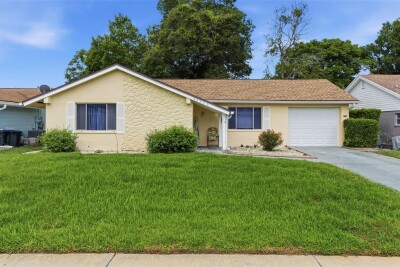
12219 QUAIL RUN ROW
2, 2, 1,200ft²
MLS#: W7886181
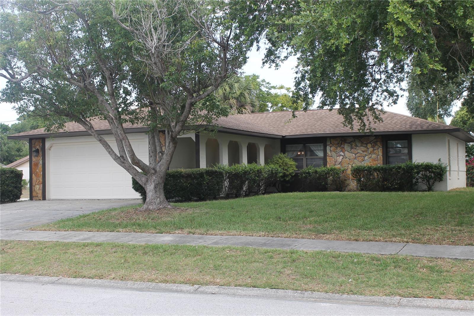
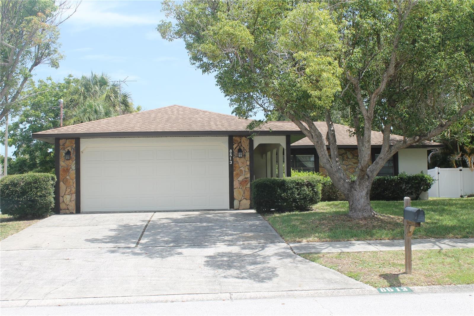
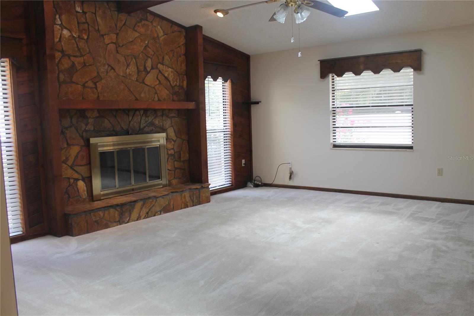
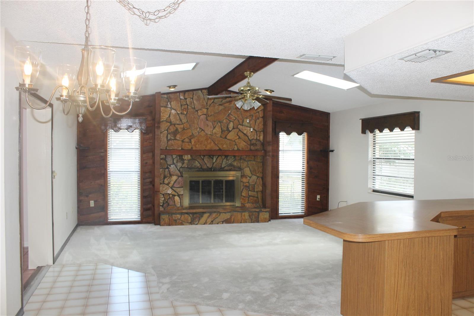
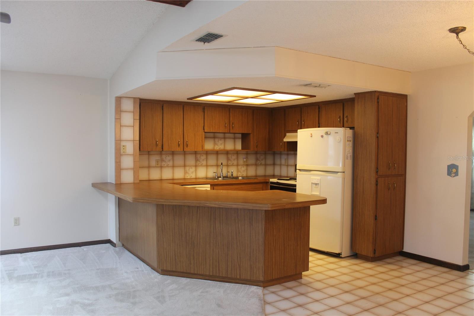
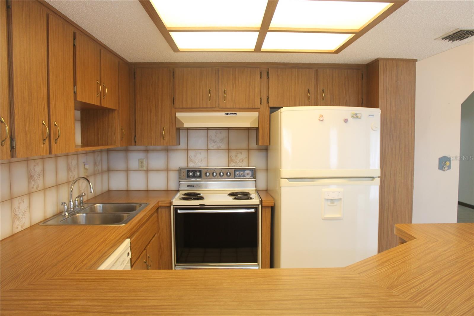
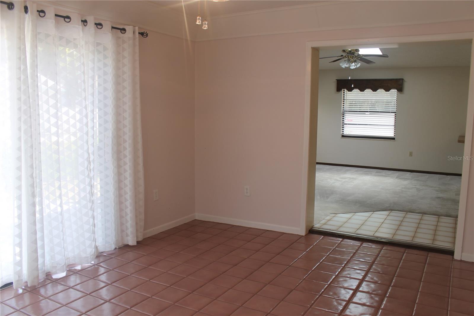
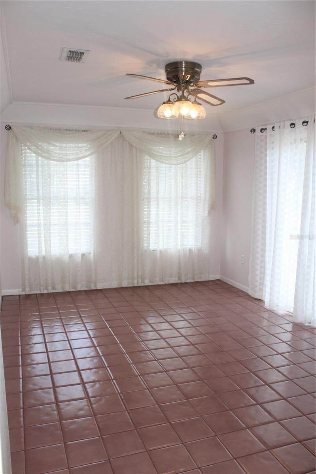
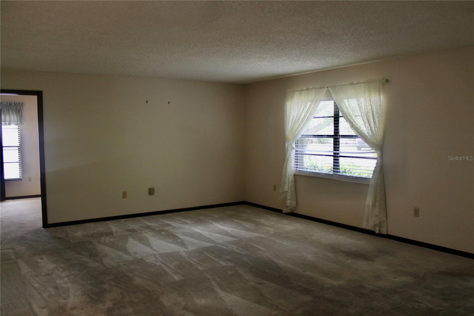
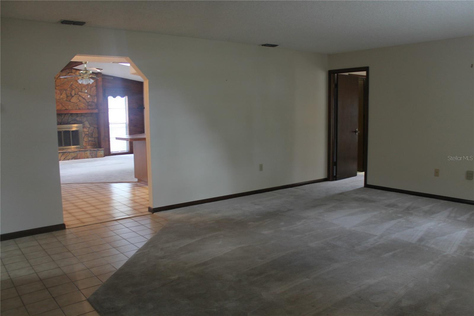
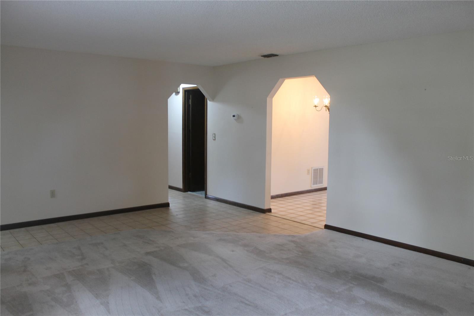
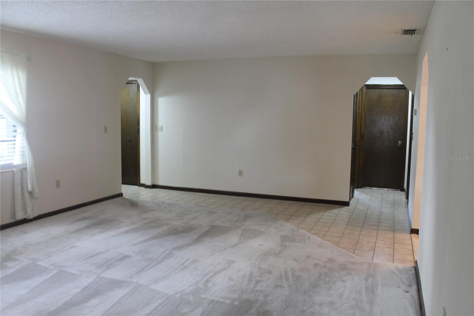
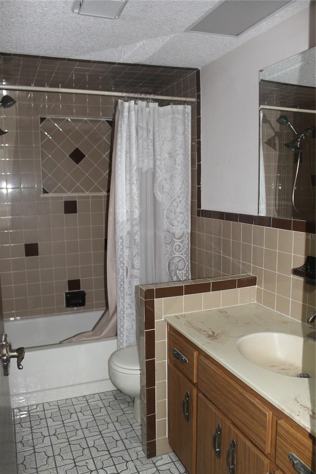
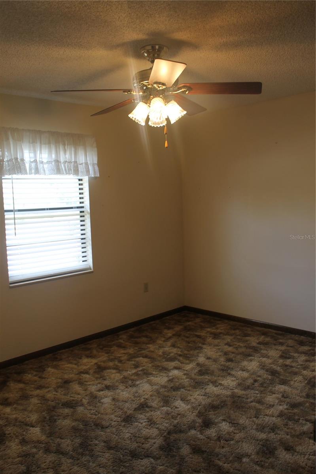
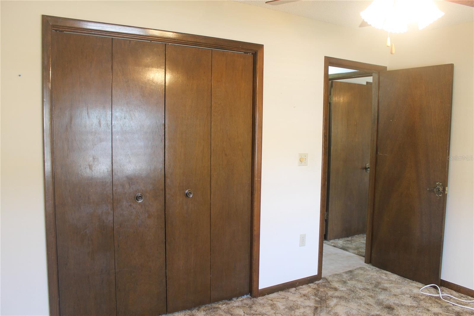
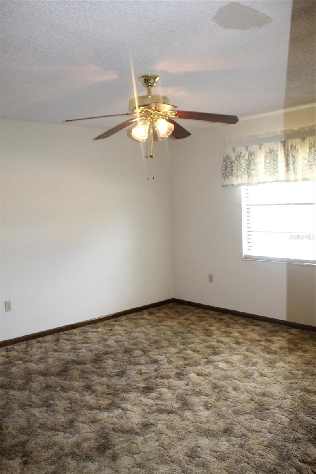
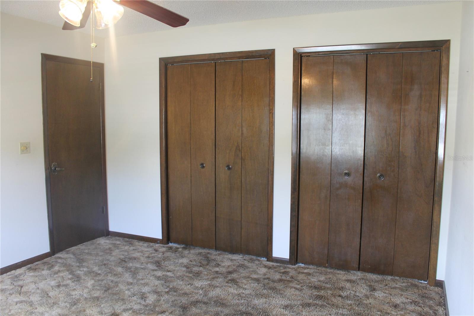
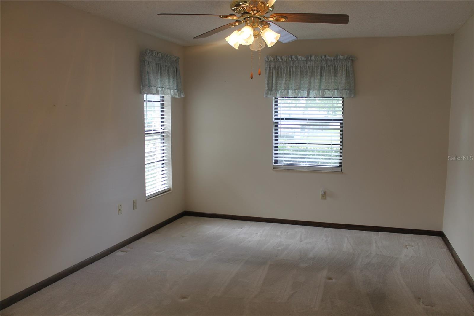
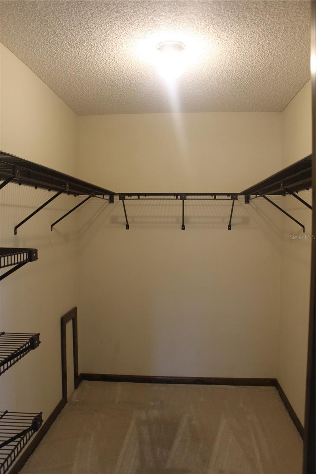
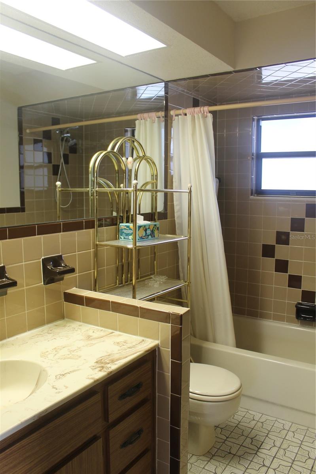
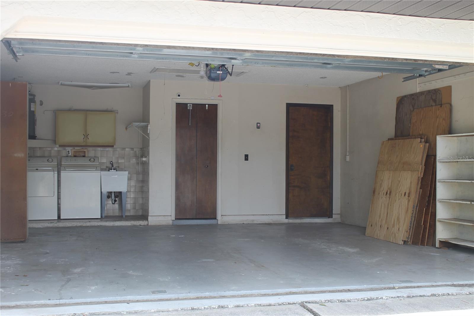
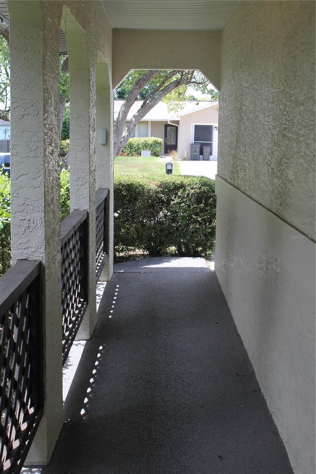
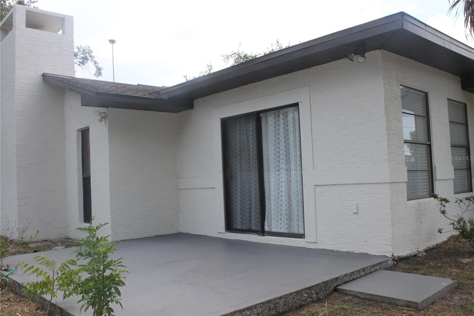
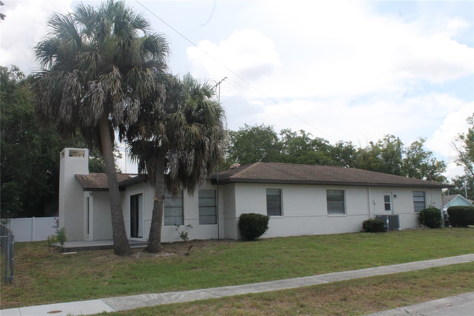
This well-maintained block home offers a spacious and functional split-bedroom floor plan designed for comfortable living. Enjoy multiple living spaces, including a separate living room, family room, and dining room, providing plenty of room for both everyday living and entertaining. The family room features a cozy fireplace, creating a warm and inviting atmosphere.
Recent updates include new carpet in the living room, family room, and primary bedroom (June 2021), along with fresh interior paint in the living room, family room, primary bedroom, and both bathrooms (June 2021). The dining room was updated in 2019, and the exterior and trim were freshly painted in May 2024. Roof installed July 2015.
The home has been thoughtfully maintained with a roof in excellent condition featuring hurricane clips, an updated garage door with hurricane bracing, and a new side entry door. Additional improvements include a new water heater installed in March 2025 and a central heating and air conditioning system that was most recently serviced in June 2026.
Conveniently located in a quiet neighborhood just off US Highway 19, this home offers easy access to shopping, dining, employment centers, and outdoor recreation, including nearby SunWest Park.
This property is being sold As Is and is ready for its next owner to move in and make it their own.
Driving directions : On the corner of Villa Drive and Winter Haven.
| Rooms | Dimension | Description |
|---|---|---|
| Primary Bedroom | 11x15.5 | First level , Carpet |
| Living Room | 15x17 | First level , Carpet |
| Family Room | 18x15 | First level , Carpet |
| Kitchen | 11x10 | First level , Ceramic Tile |
| Bedroom 1 | 10x12 | First level , Carpet |
| Bedroom 2 | 12x13 | First level , Carpet |
2, 2, 1,200ft²
MLS#: W7886181
2, 2, 1,344ft²
MLS#: W7887328
3, 2, 1,360ft²
MLS#: O6414610
Hudson / Heritage Pines Спільнота
3, 2, 1,862ft²
MLS#: TB8525473