English / Español / Русский

Julia Vakulenko - Broker -

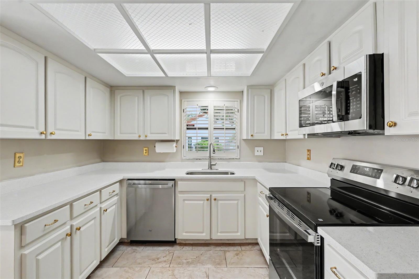
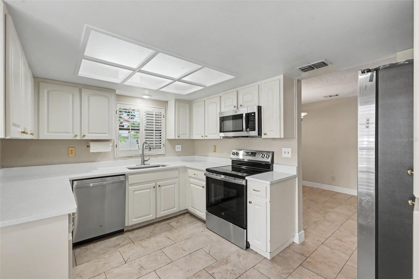
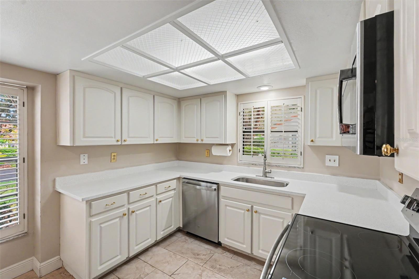
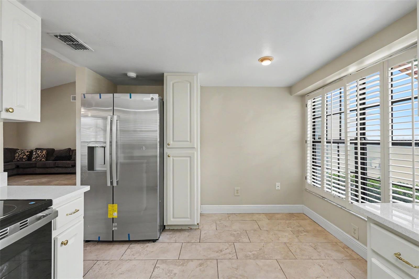
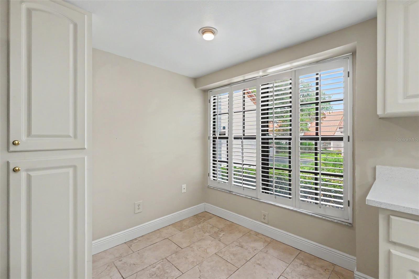
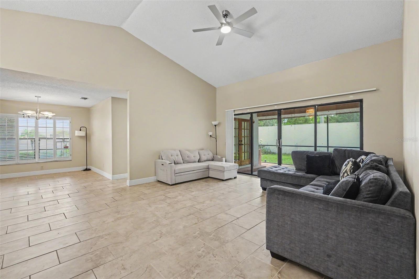
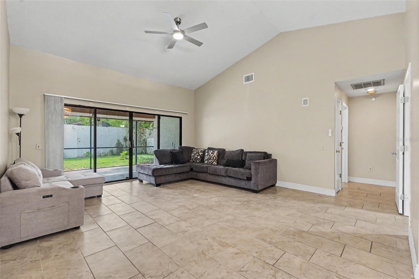
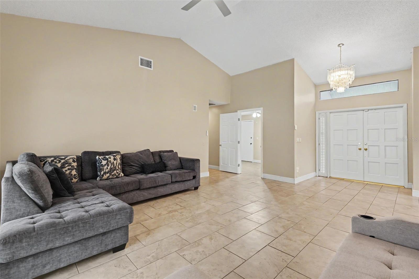
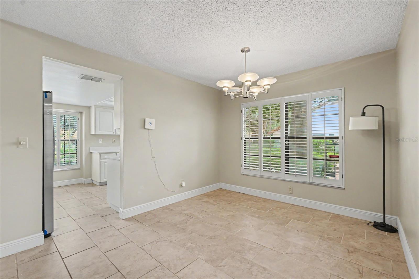
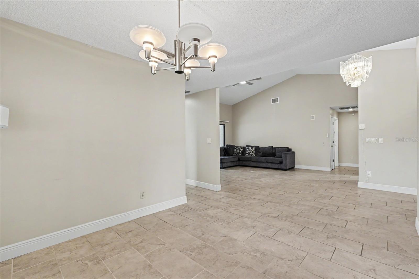
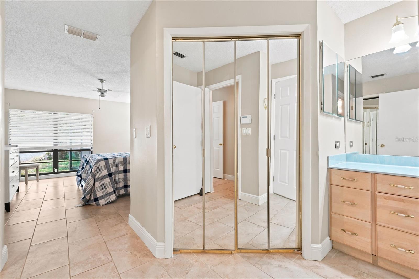
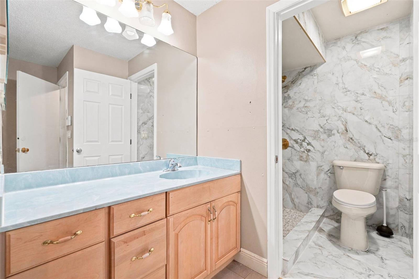
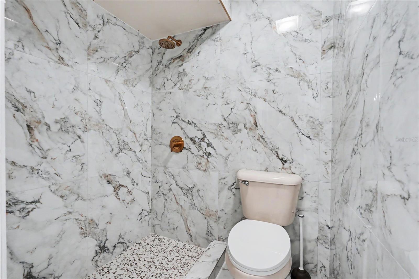
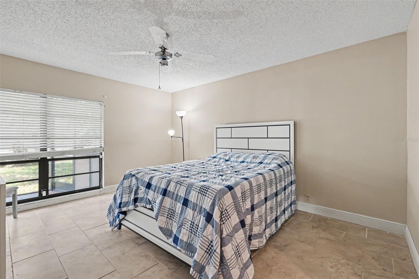
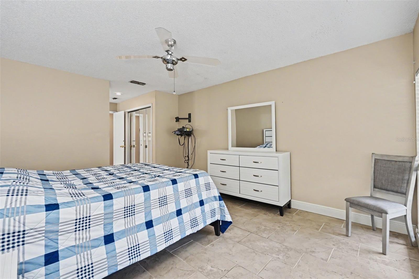
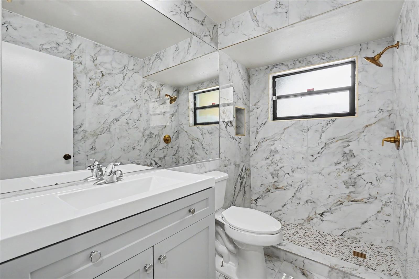
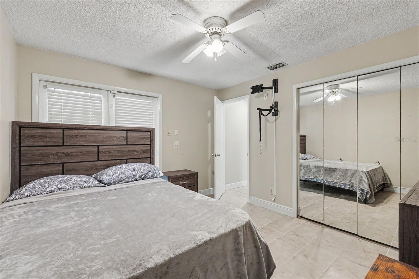
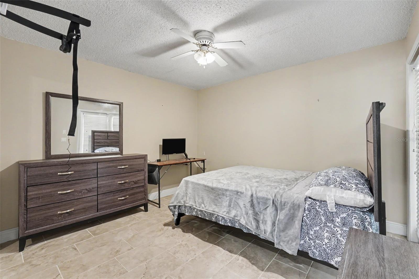
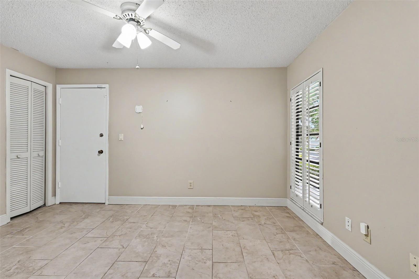
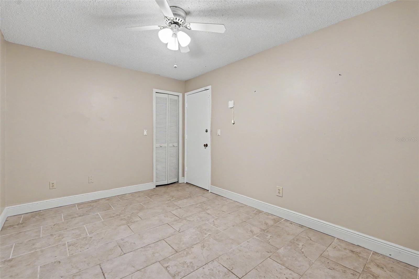
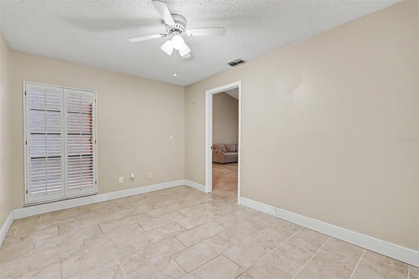
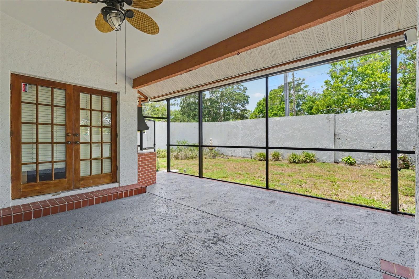
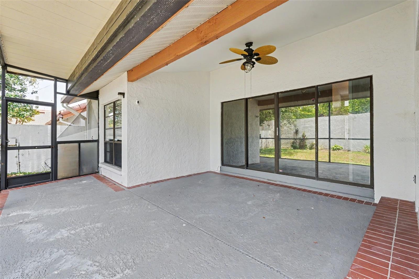
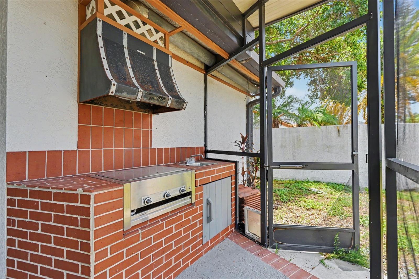
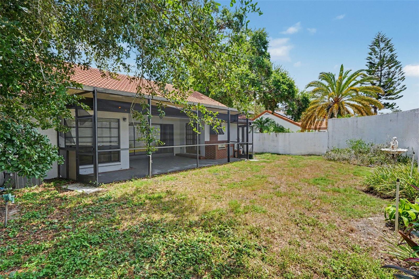
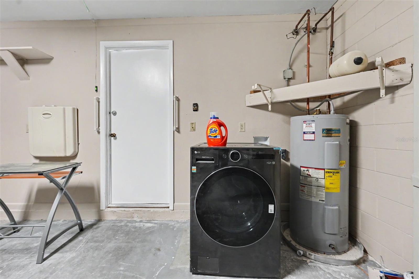
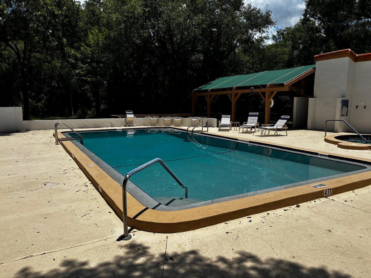
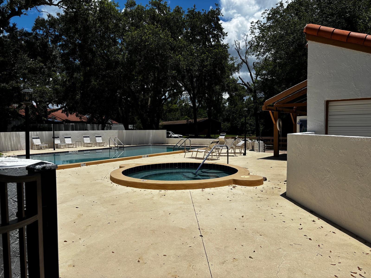
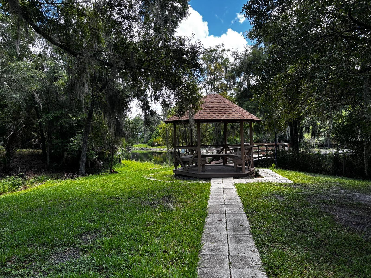
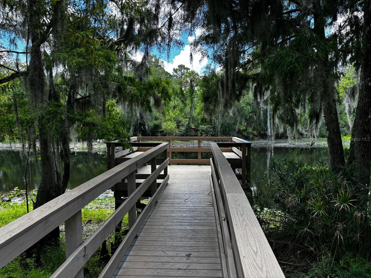
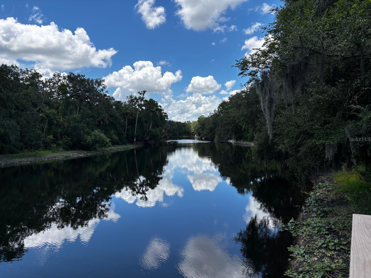
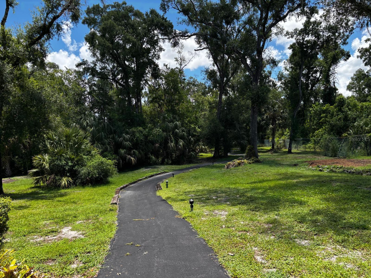
TB8524278 TB8524278 TB8524278 TB8524278 TB8524278 TB8524278 TB8524278 kitchen table area kitchen table area TB8524278 TB8524278 TB8524278 dining room dining room master bathroom master bathroom master bathroom master bedroom master bedroom full bath bedroom 2 bedroom 2 bedroom 3 bedroom 3 bedroom 3 Huge Lanai with outdoor kitchen Huge Lanai with outdoor kitchen huge lanai with outdoor kitchen spacious backyard TB8524278 TB8524278 combined washer/dryer community pool included with HOA TB8524278 beautiful trails included in the community private dock for the community TB8524278 TB8524278 TB8524278
Loading map ...
Loading map ...

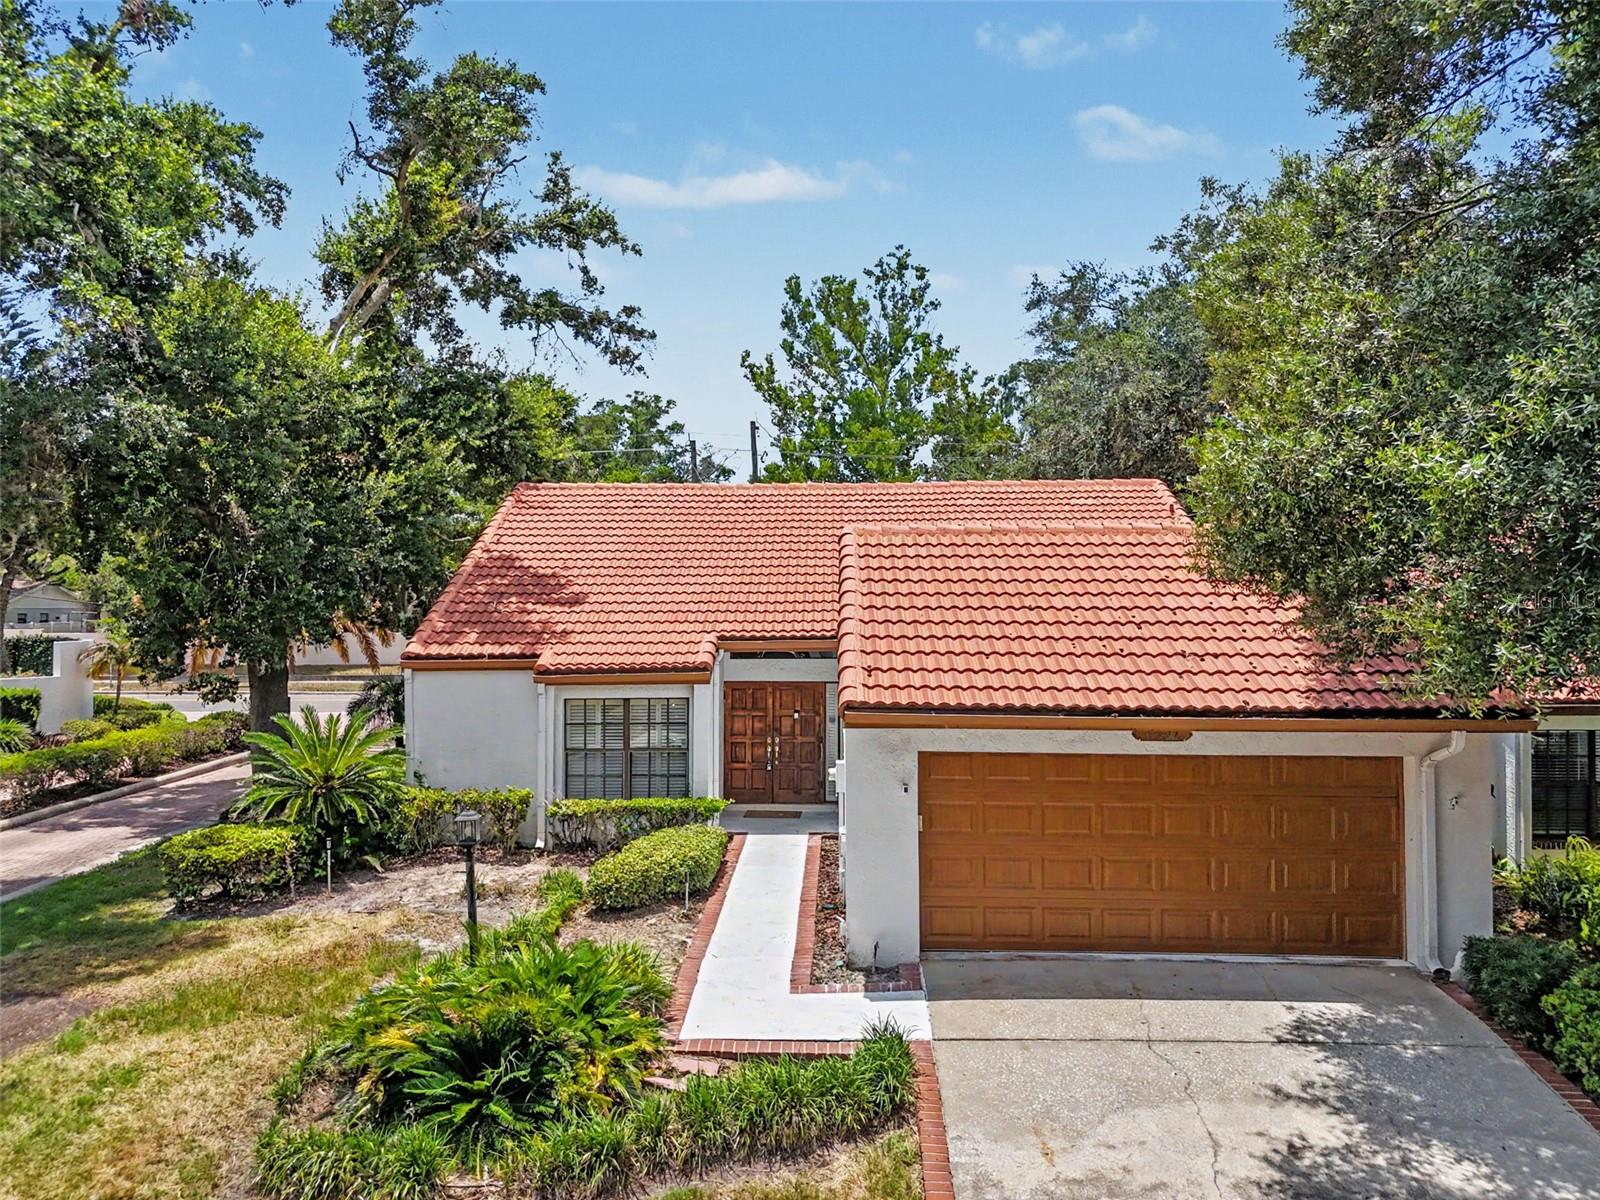
11502 ROBLES DEL RIO PL, TEMPLE TERRACE, 33617


Property highlights

  • MLS#: TB8524278
  • 5,019.00 lot size Sq.Ft.
  • Year built: 1984
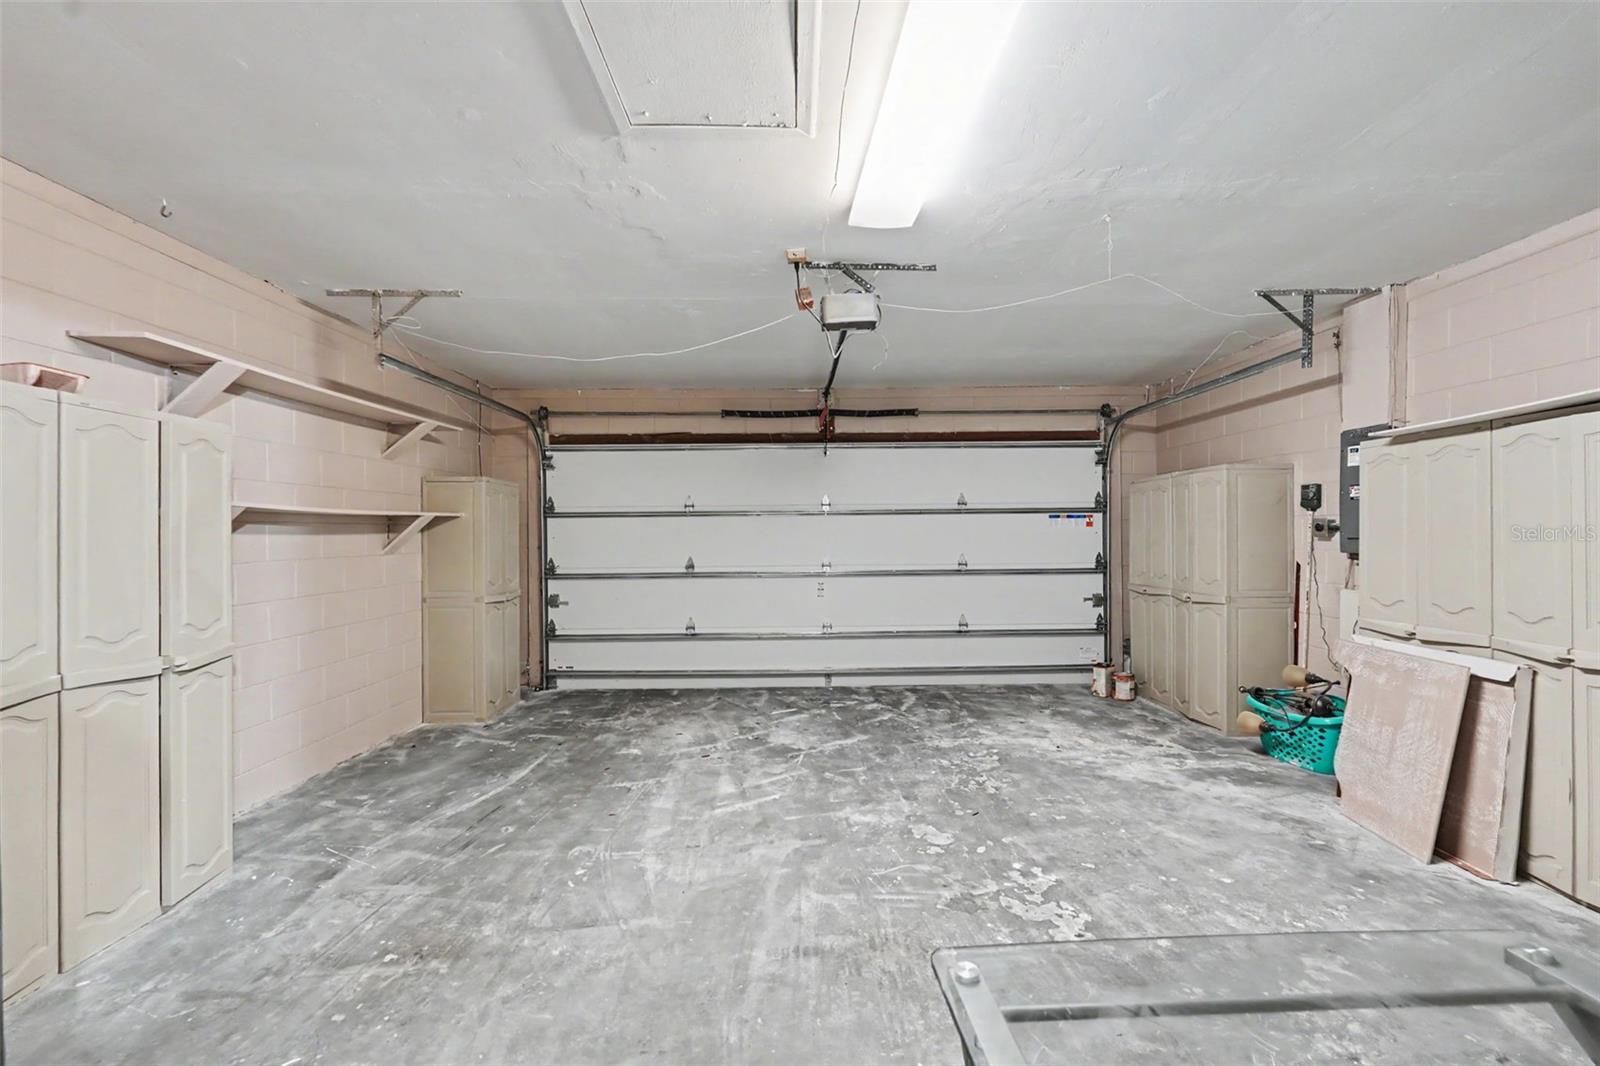
  • Parking spaces: 2
  • Pool: Community pool
  • Listed: 07/08/2026
  • Taxes: $4,448.34
  • HOA fees (monthly): $237.00
  • Average Monthly Fees (not including CDD, if any): $237.00

Property Overview

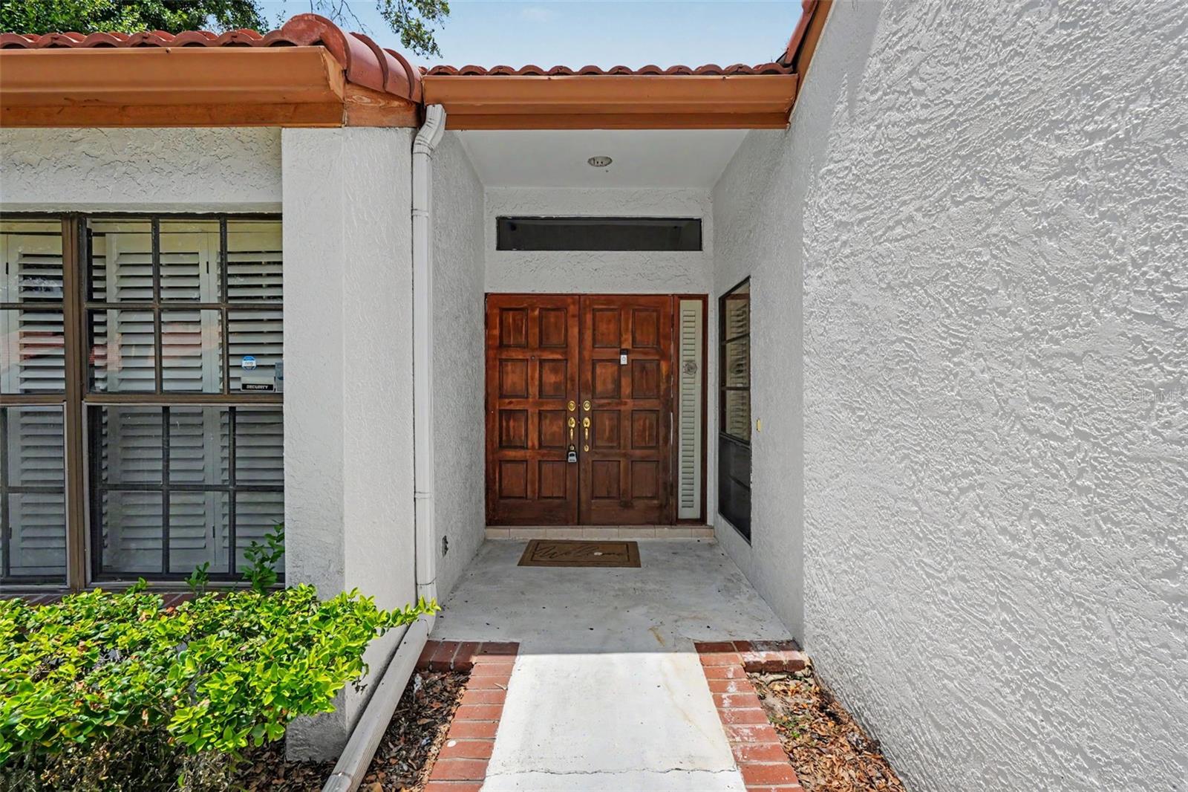
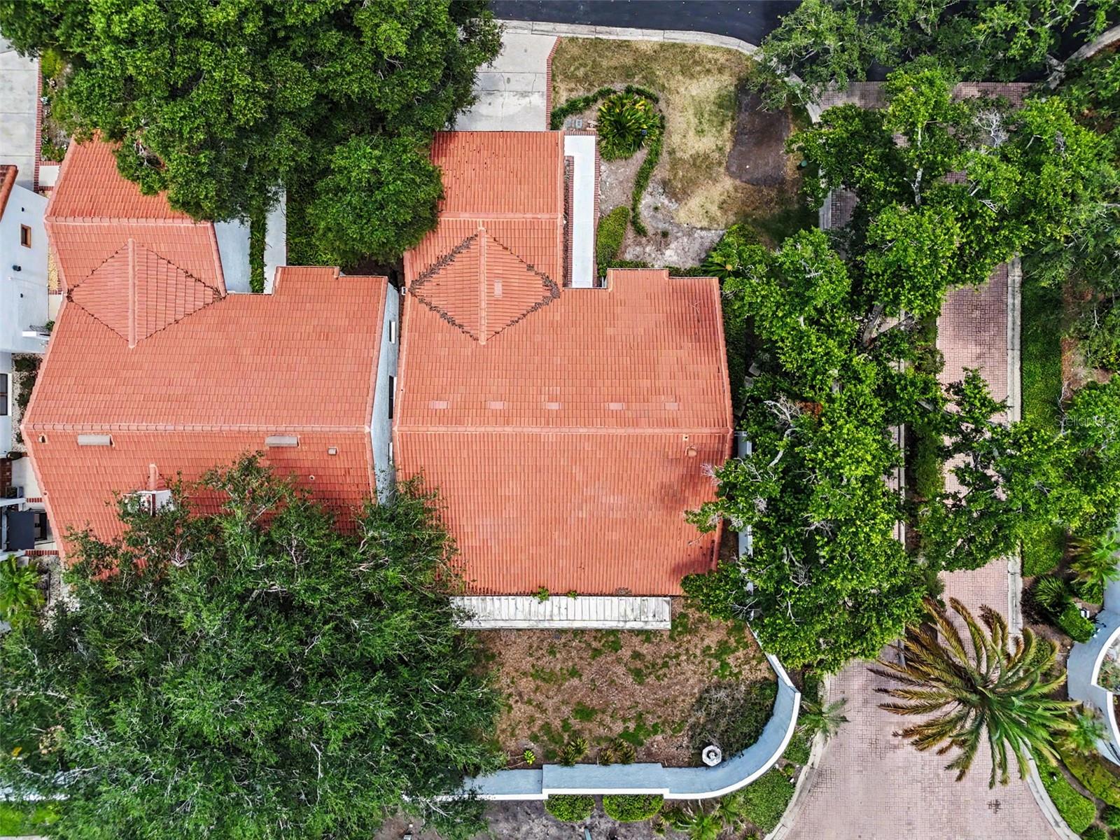
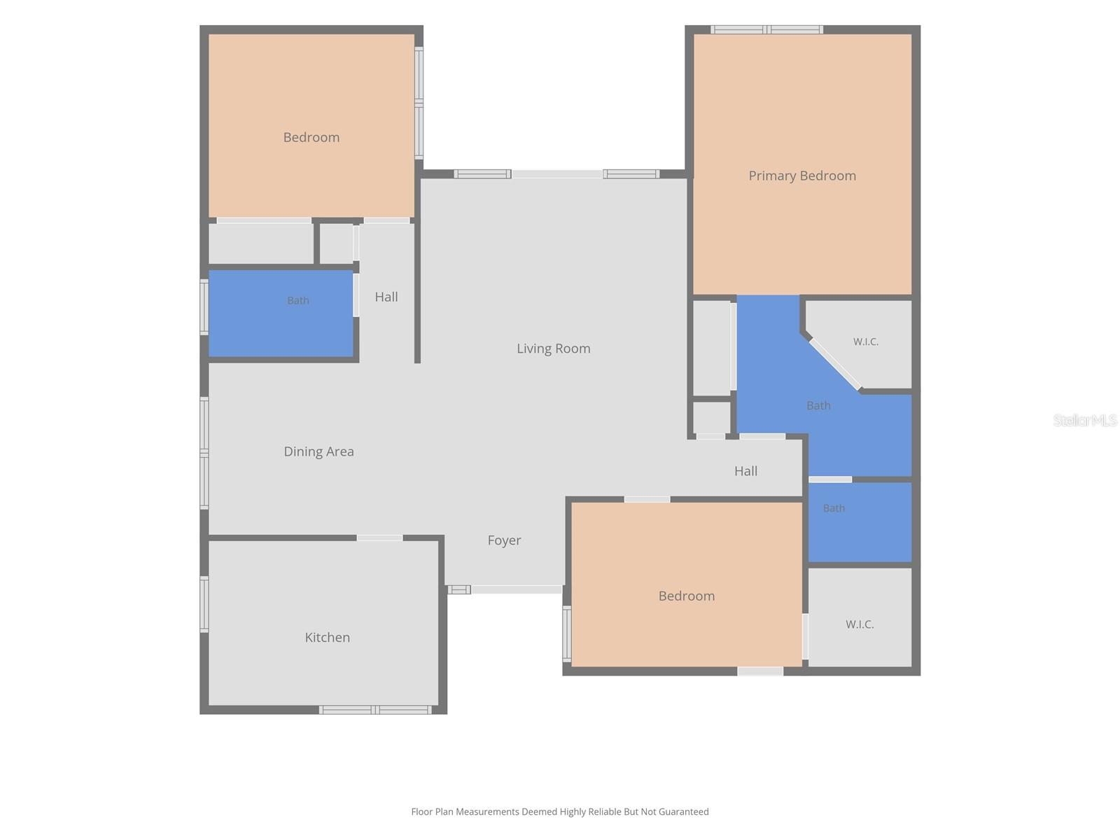
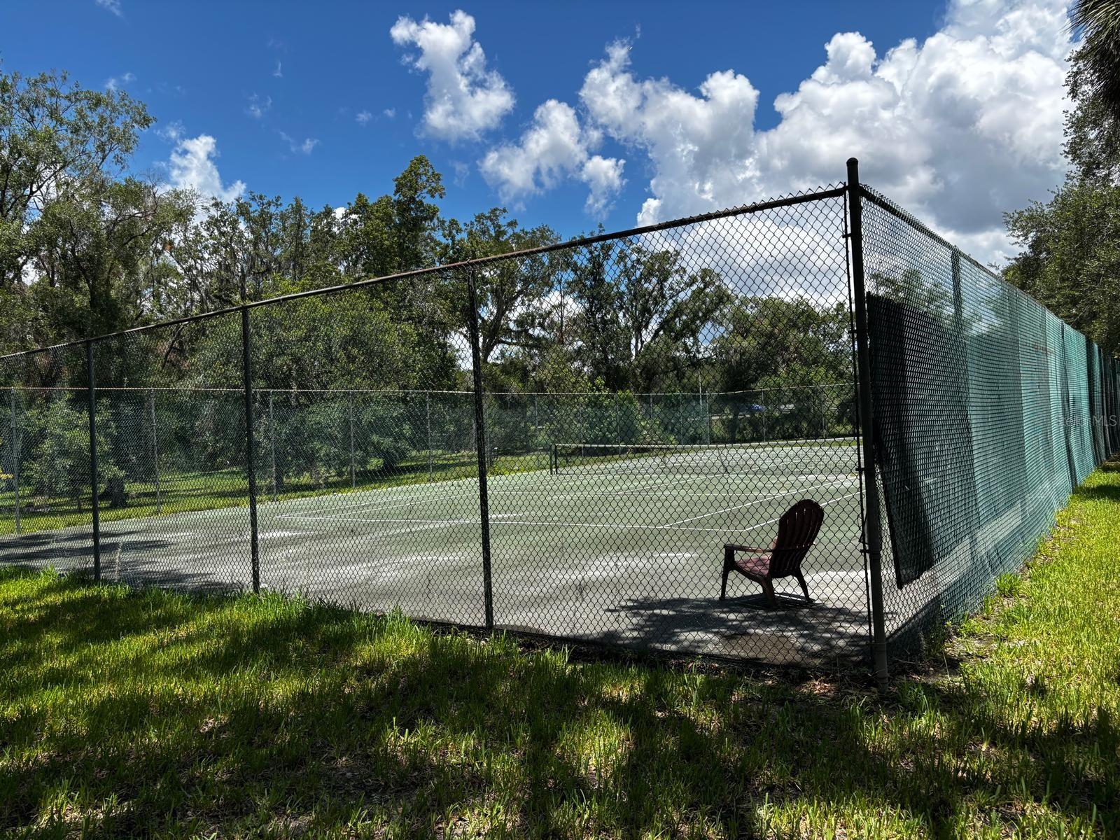
Recently Upgraded! Brand New Kitchen Appliances. Both bathrooms are recently remodeled. NEW ROOF (2024). Home comes with charger for electric vehicle. HUGE Patio and spacious backyard. This 3 bedroom, 2 bathroom home comes with water access to the Hillsborough River! Community includes a 7 acre park that’s GATED for its residents ONLY, just a few steps away. Enjoy the POOL, GAZEBO on the river, walking TRAILS, and TENNIS courts. This home is located close to the Temple Terrace Golf and Country Club, enjoy easy access to highway I-75, USF, and plenty of restaurants and shopping. Home has elevated driveway so it has never flooded.

Driving directions : from 75n take exit 265, use the left lane to take the fl-582 w/fowler ave rampa to temple terrace. turn left onto riverhills drive. Turn left onto vista del rio ave. turn left onto robles del rio pl.

Property Features

Rooms Dimension Description
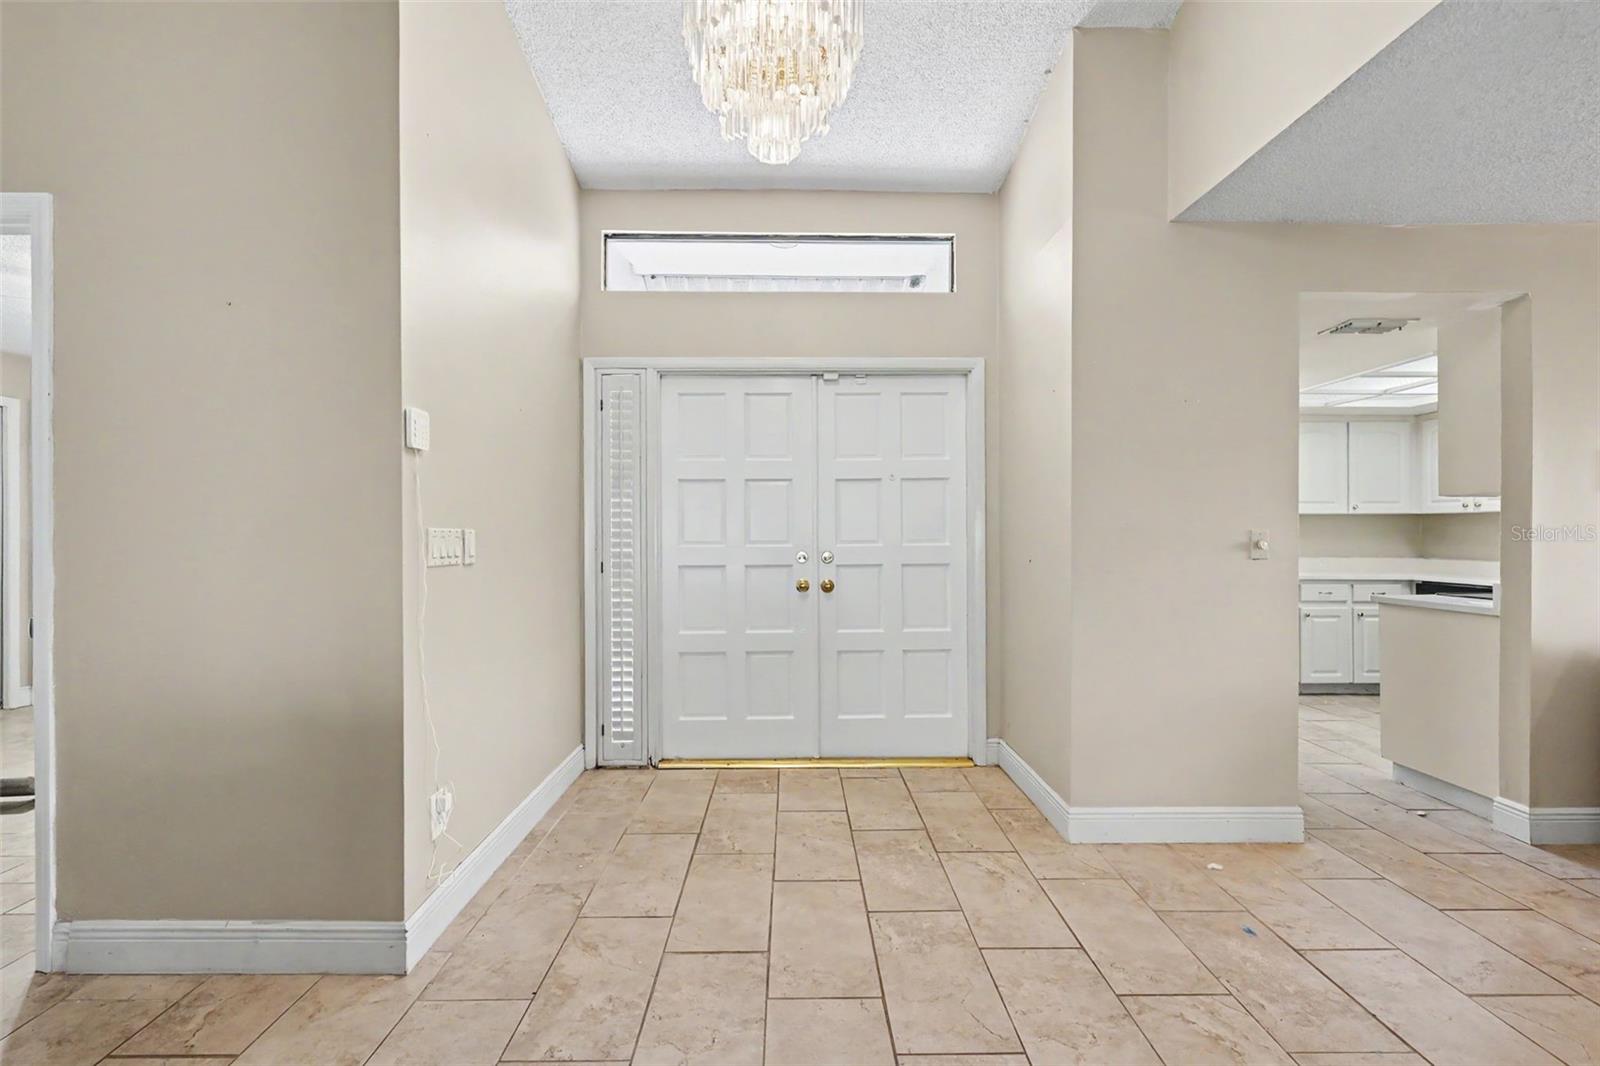
Living Room 16x15 First level , Tile
Kitchen 13x11 First level , Tile
Primary Bedroom 15x14 First level , Tile
Bedroom 2 11x11 First level , Tile
Dining Room 11x9 First level , Tile
Bonus Room 14x10 First level , Tile

Interior Features

  • Ceiling Fans(s)
  • Eat-in Kitchen
  • Walk-In Closet(s)

Appliances

  • Dishwasher
  • Disposal
  • Dryer
  • Electric Water Heater
  • Microwave
  • Range
  • Refrigerator
  • Washer

Heating

  • Central
  • Electric

Laundry features

  • In Garage

Air Conditioning

  • Central Air

Floor Covering

  • Tile

Utilities

  • BB/HS Internet Available
  • Cable Available
  • Electricity Available
  • Phone Available
  • Sewer Available
  • Water Available

Exterior features

  • French Doors
  • Sidewalk

Parking features

  • Driveway
  • Garage Door Opener

Patio and porch features

  • Rear Porch
  • Screened

Community Features

  • Park
  • Pool
  • Sidewalks
  • Tennis Court(s)

Construction Materials

  • Concrete
  • Stucco

Road Surface Type

  • Asphalt

Roof

  • Tile

Foundation

  • Slab

Listing information courtesy of STAR BAY REALTY CORP.

All listing information is deemed reliable but not guaranteed and should be independently verified through personal inspection by appropriate professionals. Listings displayed on this website may be subject to prior sale or removal from sale; availability of any listing should always be independently verified.
Listing information is provided for consumer personal, non-commercial use, solely to identify potential properties for potential purchase; all other use is strictly prohibited and may violate relevant federal and state law.
Listing data comes from My Florida Regional MLS.