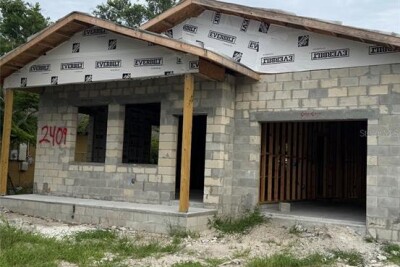
2409 E 38TH AVE
3, 2, 1,594ft²
MLS#: TB8524034
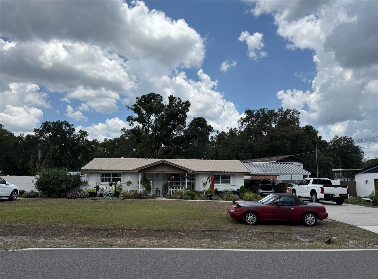
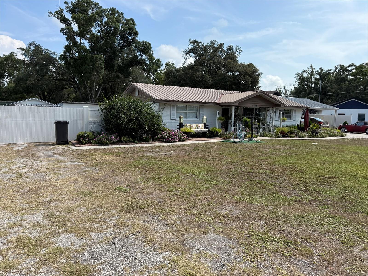
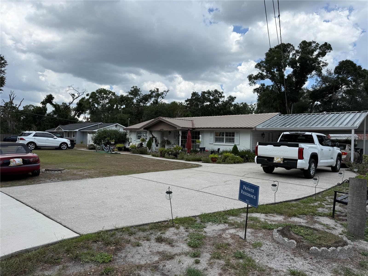
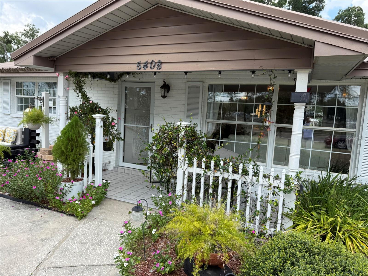
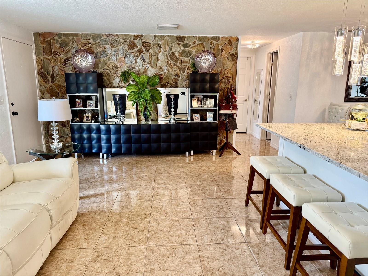
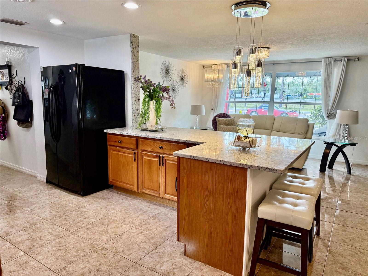
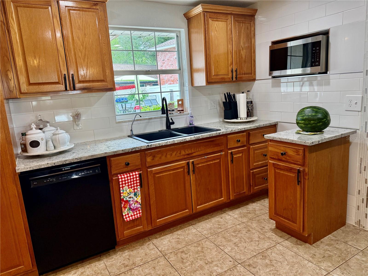
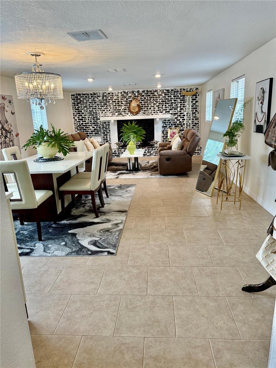
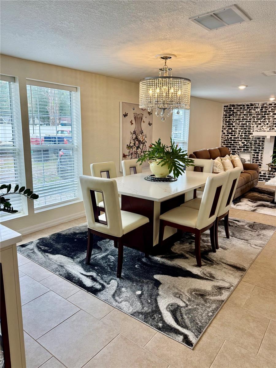
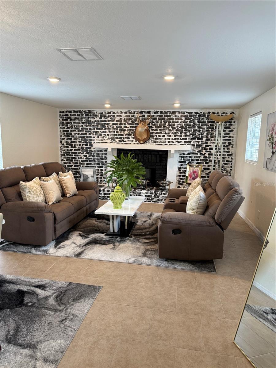
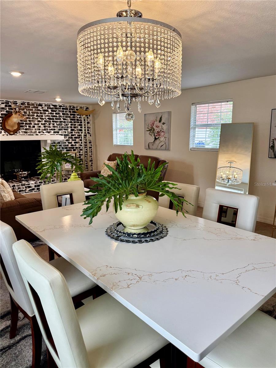
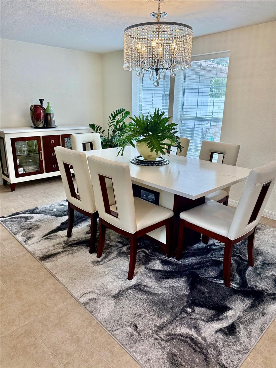
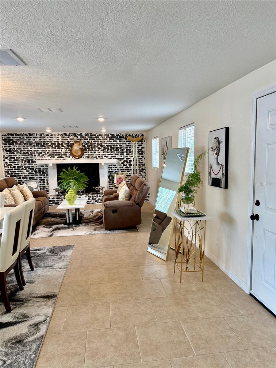
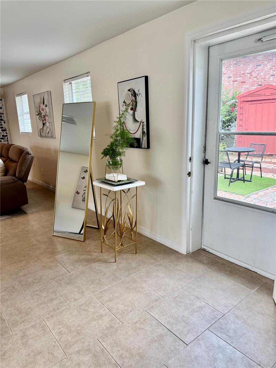
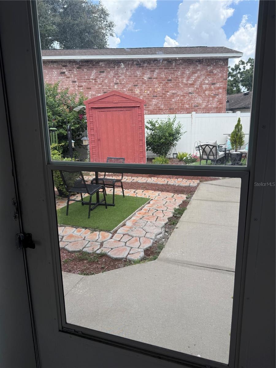
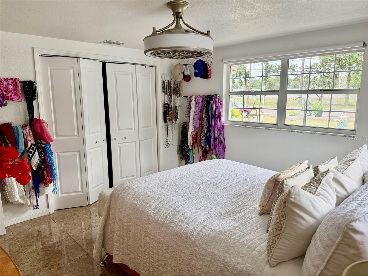
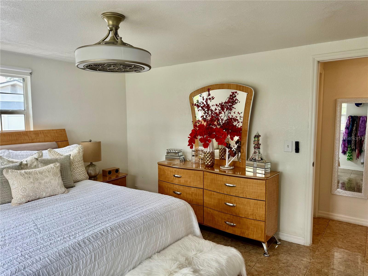
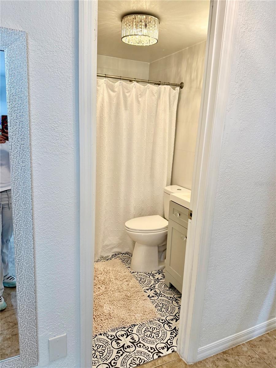
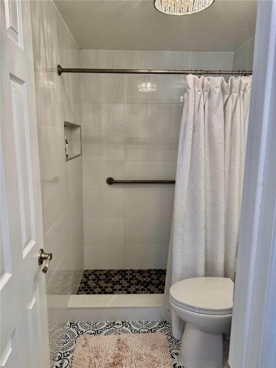
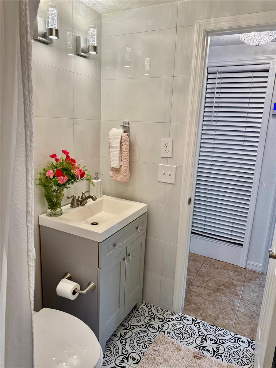
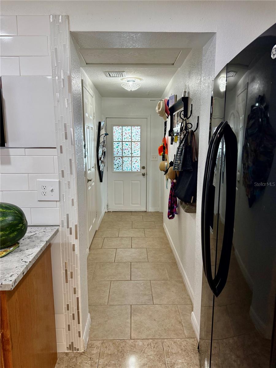
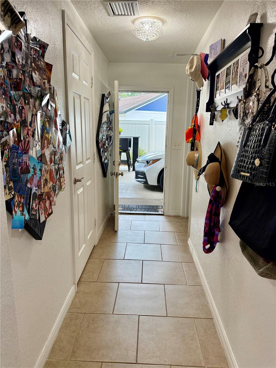
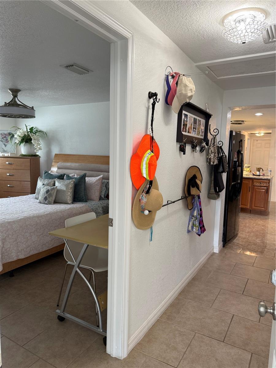
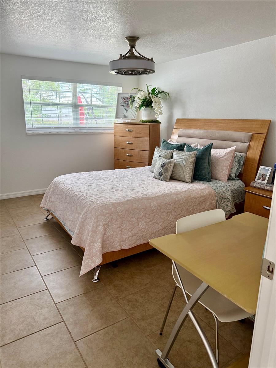
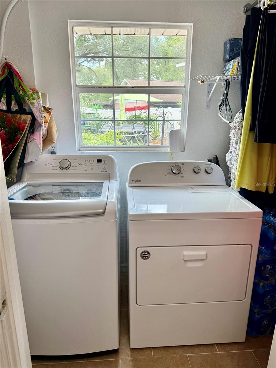
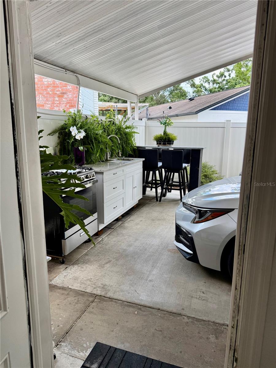
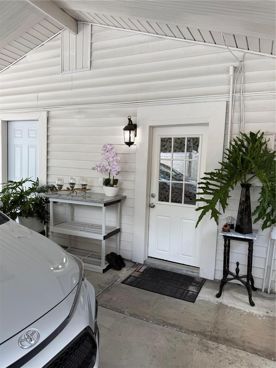
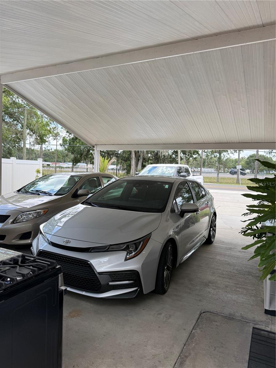
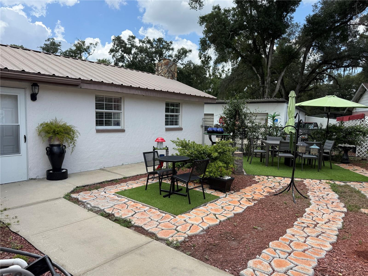
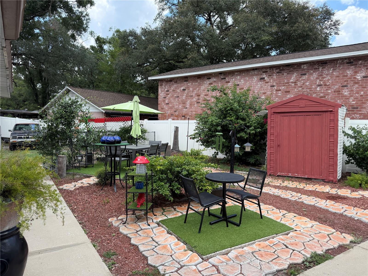
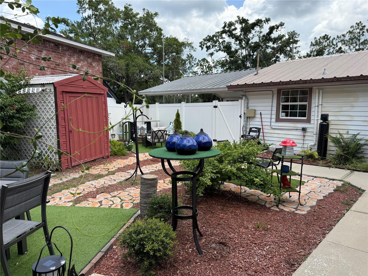
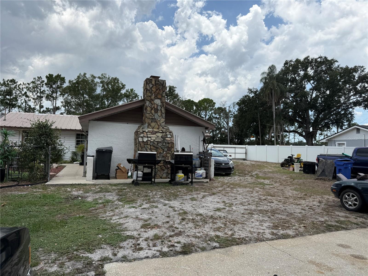
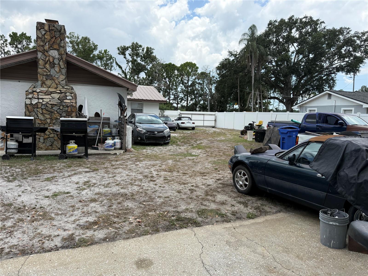
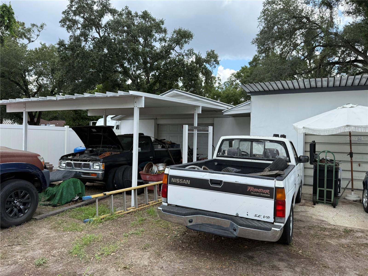
Excepcional opportunity in Eureka Springs Road , offering a rural feel in the heart of Tampa. this property features a large 0.41 -acres lot with no HOA , NO CDD and flood zone X , and no deed restrictions .while remaining close to all conveniences. This property offers more than just a home , it provides potencial spaces for RVs , boats , trailers , or work vehicles, is unique feature , its truck friendly access easy access to major highways , shopping , dining and The Motor Enclave places.
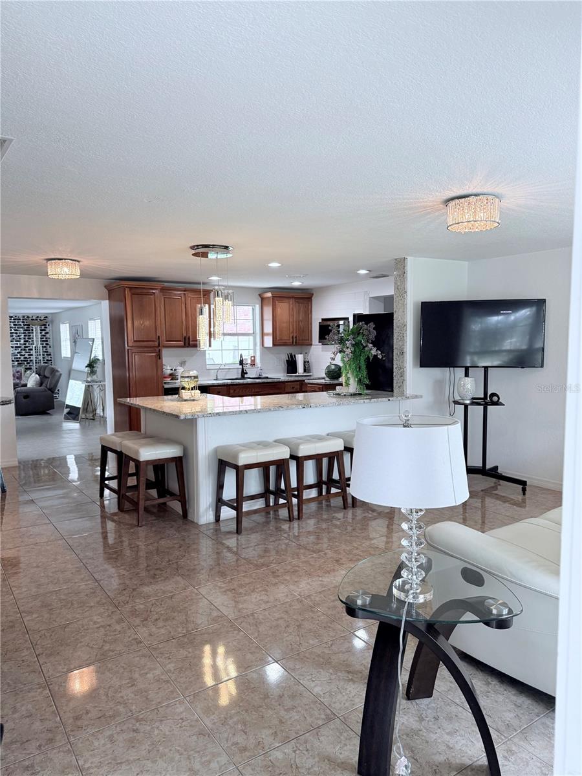
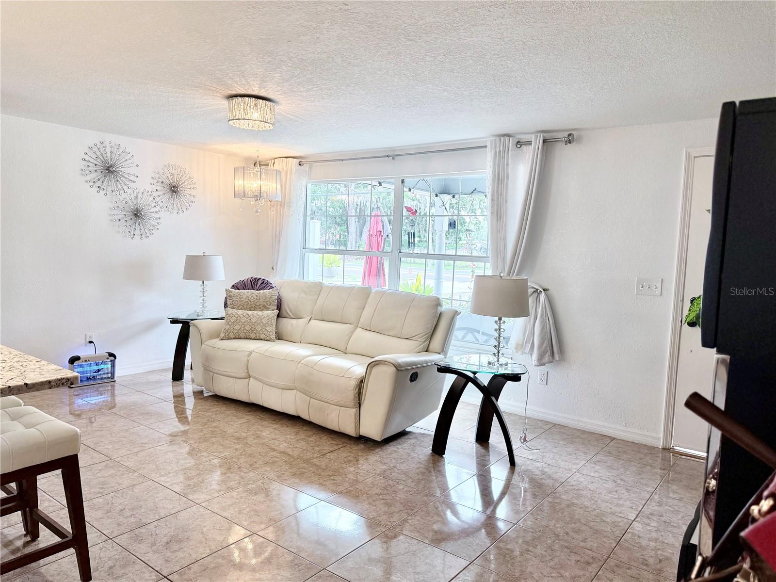
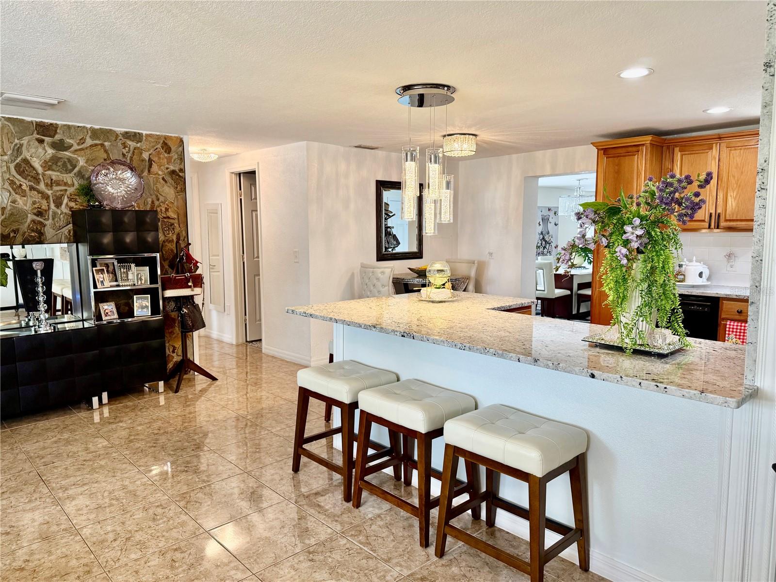
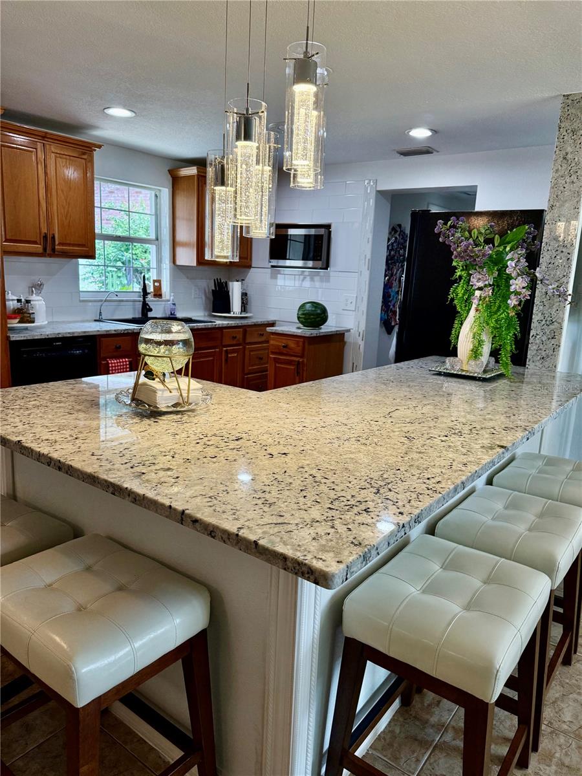
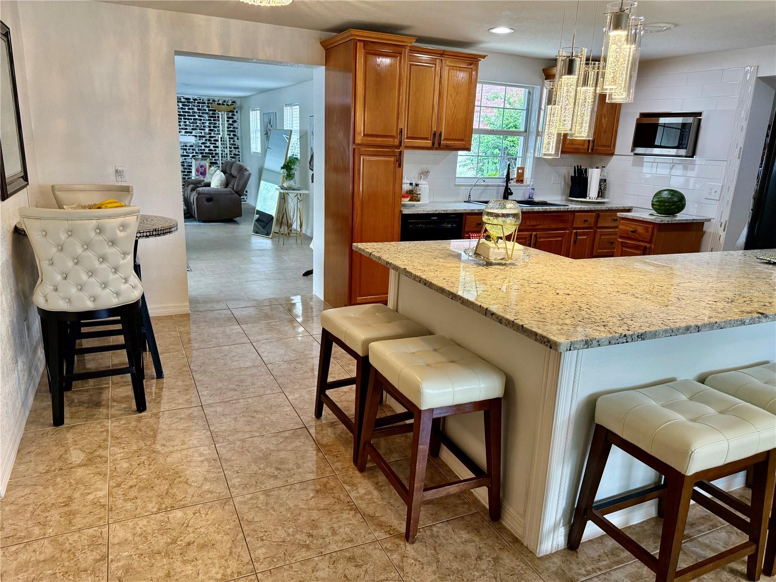
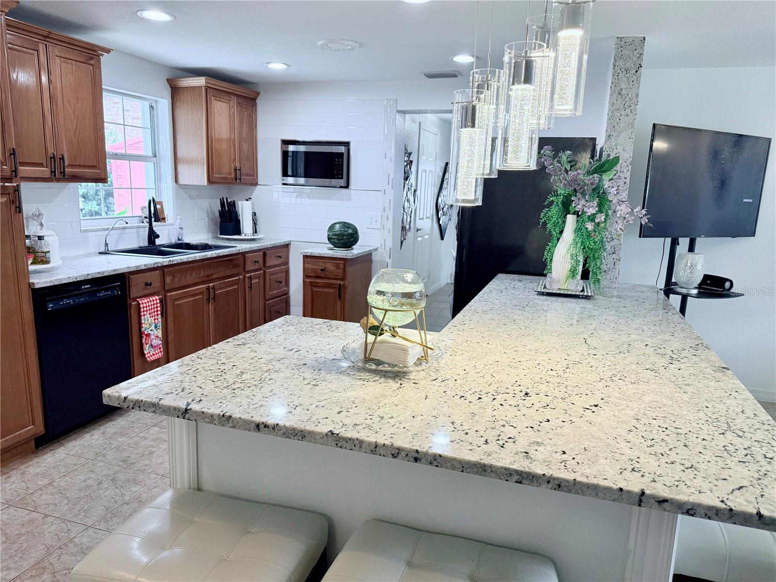
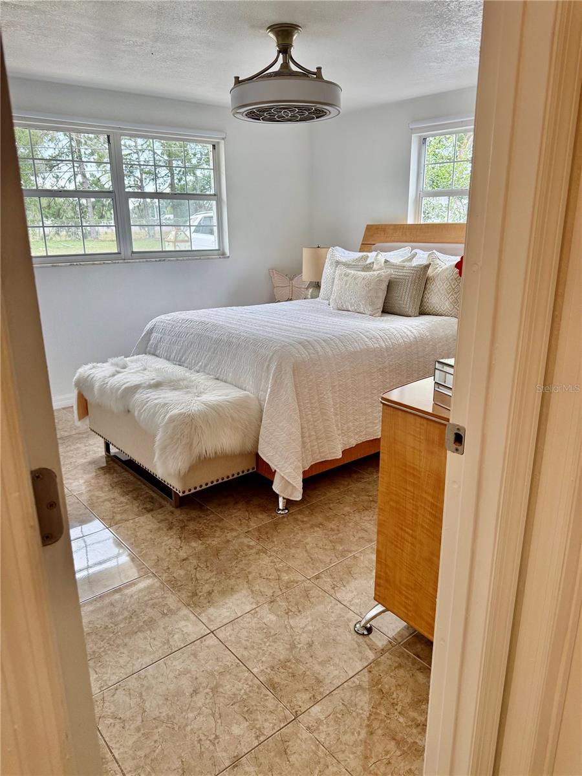
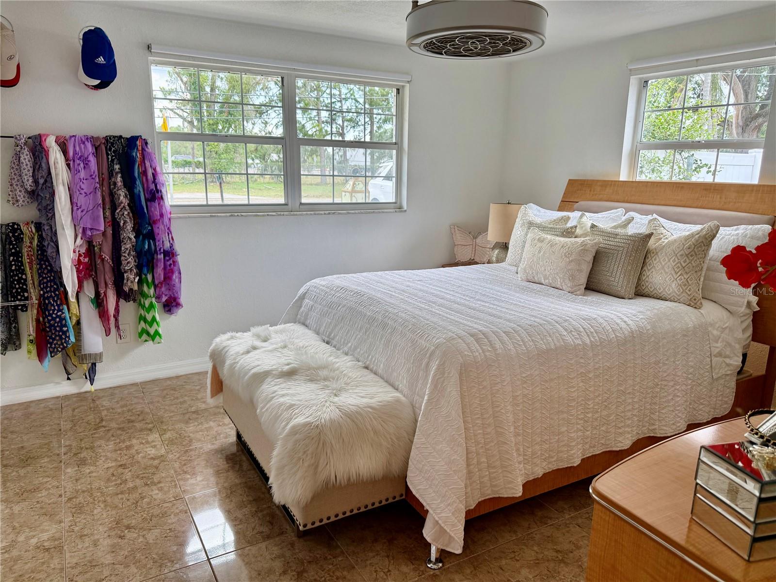
This 3-bedroom, 1-bath home has a fresh, modern color palette sets the tone for the bright and open living and dining areas, complemented by oversized tile flooring for easy maintenance. doors provide direct access to the patio, enhancing indoor-outdoor living.The updated kitchen showcases desirable cabinetry, granite countertops, a window over the sink bringing in natural light, and a breakfast bar for casual dining.The fully fenced backyard offers additional privacy and functionality, with a gated area providing extra workshop and storage options in addition to the 3-car garage. bring your boat and enjoy everything in the area.This is the perfect property for all your hobbies and lifestyle needs. Schedule your private showing today.
Driving directions : From I-4 , take exit 301, go North on 301 about one half mile, left on Sligh Ave, left on Eureka Springs Rd. Home is on the right.
| Rooms | Dimension | Description |
|---|---|---|
| Primary Bedroom | 13x13 | First level , Ceramic Tile |
| Living Room | 16x20 | First level , Ceramic Tile |
| Kitchen | 10x8 | First level , Ceramic Tile |
| Bedroom 2 | 12x12 | First level , Ceramic Tile |
| Bedroom 3 | 12x12 | First level , Ceramic Tile |
3, 2, 1,594ft²
MLS#: TB8524034
3, 2, 1,519ft²
MLS#: TB8515786
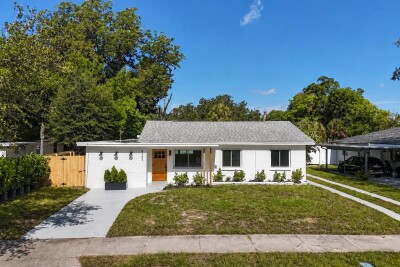
4, 2, 1,524ft²
MLS#: TB8525442
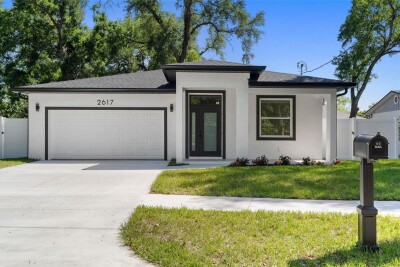
3, 2, 1,752ft²
MLS#: TB8498916