English / Español / Русский

Julia Vakulenko - Broker -

TB8524015 TB8524015 TB8524015 TB8524015 TB8524015 TB8524015 TB8524015 TB8524015 TB8524015 TB8524015 TB8524015 TB8524015 TB8524015 TB8524015 TB8524015 TB8524015 TB8524015 TB8524015 TB8524015 TB8524015 TB8524015 TB8524015 TB8524015 TB8524015 TB8524015 TB8524015 TB8524015
Loading map ...
Loading map ...

3110 CLOVEWOOD PL, SEFFNER, 33584


Property highlights

  • MLS#: TB8524015
  • 10,660.00 lot size Sq.Ft.
  • Year built: 1981
  • Parking spaces: 2
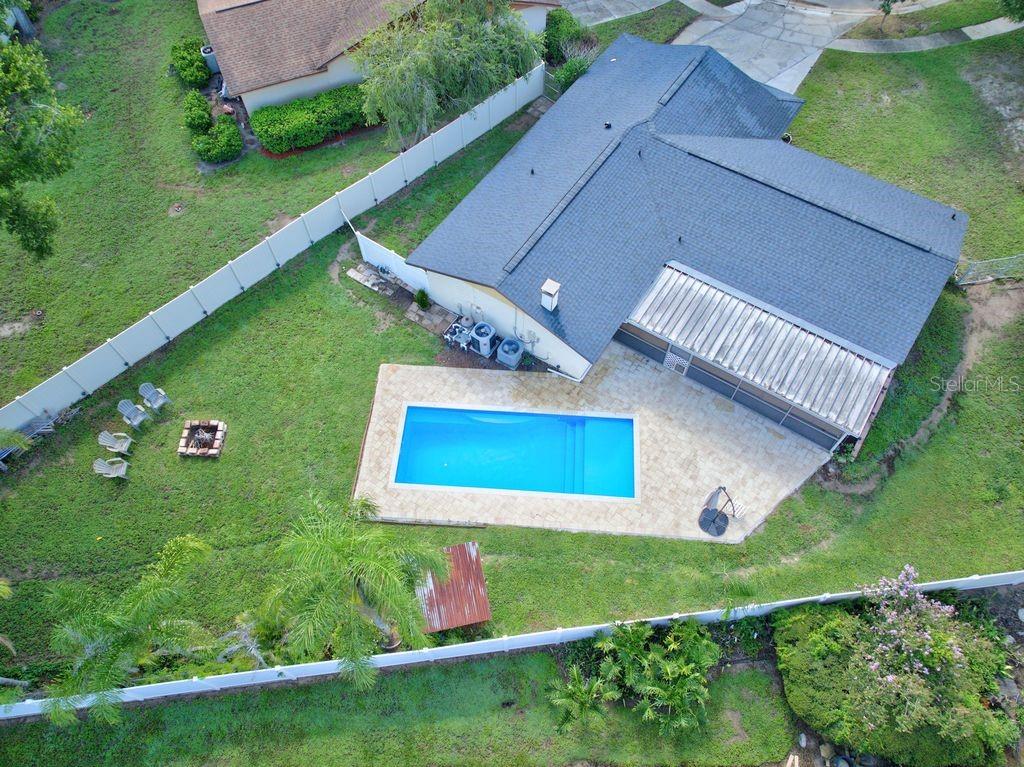
  • Pool: Private pool

Property Overview

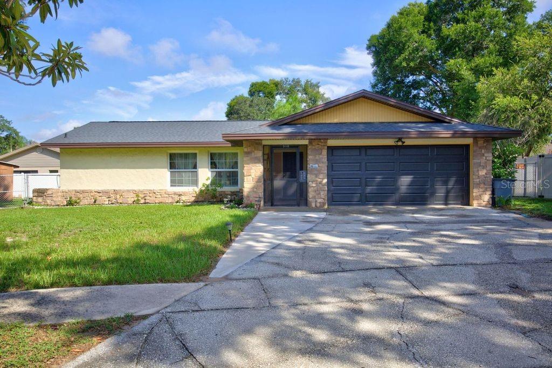
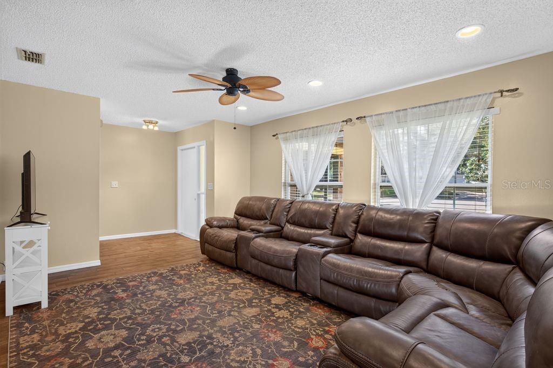
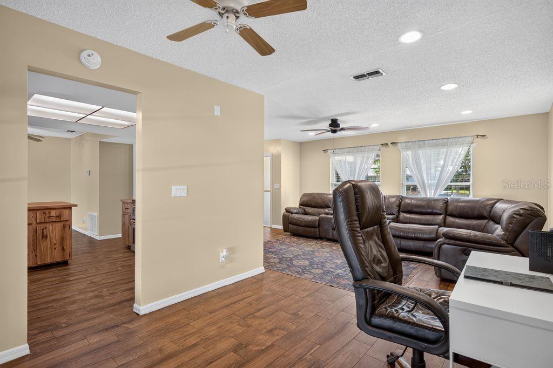
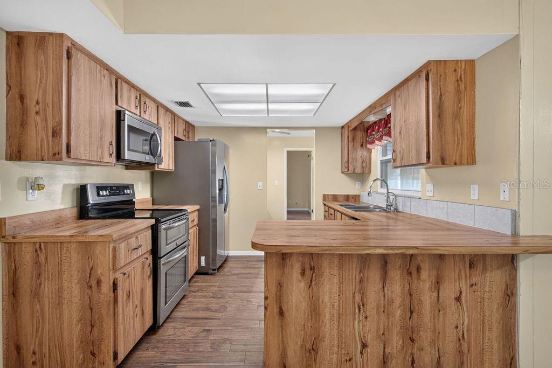
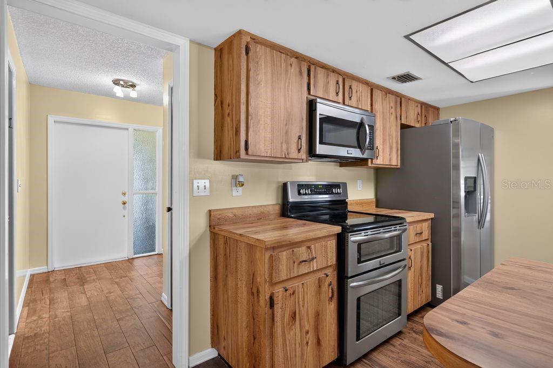
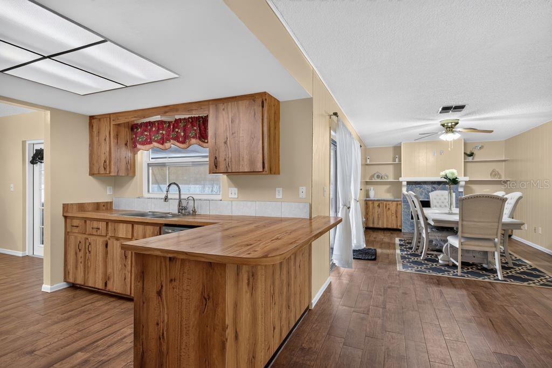
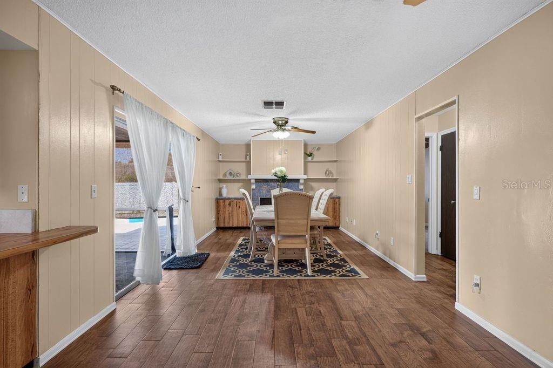
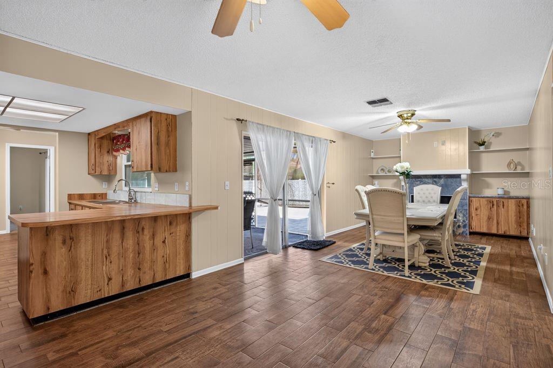
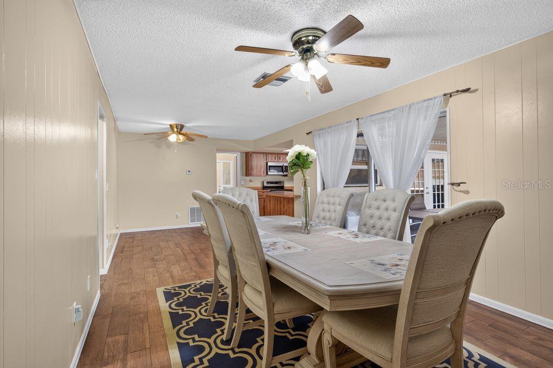
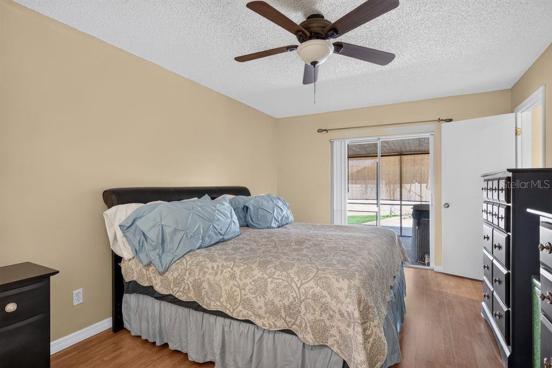
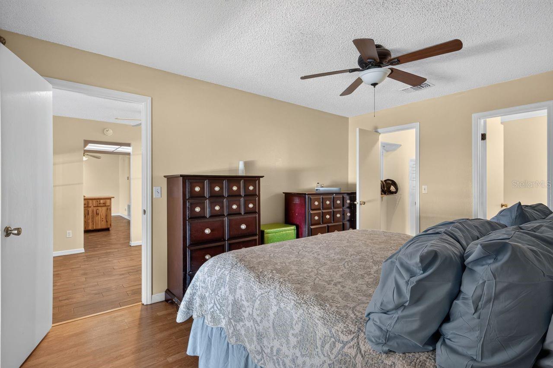
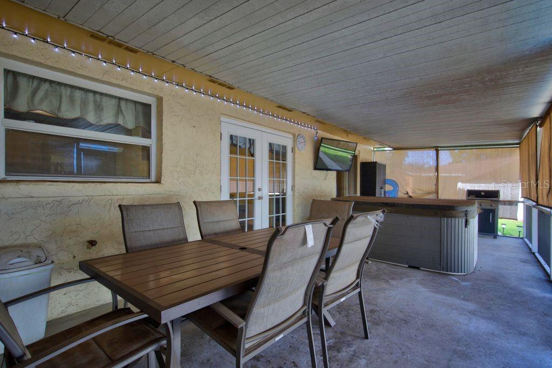
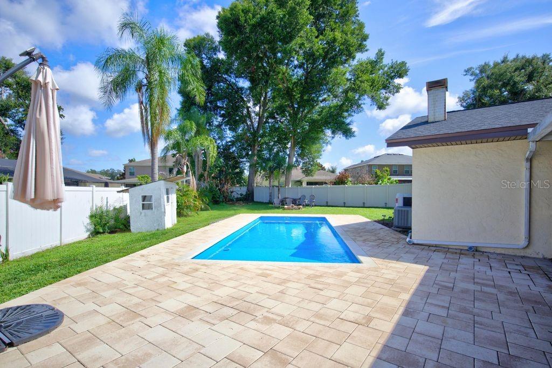
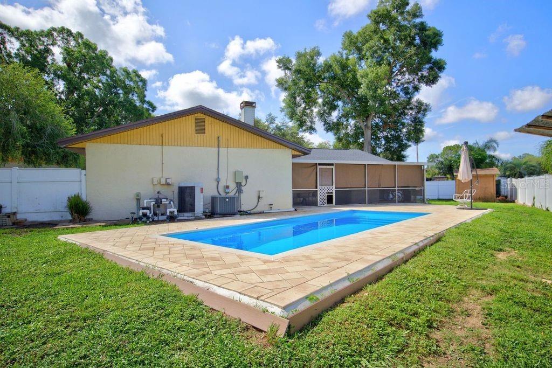
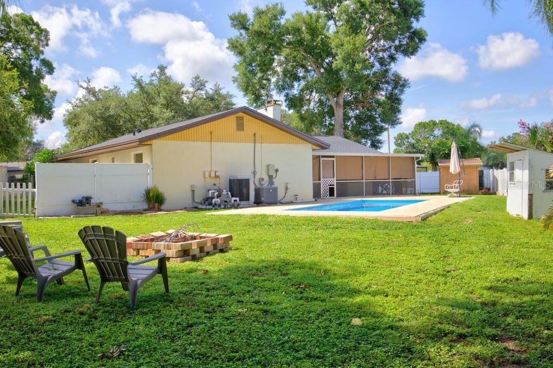
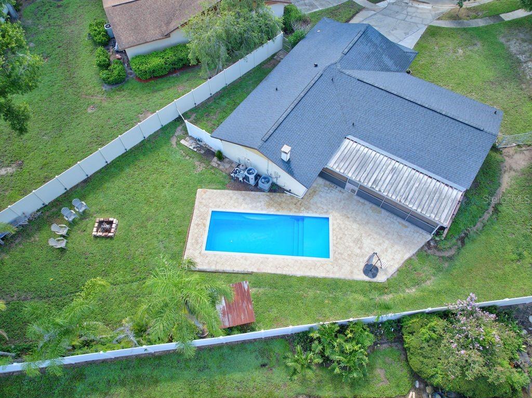
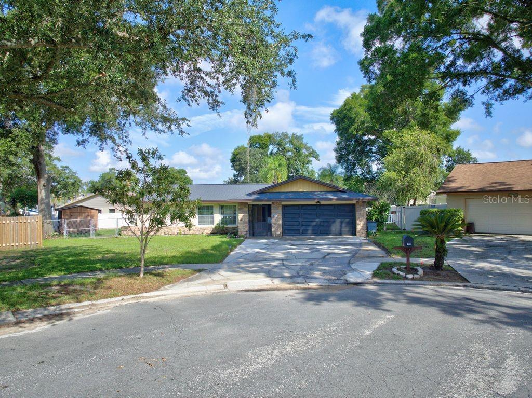
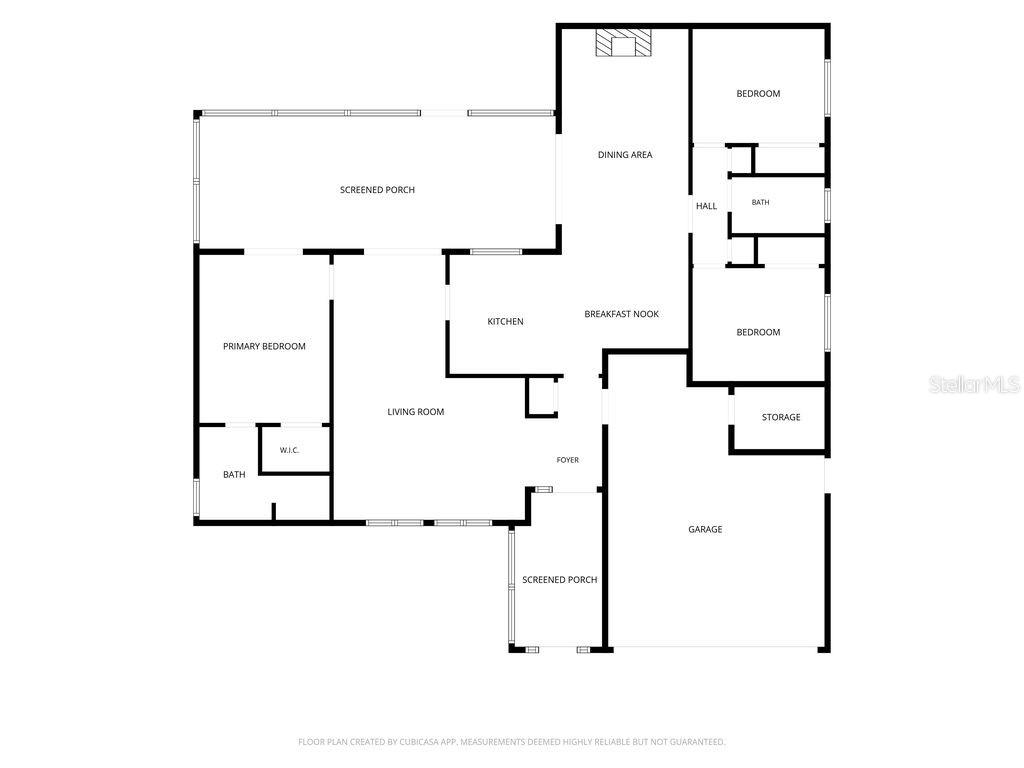
Welcome to 3110 Clovewood Pl — a move-in ready Seffner pool home offering comfort, convenience, and great entertaining space. NO HOA and NO CDD. This 3-bedroom, 2-bath residence with a 2-car garage features a split-bedroom floor plan, a living/dining combo, plus an additional family room with fireplace and sliding glass doors that open to the covered lanai and backyard oasis. Step outside to a brand-new pool surrounded by pavers, ample room for grilling and a fire pit, and extra space for pets or a garden. Recent updates include a new roof and soffits (January 2026) for added peace of mind and new pool with pavers. Ideally located on a quiet cul-de-sac, with easy access to I-75 and I-4 for commutes to Tampa or Orlando, and about an hour to St. Pete and Clearwater beaches. Schedule your showing today!

Driving directions : Take U. S. Hwy 60 (E. Brandon Blvd. to Kingsway Rd. Go north on Kingsway and turn left on Mahogany Dr. Follow around to Clovewood Pl. turn right. The home is on the left side of the culdesac.

Property Features

Rooms Dimension Description
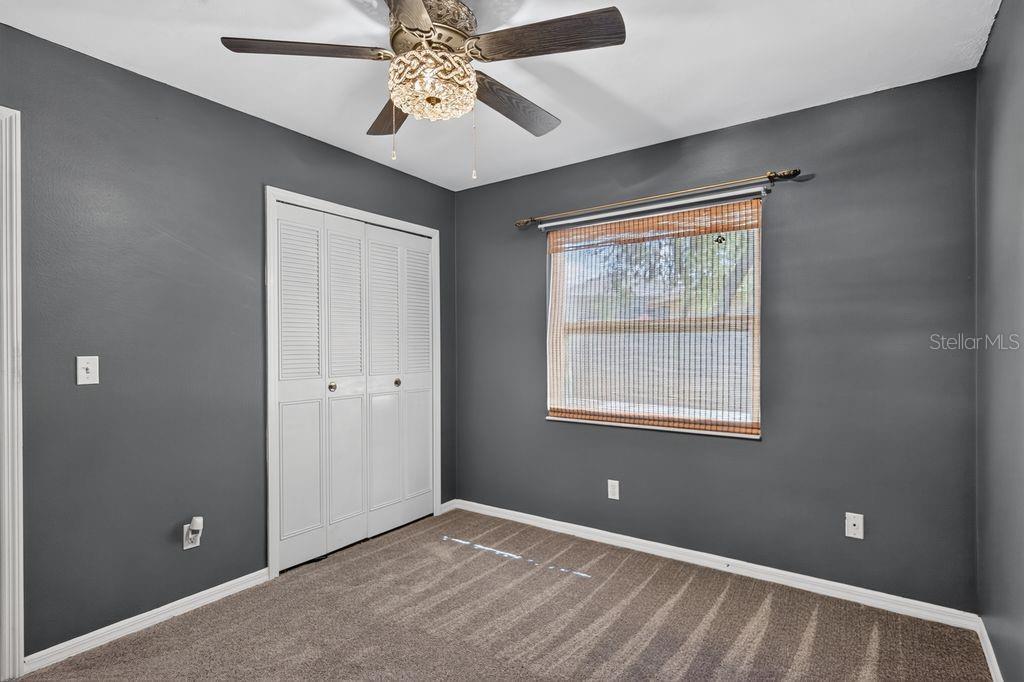
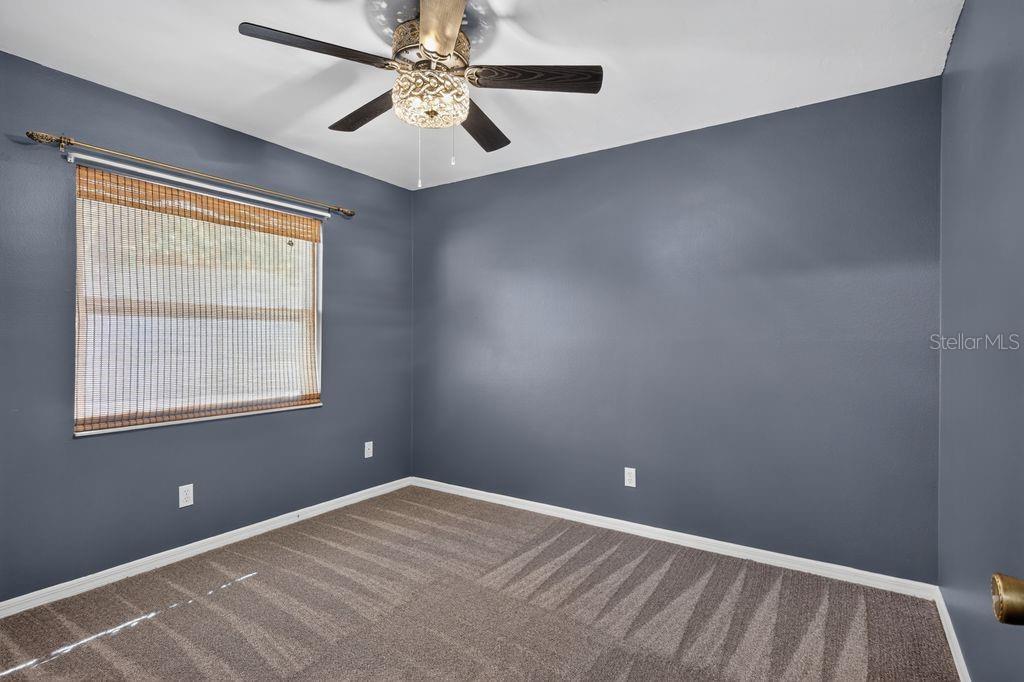
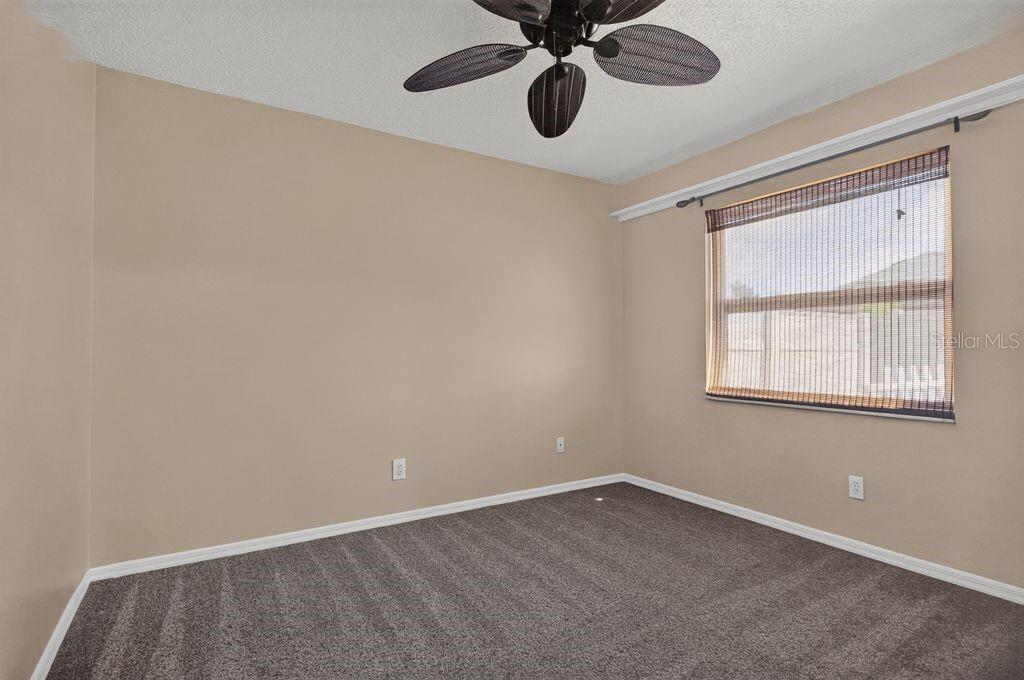
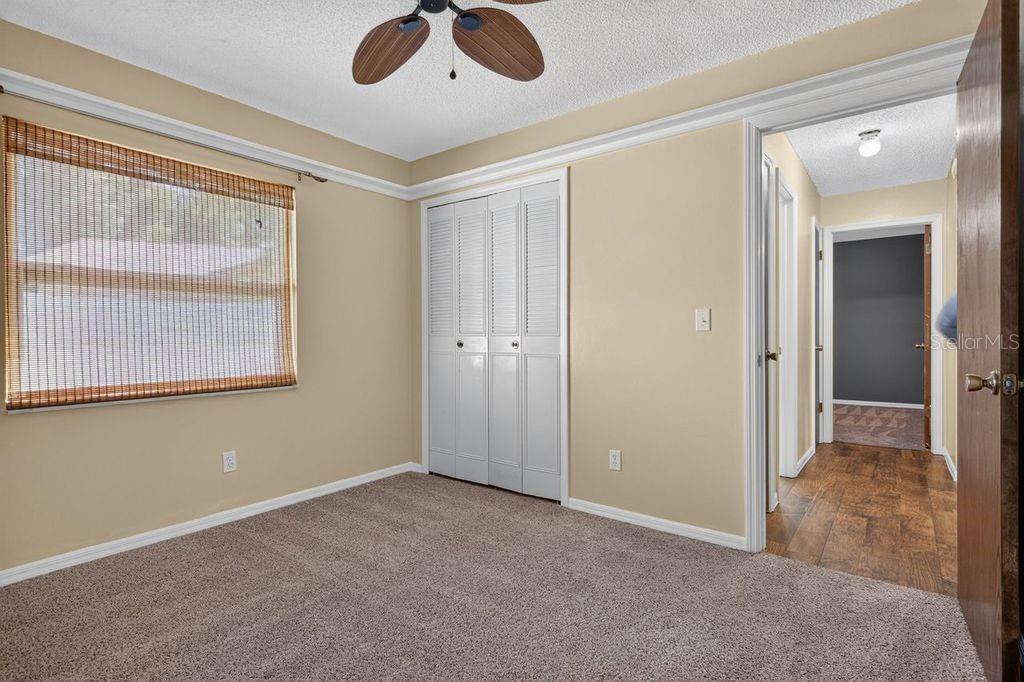
Bedroom 2 10x11 First level , Carpet
Bedroom 3 10x11 First level , Carpet
Dining Room 10x11 First level , Laminate
Family Room 19x11 First level , Carpet
Kitchen 10x10 First level , Ceramic Tile , Breakfast Bar
Living Room 16x12 First level , Laminate
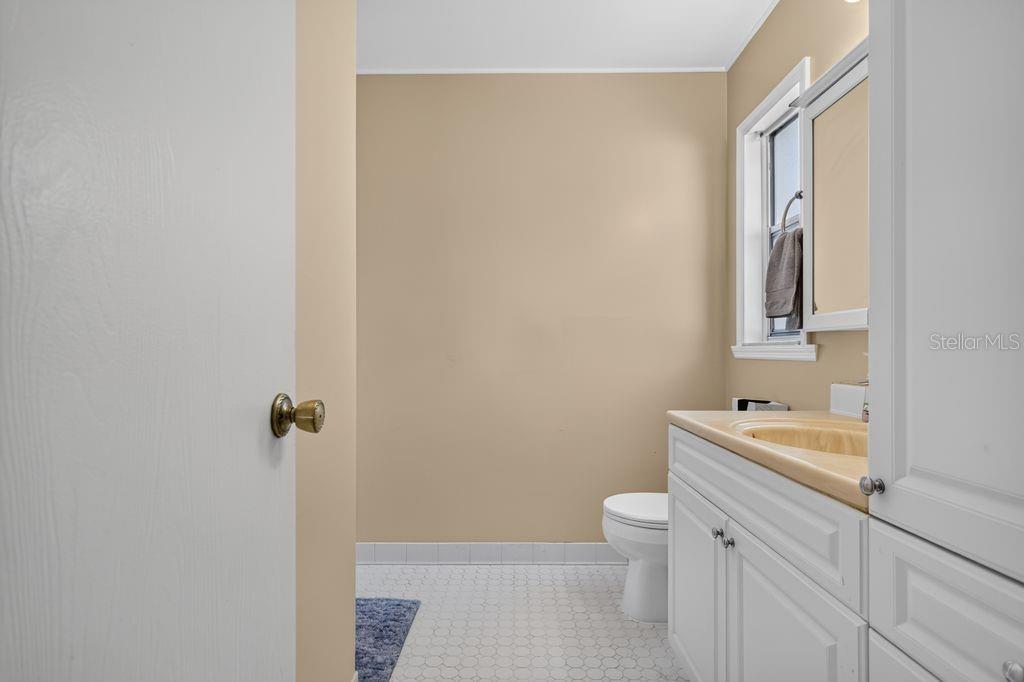
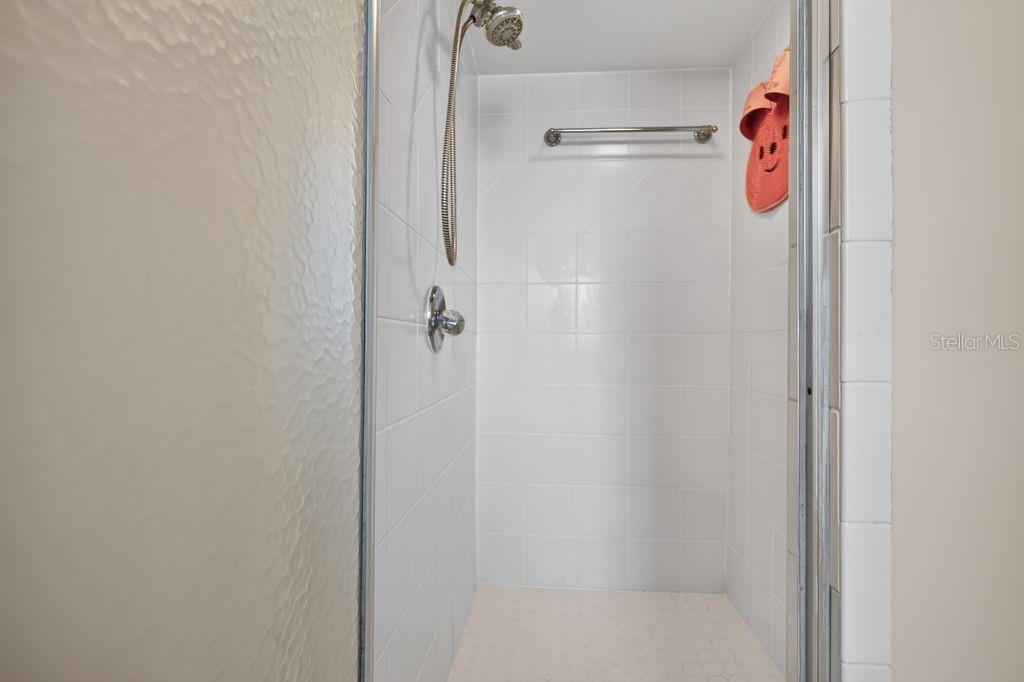
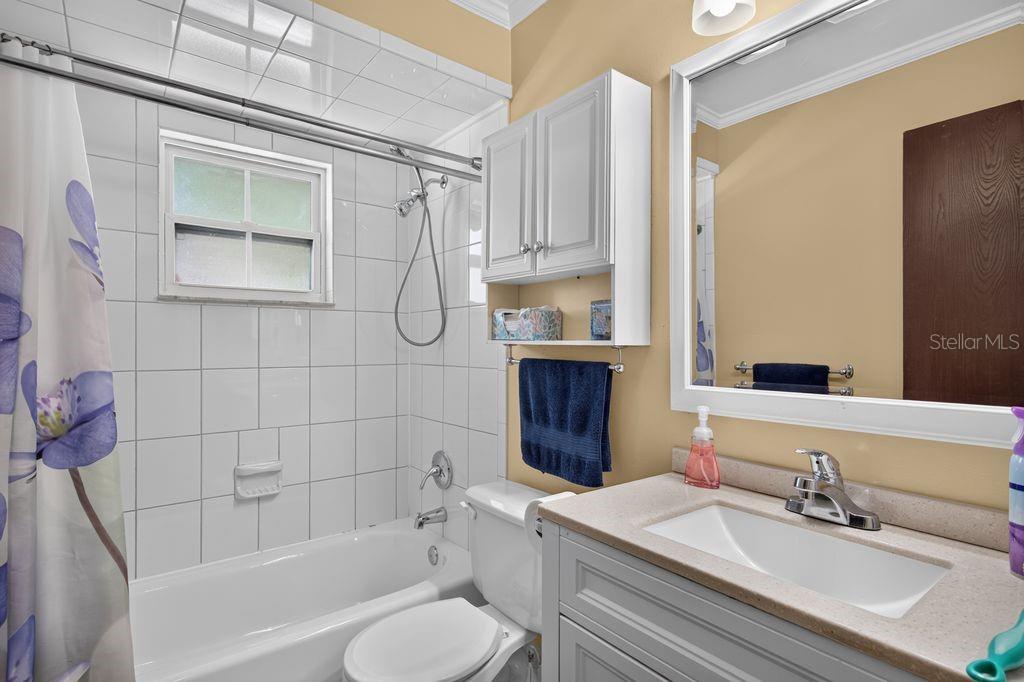
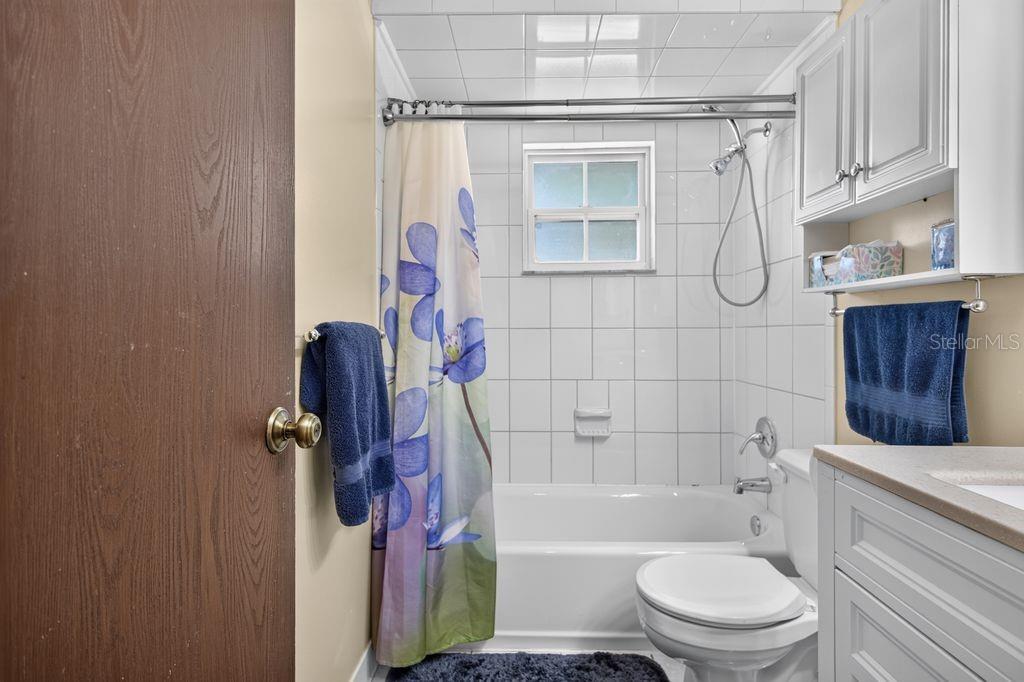
Primary Bathroom First level , Shower No Tub
Primary Bedroom 11x14 First level , Laminate
Balcony/Porch/Lanai 31x12 First level , Other

Interior Features

  • Ceiling Fans(s)
  • Split Bedroom
  • Walk-In Closet(s)

Appliances

  • Dishwasher
  • Refrigerator

Heating

  • Electric

Laundry features

  • Inside

Air Conditioning

  • Central Air

Fireplace

  • Wood Burning

Floor Covering

  • Carpet
  • Ceramic Tile
  • Laminate

Utilities

  • Electricity Connected
  • Public

Exterior features

  • Other

Pool features

  • In Ground

Parking features

  • Garage Door Opener

Patio and porch features

  • Deck
  • Patio
  • Porch
  • Screened

Pets restrictions

  • See county restrictions.

Architectural Style

  • Ranch

Security Features

  • Smoke Detector(s)

Construction Materials

  • Block

Other Structures

  • Shed(s)

Road Surface Type

  • Asphalt

Roof

  • Shingle

Foundation

  • Slab

Vegetation

  • Mature Landscaping

Lot Features

  • Cul-De-Sac

School Information


Listing information courtesy of SIGNATURE REALTY ASSOCIATES

All listing information is deemed reliable but not guaranteed and should be independently verified through personal inspection by appropriate professionals. Listings displayed on this website may be subject to prior sale or removal from sale; availability of any listing should always be independently verified.
Listing information is provided for consumer personal, non-commercial use, solely to identify potential properties for potential purchase; all other use is strictly prohibited and may violate relevant federal and state law.
Listing data comes from My Florida Regional MLS.