English / Español / Русский

Julia Vakulenko - Broker -

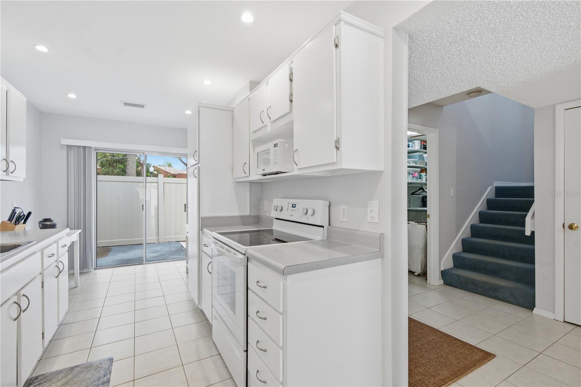
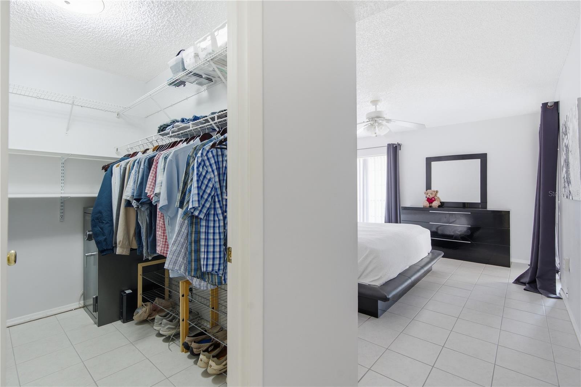
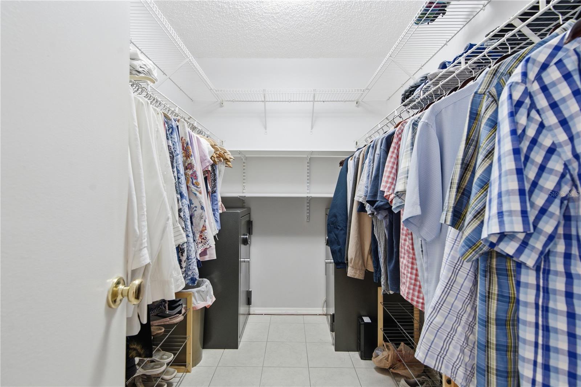
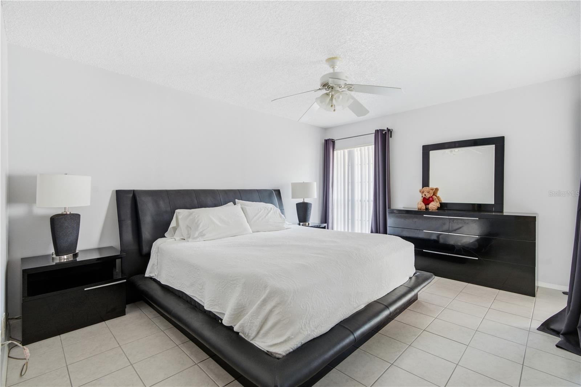
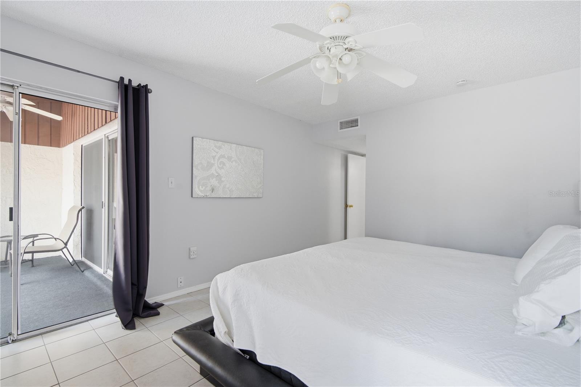
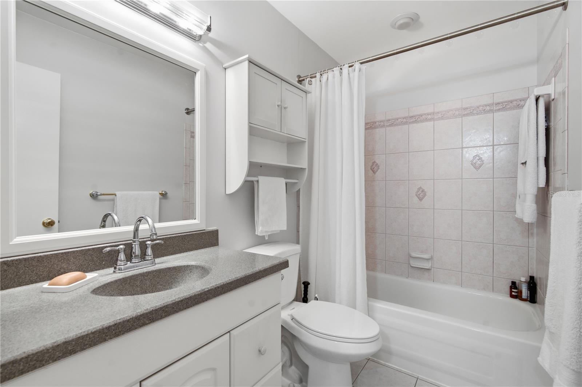
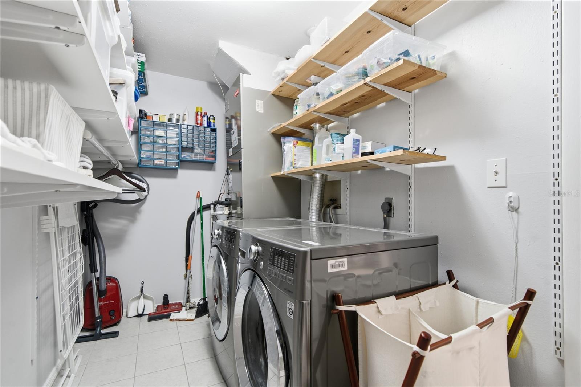
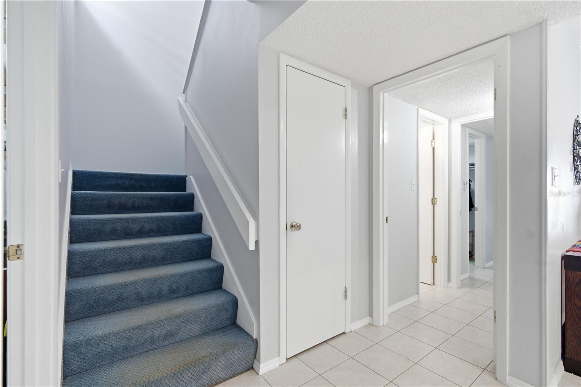
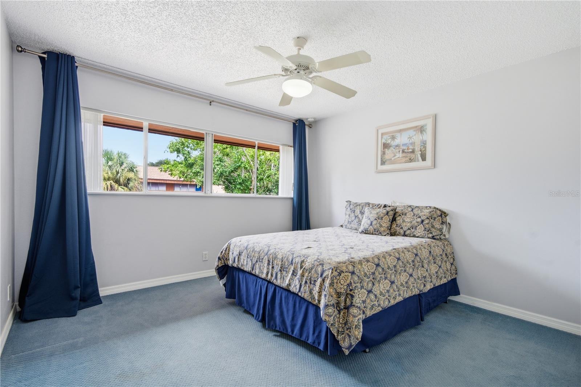
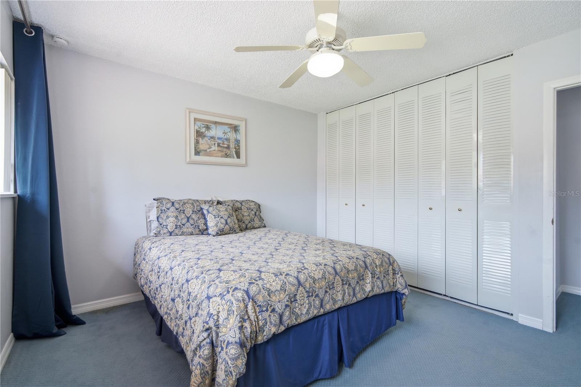
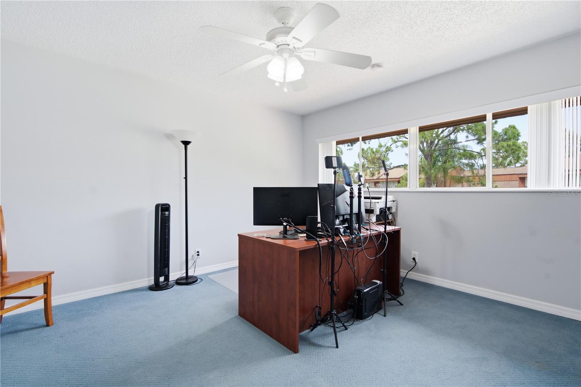
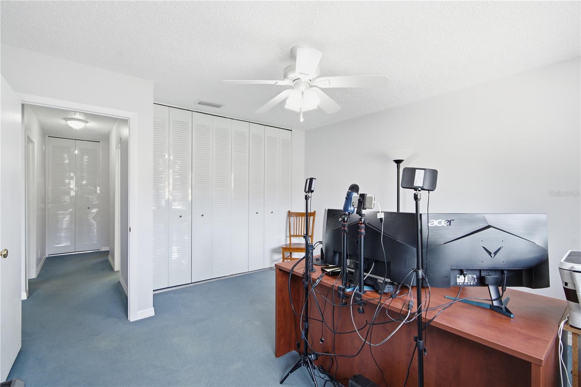
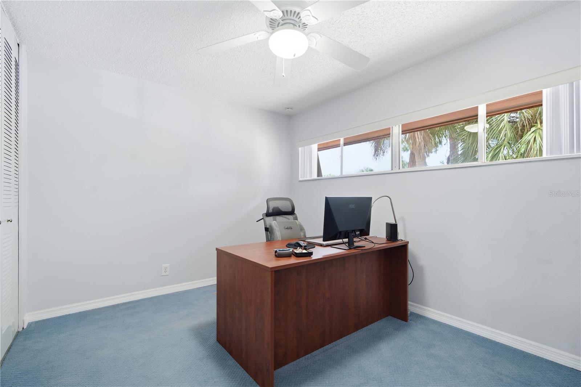
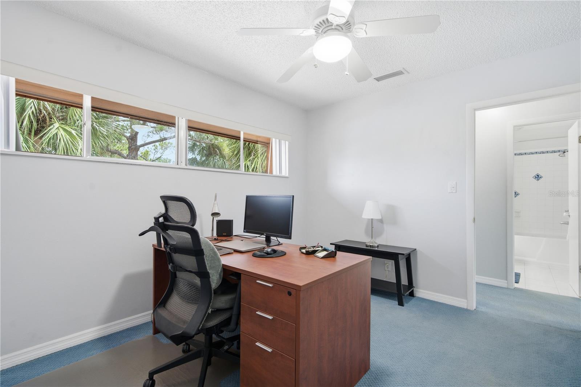
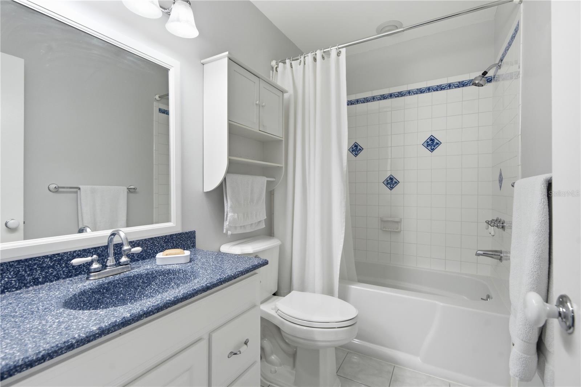
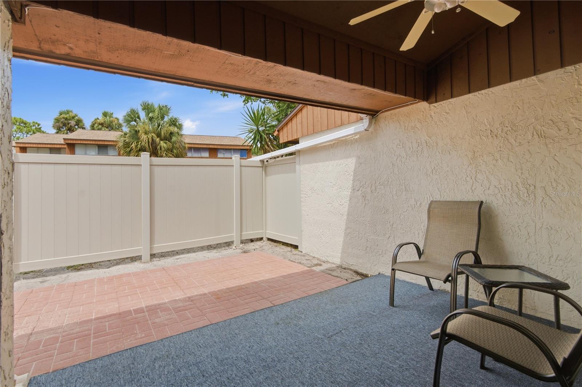
TB8523973 TB8523973 TB8523973 TB8523973 TB8523973 TB8523973 TB8523973 TB8523973 TB8523973 primary bedroom (first floor) walk-in closet in primary bedroom (first floor) primary bedroom (first floor) primary bedroom (first floor) primary bathroom (first floor) laundry room (first floor) TB8523973 bedroom 2 (second floor) bedroom 2 (second floor) bedroom 3 (second floor) bedroom 3 (second floor) bedroom 4 (second floor) bedroom 4 (second floor) hallway bathroom (second floor) spacious patio! TB8523973 TB8523973 TB8523973 TB8523973 TB8523973
Loading map ...
Loading map ...

2052 SUNSET POINT RD #45, CLEARWATER, 33765


Property highlights

  • MLS#: TB8523973
  • Year built: 1973
  • Floor: 1
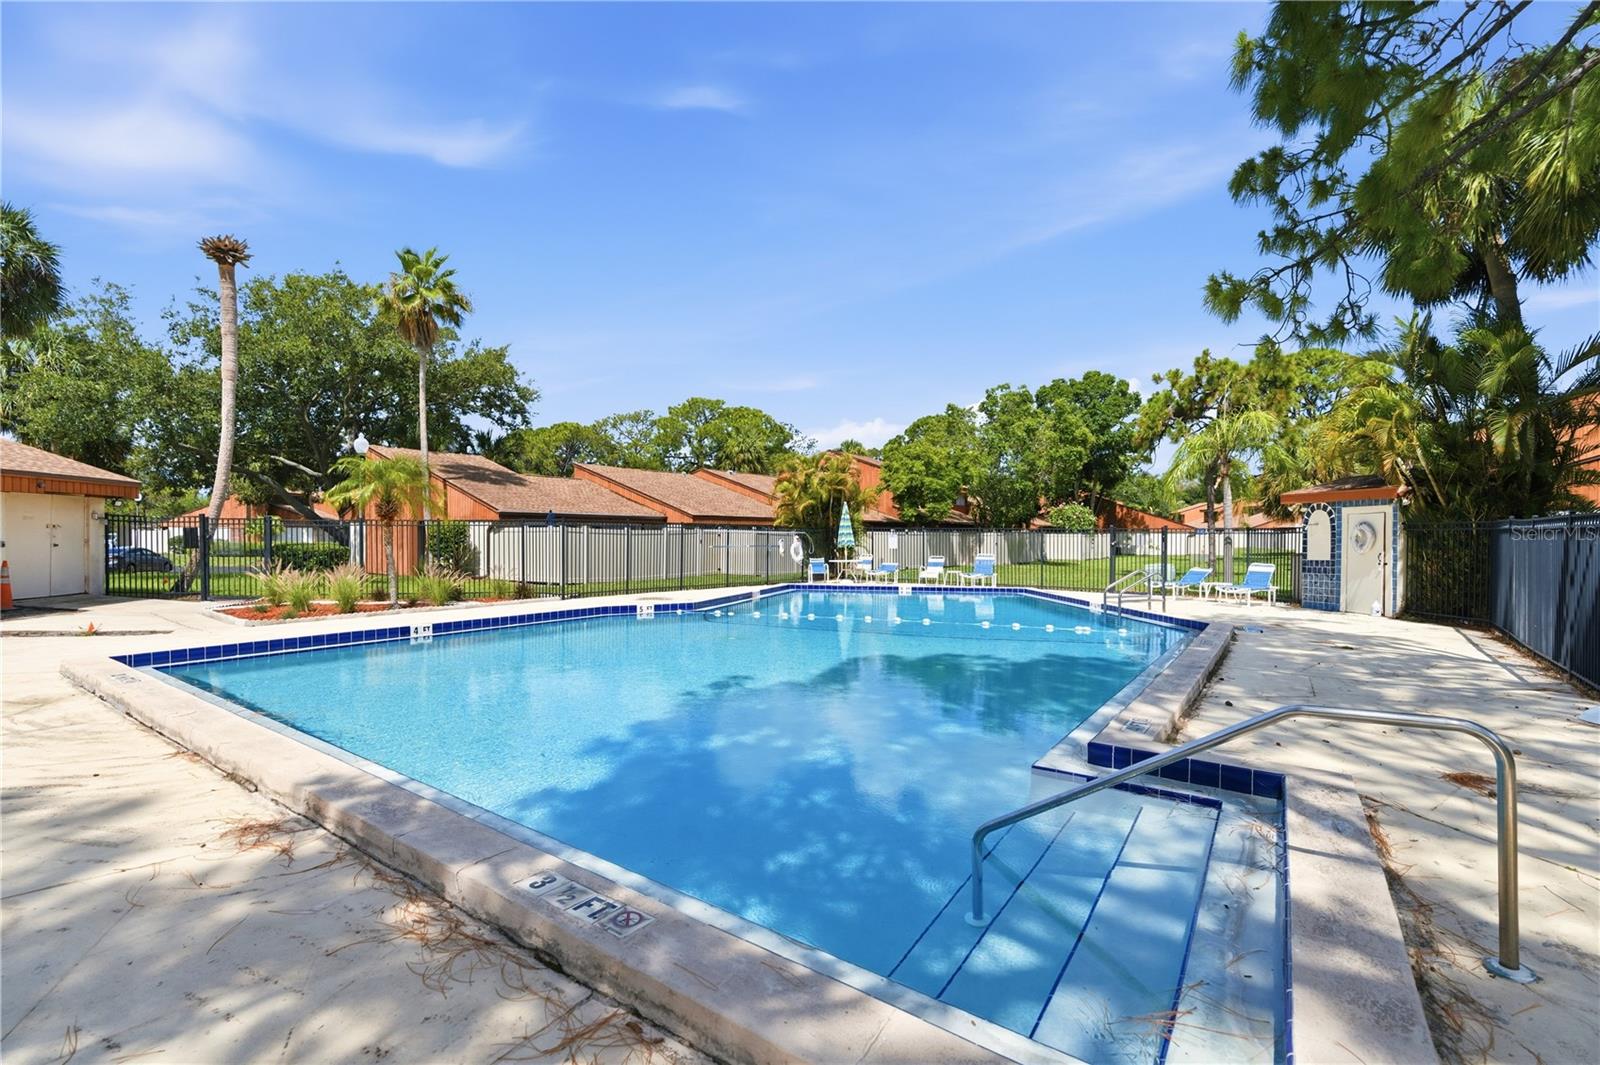
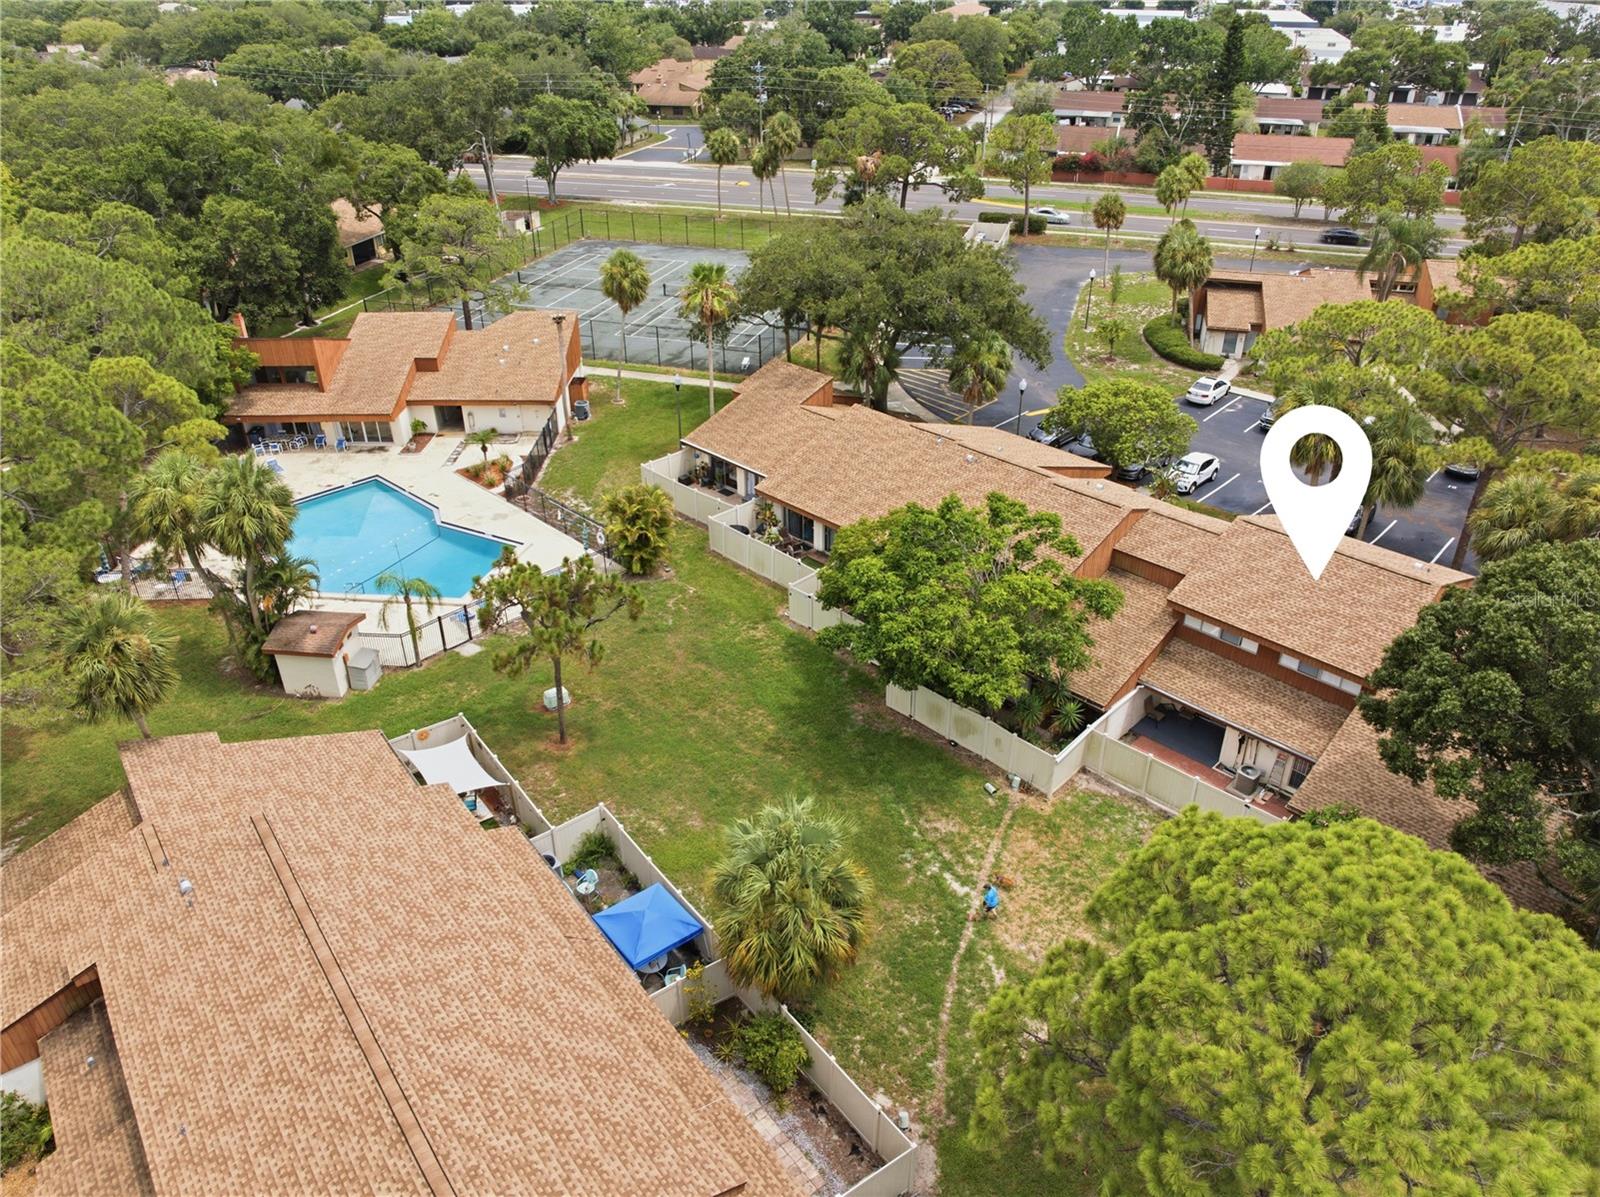
  • Pool: Community pool
  • Listed: 07/09/2026
  • Taxes: $539.00
  • HOA fees (monthly): $875.35
  • Average Monthly Fees (not including CDD, if any): $875.35
  • Maintenance fee includes: Pool, Insurance, Maintenance Structure, Maintenance Grounds, Maintenance, Private Road, Sewer, Trash and Water
  • Building Name: WOODLAKE 1 CONDO
  • Virtual Tour

Property Overview

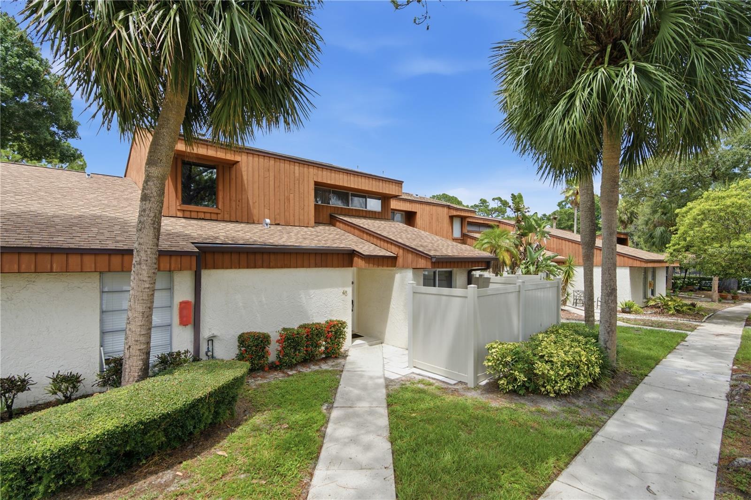
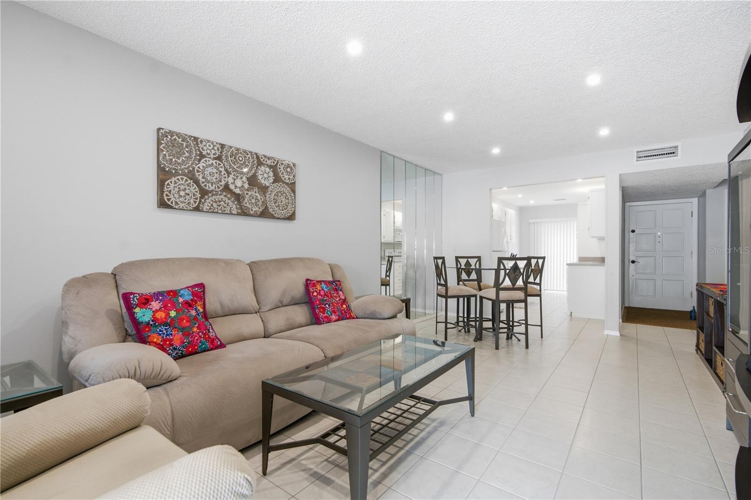
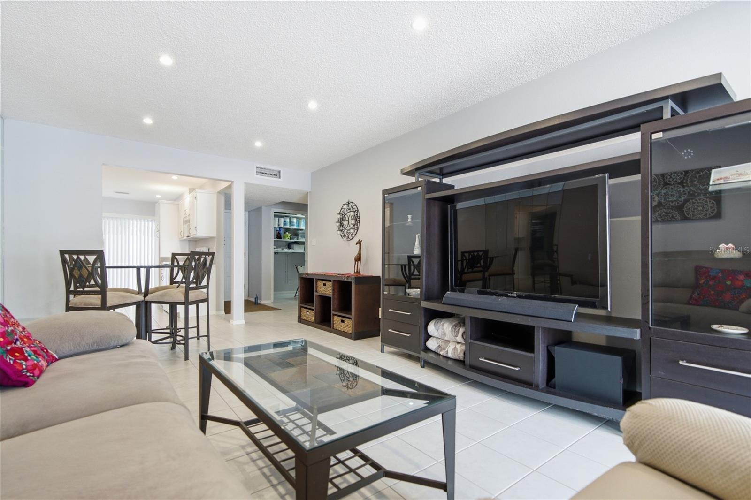
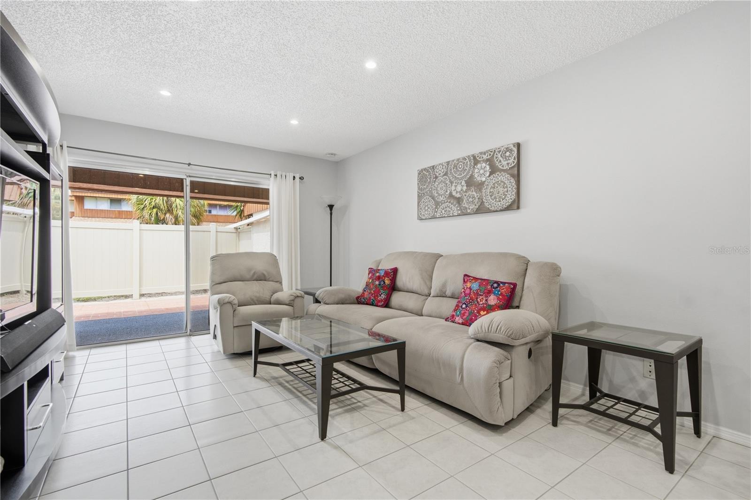
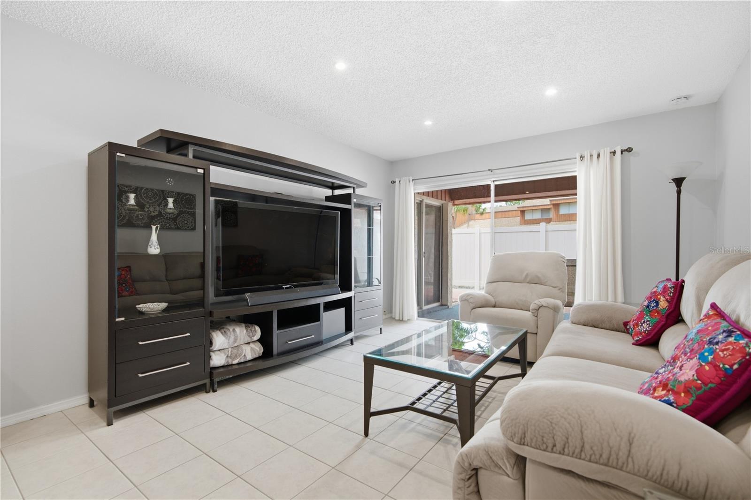
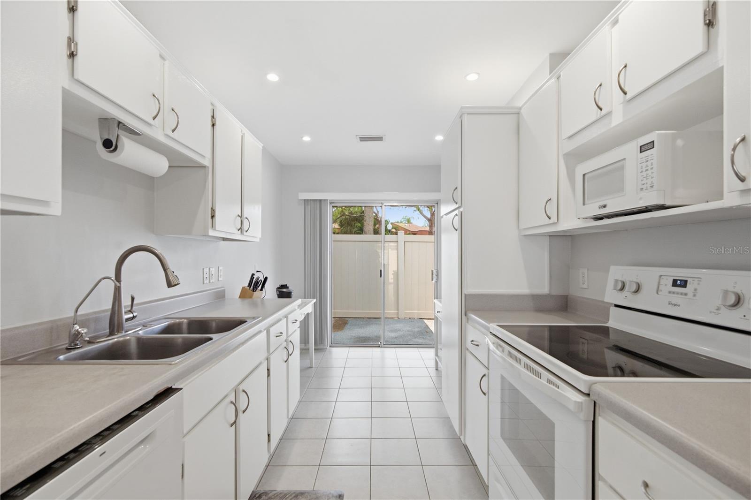
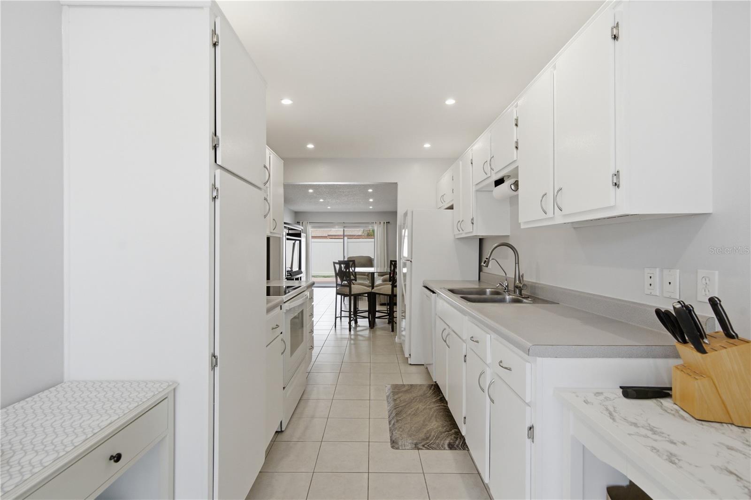
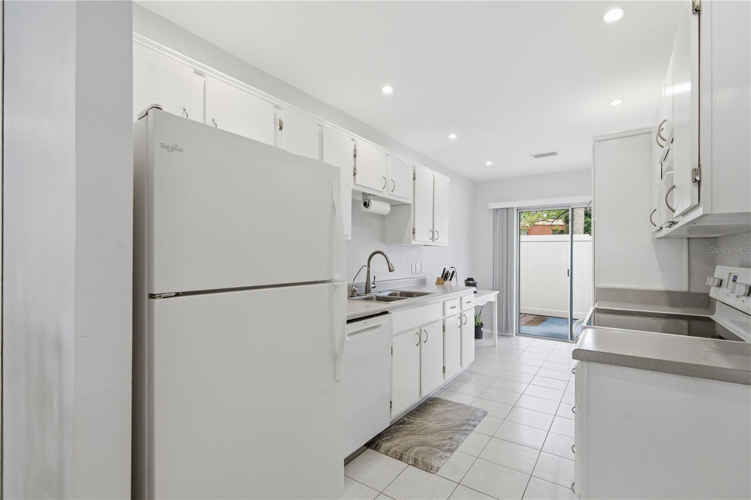
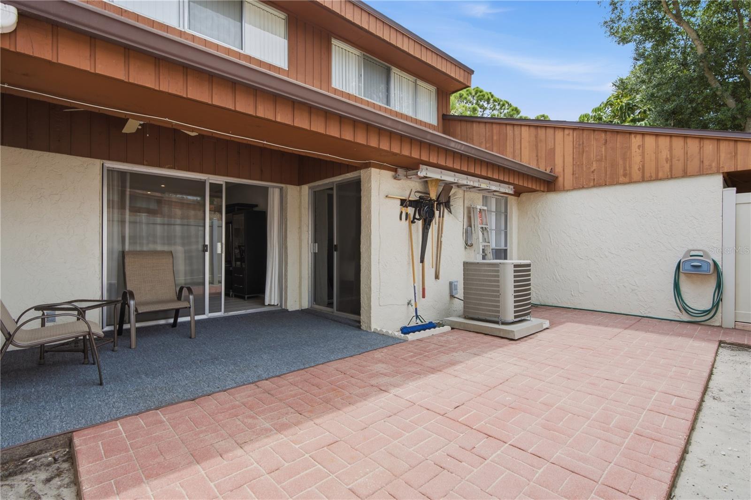
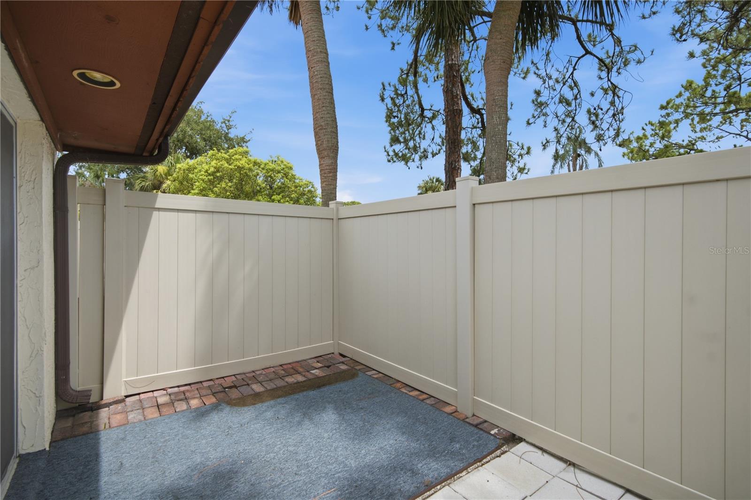
Wow! Incredibly well-maintained 4 bedroom 2 full bath, over 1,500 sq ft super spacious unit for this price! Move right in, because this home is OFFERED FURNISHED! And the water filtration system is included! All bedrooms are large, and there is a fenced huge patio in the back! A good sized laundry room inside also. New granite countertops will be installed in the kitchen soon, and it will be so beautiful! Just minutes to the world famous Clearwater Beach, Downtown Clearwater with the upcoming EVO Entertainment with the world's largest movie screen, in a different direction, also minutes away to super popular Downtown Dunedin! Close to shops, restaurants, gold courses and bus stop. This home is Florida living at its finest - live every day as if it is a vacation! NO FLOOD ZONE, NO EVACUATION ZONE. Dog friendly community.

Driving directions : Take the Sunset Point Rd exit off US-19. Continue just past Belcher Road. Turn into the Woodlake complex and building #2054 will be at the back

Property Features

Rooms Dimension Description
Kitchen First level , Tile
Living Room 14x11 First level , Tile
Dining Room 6x11 First level , Tile
Kitchen 7x17 First level , Tile
Primary Bedroom 14x12 First level , Tile
Bedroom 2 13x12 Second level , Carpet
Bedroom 3 12x11 Second level , Carpet
Bedroom 4 12x9 Second level , Carpet
Laundry 5x11 First level , Tile

Interior Features

  • Open Floorplan

Appliances

  • Refrigerator

Heating

  • Central

Laundry features

  • Inside

Air Conditioning

  • Central Air

Floor Covering

  • Carpet
  • Tile

Utilities

  • Cable Available
  • Electricity Available
  • Sewer Available

Exterior features

  • Courtyard
  • French Doors
  • Garden
  • Playground
  • Private Yard
  • Sidewalk
  • Sliding Doors
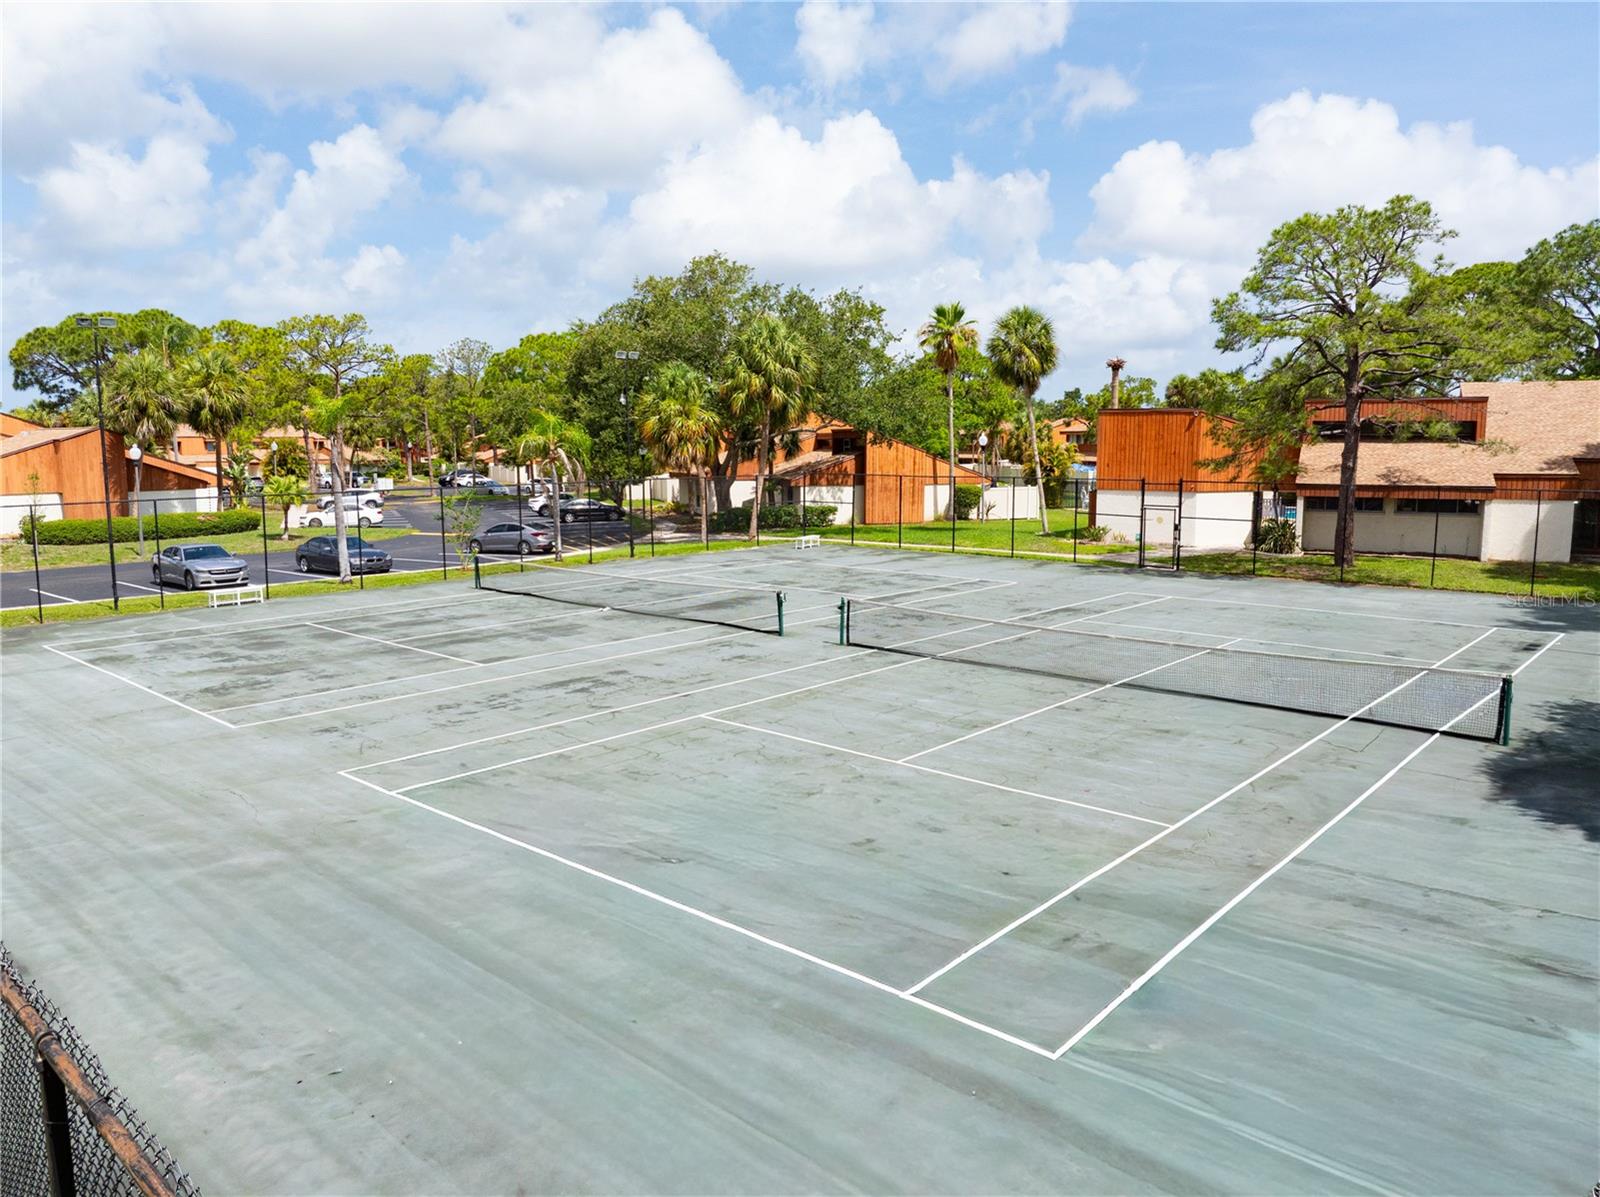
  • Tennis Court(s)

Parking features

  • Assigned

Pets restrictions

  • Max 2 dogs and 2 cats - see attachments for breed restrictions
  • 2 pet(s) allowed

Community Features

  • Buyer Approval Required
  • Pool
  • Sidewalks
  • Tennis Court(s)

Construction Materials

  • Wood Siding

Road Surface Type

  • Asphalt

Roof

  • Shingle

Foundation

  • Slab

Listing information courtesy of GREAT HOMES REALTY INC

All listing information is deemed reliable but not guaranteed and should be independently verified through personal inspection by appropriate professionals. Listings displayed on this website may be subject to prior sale or removal from sale; availability of any listing should always be independently verified.
Listing information is provided for consumer personal, non-commercial use, solely to identify potential properties for potential purchase; all other use is strictly prohibited and may violate relevant federal and state law.
Listing data comes from My Florida Regional MLS.