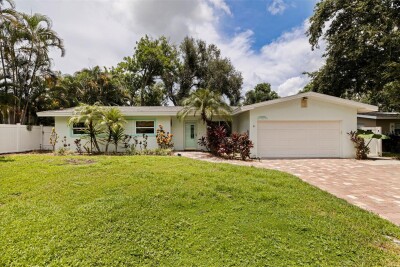
13555 CROFT DR N
3, 2, 1,440ft²
MLS#: TB8530995
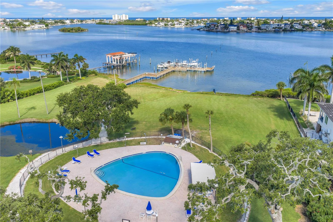
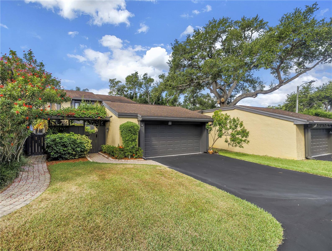
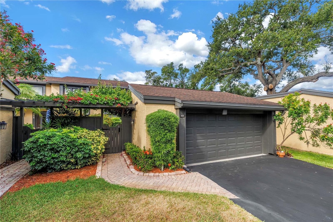
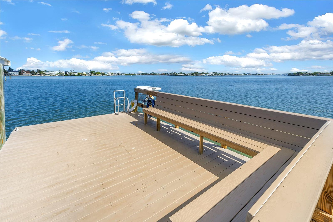
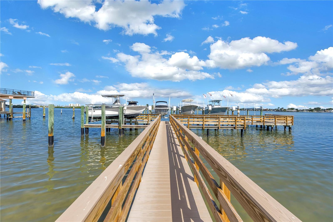
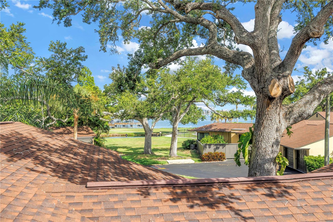
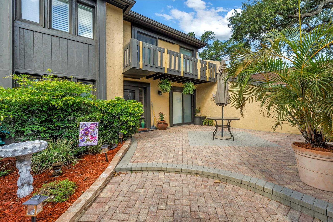
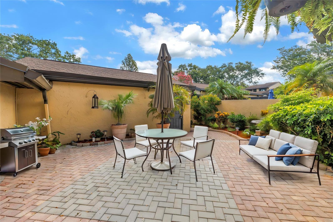
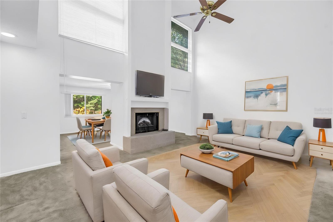
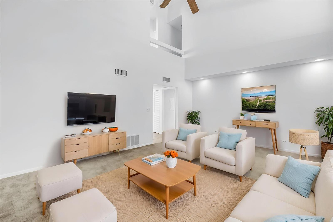
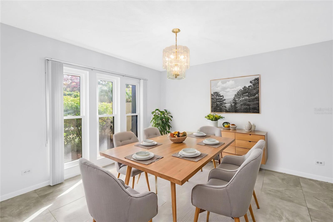
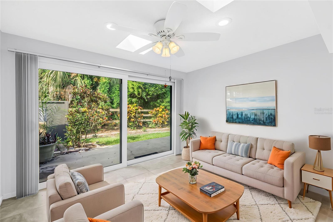
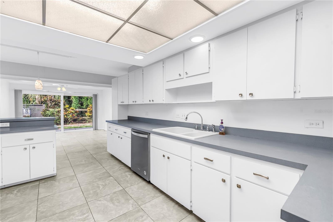
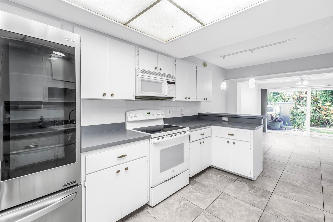
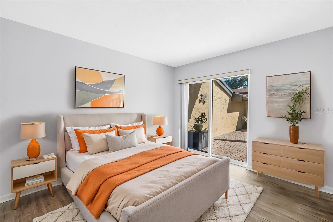
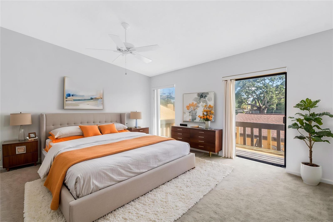
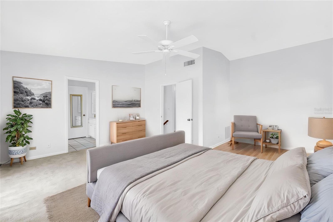
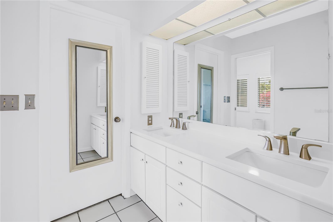
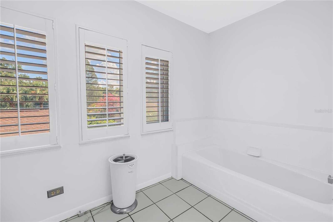
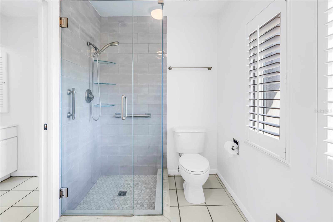
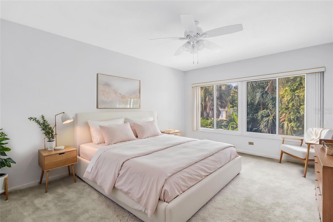
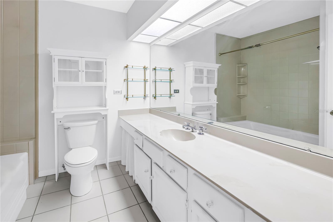
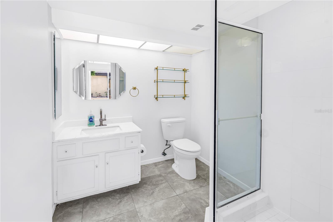
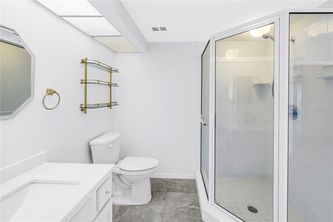
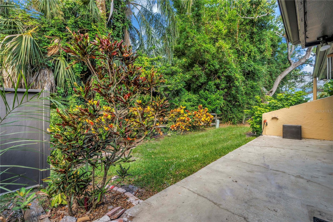
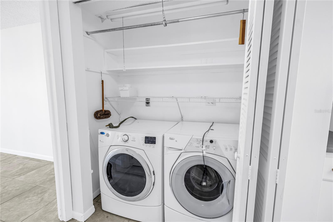
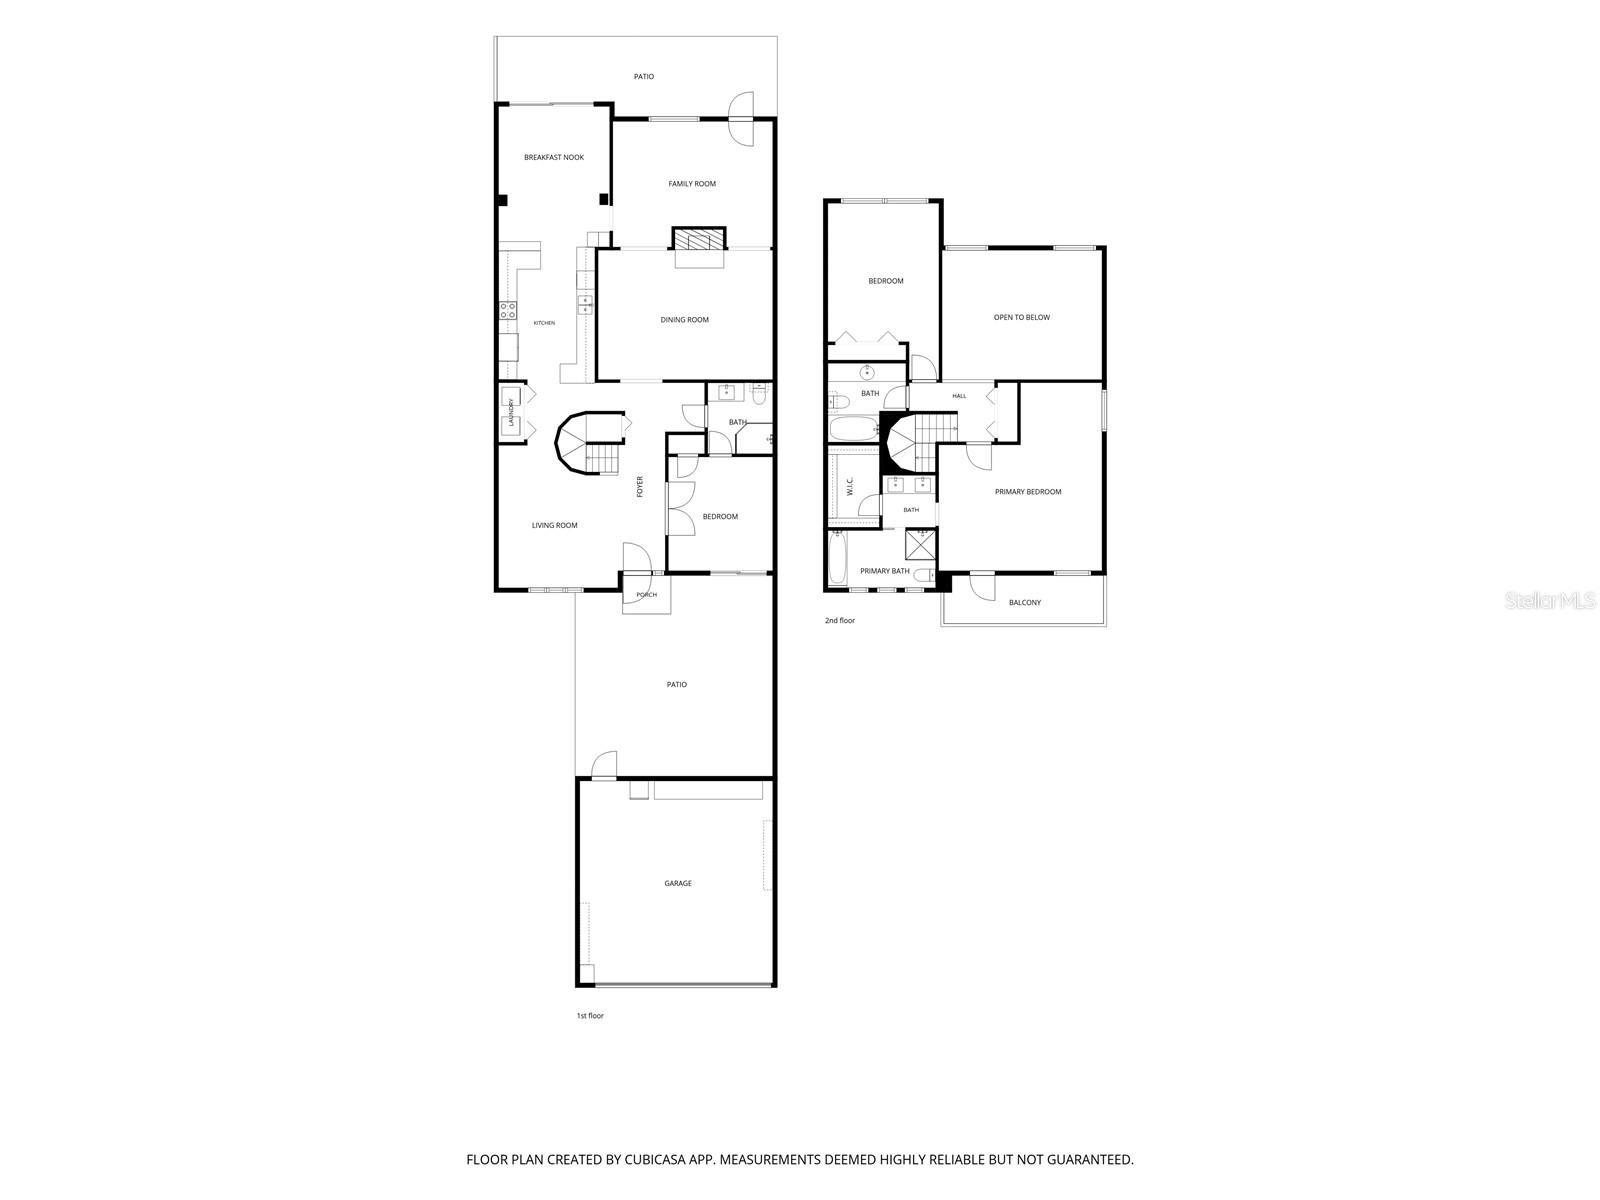
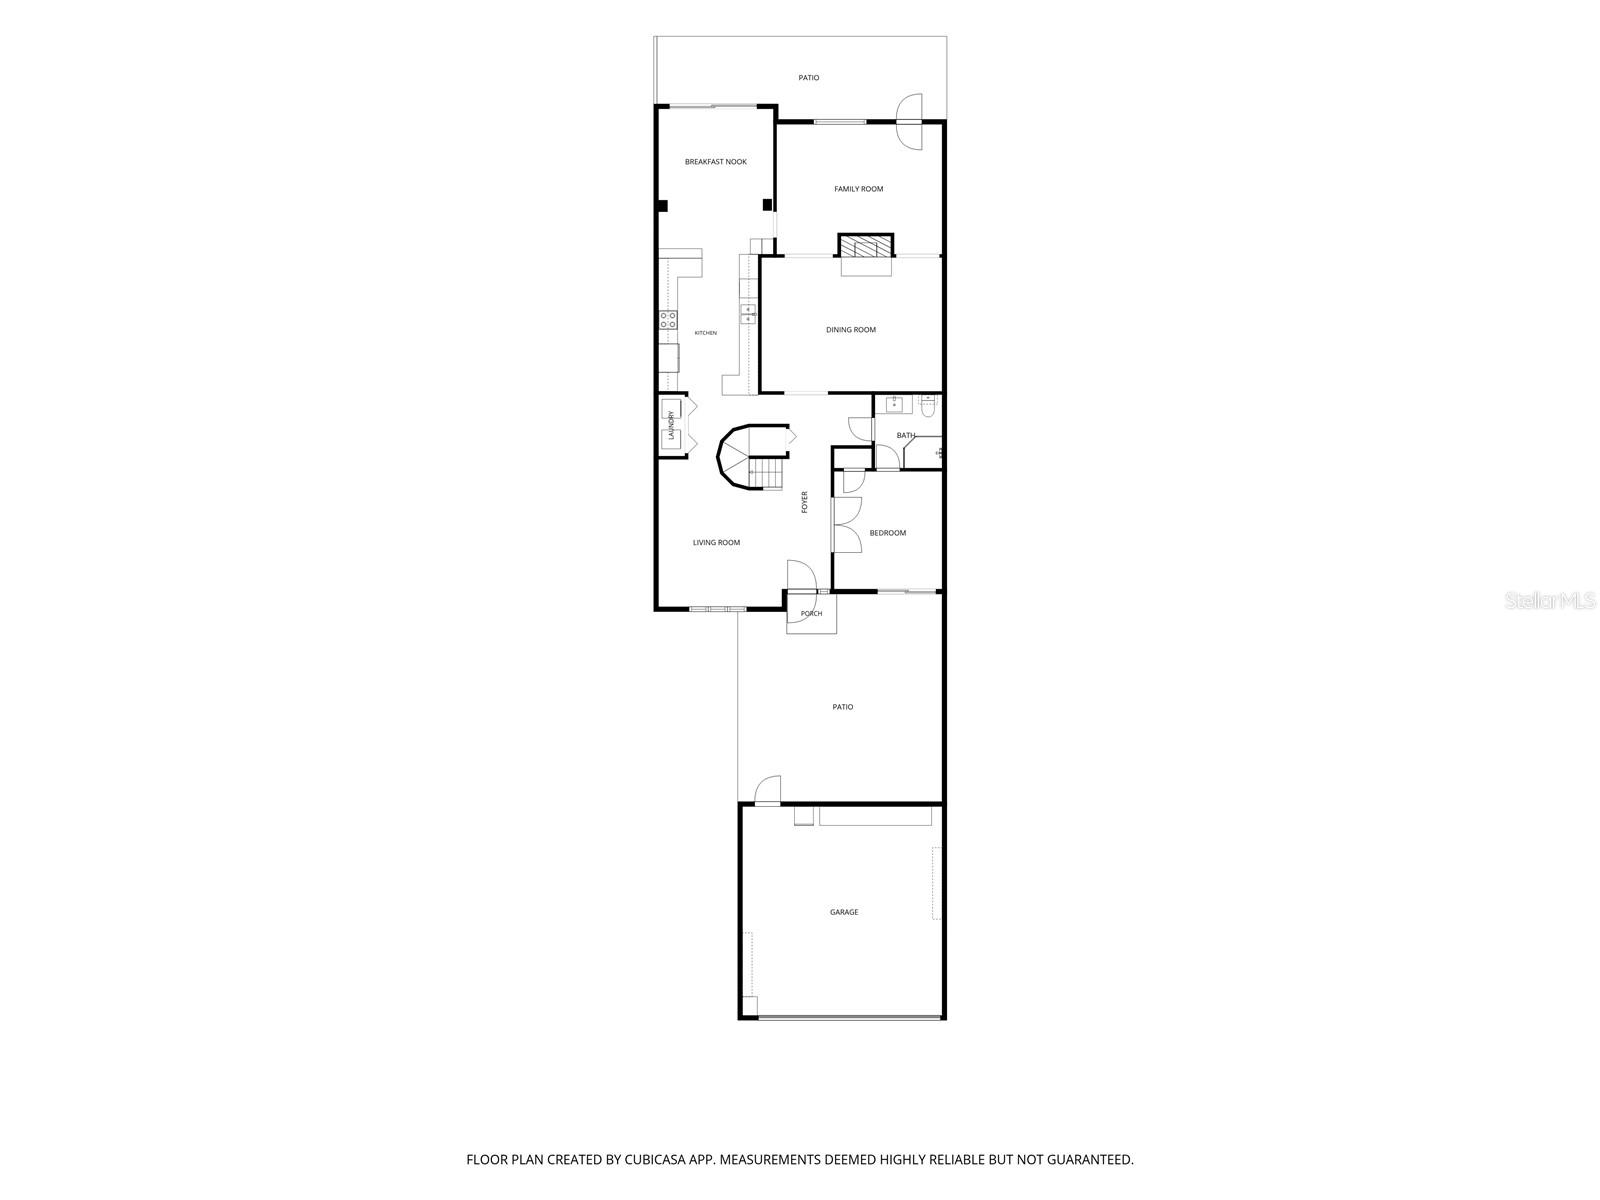
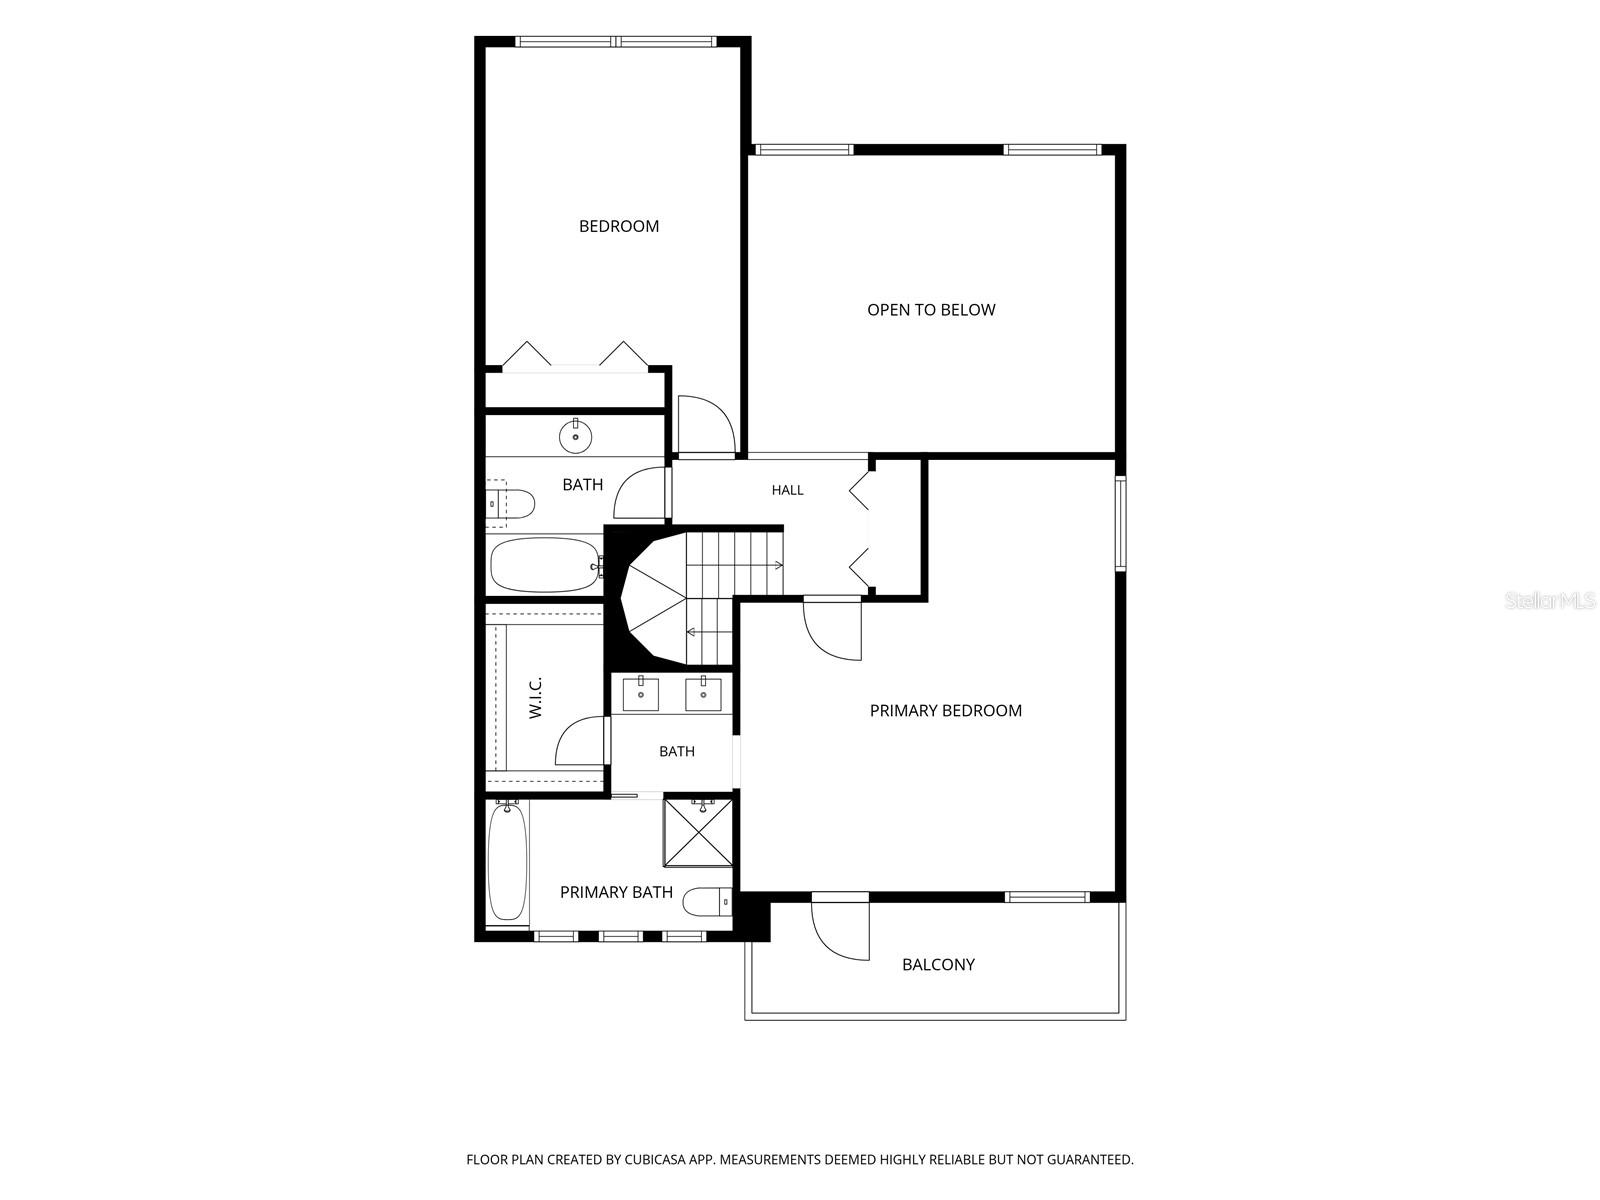
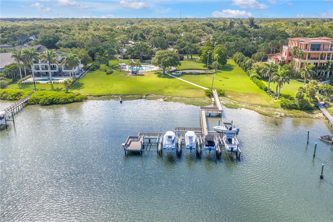
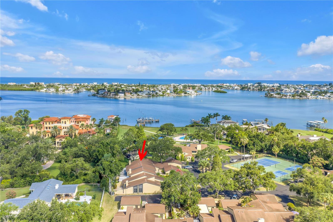
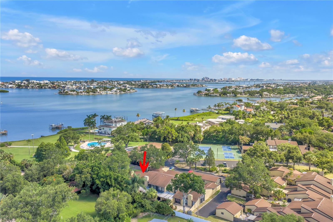
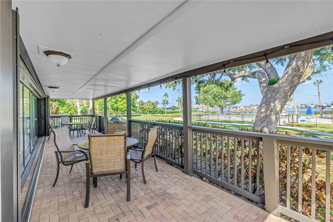
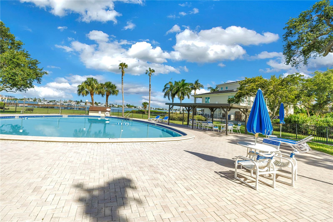
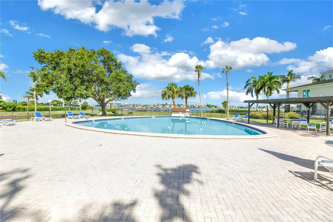
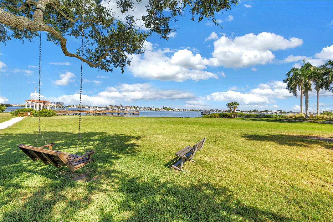
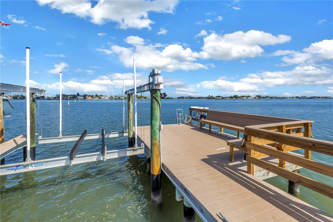
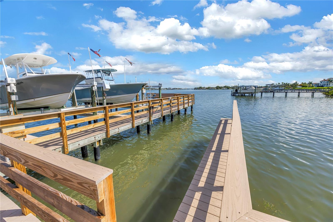
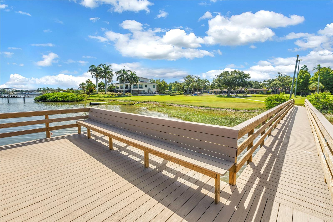
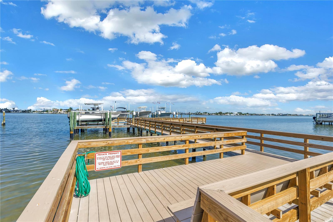
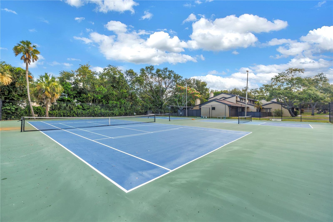
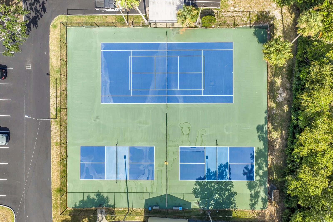
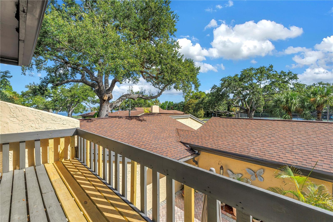
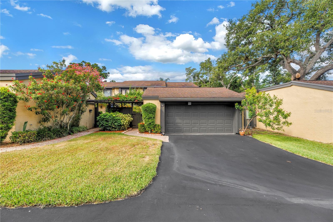
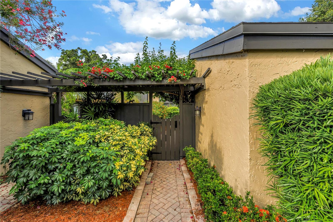
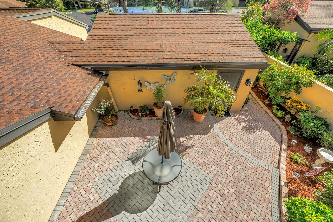
Virtually Staged. WON’T LAST LONG – this highly desired home in Randolph Farms is MOVE IN READY! Located in a premium Intracoastal waterfront community this is one you don’t want to miss. The community has gorgeous mature landscaping and showcases expansive waterfront access and views. As you approach your private gated entrance, you enter your own courtyard oasis. This pavered front patio can accommodate your furniture and outdoor grilling station needs. When you enter the home you are greeted by soaring vaulted ceilings that accentuate the freshly painted, light and bright space. The home chef will be excited to see the ample amount of kitchen cabinetry. There is both a formal dining room and a breakfast bar for casual dining. This home is an entertaining paradise featuring a living room complete with fireplace, family room, and a versatile bonus room! YOU CAN SEE THE WATERFRONT FROM YOUR PRIVATE PRIMARY BEDROOM BALCONY. Primary suite features a walk-in closet, dual granite vanities, and tub with separate tiled shower. It also boasts a separate nook, a great space to cozy up with a good book. There is a downstairs bedroom with en-suite bathroom that features a separate entrance - a great option for a home office. All bedrooms are generously sized and all are serviced by their own separate bathrooms. The split-bedroom layout ensures privacy for all. The oversized detached two-car garage features upper-level decking for extra storage space! Enjoy the outdoors with the private back patio, front courtyard or the expansive community property just outside your door. Ideally positioned within the community, this home is just steps from the clubhouse, pool, pickleball/tennis and extra guest parking. Boat slips are rented monthly subject to availability. HOA covers ROOF, CABLE, INTERNET, WATER, SEWER, TRASH, EXTERIOR MAINTENANCE, GROUNDS MAINTENANCE, AND SO MORE. SAVES YOU MONEY $$!! Close to restaurants, shopping and award-winning beaches – only 2 miles from Indian Rocks Beach and 7 miles to Clearwater Beach. Just a short drive to both local and international airports (PIE & TPA).
Driving directions : Indian Rocks Rd to entrance for Randolph Farms, head west towards the clubhouse and park in the driveway directly in front of the garage of #103 OR park in guest parking spots directly across the street/landscaped divider (home is near the clubhouse and tennis/pickleball courts)
| Rooms | Dimension | Description |
|---|---|---|
| Kitchen | 20x10 | First level , Tile |
| Dining Room | 15x12 | First level , Tile |
| Bonus Room | 11x12 | First level , Tile |
| Living Room | 19x14 | First level , Carpet |
| Family Room | 18x12 | First level , Carpet |
| Primary Bedroom | 18x20 | Second level , Carpet , En Suite Bathroom |
| Primary Bathroom | 6x6 | Second level , Tile , Double Vanity , Granite Counters , Tub with Separate Shower Stall |
| Bedroom 2 | 12x12 | First level , Laminate , En Suite Bathroom |
| Bedroom 3 | 12x19 | Second level , Carpet |
| Bathroom 2 | 8x9 | First level , Tile , Shower No Tub |
| Bathroom 3 | 9x9 | Second level , Tile , Tub With Shower |
3, 2, 1,440ft²
MLS#: TB8530995
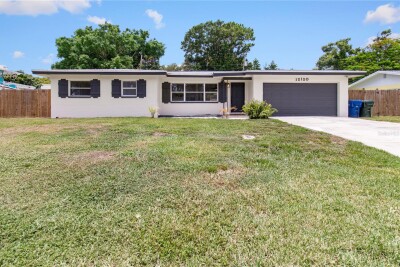
3, 2, 1,572ft²
MLS#: O6425602
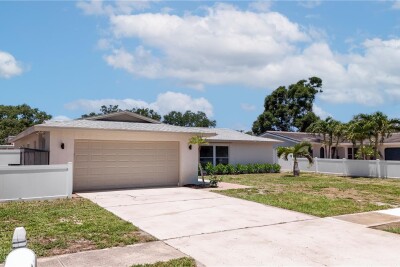
3, 2, 1,662ft²
MLS#: TB8516457
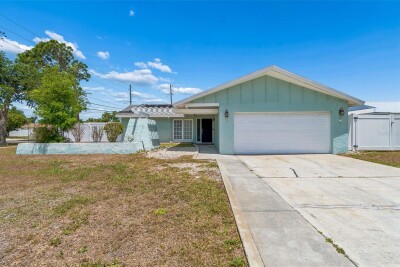
4, 2, 1,989ft²
MLS#: TB8506261