English / Español / Русский

Julia Vakulenko - Broker -

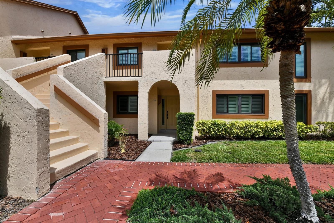
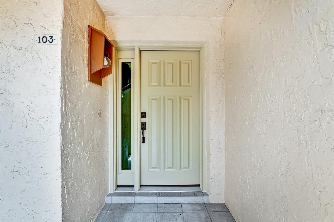
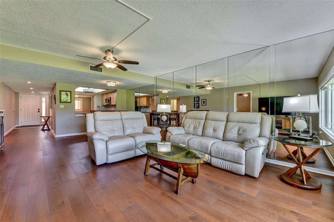
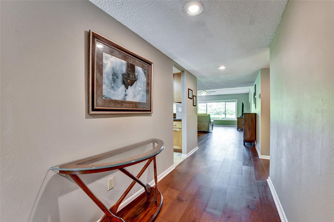
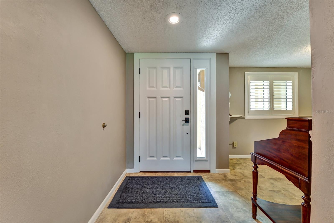
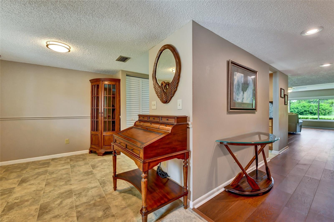
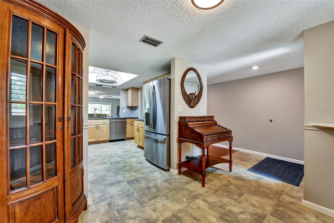
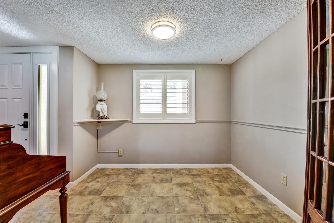
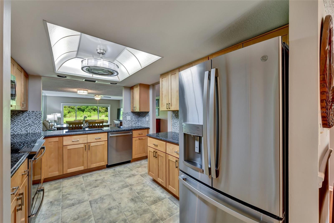
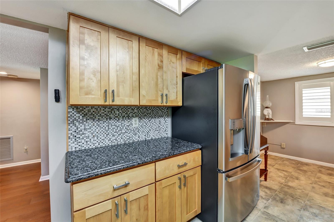
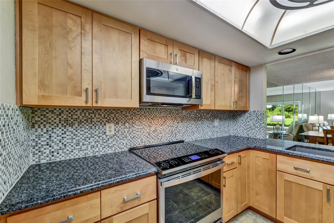
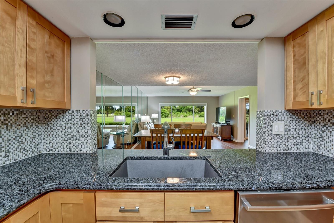
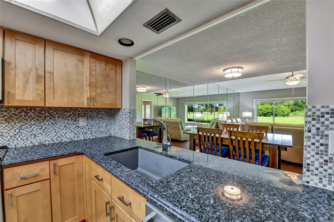
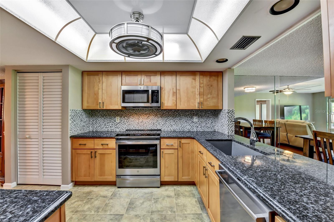
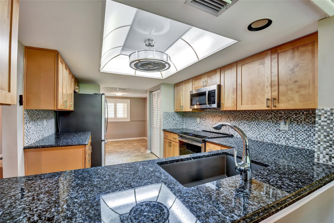
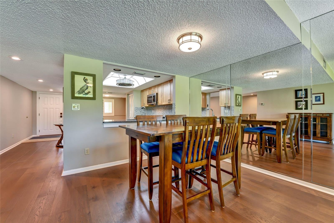
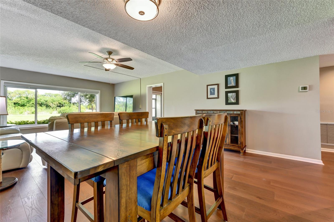
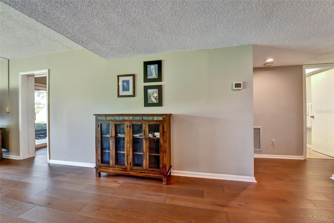
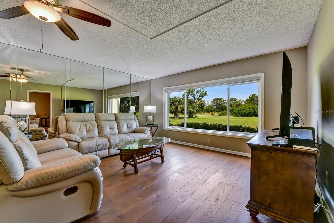
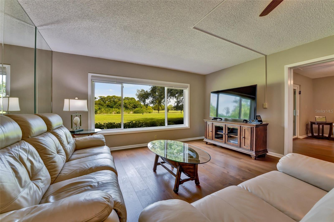
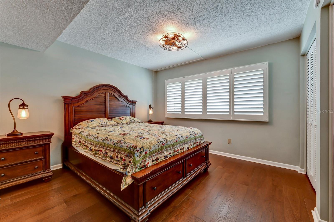
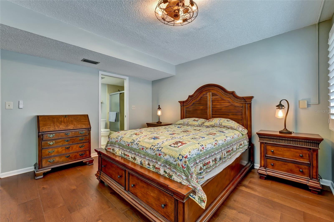
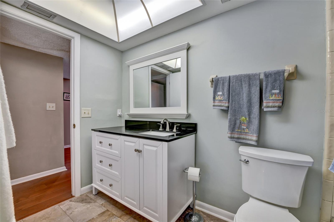
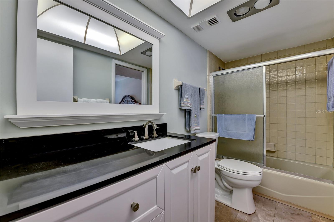
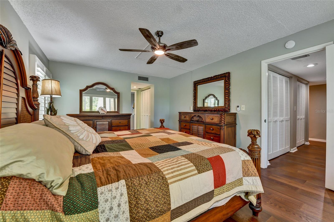
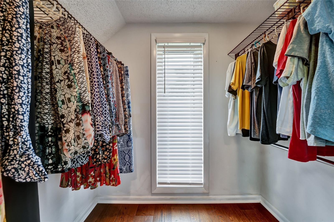
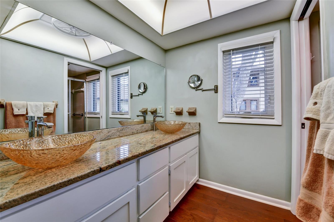
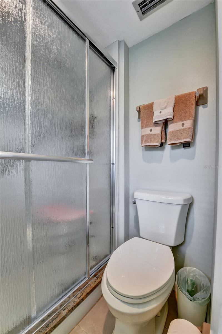
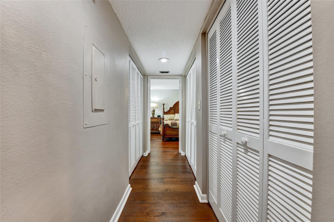
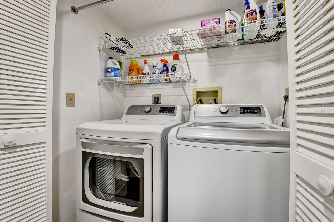
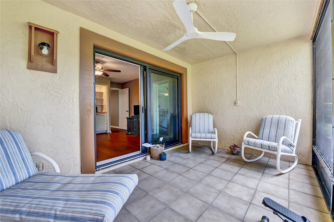
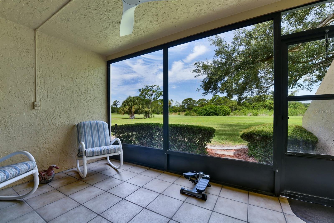
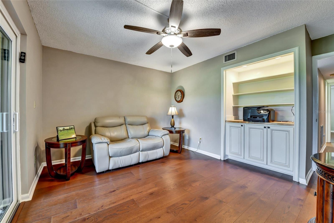
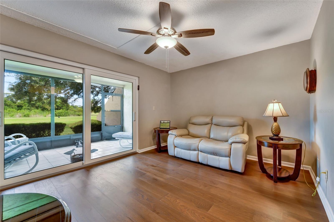
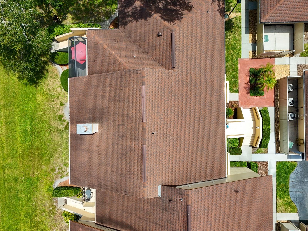
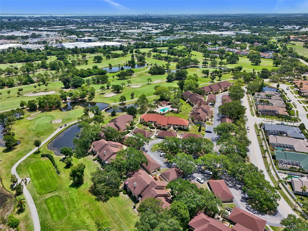
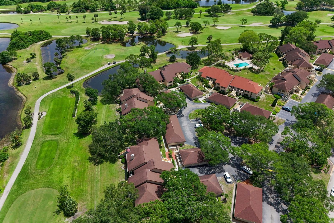
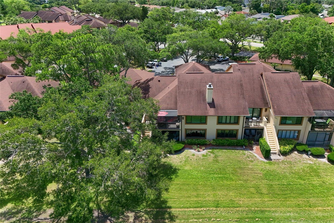
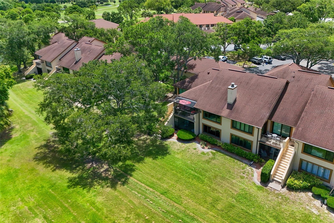
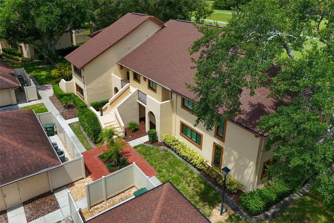
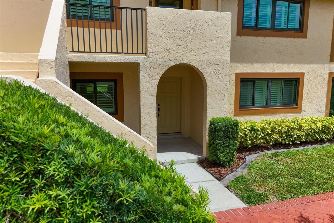
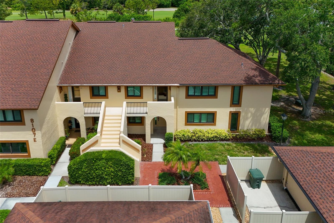
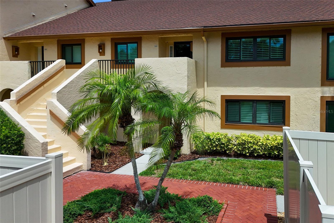
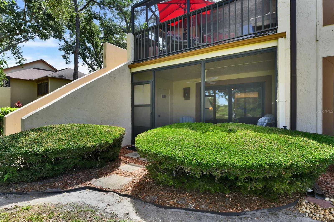
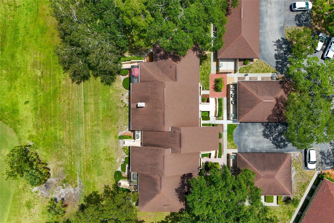
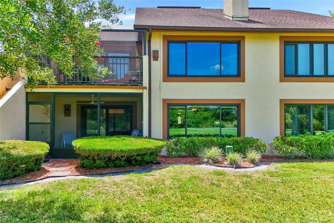
Your dream home is waiting for you! The door to your beautiful new home A front row seat to enjoy the wildlife including various flying birds, ducks, geese, Ibis, herons, rabbits, squirrels, etc. A great floor plan for your new home. Buyer should verify all informstion Entrance Hallway Beautiful front Door and side light was added in 2026 and is hurricane impact rated Breakfast room offers several opportunities for use Breakfast Room Eat in kitchen area Kitchen has granite countertops and tile back splash. TB8523581 TB8523581 TB8523581 Full wall mirror increases the view from the kitchen Kitchen has ample lighting along with a ceiling fan TB8523581 Dining area is spacious Dining area with great views Rich warm medium tone engineered oak wood flooring This room has solar shades with three panels with a rechargeable battery All windows were replaced with energy saving double pane hurricane impact windows TB8523581 TB8523581 Newer vanity, mirror, and toilet in guest bathroom Guest bathroom with several recent improvements Spacious master bedroom also with golf course view TB8523581 TB8523581 TB8523581 Several closets in hallway to primary bedrrom washer and dryer conveniently located. Screened in porch with storage closet Screened in porch Den/office/study has built in cabinets Den with a view Areial view of roof Aerial view of community with pool and spa in the middle of the photo another golf course community view View of this first flloor unit from the golf course aerial view from the rear of the unit aerial view 0f the back of the unit aerial view of the courtyard entry Front entry from the courtyard Aerial view of the home surrounded by trees another view of the entry for the unit Screened porch from the outside 8107 Bardmoor Blvd with the double garages in the front
Loading map ...
Loading map ...

8107 BARDMOOR PL #103, SEMINOLE, 33777


Property highlights

  • MLS#: TB8523581
  • Year built: 1981
  • Floor: 1
  • Parking spaces: 1
  • Pool: Community pool
  • Listed: 07/14/2026
  • Taxes: $4,002.88
  • HOA fees (monthly): $33.33
  • Condo maintenance: $795.00 Monthly
  • Average Monthly Fees (not including CDD, if any): $828.33
  • Maintenance fee includes: Cable TV, Common Area Taxes, Pool, Escrow Reserves Fund, Insurance, Internet, Maintenance Structure, Maintenance Grounds, Sewer and Trash

Property Overview

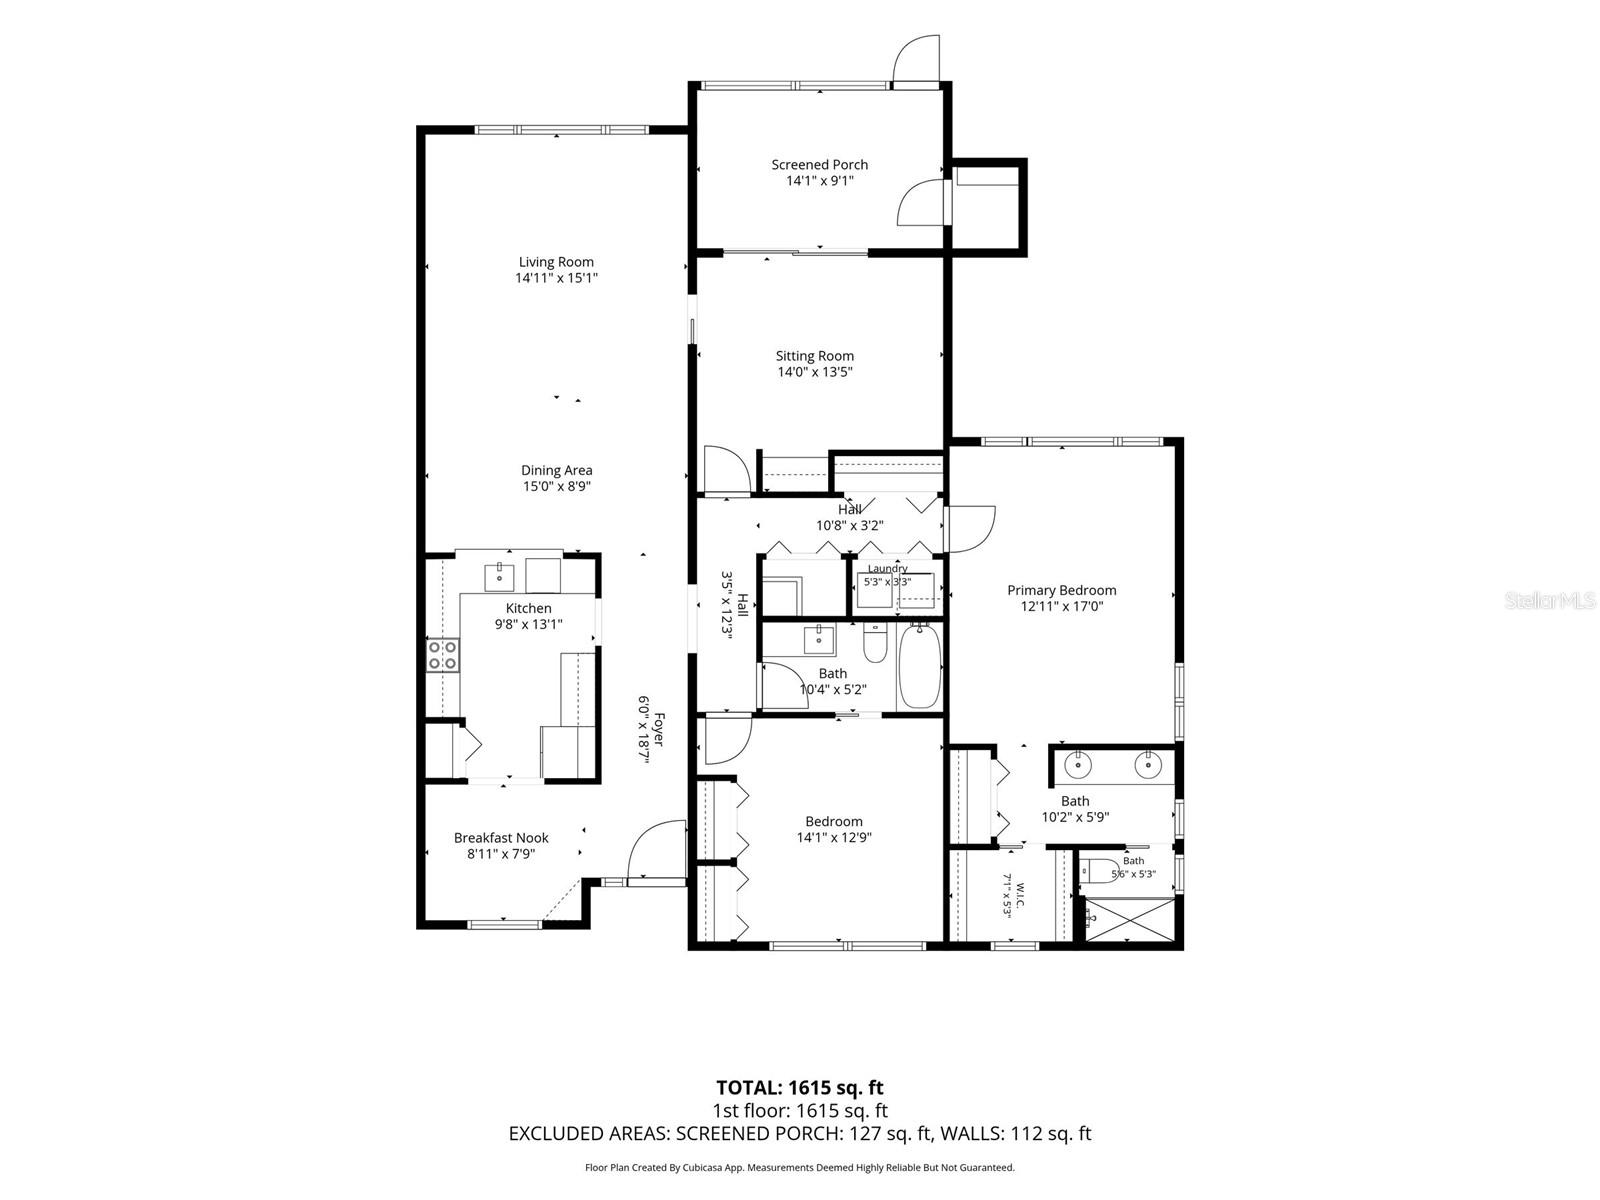
Rare 1st floor 2 bedroom and 2 bath 1 car garage upgraded condo with golf course views located in flood zone X! Enjoy a spectacular floor plan (floor plan included in photos) with kitchen (custom cabinets with granite counter tops) with breakfast room, living room/dining room with beautiful views of golf course, large master suite with two closets (one is a walk in), double vanity with granite countertop in primary bathroom, large one car garage with closet, private office/den/bonus room along with a screened in porch. This beautiful home in a great location has over $75,000 in upgrades and improvements since 2022 including (all new hurricane impact windows, glass sliders, and front exterior door total cost of $35,000+), air conditioner, hot water heater, refrigerator, range, microwave, rich warm medium tone engineered oak floors, premium window coverings including motorized solar window shades and plantation shutters, various improvements to both bathrooms, ceiling fans and light fixtures. Location of this home is a front row seat to the local wildlife including various flying birds because of the trees, ducks, geese, rabbits, squirrels, ibis, and others. if you thought a nice property like this at an affordable price was only a dream, it has now become a reality.

Driving directions : West on Bryan Dairy Road, south on Starkey Rd, east on Bardmoor Place to unit on left

Property Features

Rooms Dimension Description
Primary Bedroom 13x17 First level , Wood
Great Room 23x15 First level , Wood
Kitchen 21x14 First level , Vinyl

Interior Features

  • Ceiling Fans(s)
  • Eat-in Kitchen
  • Primary Bedroom Main Floor
  • Stone Counters
  • Walk-In Closet(s)
  • Window Treatments

Appliances

  • Dishwasher
  • Disposal
  • Dryer
  • Electric Water Heater
  • Microwave
  • Range
  • Washer

Heating

  • Electric

Laundry features

  • Inside
  • Laundry Closet

Air Conditioning

  • Central Air

Floor Covering

  • Other
  • Wood

Utilities

  • Cable Connected
  • Electricity Connected

Exterior features

  • Lighting
  • Private Mailbox
  • Sliding Doors

Pool features

  • In Ground

View

  • Golf Course

Patio and porch features

  • Front Porch

Architectural Style

  • Florida

Community Features

  • Buyer Approval Required
  • Golf Carts OK
  • Pool

Construction Materials

  • Block
  • Stucco

Road Surface Type

  • Asphalt

Property Condition

  • Completed

Roof

  • Shingle

Foundation

  • Slab

Vegetation

  • Mature Landscaping
  • Oak Trees

Listing information courtesy of CHARLES RUTENBERG REALTY INC

All listing information is deemed reliable but not guaranteed and should be independently verified through personal inspection by appropriate professionals. Listings displayed on this website may be subject to prior sale or removal from sale; availability of any listing should always be independently verified.
Listing information is provided for consumer personal, non-commercial use, solely to identify potential properties for potential purchase; all other use is strictly prohibited and may violate relevant federal and state law.
Listing data comes from My Florida Regional MLS.