English / Español / Русский

Julia Vakulenko - Broker -

TB8523558 TB8523558 TB8523558 TB8523558 TB8523558 TB8523558 TB8523558 TB8523558 TB8523558 TB8523558 TB8523558 TB8523558 TB8523558 TB8523558 TB8523558 TB8523558 TB8523558 TB8523558 TB8523558 TB8523558 TB8523558 TB8523558 TB8523558 TB8523558 TB8523558 TB8523558 TB8523558 TB8523558 TB8523558 TB8523558 TB8523558 TB8523558 TB8523558
Loading map ...
Loading map ...

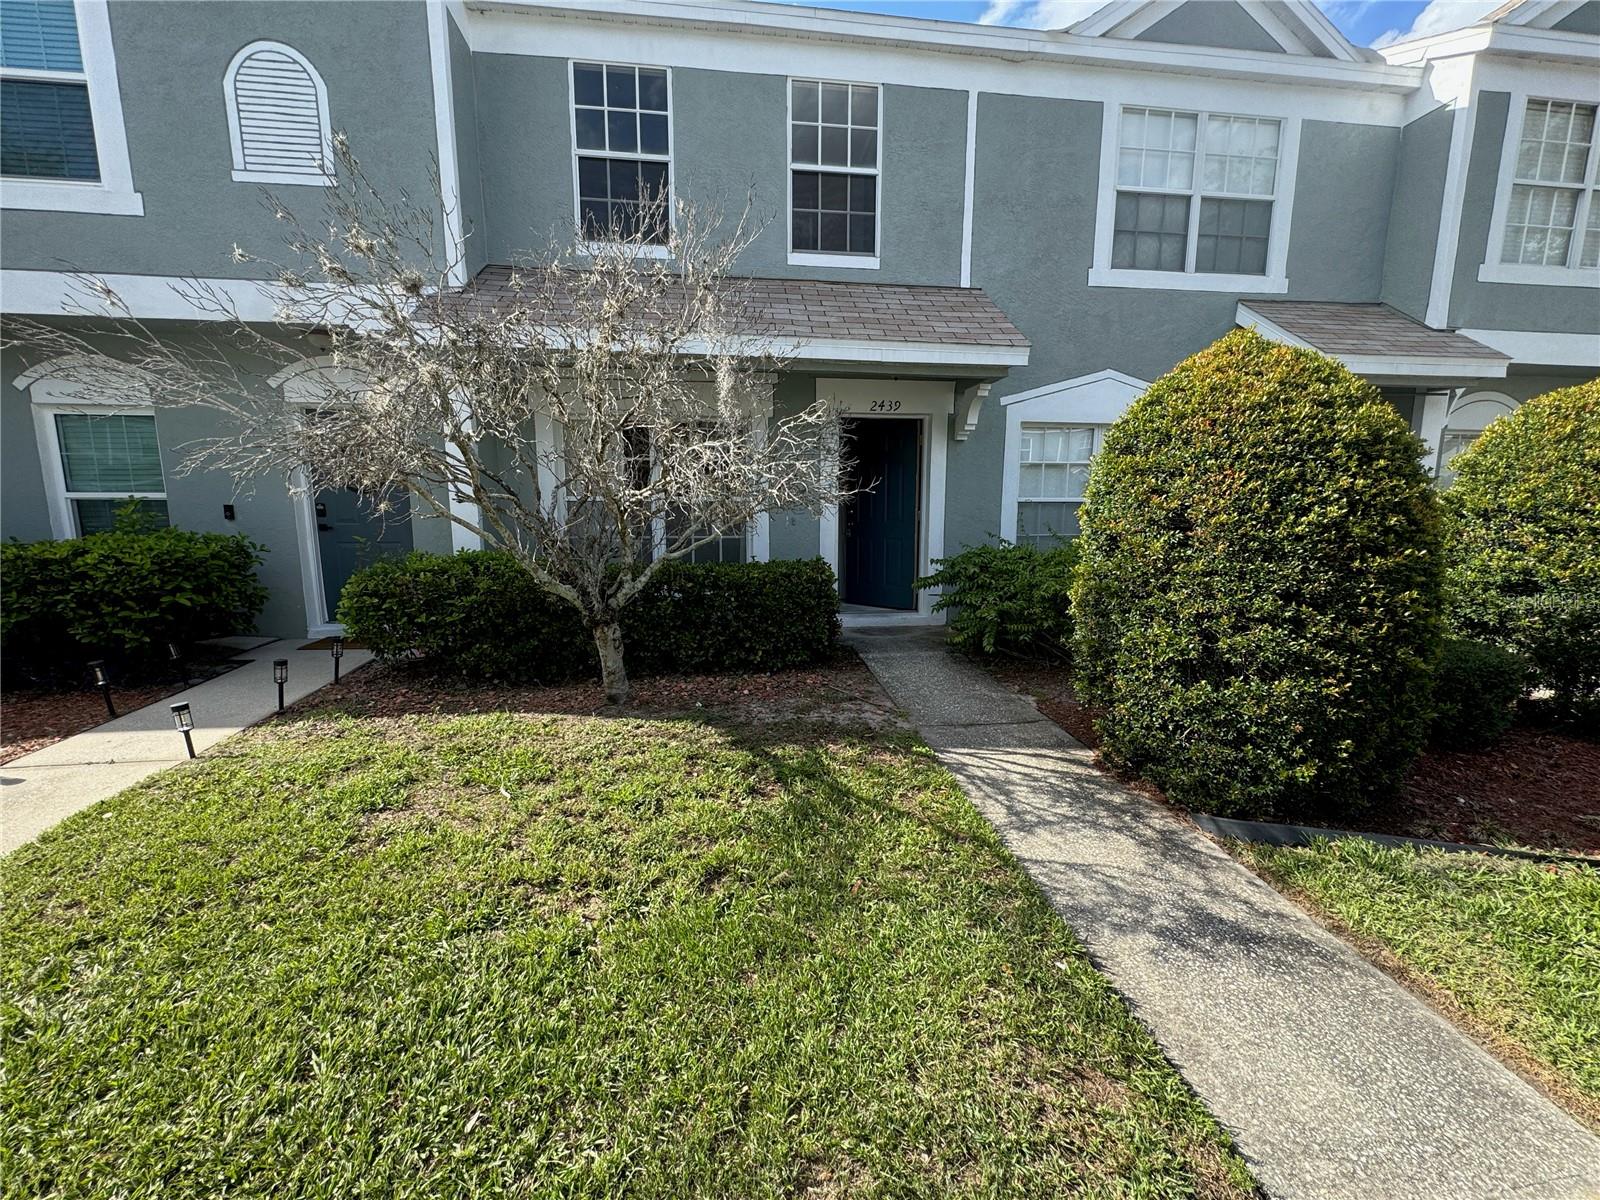
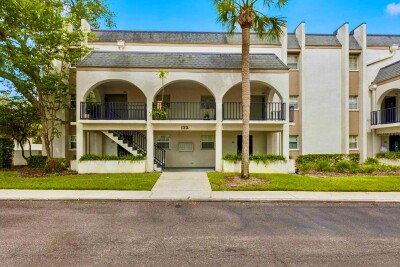
2439 LAKE WOODBERRY CIR, BRANDON, 33510

  • $165,000
  • Price changed 07/16/2026 from $169,000, -2.37%
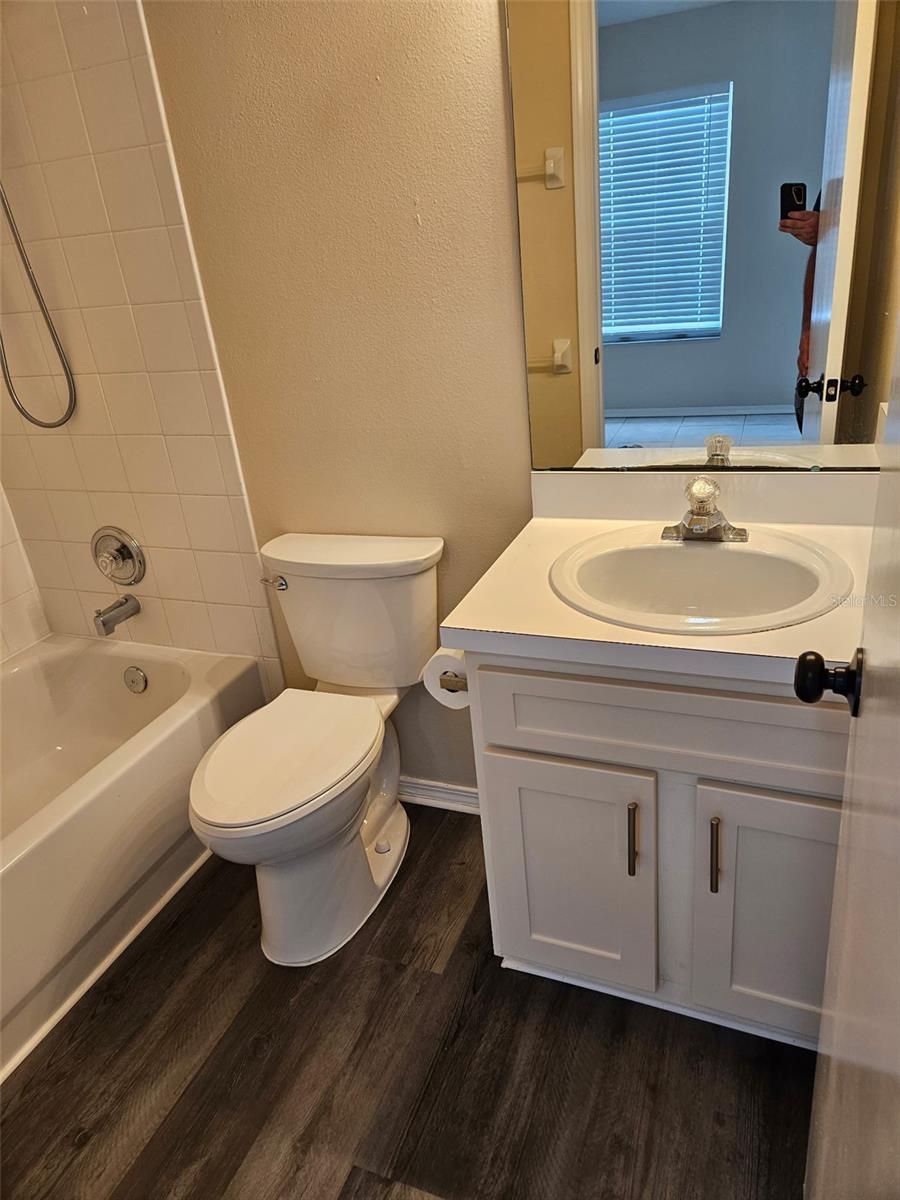
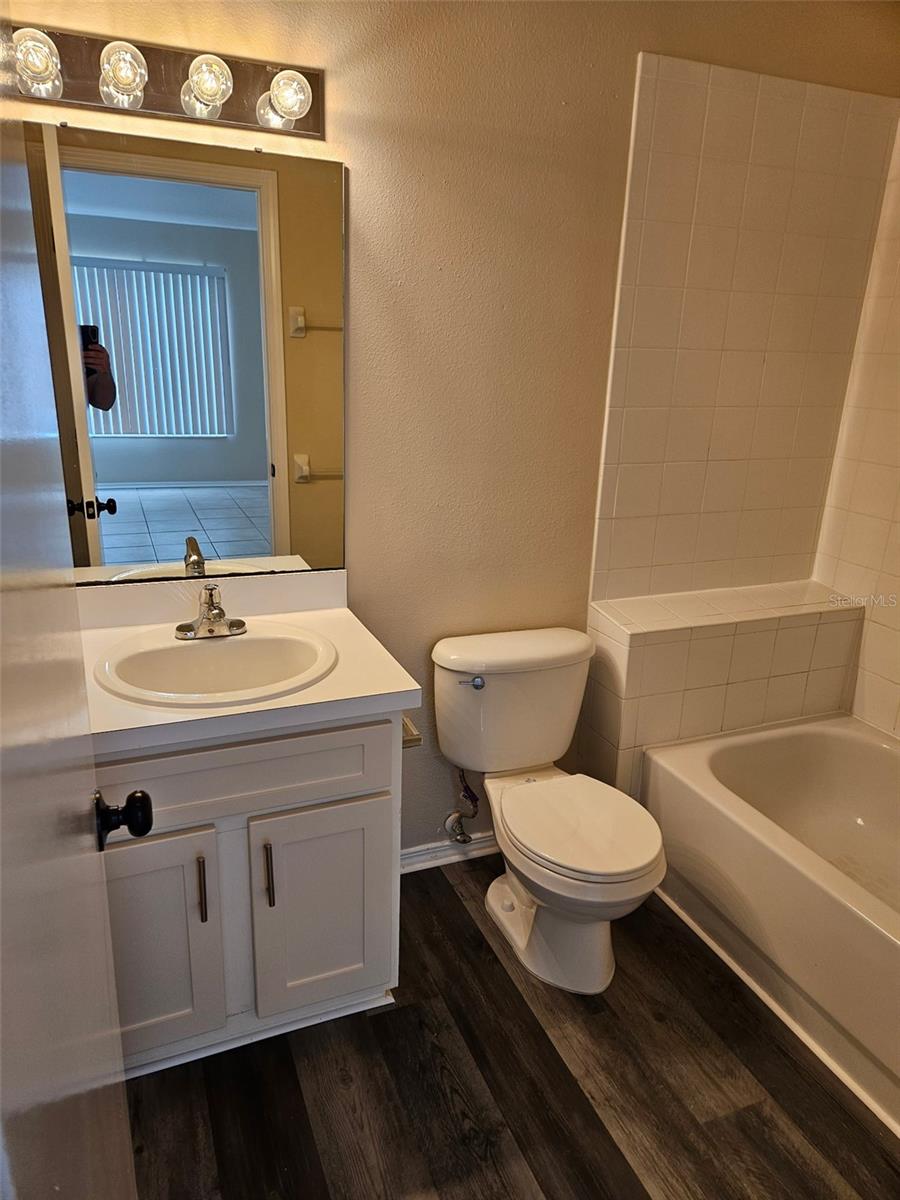
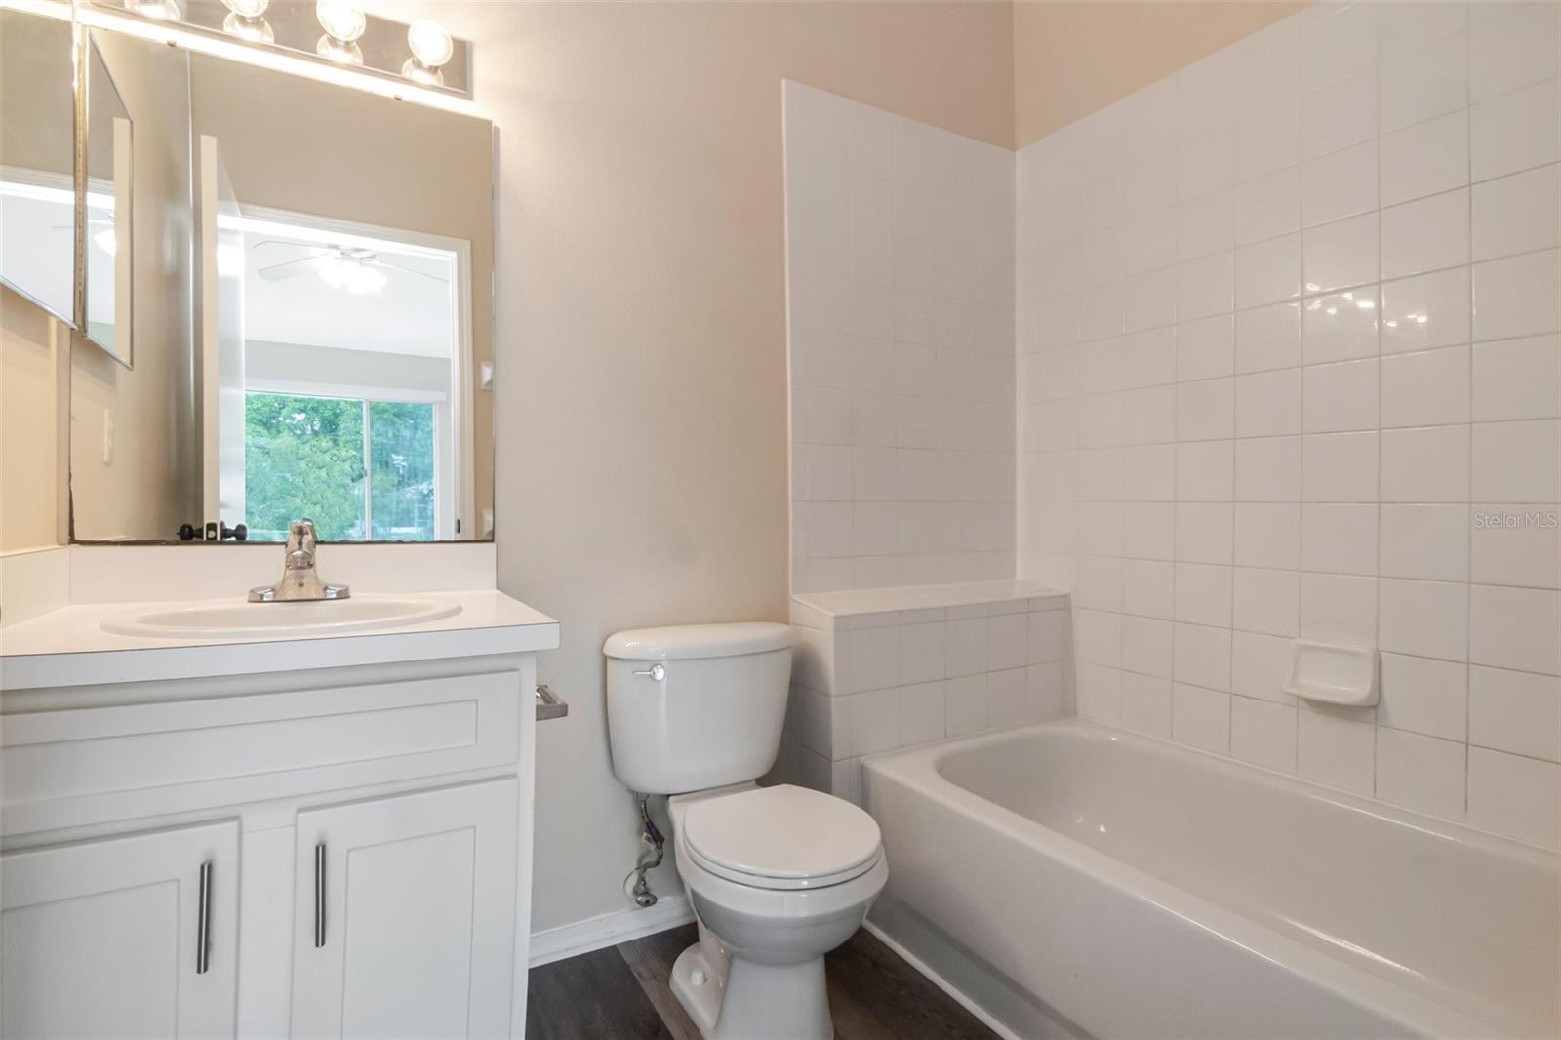
  • 2 Beds, 2 Baths (and 1 half-baths) , 1,110 Sq.Ft
  • County: Hillsborough
  • Subdivision: REGENCY KEY TWNHMS


Property highlights

  • MLS#: TB8523558
  • 744.00 lot size Sq.Ft.
  • Year built: 2001
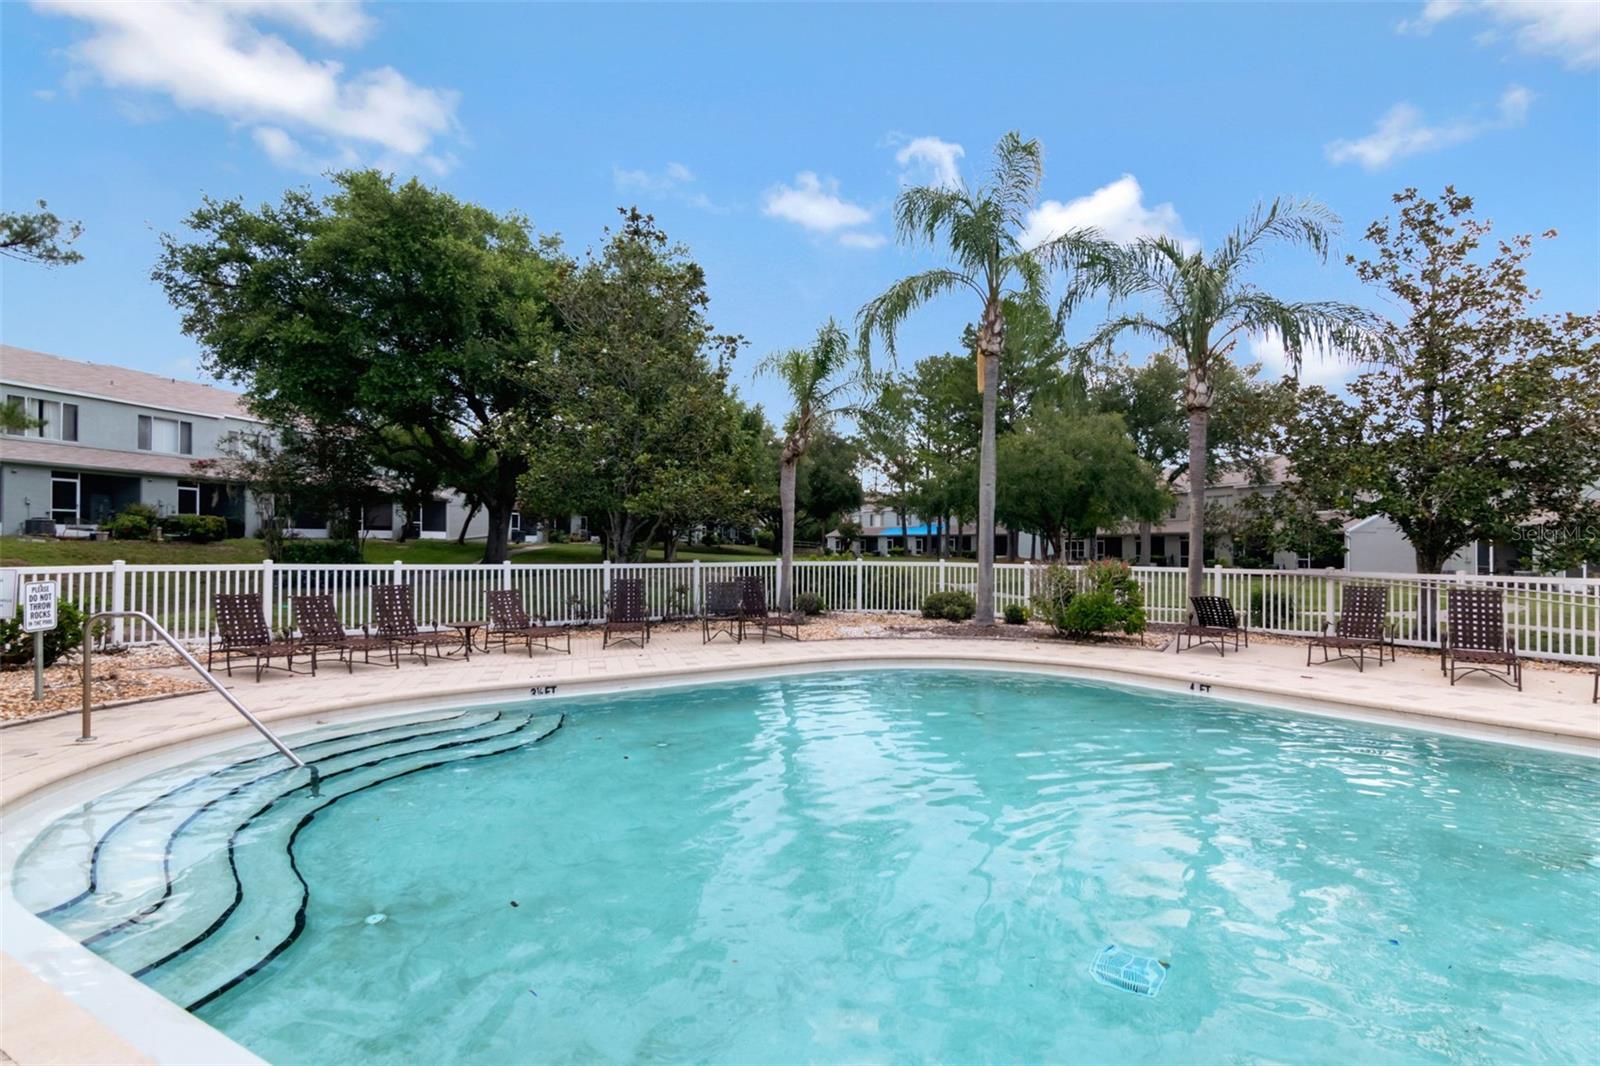
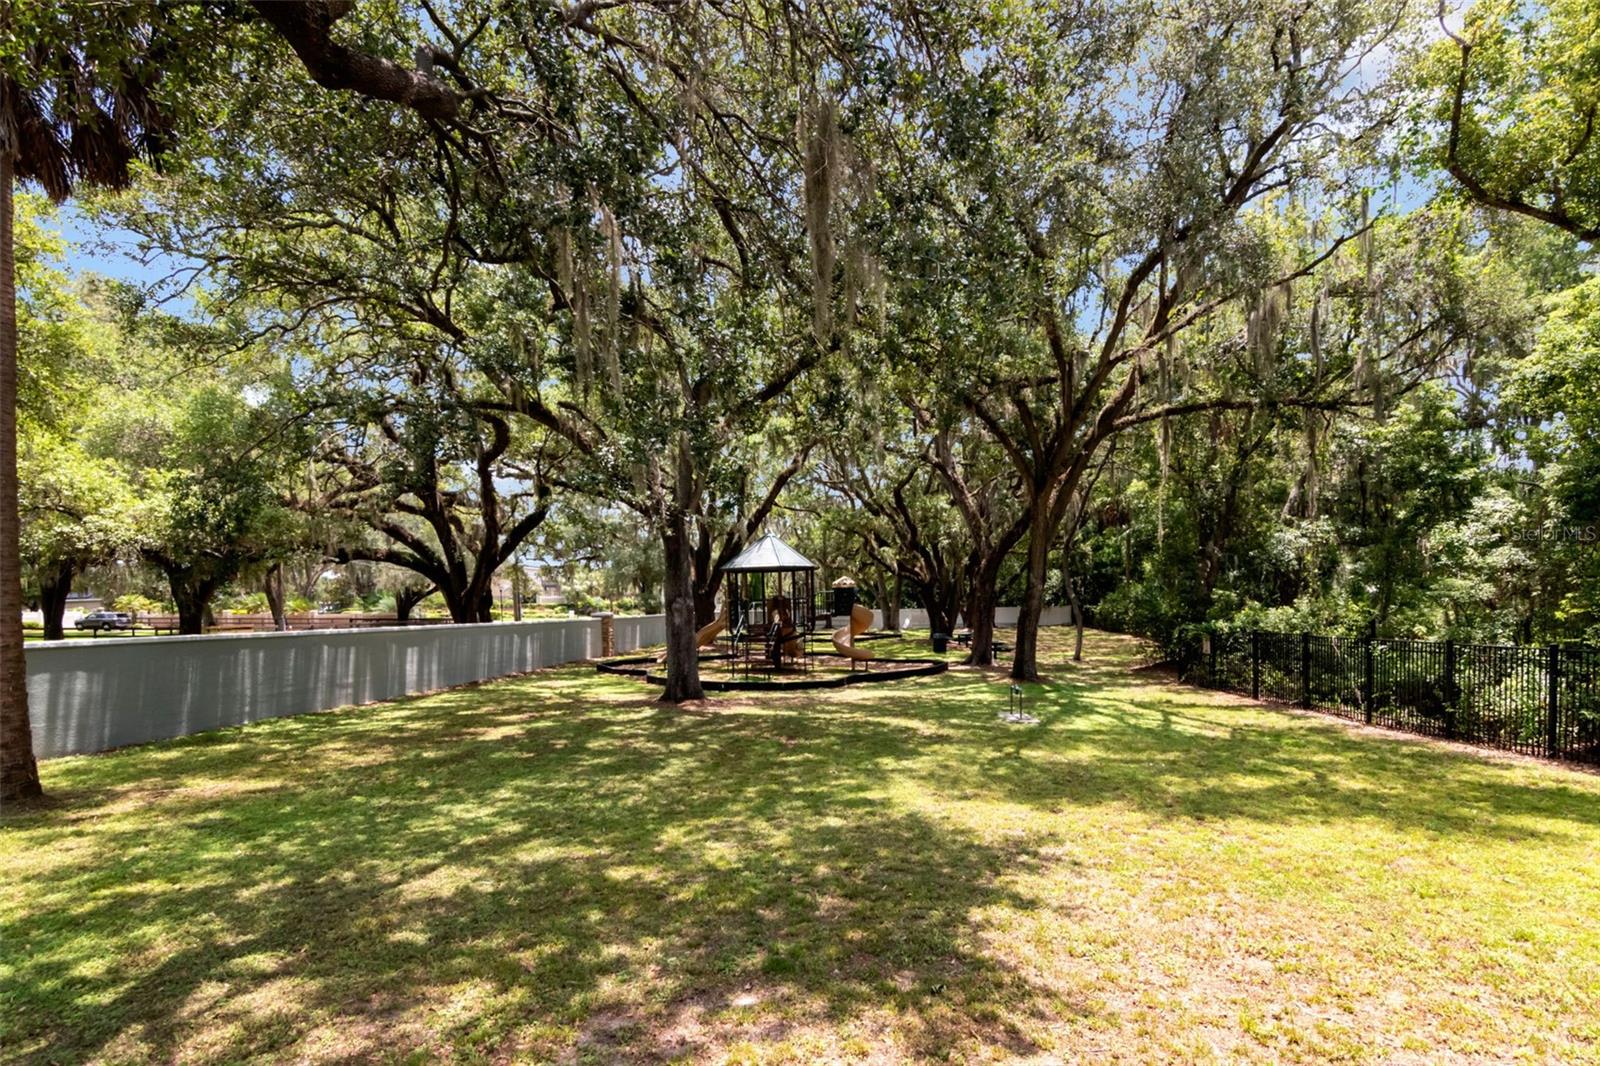
  • Pool: Community pool
  • Listed: 06/26/2026
  • Taxes: $2,791.04
  • HOA fees (monthly): $529.00
  • Average Monthly Fees (not including CDD, if any): $529.00
  • Maintenance fee includes: Cable TV, Pool, Insurance, Internet, Maintenance Structure, Maintenance Grounds, Sewer, Trash and Water
  • Building Name: 2439
  • Virtual Tour

Property Overview

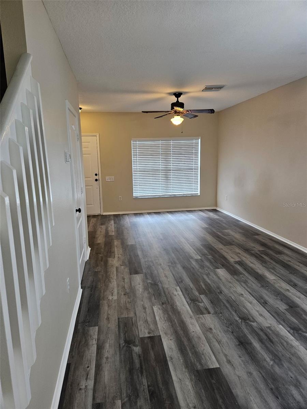
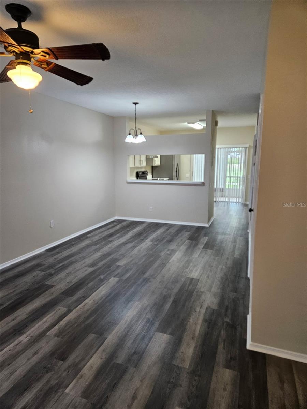
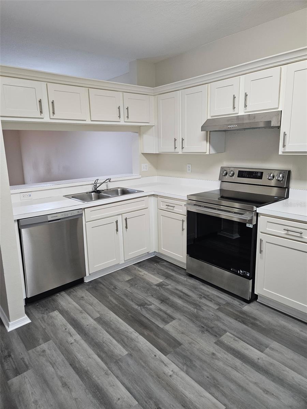
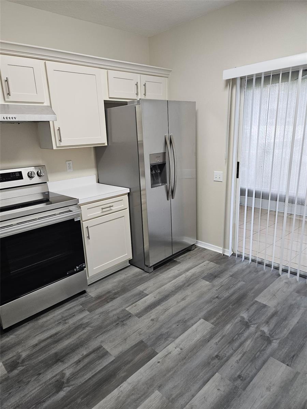
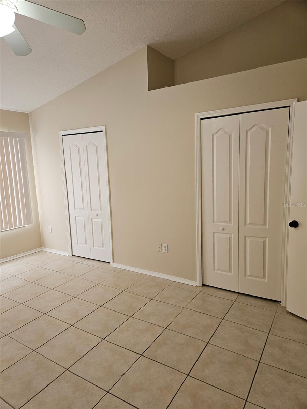
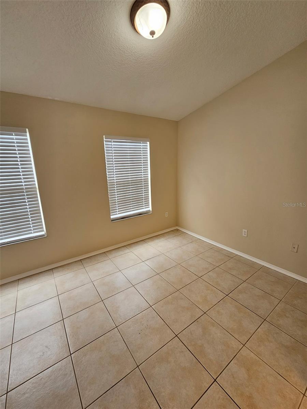
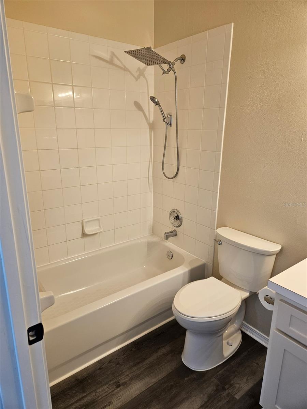
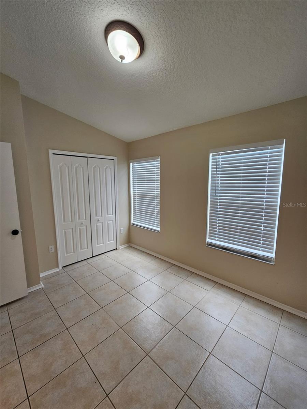
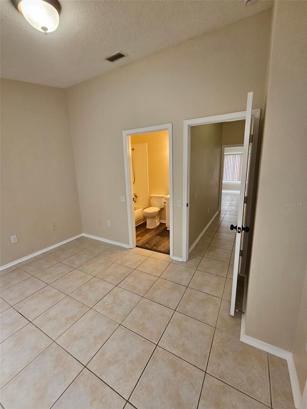
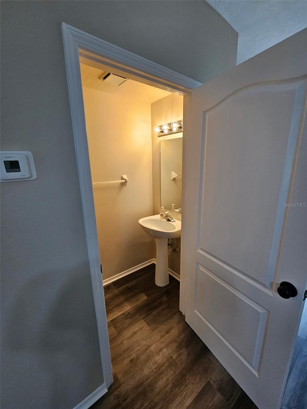
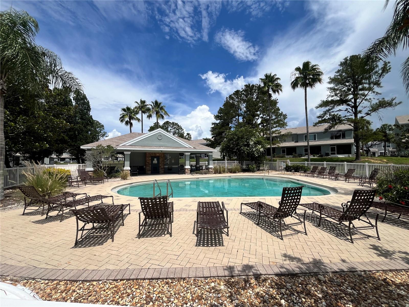
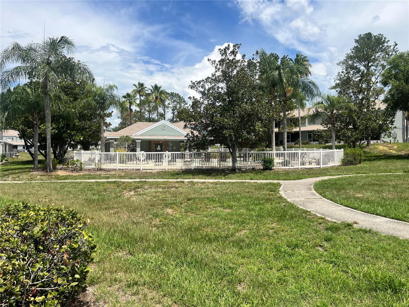
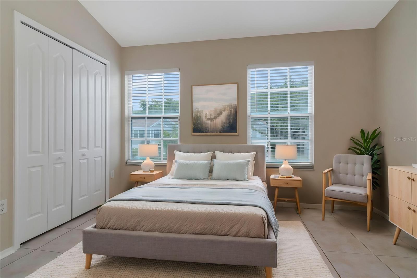
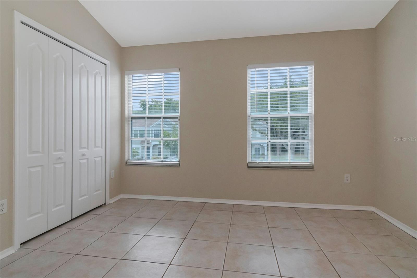
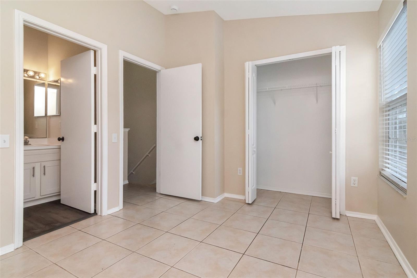
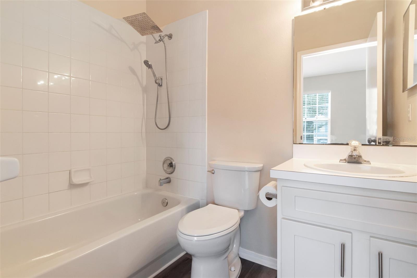
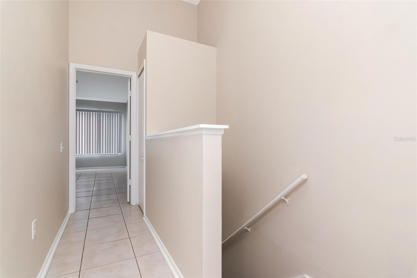
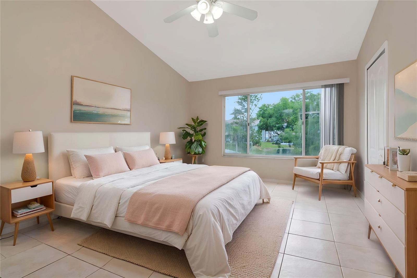
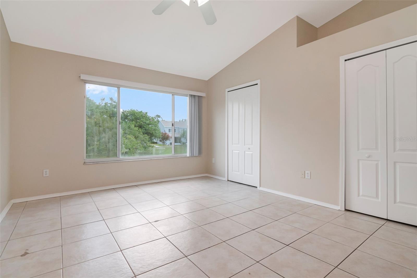
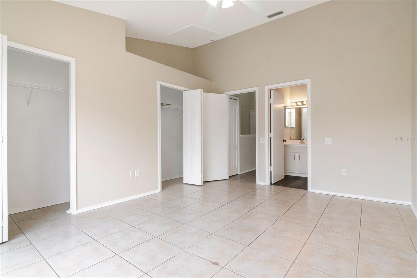
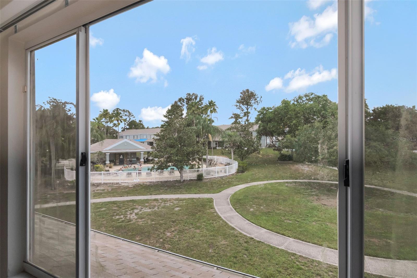
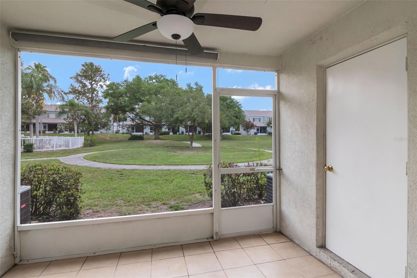
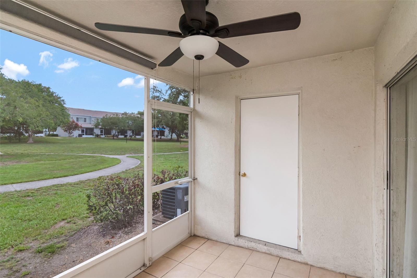
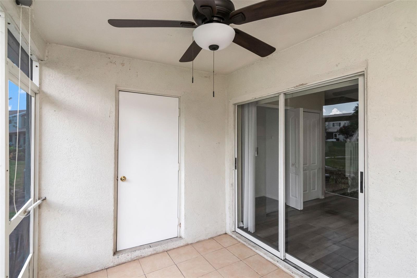
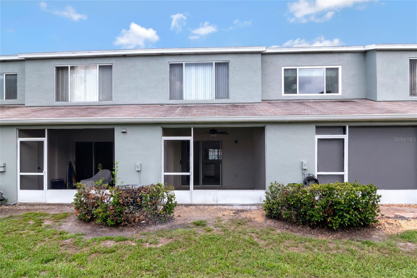
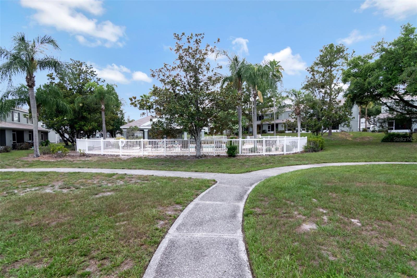
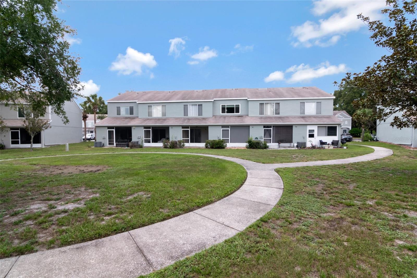
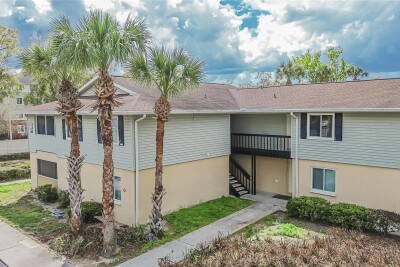
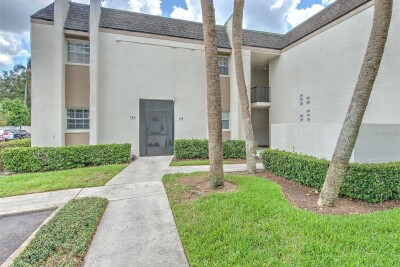
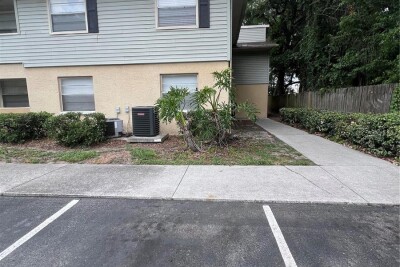
Virtually Staged. Move-in ready 2-bedroom, 2.5-bath townhome in the highly desirable gated Regency Key community! This beautifully updated home features a remodeled chef's kitchen with brand-new stainless steel appliances, luxury vinyl plank flooring, fresh interior paint, and new carpeting on the stairs. The spacious living room offers the perfect space for relaxing or entertaining, while the convenient half bath is located on the first floor. Upstairs, you'll find two generously sized bedrooms, each with its own bathroom for added privacy and comfort. Enjoy peaceful views with no rear neighbors as the home backs directly to the community pool, providing easy access to resort-style amenities. This turnkey property combines modern updates, an ideal layout, and an unbeatable location—ready for you to move right in!

Driving directions : East on State road 60. Left onto Grand Regency Blvd. Right onto Woodberry Rd. Right into Regency Key.

Property Features

Rooms Dimension Description
Living Room 14x12 First level
Primary Bedroom 14x12 Second level
Kitchen 13x8 First level

Interior Features

  • Ceiling Fans(s)
  • Kitchen/Family Room Combo
  • Open Floorplan
  • Thermostat

Appliances

  • Convection Oven
  • Dishwasher
  • Disposal
  • Refrigerator

Heating

  • Central

Laundry features

  • Inside

Air Conditioning

  • Central Air

Floor Covering

  • Carpet
  • Tile
  • Vinyl

Utilities

  • Public

Exterior features

  • Lighting
  • Sidewalk

Pets restrictions

  • Please confirm with the HOA on pet restrictions.

Community Features

  • Community Mailbox
  • Deed Restrictions
  • Gated Community - No Guard
  • Pool
  • Sidewalks

Construction Materials

  • Stucco

Road Surface Type

  • Paved

Roof

  • Shingle

Foundation

  • Slab

School Information


Listing information courtesy of COLDWELL BANKER REALTY

All listing information is deemed reliable but not guaranteed and should be independently verified through personal inspection by appropriate professionals. Listings displayed on this website may be subject to prior sale or removal from sale; availability of any listing should always be independently verified.
Listing information is provided for consumer personal, non-commercial use, solely to identify potential properties for potential purchase; all other use is strictly prohibited and may violate relevant federal and state law.
Listing data comes from My Florida Regional MLS.