English / Español / Русский

Julia Vakulenko - Broker -

TB8523477 TB8523477 TB8523477 TB8523477 TB8523477 TB8523477 TB8523477 TB8523477 TB8523477 TB8523477 TB8523477 TB8523477 TB8523477 TB8523477 TB8523477 TB8523477 TB8523477 TB8523477 TB8523477 TB8523477 TB8523477 TB8523477 TB8523477 TB8523477 TB8523477 TB8523477 TB8523477 TB8523477 TB8523477 TB8523477 TB8523477 TB8523477 TB8523477 TB8523477 TB8523477 TB8523477 TB8523477 TB8523477 TB8523477 TB8523477 TB8523477 TB8523477 TB8523477
Loading map ...
Loading map ...

2869 SEABREEZE DR S, ST PETERSBURG, 33707


Property highlights

  • MLS#: TB8523477
  • 8,891.00 lot size Sq.Ft.
  • Year built: 1990
  • Parking spaces: 4
  • Pool: Private pool Community pool
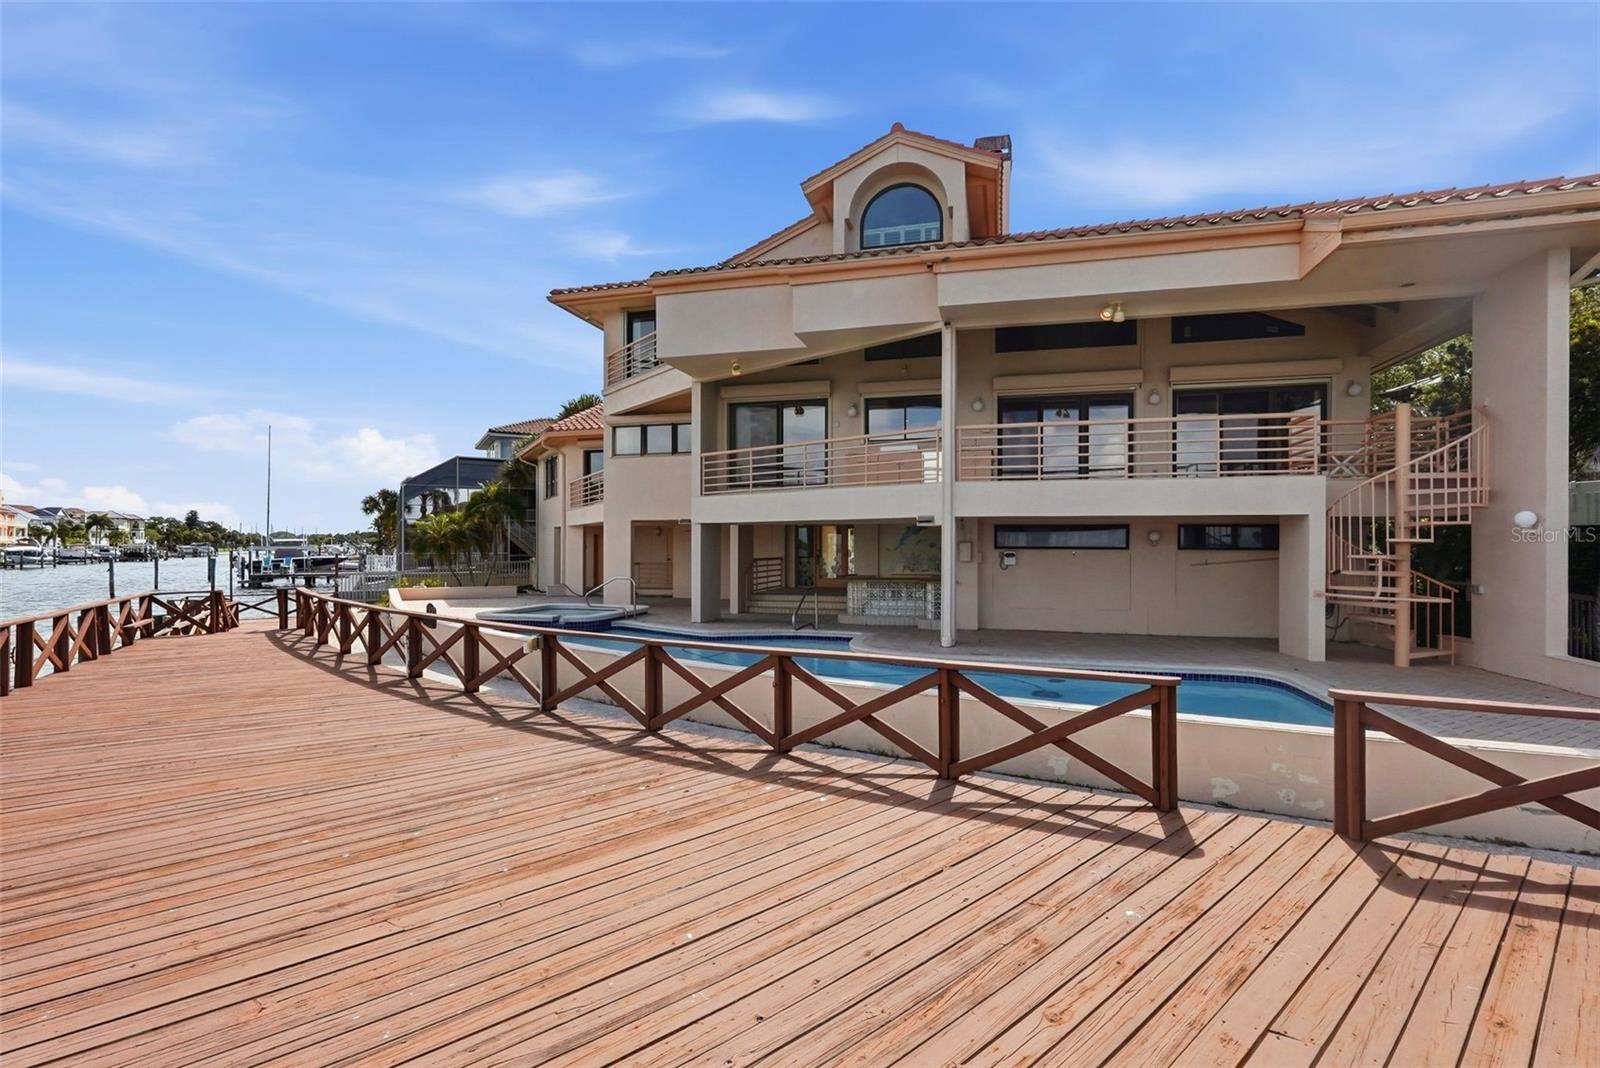
  • Waterfront: (102 ft)
  • Listed: 06/30/2026
  • Taxes: $19,083.02
  • HOA fees (monthly): $275.91
  • Average Monthly Fees (not including CDD, if any): $275.91
  • Maintenance fee includes: Guard - 24 Hour, Common Area Taxes, Escrow Reserves Fund and Management
  • Virtual Tour

Property Overview

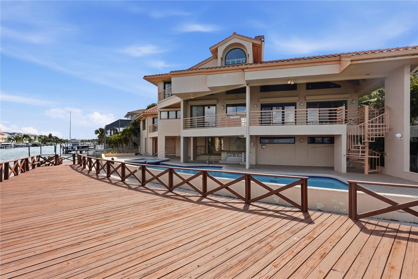
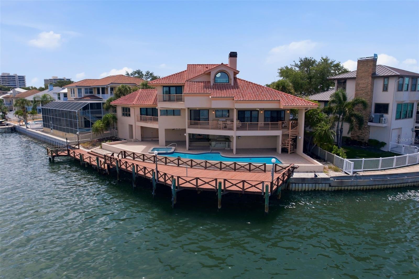
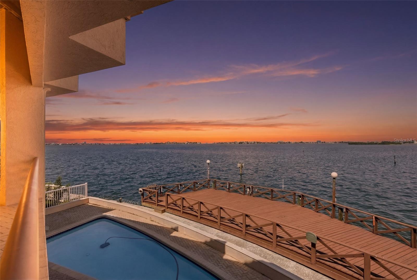
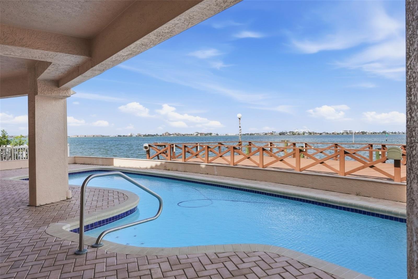
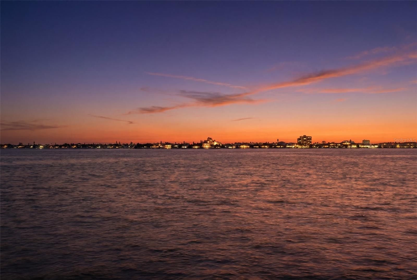
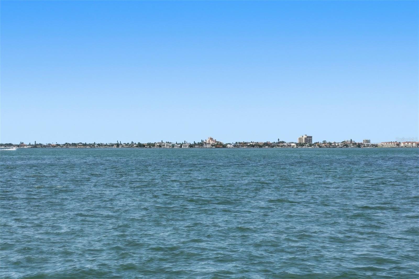
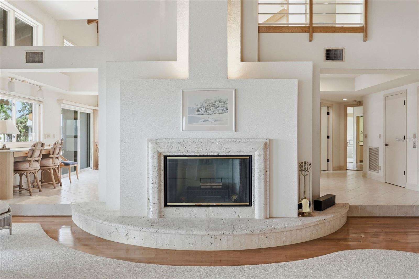
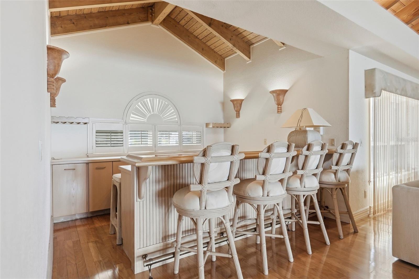
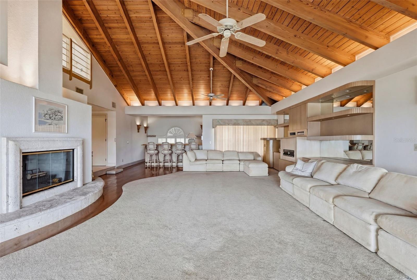
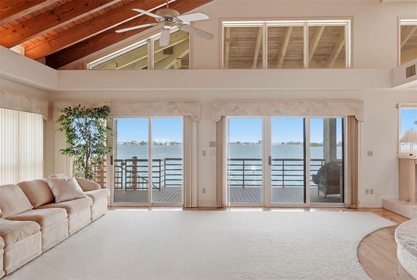
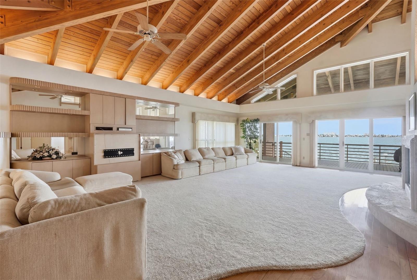
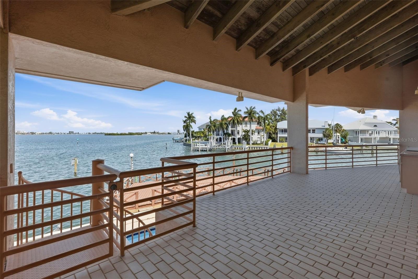
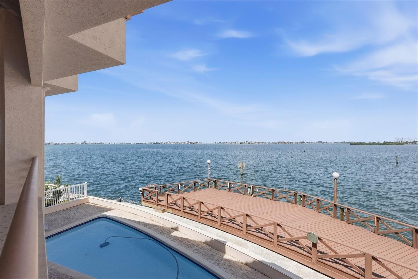
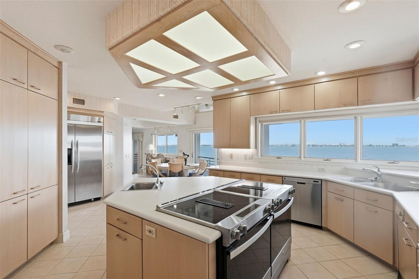
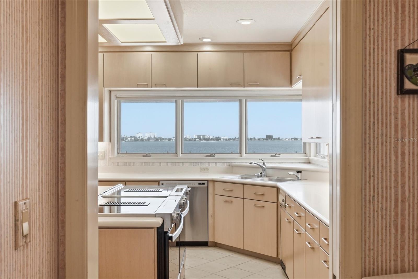
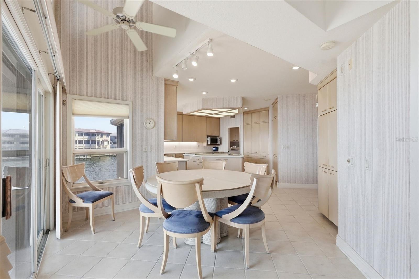
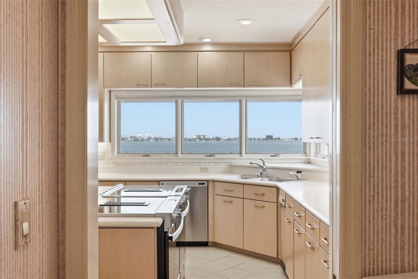
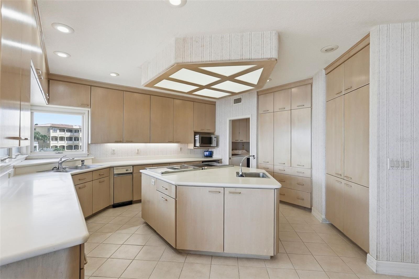
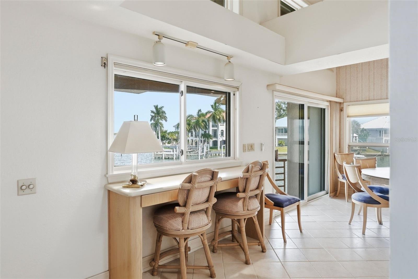
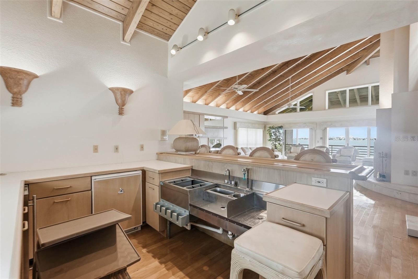
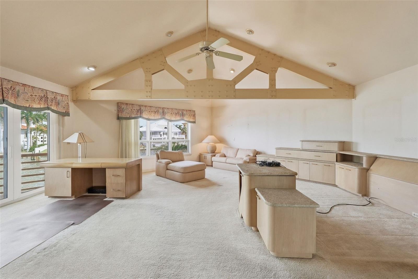
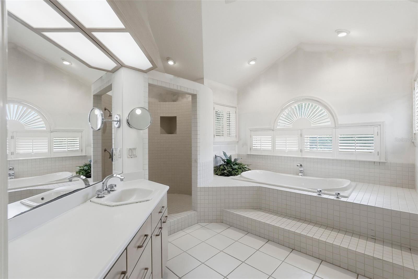
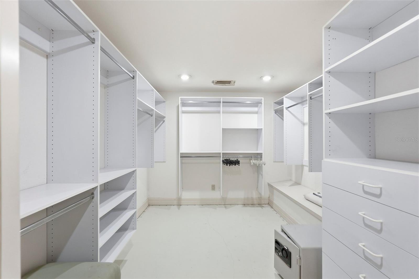
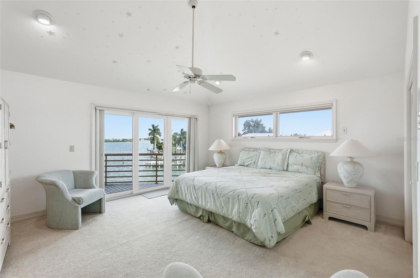
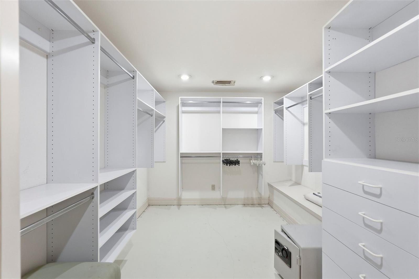
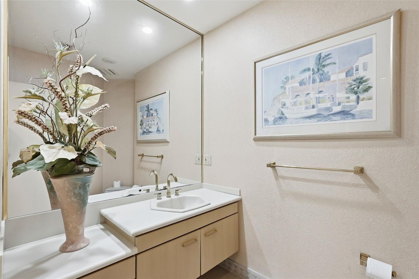
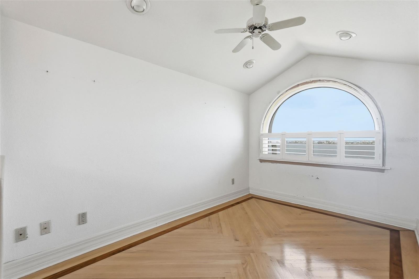
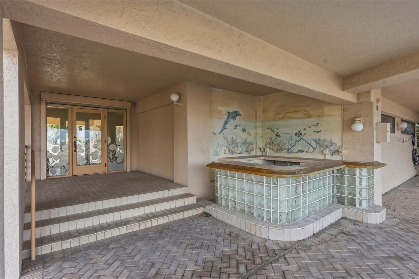
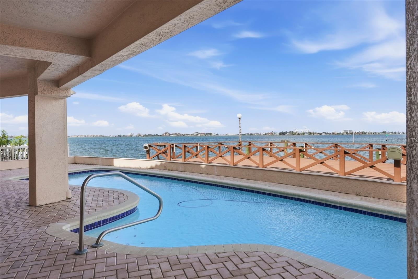
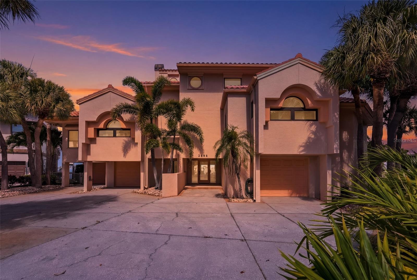
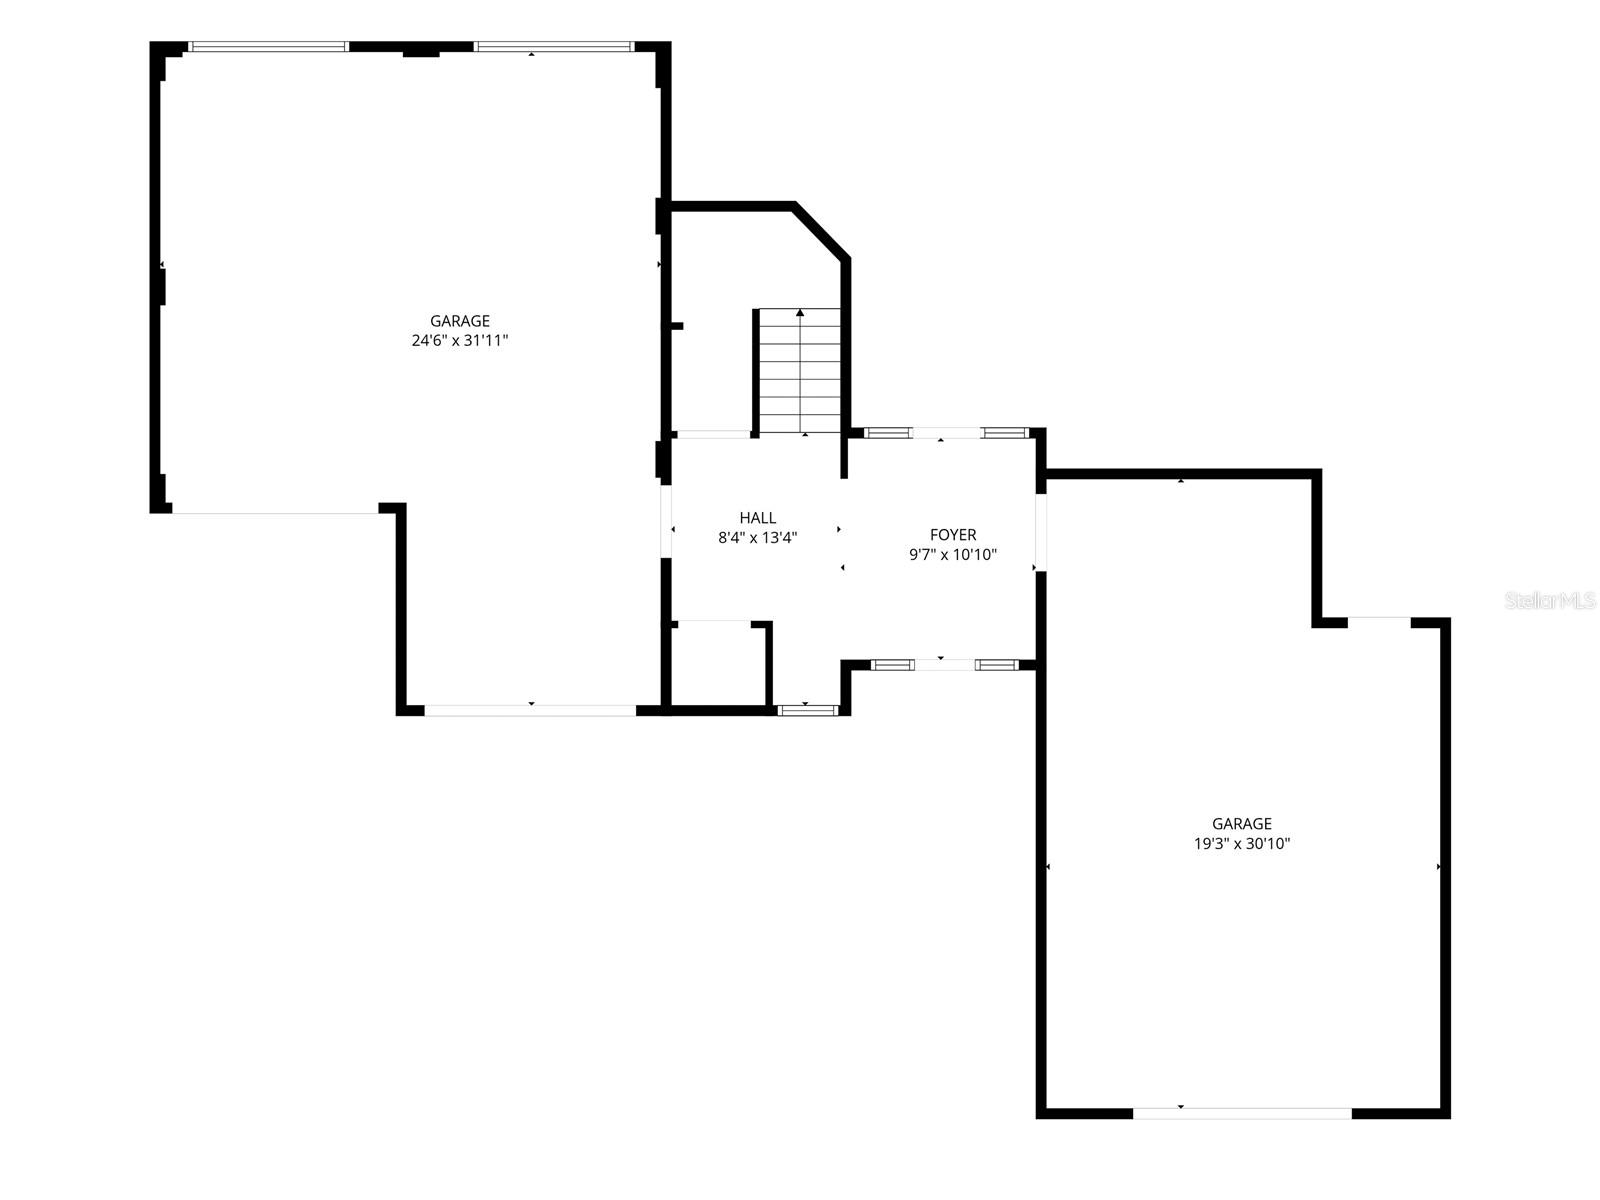
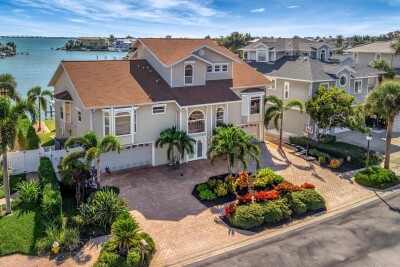
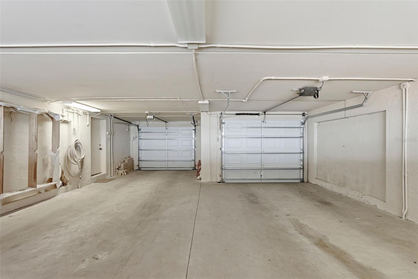
This magnificent estate is set on an exceptional location and lot with 102 ft frontage a wide open billion-dollar view of BOCA CIEGA BAY and yearlong 180-degree SUNSET views this estate masterpiece spans over 4155 sq ft of refined interior living space. A dramatic open-concept three story which wraps around the living area with a commanding fireplace that anchors the soaring cathedral ceilings. The sweeping water views from each room on the second level is where you can capture synchronized sunset views and compliments with large balconies and outdoor cook top and refrigerator for entertaining. The high caliber of kitchen appliances alongside elongated island provides exceptional versatility for entertaining as well as two resort-type bars. Outside the home transforms into a private oasis with spa and resort-type sparkling pool full 180 degrees of water views. The pool bathroom has washer and dryer hook-ups, shower, vanity, and benches. The wood deck spans most of the property. Additional highlights include Primary Bedroom with ensuite and Hugh walk-in closet, two additional bedrooms also ensuite and a loft. The three garages has parking for 4 vehicles. Quality high grade superior structural elements built this custom masterpiece in 1990 with many extras. Hurricane Shutters, Central Vacuum, Elevator, pet bathtub are just a few. The famous Vaughn McCarthy & Sons of PVC architects designed it and a full set of blueprints are available. PASADENA YACHT AND COUNTRY CLUB is one of the finest country club communities on the west coast of Florida. Enter through the 24/7 Guard Gate to a refined lifestyle full of pastoral land and mature landscapes. PASADENA YACHT CLUB AND COUNTRY CLUB is a very sought after community and this masterpiece is offered for the first time. Come and enjoy the ultimate in Florida lifestyle.

Driving directions : Gulfport Blvd to 6000 Gulfport Blvd (Pasadena Yacht and Country Club) have your drivers license available to show to the guard. after the guard turn left at the first street and follow it around to the 3rd street. Turn right and right on Seabreeze. The home is at the 2nd curve on the right. Park in circular driveway. Seller requires proof of funds prior of showing.

Property Features

Rooms Dimension Description
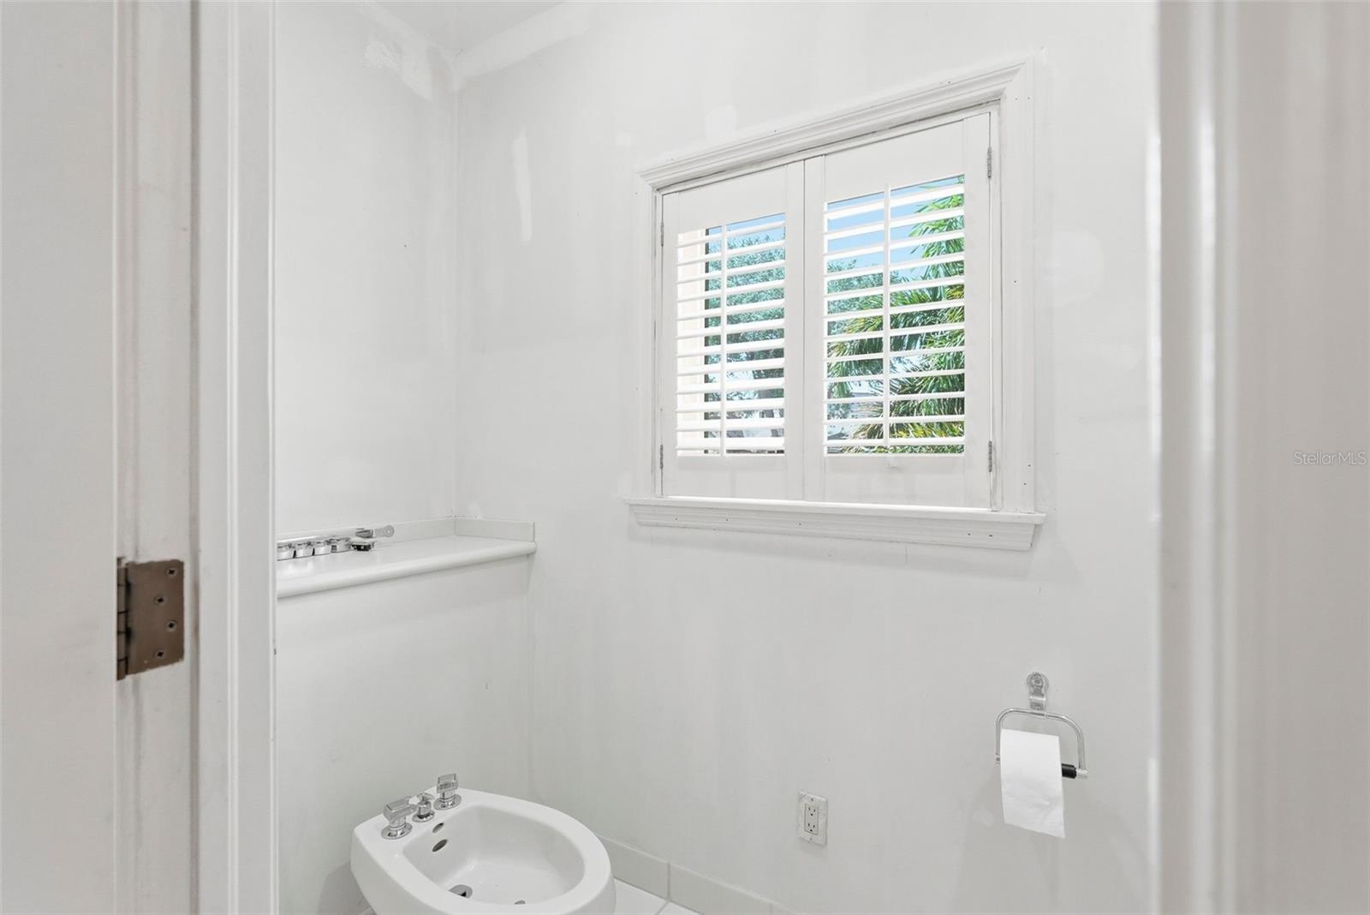
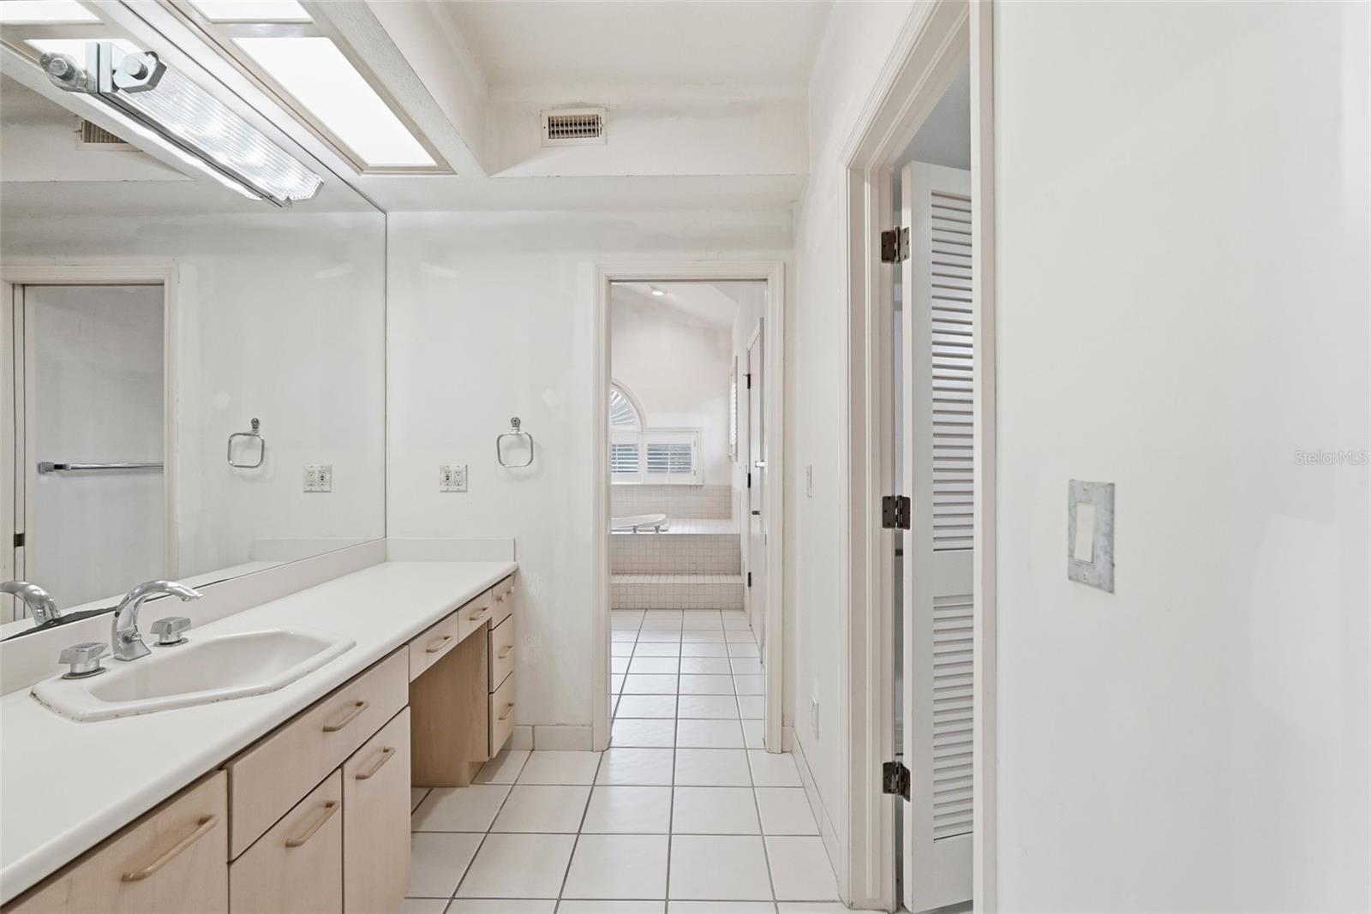
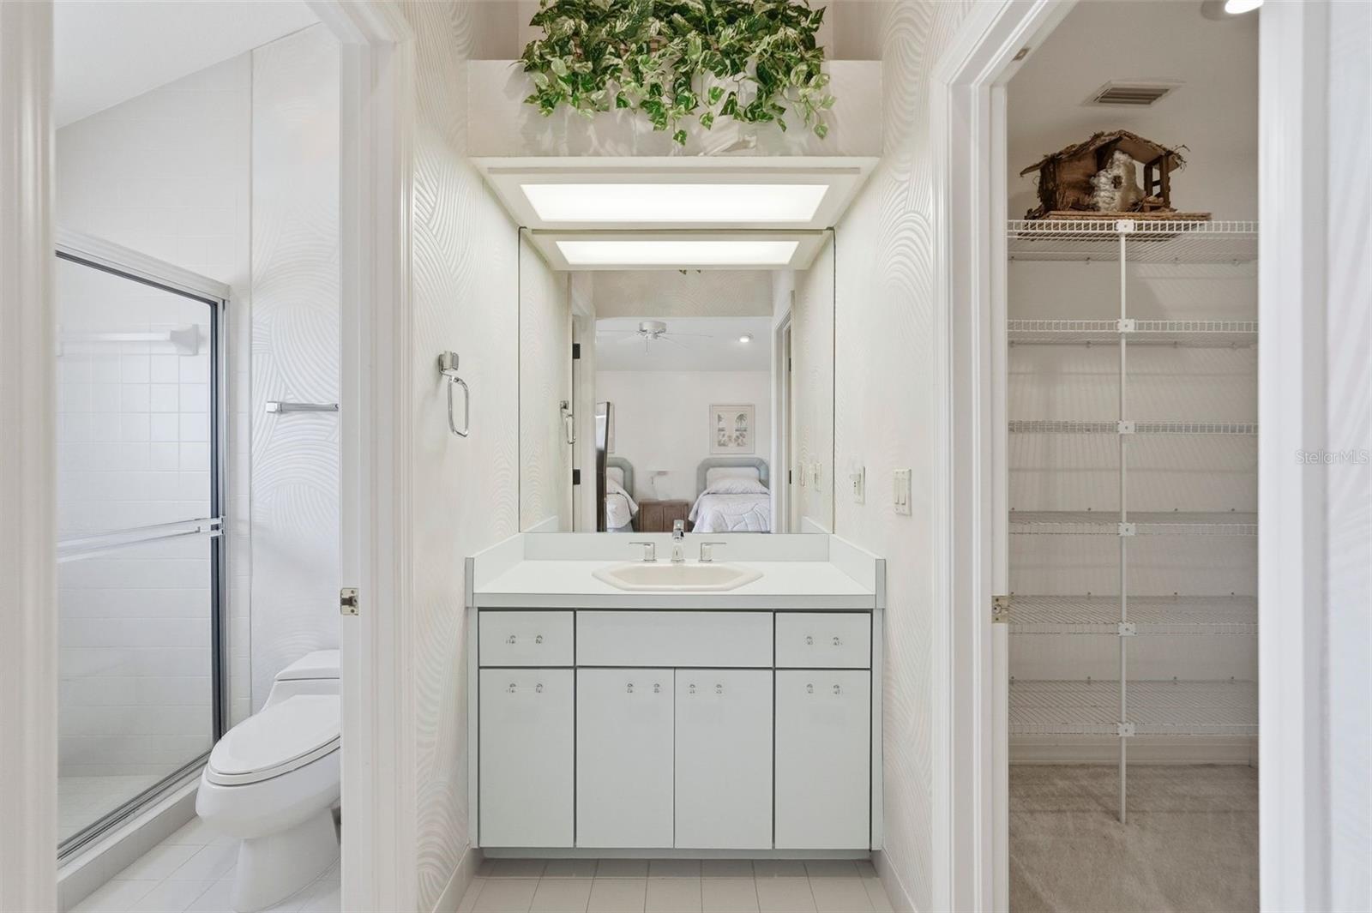
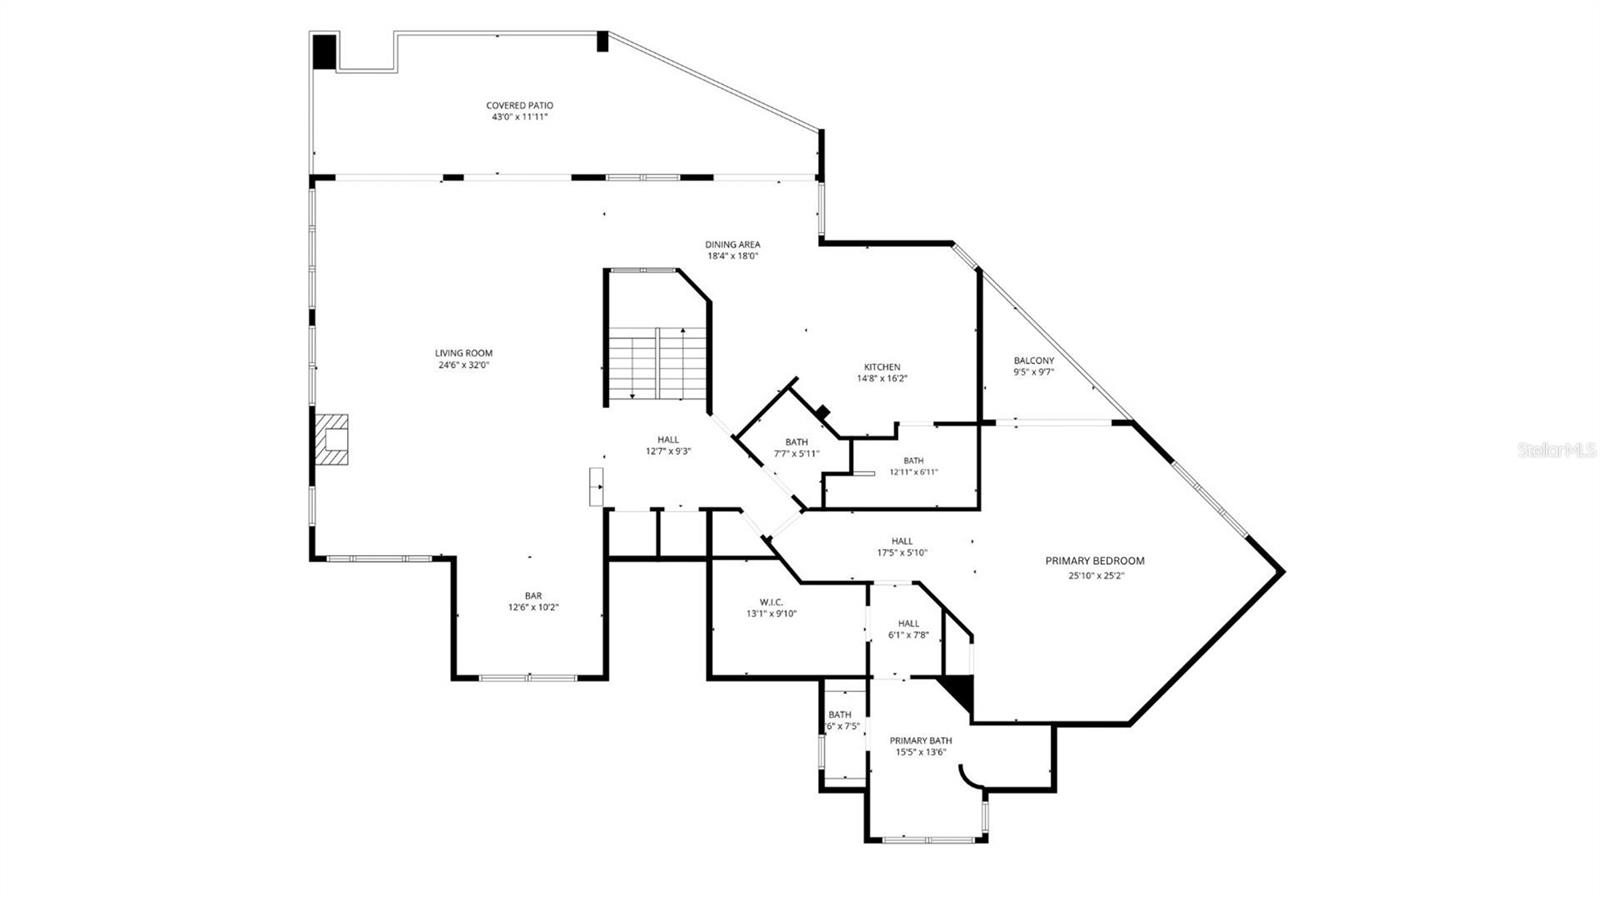
Primary Bedroom 14.8x18 Second level , Carpet,Ceramic Tile , Bath With Whirlpool , Bidet , En Suite Bathroom , Exhaust Fan
Living Room 24x32 Second level , Carpet , Bar
Kitchen 18x18 Second level , Ceramic Tile
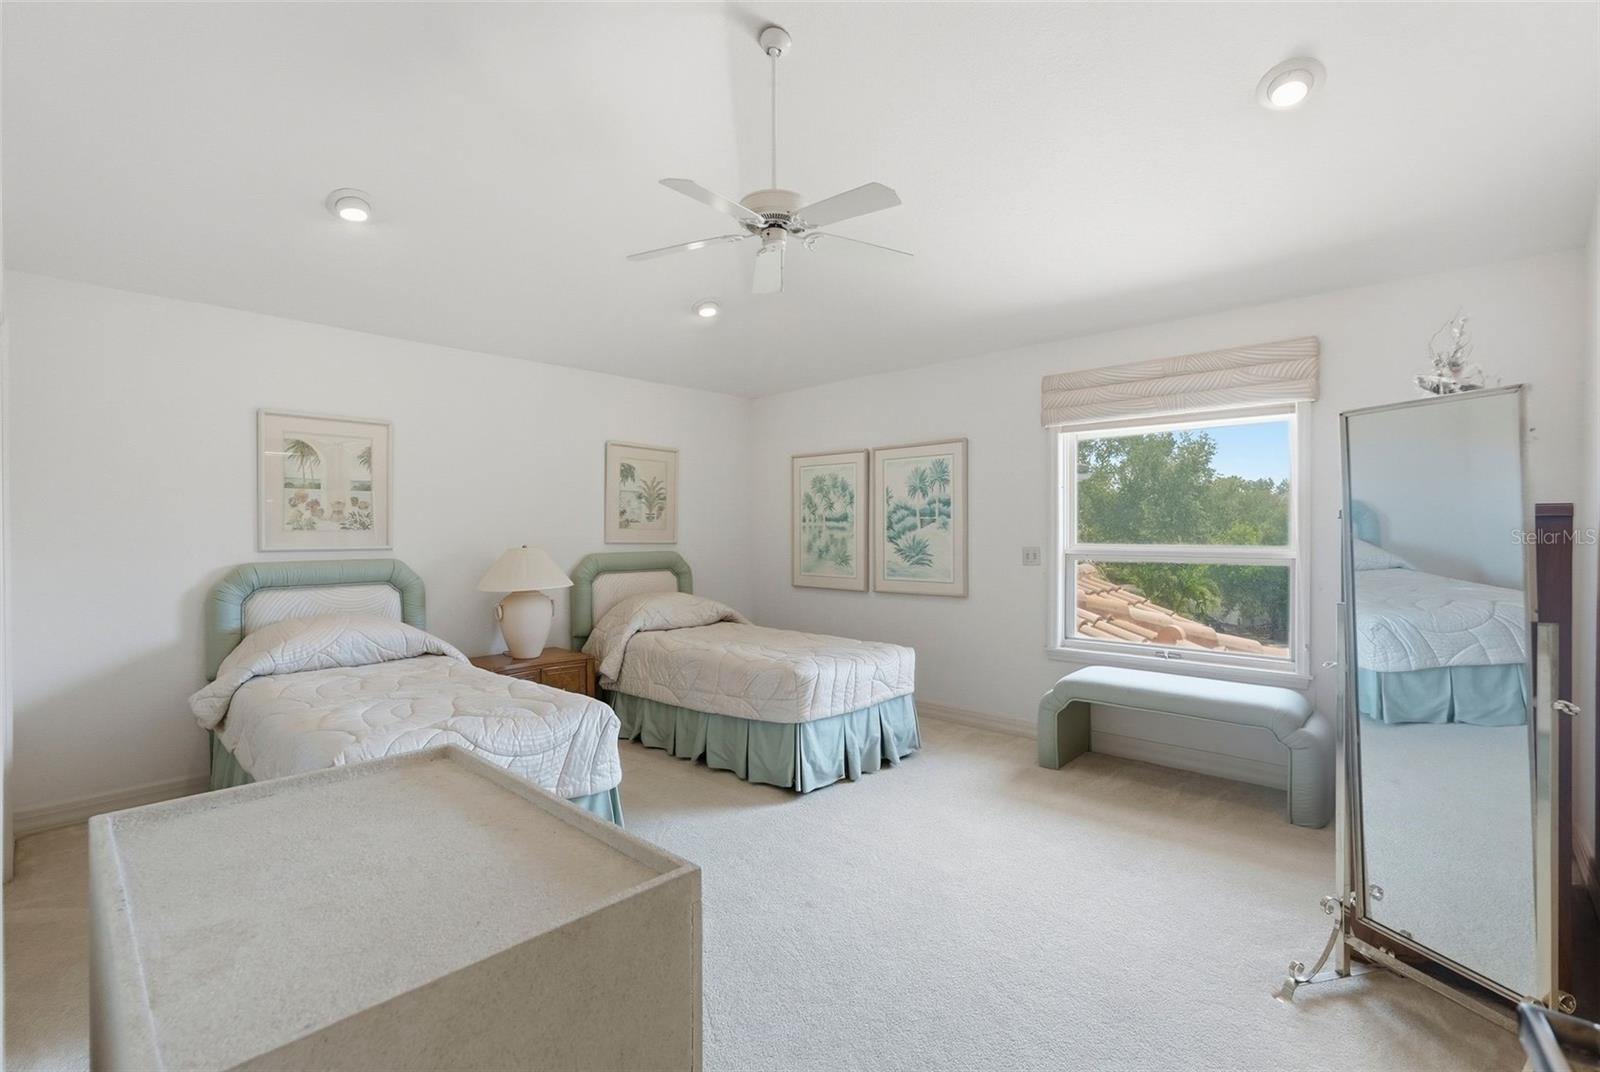
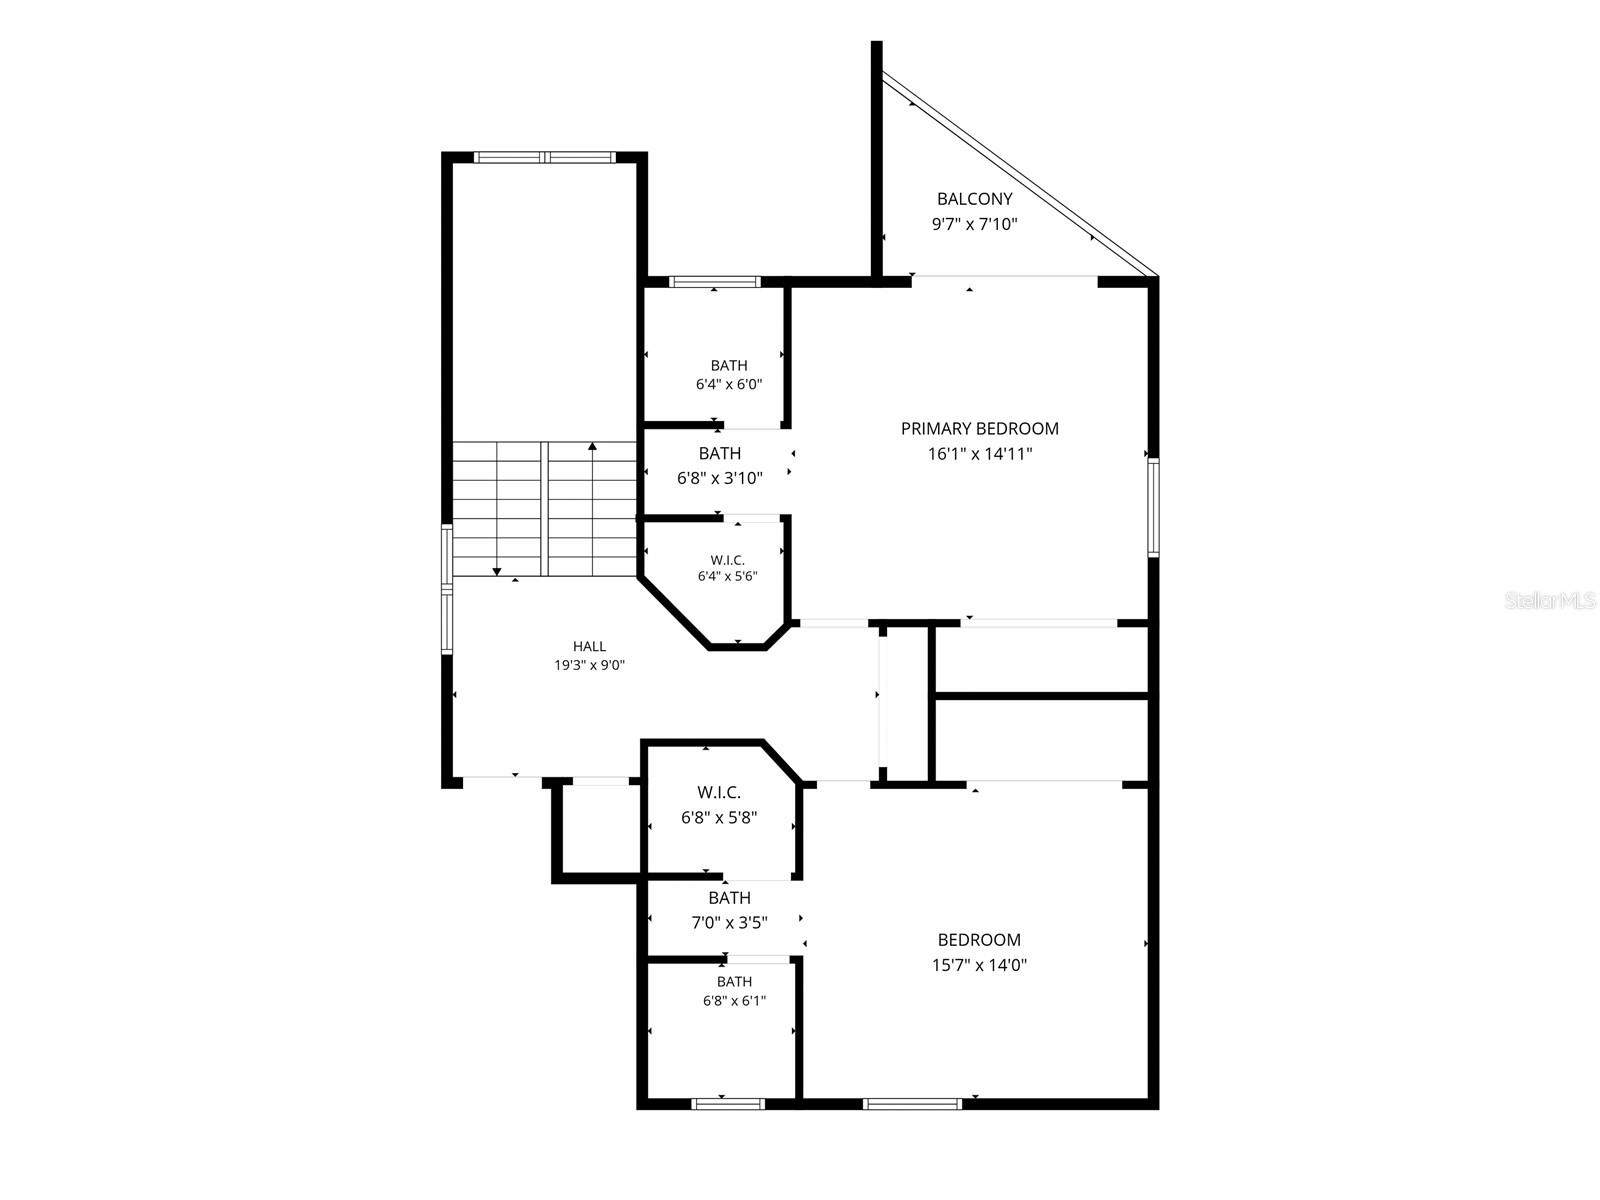
Bedroom 2 16.1x14.11 Third level , Carpet
Bedroom 3 15.7x14 Third level , Carpet
Loft 14x11 Upper level , Wood
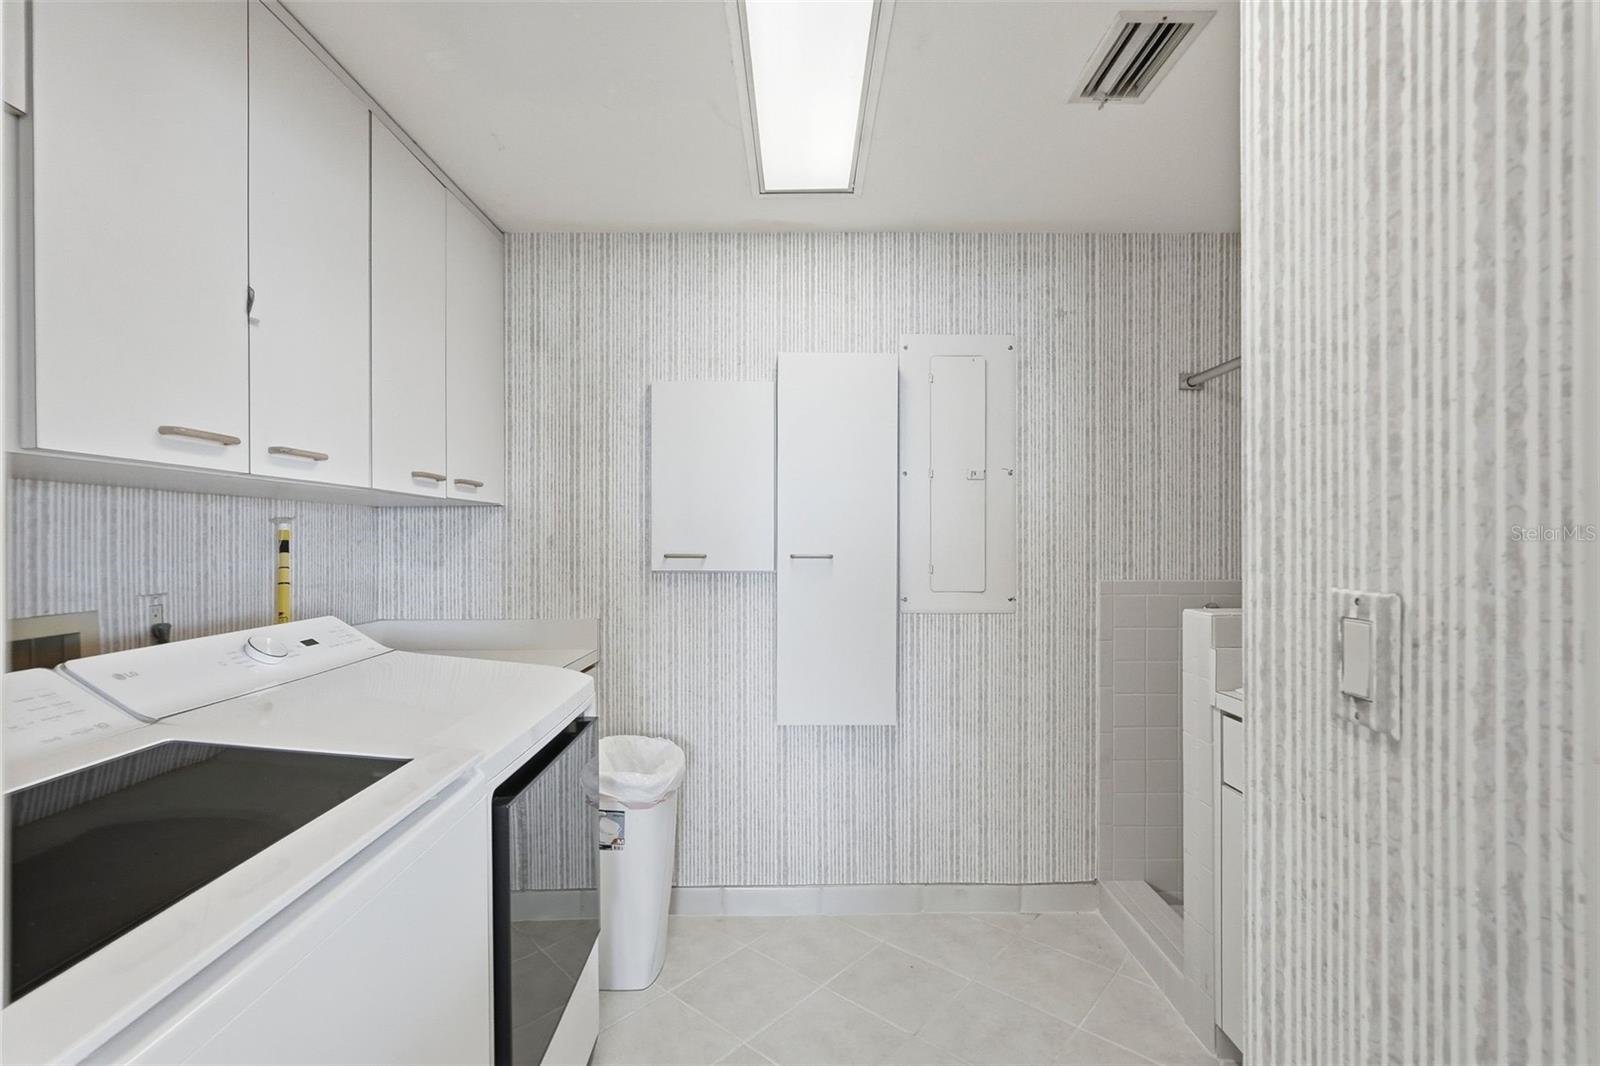
Utility Room 8x10 Second level , Ceramic Tile
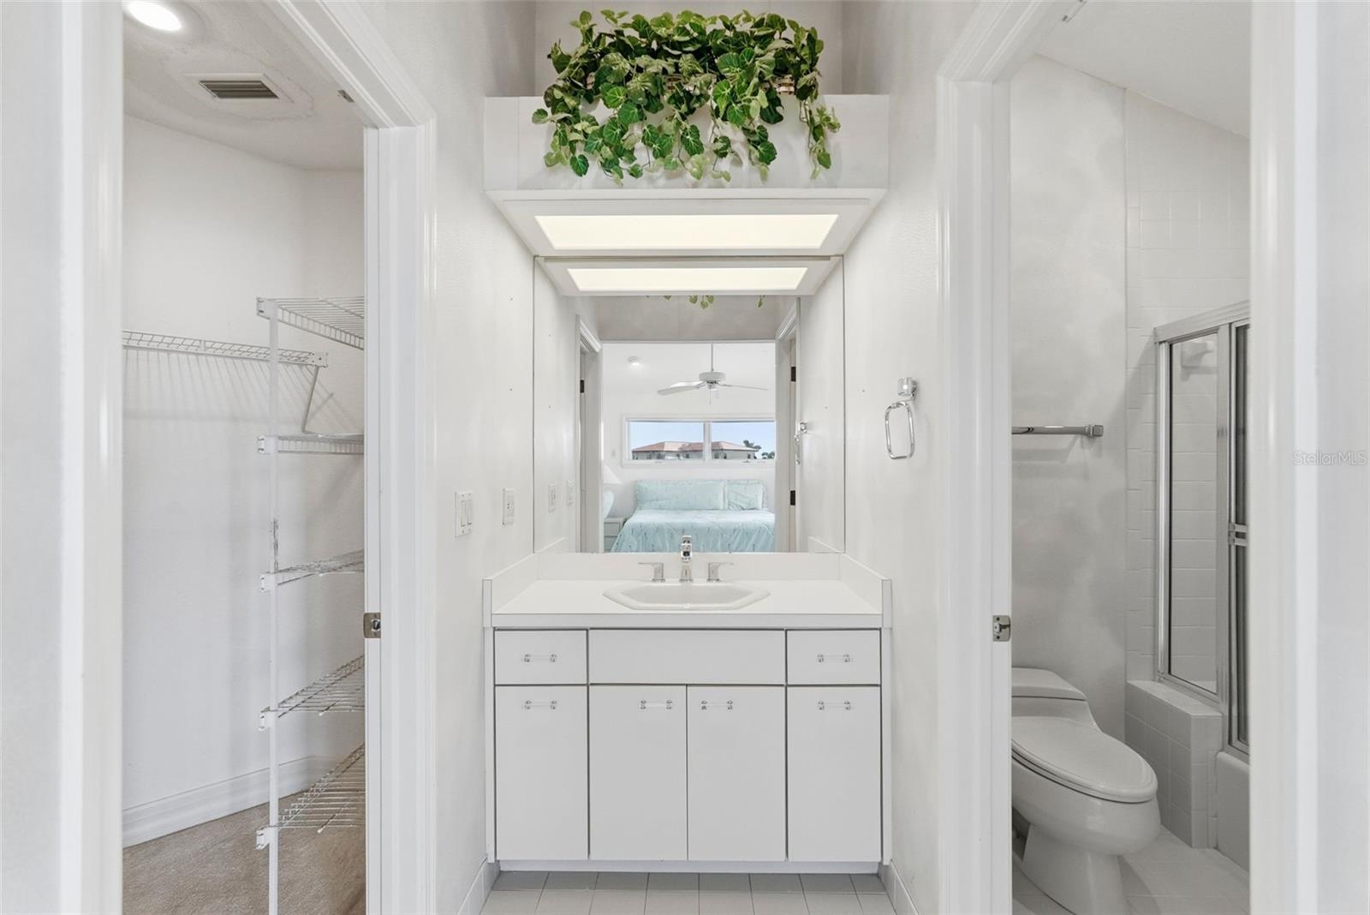
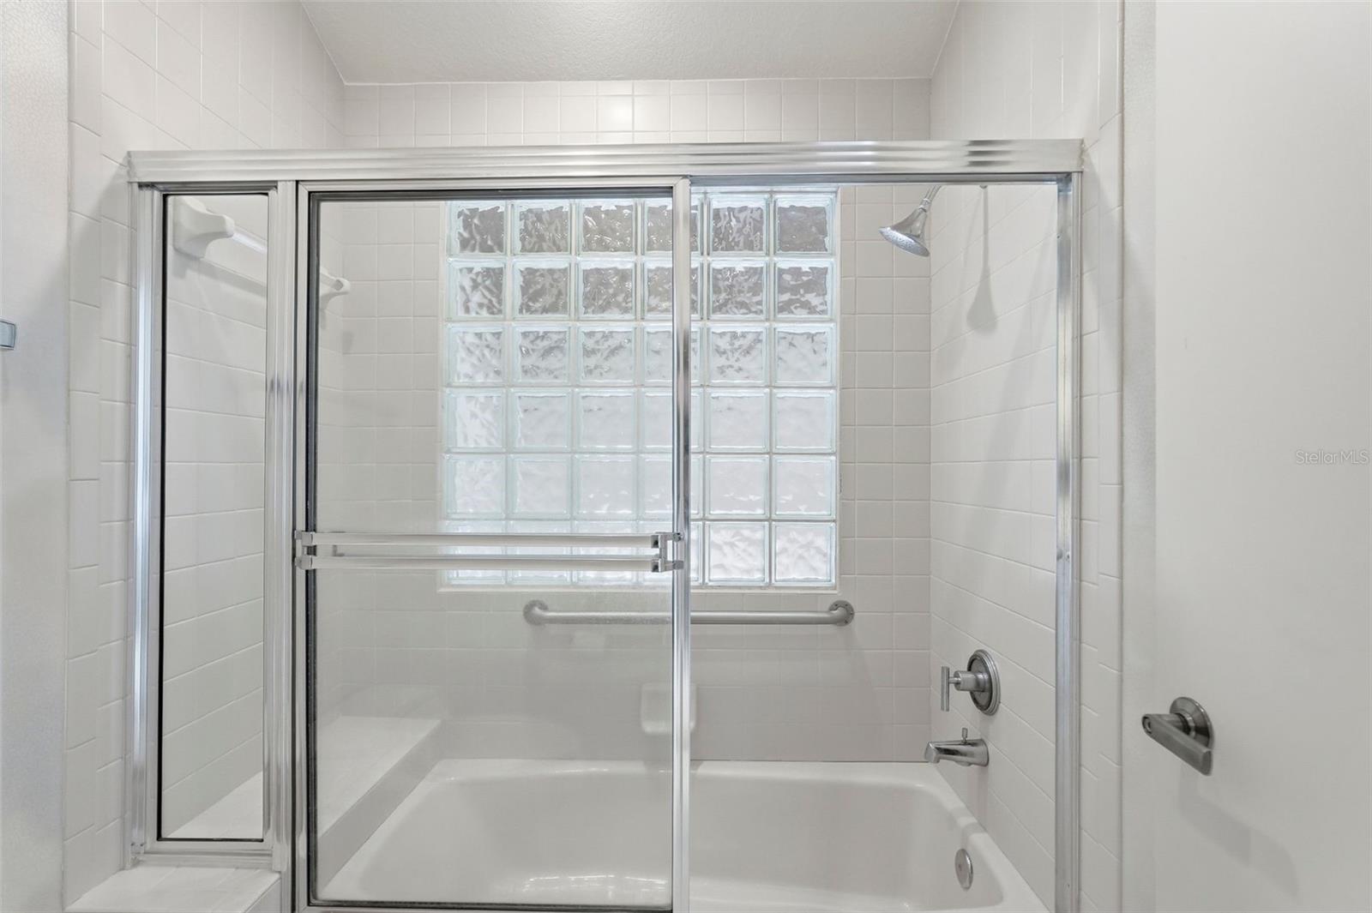
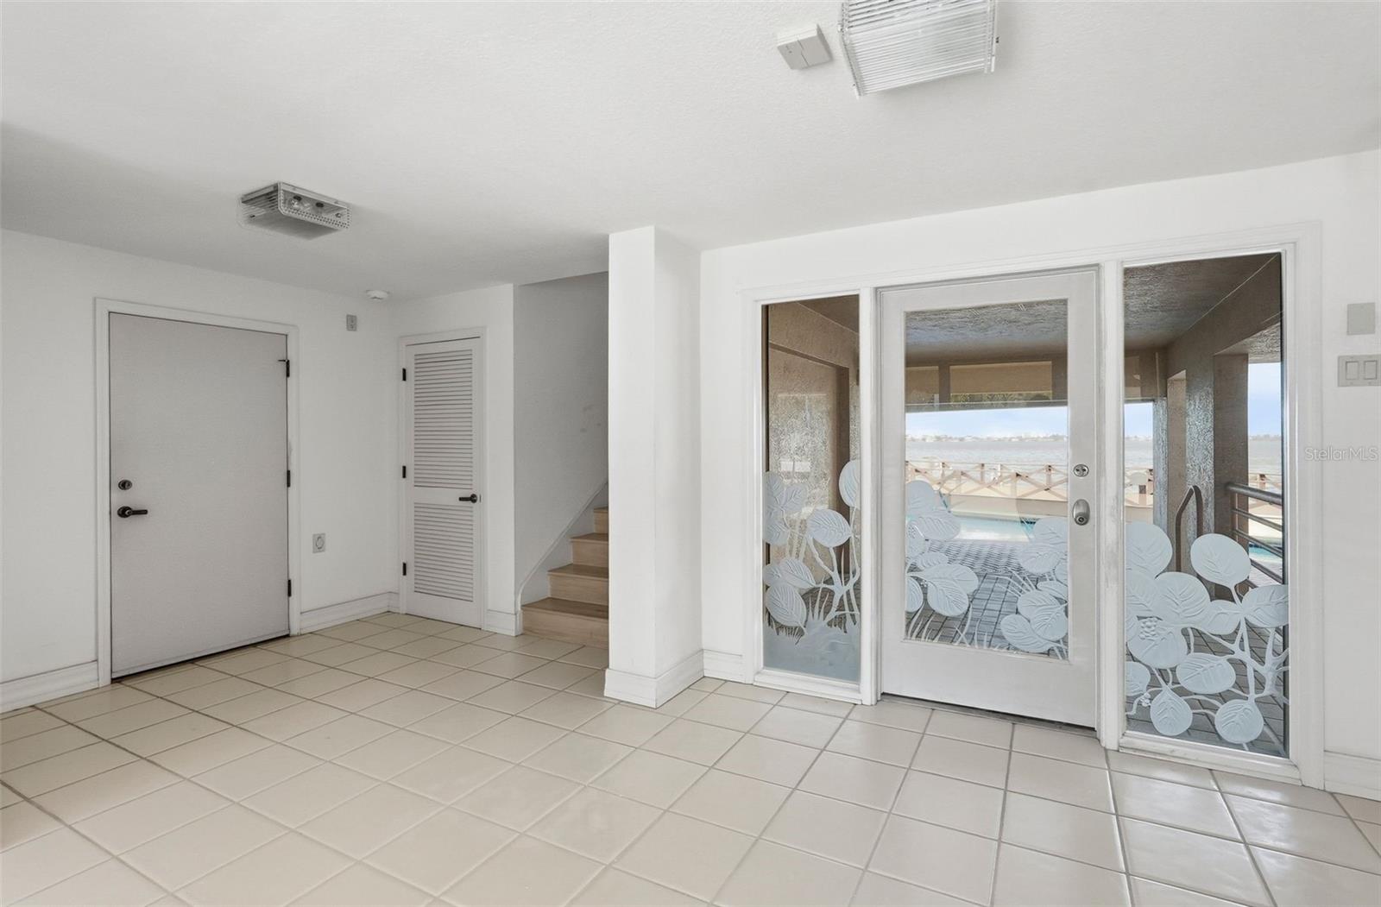
Bonus Room 14x16 First level , Ceramic Tile , Built-In Shower Bench , Handicapped Accessible , Shower No Tub , Single Vanity

Interior Features

  • Cathedral Ceiling(s)
  • Ceiling Fans(s)
  • Central Vaccum
  • Elevator
  • High Ceilings
  • Open Floorplan
  • Primary Bedroom Main Floor
  • Vaulted Ceiling(s)
  • Walk-In Closet(s)

Appliances

  • Cooktop
  • Dishwasher
  • Disposal
  • Dryer
  • Exhaust Fan
  • Ice Maker
  • Microwave
  • Range
  • Refrigerator
  • Washer

Heating

  • Central

Laundry features

  • In Kitchen
  • Inside
  • Other

Air Conditioning

  • Central Air

Fireplace

  • Living Room

Floor Covering

  • Carpet
  • Ceramic Tile

Utilities

  • Cable Connected
  • Electricity Connected
  • Phone Available
  • Sewer Connected
  • Sprinkler Meter
  • Underground Utilities
  • Water Connected

Exterior features

  • Balcony
  • Hurricane Shutters
  • Outdoor Grill
  • Outdoor Shower

Pool features

  • Gunite
  • In Ground
  • Outside Bath Access

Parking features

  • Circular Driveway
  • Garage Door Opener
  • Ground Level
  • Tandem
  • Workshop in Garage

View

  • Water

Patio and porch features

  • Covered
  • Deck
  • Rear Porch

Pets restrictions

  • Please check with Wise Property Management for all restrictions and pet questions

Architectural Style

  • Custom

Community Features

  • Association Recreation - Owned
  • Clubhouse
  • Deed Restrictions
  • Fitness Center
  • Gated Community - Guard
  • Golf Carts OK
  • Golf
  • Pool
  • Special Community Restrictions
  • Tennis Court(s)
  • Street Lights

Security Features

  • Gated Community

Construction Materials

  • Stucco

Water access details

  • Bay/Harbor
  • Gulf/Ocean to Bay
  • Intracoastal Waterway
  • Bridges - Fixed

Road Surface Type

  • Paved

Property Condition

  • Completed

Roof

  • Concrete
  • Tile

Foundation

  • Block
  • Slab

Vegetation

  • Mature Landscaping

Lot Features

  • Flood Insurance Required
  • FloodZone
  • In County
  • Landscaped
  • Level
  • Near Golf Course
  • Near Marina
  • Oversized Lot
  • Paved
  • Private

School Information


Listing information courtesy of COASTAL PROPERTIES GROUP

All listing information is deemed reliable but not guaranteed and should be independently verified through personal inspection by appropriate professionals. Listings displayed on this website may be subject to prior sale or removal from sale; availability of any listing should always be independently verified.
Listing information is provided for consumer personal, non-commercial use, solely to identify potential properties for potential purchase; all other use is strictly prohibited and may violate relevant federal and state law.
Listing data comes from My Florida Regional MLS.