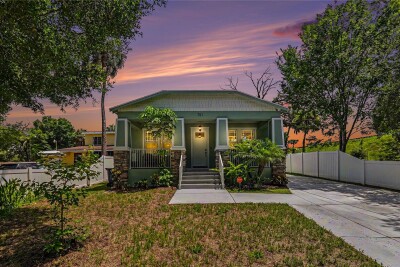
701 E HOLLYWOOD ST
4, 4, 1,608ft²
MLS#: TB8520199
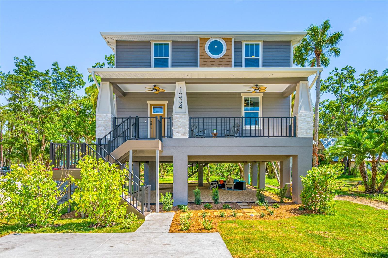
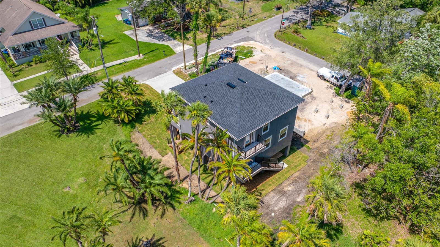
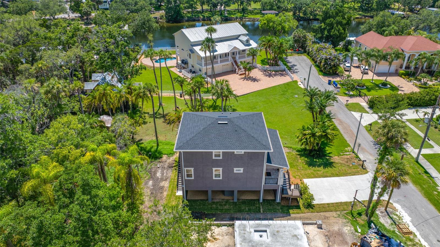
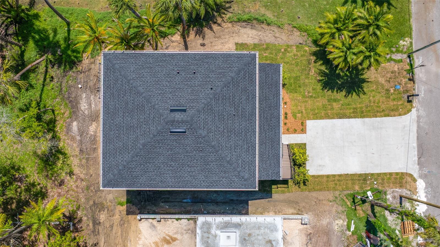
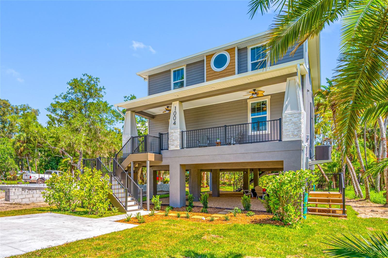
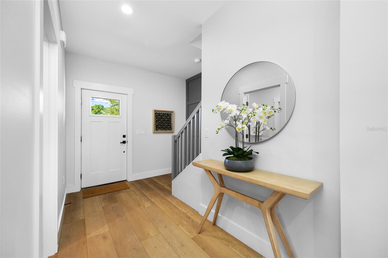
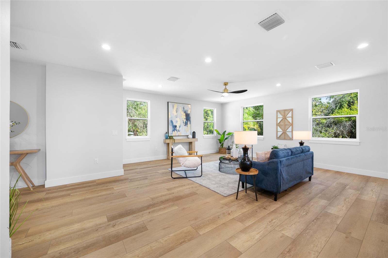
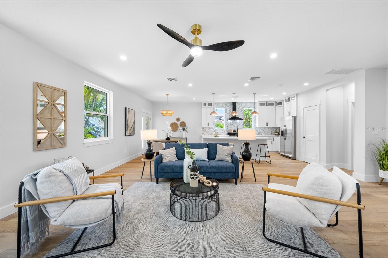
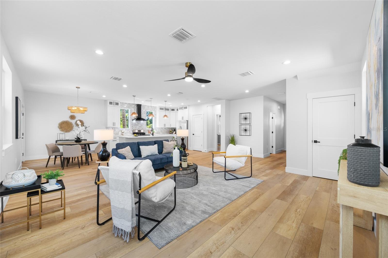
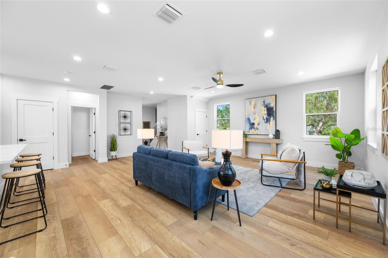
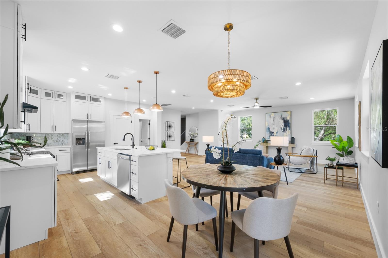
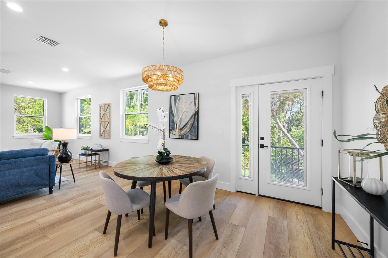
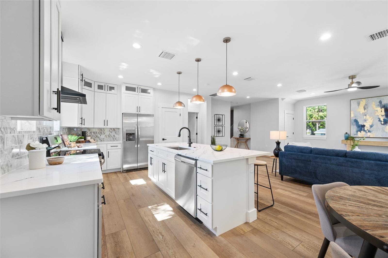
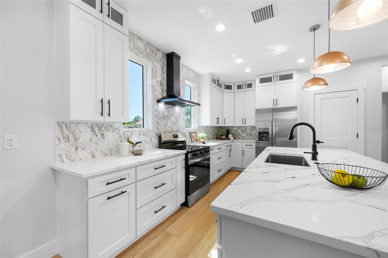
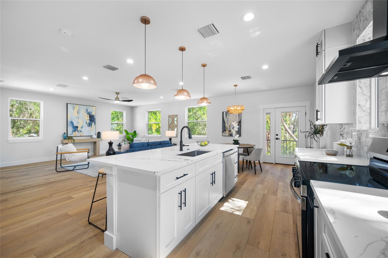
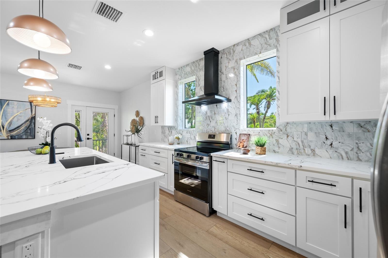
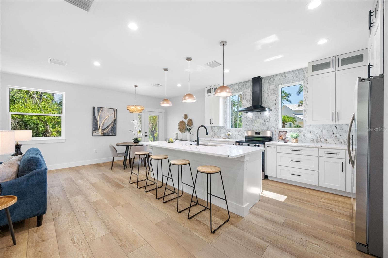
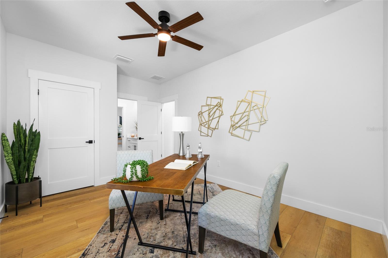
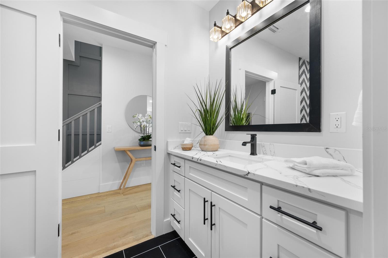
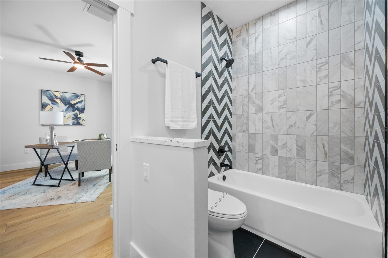
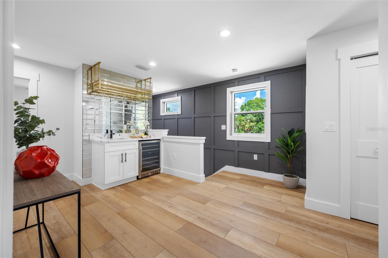
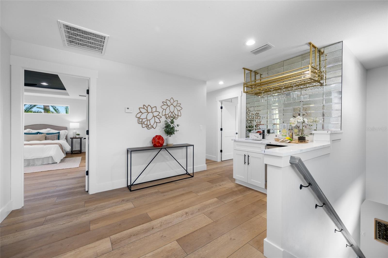
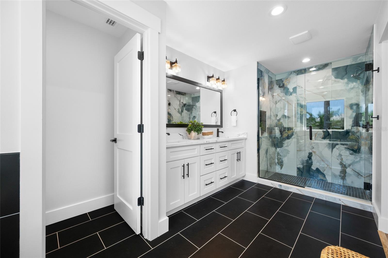
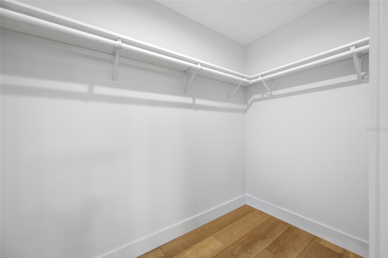
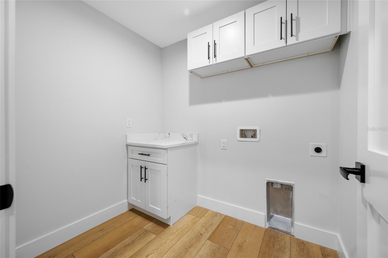
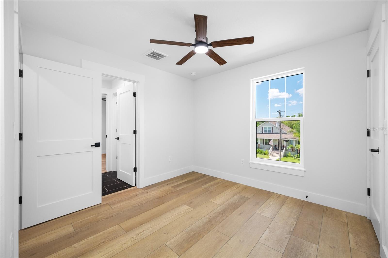
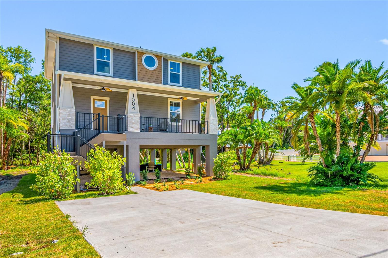
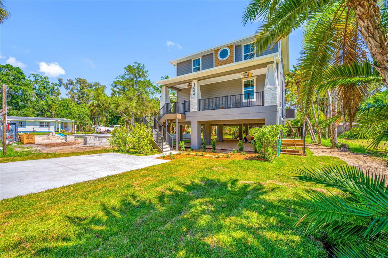
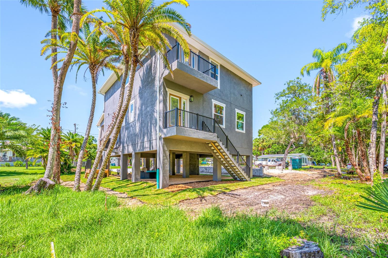
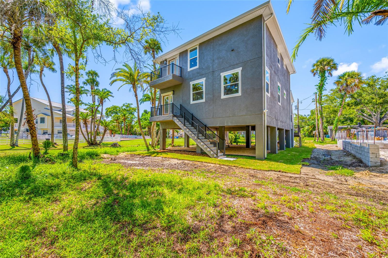
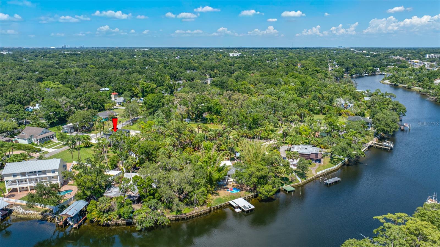
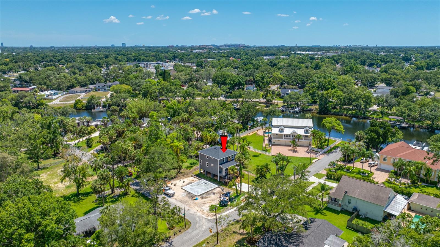
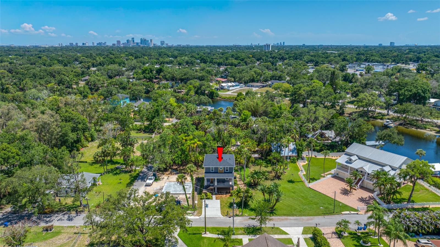
Seminole Heights neighborhood charm is exactly what this elevated 4 bedroom, 3 full bath bungalow offers. This is a one of a kind home, only a stone's throw from the Hillsborough River. Designed with personality and built for today's lifestyle!
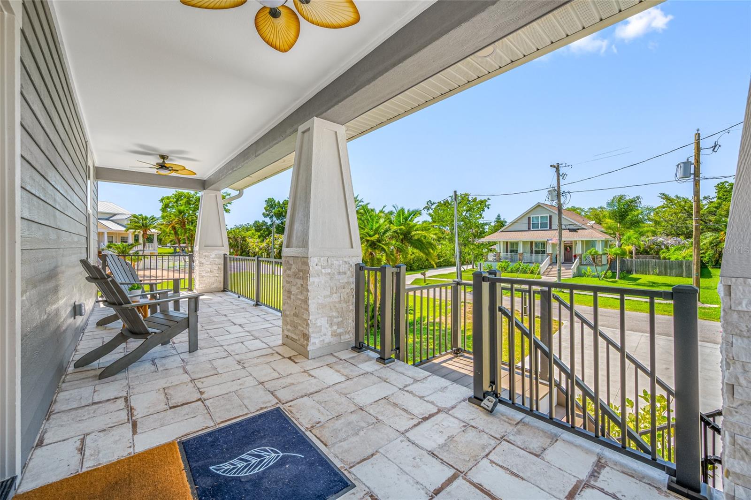
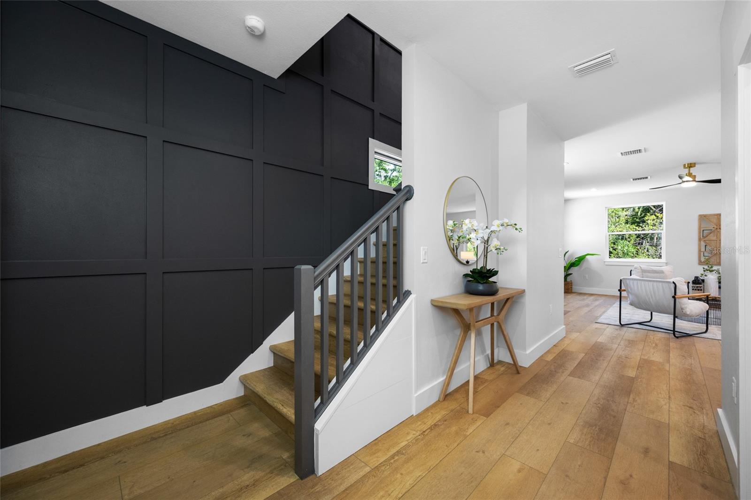
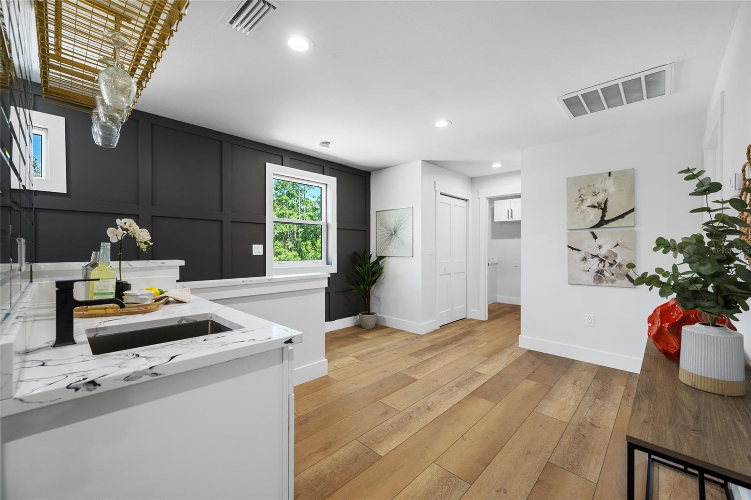
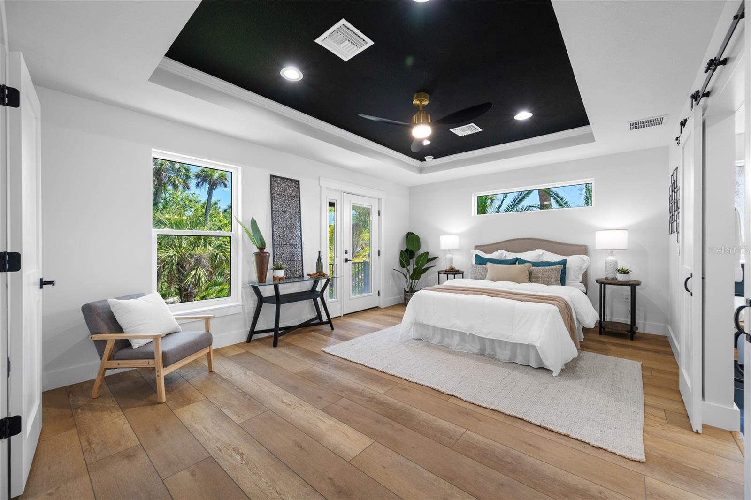
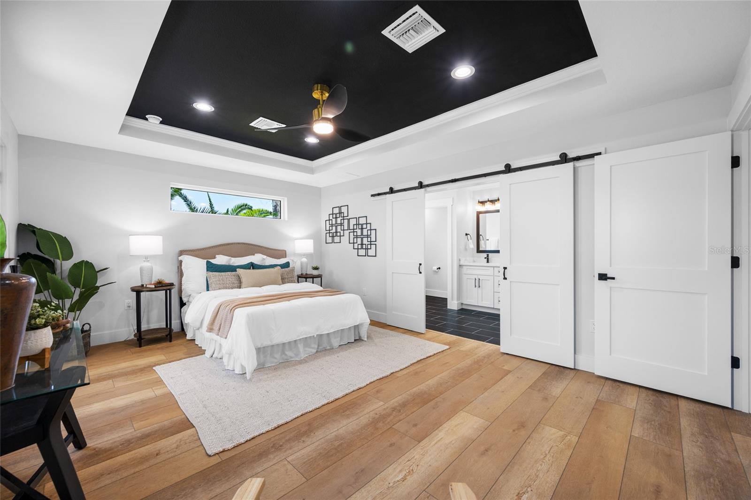
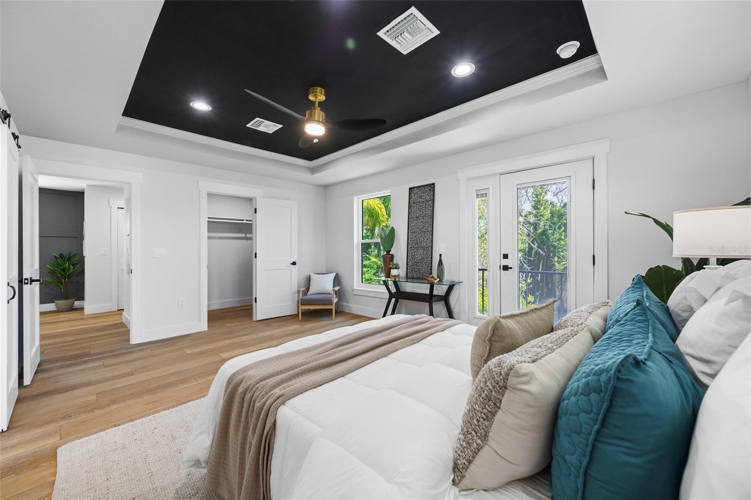
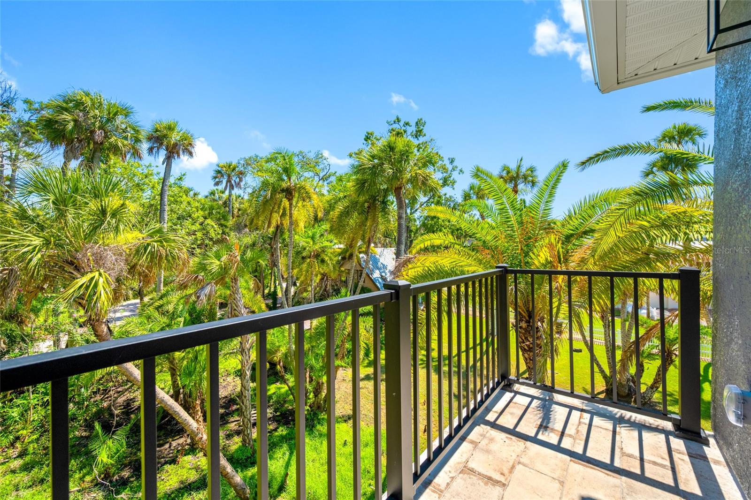
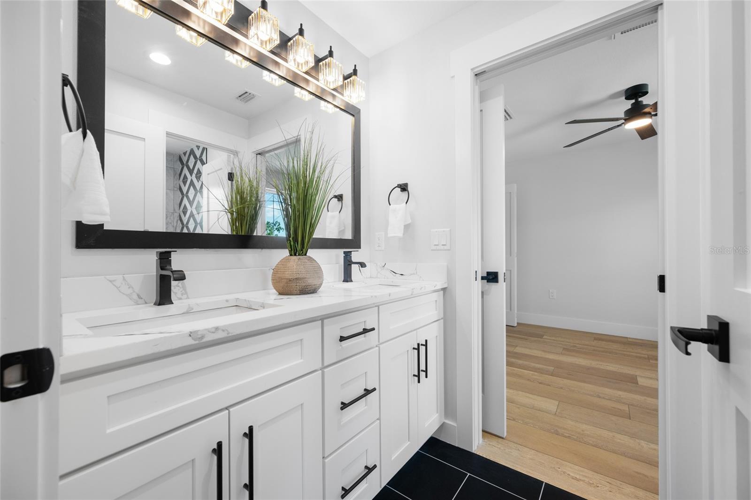
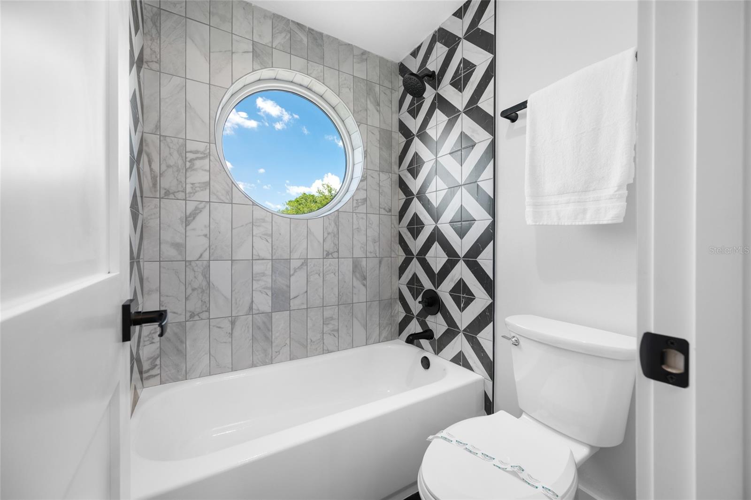
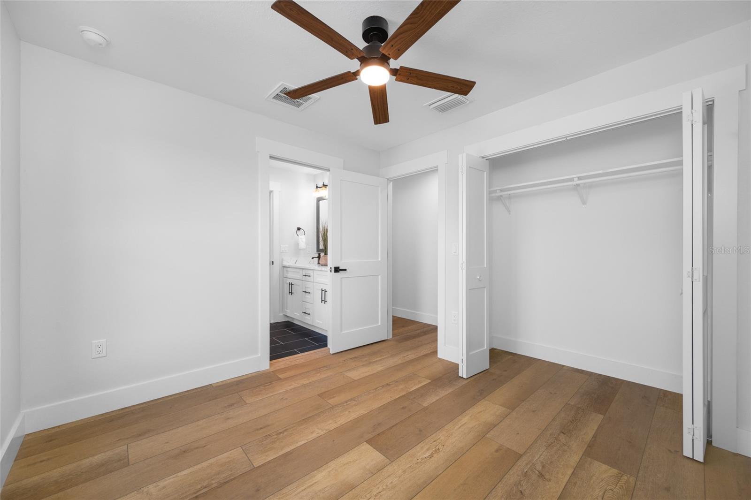
This new construction home features a welcoming front porch, a huge under roof outdoor living space, custom stone accents on the exterior, and a perfectly curated interior. The floor plan offers a bedroom on the main level that could also double as an office, as well as a spacious living room open to the kitchen. The backsplash runs all the way to the ceiling and creates an elevated, designer look. The primary bedroom welcomes you in with a dramatic tray ceiling, warm vinyl plank flooring and a view of the palm trees through your hurricane impact windows. A feature wall along the staircase, a custom wet bar, a circular window and gold light fixtures all add to the individuality of this new build.
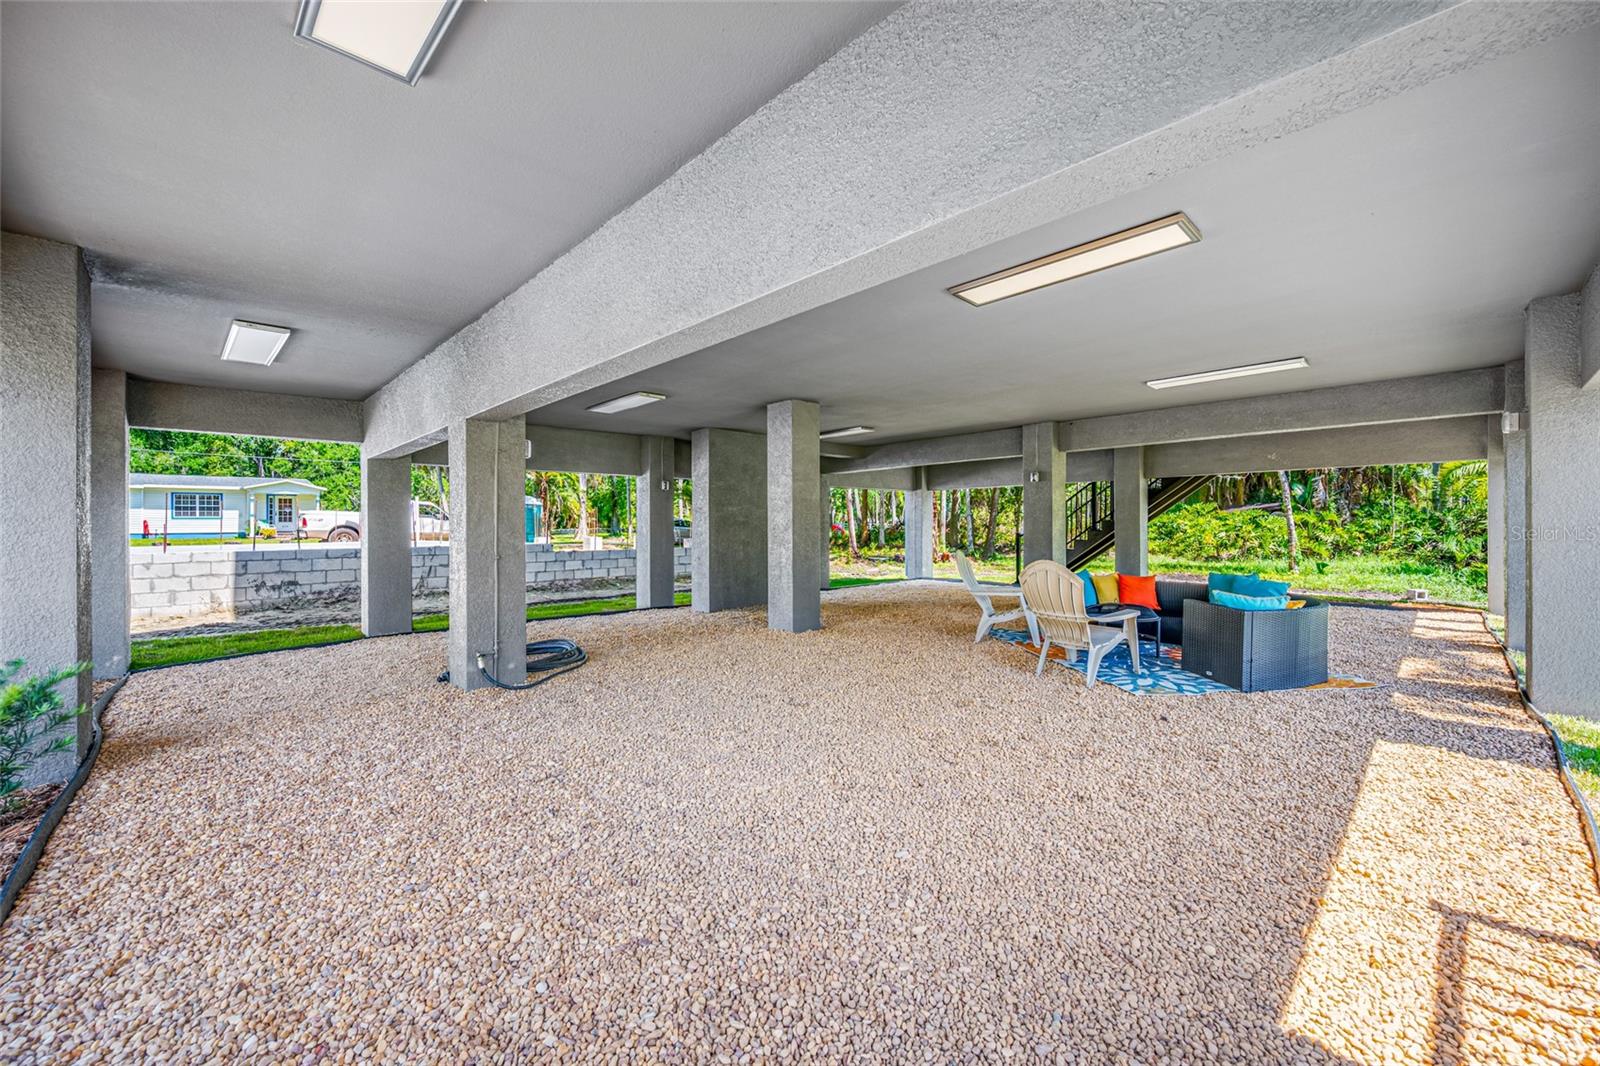
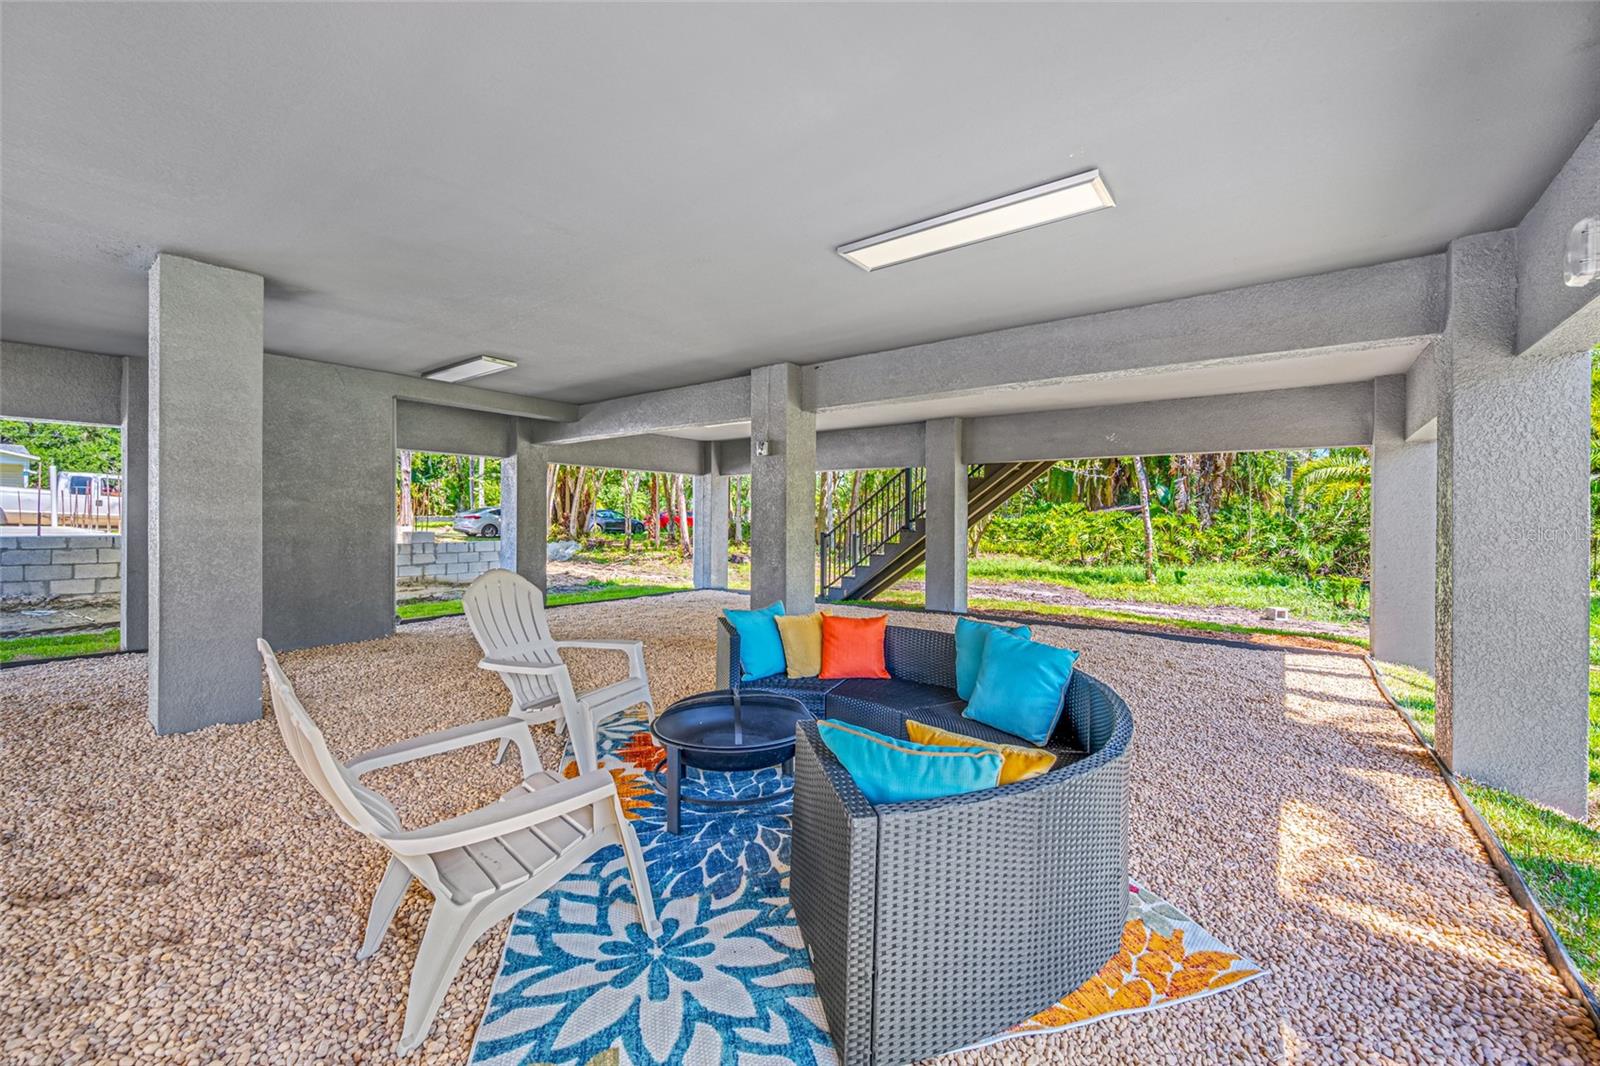
Built high and dry, the elevated design creates an incredible bonus space underneath the home. It's an expansive covered outdoor living area ideal for entertaining, relaxing, game days, or creating your own backyard oasis.
Located in one of Tampa's most desirable neighborhoods. Why settle for cookie cutter when you can have new construction with personality?
Driving directions : Take 275 N to Ocala. Exit 47B, continue 0.8 miles and then turn right on N Ola Ave. Turn left on W Henry Ave. Continue 0.5 miles and home is on your left.
| Rooms | Dimension | Description |
|---|---|---|
| Primary Bedroom | 18x14 | Third level , Luxury Vinyl , Ceiling Fan(s) |
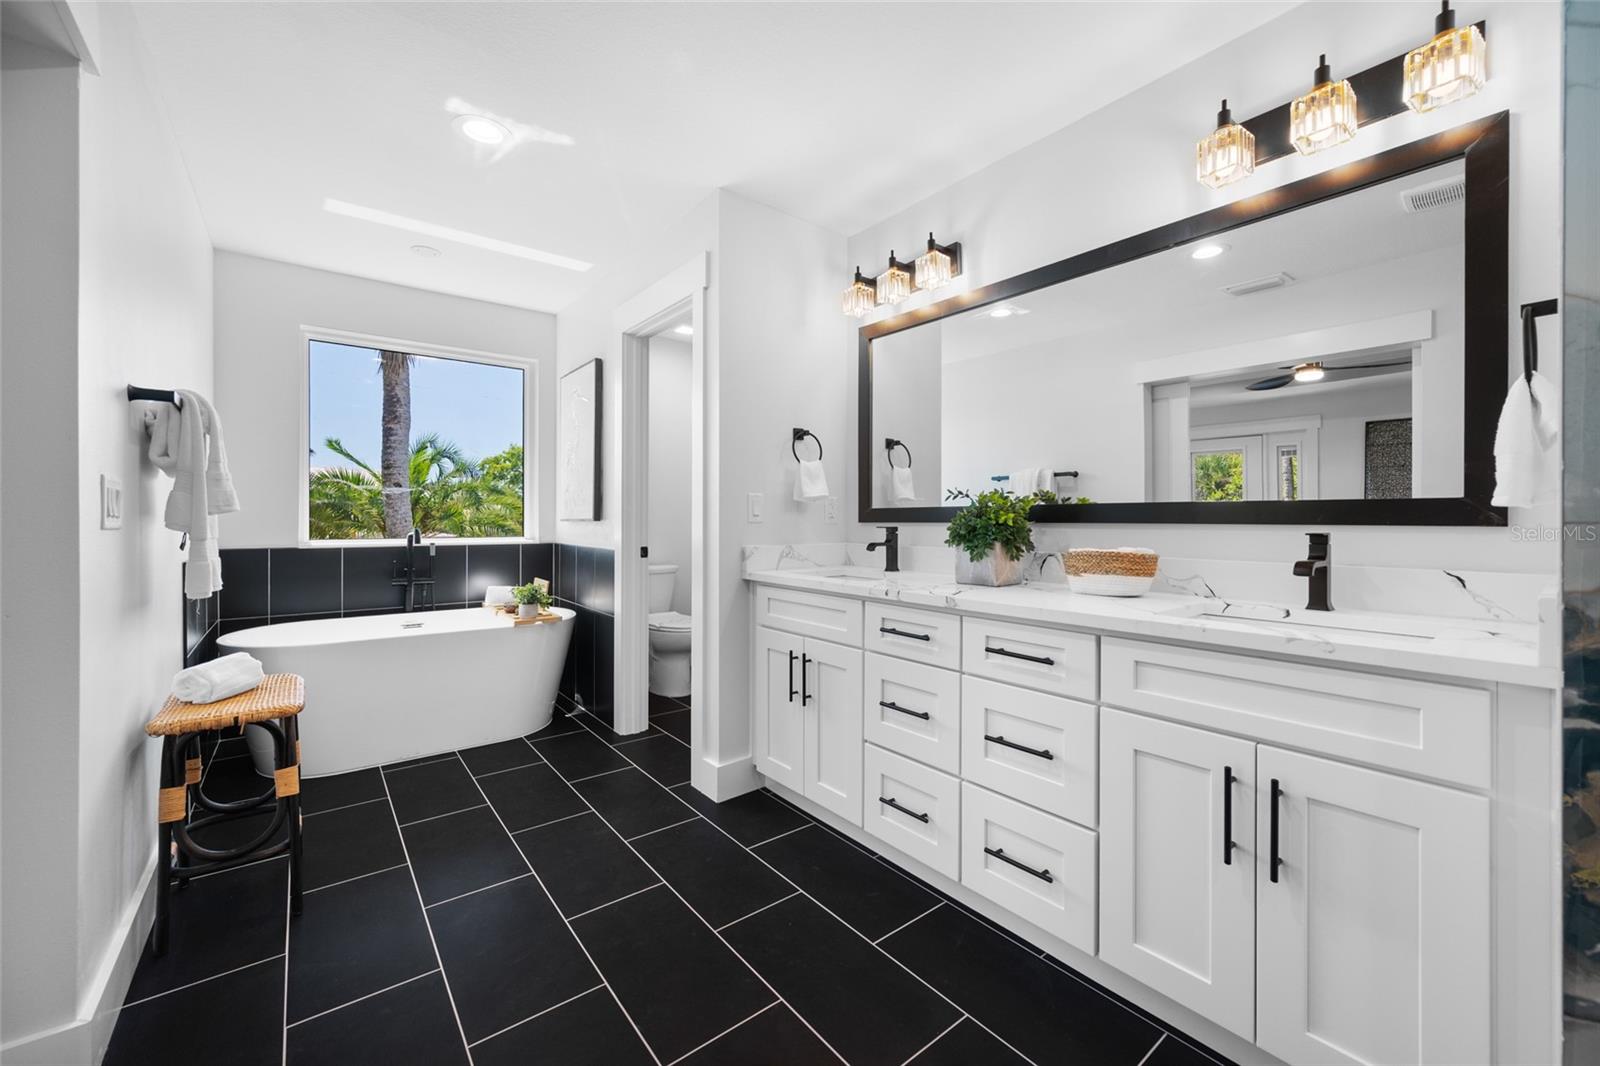
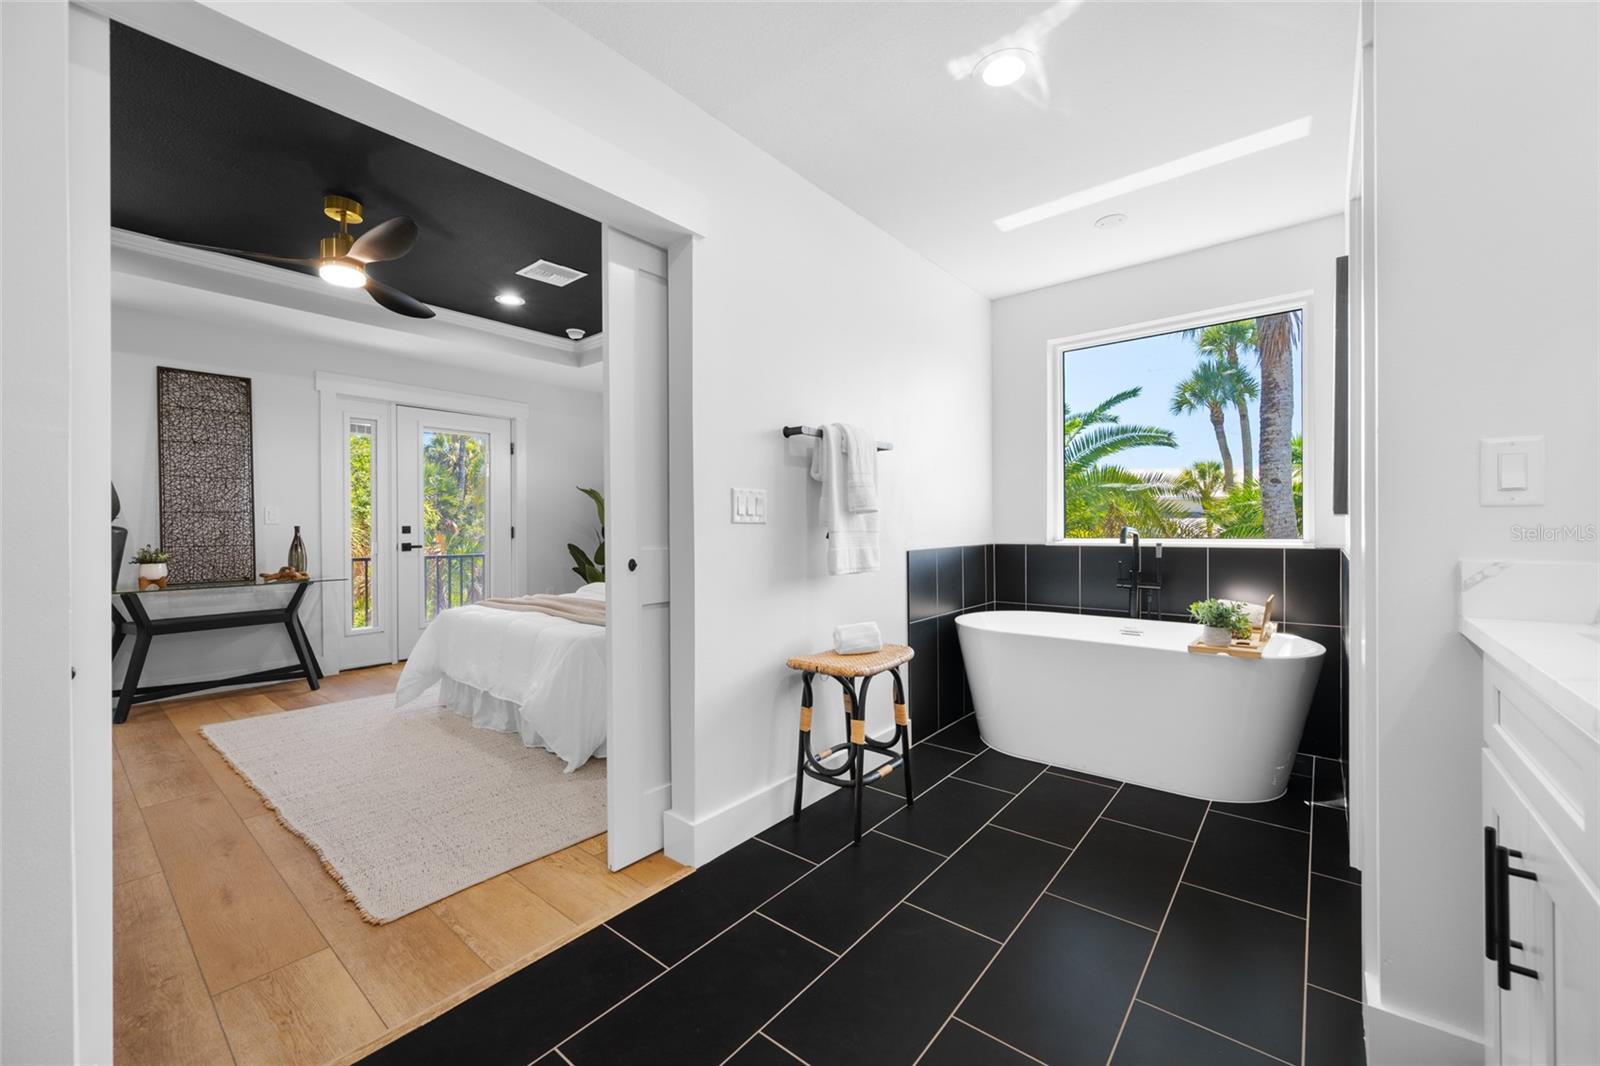
| Primary Bathroom | 8x18 | Third level , Ceramic Tile , Double Vanity , En Suite Bathroom , Exhaust Fan , Stone Counters , Tub with Separate Shower Stall , Water Closet/Priv Toilet , Window/Skylight in Bath |
| Living Room | 23x21 | Second level , Luxury Vinyl , Ceiling Fan(s) |
| Loft | 12x9 | Third level , Luxury Vinyl , Bar , Built-In Shelving , Stone Counters |
| Kitchen | 15x11 | Second level , Luxury Vinyl , Closet Pantry , Kitchen Island , Stone Counters |
4, 4, 1,608ft²
MLS#: TB8520199
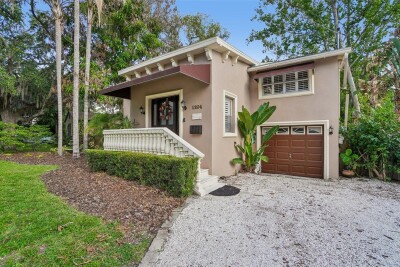
4, 2, 2,425ft²
MLS#: TB8519989
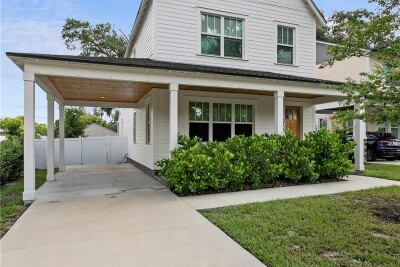
4, 3, 2,426ft²
MLS#: TB8524770
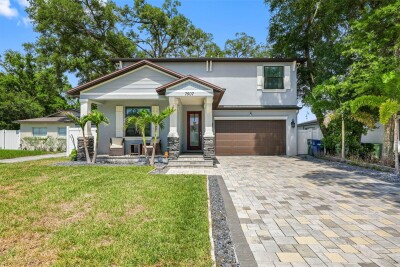
4, 3, 2,518ft²
MLS#: TB8520852