
908 SAGO PALM WAY
3, 2, 1,458ft²
MLS#: TB8471130
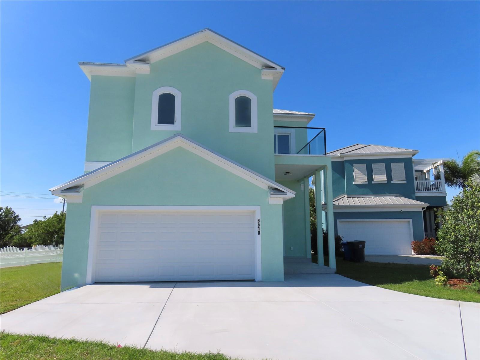
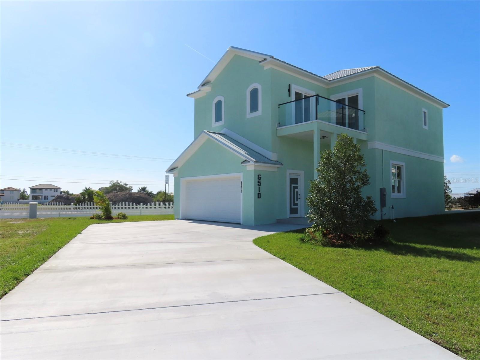
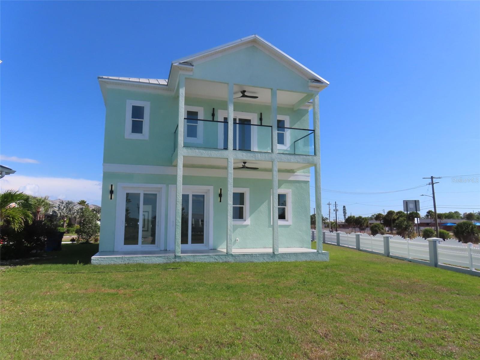
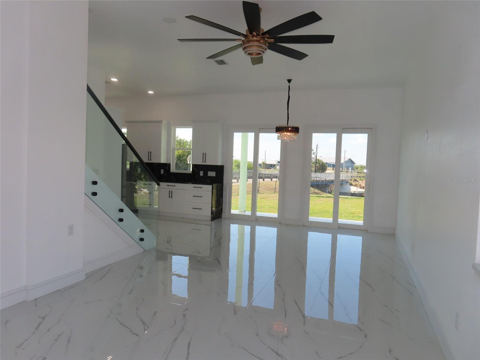
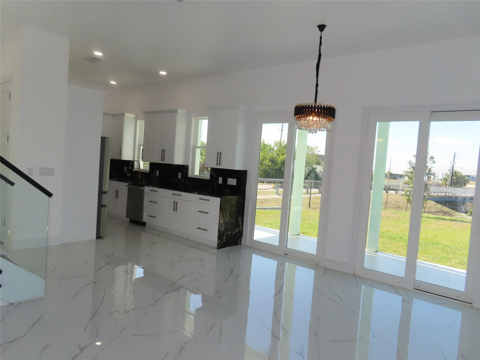
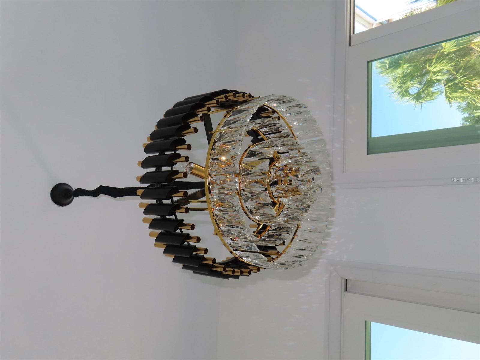
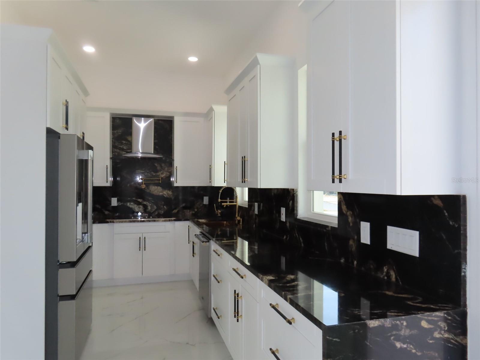
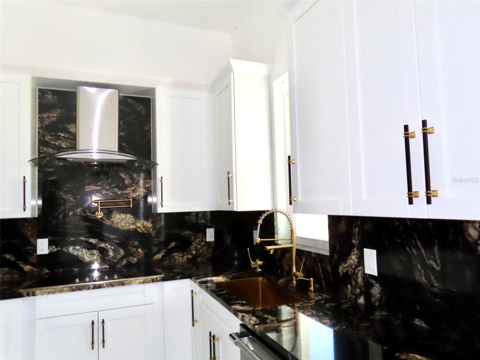
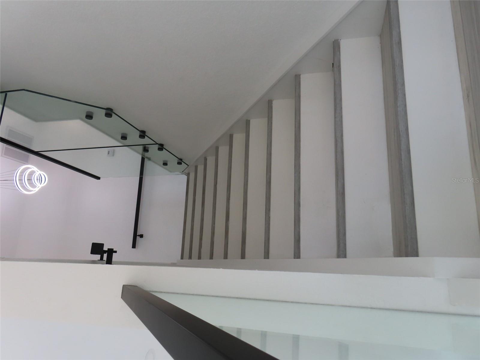
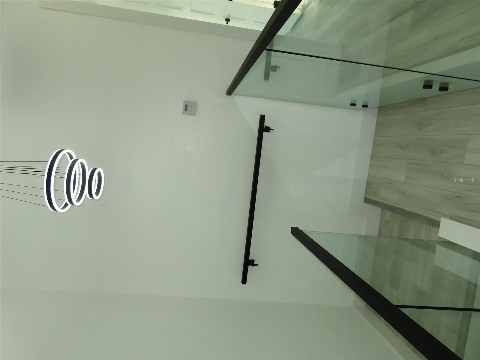
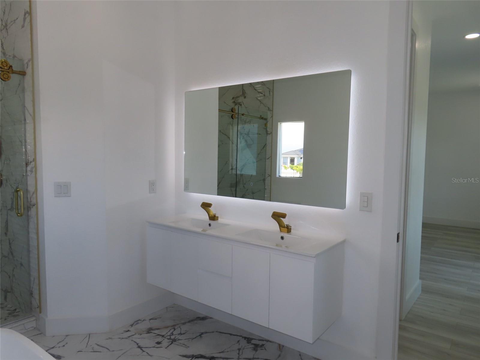
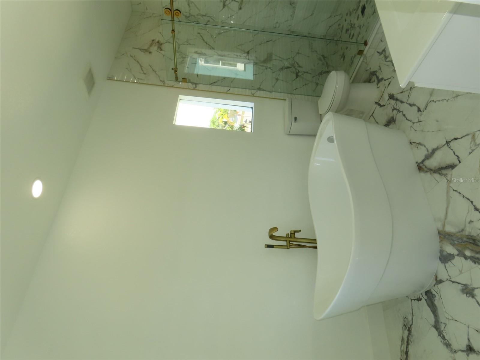
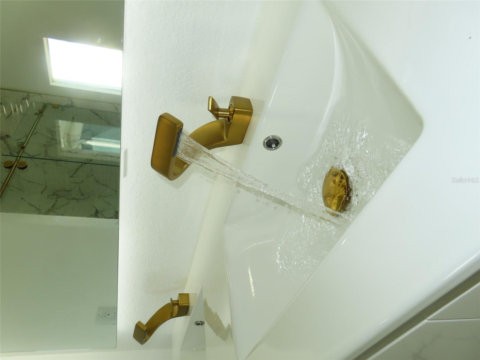
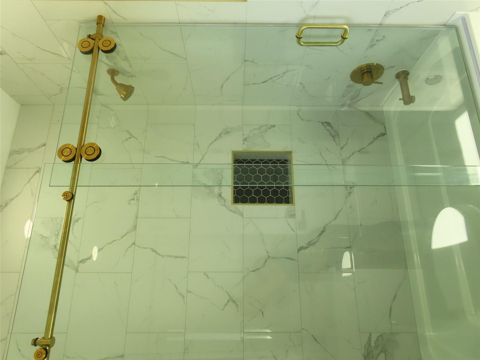
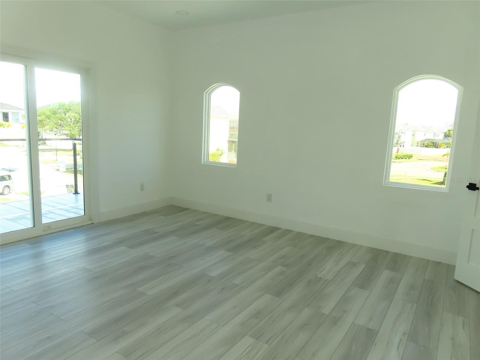
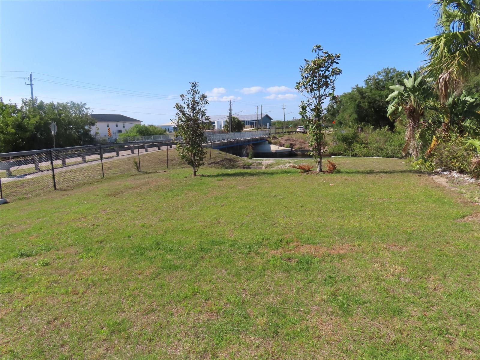
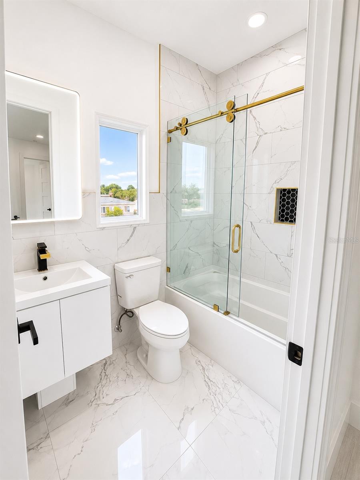
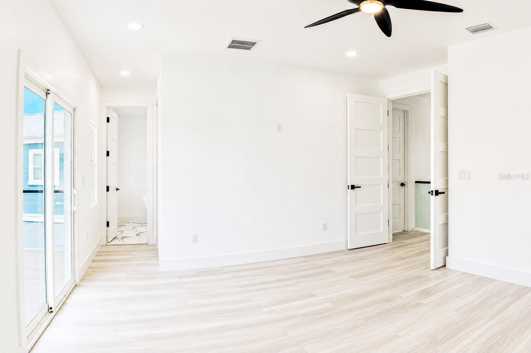
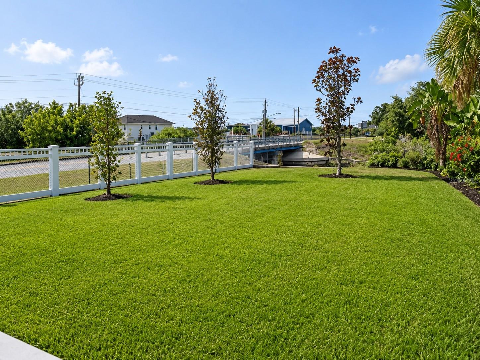
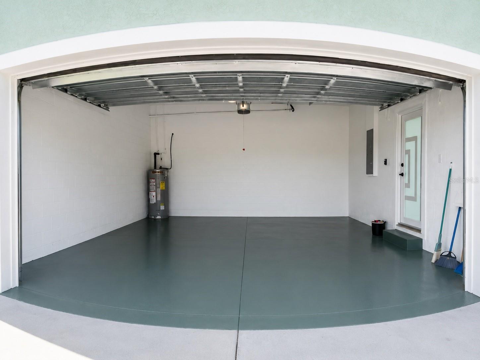
Discover luxury waterfront living in the highly sought-after community of Hemingway Estates in Apollo Beach. This stunning newly constructed 4-bedroom, 3.5-bath residence combines modern luxury with exceptional design, offering water views , high ceilings , and an open-concept layout perfect for everyday living and entertaining. The true centerpiece of the home is the designer-inspired kitchen, featuring premium dark countertops with elegant gold hardware , and stainless steel appliances . Soaring ceilings, abundant natural light, and elegant finishes create an inviting atmosphere throughout. The luxurious primary suite offers a peaceful retreat with a spa-like bathroom and generous walk-in closet. One of the home's most remarkable features is that every bedroom offers direct access to its own private balcony , creating a unique indoor-outdoor experience where you can unwind while enjoying peaceful water views and refreshing coastal breezes. Step outside to your backyard oasis overlooking the water, where you can relax, entertain, and enjoy Florida's spectacular sunsets. Additional highlights include a durable metal roof, impact-resistant features, a two-car garage, and low HOA fees. Conveniently located near Tampa Bay, shopping, dining, marinas, and Gulf access, this exceptional waterfront home offers the perfect blend of style, comfort, and coastal living. Schedule your private showing today!
Driving directions : From I-75, take Exit 246 (Big Bend Rd) and head west. Turn left onto US-41 South, then right onto Apollo Beach Blvd. Turn right onto Dickman Rd, then left onto Simone Shores Cir. The property is located at 6510 Simone Shores Cir on the left.
| Rooms | Dimension | Description |
|---|---|---|
| Primary Bedroom | 16x14.2 | Second level |
| Primary Bathroom | 9x8 | Second level |
| Kitchen | 11x9 | First level |
| Living Room | 20x18 | First level |
| Bedroom 1 | 12x10 | Second level |
| Bedroom 2 | 12x10 | Second level |
| Bedroom 3 | 10x10 | Second level |
| Bathroom 1 | 9x8 | Second level |
| Bathroom 2 | 9x8 | Second level |
| Bathroom 3 | 8x6 | First level |
3, 2, 1,458ft²
MLS#: TB8471130
3, 2, 1,590ft²
MLS#: TB8514547
3, 2, 1,993ft²
MLS#: TB8474134
3, 3, 3,096ft²
MLS#: G5114415