English / Español / Русский

Julia Vakulenko - Broker -

TB8522608 TB8522608 TB8522608 TB8522608 TB8522608 TB8522608 TB8522608 TB8522608 TB8522608 TB8522608 TB8522608 TB8522608 TB8522608 TB8522608 TB8522608 TB8522608 TB8522608 TB8522608 TB8522608 TB8522608 TB8522608 TB8522608 TB8522608 TB8522608 TB8522608 TB8522608 TB8522608 TB8522608 TB8522608 TB8522608 TB8522608 TB8522608 TB8522608
Loading map ...
Loading map ...

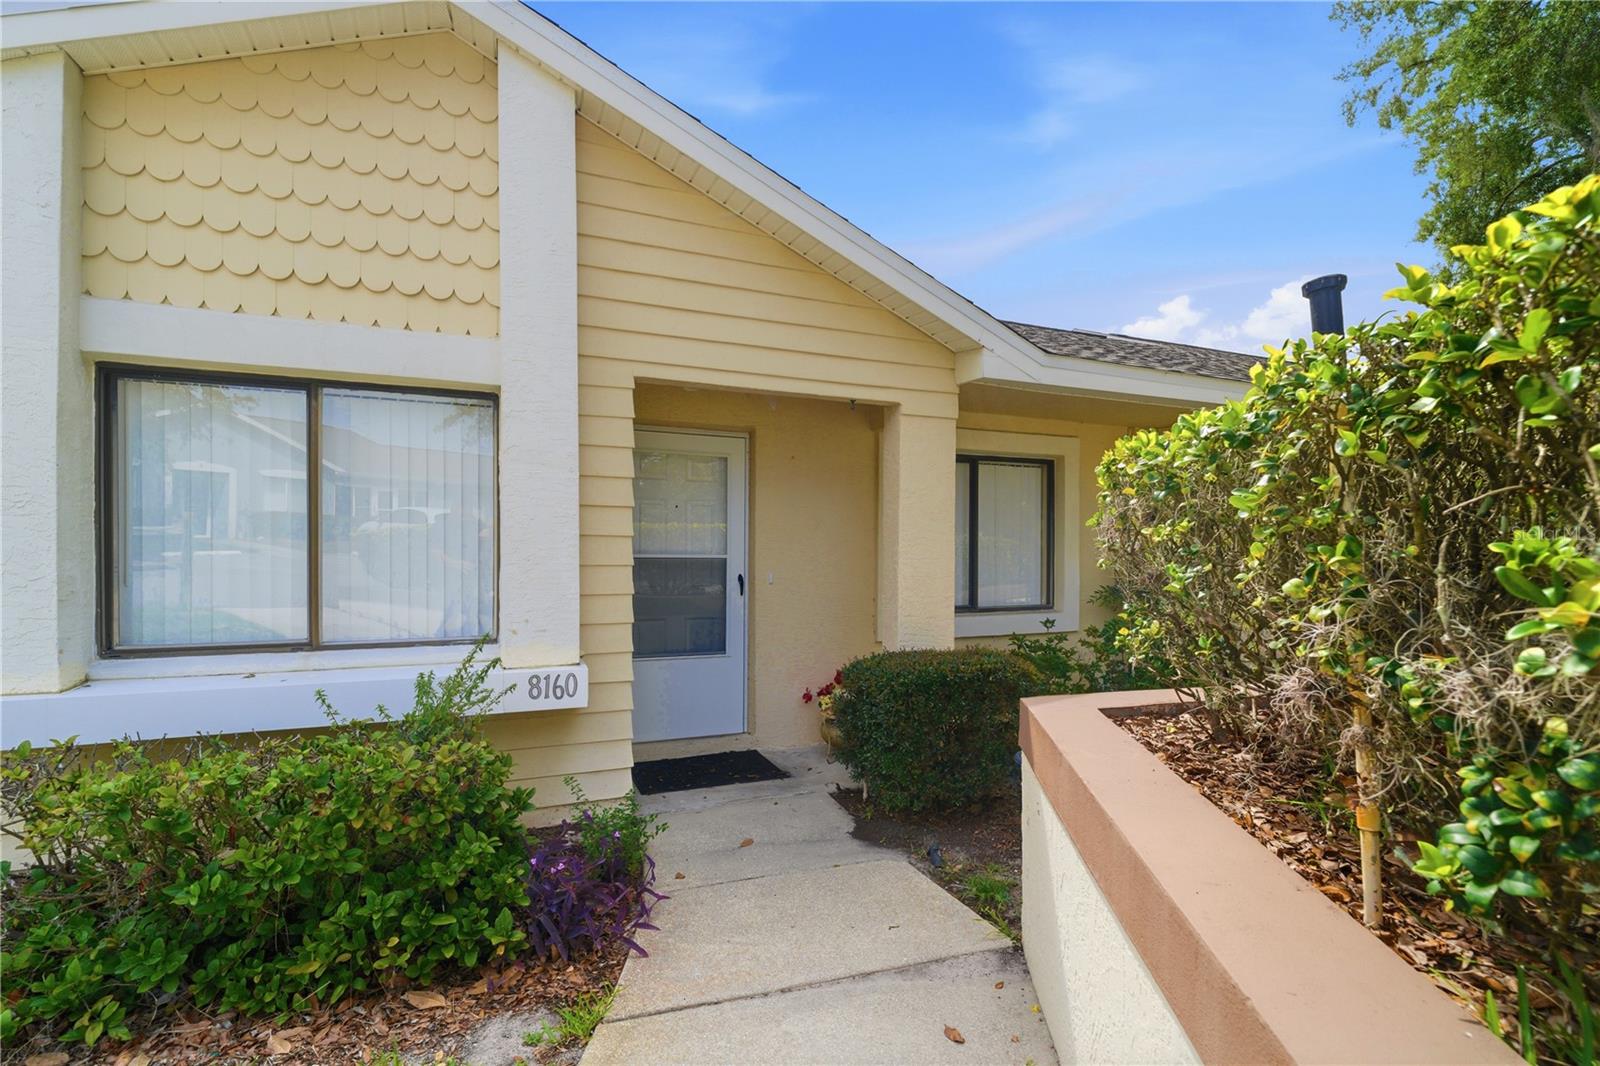
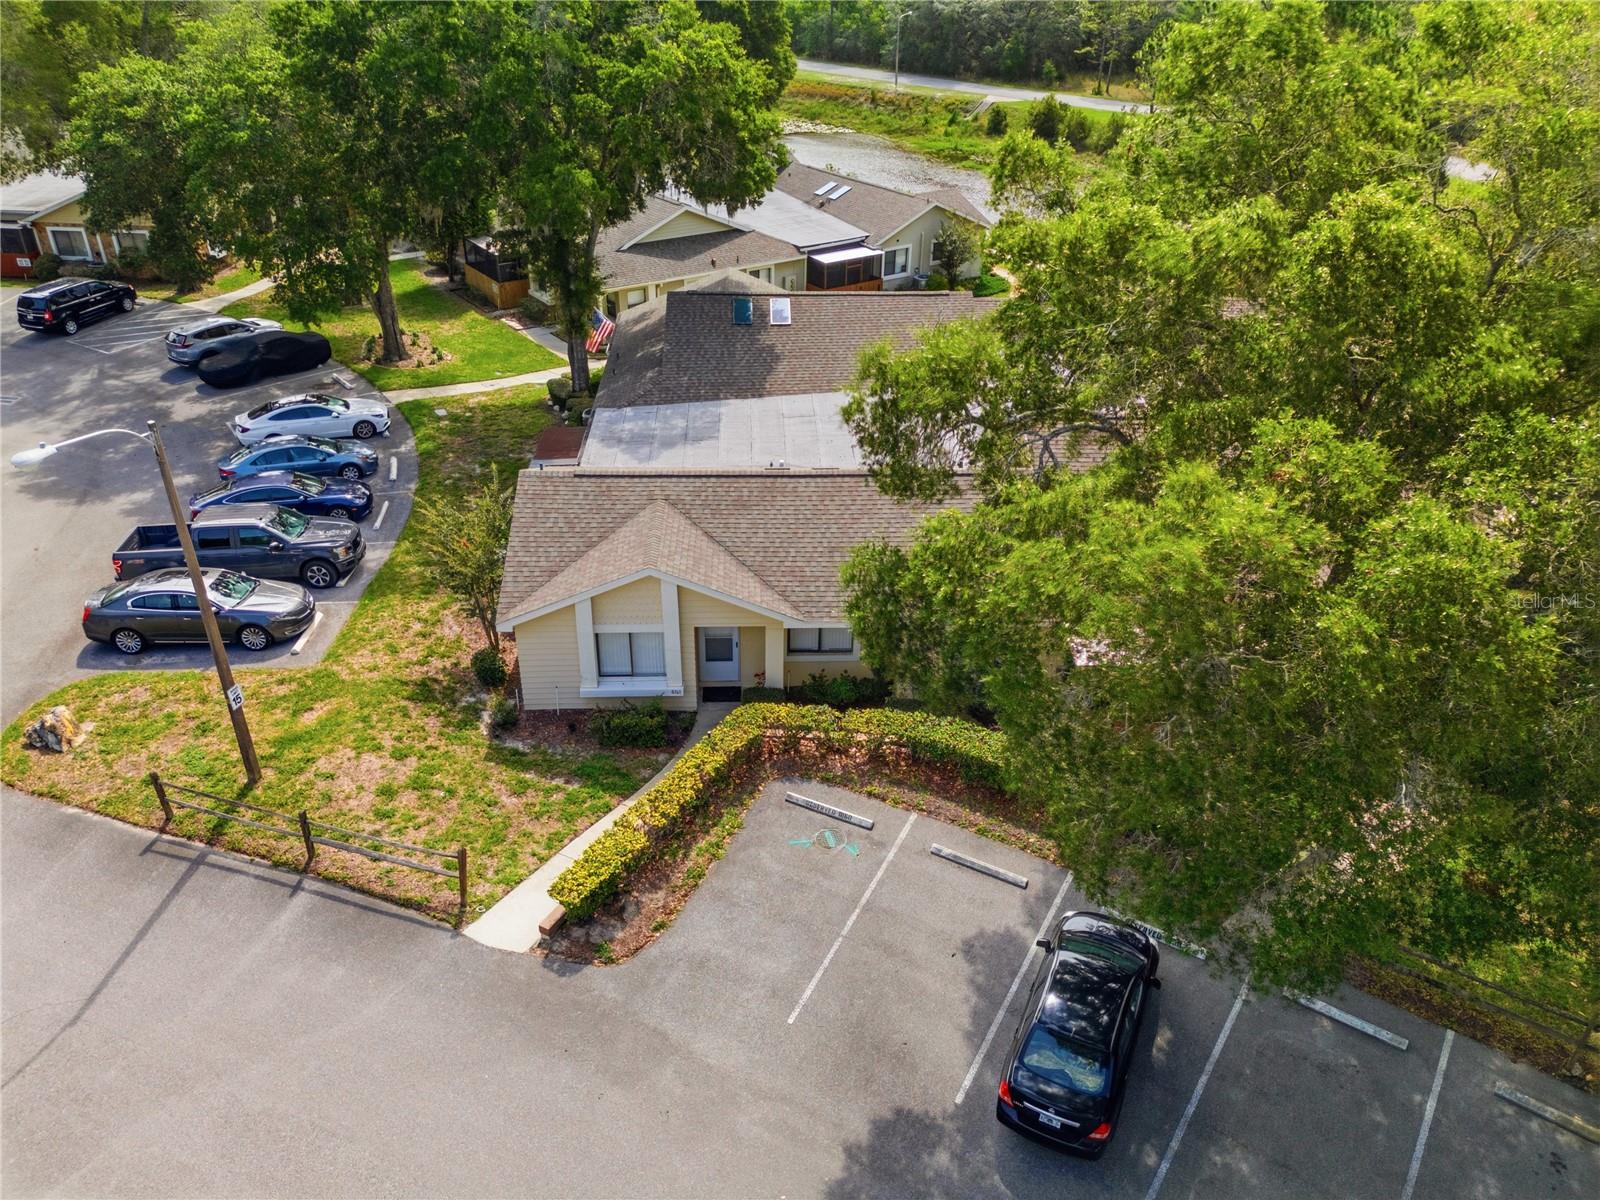
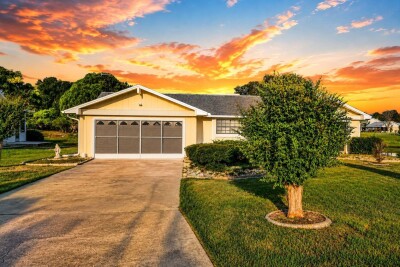
8160 STURBRIDGE CT #8160, WEEKI WACHEE, 34613


Property highlights

  • MLS#: TB8522608
  • 1,762.00 lot size Sq.Ft.
  • Year built: 1989
  • Floor: 1
  • Pool: Community pool
  • Listed: 07/04/2026
  • Taxes: $1,052.00
  • Condo maintenance: $450.00 Monthly
  • Average Monthly Fees (not including CDD, if any): $900.00
  • Maintenance fee includes: Other
  • Building Name: 8160
  • Virtual Tour

Property Overview

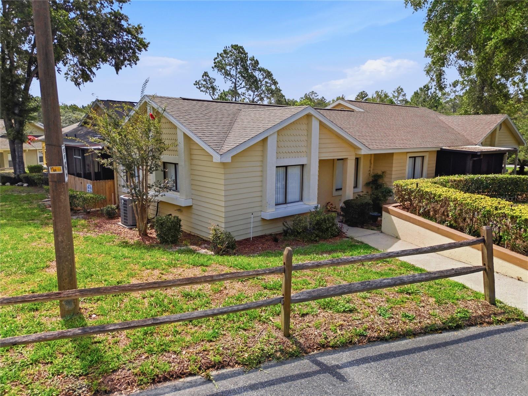
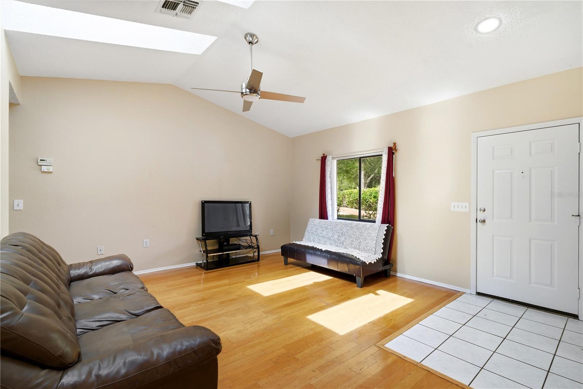
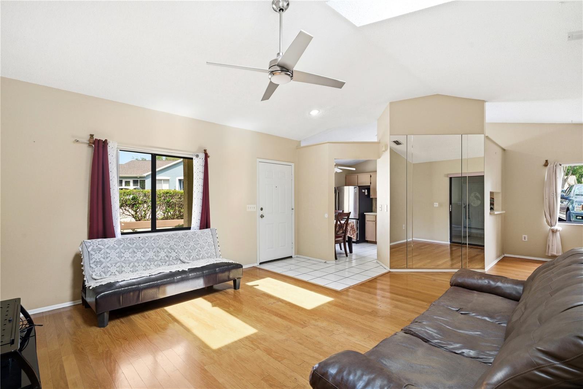
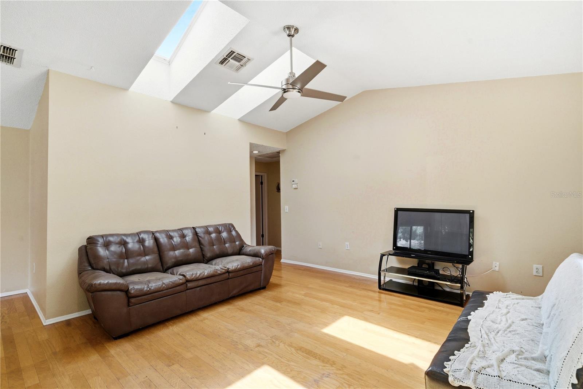
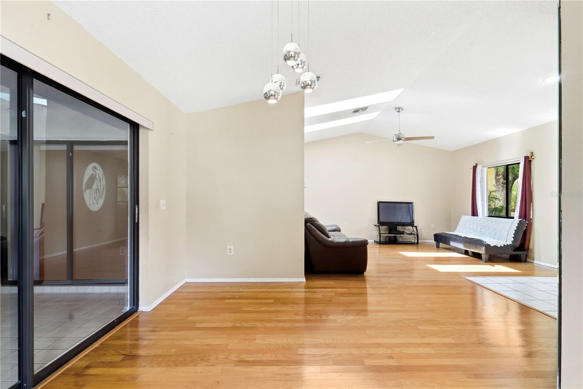
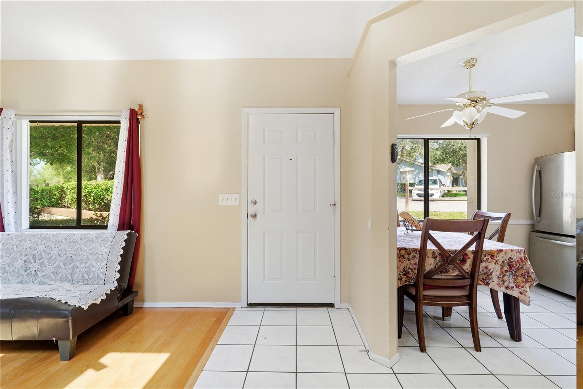
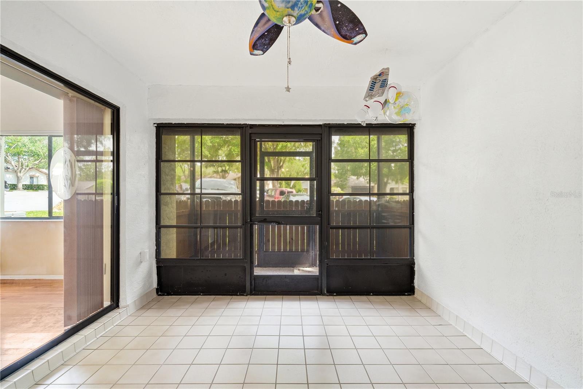
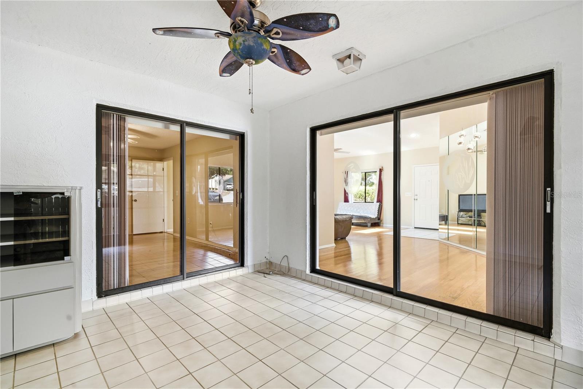
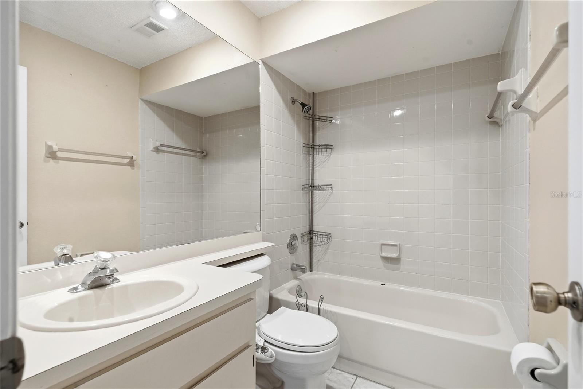
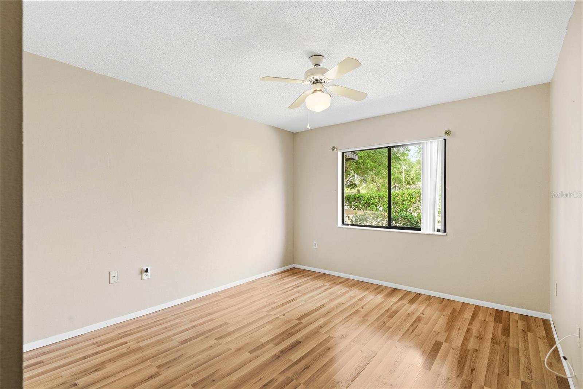
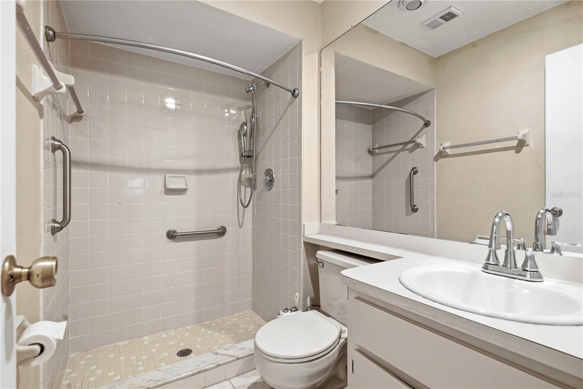
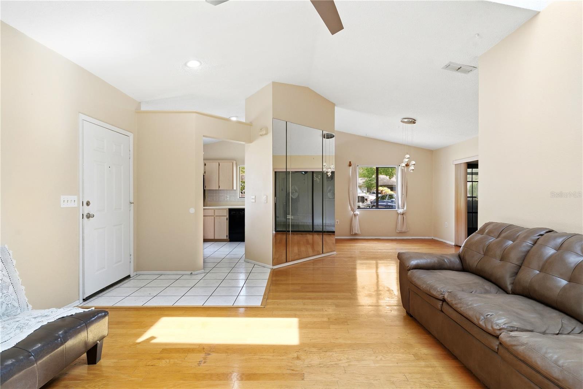
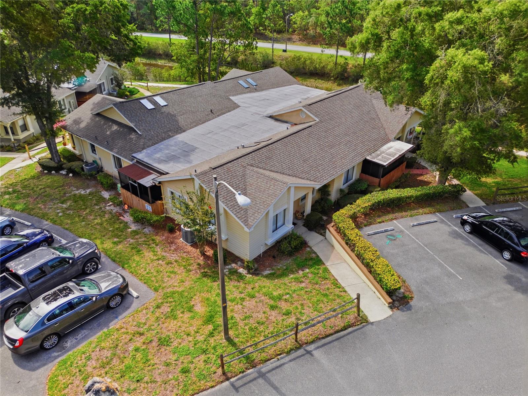
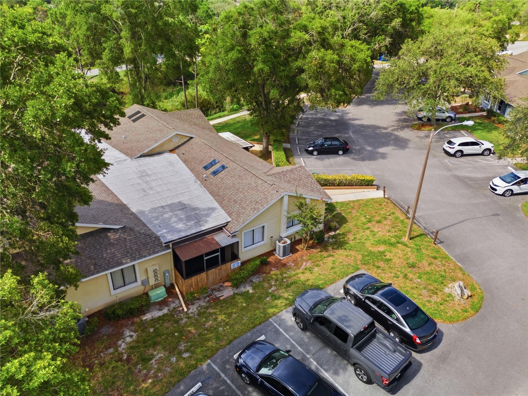
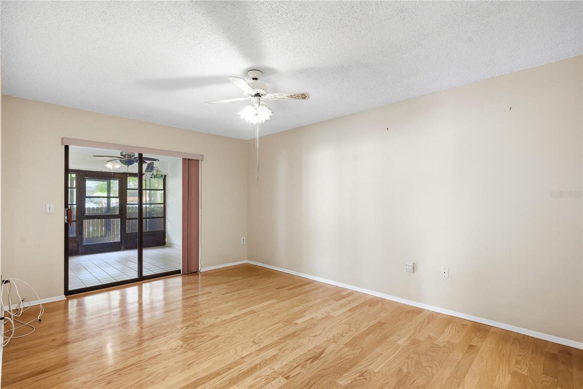
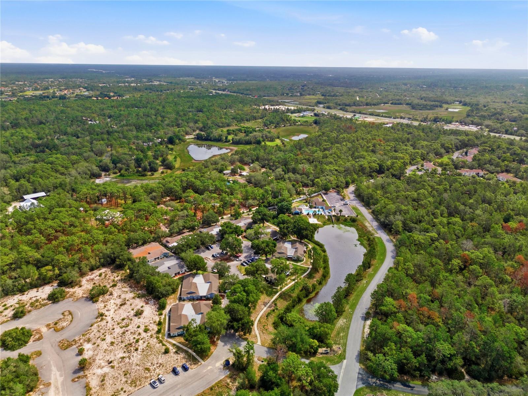
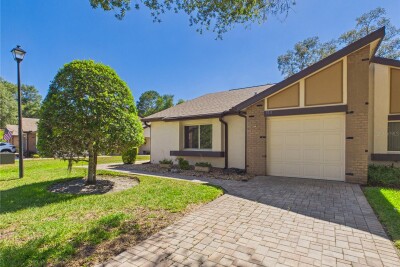
Welcome to this charming 2-bedroom, 2-bath condominium located in the desirable Bluffs at The Heathers community in Weeki Wachee. This light-filled home features a beautiful skylight that brings in an abundance of natural light, creating a warm and inviting atmosphere throughout the living space.

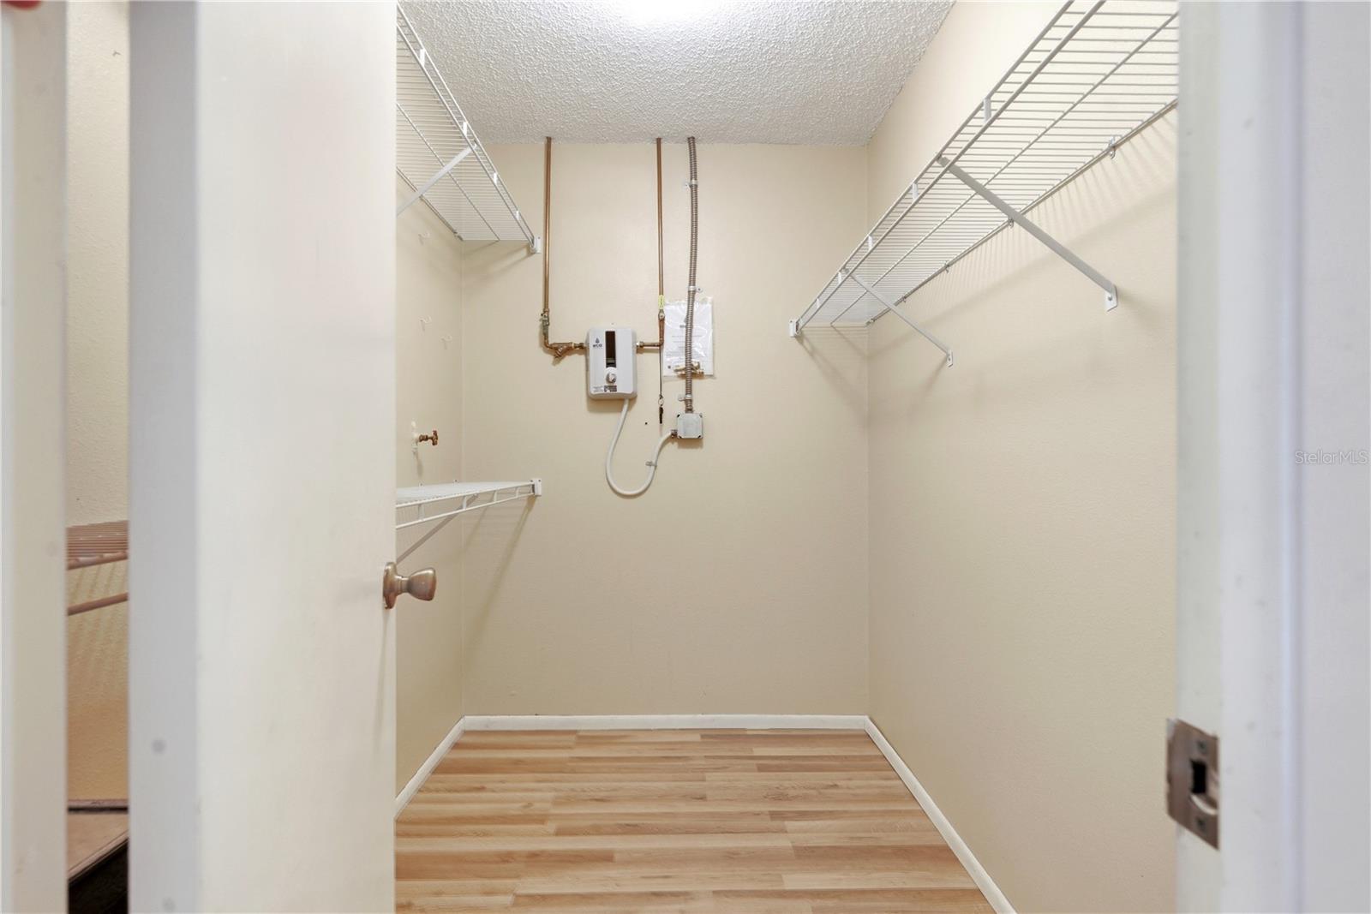
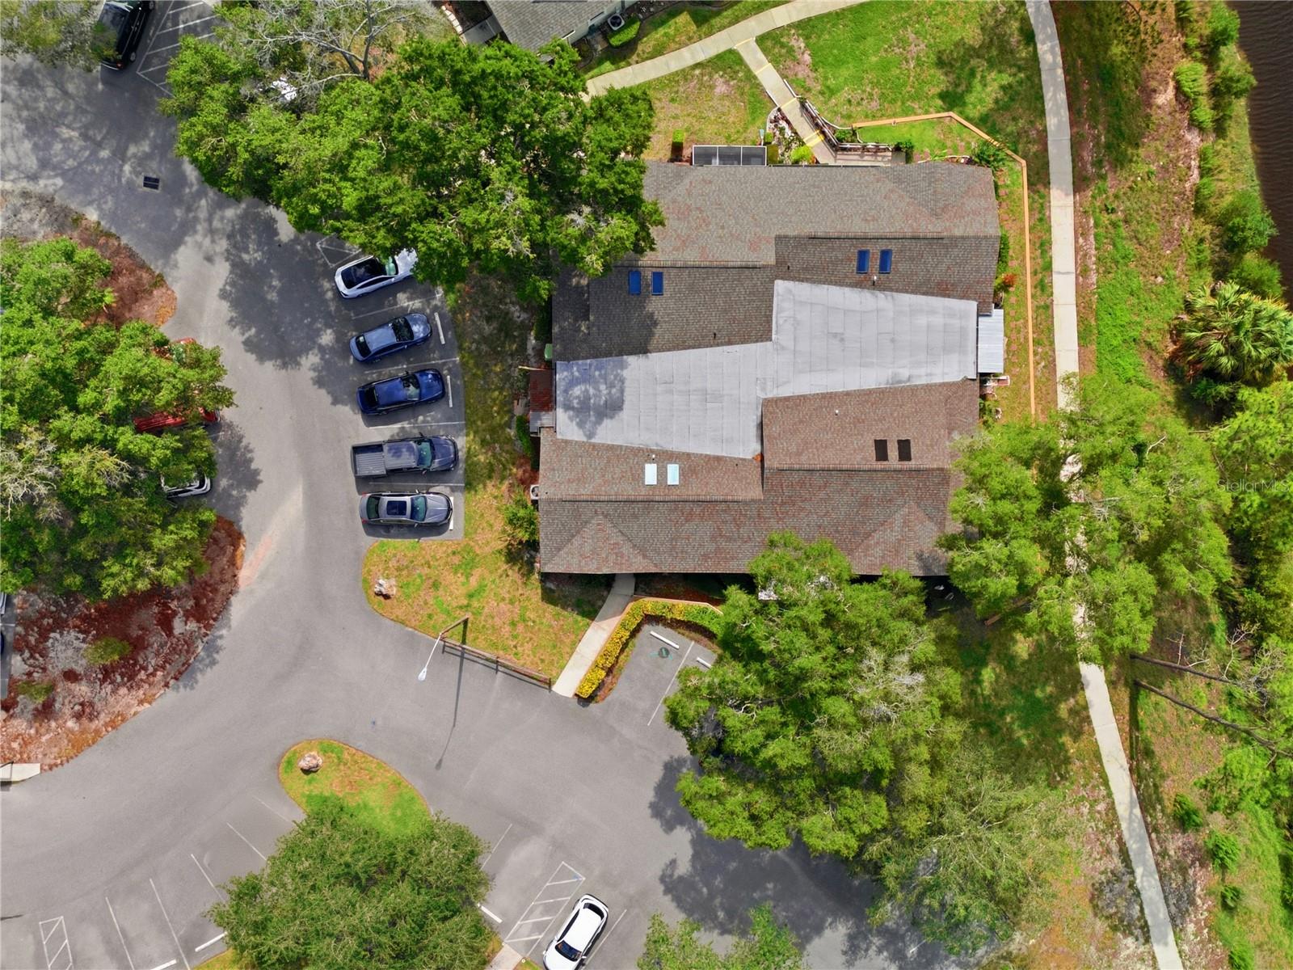
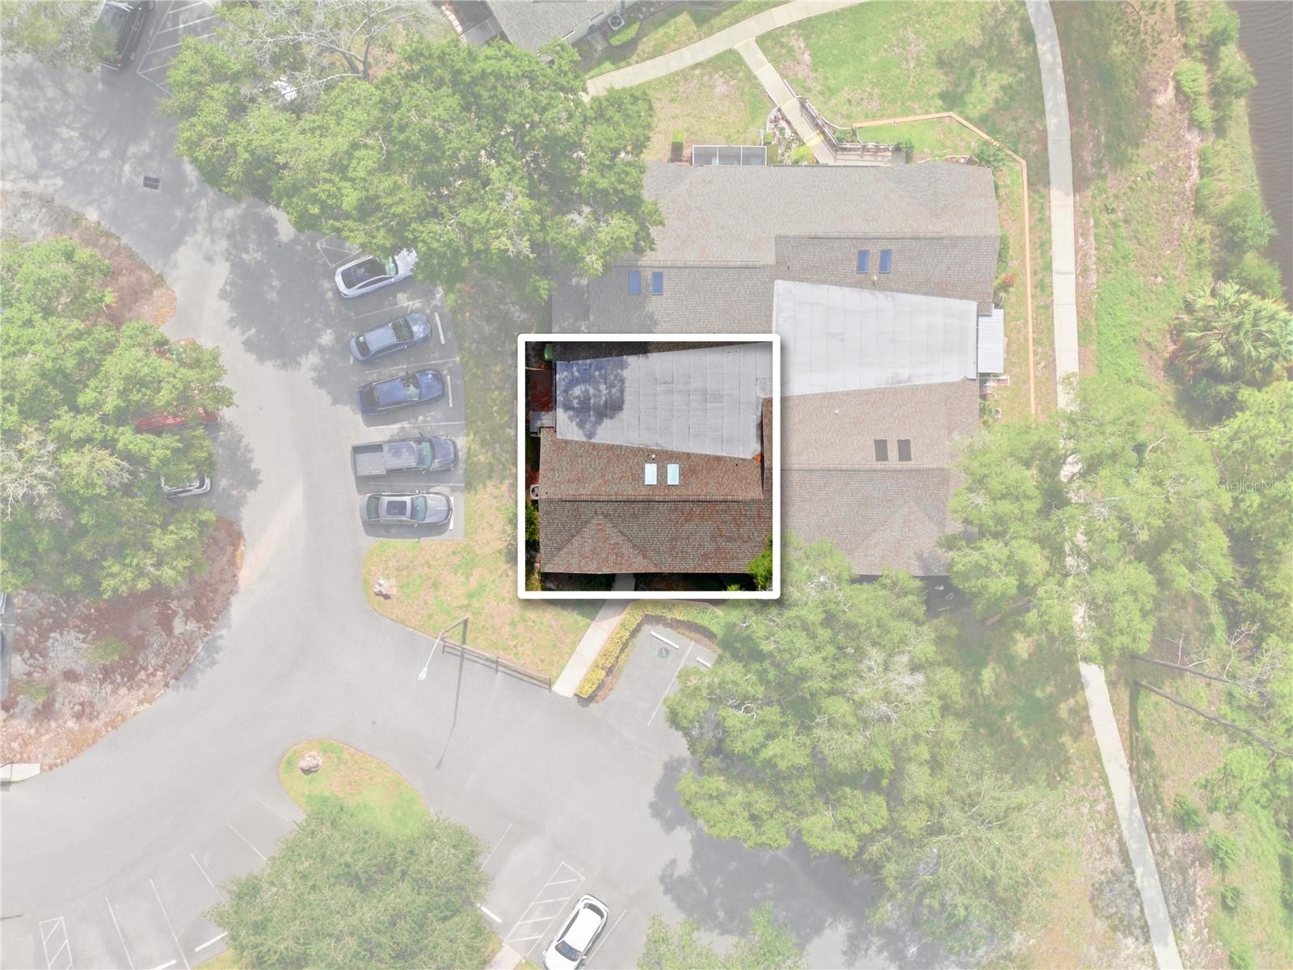
Enjoy the peace of mind of a roof replaced in November 2023 and the added efficiency of a tankless water heater. Whether you’re looking for a year-round residence, seasonal getaway, or investment opportunity, this condo offers comfort, convenience, and a fantastic location.

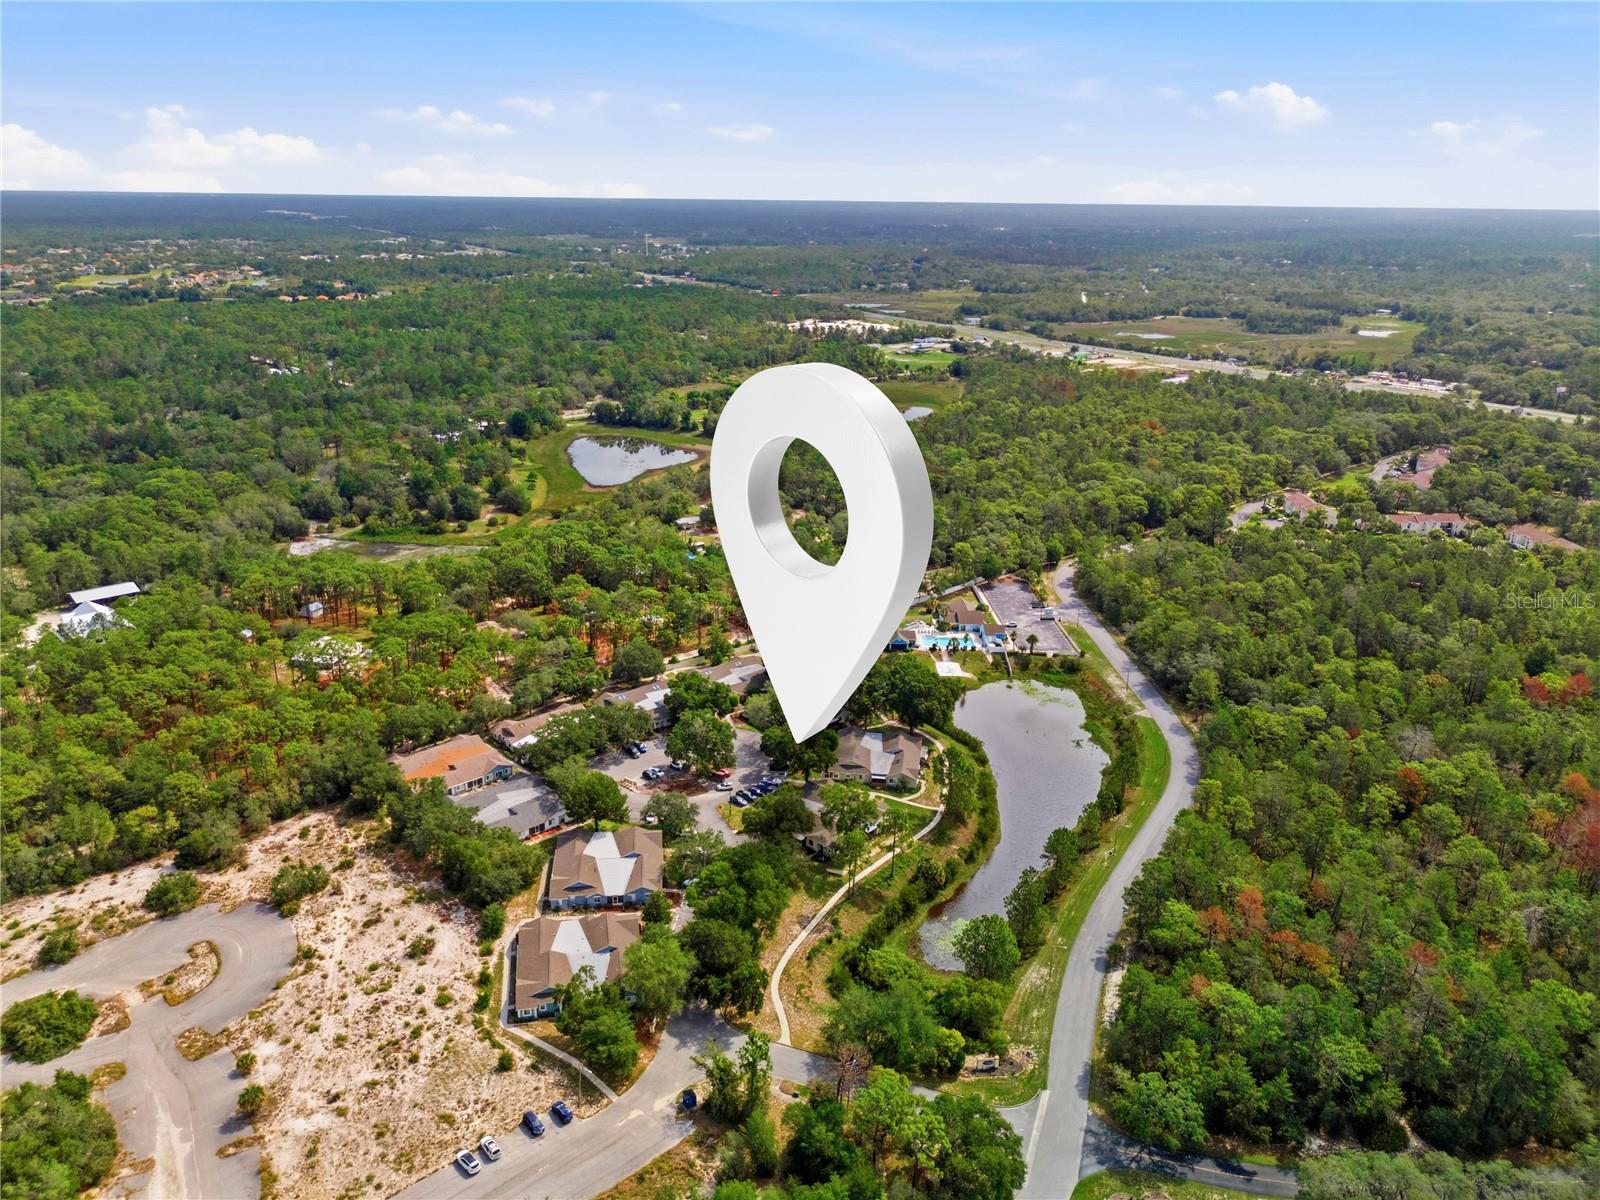
Ideally situated approximately 2 miles from local shopping, restaurants, and everyday conveniences, you’ll also be just 3 miles from Weeki Wachee Springs State Park, where you can enjoy kayaking, paddleboarding, and the world-famous mermaid shows. Spend your days soaking up the Florida sunshine with Pine Island Beach only 10 miles away.

Experience Florida living in a sought-after community close to nature, recreation, dining, and everything Weeki Wachee has to offer!

Driving directions : US 19 To West On St. Andrews Blvd., Right On Nakoma Way, Left On Bluffs Dr., right onto Sturbridge Ct., proeprty will be to the right

Property Features

Rooms Dimension Description
Living Room First level
Kitchen First level
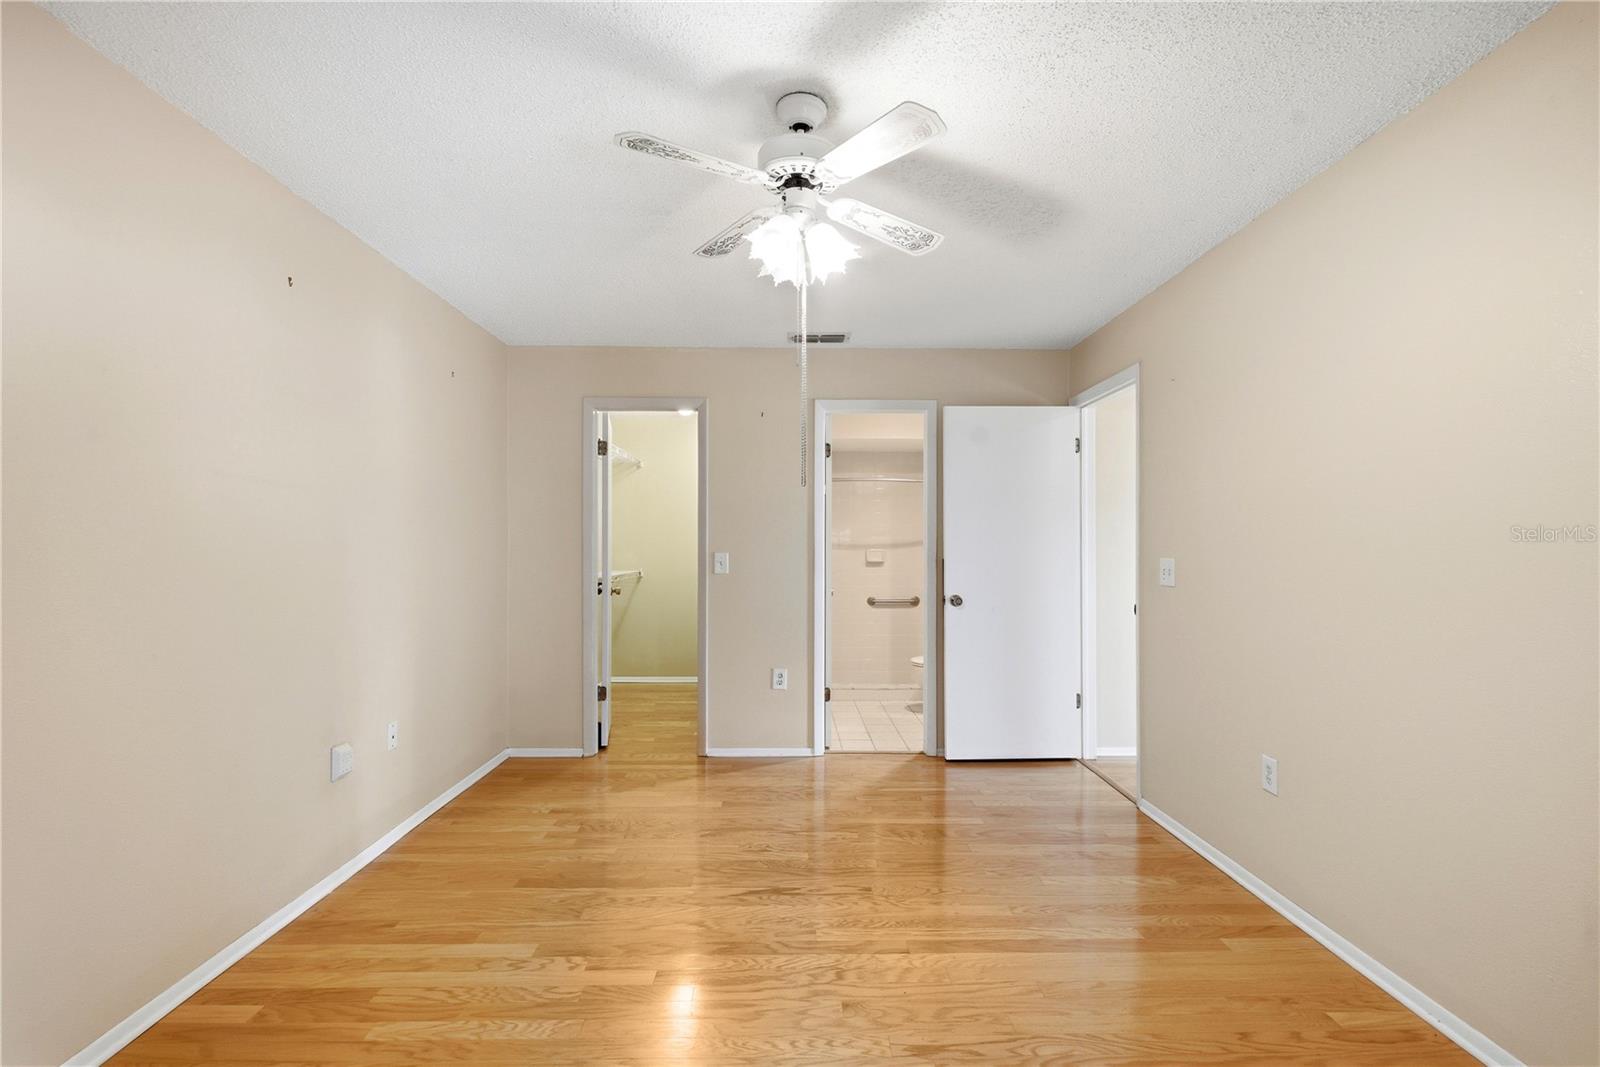
Primary Bedroom First level

Interior Features

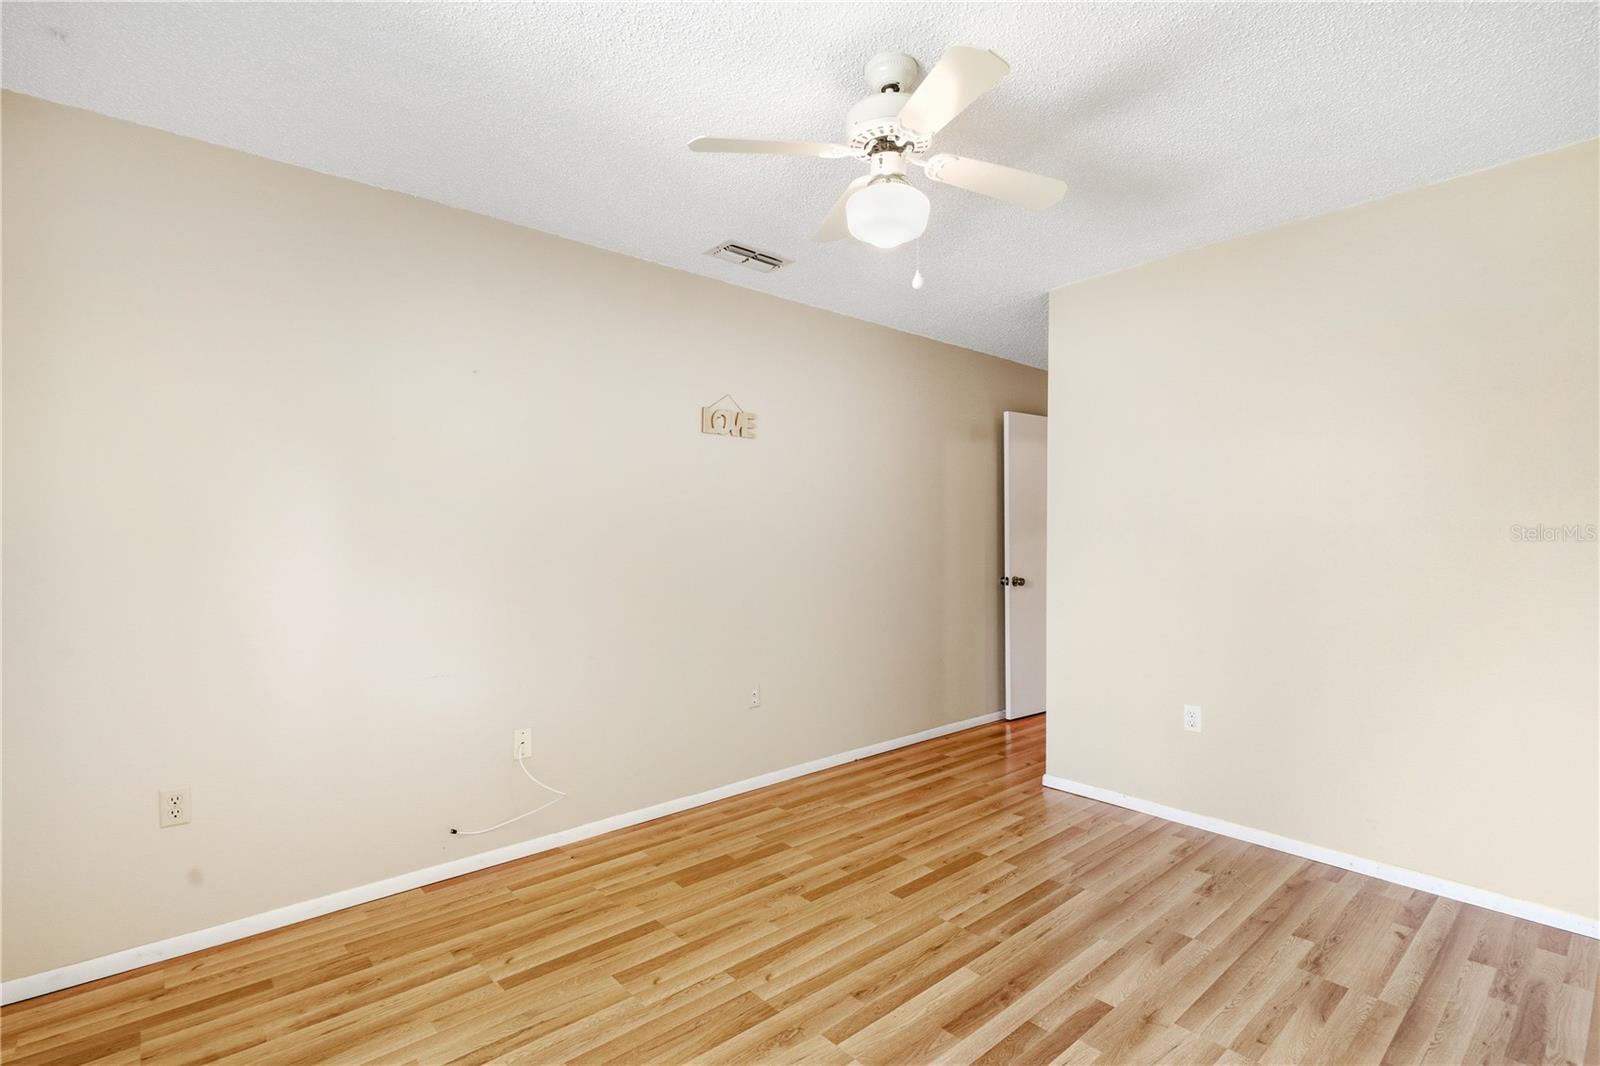
  • Ceiling Fans(s)
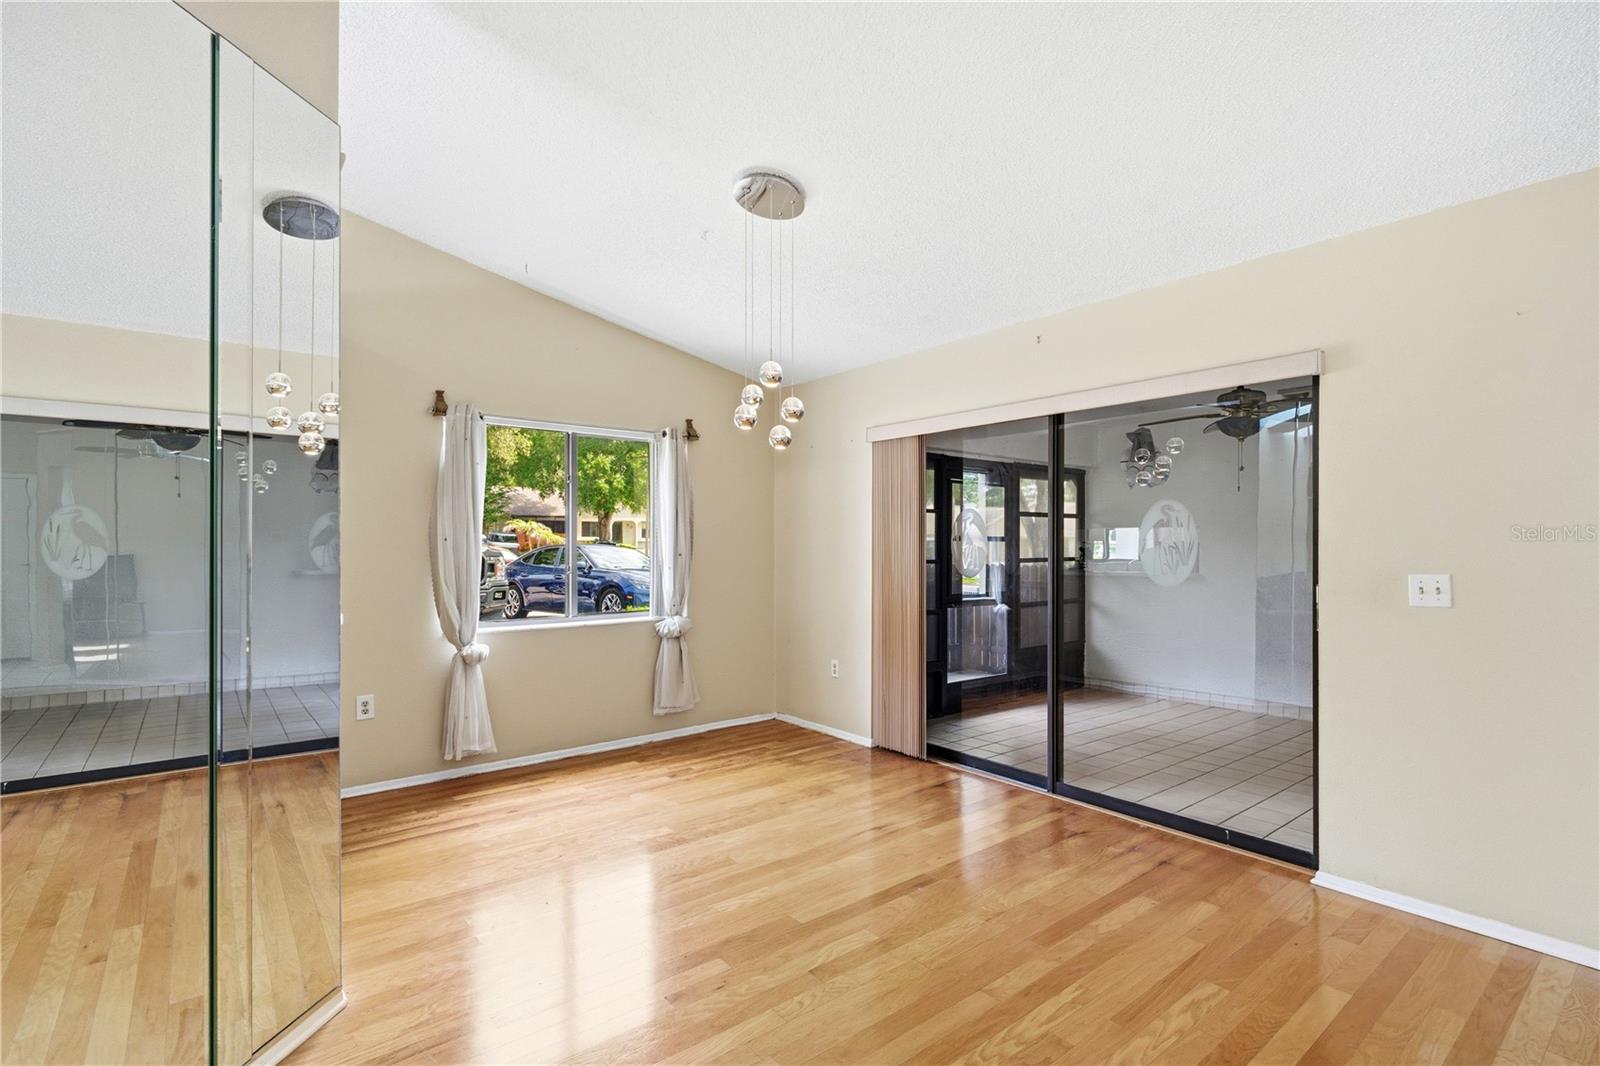
  • Living Room/Dining Room Combo
  • Thermostat
  • Vaulted Ceiling(s)
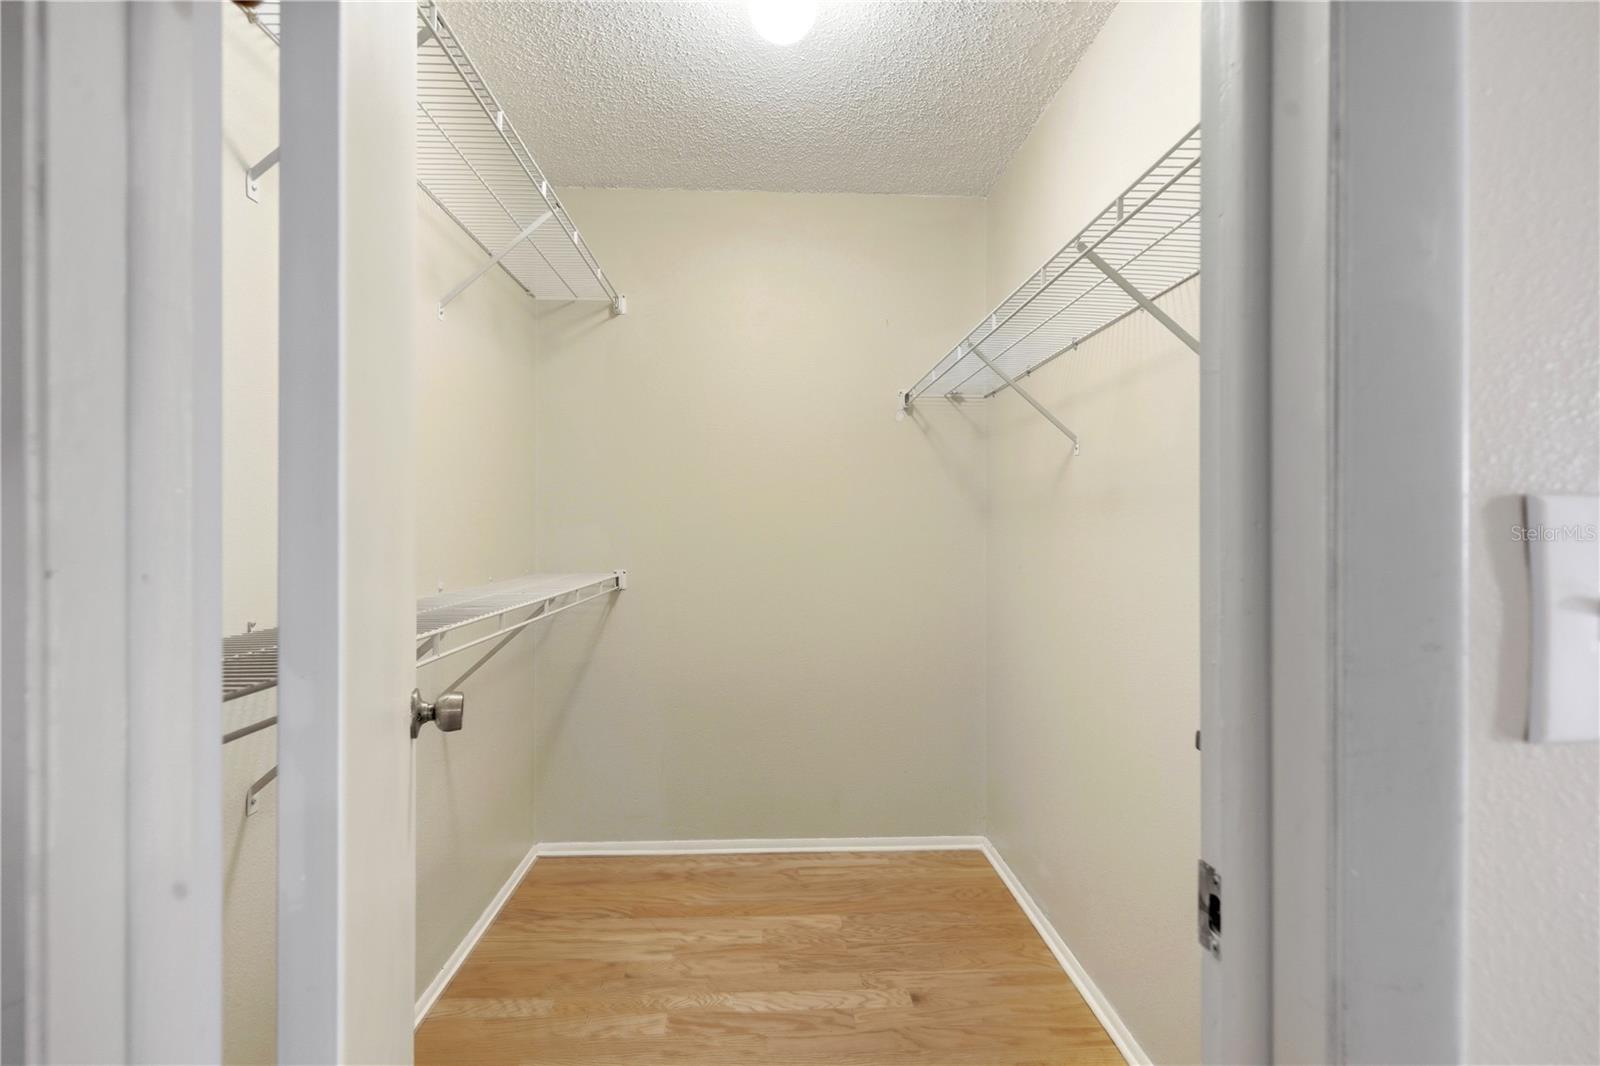
  • Walk-In Closet(s)

Appliances

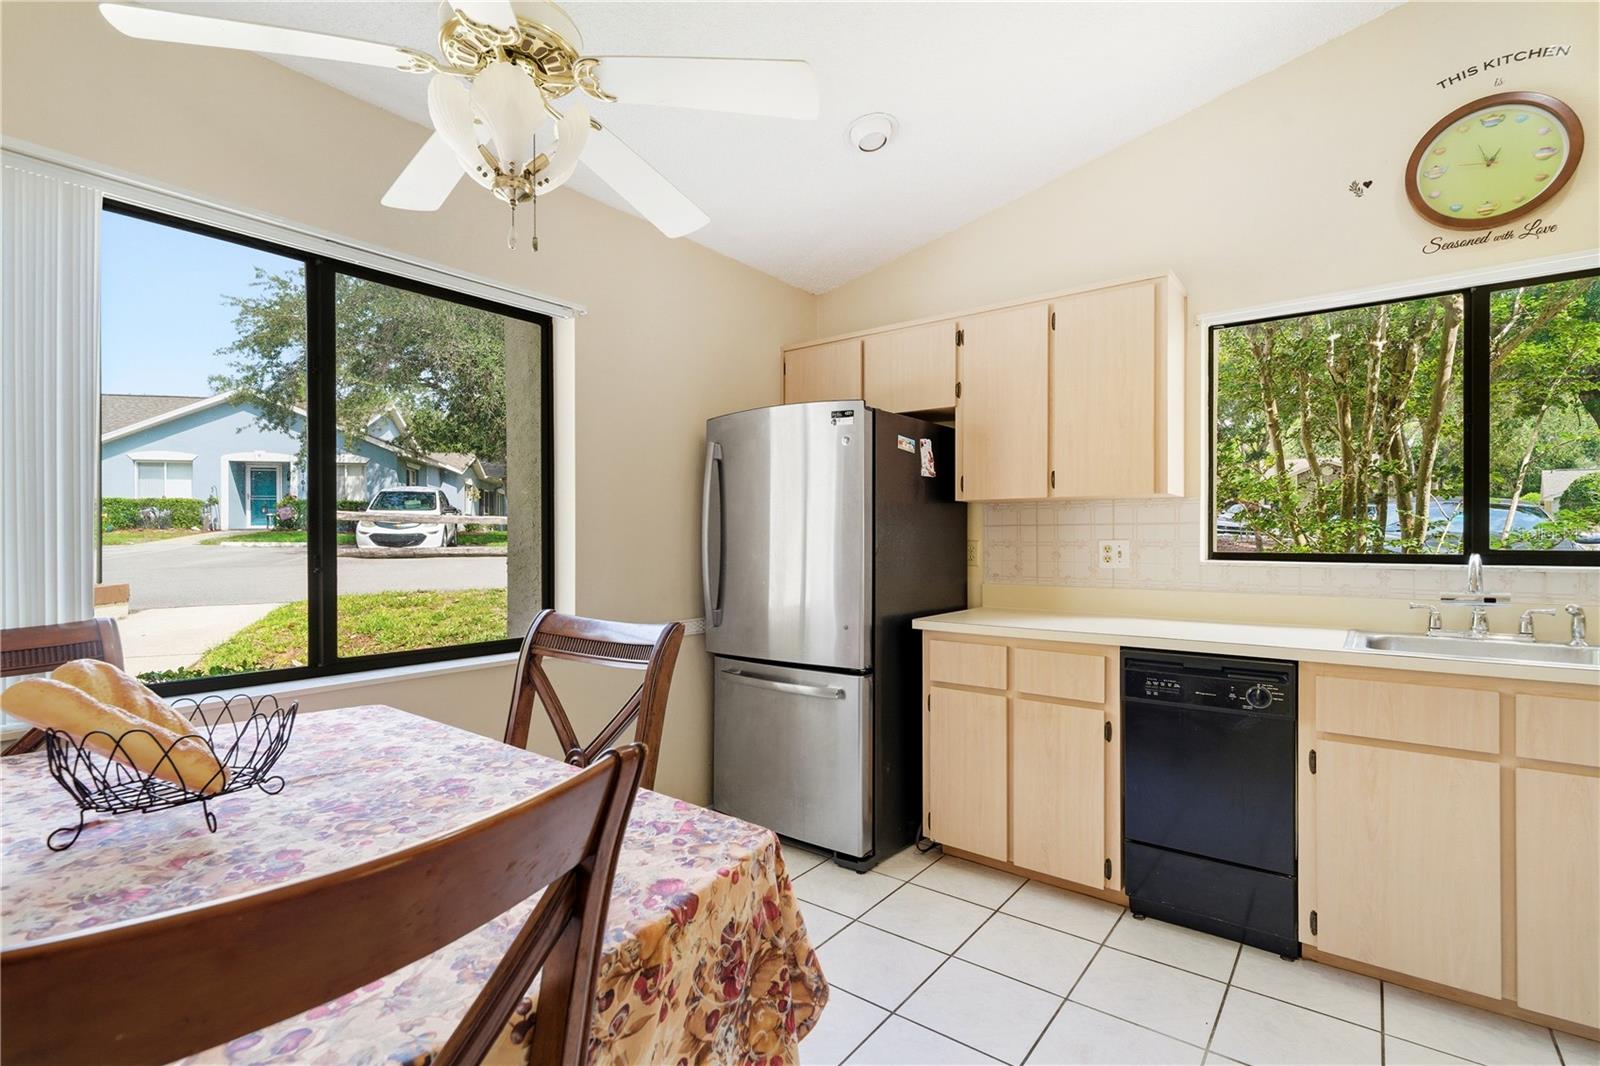
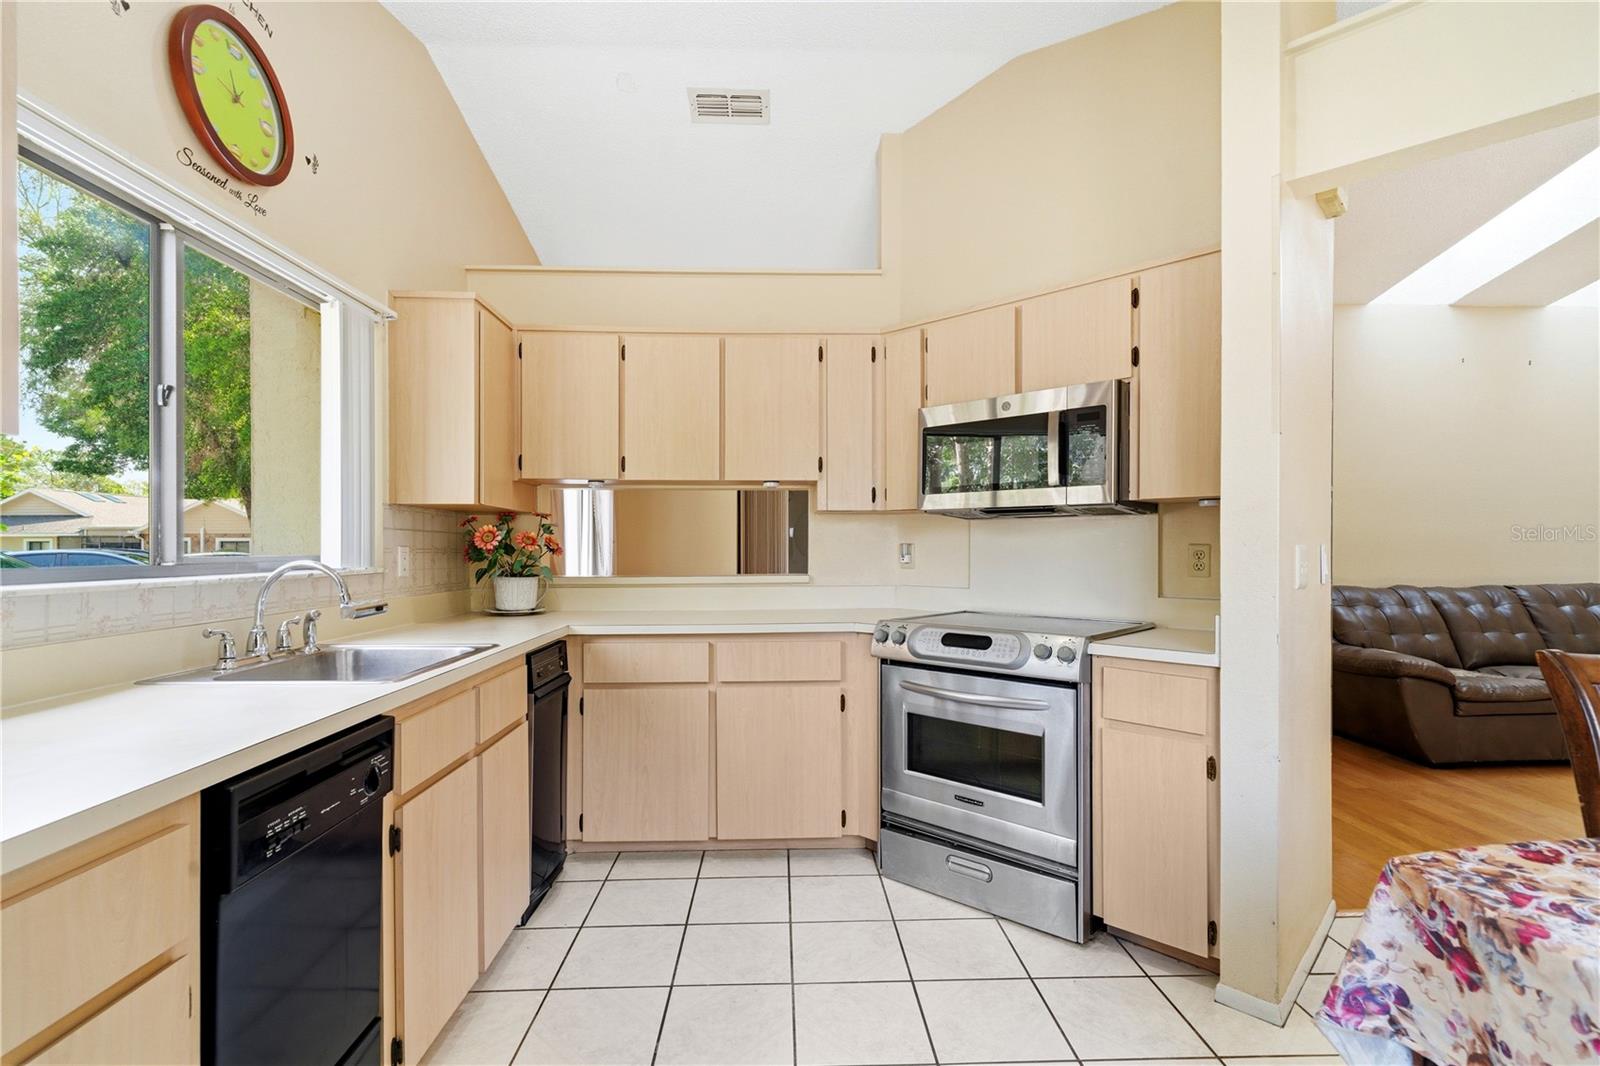
  • Dishwasher
  • Microwave
  • Range
  • Refrigerator
  • Tankless Water Heater

Heating

  • Central

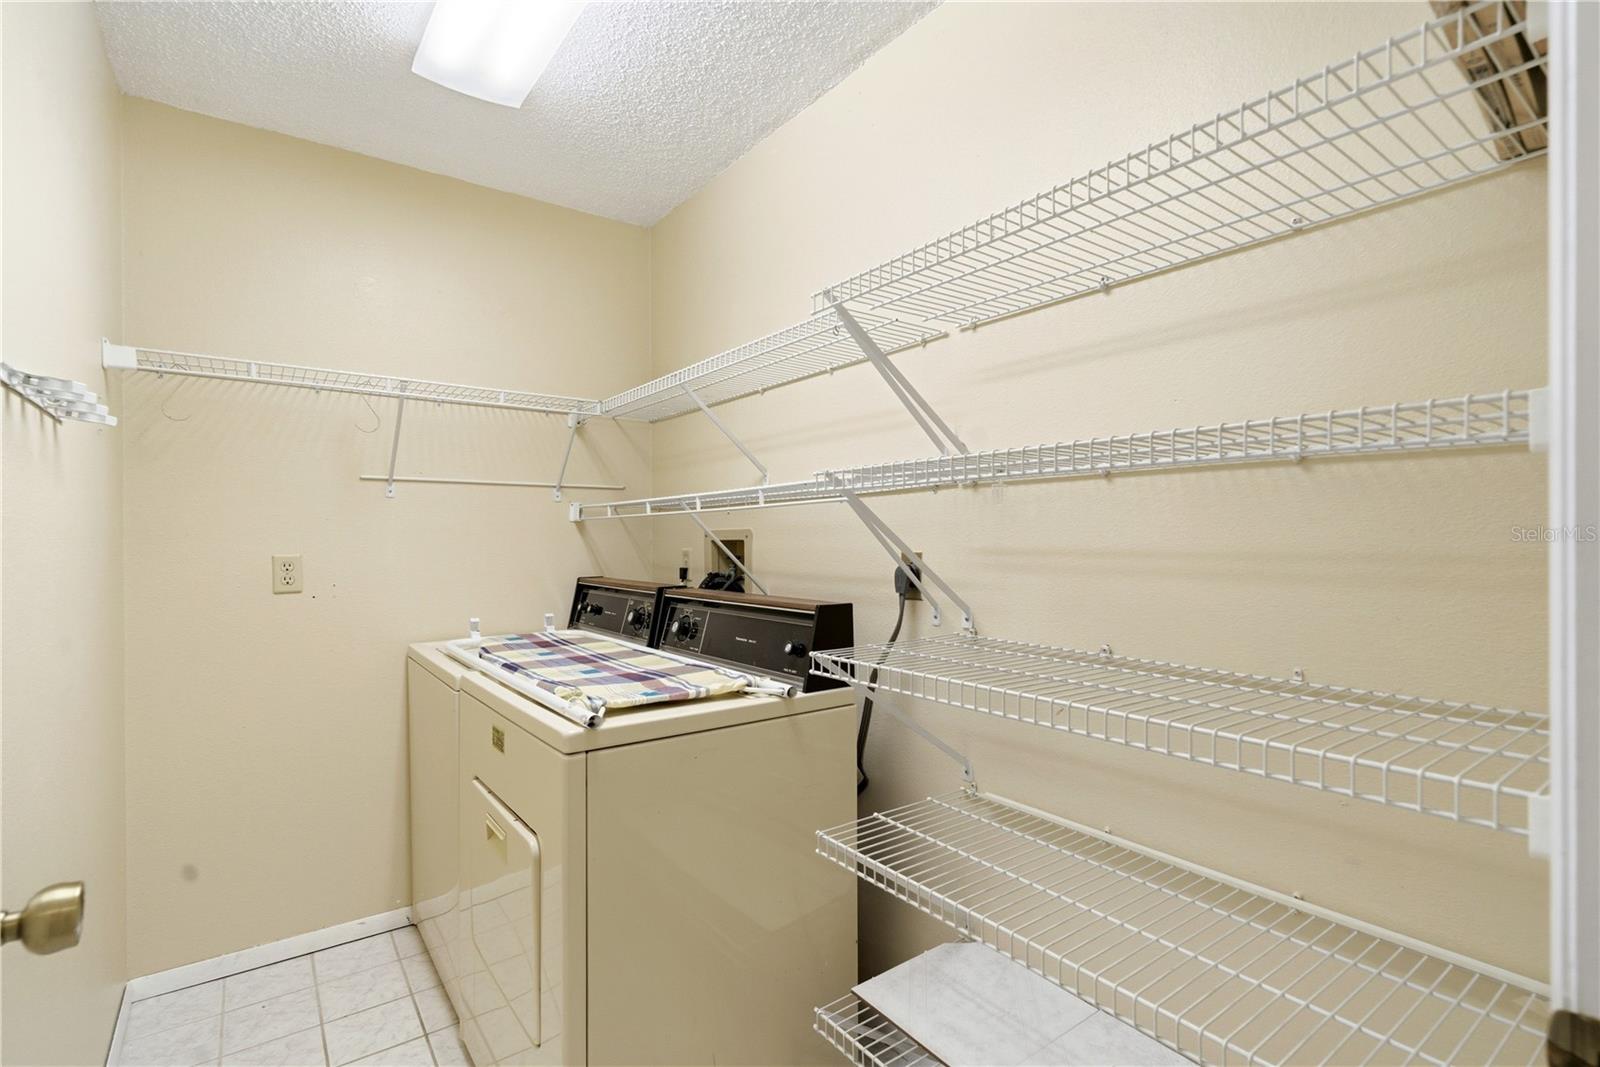
Laundry features

  • Inside

Air Conditioning

  • Central Air

Floor Covering

  • Other

Utilities

  • Cable Available
  • Electricity Available
  • Phone Available
  • Sewer Available
  • Water Available

Exterior features

  • Sidewalk

Parking features

  • Assigned
  • Guest

Pets restrictions

  • BUYER/BUYER'S AGENT TO VERIFY WITH HOA/MANAGEMENT COMPANY.

Community Features

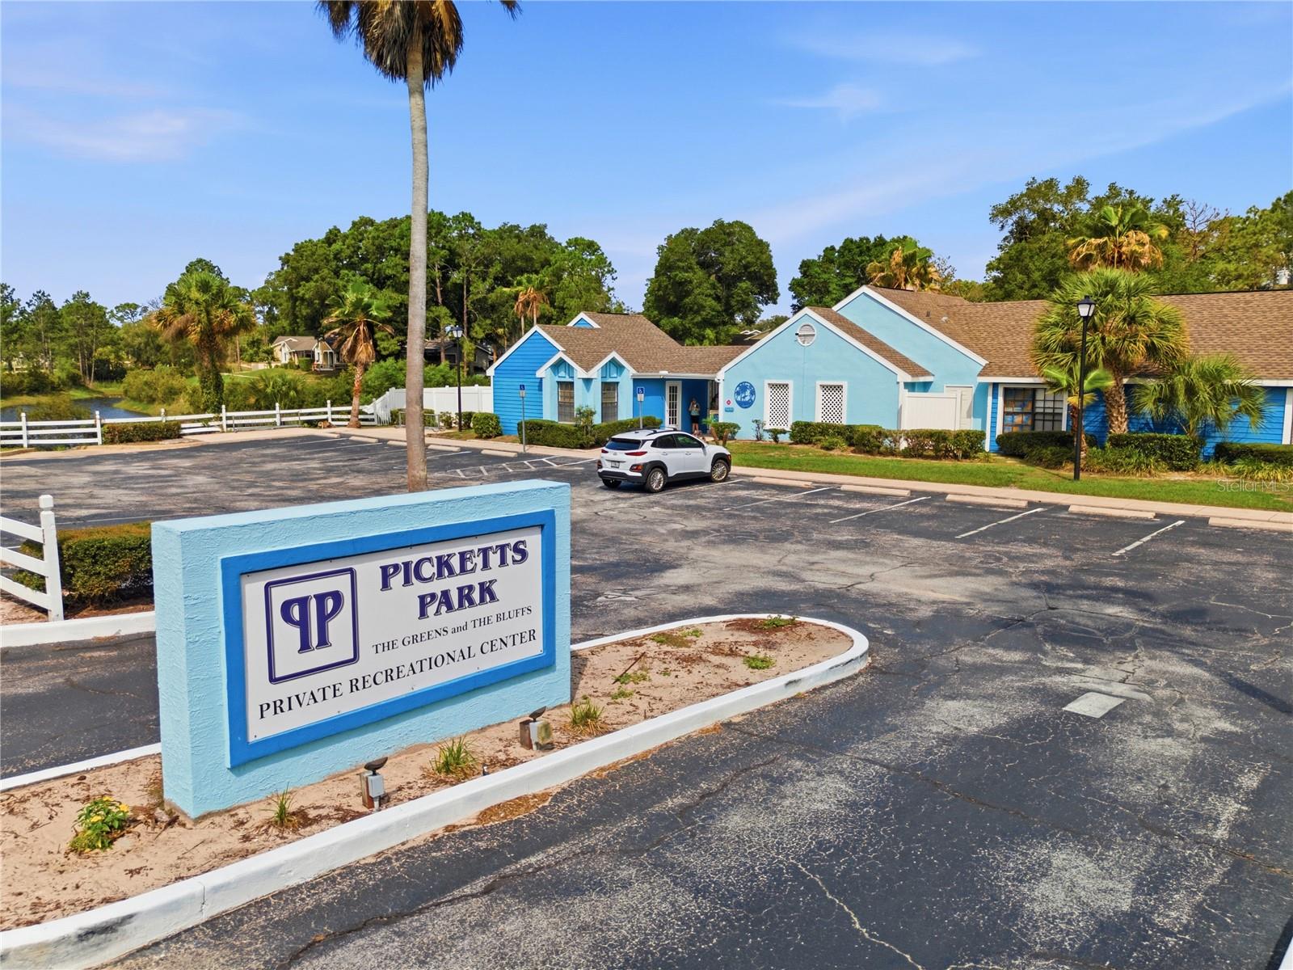
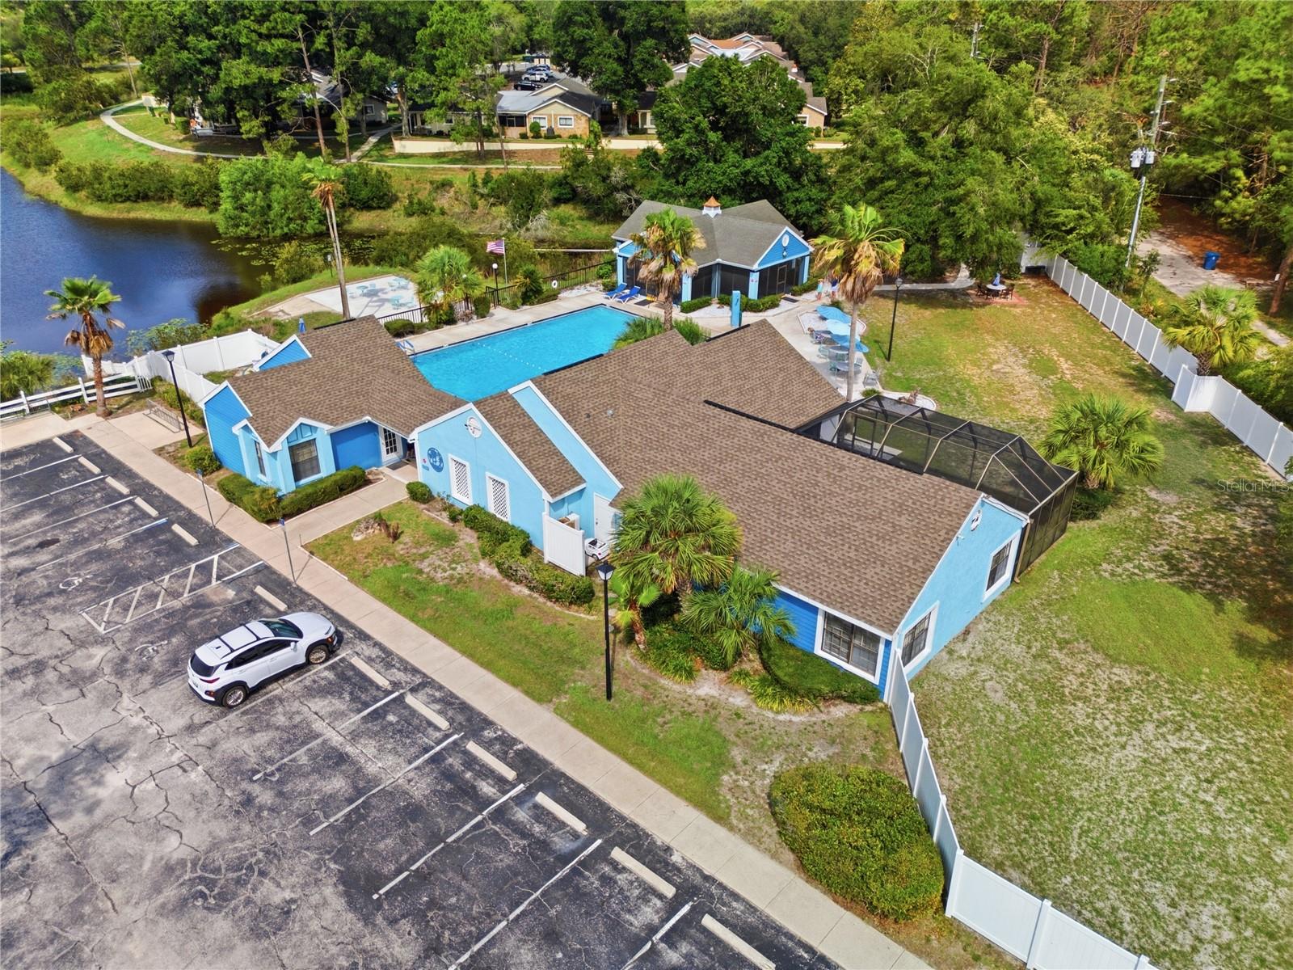
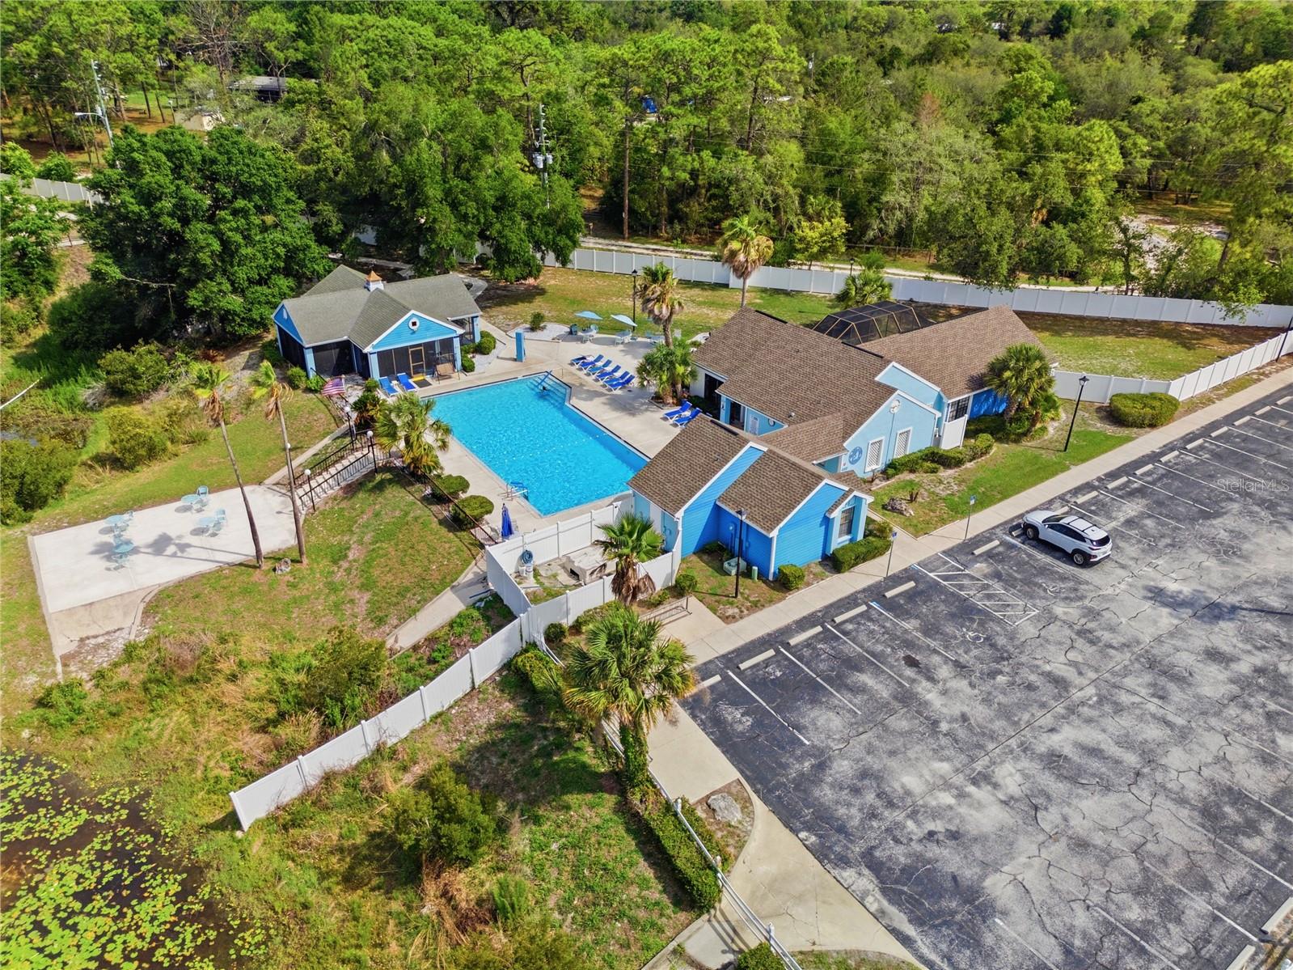
  • Clubhouse
  • Community Mailbox
  • Deed Restrictions
  • Fitness Center
  • Golf
  • Park
  • Pool
  • Sidewalks

Construction Materials

  • Block
  • Stucco

Road Surface Type

  • Paved

Roof

  • Shingle

Foundation

  • Slab

Lot Features

  • Sidewalk
  • Paved

School Information


Listing information courtesy of PEOPLE'S TRUST REALTY

All listing information is deemed reliable but not guaranteed and should be independently verified through personal inspection by appropriate professionals. Listings displayed on this website may be subject to prior sale or removal from sale; availability of any listing should always be independently verified.
Listing information is provided for consumer personal, non-commercial use, solely to identify potential properties for potential purchase; all other use is strictly prohibited and may violate relevant federal and state law.
Listing data comes from My Florida Regional MLS.