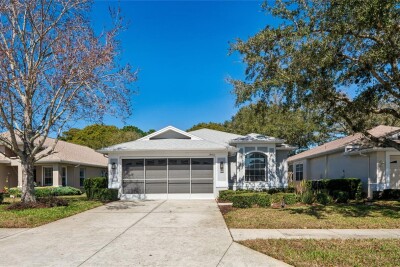
14465 MIDDLE FAIRWAY DR
3, 2, 1,731ft²
MLS#: W7883534
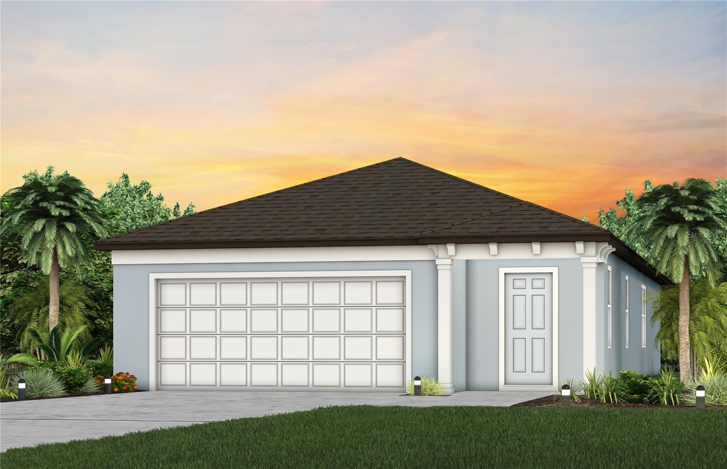

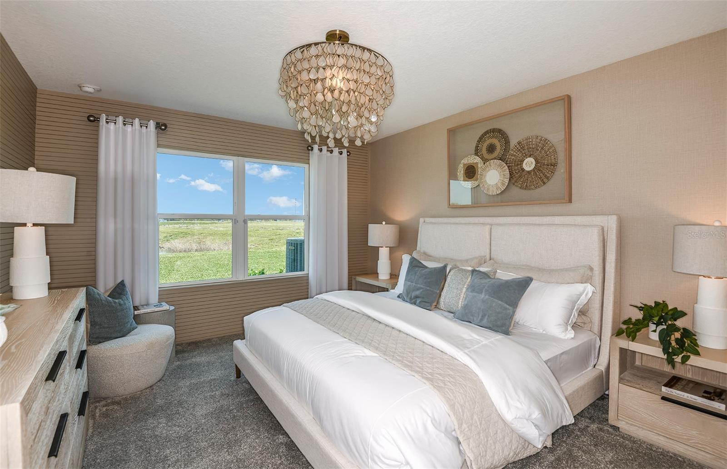
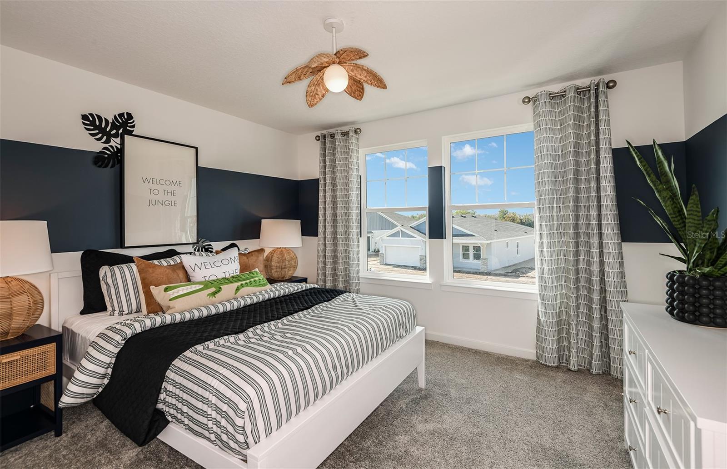
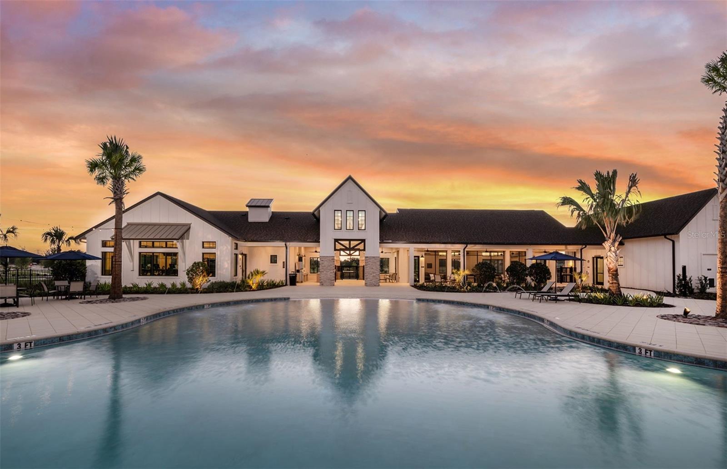
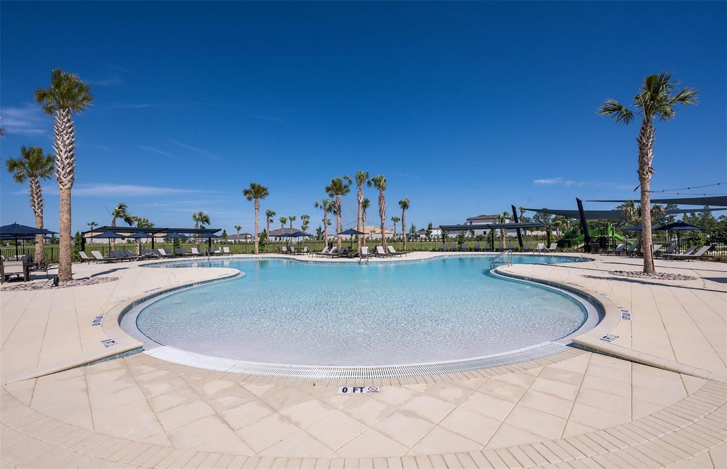
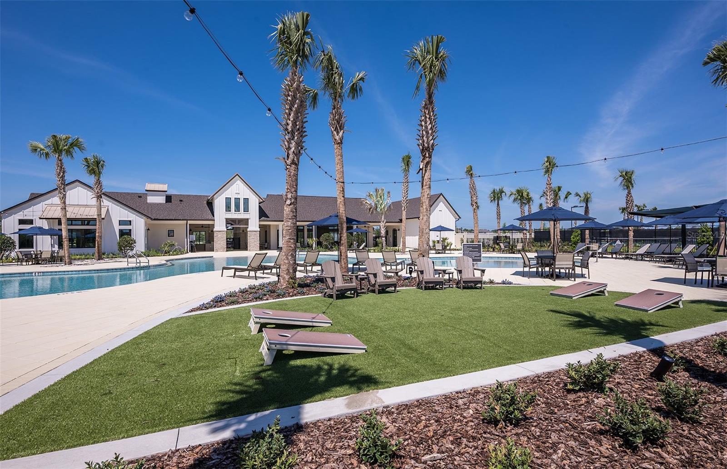
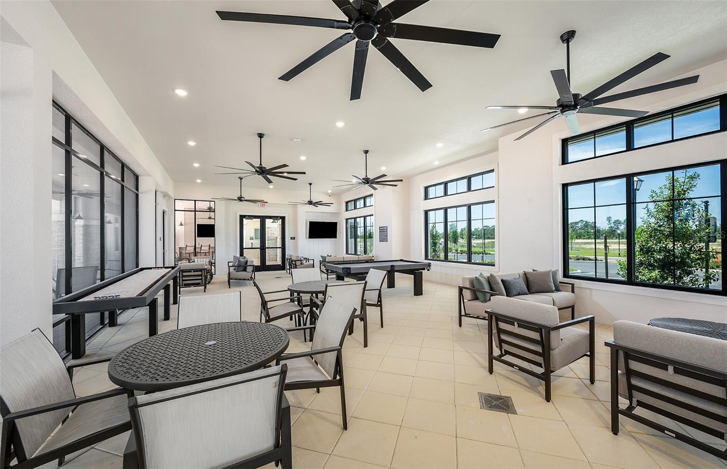
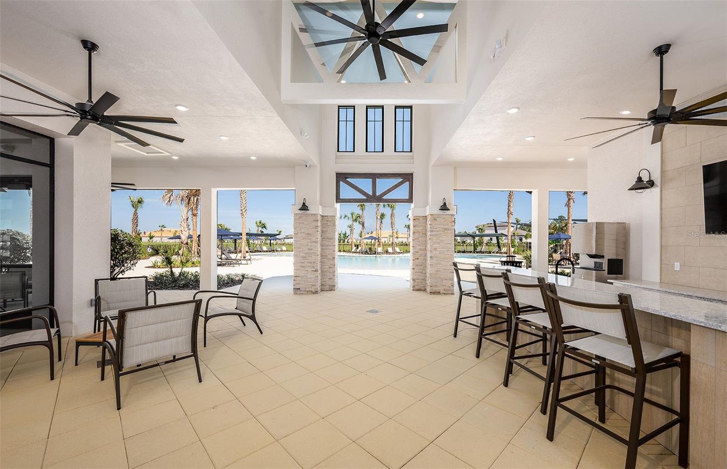
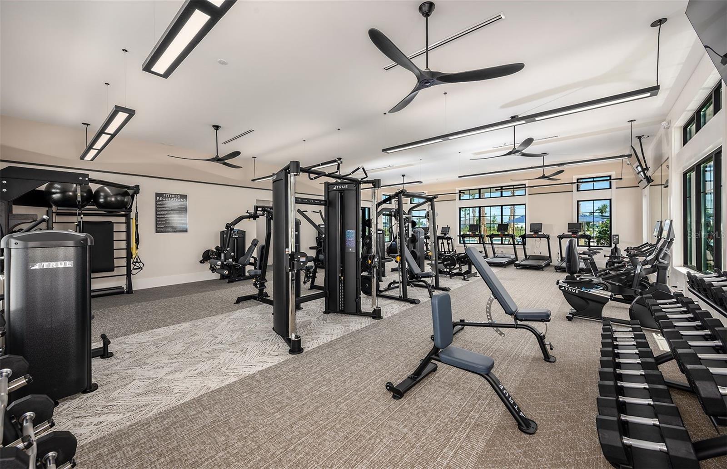
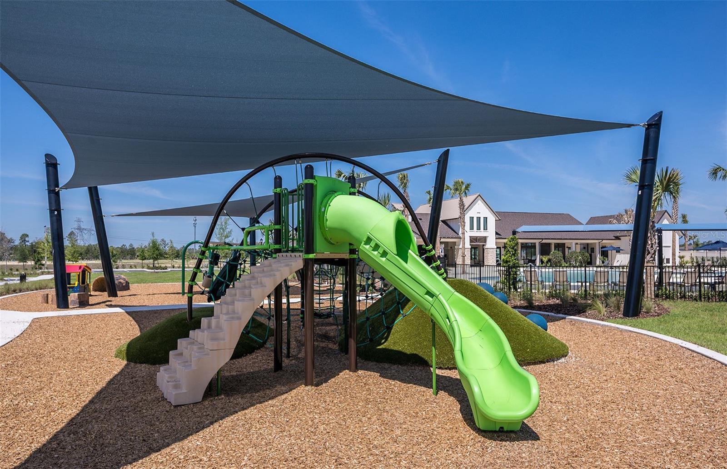
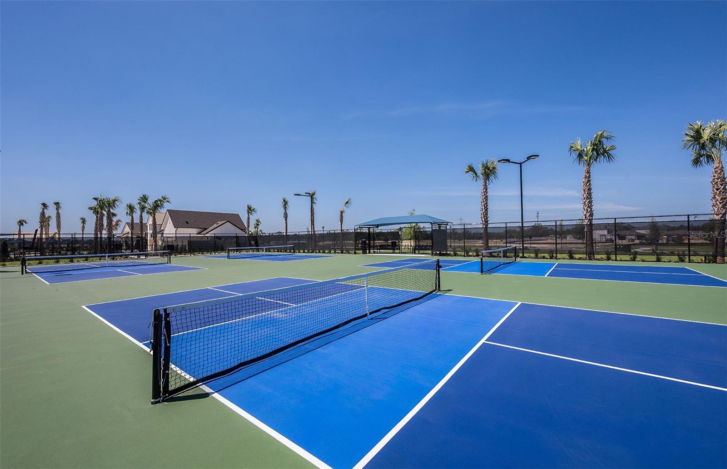
Under Construction. Pulte Homes is Selling in Caldera! Caldera features new homes ideally located in Spring Hill, FL, minutes from the Suncoast Parkway, US-41, US-19, and Florida's beautiful Nature Coast. This Pulte Homes community offers resort-style amenities, including a clubhouse, pool, playground, sports courts, game room, and so much more.
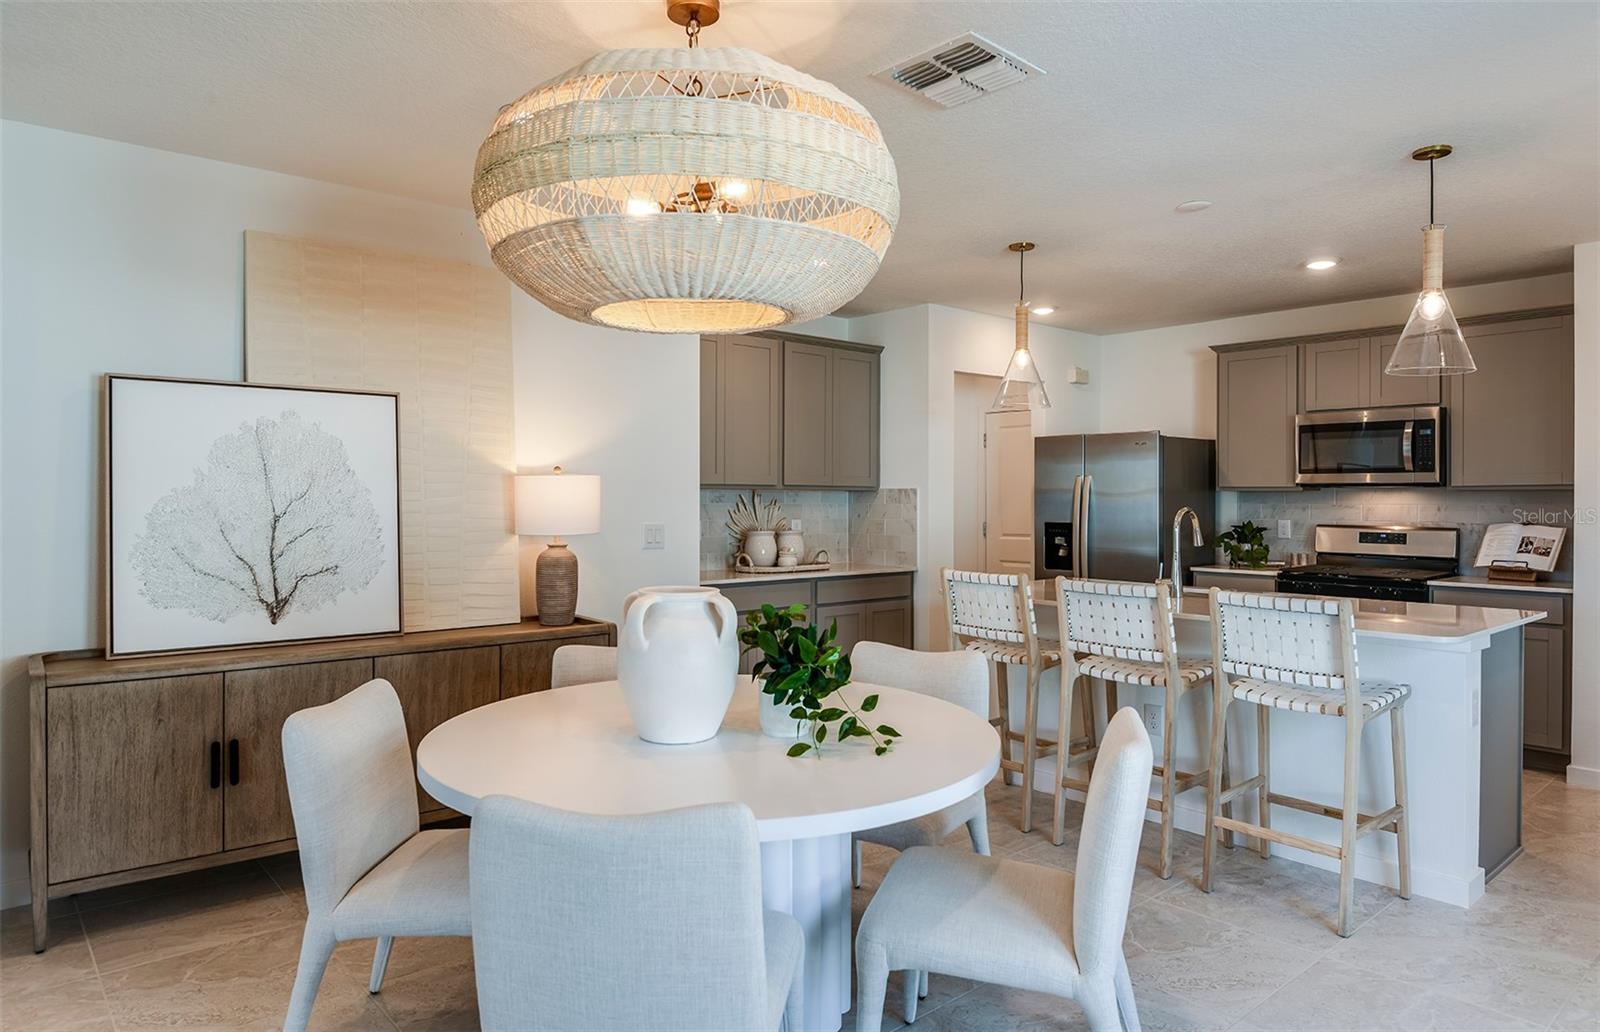
The consumer-inspired Crescent floor plan welcomes you with an inviting foyer that flows effortlessly into a spacious gathering room, café, and kitchen—creating the perfect setting for both everyday living and entertaining.
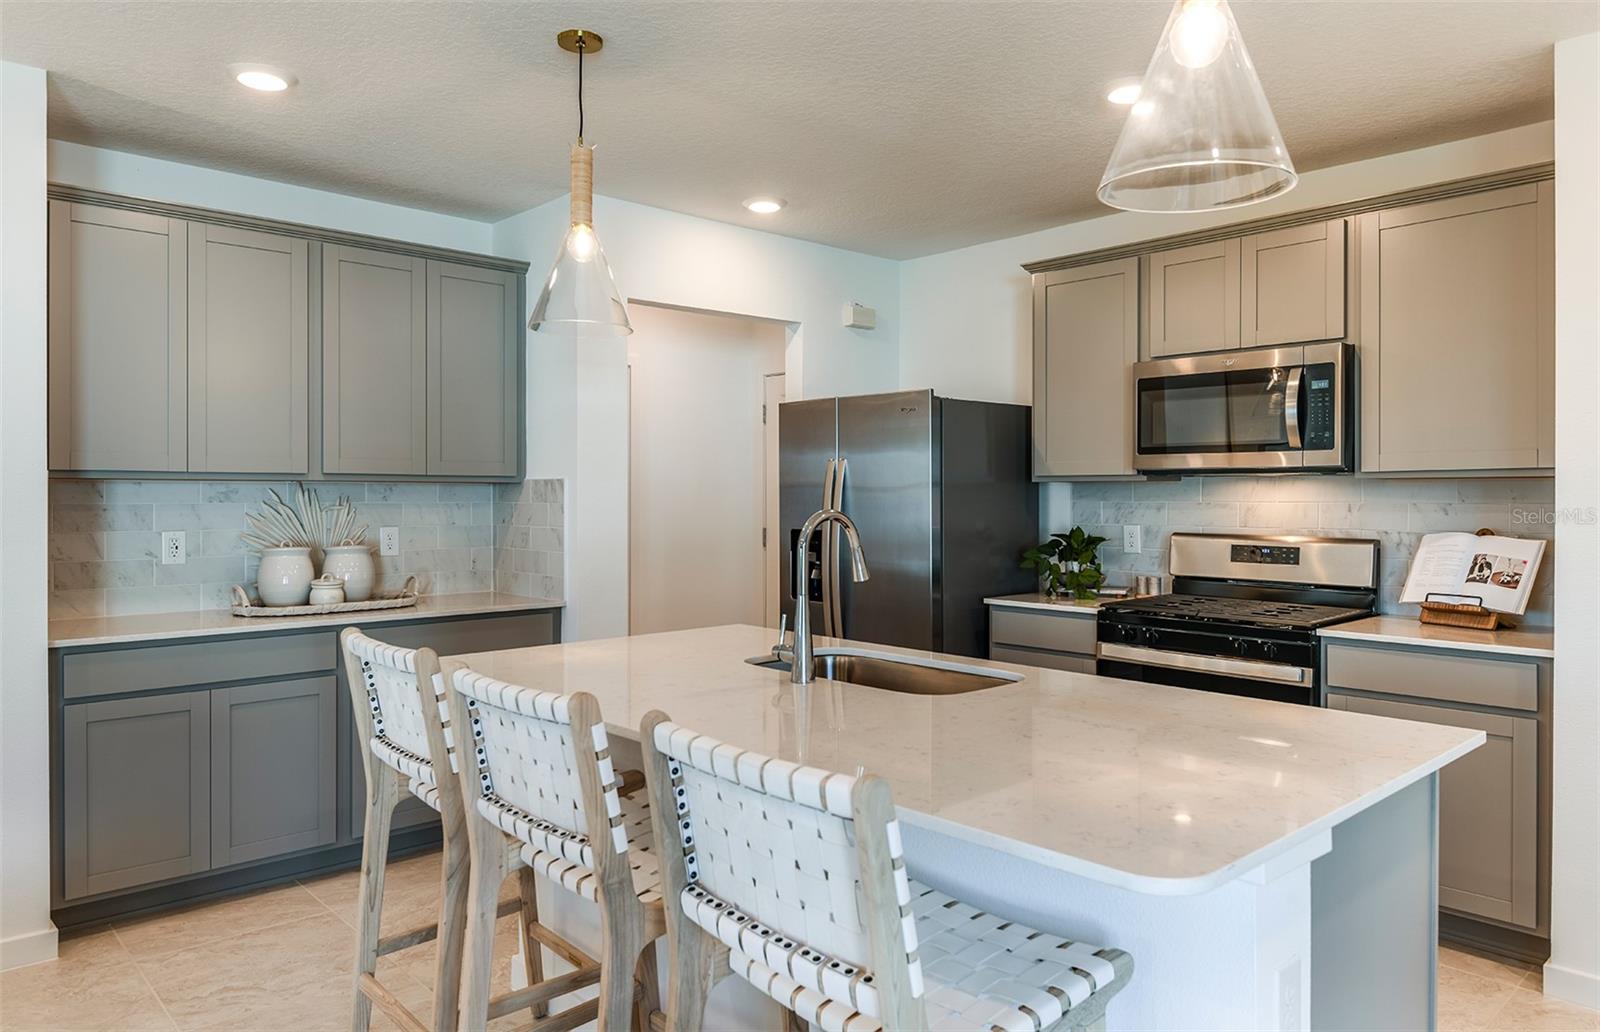
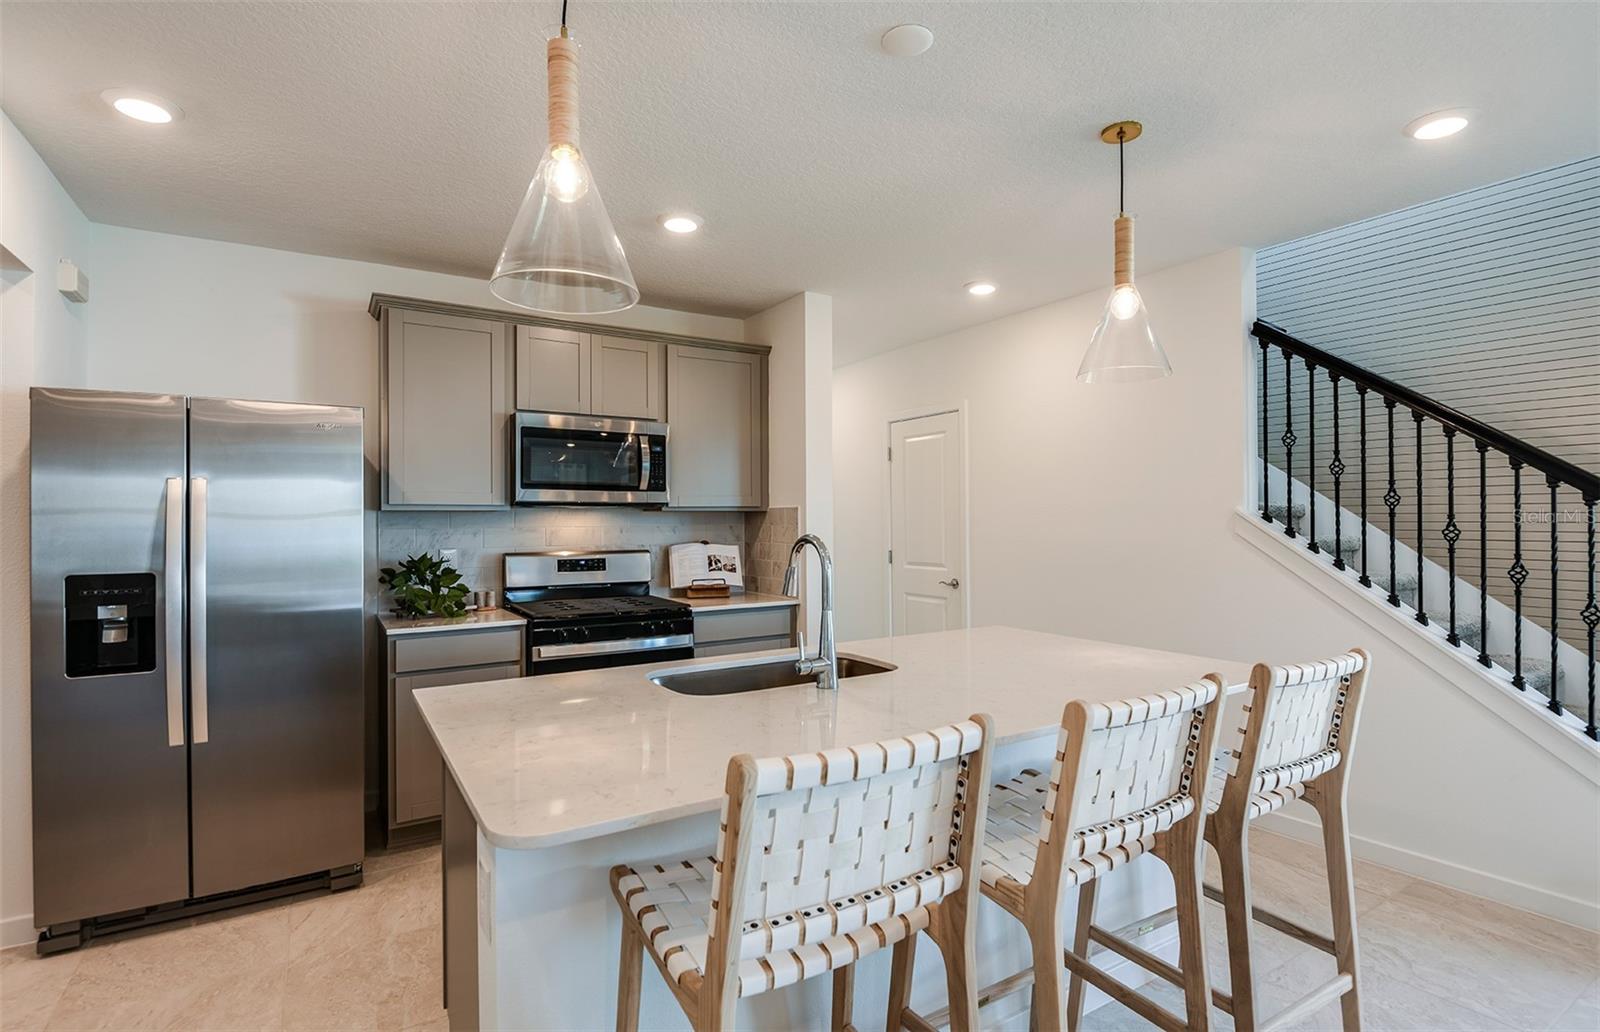
At the heart of the home, the designer kitchen impresses with a large center island featuring a dual-bowl undermount sink, soft-close white cabinetry, sleek quartz countertops, and a generous walk-in pantry. A full suite of Whirlpool stainless steel appliances—including a dishwasher, refrigerator, microwave, and range—adds both style and functionality.
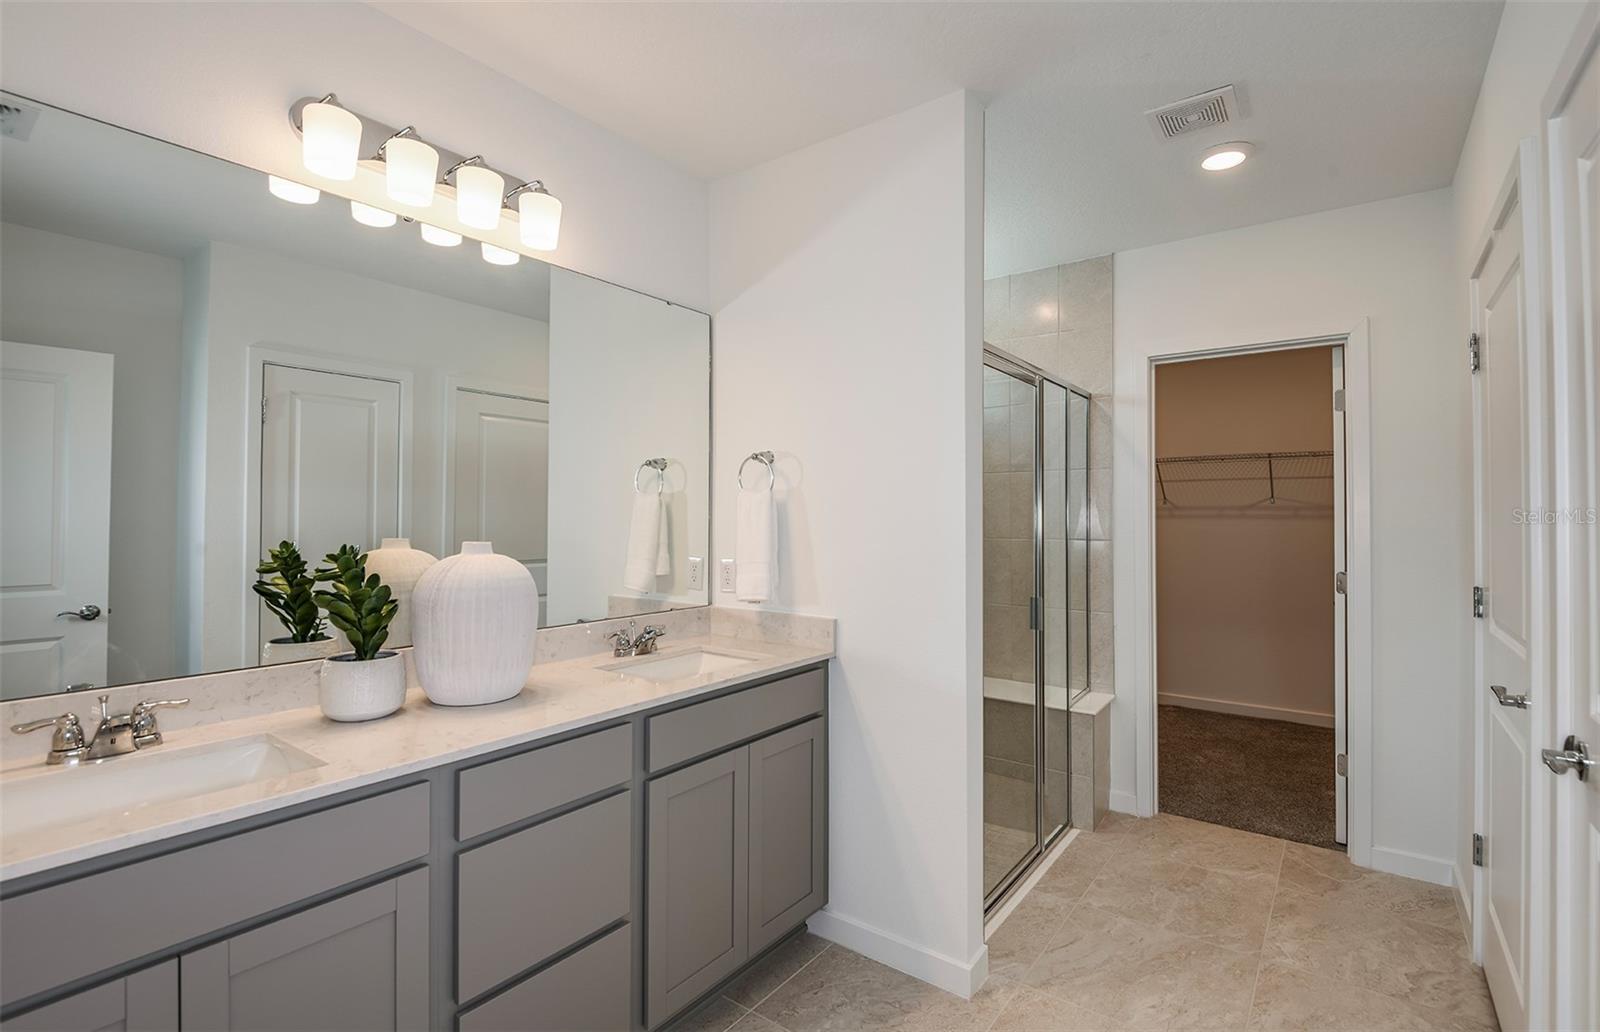
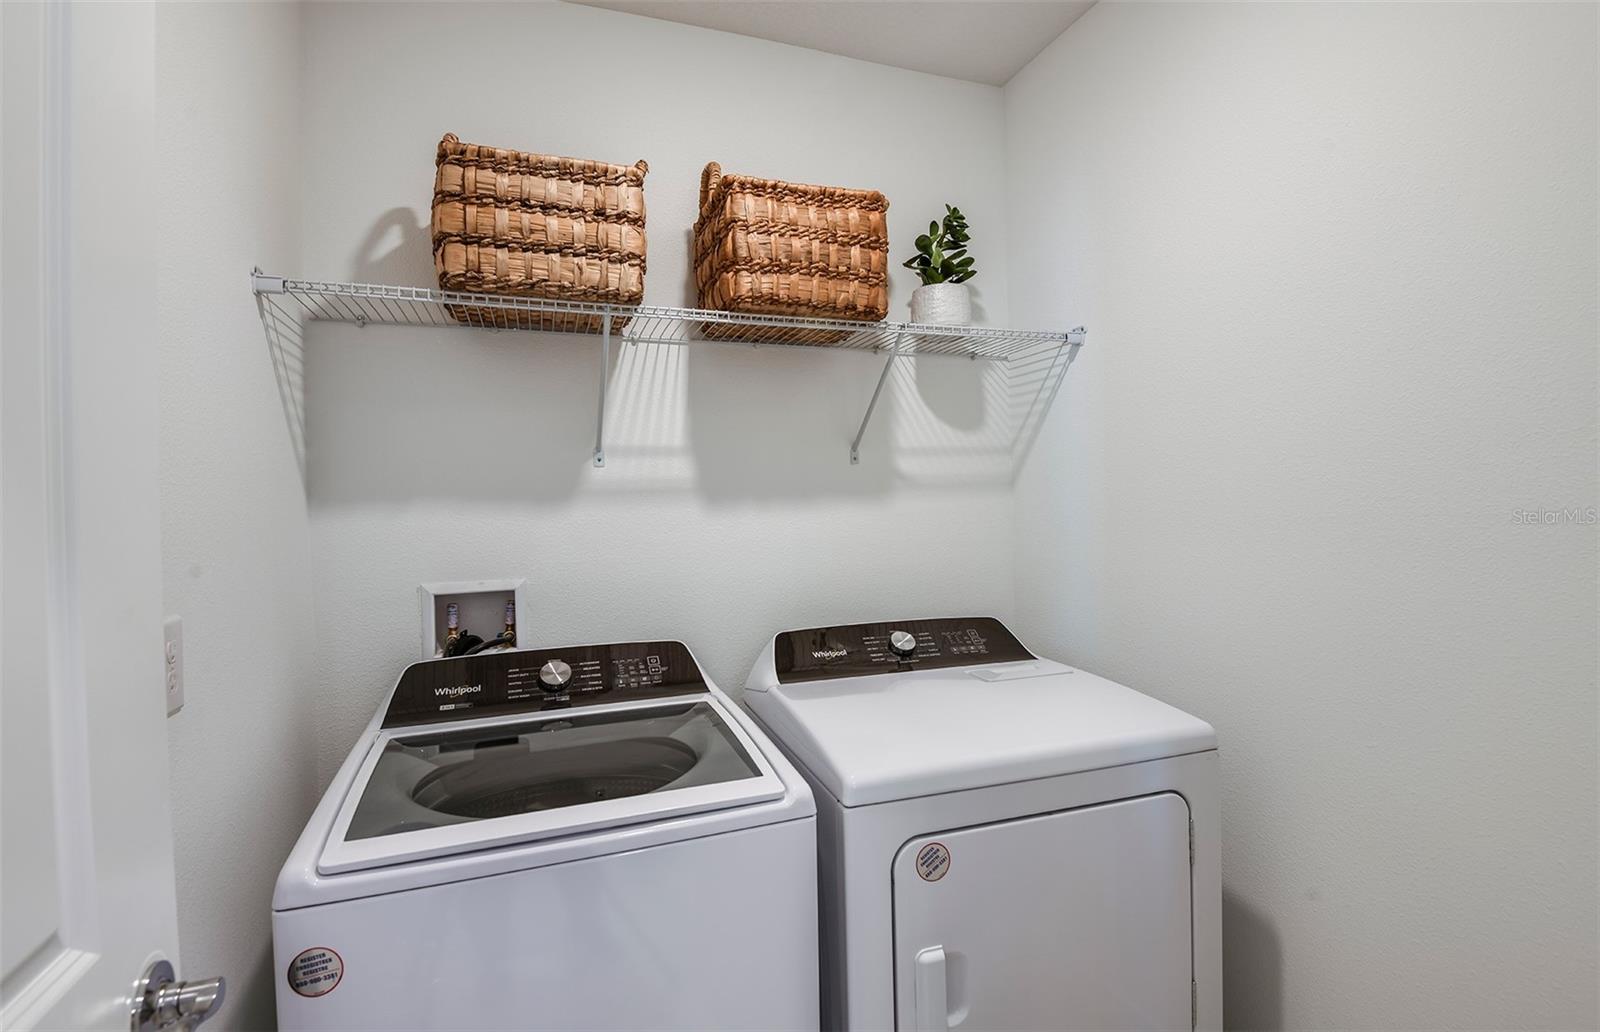
The thoughtfully designed bathrooms feature matching cabinetry and quartz countertops, while the Owner’s bath offers a relaxing retreat with a walk-in shower, linen closet, and private commode. Luxury vinyl plank flooring extends throughout the main living areas, complemented by 18”x18” tile in the baths and laundry room for added durability and style and stain resistant carpet in the bedrooms for added warmth.
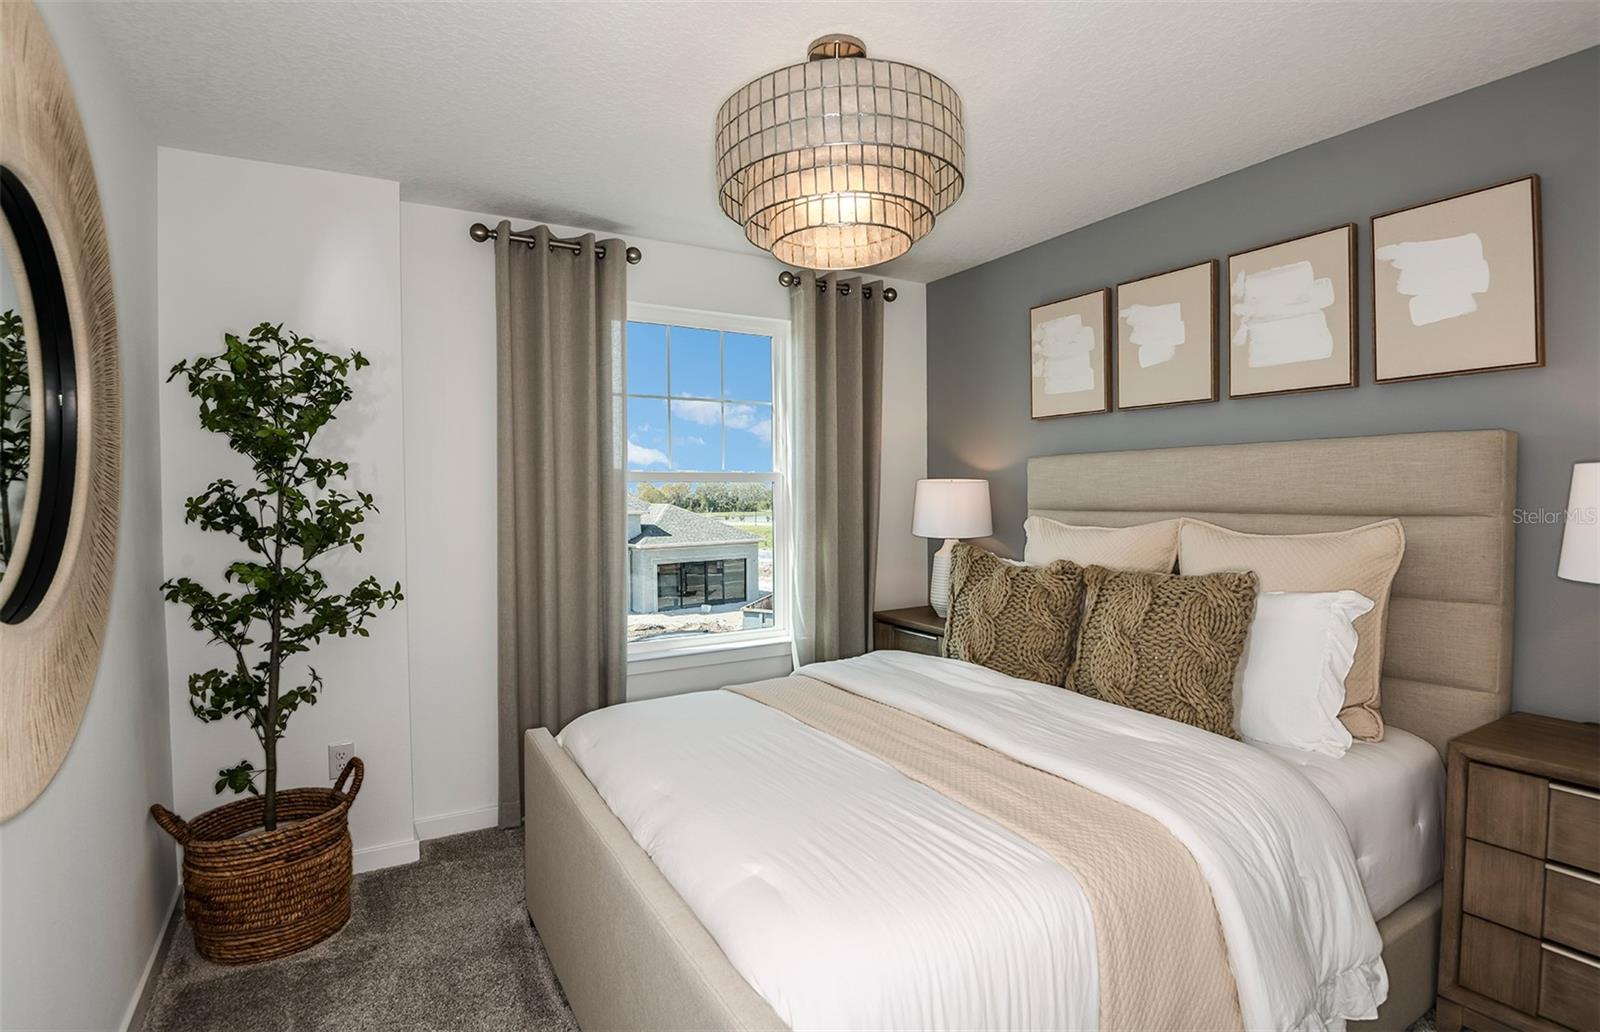
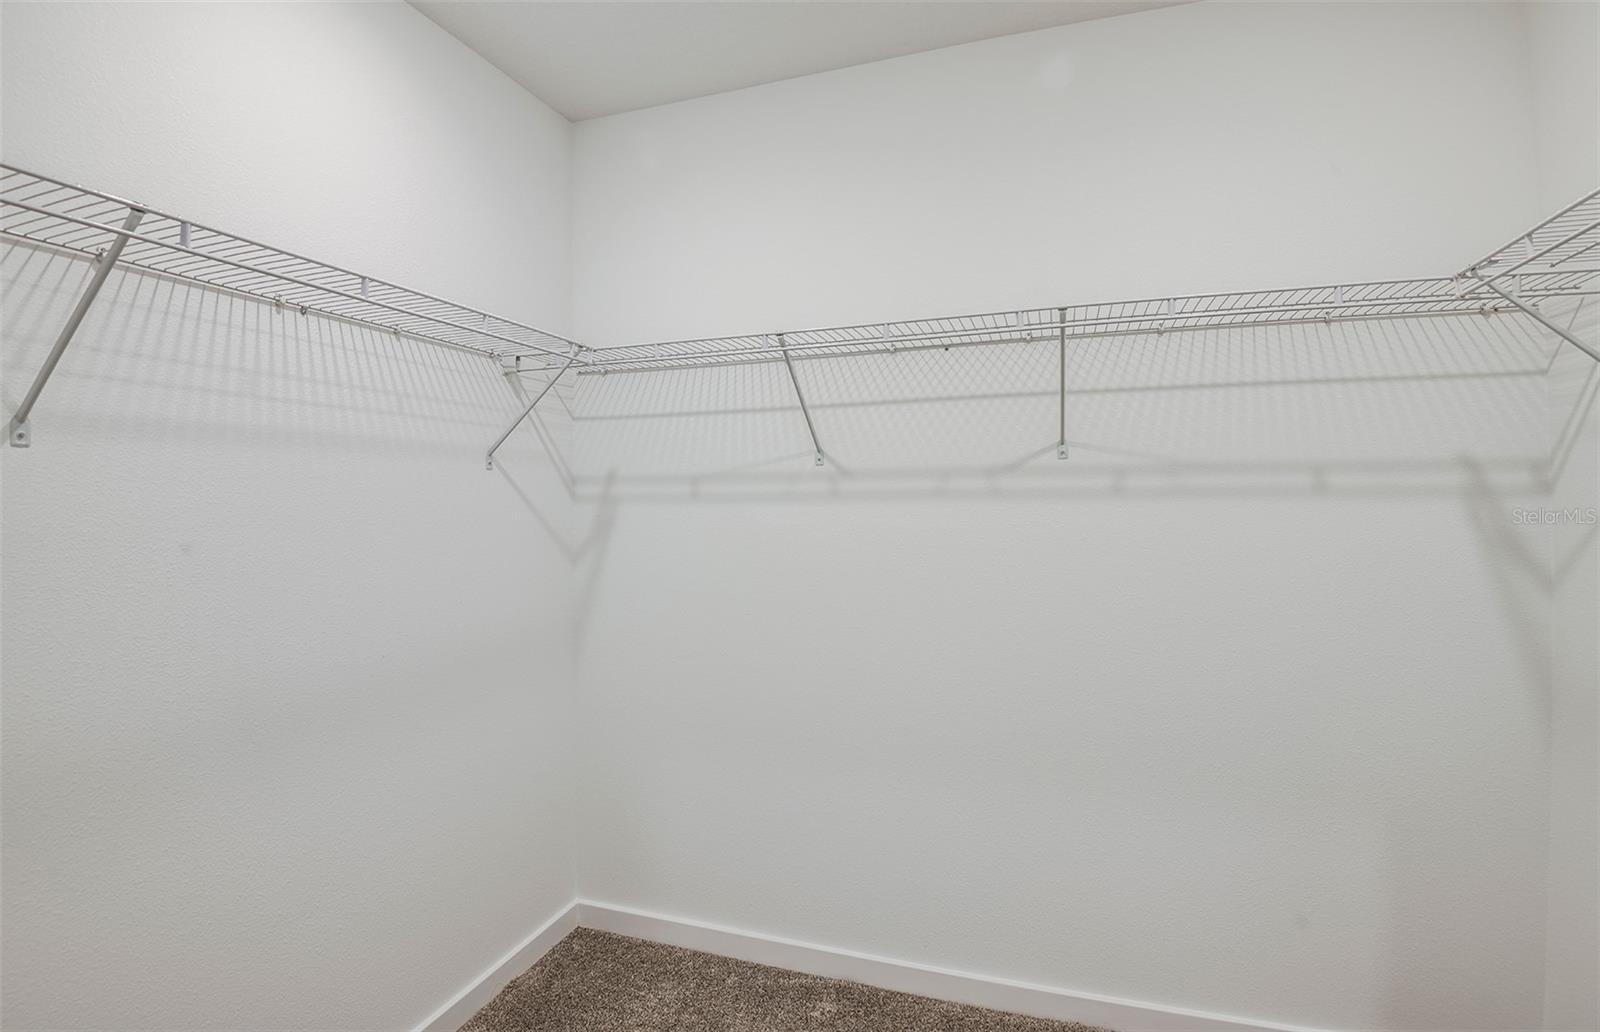
Designed with comfort and convenience in mind, this home includes a private Owner’s suite, two additional bedrooms, and a spacious laundry room complete with a Whirlpool washer and dryer. Step outside to enjoy the covered lanai—ideal for outdoor relaxation—while the 2-car garage provides ample storage and parking.
Additional highlights include faux wood blinds, cabinet hardware and a Smart Home technology package featuring a video doorbell, offering modern convenience at your fingertips.
Enjoy peace of mind with Pulte’s transferable, 10-year Limited Structural Warranty that covers materials and workmanship in the 1st year, workability of plumbing, electrical, HVAC, and other mechanical systems through the 2nd year, various types of water infiltration and internal leaks through the 5th year, and the structural integrity of the home through the 10th year. Plus, we’re currently offering limited-time incentives and below-market rates!
Driving directions : Head north on I-75 and Take Exit 285 toward Dade City/San Antonio Use the left 2 lanes to turn left onto FL-52 W/State Rd 52 W Turn right onto Bellamy Brothers Blvd. and Continue onto Culbreath Rd Continue onto Elgin Blvd. and Turn Left onto Sterling Hill Blvd Continue for 1.3 miles, then turn left onto Yellow Leaf Circle. Caldera will be on the right.
| Rooms | Dimension | Description |
|---|---|---|
| Balcony/Porch/Lanai | 16x10 | First level , Concrete |
| Bedroom 3 | 10.1x10.2 | First level , Carpet |
| Bedroom 2 | 10.1x10.2 | First level , Carpet |
| Primary Bedroom | 13.2x12 | First level , Carpet |
| Living Room | 14.11x12 | First level , Tile |
| Dinette | 12.7x8.2 | First level , Tile |
| Kitchen | 8.5x12 | First level , Tile , Pantry |
3, 2, 1,731ft²
MLS#: W7883534
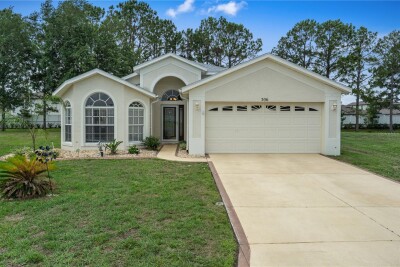
3, 2, 2,004ft²
MLS#: W7886547
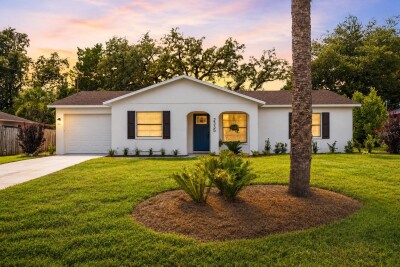
3, 2, 1,114ft²
MLS#: W7887252
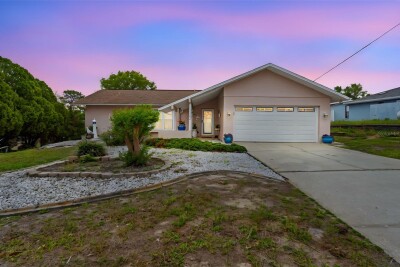
2, 2, 1,550ft²
MLS#: TB8496486