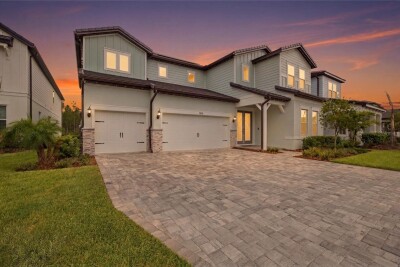
1515 VALIER PT
Zephyrhills / Two Rivers Спільнота
5, 4, 4,272ft²
MLS#: TB8531055
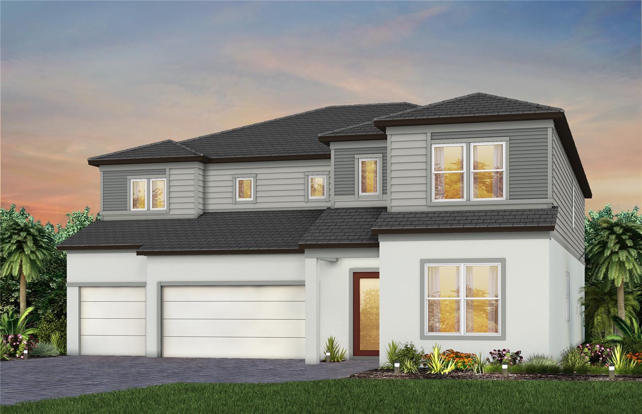
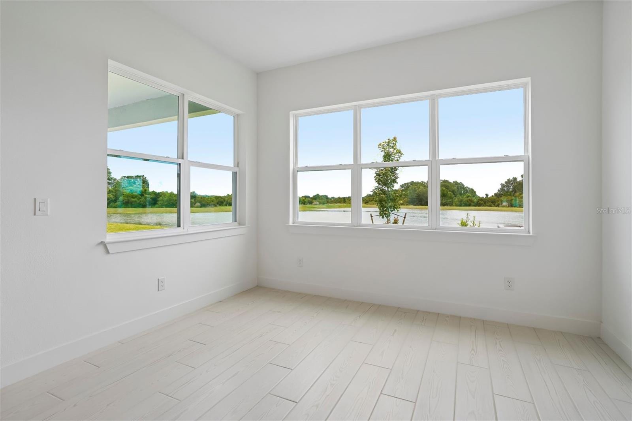
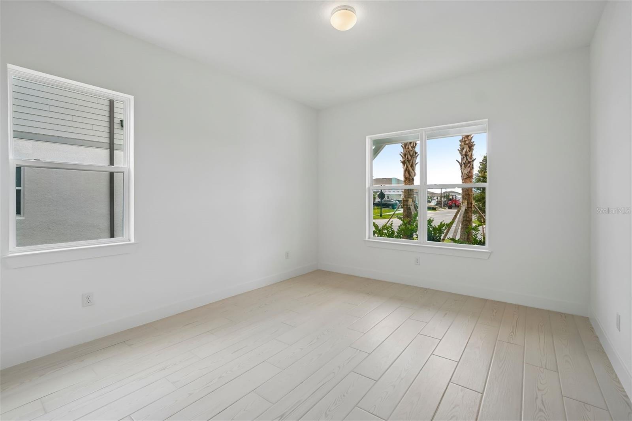
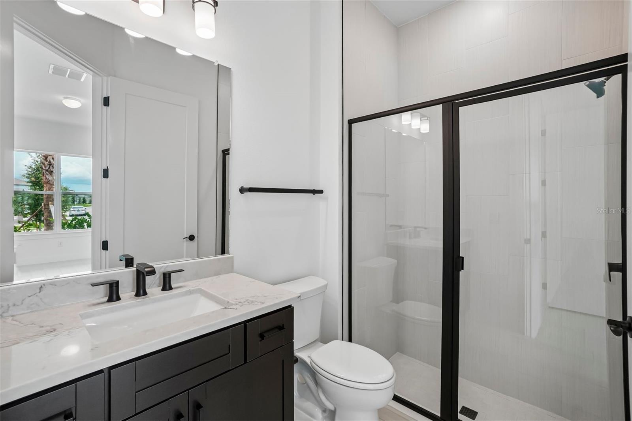
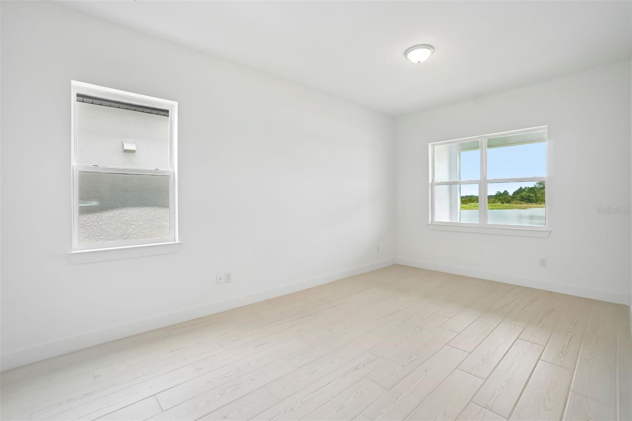
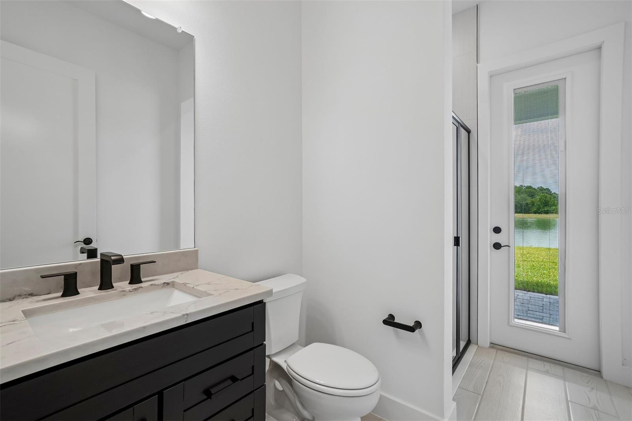
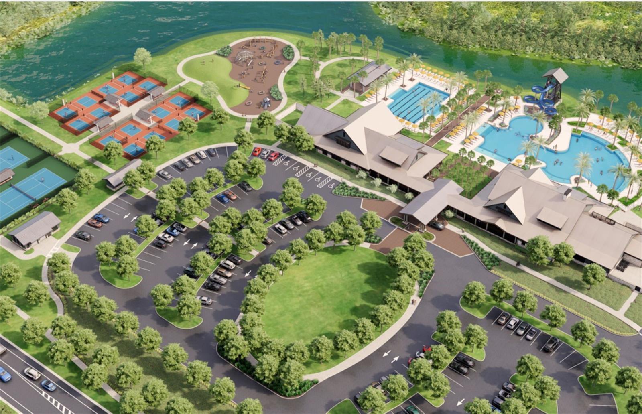
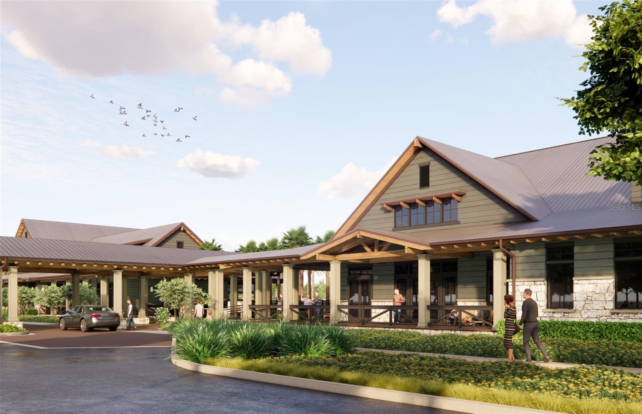
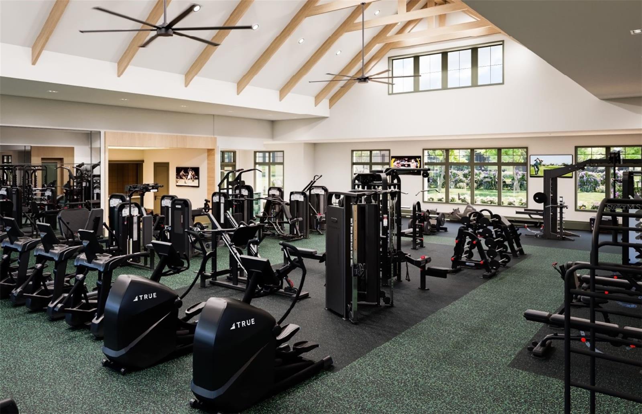
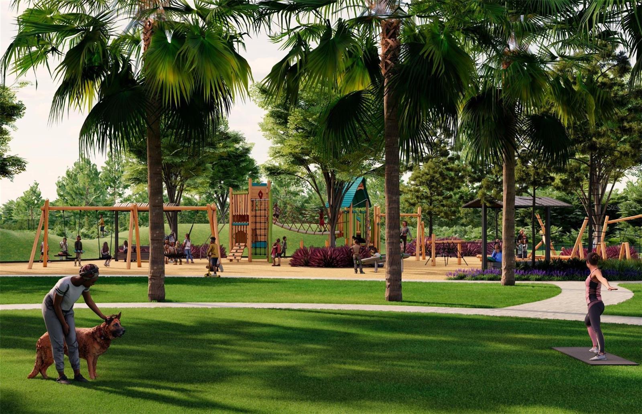
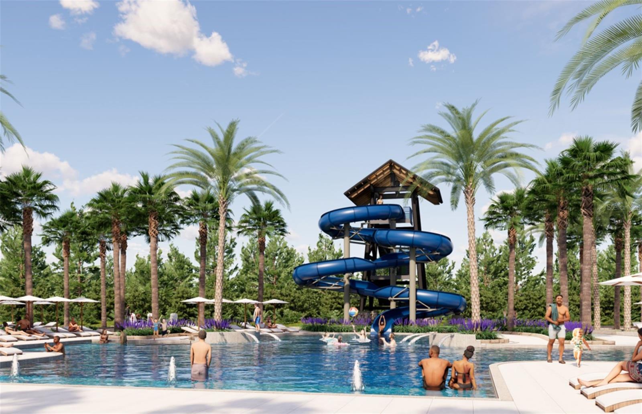
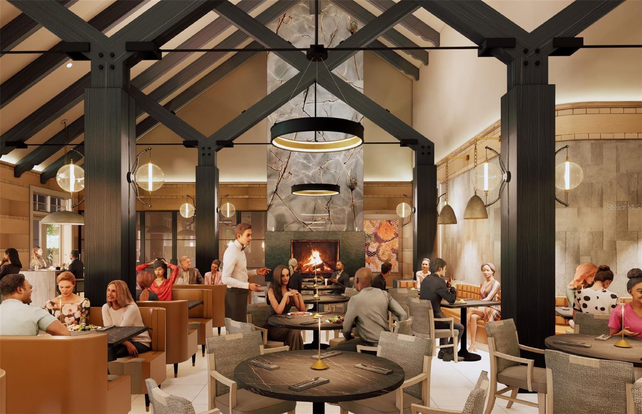
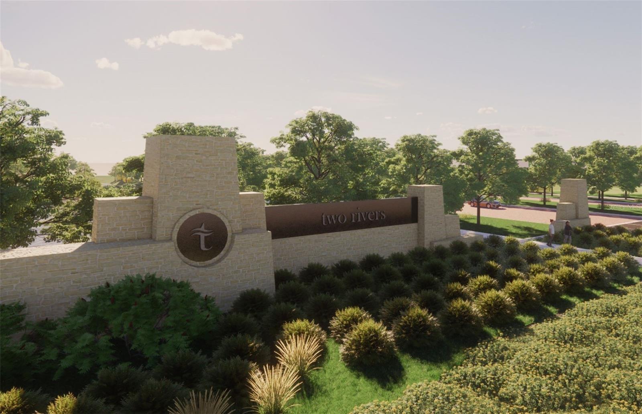
Under Construction. Pulte Homes is Selling in Two Rivers! Two Rivers is a master-planned community near Wesley Chapel that is enveloped by woodlands, grasslands, and waters. Amenities will include a clubhouse with a resort-style pool, fitness center, nature trails, parks, shared green spaces, and so much more.
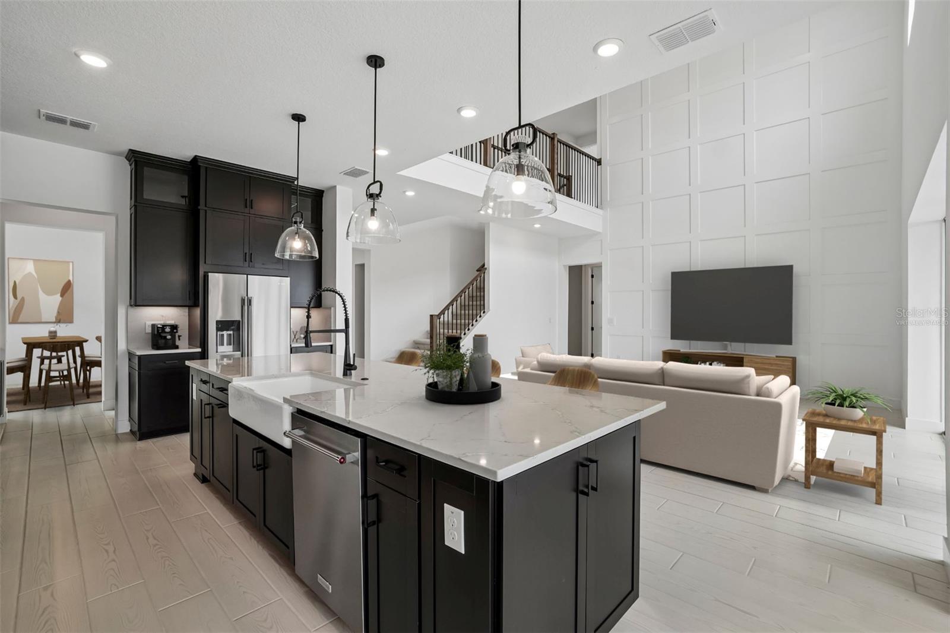
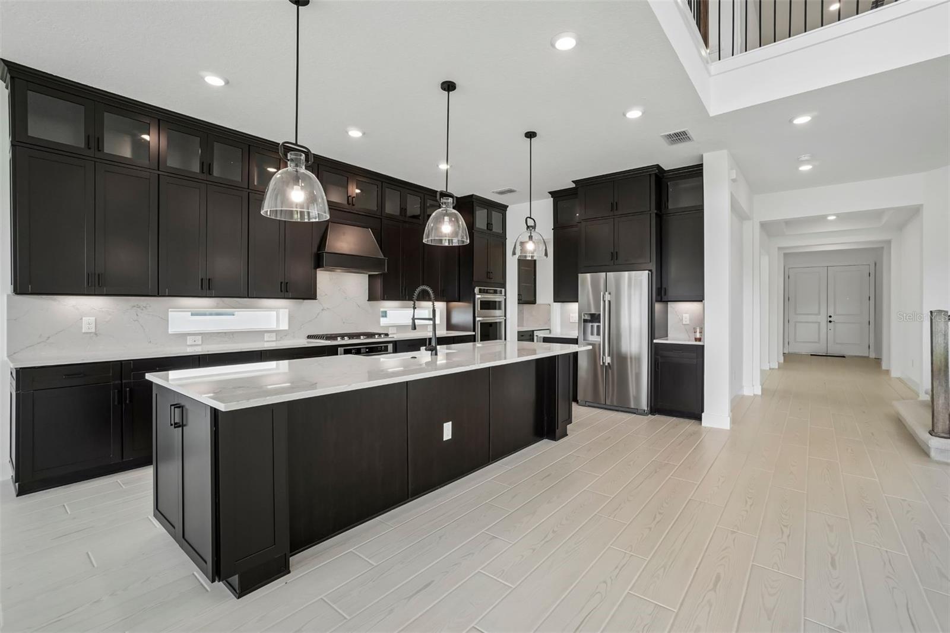
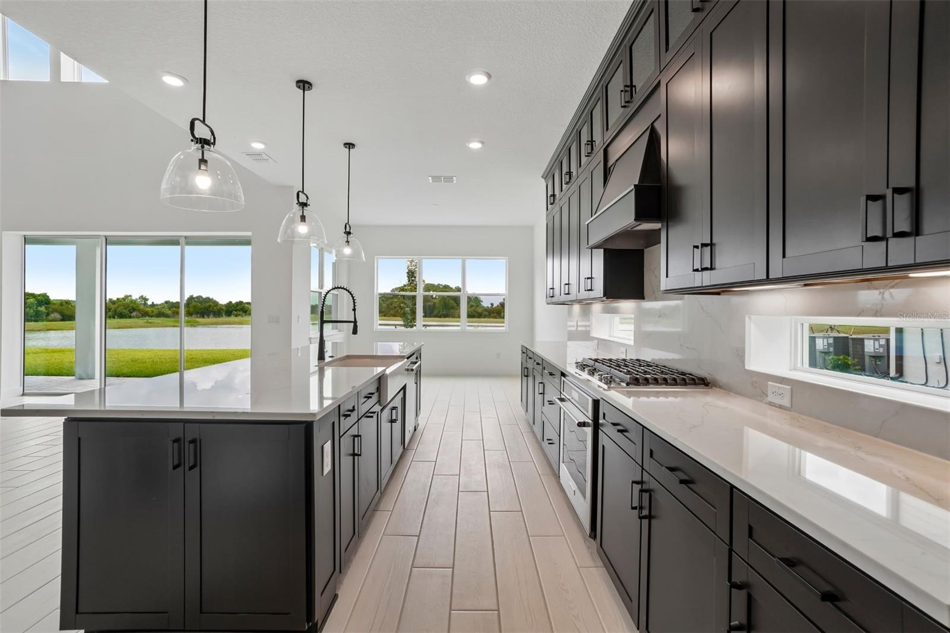
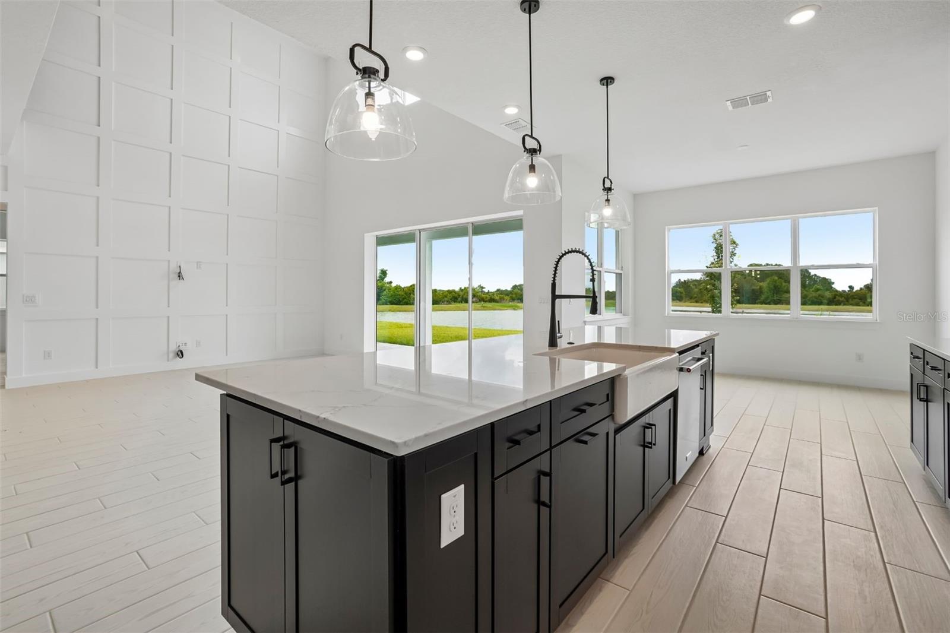
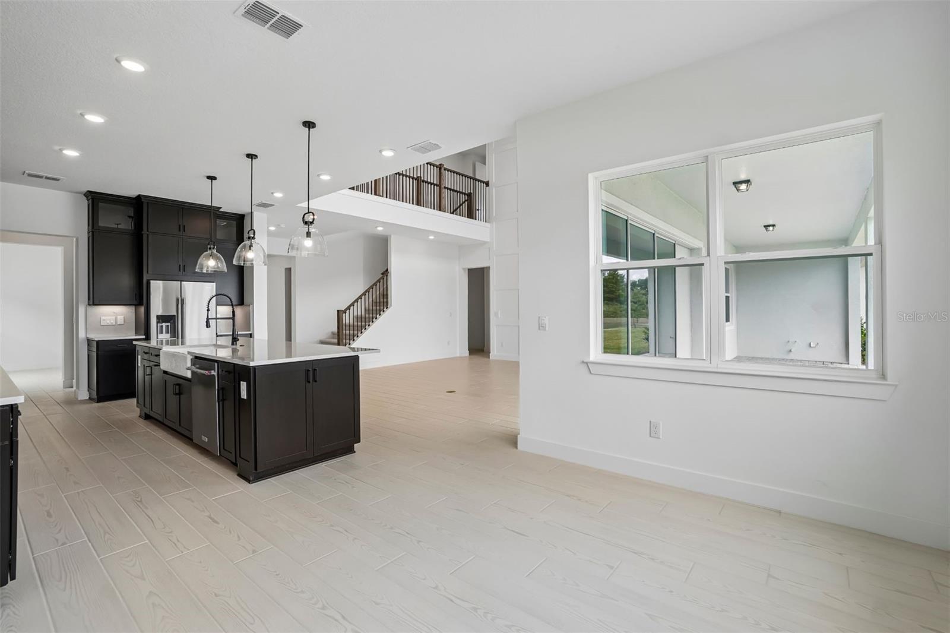
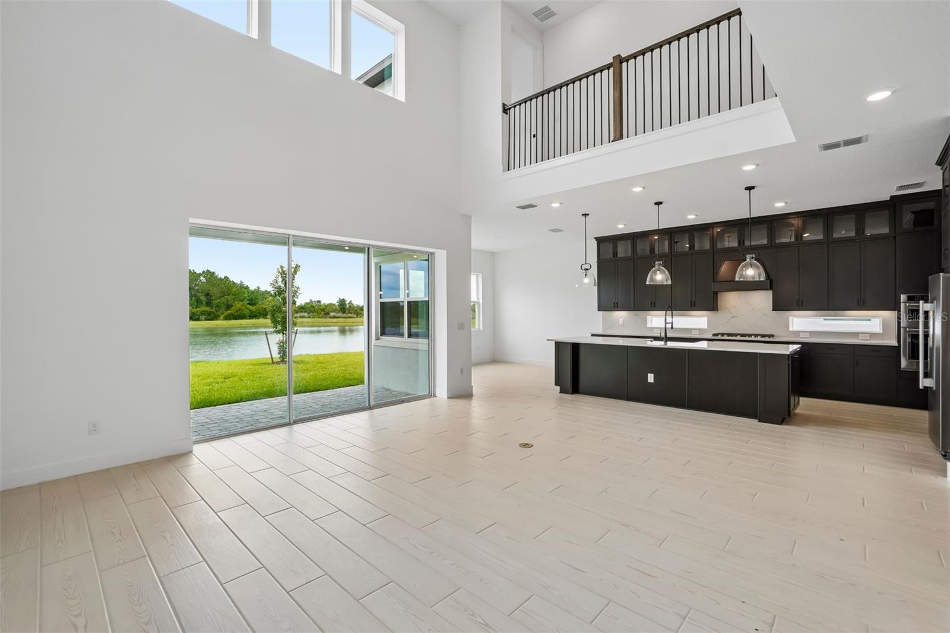
This beautifully appointed Roseland plan offers the upgraded finishes and thoughtful design you’ve been searching for, all within a bright, open-concept layout perfect for both everyday living and entertaining. The designer kitchen is a true showstopper, featuring a spacious center island with single bowl sink and upgraded faucet, and premium Whirlpool stainless steel appliances, including a cooktop with range hood, built-in oven and microwave, and dishwasher. White cabinetry, 3cm quartz countertops, 3”x12” tiled backsplash and undercabinet lighting complete this stunning culinary space.
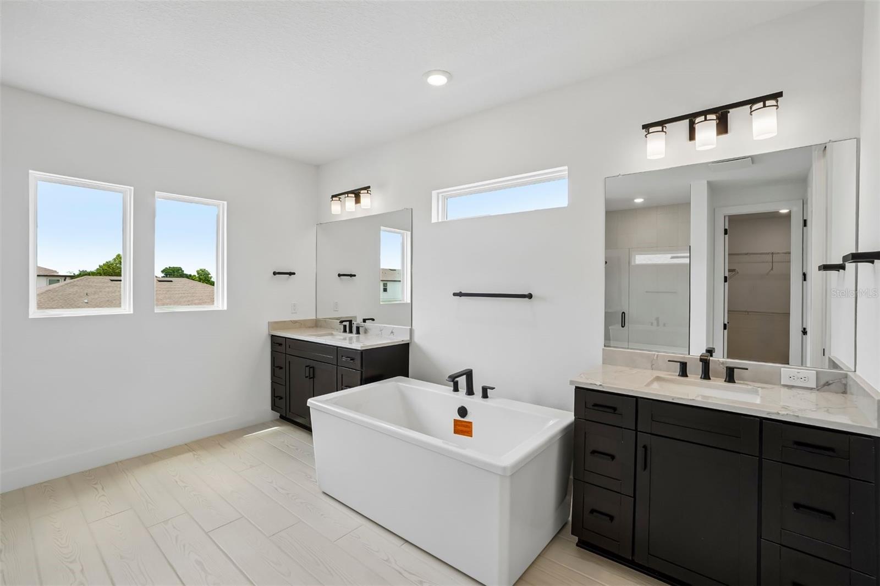
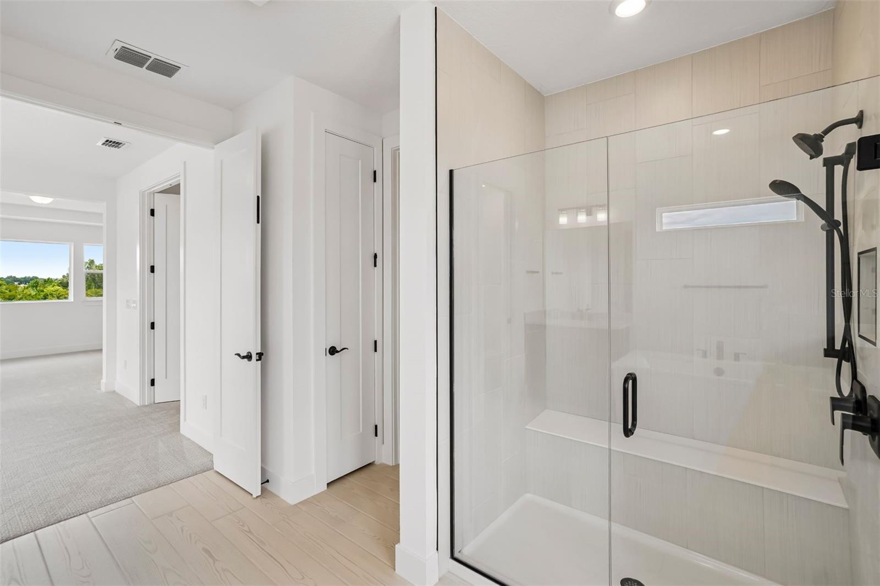
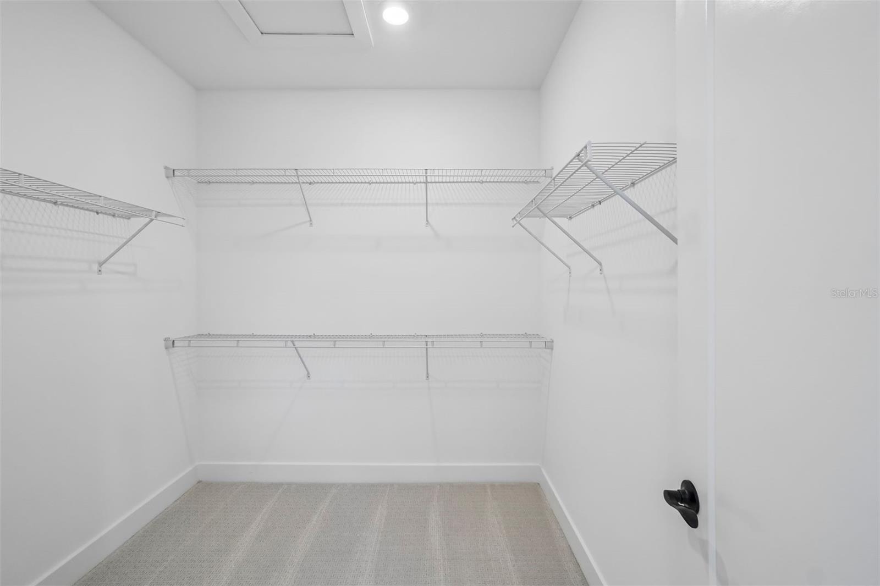
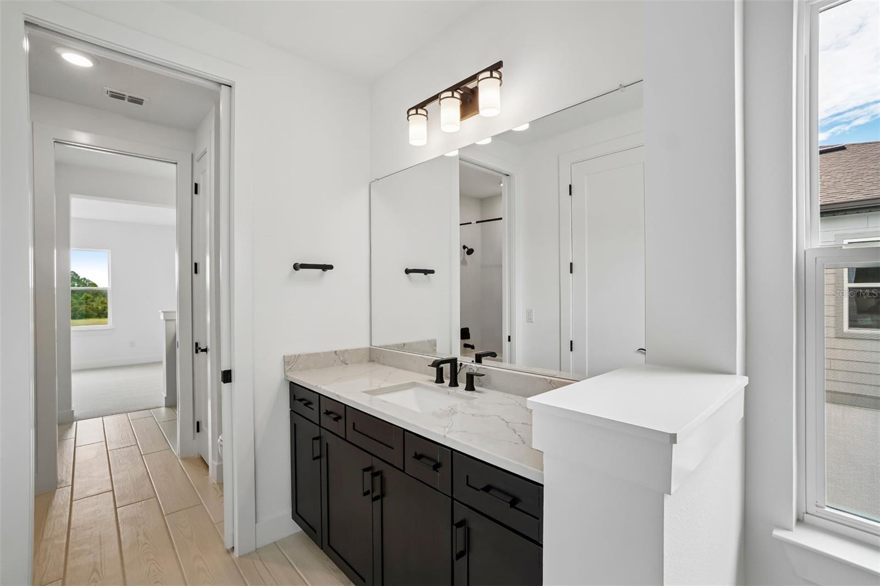
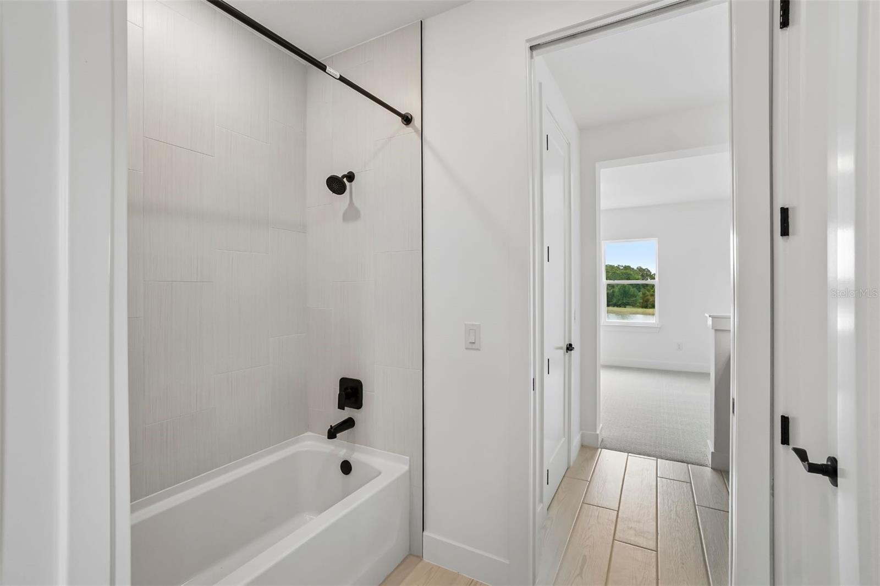
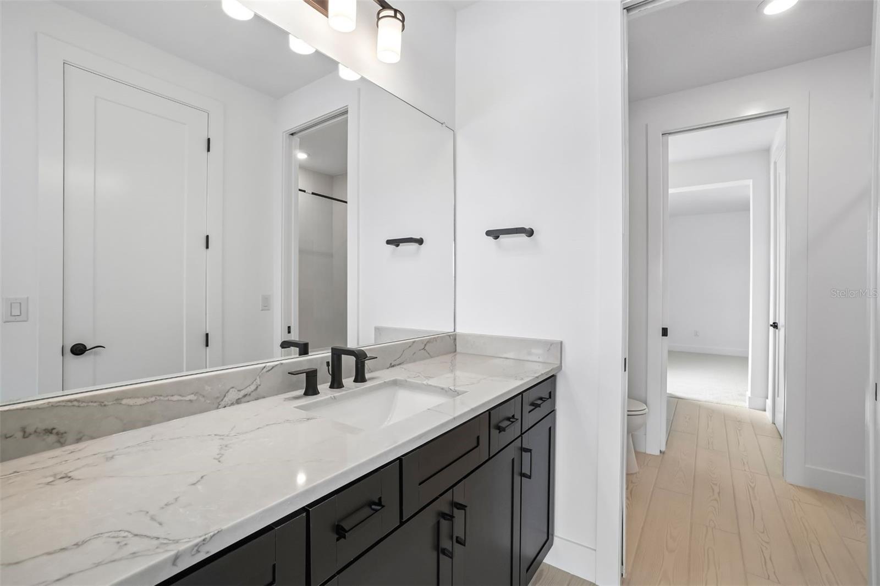
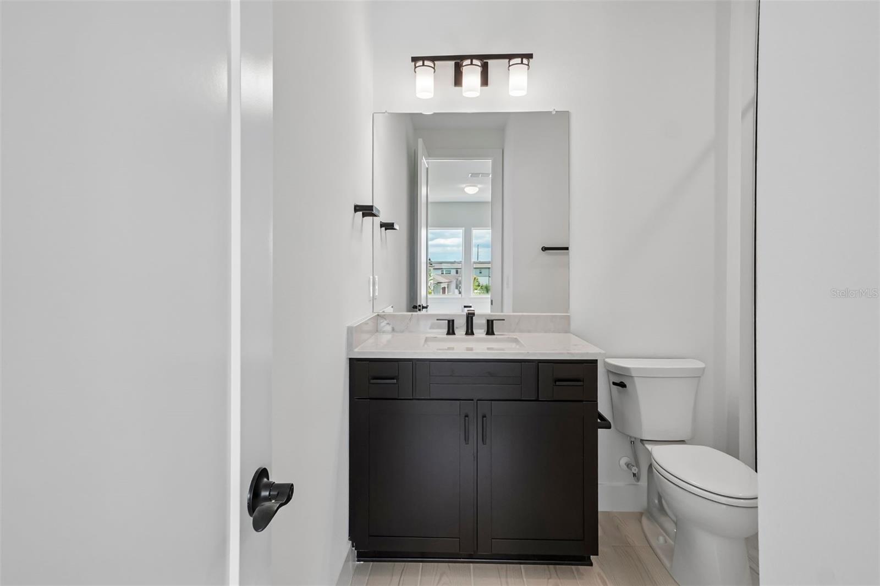
Bathrooms throughout the home echo the same refined finishes, with matching cabinetry and 3cm quartz countertops. The luxurious Owner’s bath is a serene retreat, offering dual vanities, a walk-in shower with heavy glass enclosure and built-in niche, and direct access to dual walk-in closets.
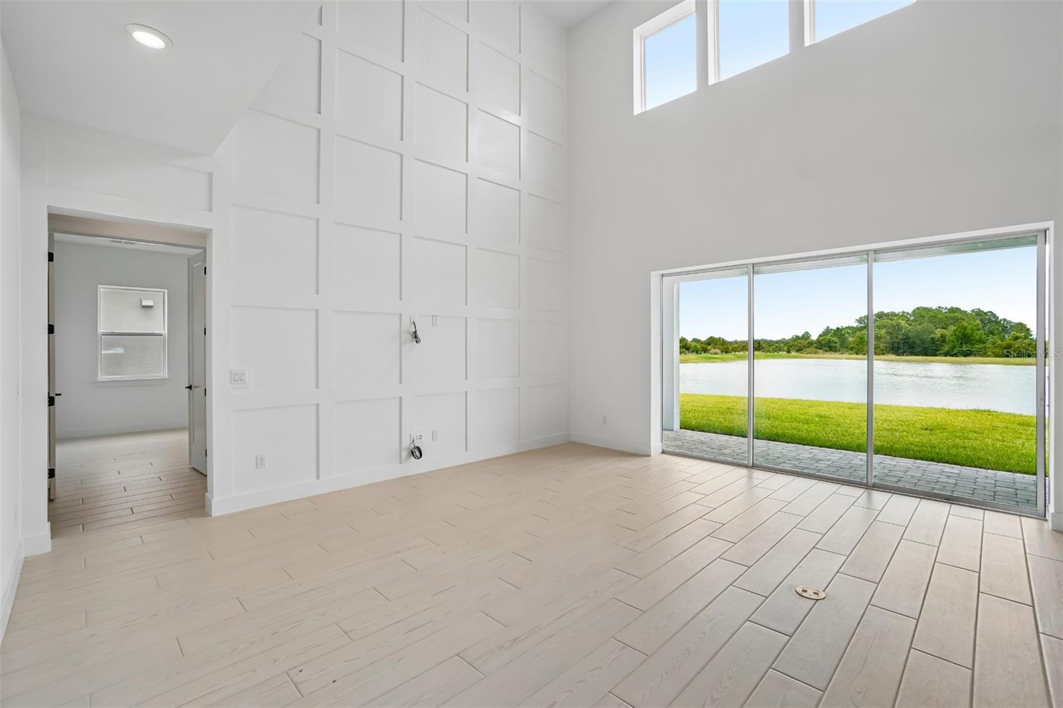
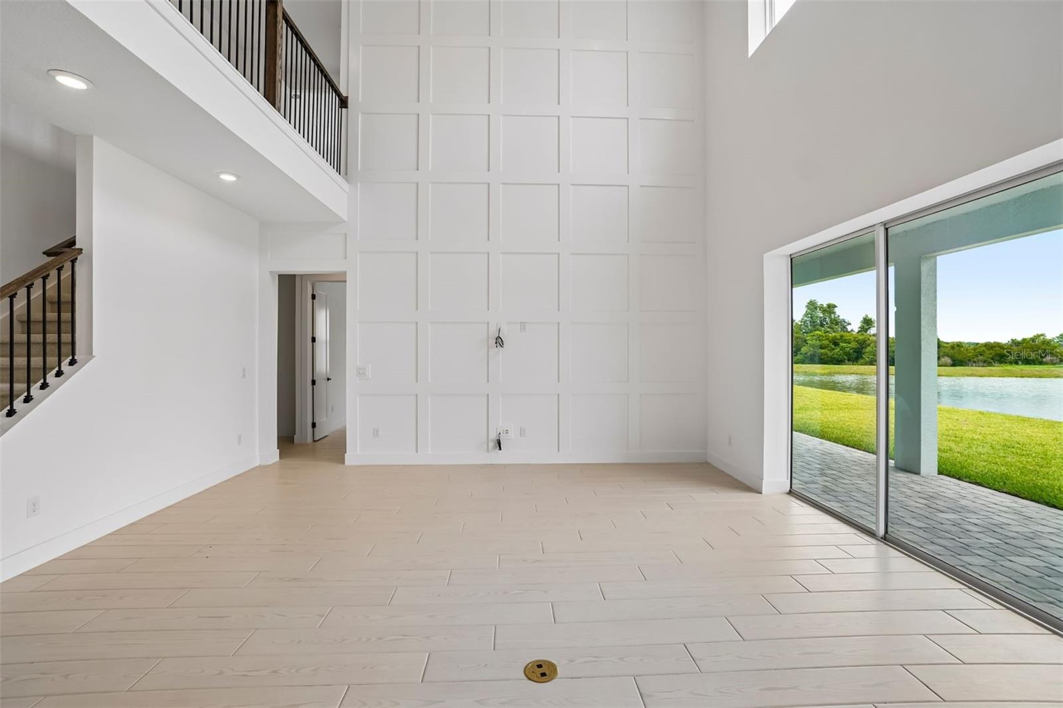
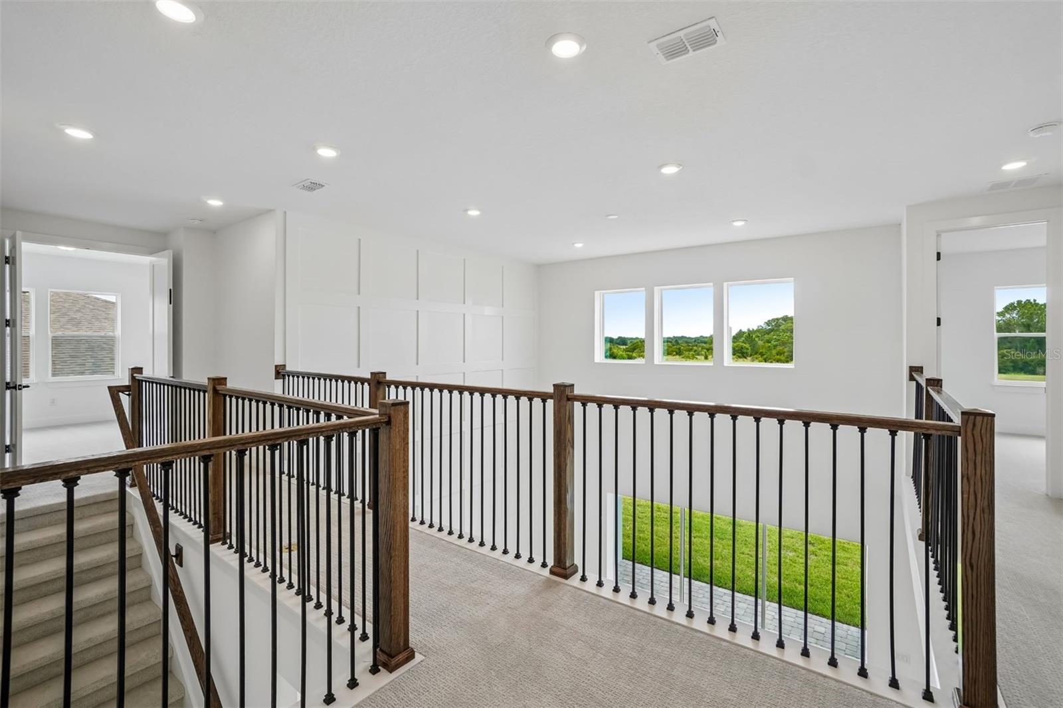
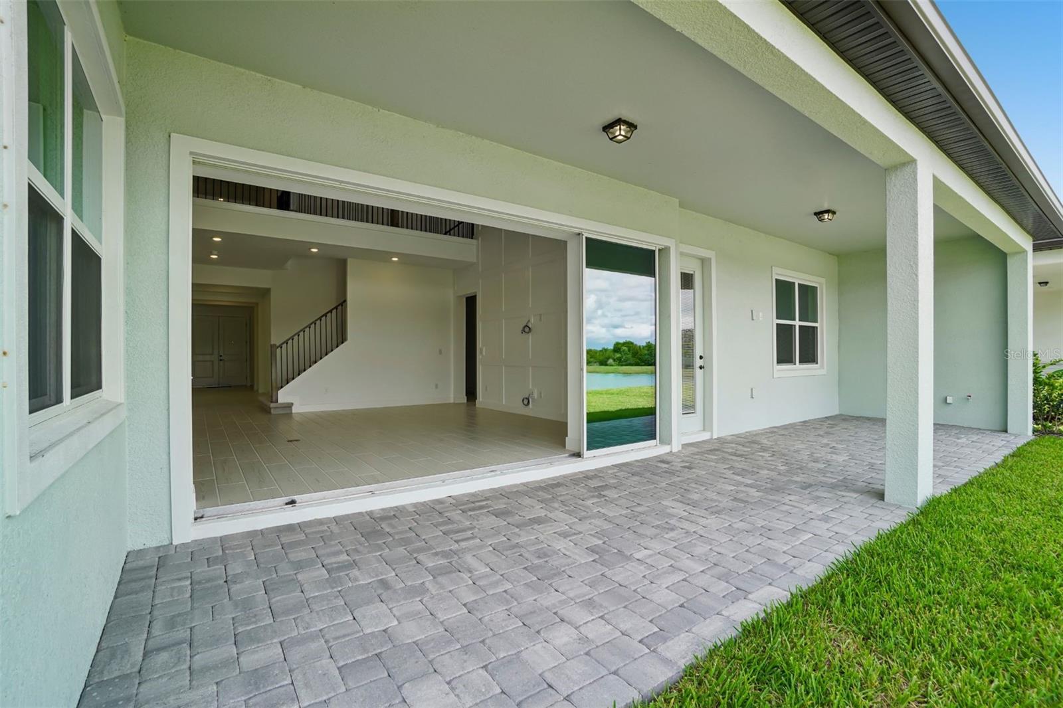
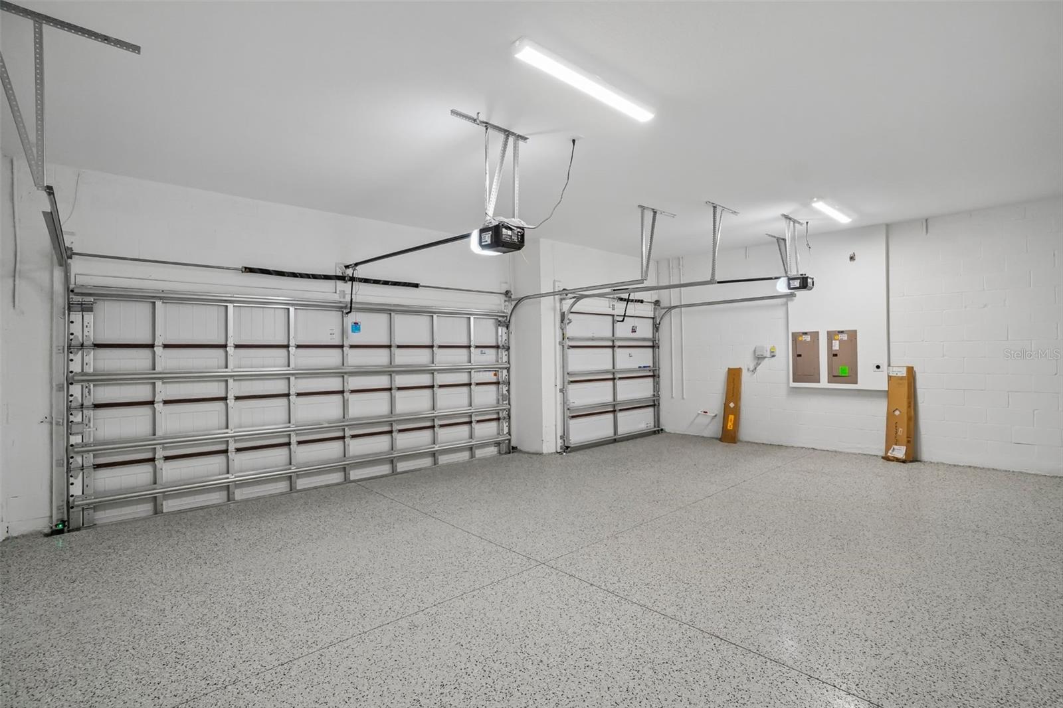
The home’s expansive gathering room opens to the second floor, creating an airy, light-filled atmosphere, while a covered lanai extends your living space outdoors. Additional highlights include a formal dining room, enclosed flex room, a game room and pool bath—an Owner’s retreat off the Owner’s suite, generous under-stair storage, and a 3-car garage.
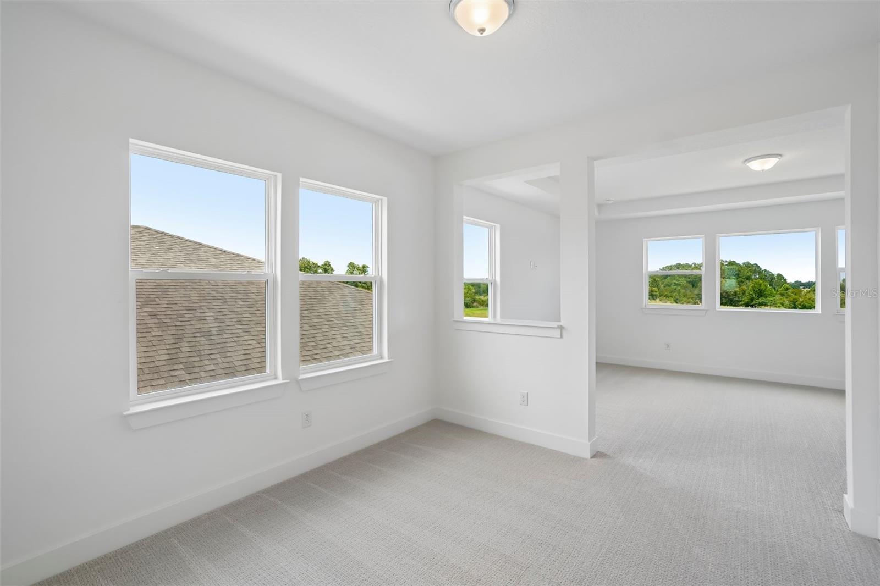
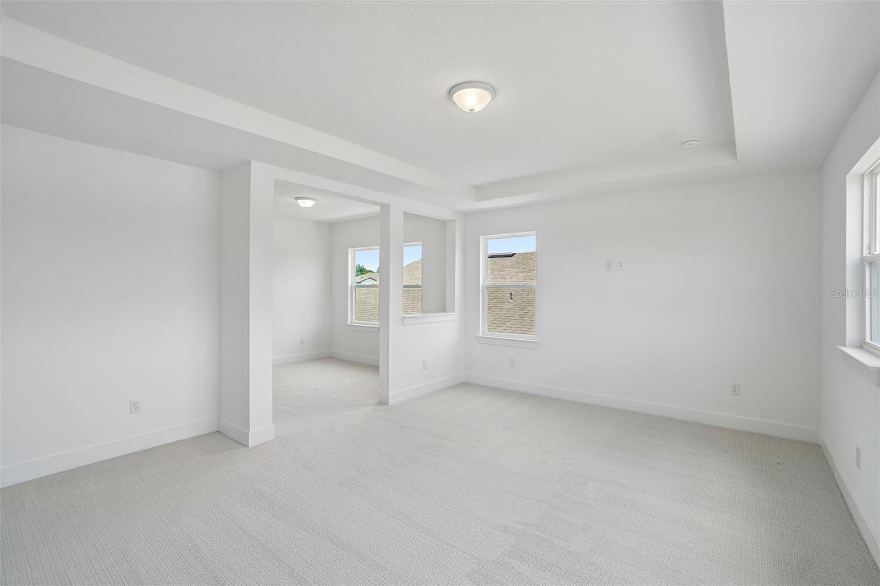
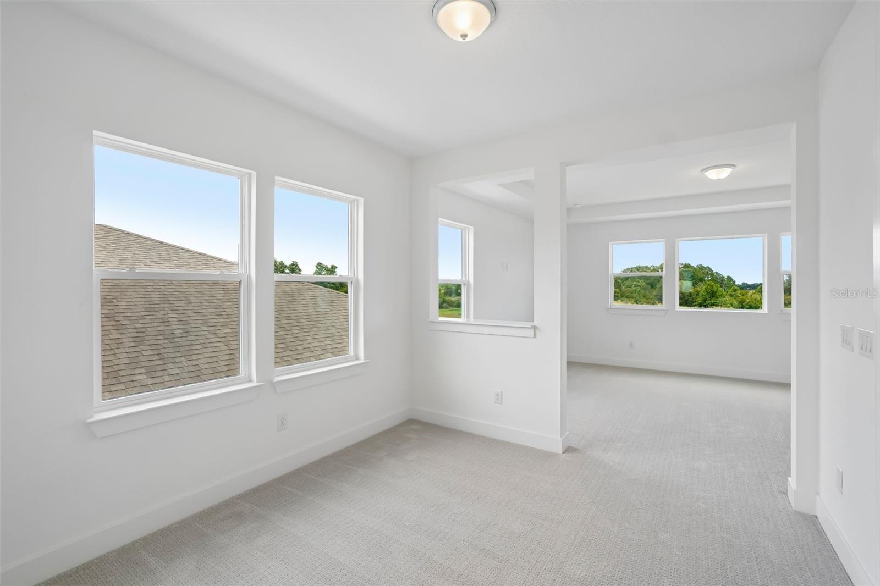
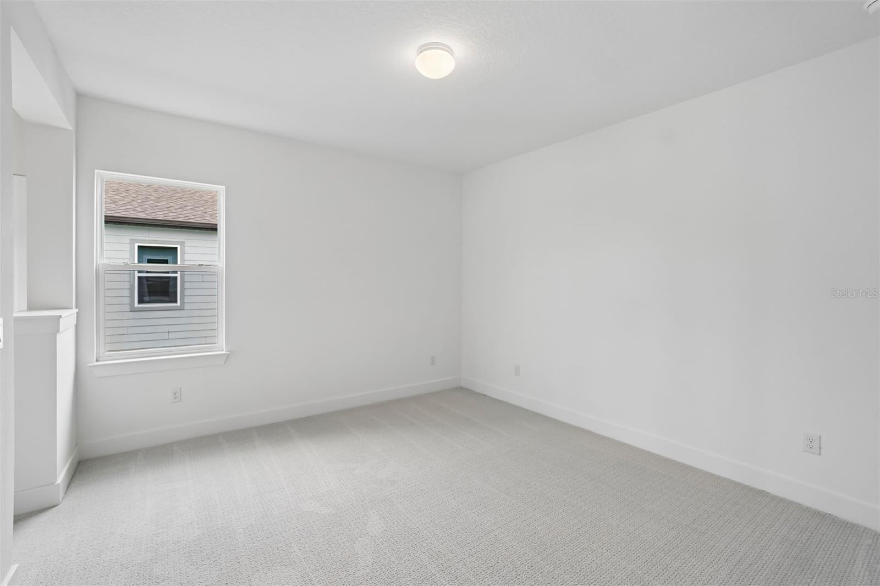
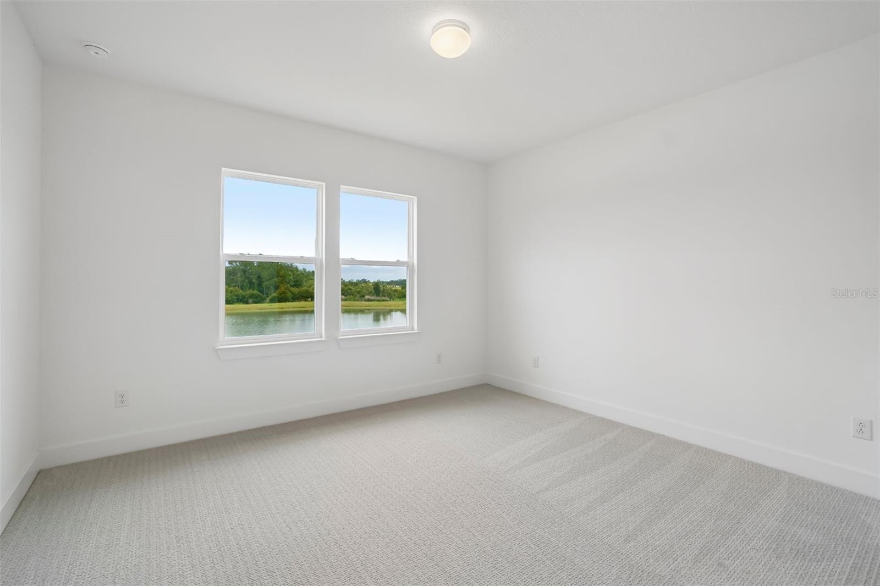
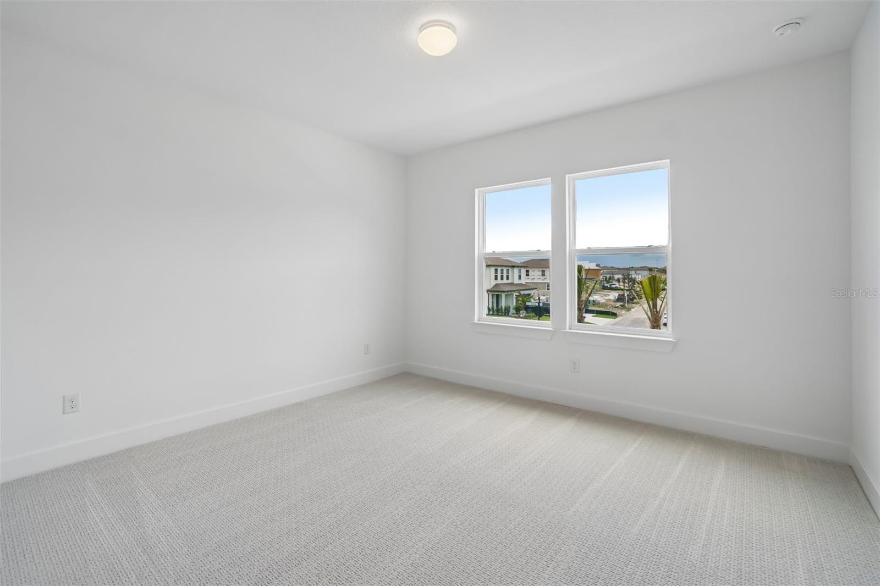
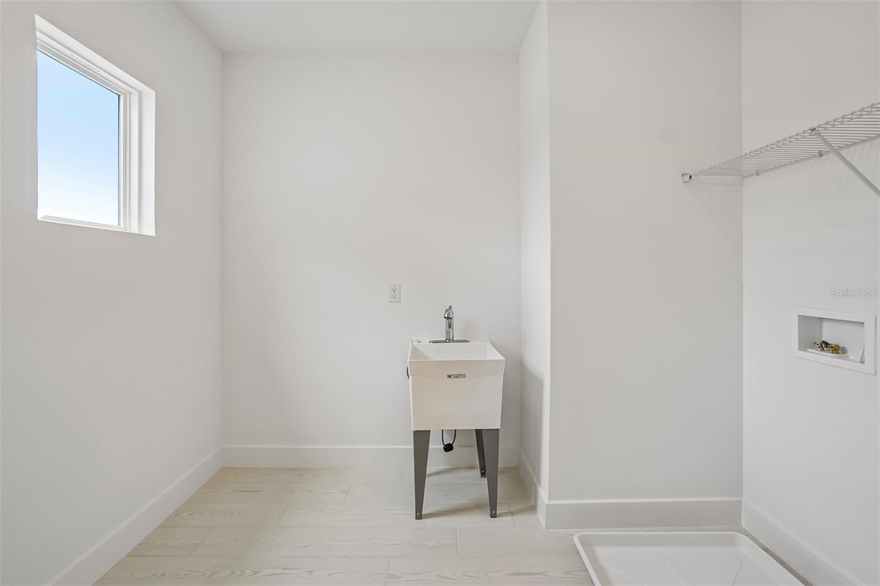
Luxury vinyl plank flooring flows through the main living areas, flex room and game room, 12”x24” tile floor is in the bathrooms, and laundry room, while plush, stain-resistant carpet provides comfort in the Owner’s suite, secondary bedrooms. The conveniently located second-floor laundry room includes a utility sink for added functionality.
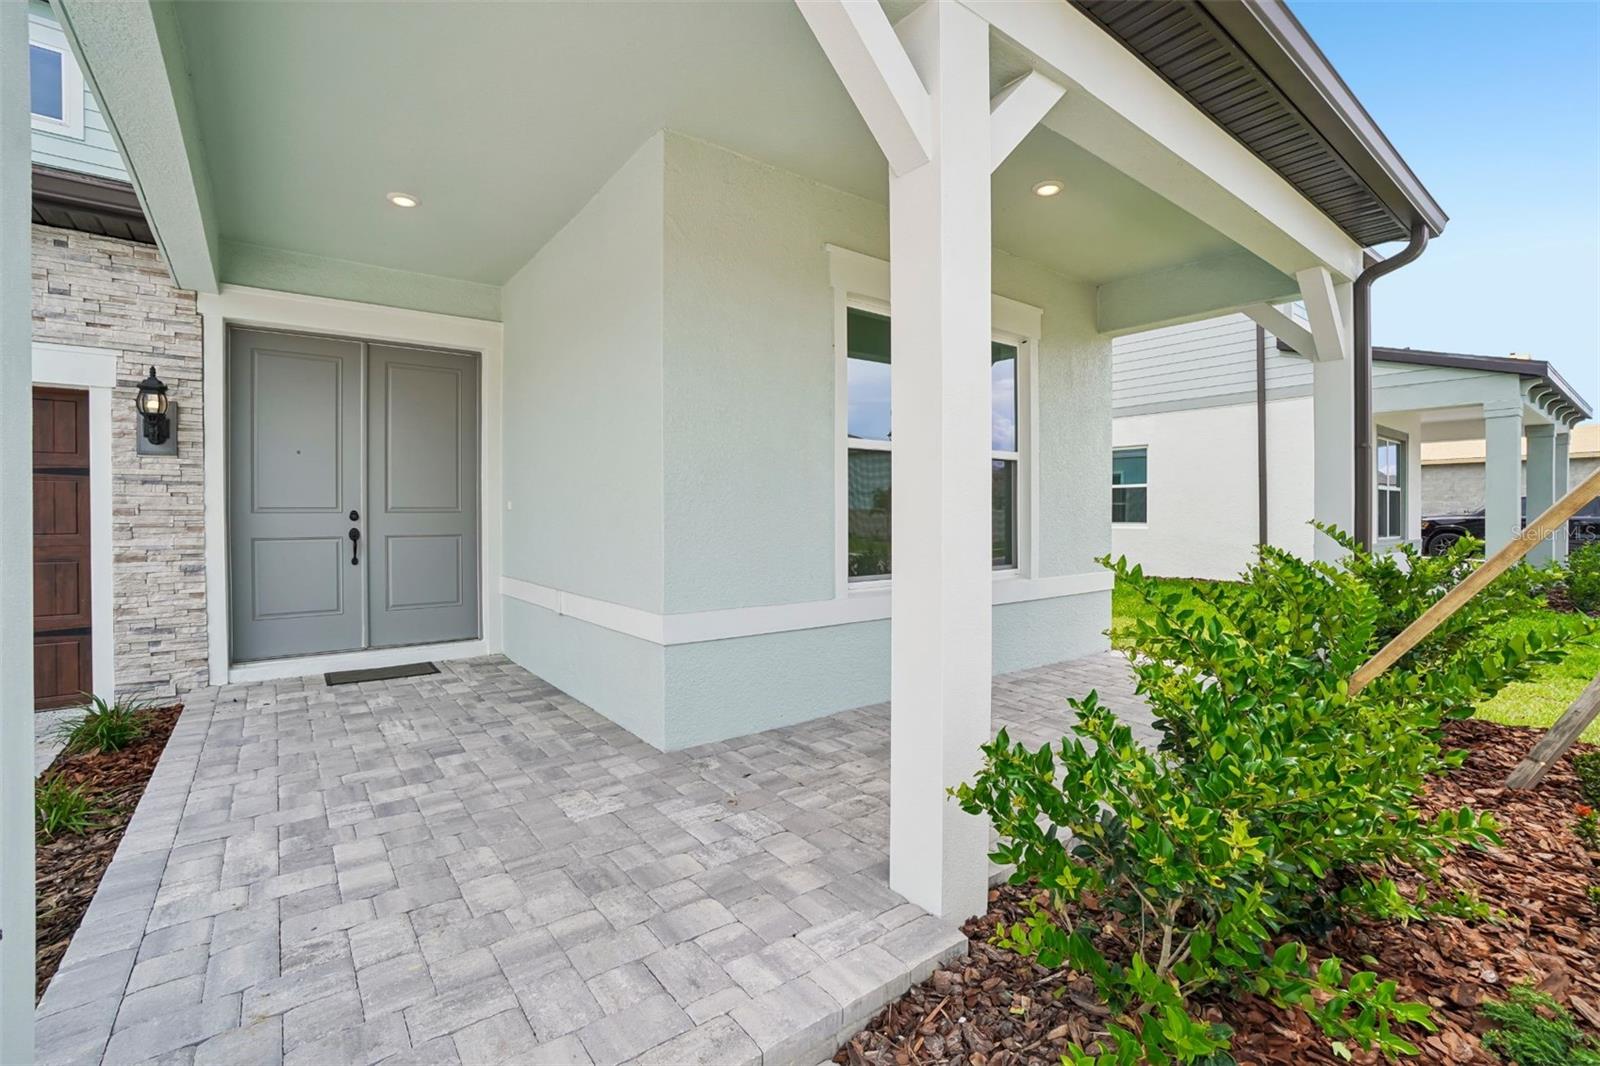
Thoughtful upgrades continue throughout with LED downlights in the gathering room, pavers at walkway, driveway and lanai, modern, brushed nickel lighting and hardware, wine cave, 10' Ceilings on 1st Floor, 9' on 2nd floor, extra wide Waterview homesite and a Smart Home technology package complete with a video doorbell.
Enjoy peace of mind with Pulte’s transferable, 10-year Limited Structural Warranty that covers materials and workmanship in the 1st year, workability of plumbing, electrical, HVAC, and other mechanical systems through the 2nd year, various types of water infiltration and internal leaks through the 5th year, and the structural integrity of the home through the 10th year. Plus, we’re currently offering limited-time incentives and below-market rates!
Driving directions : Head north on I-75 Get off at SR56 Travel east for 10 miles Turn left onto Colston Ave, at the traffic circle take the 2nd exit and stay on Colston Ave Turn right onto Fallon Pass, and the Two Rivers Sales Center will be on the right
| Rooms | Dimension | Description |
|---|---|---|
| Kitchen | 12.5x18.8 | First level , Luxury Vinyl , Walk-In Pantry |
| Dinette | 12.5x12.4 | First level , Luxury Vinyl |
| Living Room | 18.1x14.11 | First level , Luxury Vinyl |
| Game Room | 10.11x18.7 | First level , Luxury Vinyl |
| Dining Room | 12.5x15.7 | First level , Luxury Vinyl |
| Primary Bedroom | 17.11x13.3 | Second level , Carpet , En Suite Bathroom |
| Bedroom 2 | 13.4x12.3 | Second level , Carpet , Jack & Jill Bathroom |
| Bedroom 3 | 13.4x12.1 | Second level , Carpet , Jack & Jill Bathroom |
| Bedroom 4 | 13.4x12.1 | Second level , Carpet , En Suite Bathroom |
| Den | 12.5x18.4 | First level , Luxury Vinyl |
| Balcony/Porch/Lanai | 36x9 | First level , Concrete |
Zephyrhills / Two Rivers Спільнота
5, 4, 4,272ft²
MLS#: TB8531055
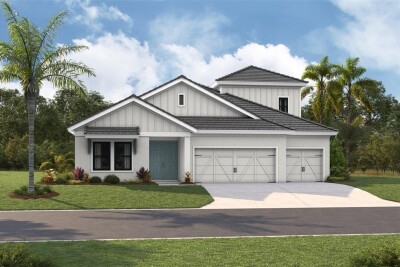
Zephyrhills / Two Rivers Спільнота
4, 4, 3,124ft²
MLS#: TB8470639
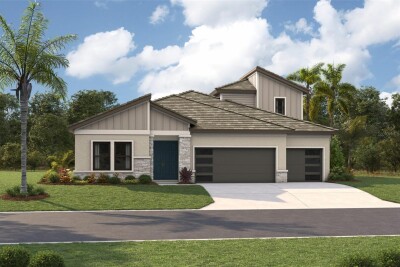
Zephyrhills / Two Rivers Спільнота
4, 4, 3,169ft²
MLS#: TB8470627
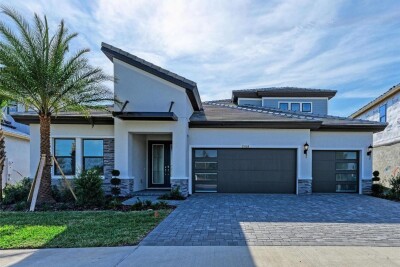
Zephyrhills / Two Rivers Спільнота
4, 4, 3,460ft²
MLS#: TB8454936