6134 OSPREY LAKE CIR
2, 2, 1,035ft²
MLS#: TB8527638
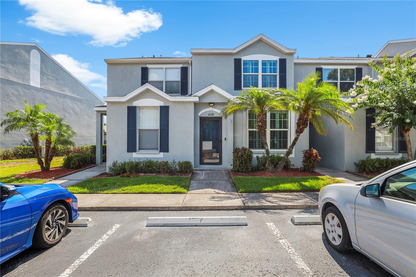
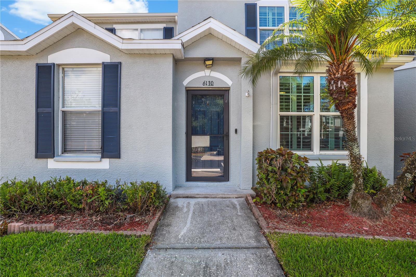
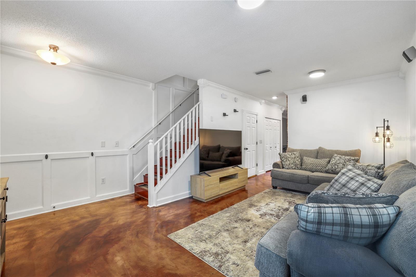
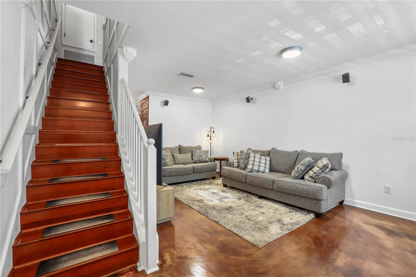
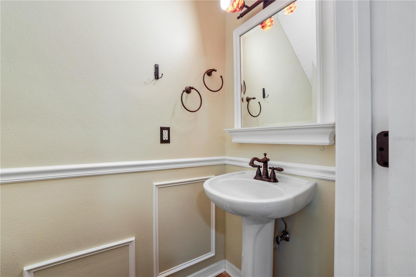
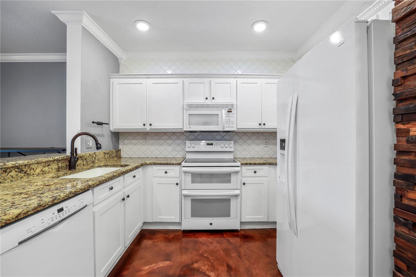
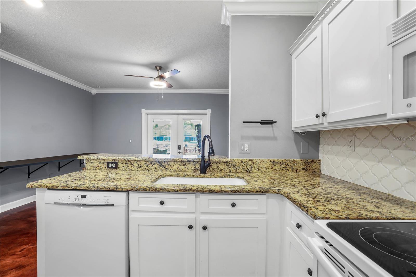
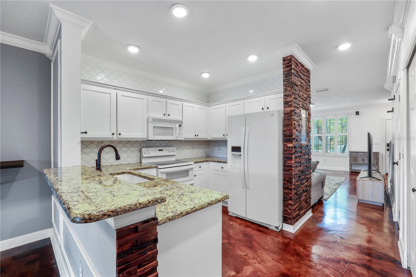
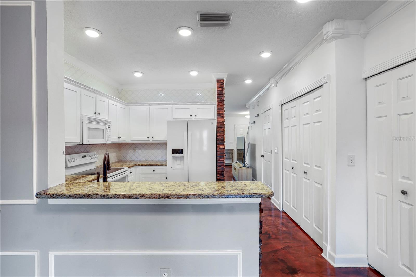
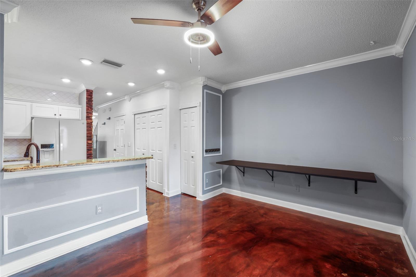
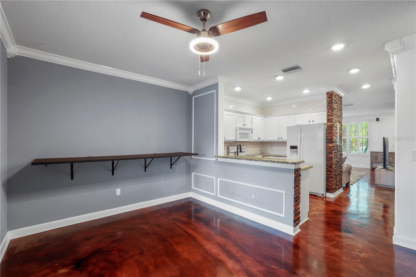
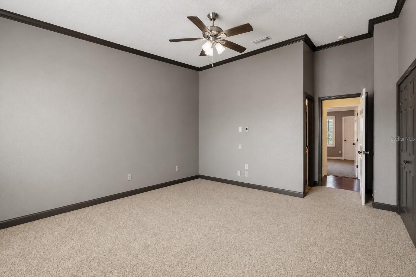
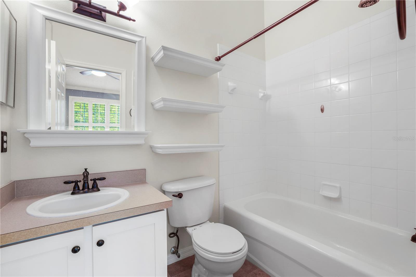
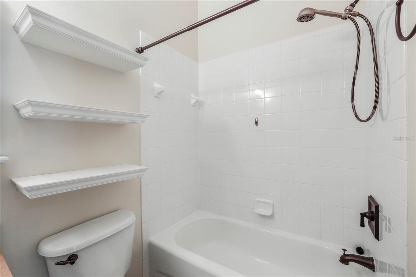
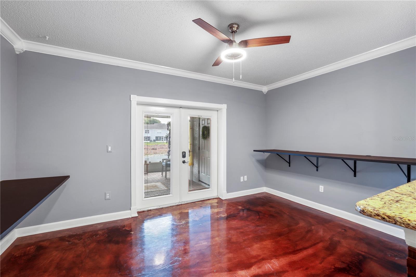
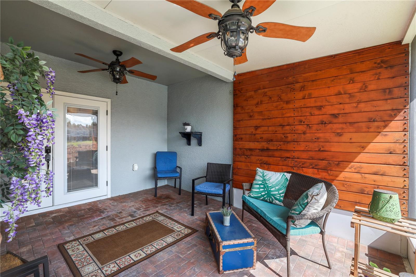
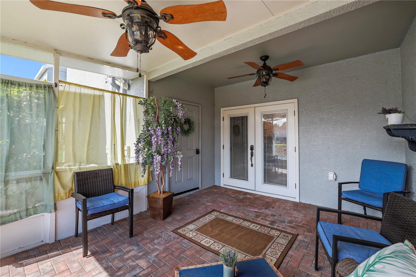
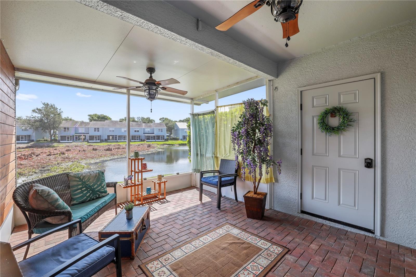
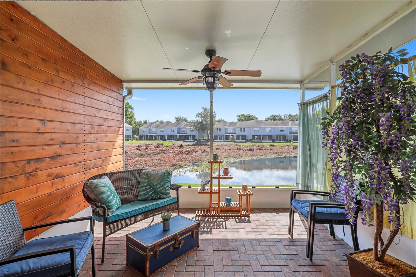
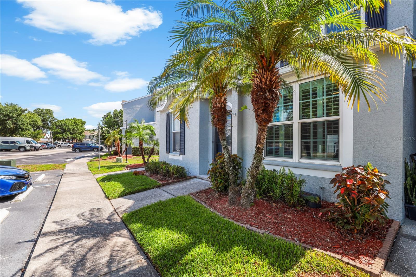
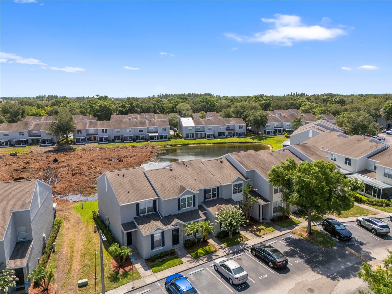
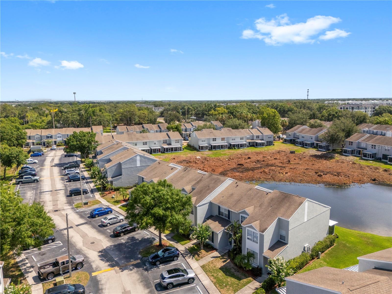
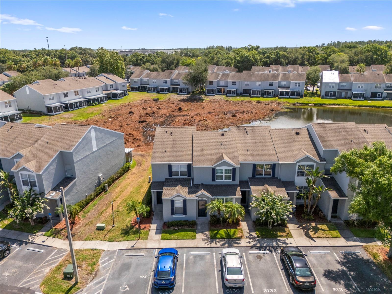
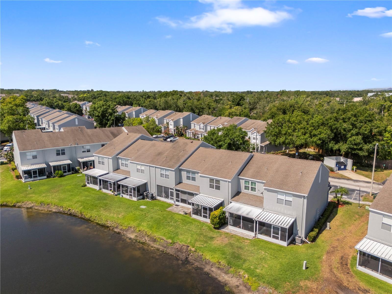
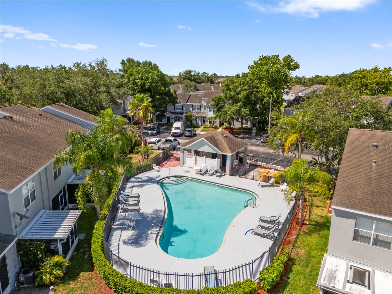
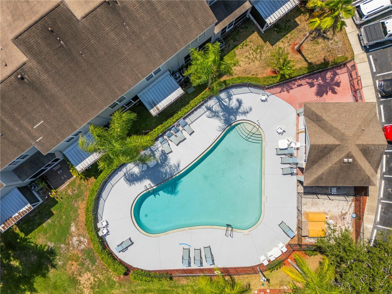
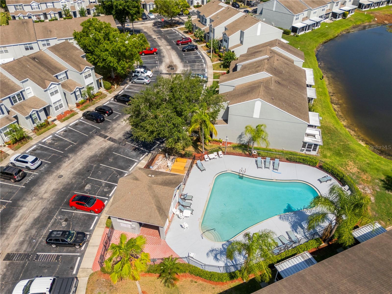
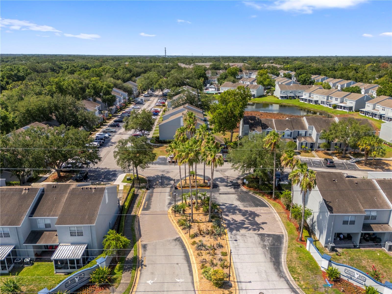
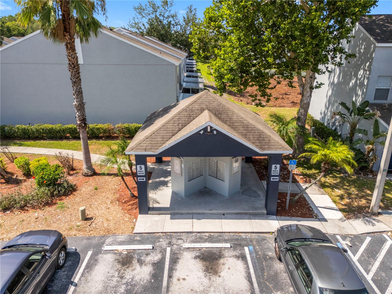
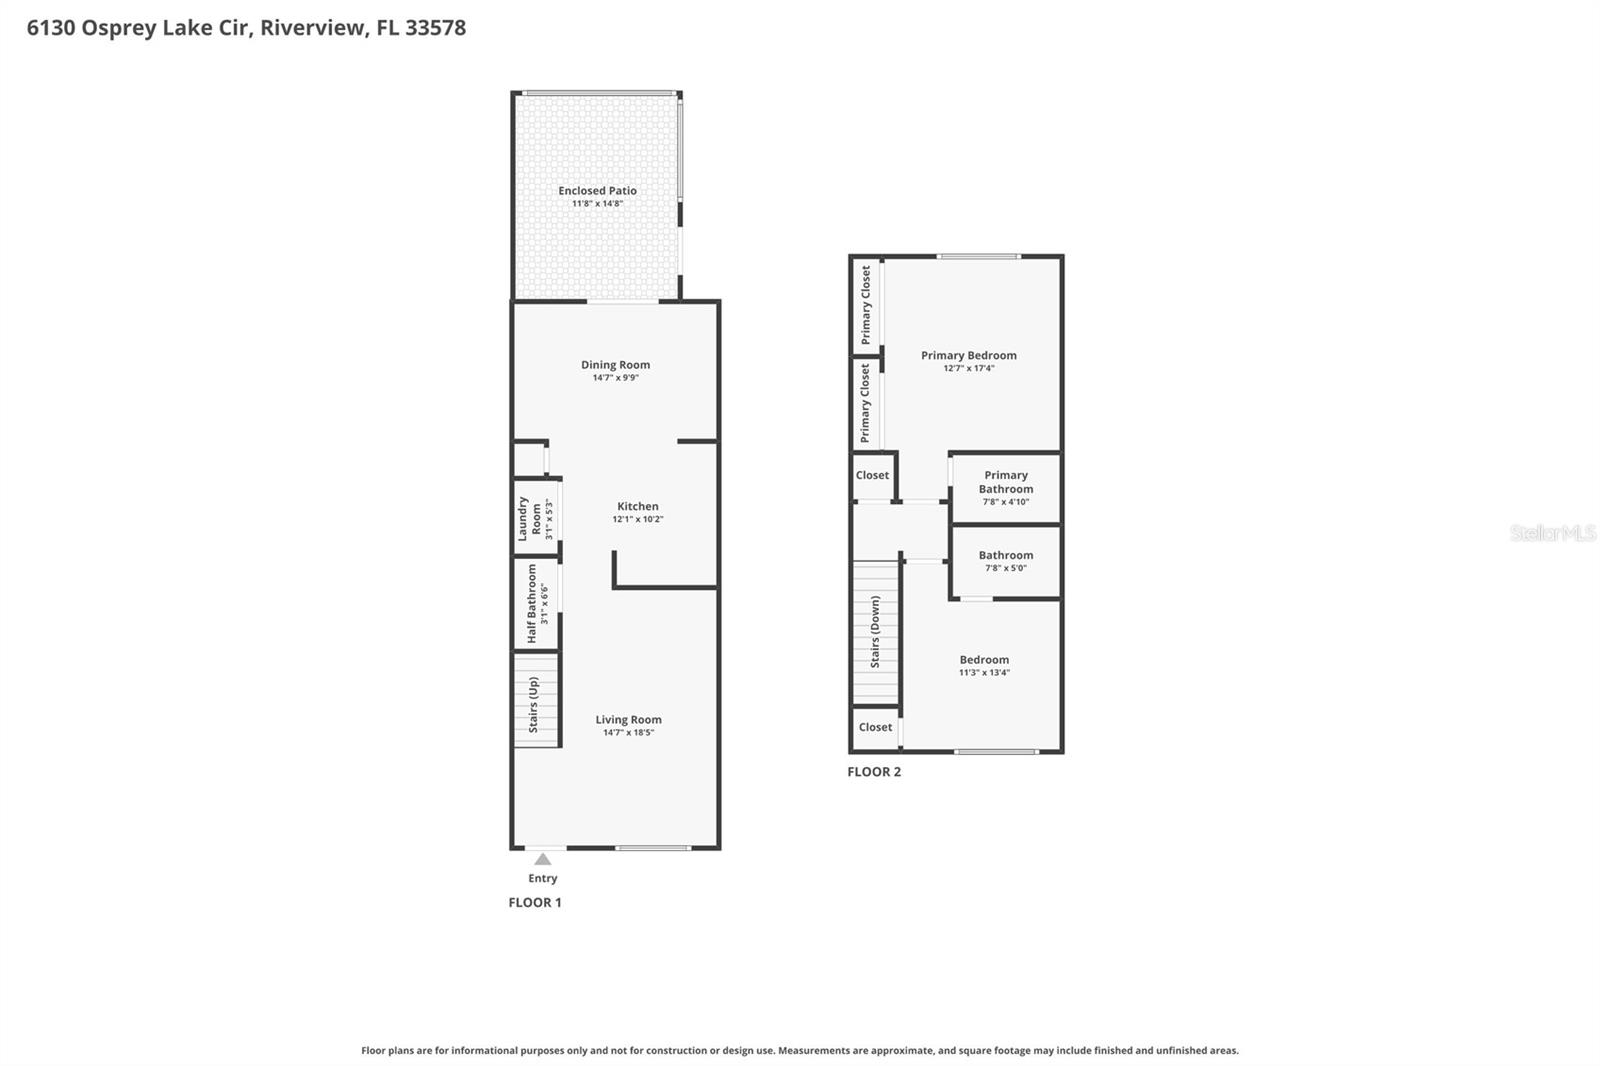
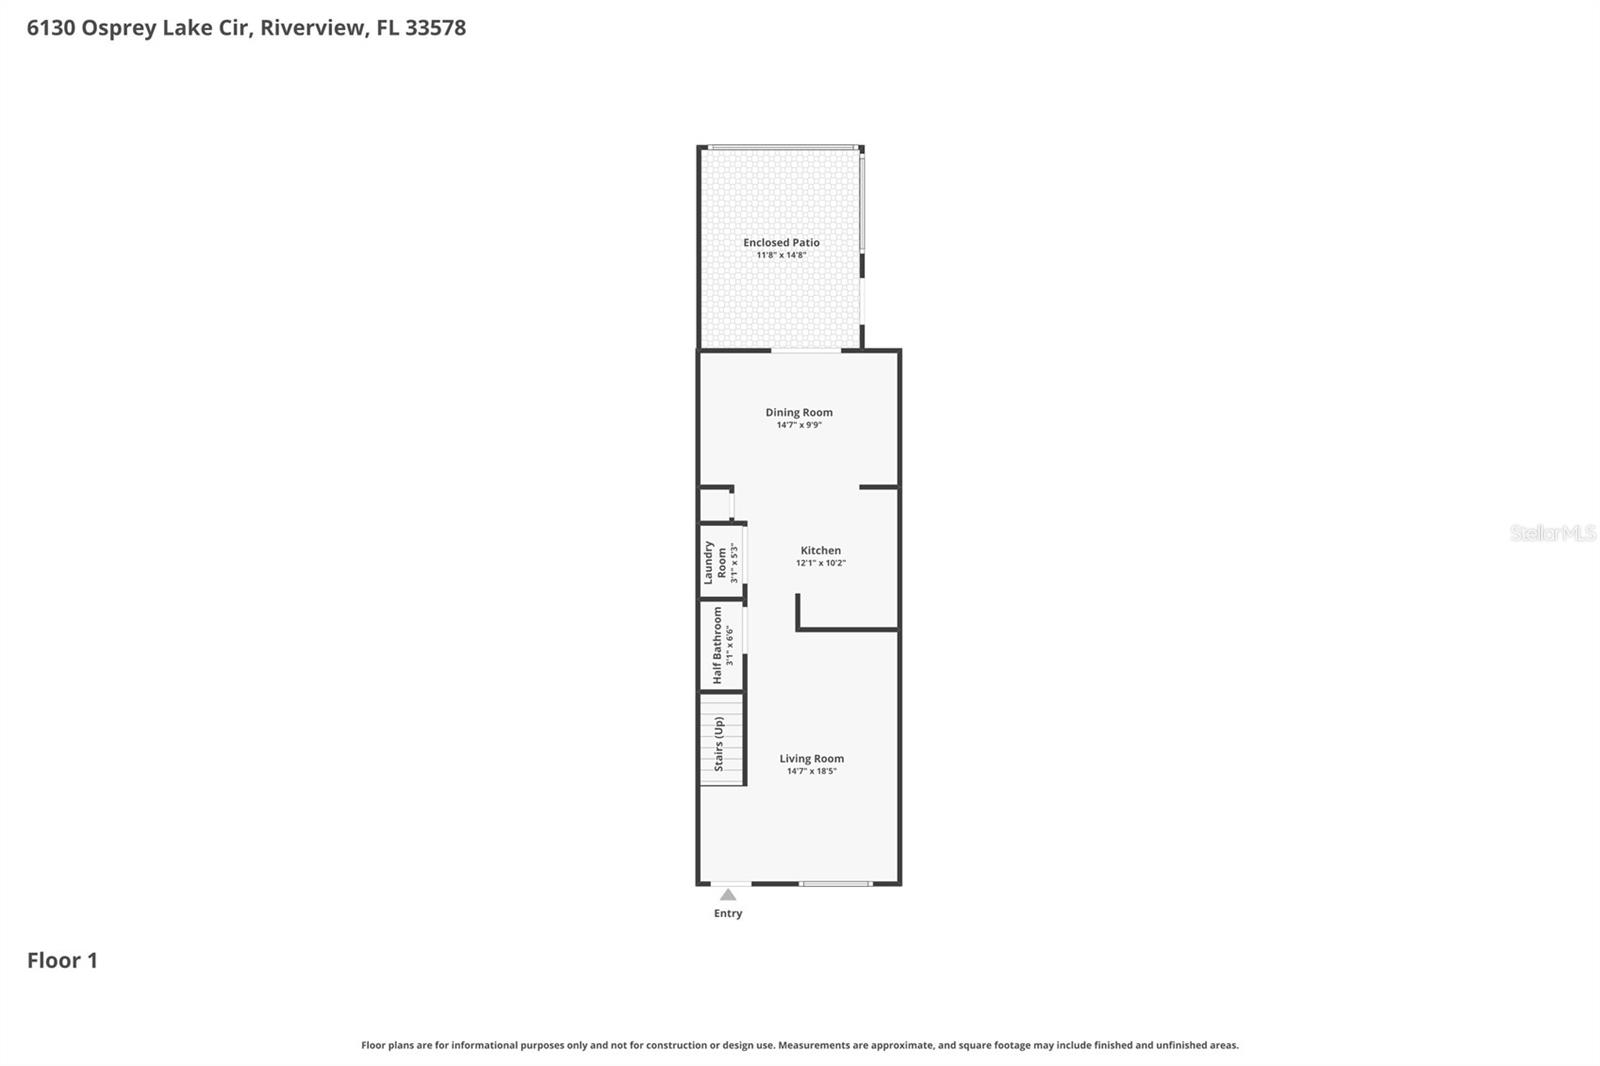
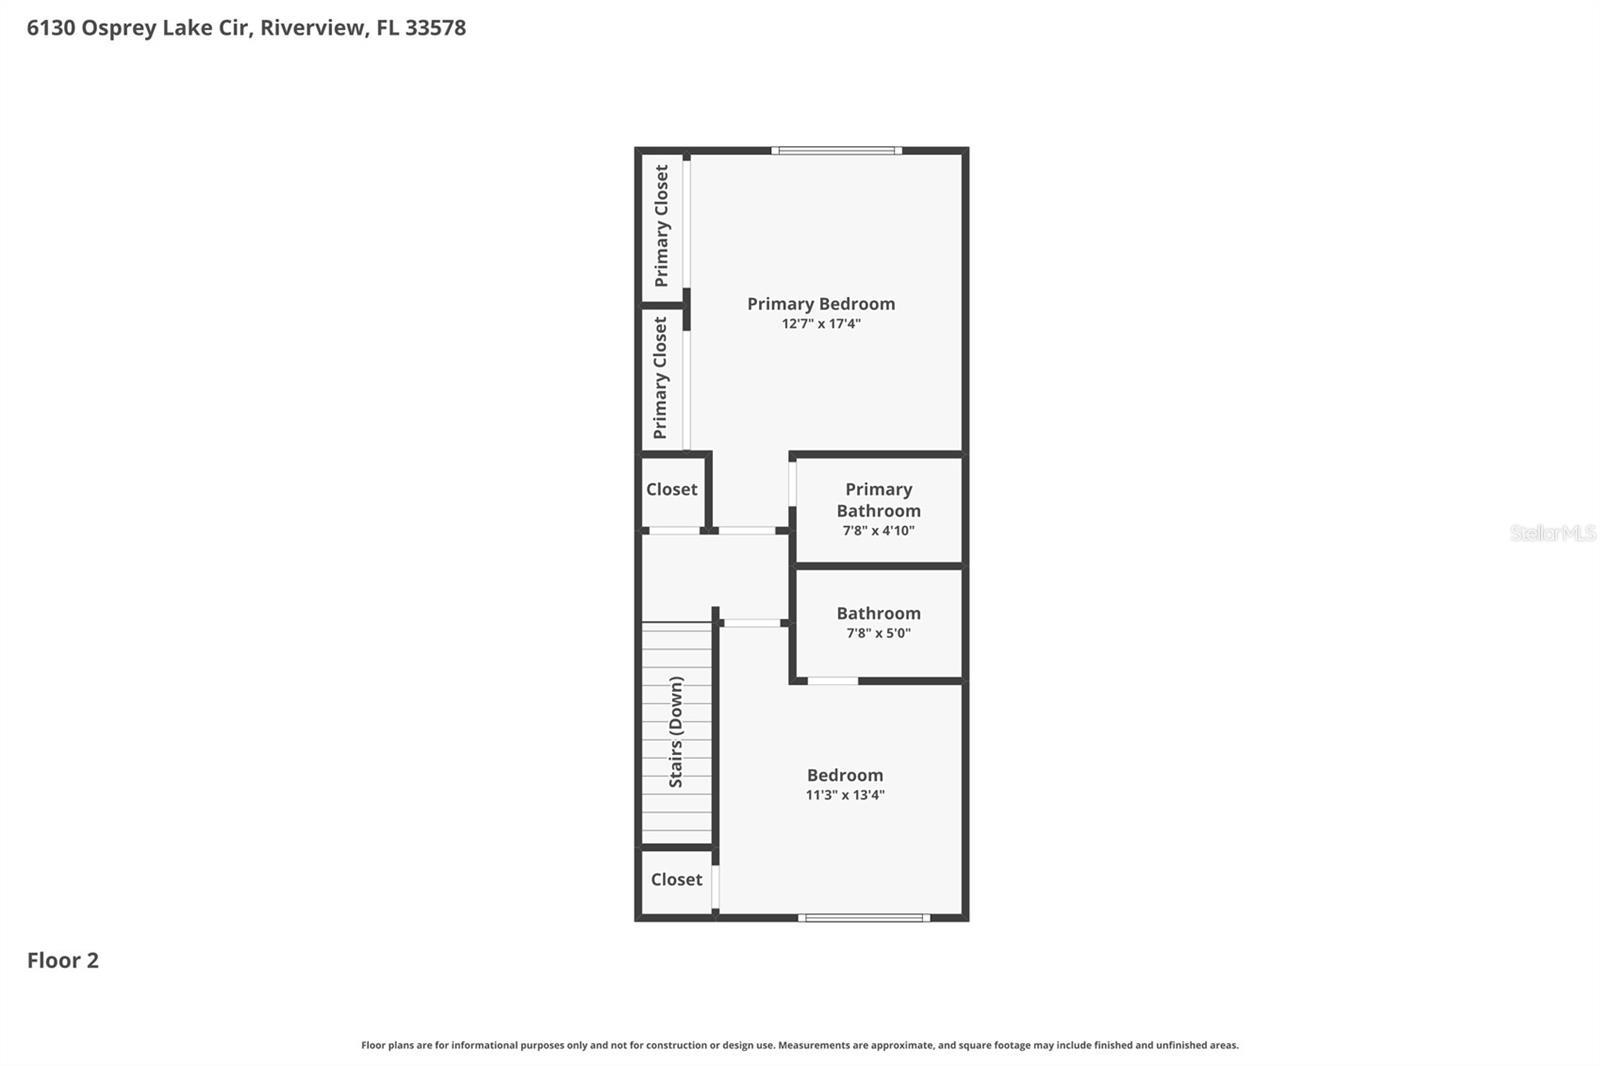
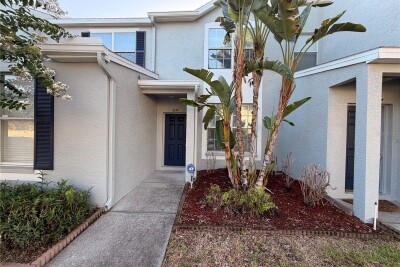
Short Sale. Welcome to Osprey Run, a gated townhome community conveniently located near US-301, I-75, shopping, dining, and downtown Tampa. This 2-bedroom, 2.5-bath townhome offers 1,360 square feet of living space and a desirable pond-view setting from the screened-in lanai.
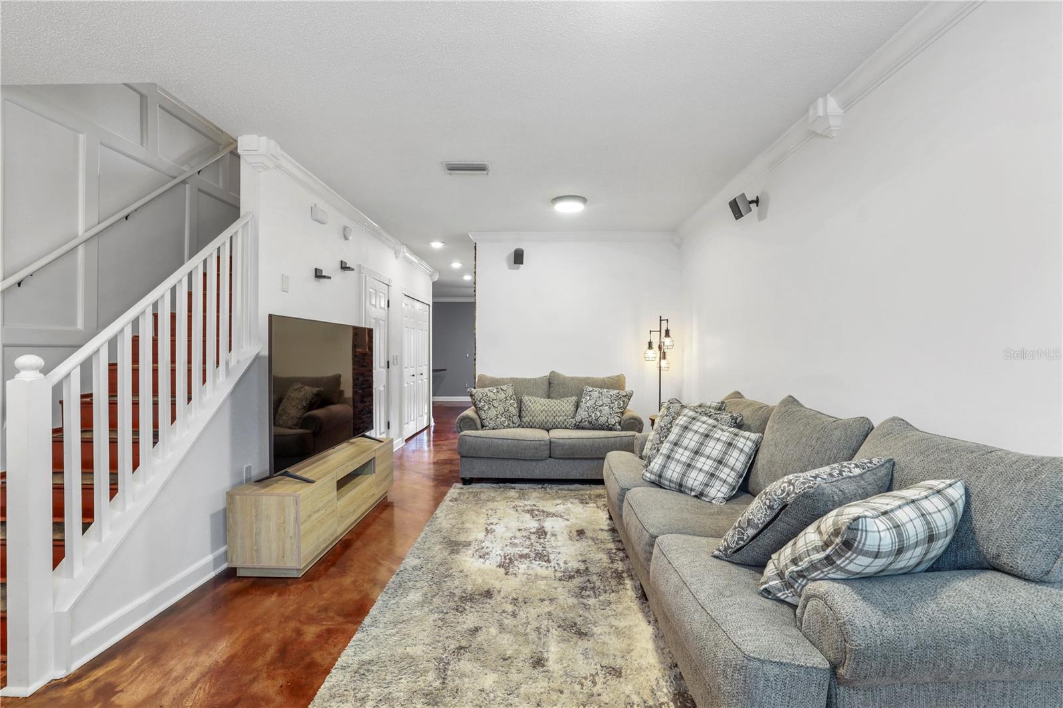
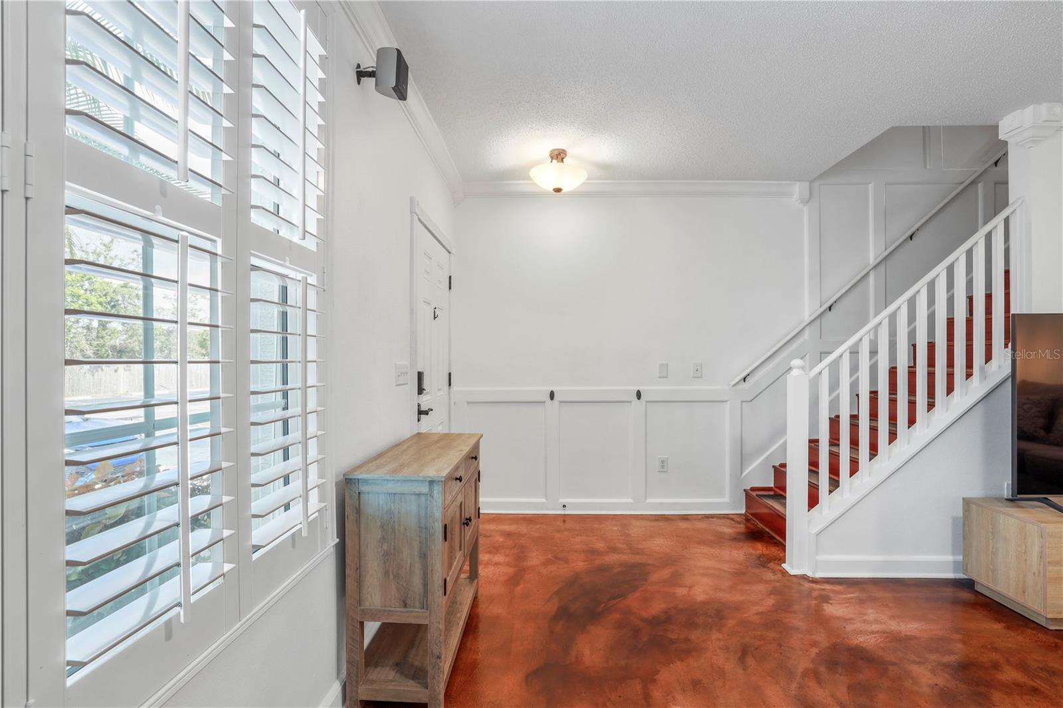
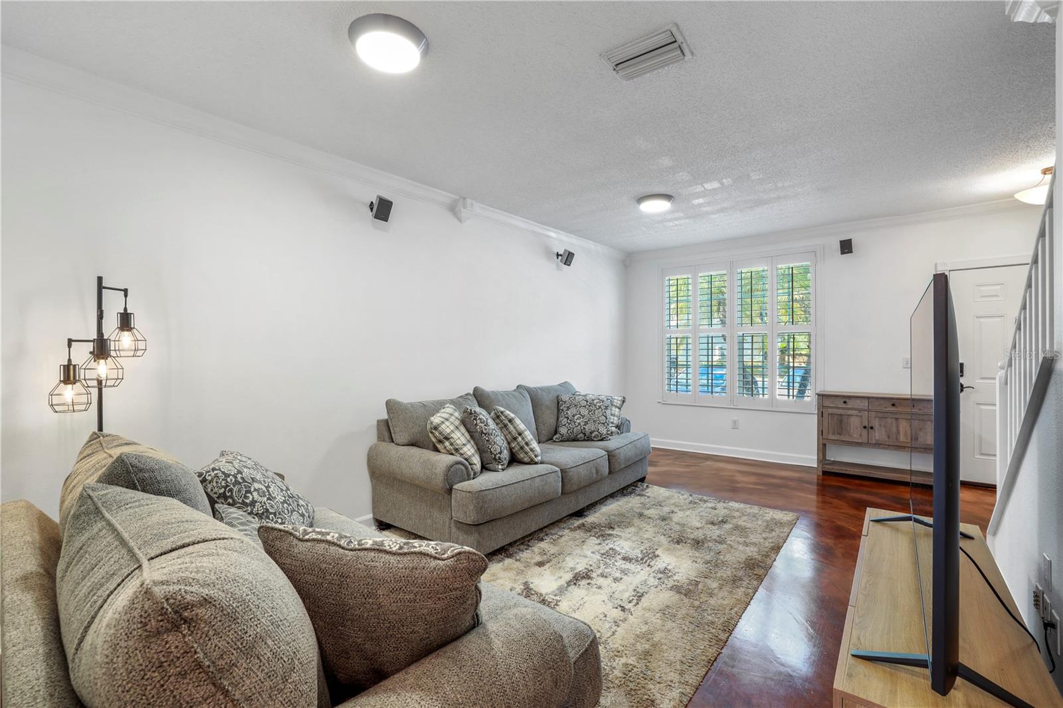
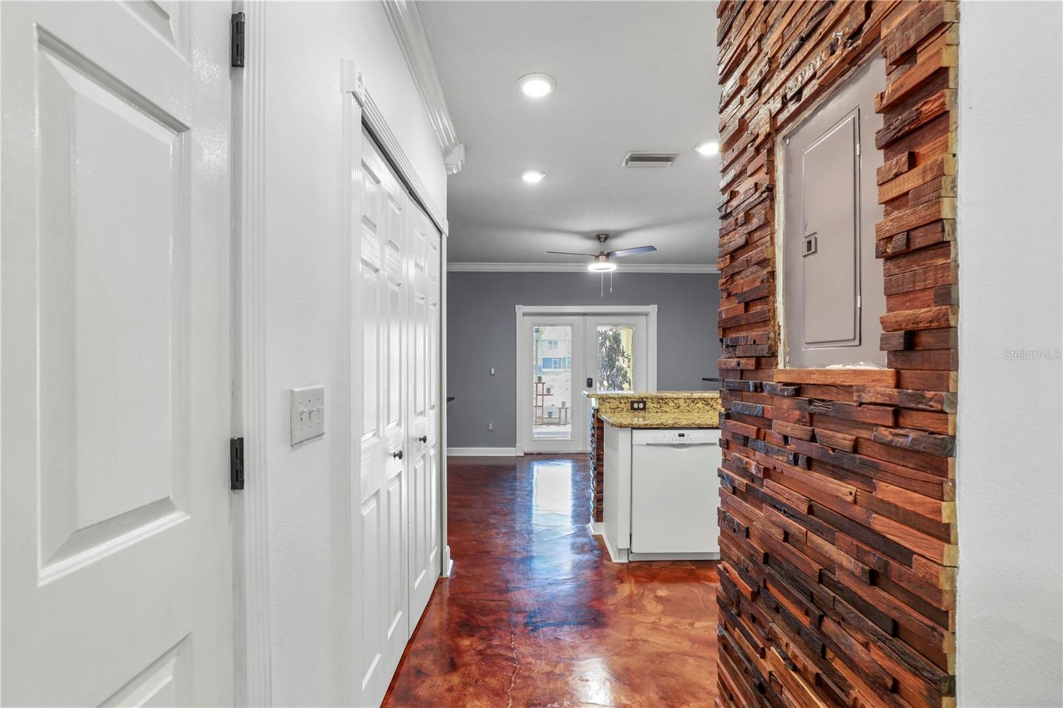
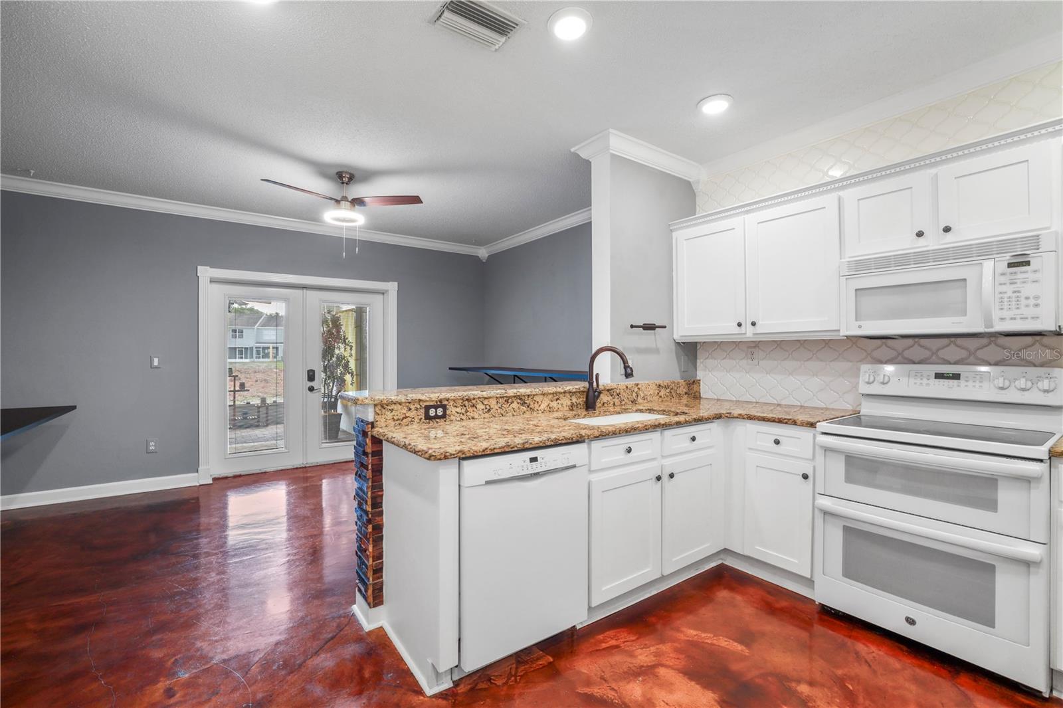
The main level features an open-concept layout with stained concrete flooring throughout the living and dining areas, creating a modern and low-maintenance living space. The kitchen is equipped with granite countertops, shaker-style cabinetry, tile backsplash, LED lighting, and a breakfast bar that overlooks the living area.
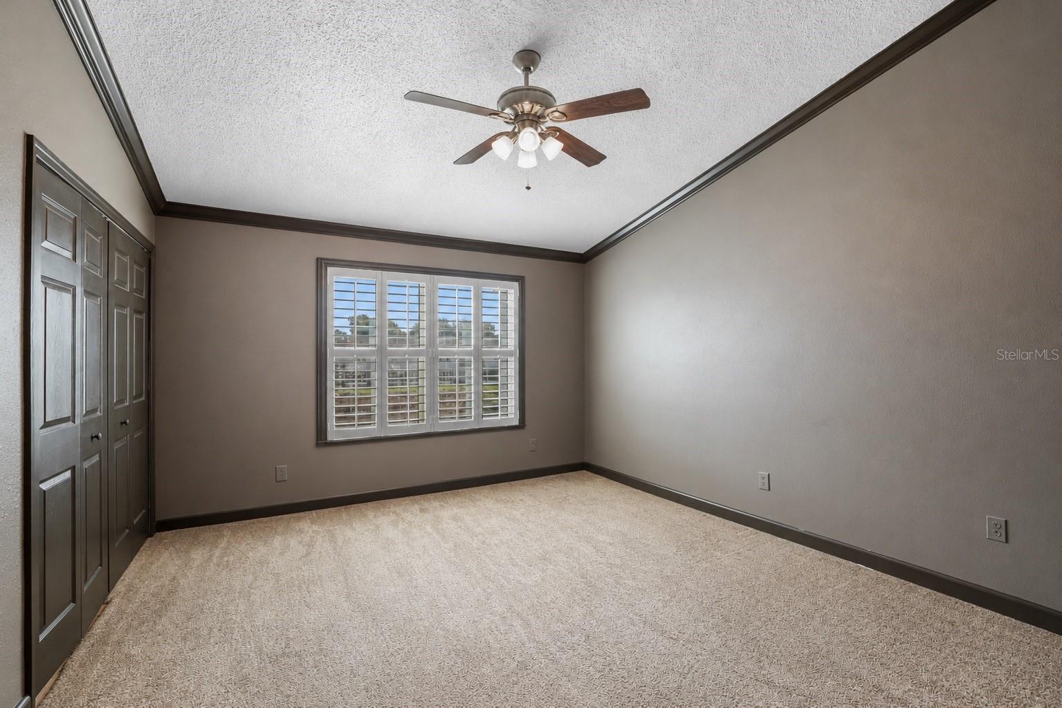
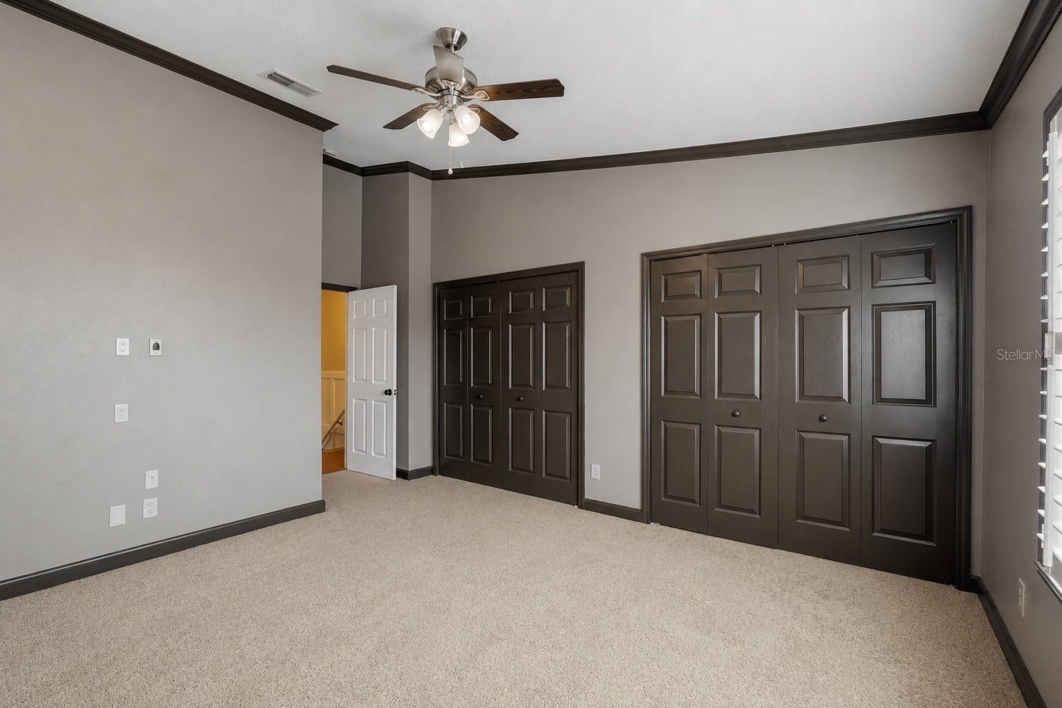
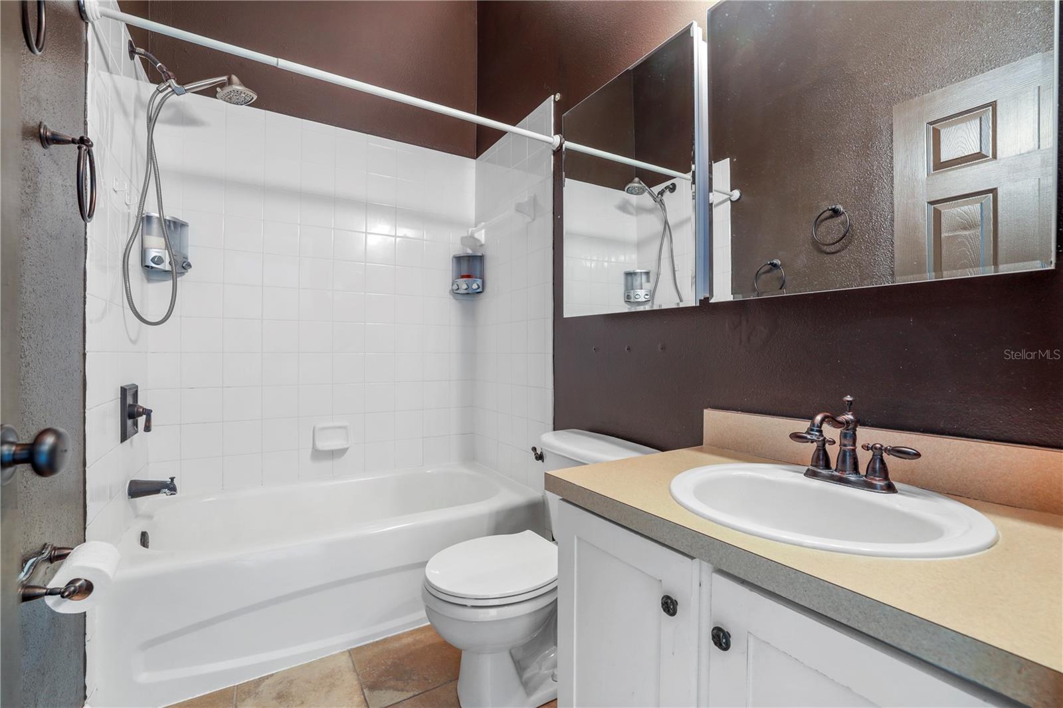
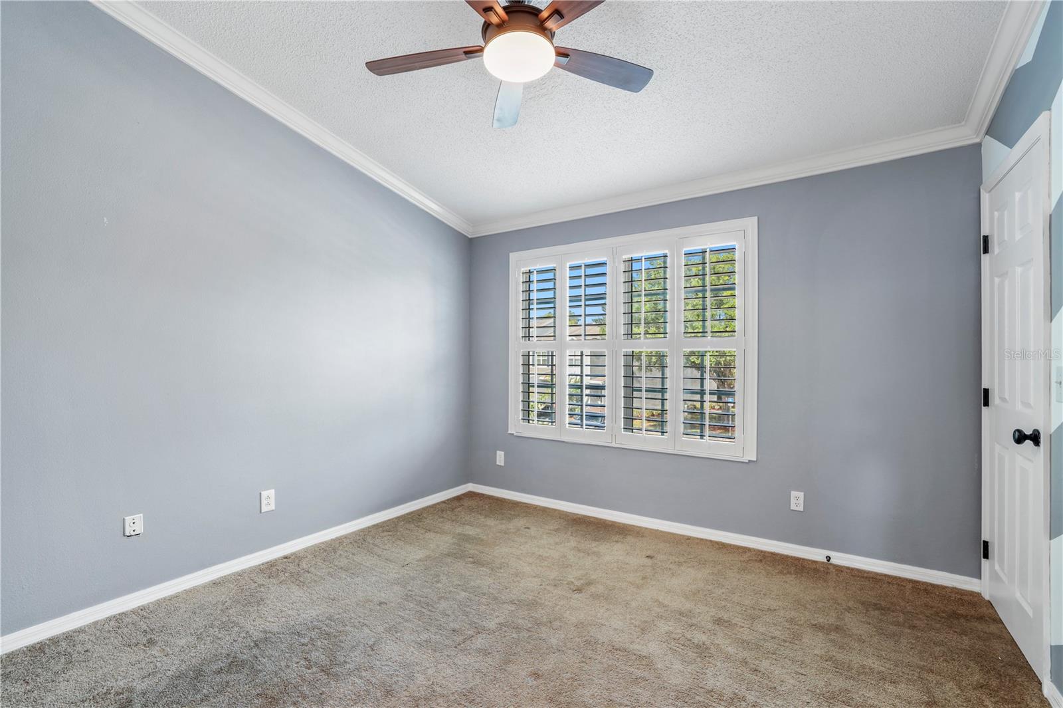
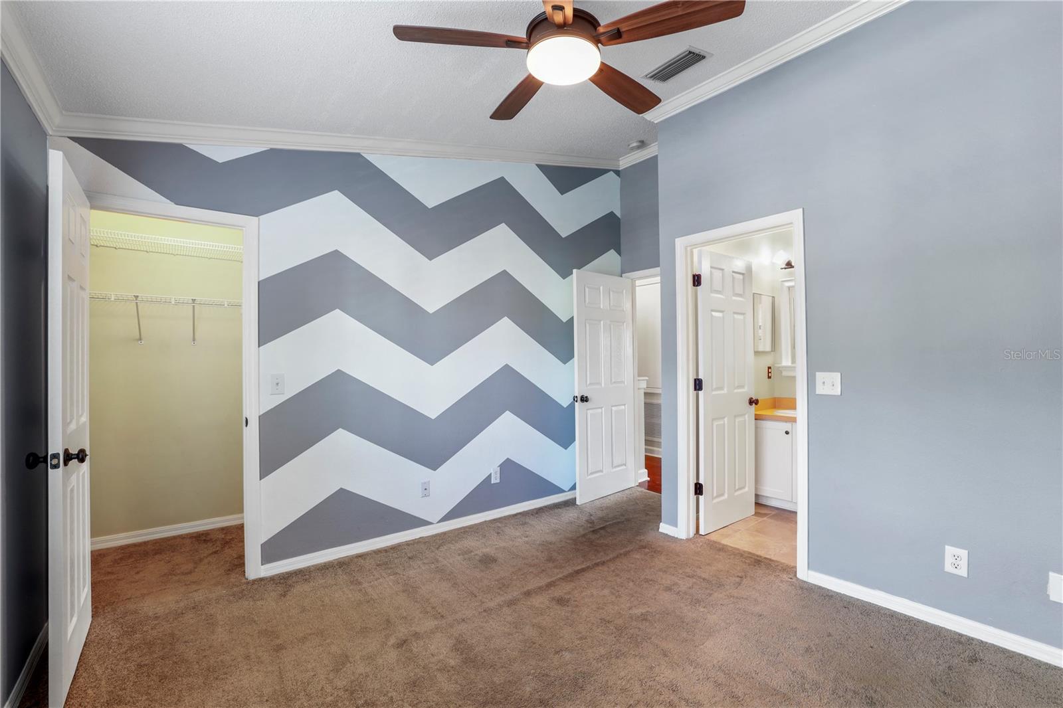
Upstairs, both bedrooms function as private suites, each with its own en-suite bathroom, providing flexibility for owners, guests, or roommates. Additional interior features include plantation shutters, crown molding, custom wall accents, vaulted ceilings, a Nest thermostat, and surround sound in the living room.
Enjoy relaxing mornings or evenings on the screened lanai overlooking the pond and green space. Recent improvements include a new water heater installed in 2024, a newer French door leading to the screened lanai, refreshed interior paint, and a 2026 exterior building repaint completed by the association, providing added peace of mind for the next owner.
Residents of Osprey Run enjoy access to community amenities including a pool, playground, dog park, and sidewalks throughout the neighborhood. With easy access to major commuter routes, schools, shopping, and entertainment, this home offers both comfort and convenience. Sale price and terms subject to lender approval.
Driving directions : From I-75, take Exit 254 for US-301 and head south. Turn right onto Progress Blvd, then left onto Valleydale Dr. Continue and turn right onto Osprey Lake Cir. Follow Osprey Lake Cir to 6130 Osprey Lake Cir; the property will be on the right.
| Rooms | Dimension | Description |
|---|---|---|
| Living Room | 14x18 | First level , Concrete |
| Kitchen | 12x10 | First level , Concrete |
| Dining Room | 14x9 | First level , Concrete |
| Bathroom 1 | 3x6 | First level , Concrete |
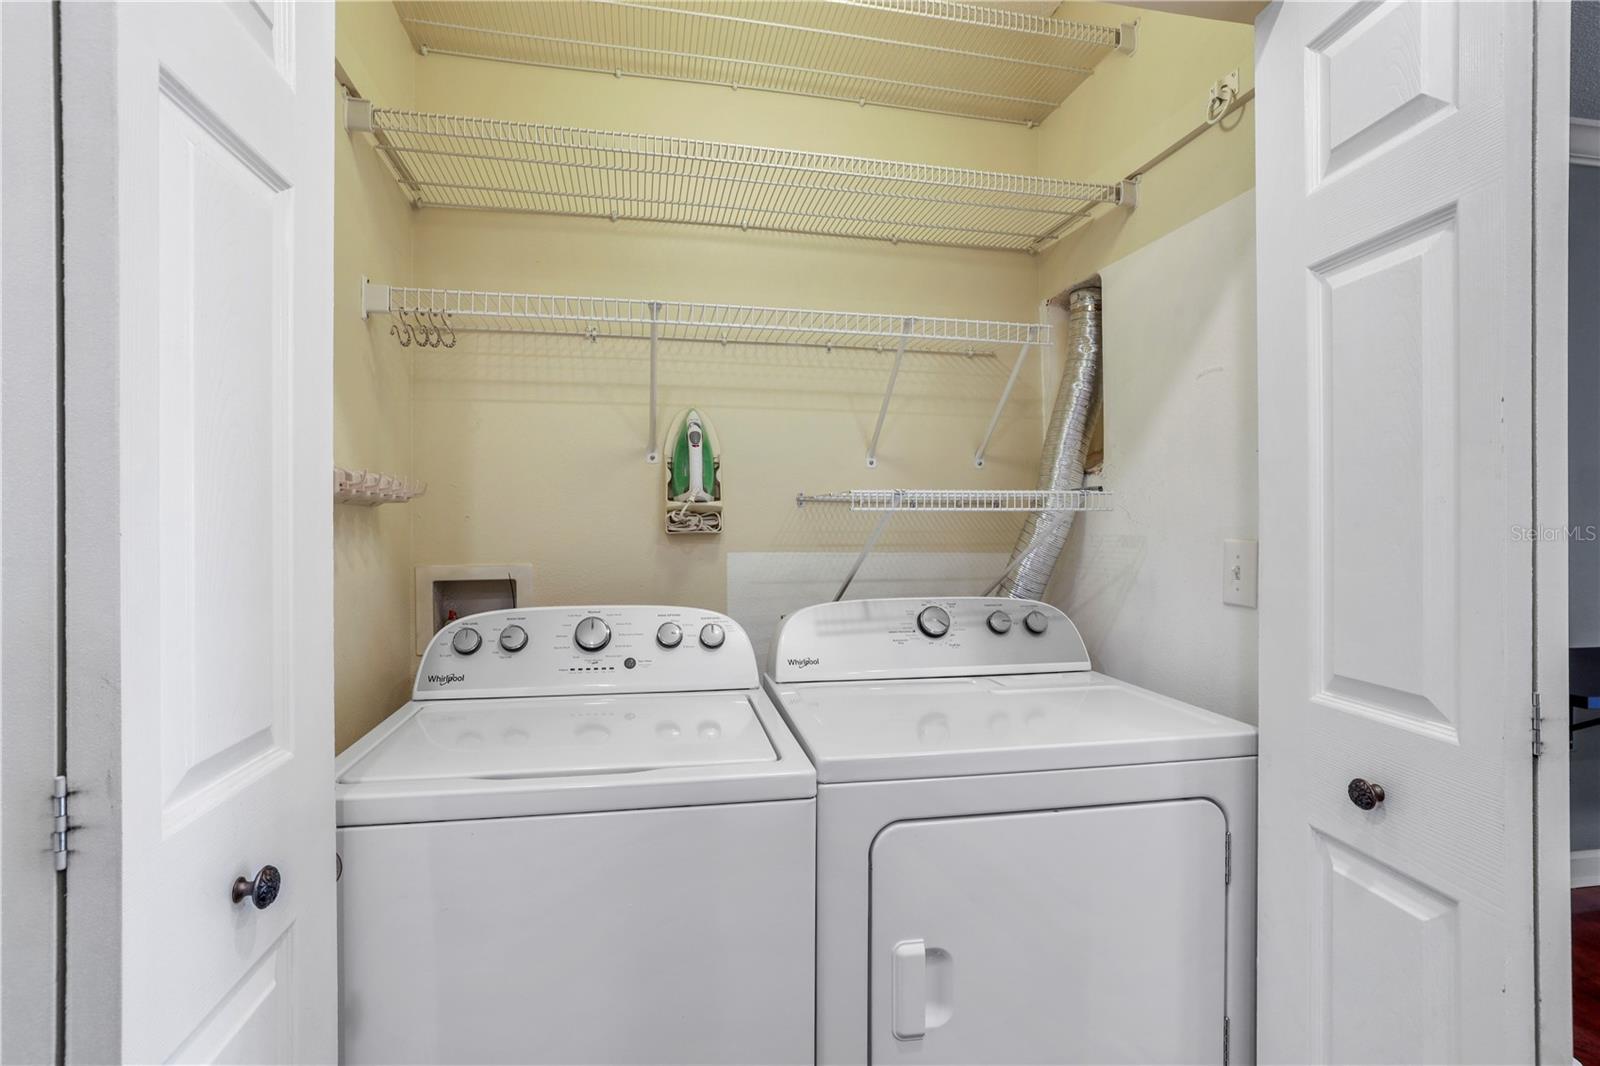
| Laundry | 3x5 | First level , Concrete |
| Balcony/Porch/Lanai | 11x14 | First level |
| Primary Bedroom | 12x17 | Second level , Carpet , Ceiling Fan(s) |
| Primary Bathroom | 7x4 | Second level , Tile , Tub With Shower |
| Bedroom 2 | 11x13 | Second level , Carpet , Ceiling Fan(s) |
| Bathroom 2 | 7x5 | Second level , Tile , Tub With Shower |
2, 2, 1,035ft²
MLS#: TB8527638
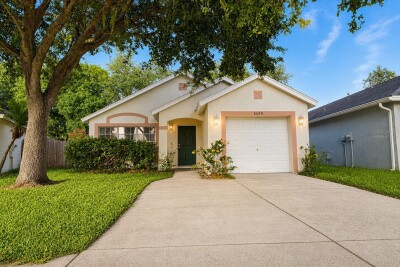
Riverview / Bloomingdale Ridge Спільнота
3, 2, 1,182ft²
MLS#: W7887869
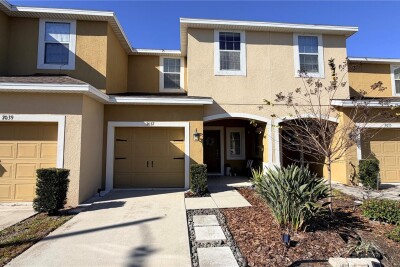
Riverview / Oak Creek Спільнота
3, 2, 1,400ft²
MLS#: TB8458282
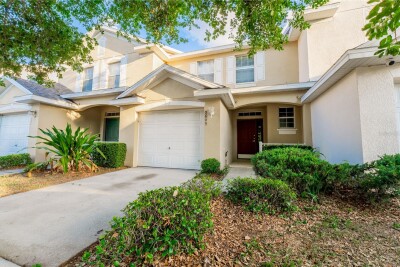
Riverview / Villages of Bloomingdale Спільнота
3, 2, 1,387ft²
MLS#: TB8496615