English / Español / Русский

Julia Vakulenko - Broker -

TB8521524 TB8521524 TB8521524 TB8521524 TB8521524 TB8521524 TB8521524 TB8521524 TB8521524 TB8521524 TB8521524 TB8521524 TB8521524 TB8521524 TB8521524 TB8521524 TB8521524 TB8521524 TB8521524 TB8521524 TB8521524 TB8521524 TB8521524 TB8521524 TB8521524 TB8521524 TB8521524 TB8521524 TB8521524 TB8521524 TB8521524 TB8521524 TB8521524 TB8521524 TB8521524 TB8521524 TB8521524 TB8521524 TB8521524 TB8521524 TB8521524
Loading map ...
Loading map ...

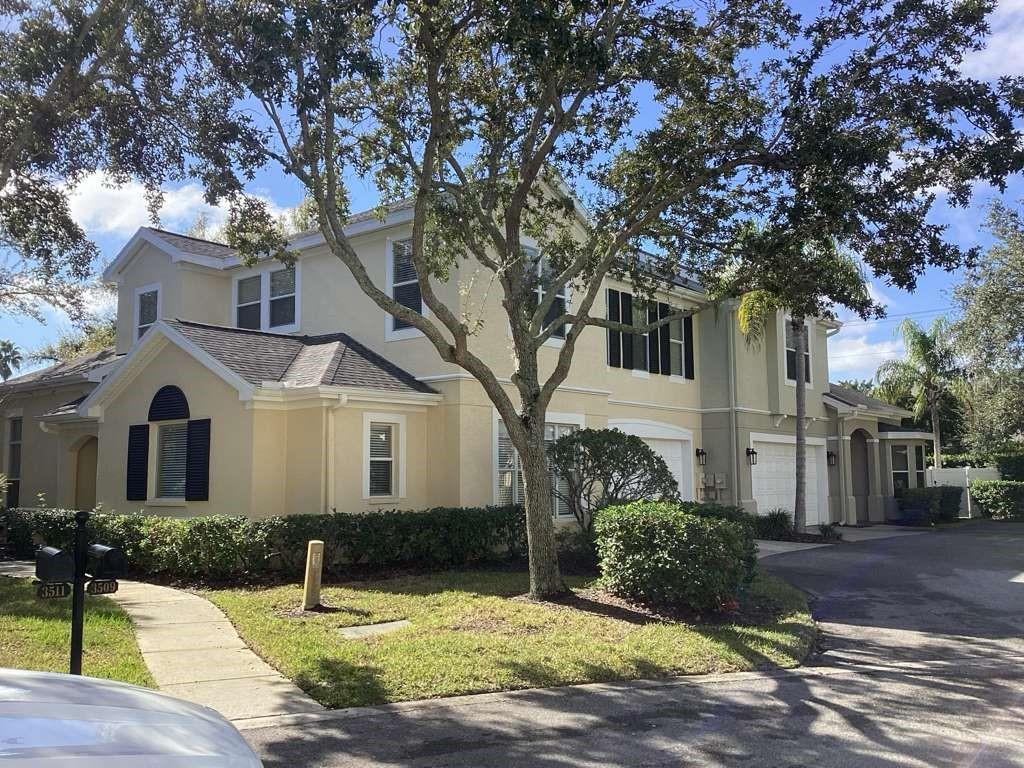
3511 HEARDS FERRY DR, TAMPA, 33618

  • $439,000
  • Price changed 06/26/2026 from $449,000, -2.23%
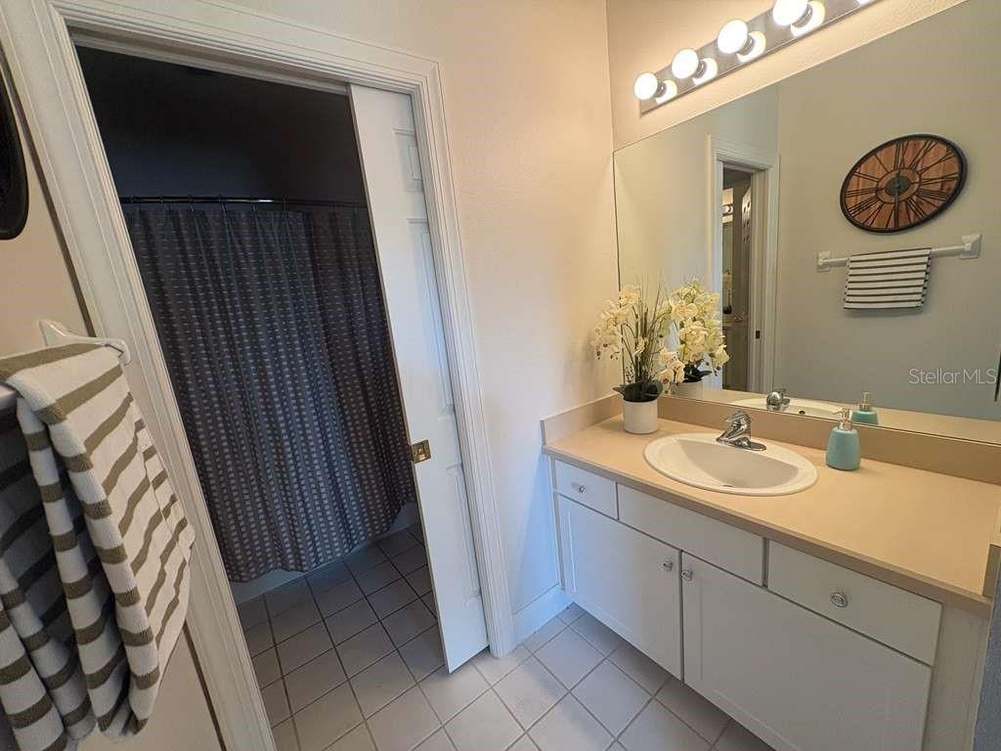
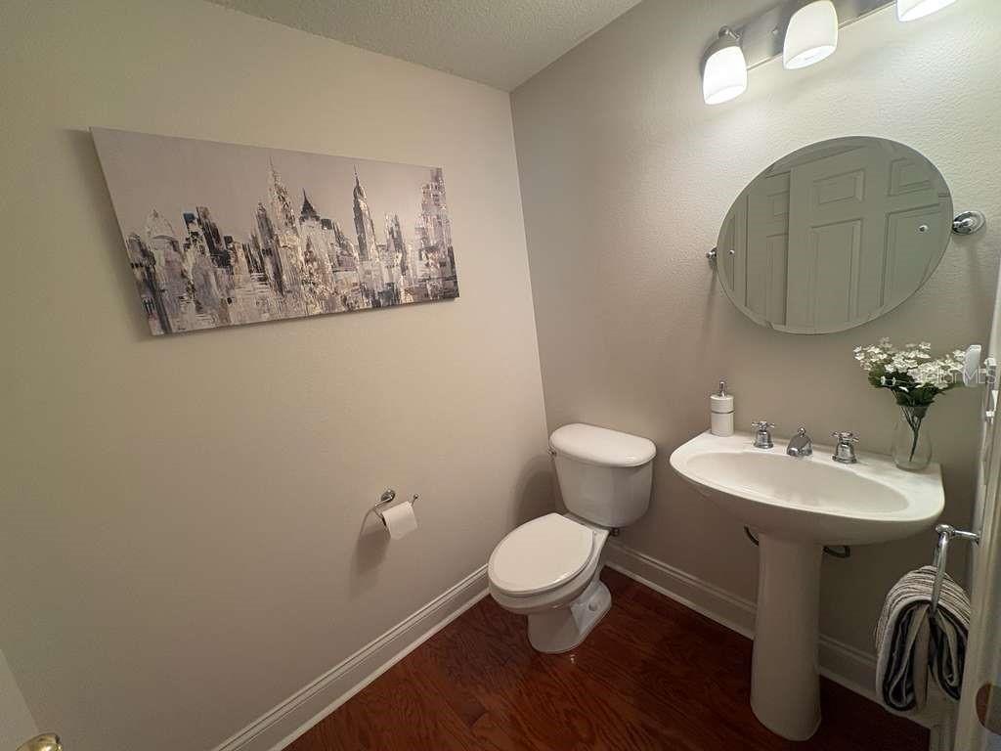
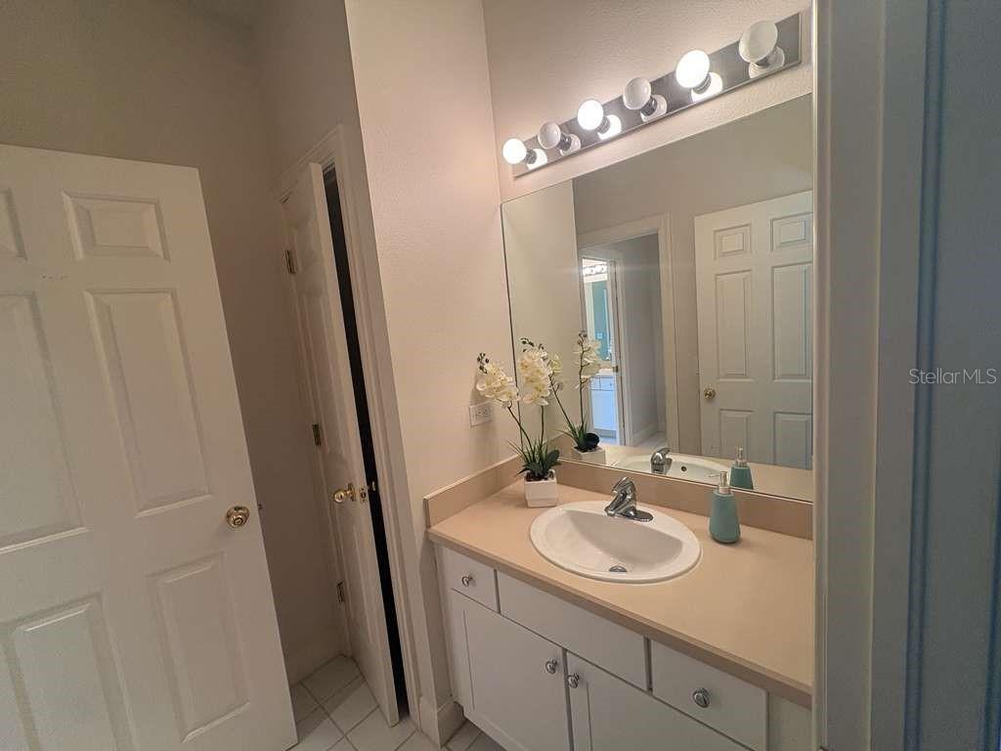
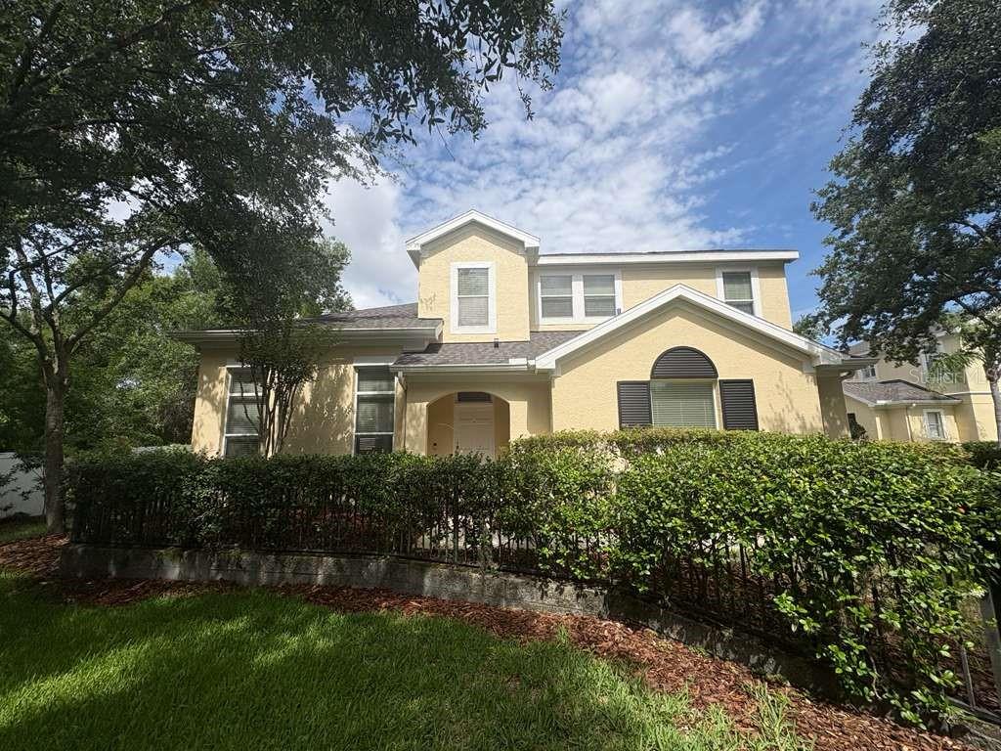
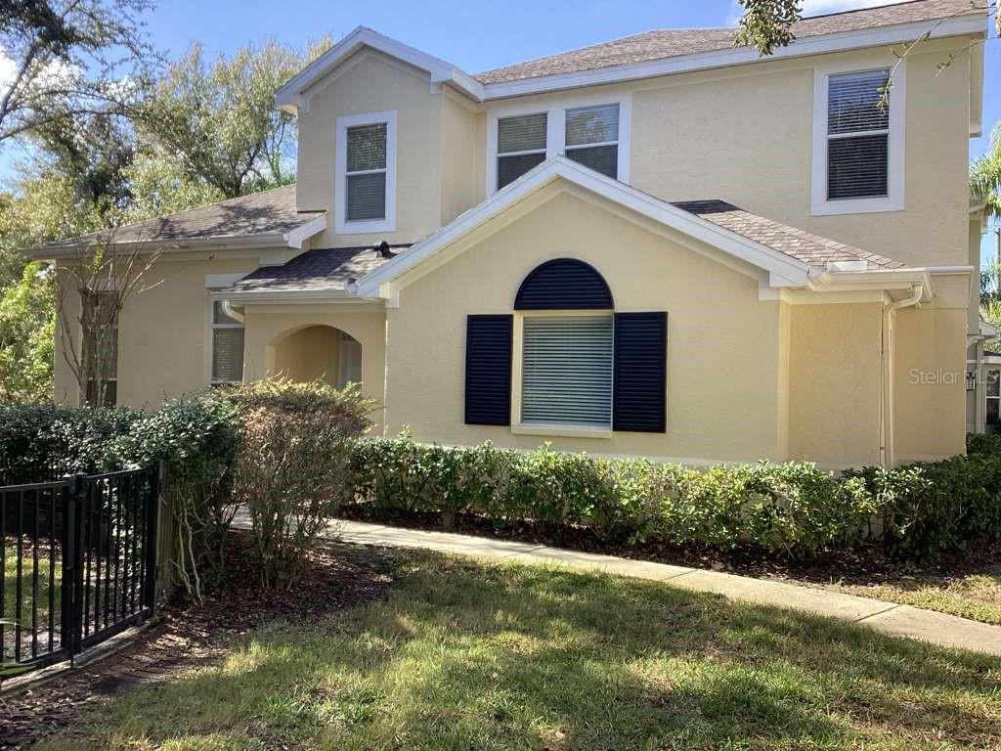
  • 4 Beds, 2 Baths (and 1 half-baths) , 2,752 Sq.Ft
  • County: Hillsborough
  • Subdivision: LAKESIDE TWNHMS


Property highlights

  • MLS#: TB8521524
  • 4,191.00 lot size Sq.Ft.
  • Year built: 2003
  • Parking spaces: 2
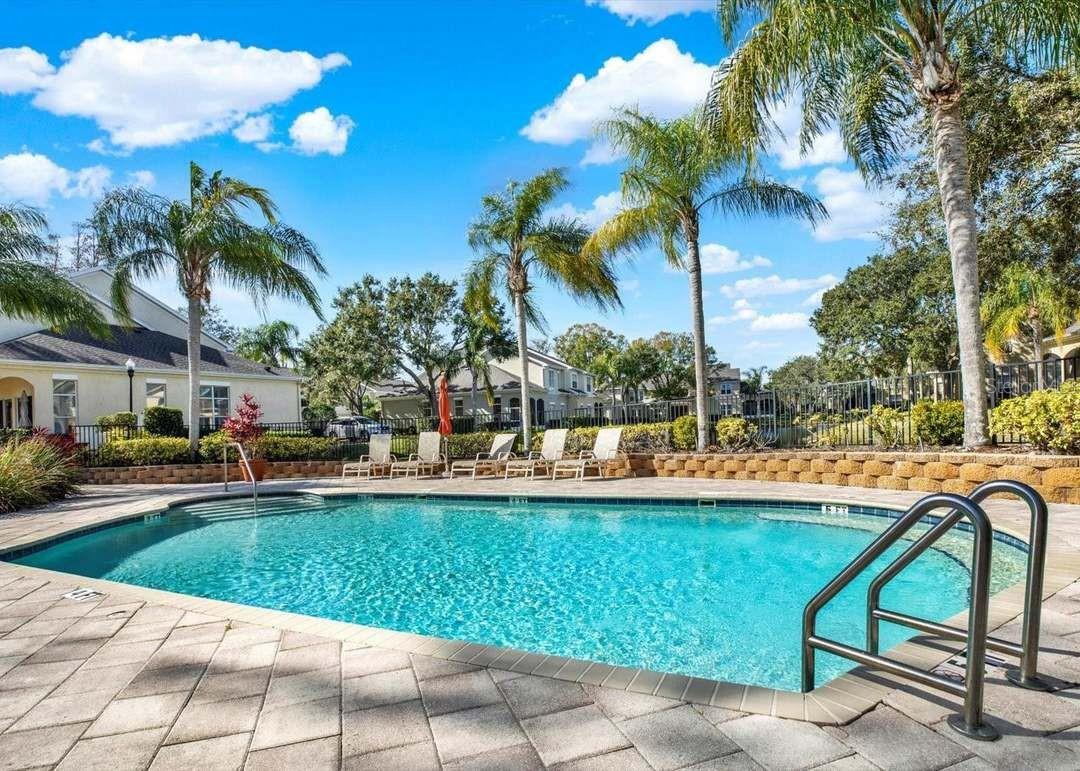
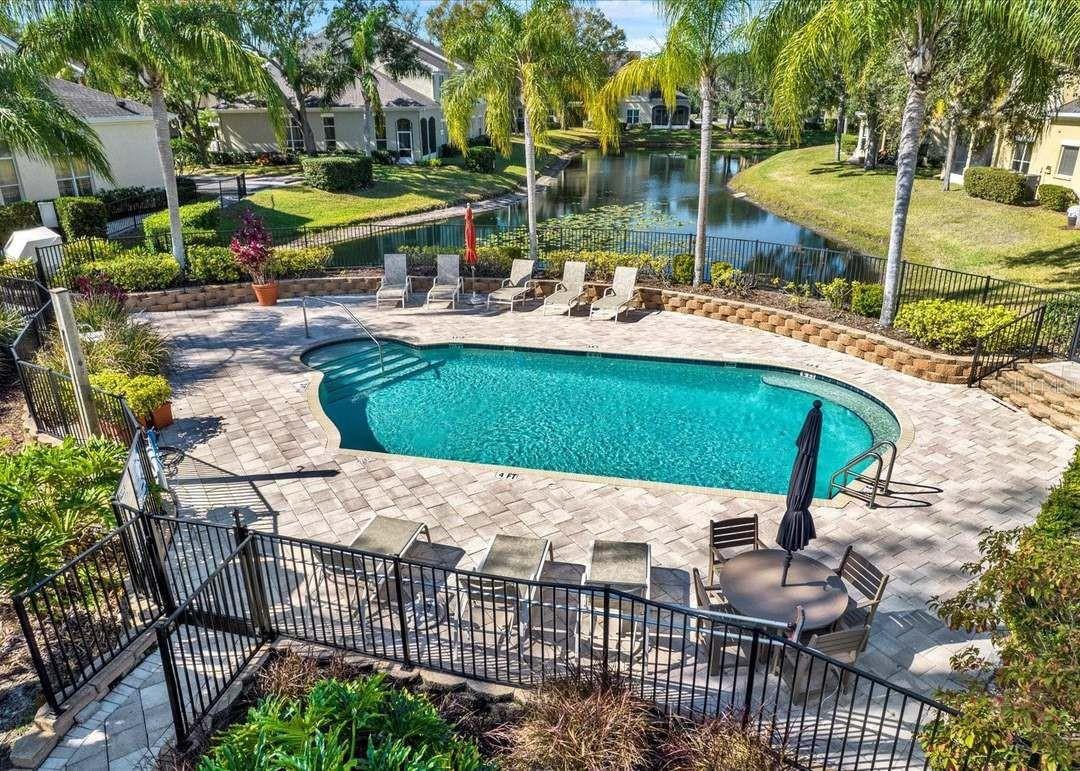
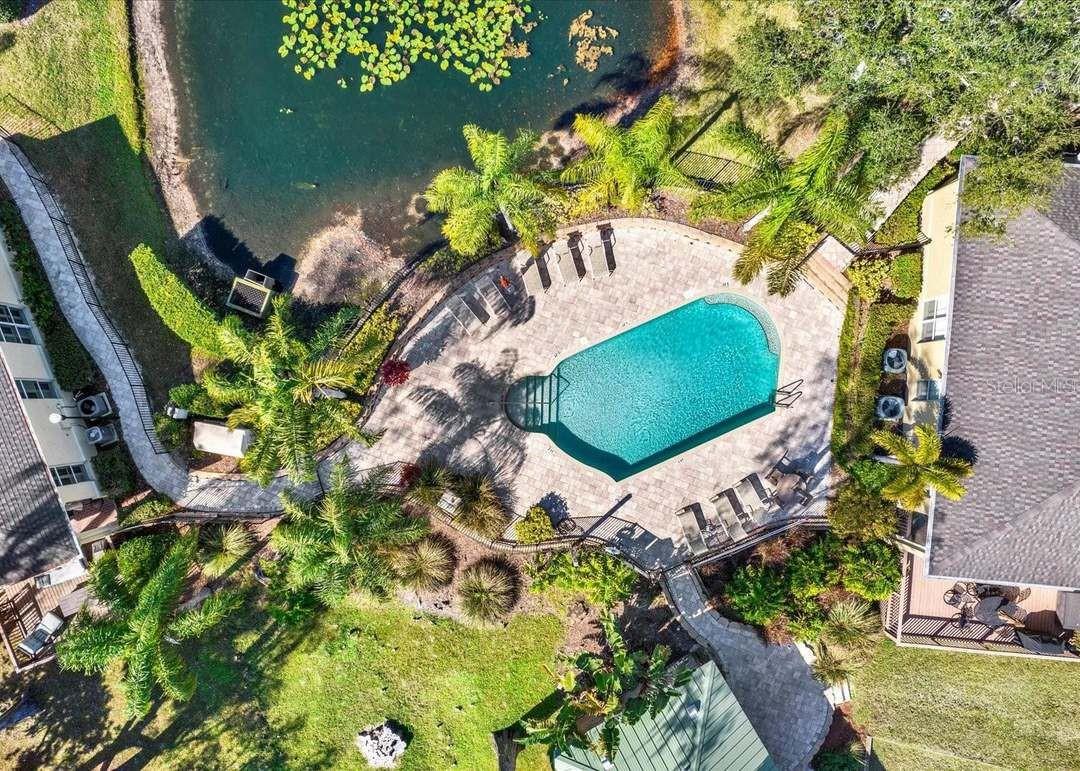
  • Pool: Community pool
  • Listed: 06/21/2026
  • Taxes: $4,192.17
  • HOA fees (monthly): $958.00
  • Average Monthly Fees (not including CDD, if any): $958.00
  • Maintenance fee includes: Pool, Maintenance Grounds and Private Road
  • Building Name: 0

Property Overview

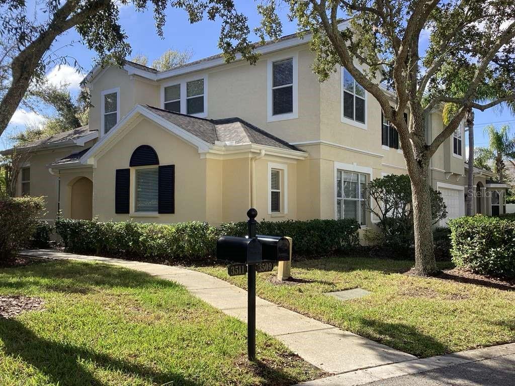
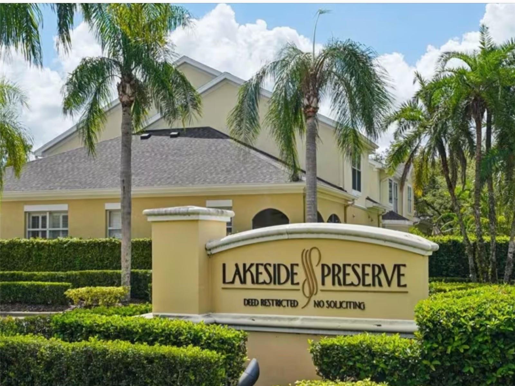
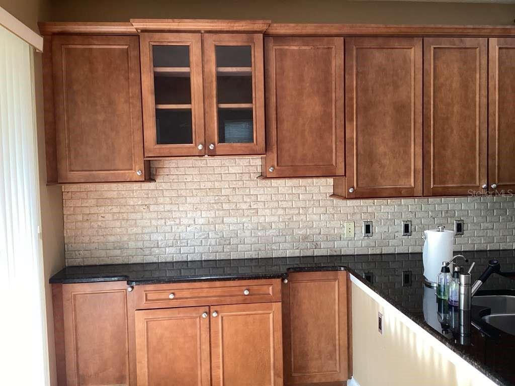
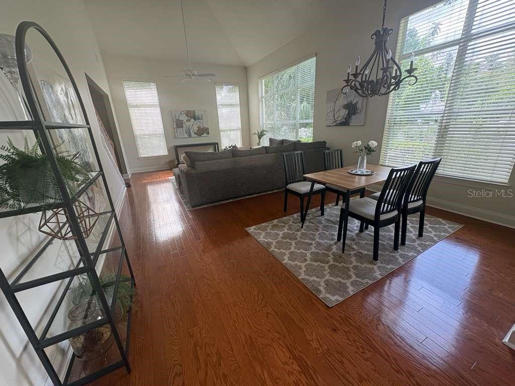
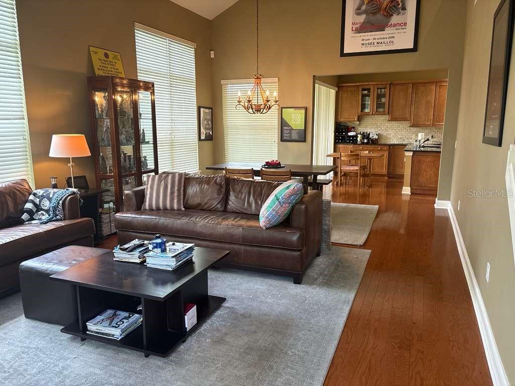
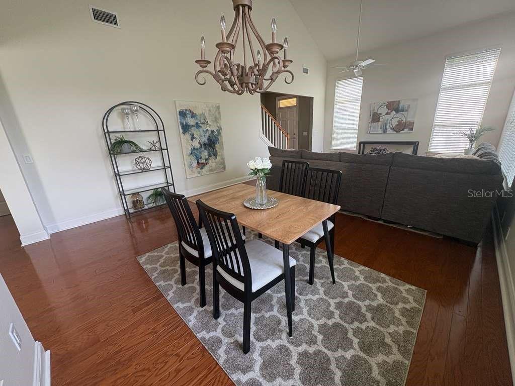
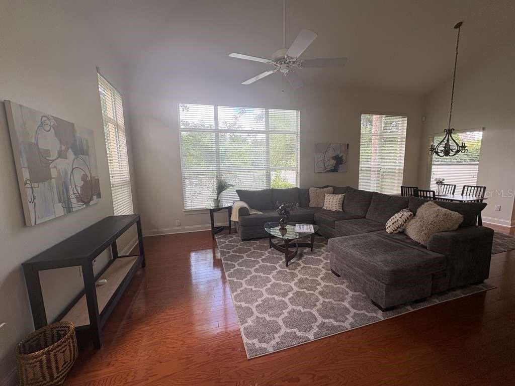
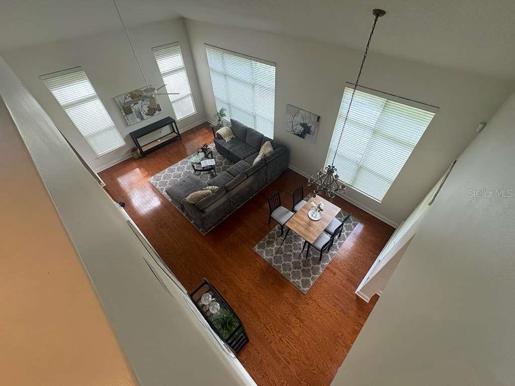
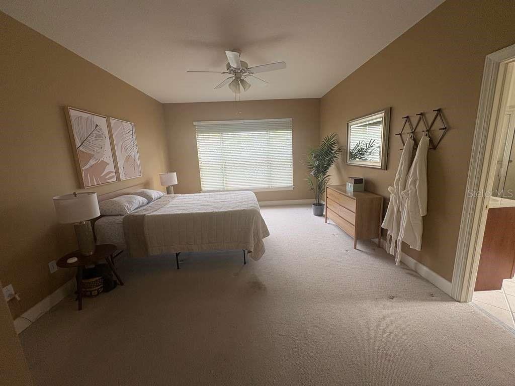
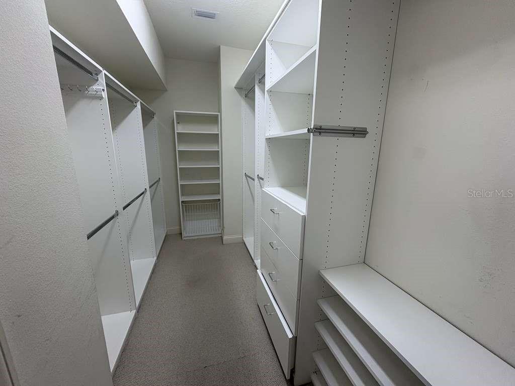
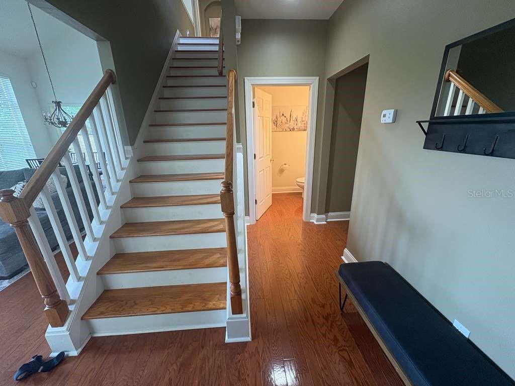
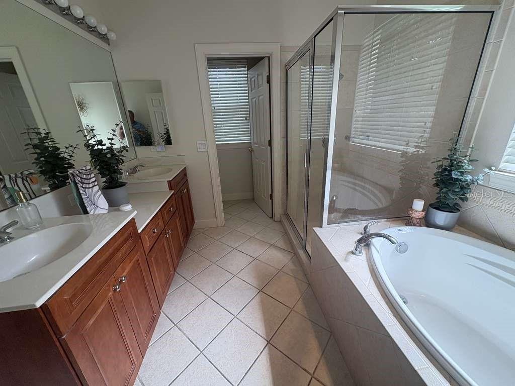
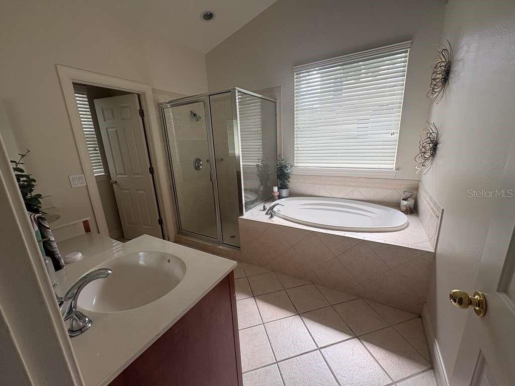
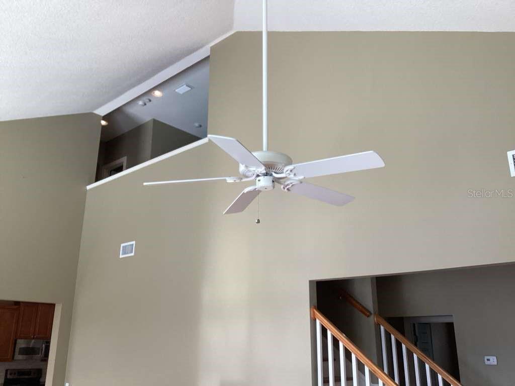
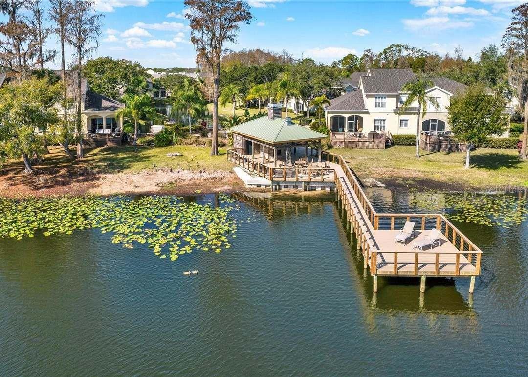
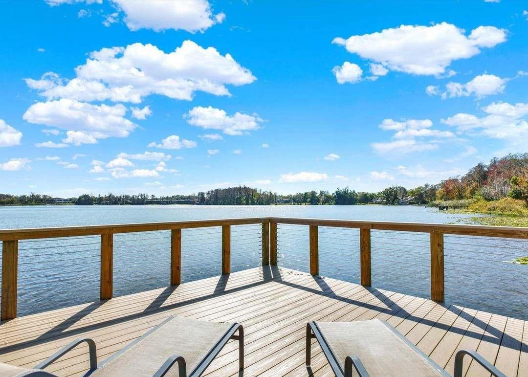
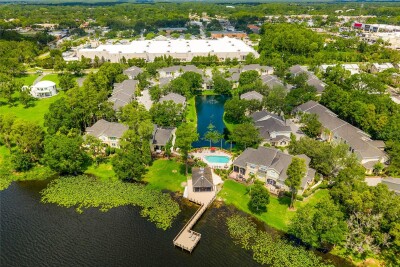
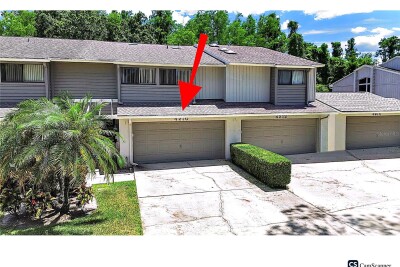
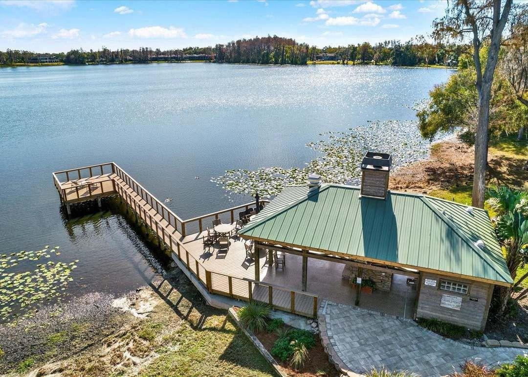
Seller offers a $10,000 closing credit. The only 4-bedroom townhome and the largest floor plan in Lakeside Townhomes. This corner/end unit features a first-floor primary suite, soaring ceilings, and an attached 2-car garage. Enjoy resort-style living with access to a community lakefront pool and private community dock. HOA fees cover the roof, exterior painting, insurance, landscaping, lawn care, water, trash, and recycling. Property is being sold As-Is with the right to inspect. Buyer and buyer's agent are responsible for verifying all information, including HOA fees, restrictions, rules, room dimensions, and measurements.

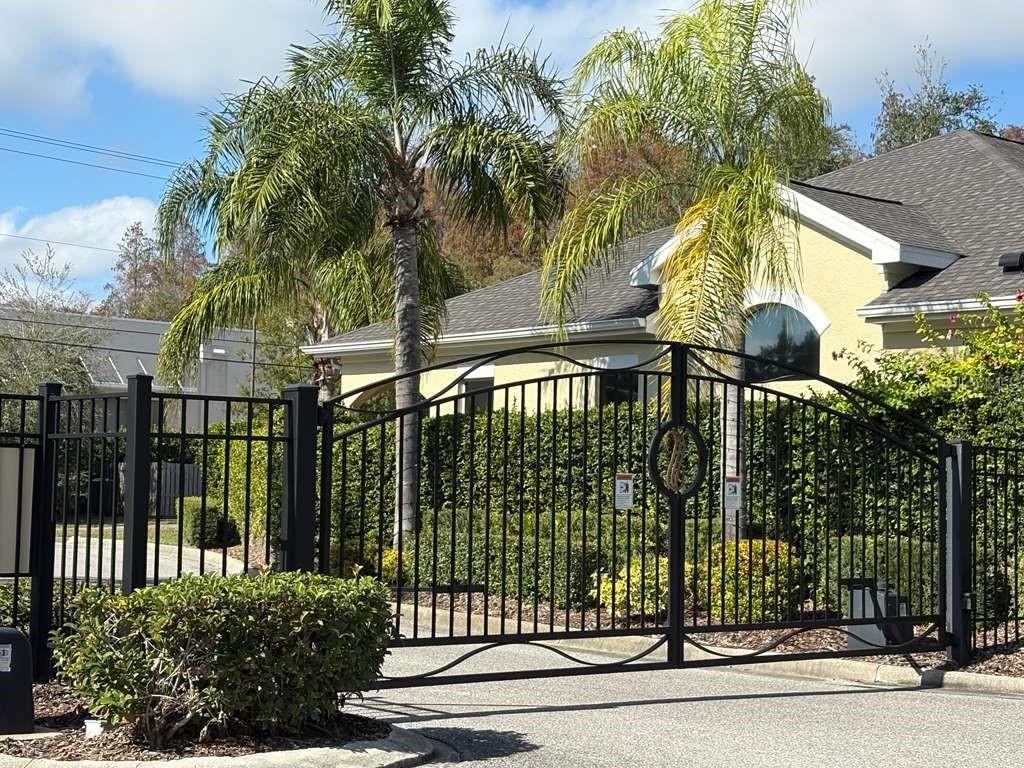
Driving directions : Traveling West on W Fletcher Ave, left onto Orange Grove Dr, left onto Heards Ferry Dr, turn right just through the gate and then the townhome will be straight ahead on the left at the corner.

Property Features

Rooms Dimension Description
Primary Bedroom 19x13 First level , Carpet , En Suite Bathroom , Garden Bath , Granite Counters , Makeup/Vanity Space
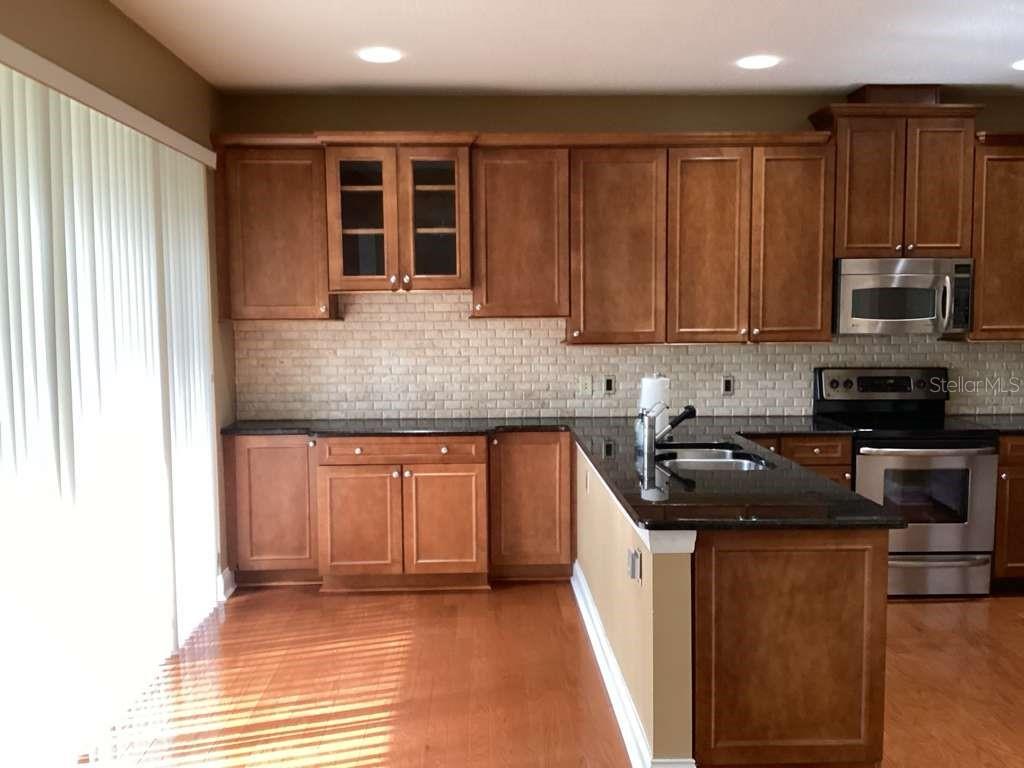
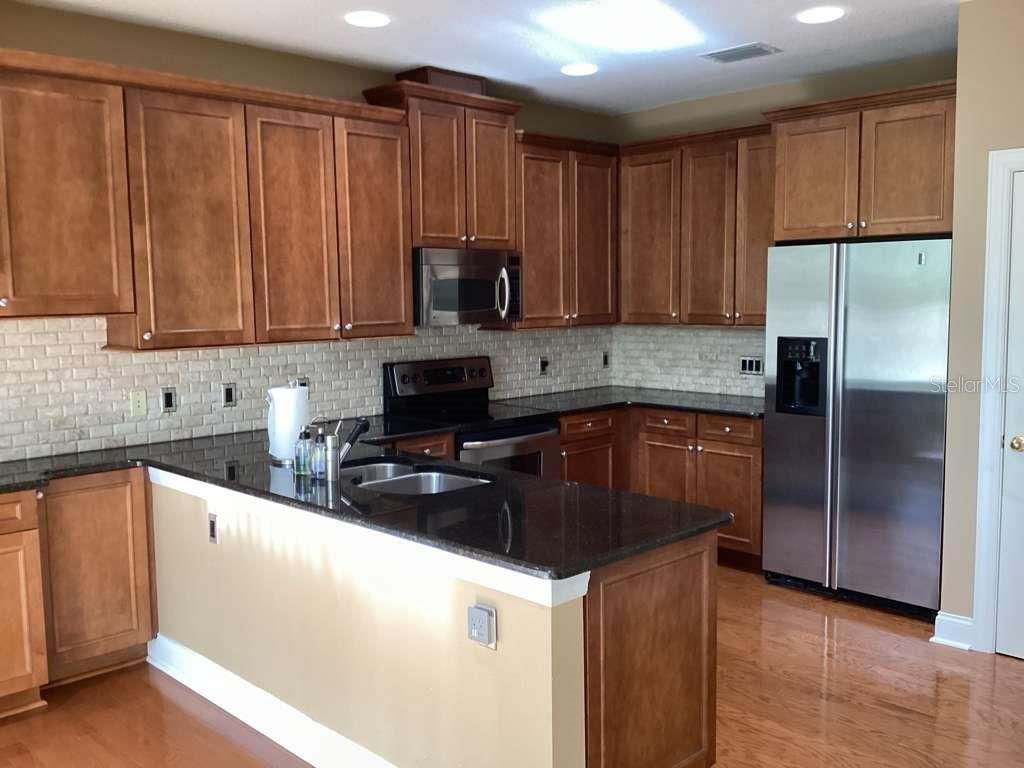
Kitchen 12x11 First level , Wood , Closet Pantry , Granite Counters
Dining Room 15x10 First level , Wood
Living Room 15x16 First level , Wood
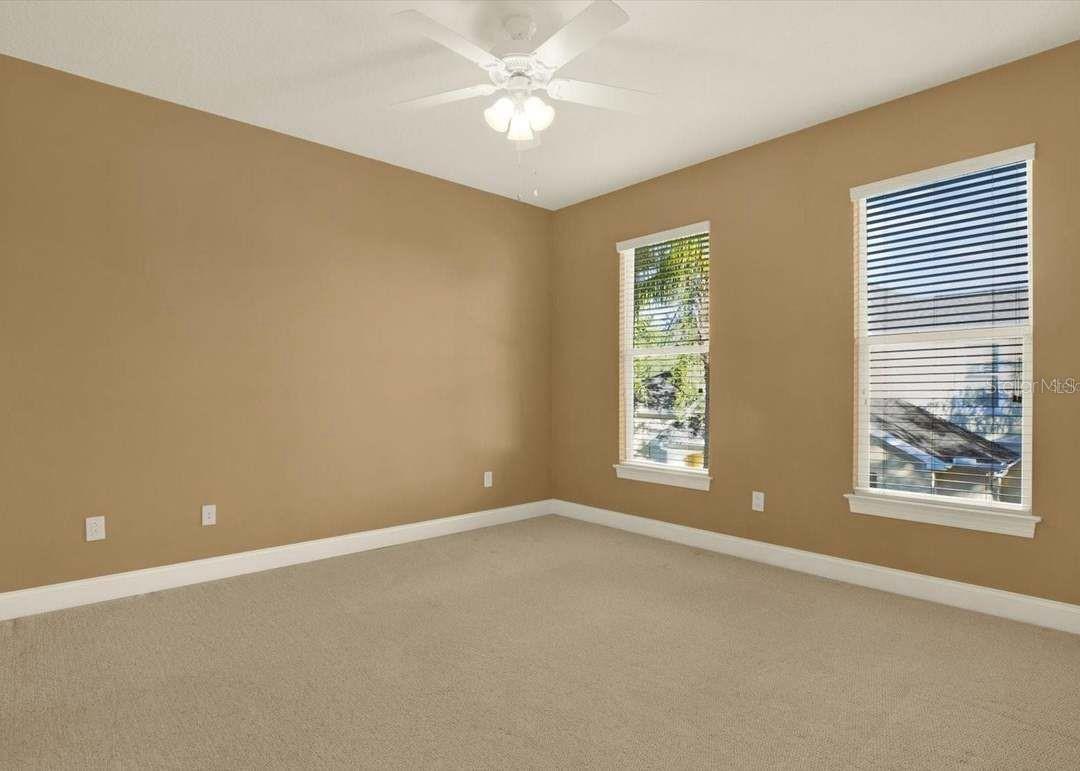
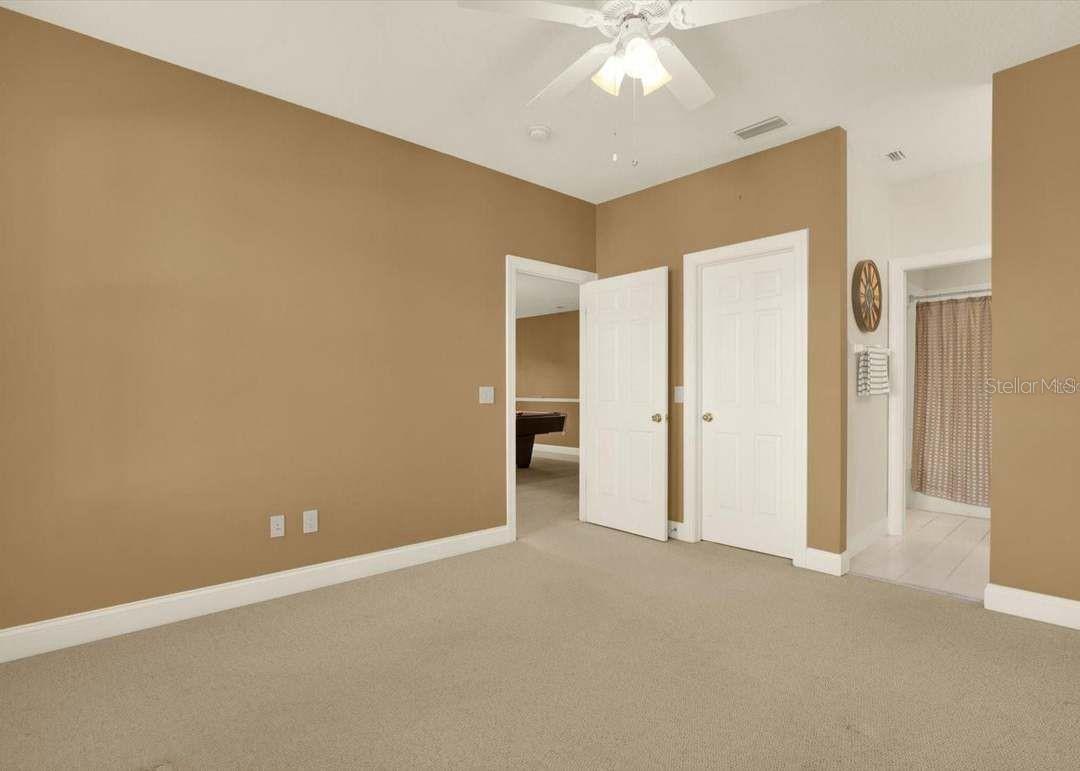
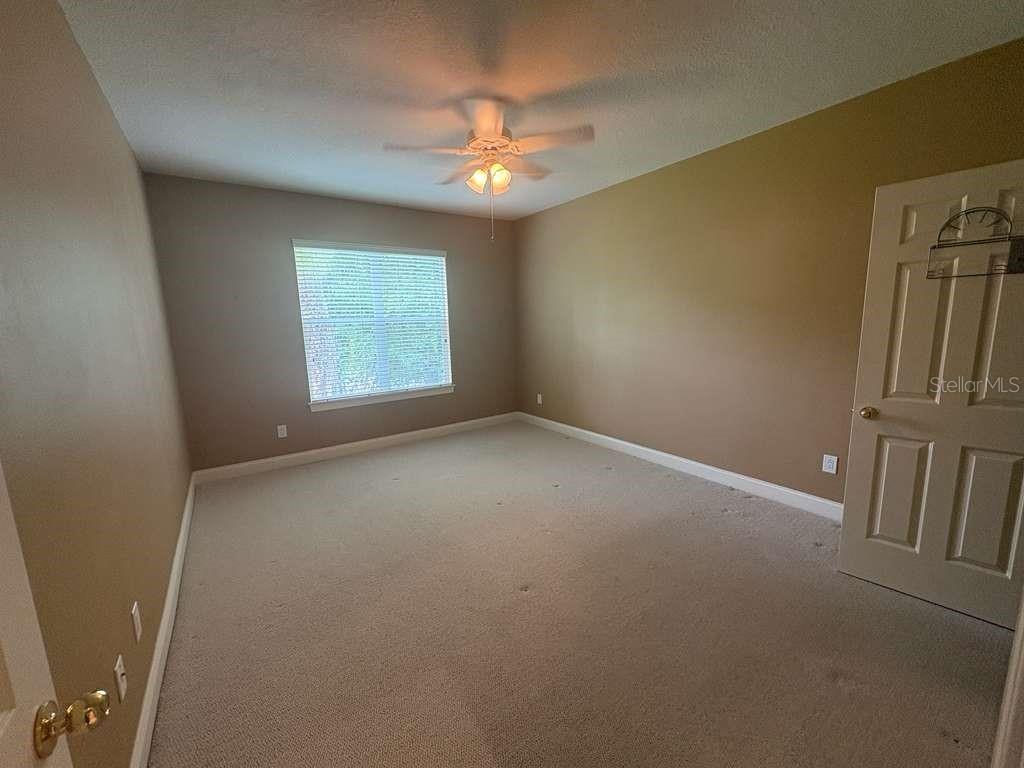
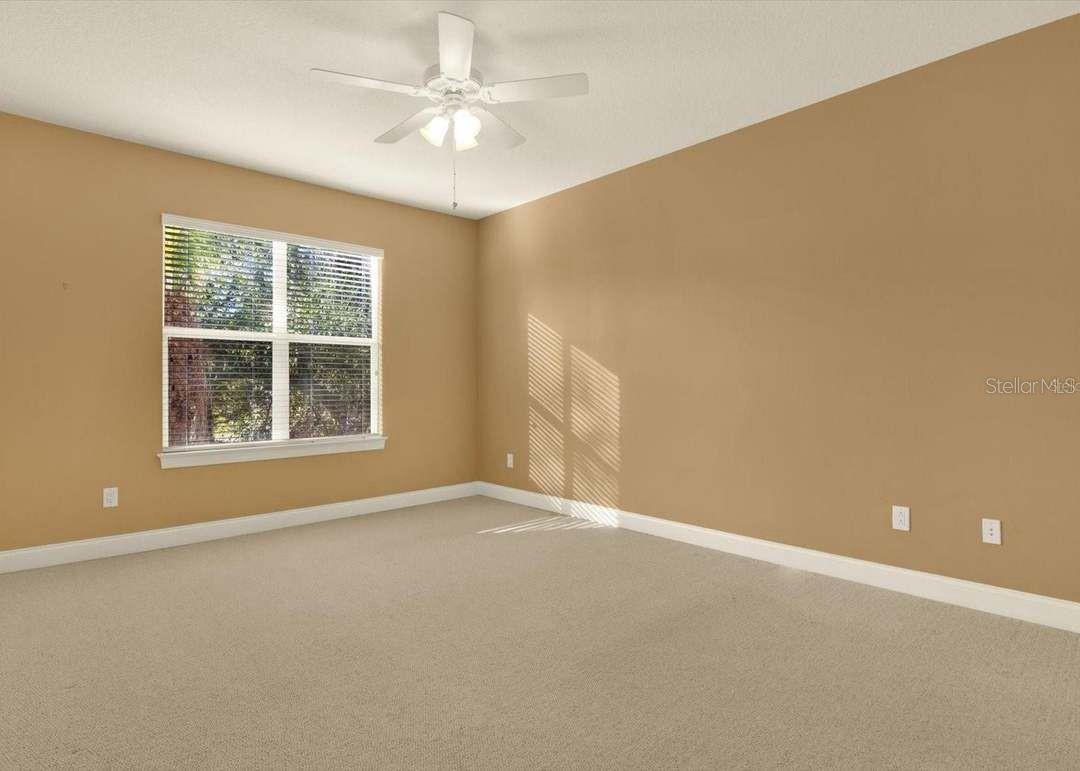
Bedroom 2 12x13 Second level , Carpet
Bedroom 3 12x12 Second level , Carpet
Bedroom 4 14x12 Second level , Carpet
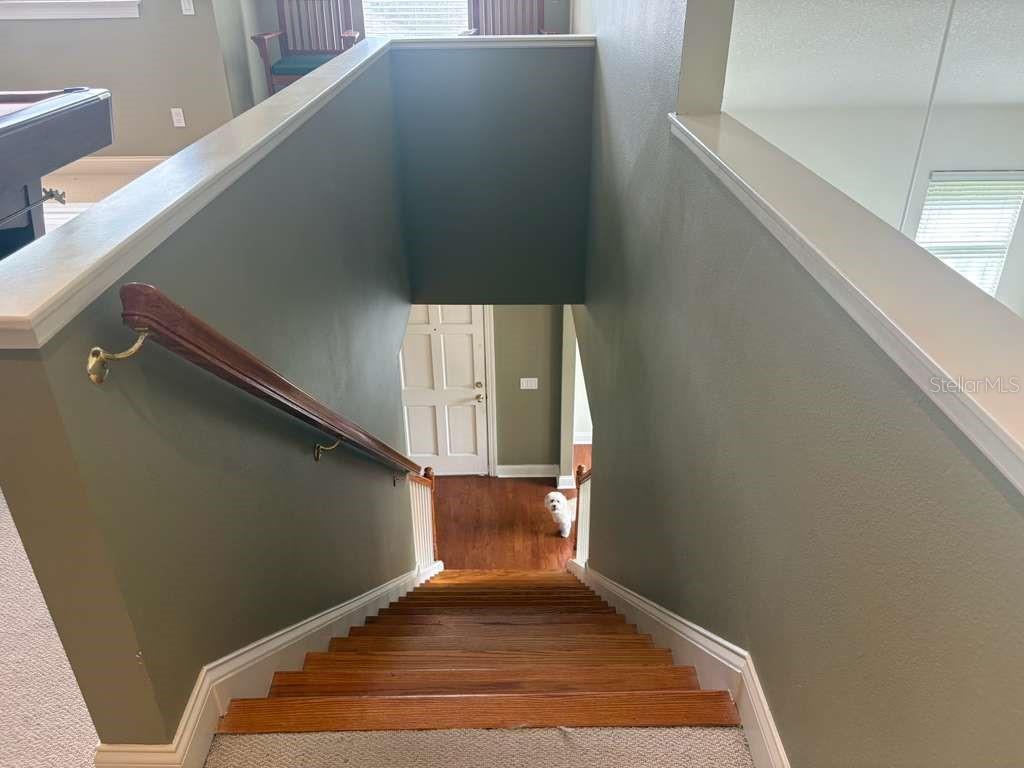
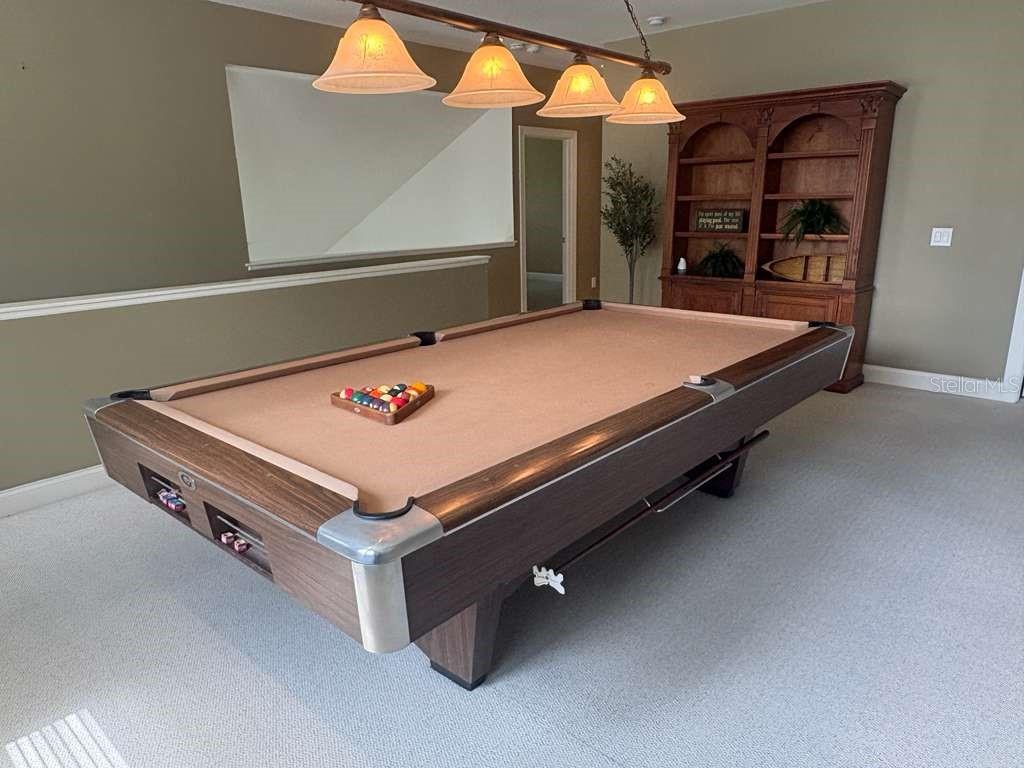
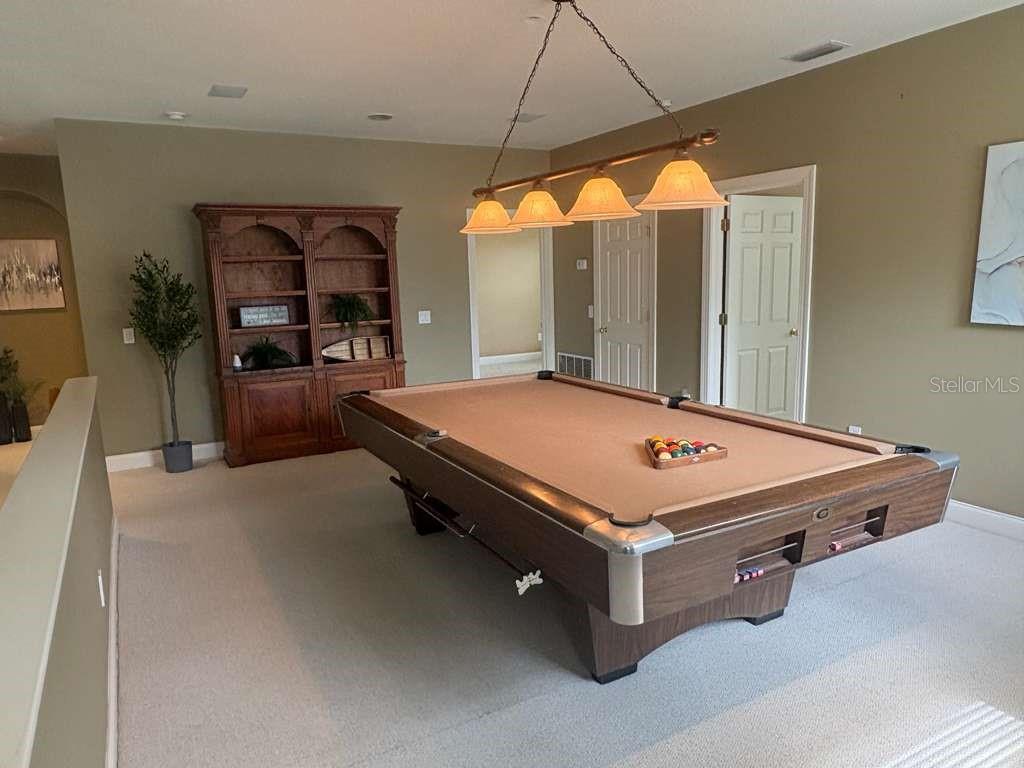
Loft 17x24 Second level , Carpet
Primary Bathroom First level

Interior Features

  • Ceiling Fans(s)
  • Eat-in Kitchen
  • High Ceilings
  • Living Room/Dining Room Combo
  • Open Floorplan
  • Primary Bedroom Main Floor
  • Solid Wood Cabinets
  • Stone Counters
  • Thermostat
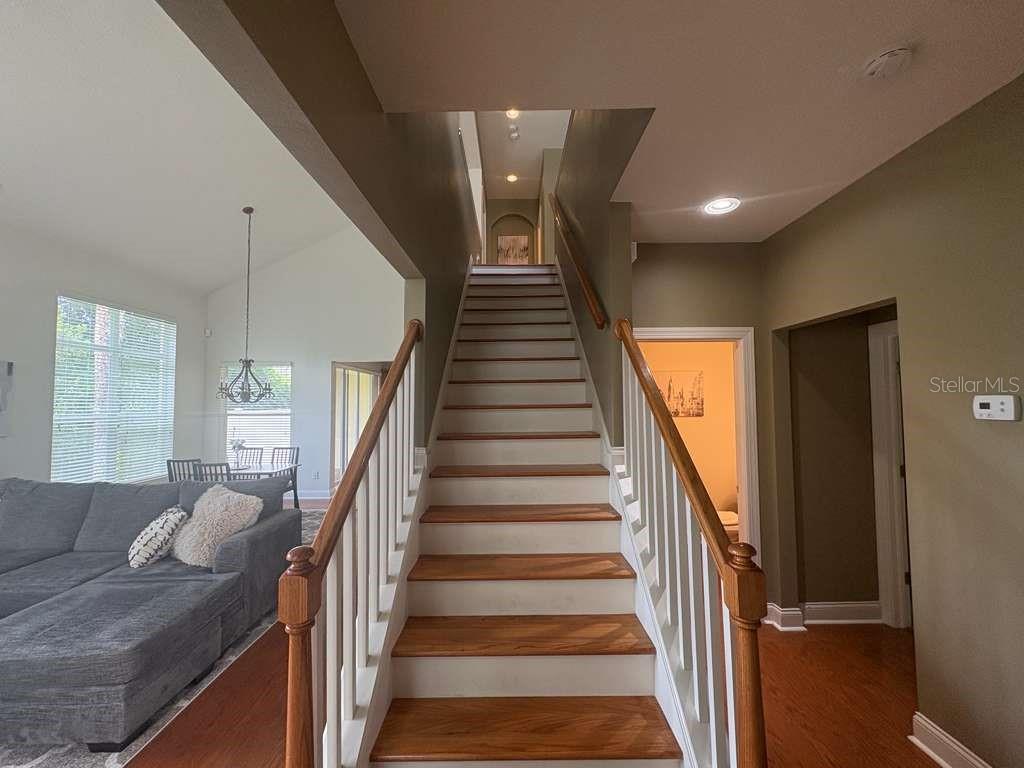
  • Vaulted Ceiling(s)
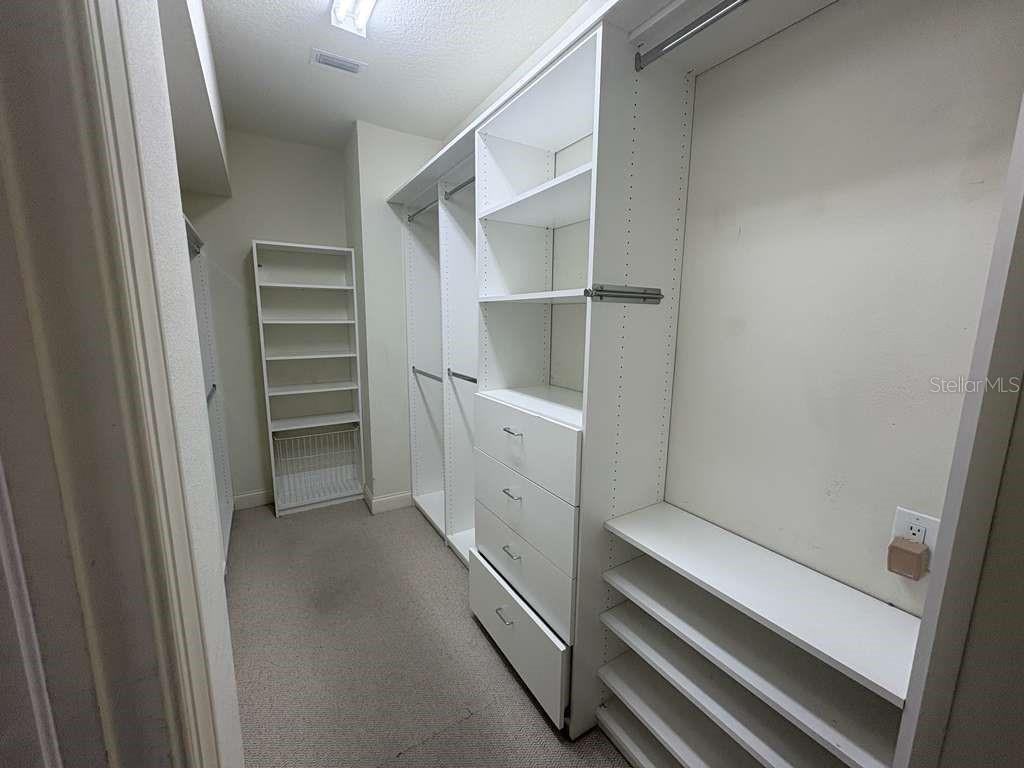
  • Walk-In Closet(s)

Appliances

  • Dishwasher
  • Disposal
  • Dryer
  • Microwave
  • Range
  • Refrigerator
  • Washer

Heating

  • Central

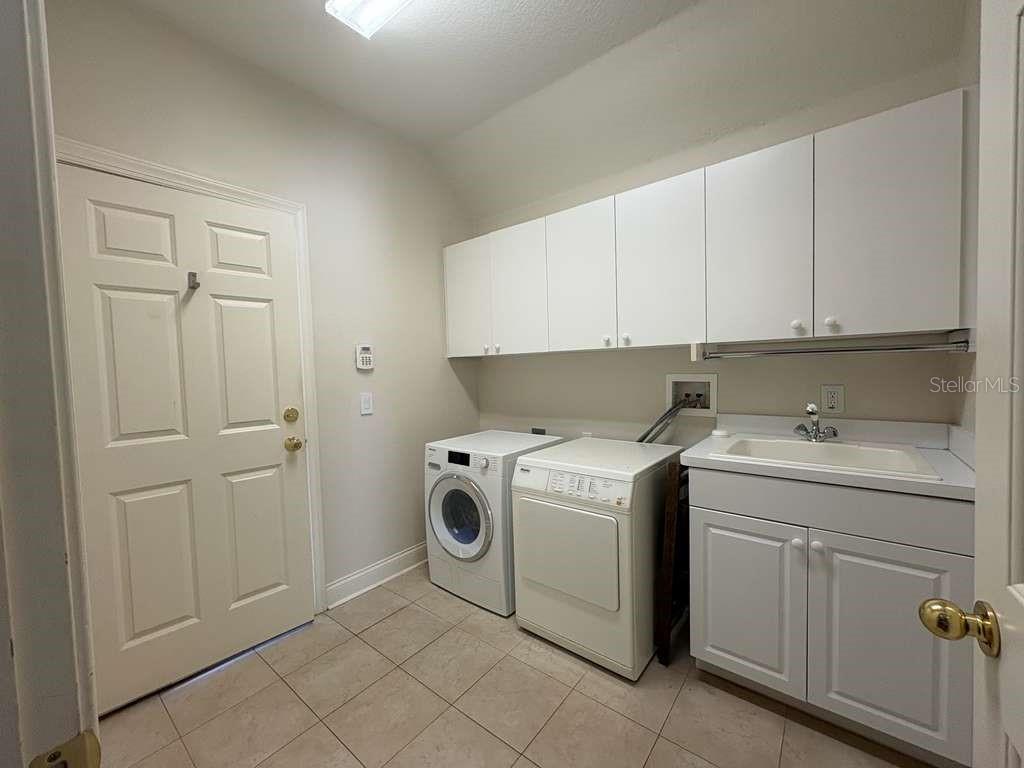
Laundry features

  • Inside
  • Laundry Room

Air Conditioning

  • Central Air

Floor Covering

  • Carpet
  • Ceramic Tile
  • Tile
  • Wood

Utilities

  • BB/HS Internet Available
  • Cable Available
  • Electricity Connected
  • Phone Available
  • Water Connected

Exterior features

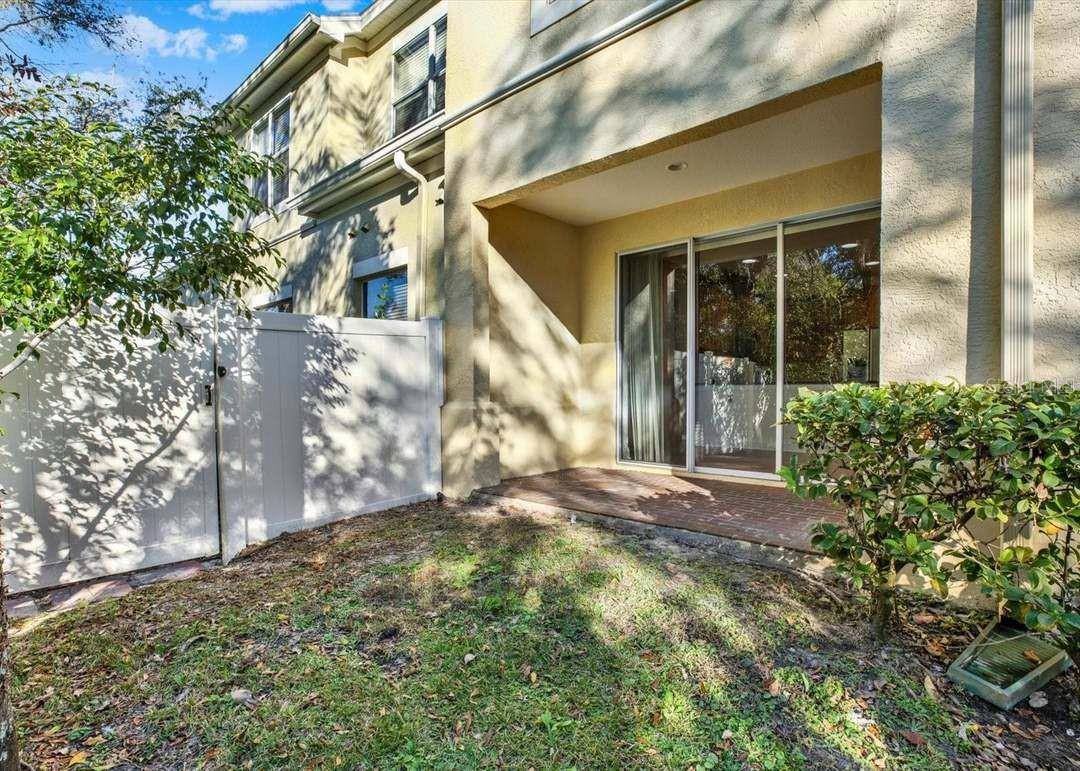
  • Sliding Doors

Pets restrictions

  • Verify with HOA and county
  • 2 pet(s) allowed

Community Features

  • Deed Restrictions
  • Gated Community - No Guard
  • Pool

Association Amenities

  • Gated
  • Pool

Construction Materials

  • Block
  • Stucco
  • Frame

Water access details

  • Lake
  • Fishing Pier

Road Surface Type

  • Asphalt

Roof

  • Shingle

Foundation

  • Slab

Vegetation

  • Mature Landscaping
  • Trees/Landscaped

School Information


Listing information courtesy of LOTUS REAL ESTATE LLC

All listing information is deemed reliable but not guaranteed and should be independently verified through personal inspection by appropriate professionals. Listings displayed on this website may be subject to prior sale or removal from sale; availability of any listing should always be independently verified.
Listing information is provided for consumer personal, non-commercial use, solely to identify potential properties for potential purchase; all other use is strictly prohibited and may violate relevant federal and state law.
Listing data comes from My Florida Regional MLS.