5673 97TH WAY N
3, 2, 1,121ft²
MLS#: TB8520739
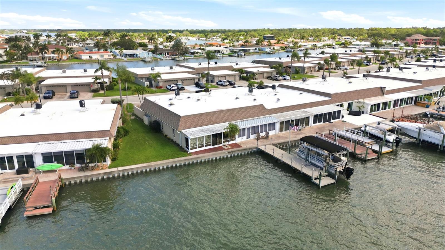
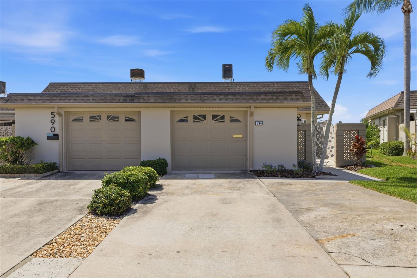
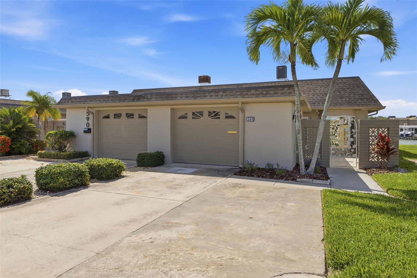
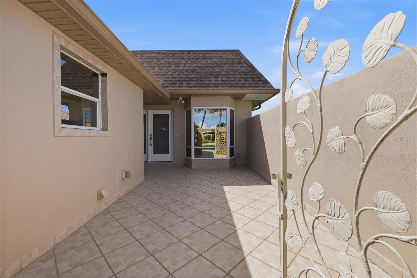
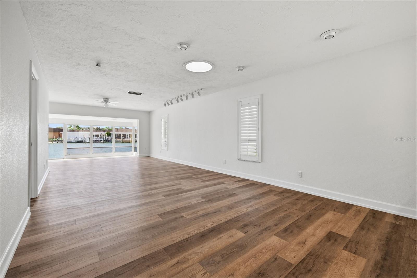
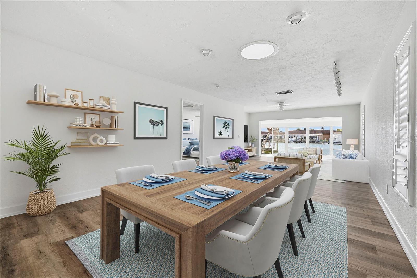
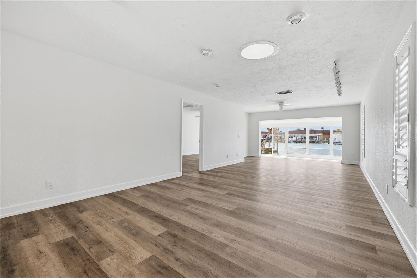
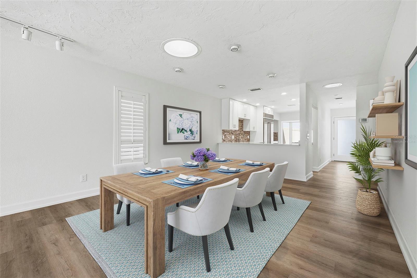
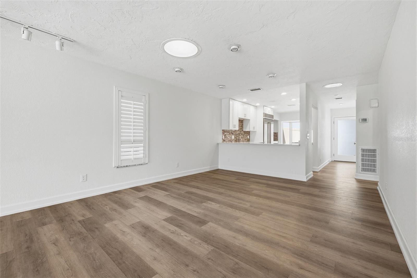
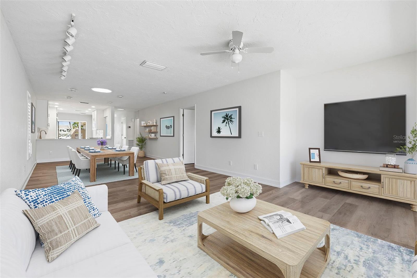
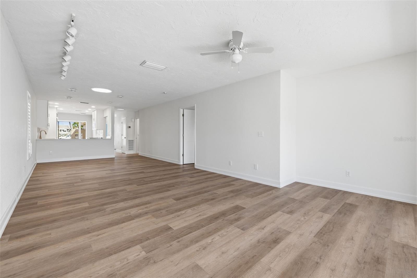
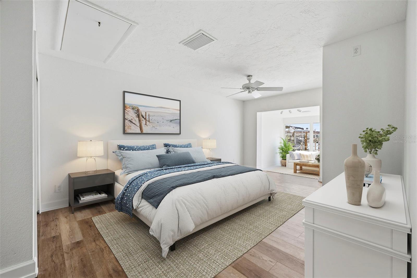
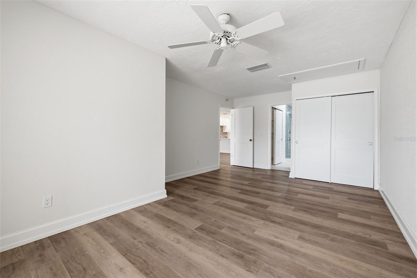
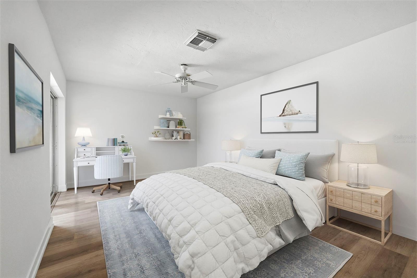
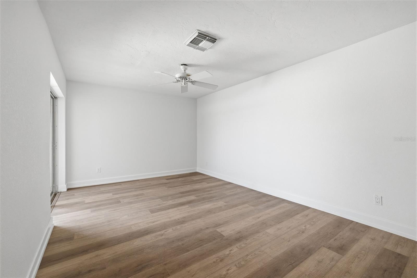
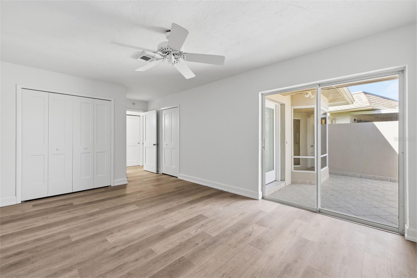
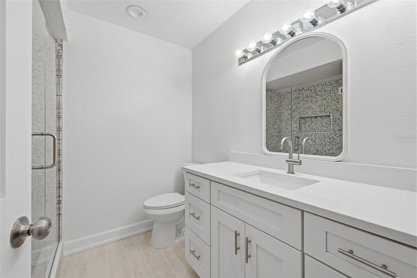
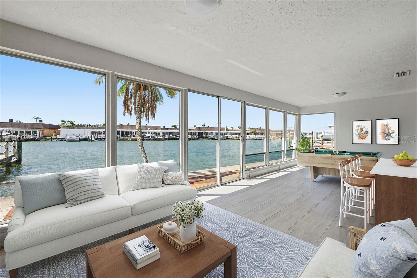
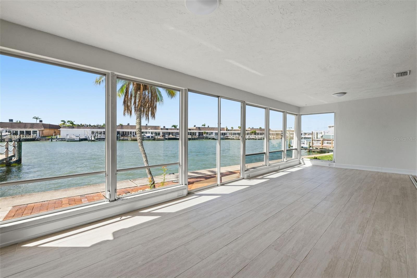
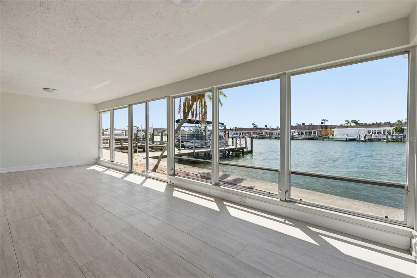
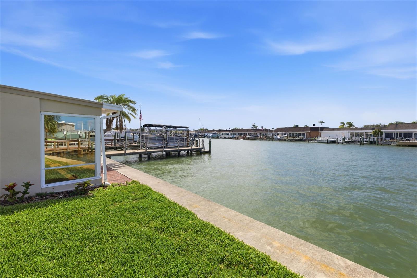
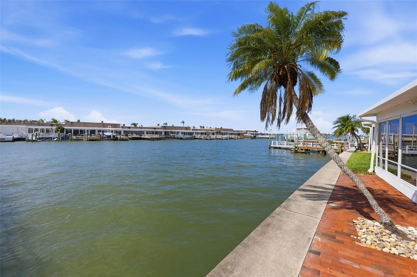
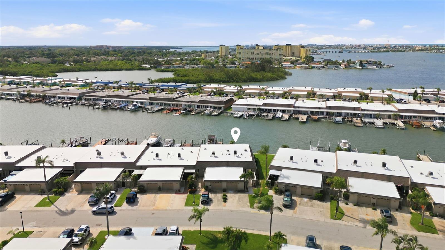
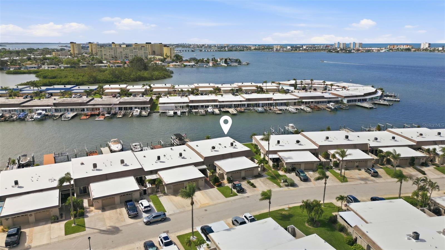
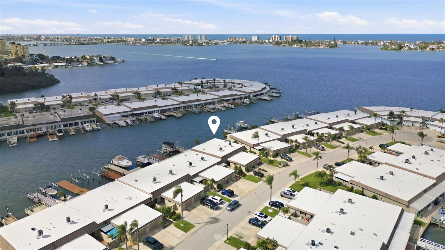
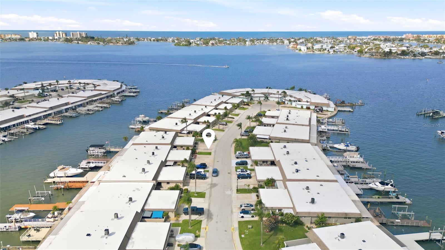
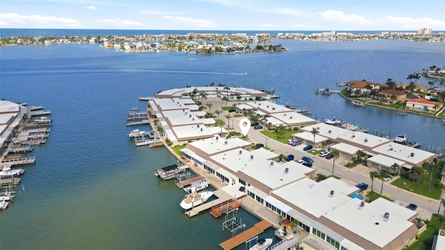
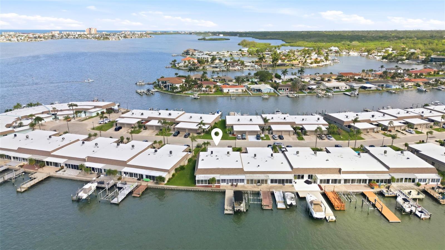
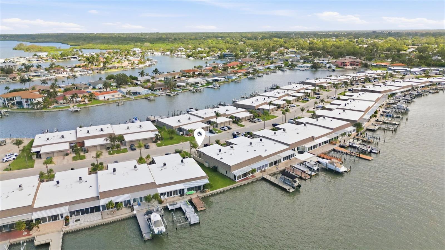
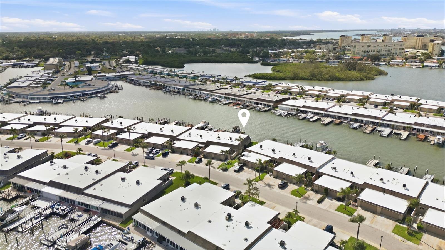
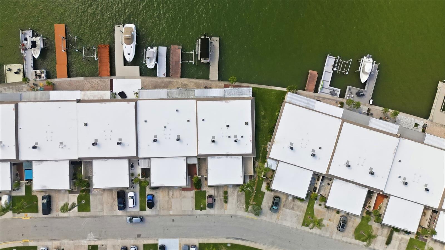
Virtually Staged. WATERFRONT LIVING, REIMAGINED | Beyond the guard-gated entrance of Boca Ciega Point, this beautifully renovated waterfront villa offers a rare opportunity to enjoy effortless coastal living with expansive canal and Intracoastal views. Completely updated from top to bottom, the residence pairs contemporary finishes with an open, light-filled design that places the water at the center of everyday life.
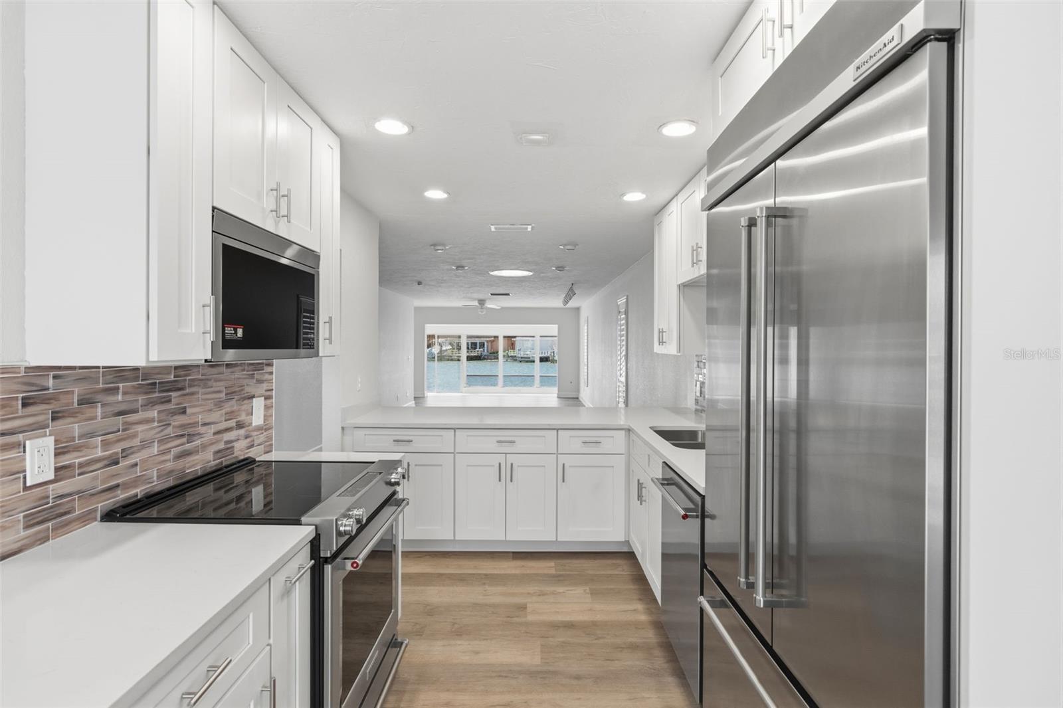
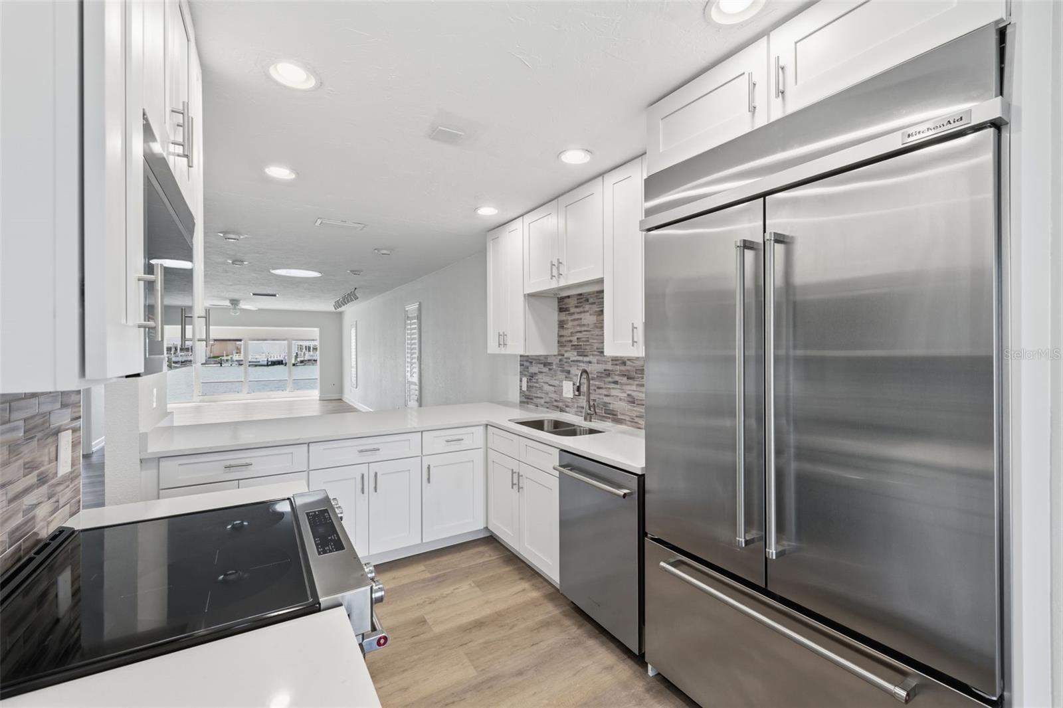
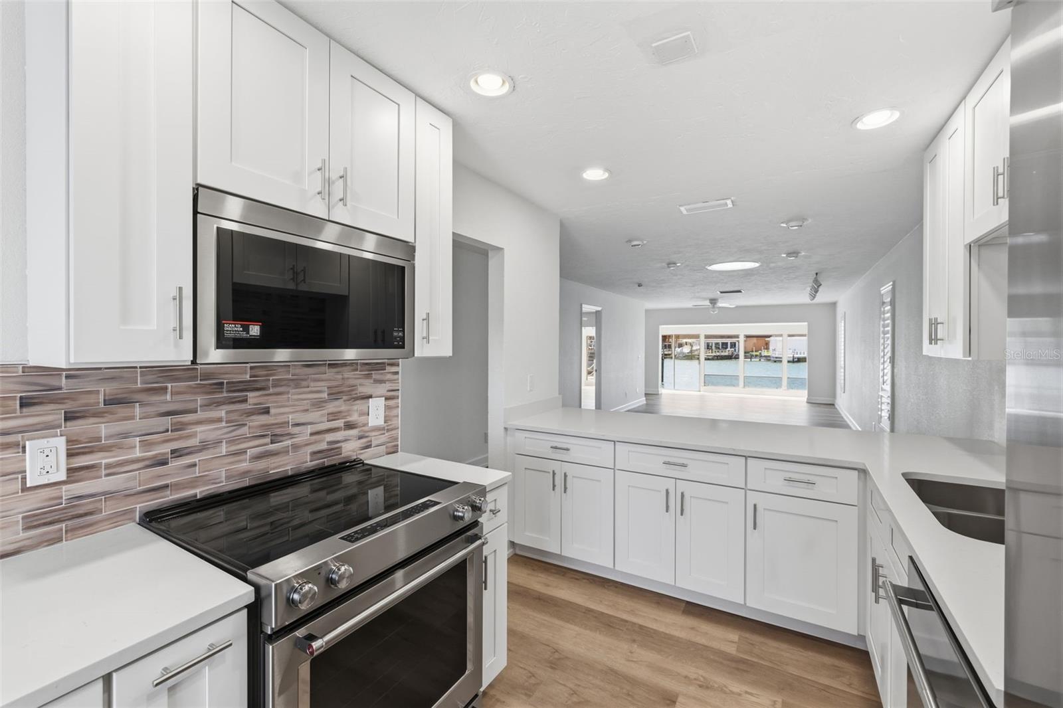
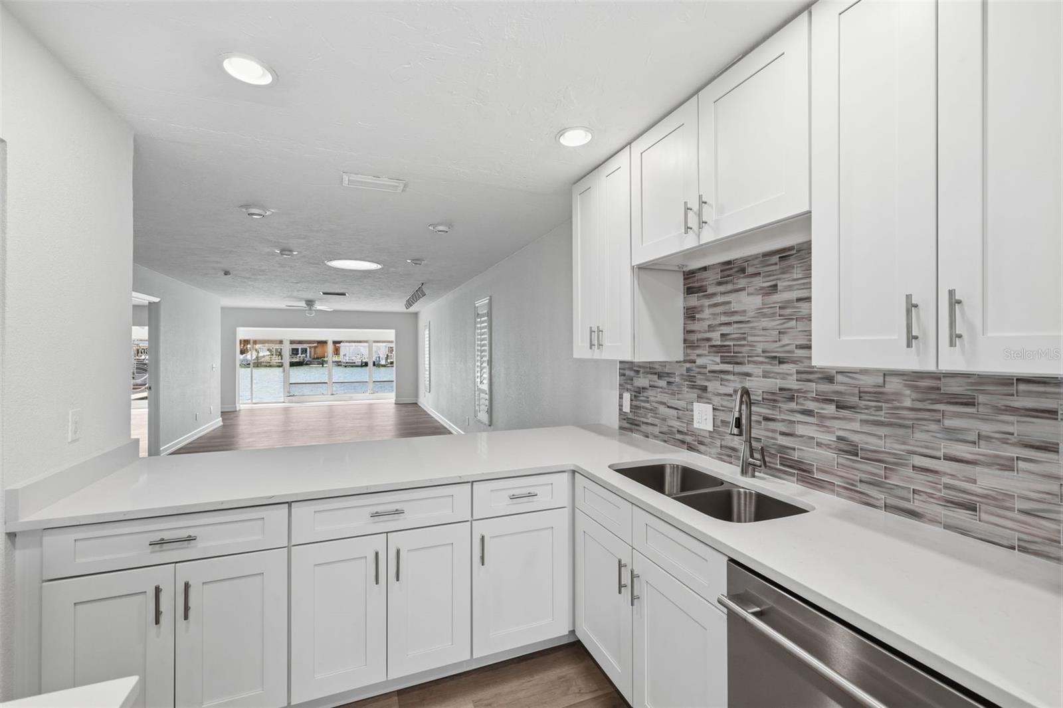
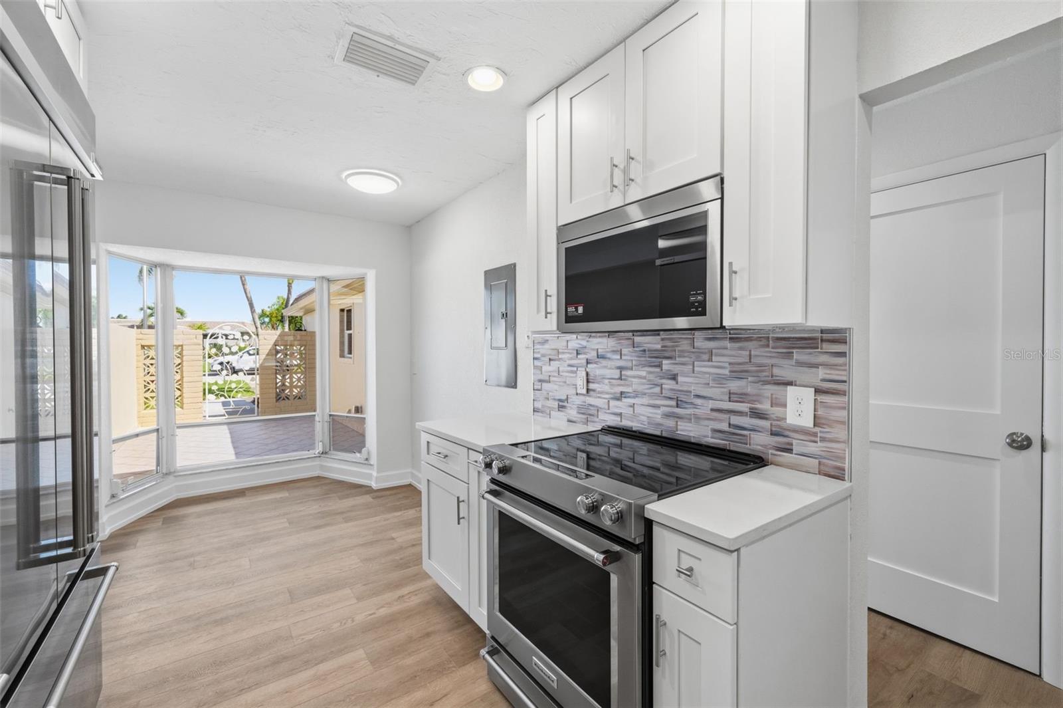
Inside, approximately 1,400 square feet unfolds across a thoughtfully designed single-level floor plan where wide-plank luxury vinyl flooring, crisp white interiors, and abundant natural light create a calm, modern atmosphere. The remodeled kitchen features shaker cabinetry, solid surface countertops, stainless steel appliances, a designer tile backsplash, and a breakfast bar that connects seamlessly to the surrounding living spaces.
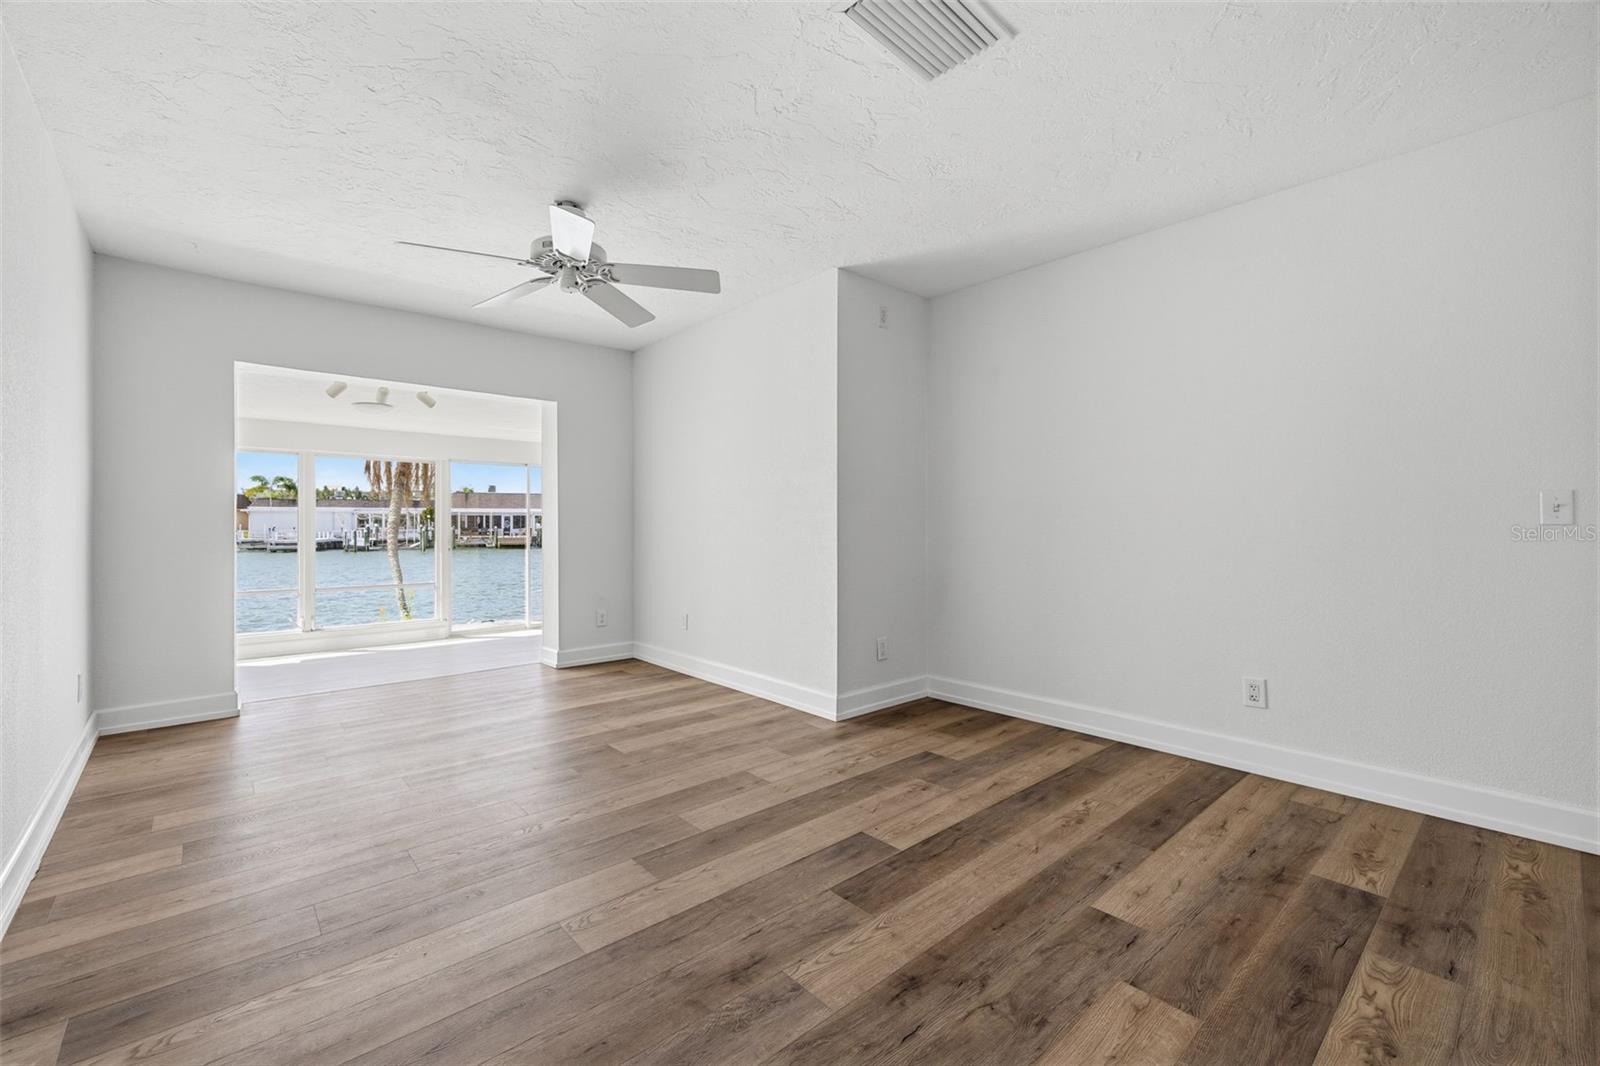
The spacious living room transitions effortlessly into an expansive Florida room lined with walls of glass, framing panoramic water views that become the backdrop for morning coffee, afternoon reading, or evenings watching boats drift by. Sliding doors invite the outdoors in while extending the living space toward the waterfront.
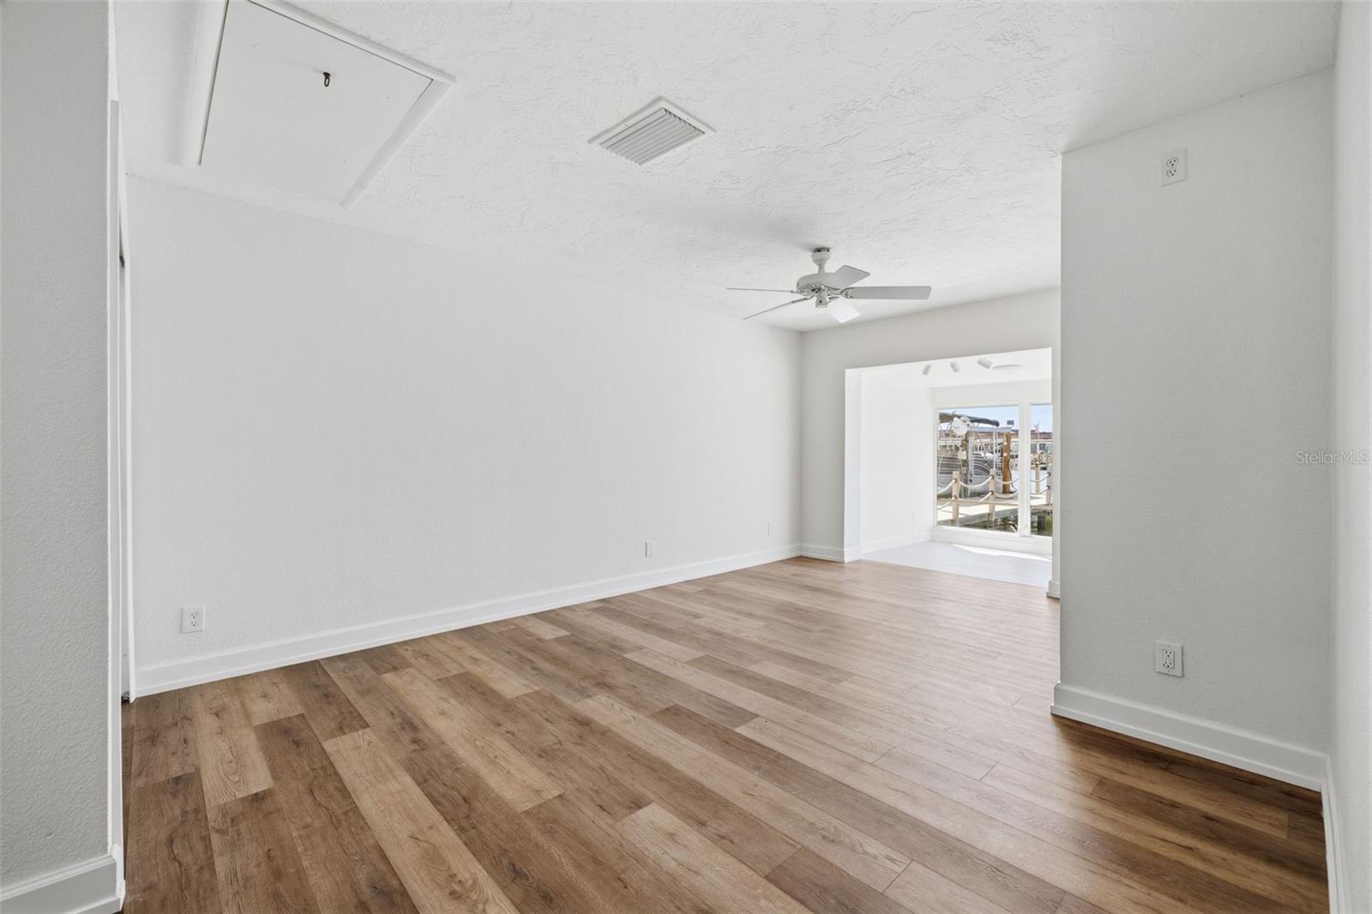
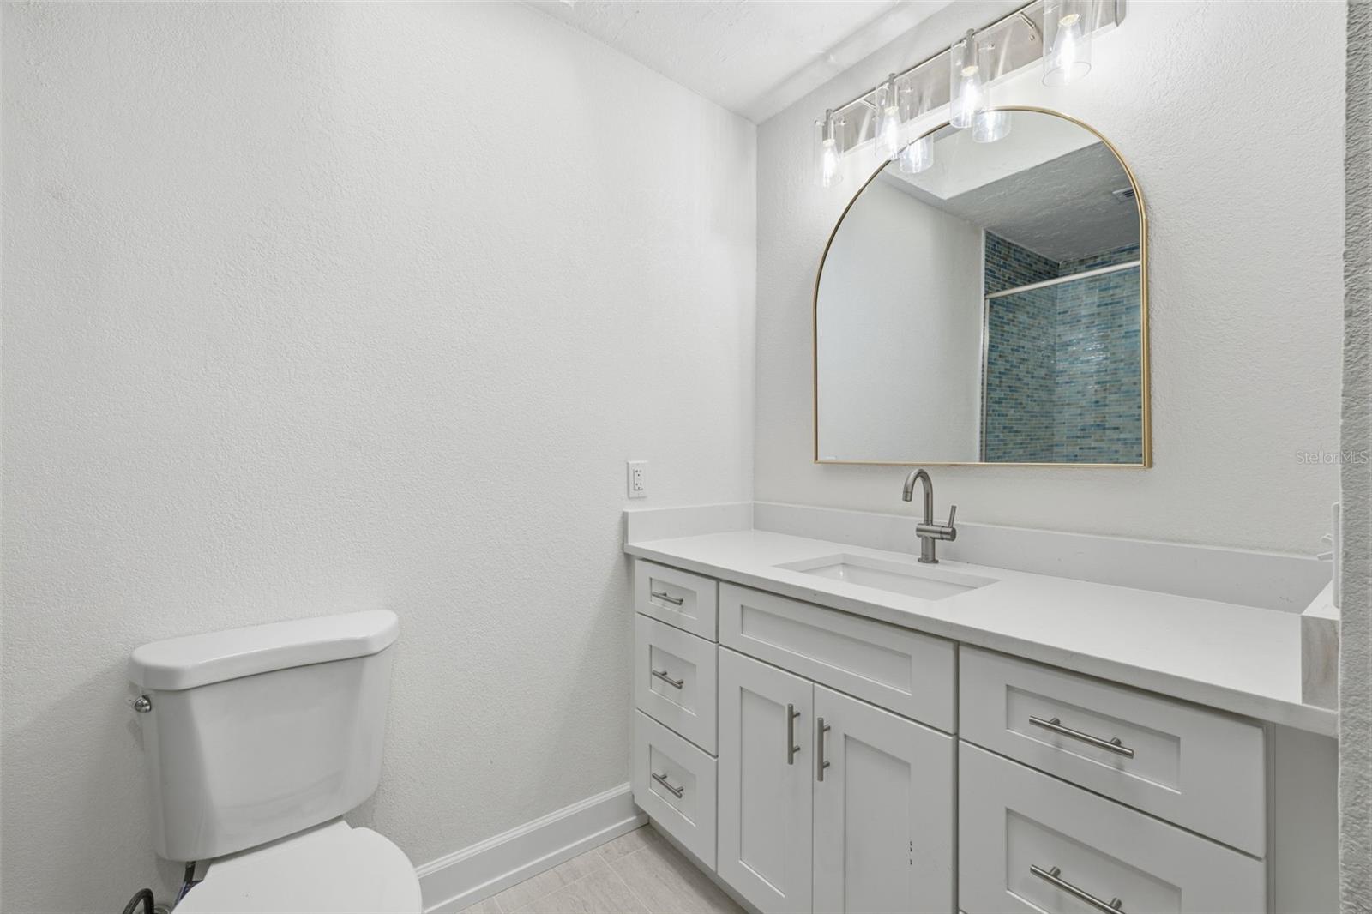
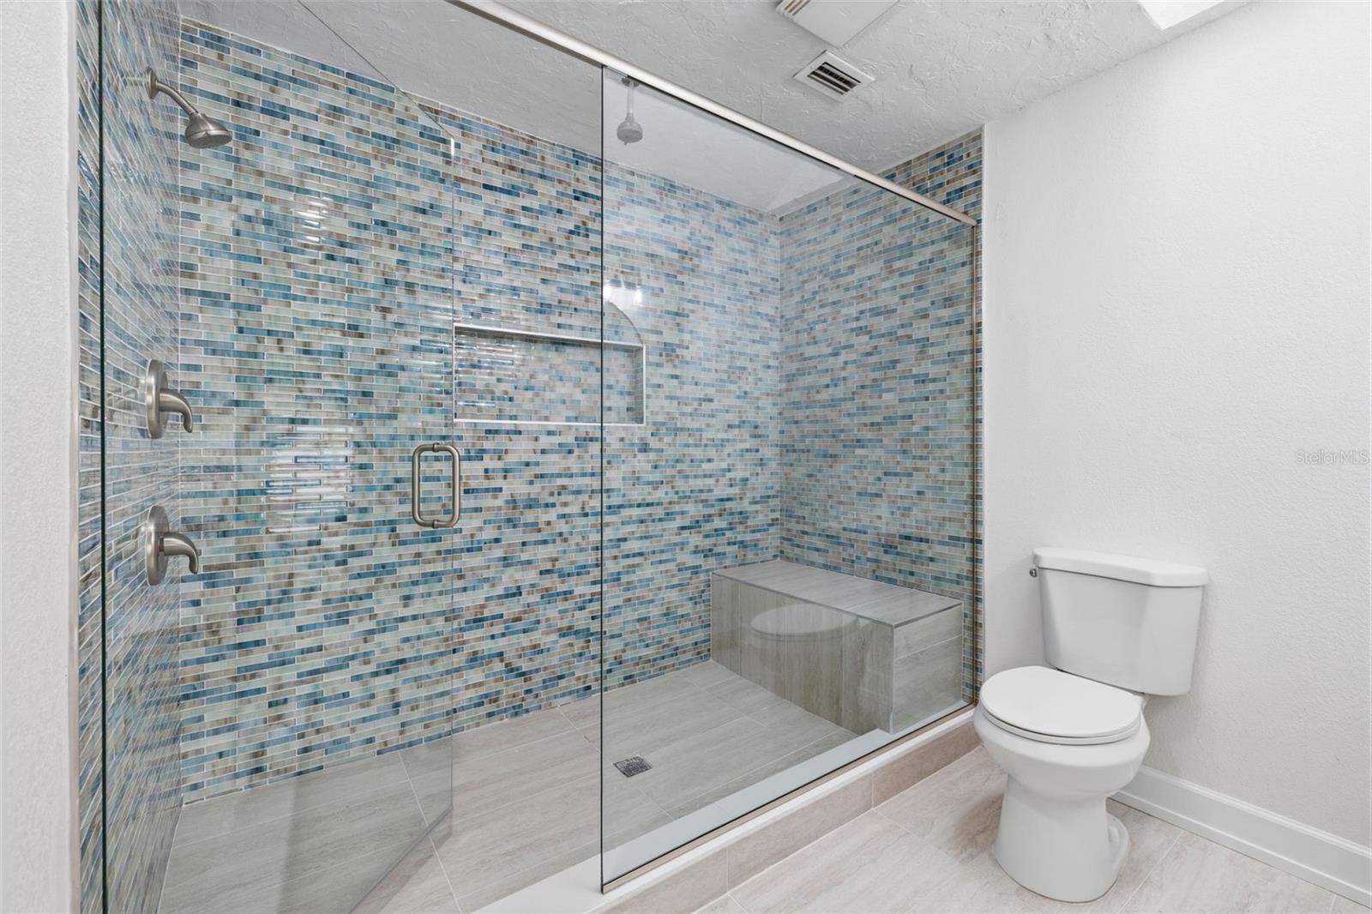
The split-bedroom floor plan provides privacy for both owners and guests. The primary suite overlooks the water and features a generous walk-in closet along with a beautifully renovated en-suite bath highlighted by an oversized frameless glass shower, built-in bench seating, multiple shower heads, and contemporary finishes. A fully updated guest bath echoes the same level of craftsmanship and design.
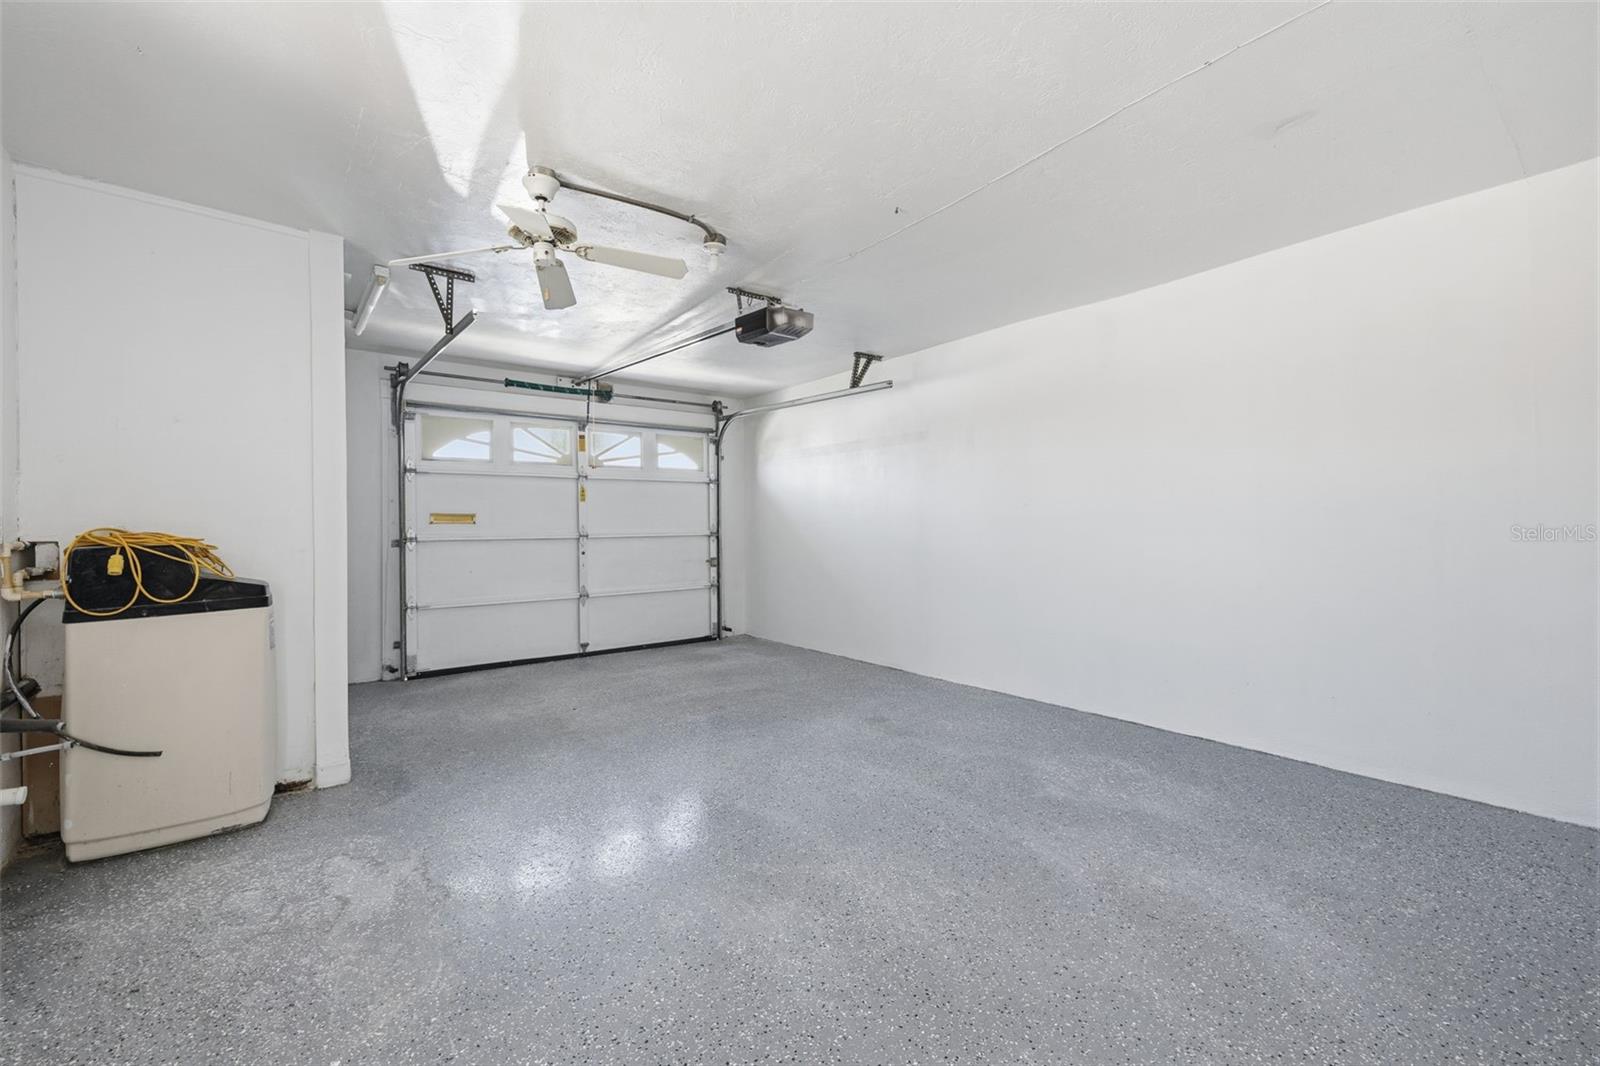
Additional features include an attached garage with finished epoxy flooring, interior laundry, a private gated front courtyard that creates an inviting entrance, and tasteful updates throughout, allowing for immediate enjoyment without the need for future renovations.
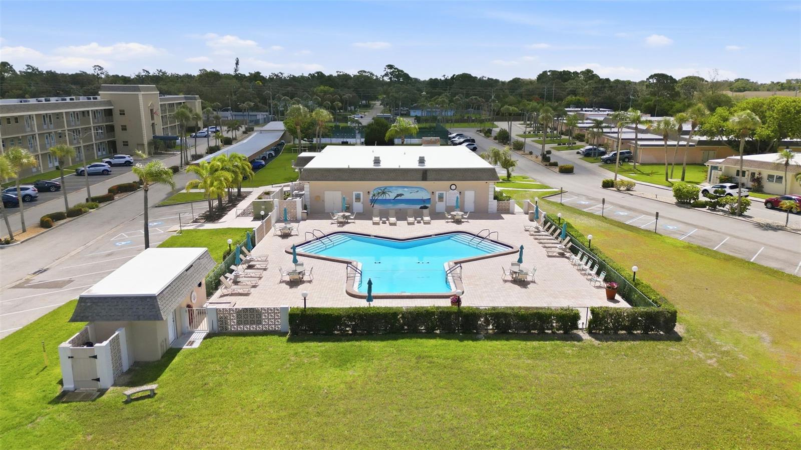
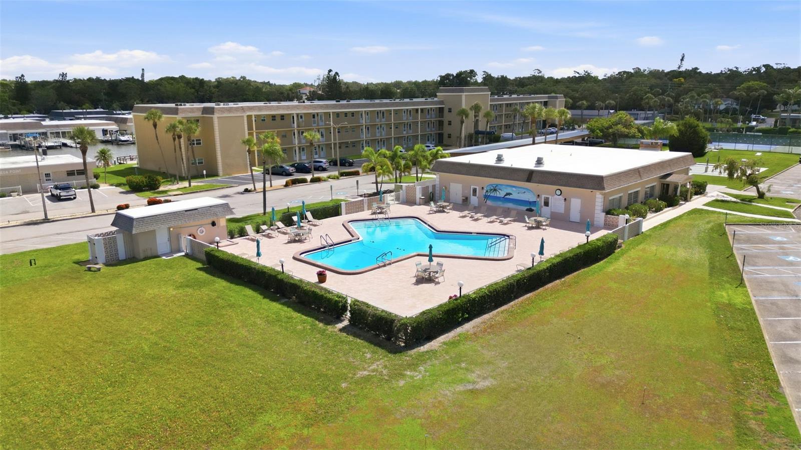
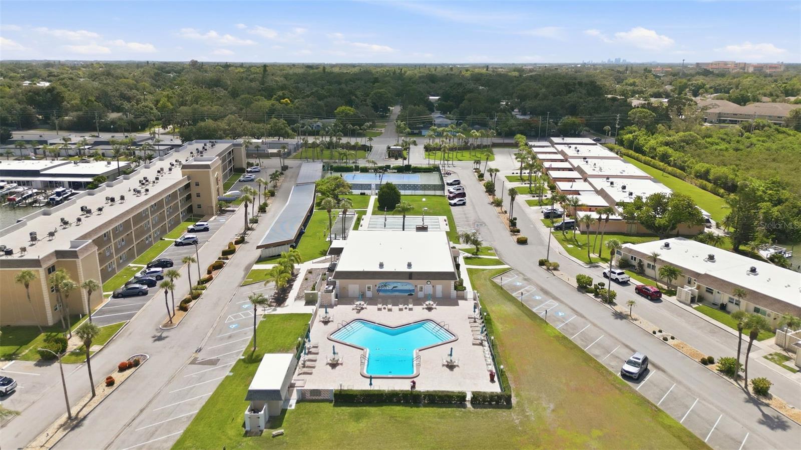
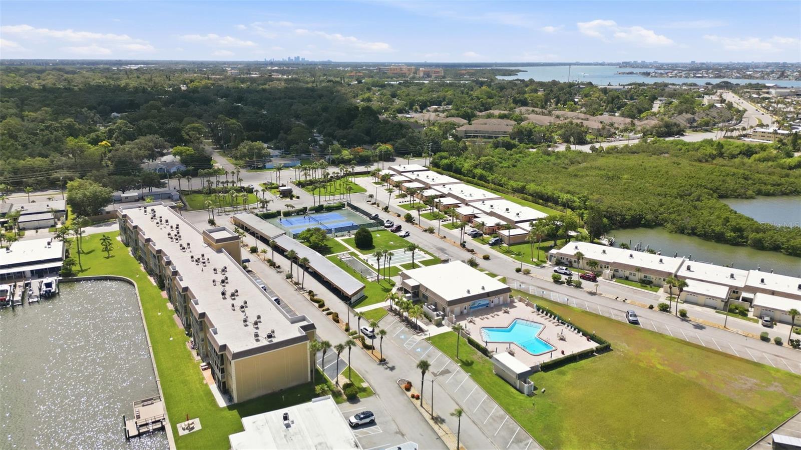
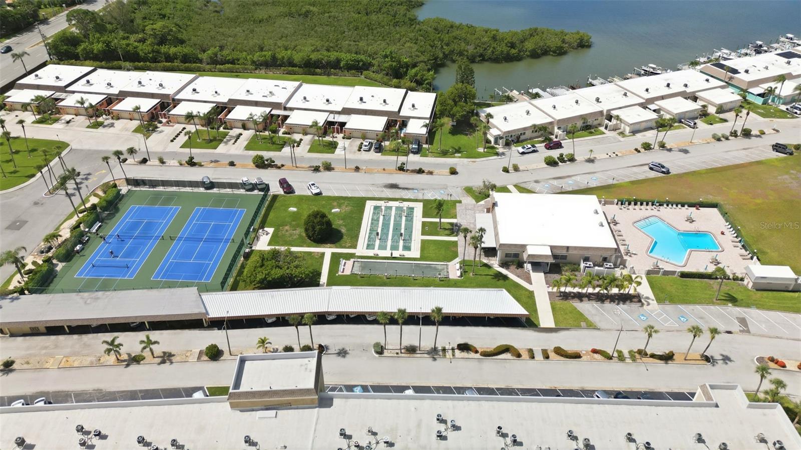
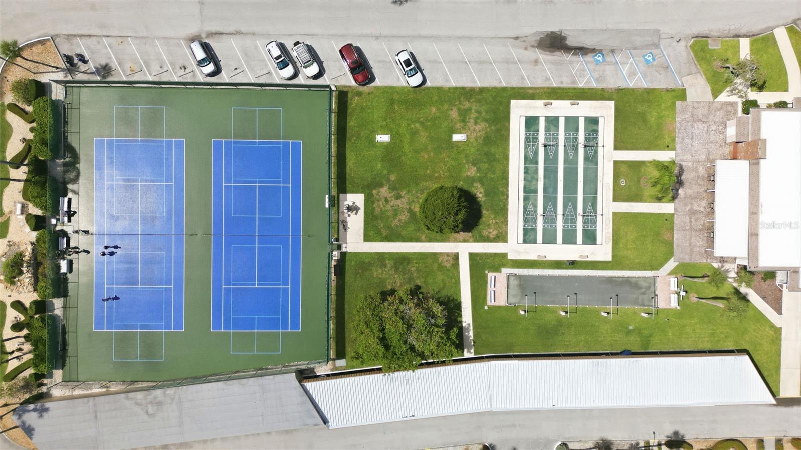
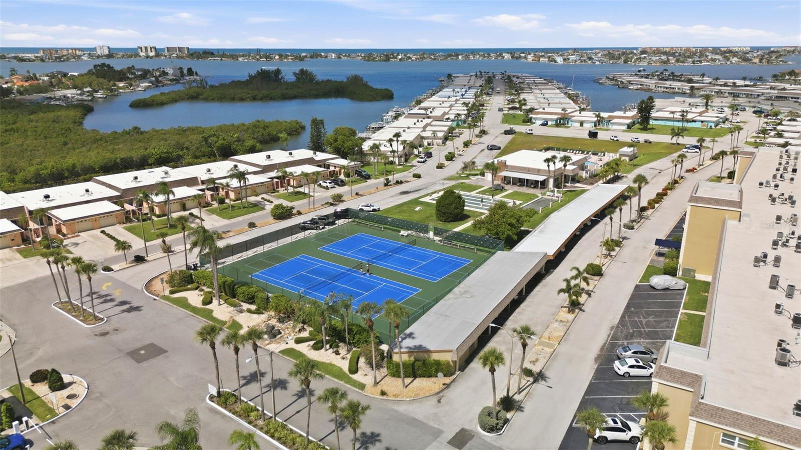
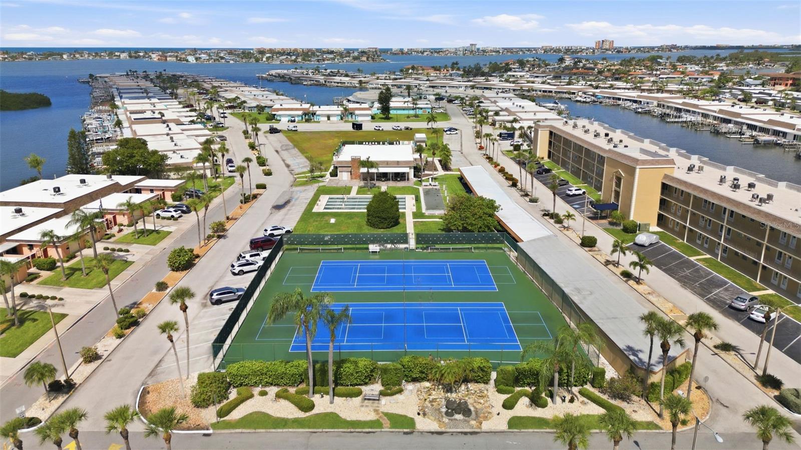
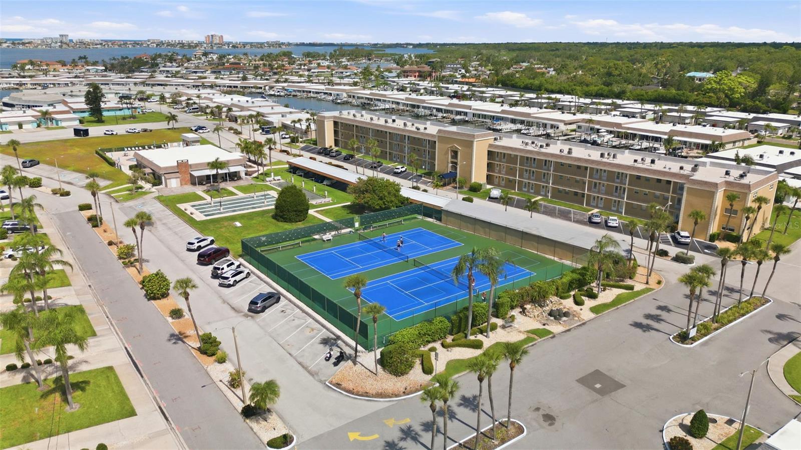
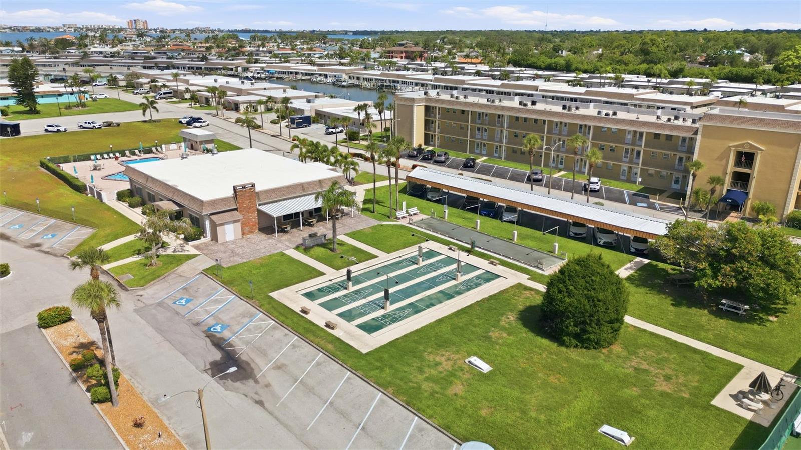
Located within the highly sought-after 55+ waterfront community of Boca Ciega Point, residents enjoy a guard-gated entrance, marina, clubhouse, tennis courts, community pool, beautifully maintained grounds, and an active coastal lifestyle just minutes from Madeira Beach, local restaurants, shopping, and Gulf beaches. Whether boating, relaxing by the water, or simply enjoying the peaceful surroundings, this home delivers the ease of maintenance-free living without compromising on comfort or views.
Driving directions : Heading North on Duhme Road (113th), turn left onto Boca Ciega Point Blvd. Please check in with guard gate kiosk, entering your ID. Once through guard gate, turn right heading north onto Boca Ciega Point Blvd N. Proceed to unit 594 on left side of road.
| Rooms | Dimension | Description |
|---|---|---|
| Kitchen | First level , Luxury Vinyl , Breakfast Bar , Stone Counters | |
| Living Room | First level , Luxury Vinyl , Ceiling Fan(s) | |
| Florida Room | First level , Luxury Vinyl | |
| Primary Bedroom | First level , Luxury Vinyl , Ceiling Fan(s) , En Suite Bathroom | |
| Primary Bathroom | First level , Luxury Vinyl , Built-In Shower Bench , En Suite Bathroom , Multiple Shower Heads , Shower No Tub , Single Vanity | |
| Bathroom 2 | First level , Luxury Vinyl , Built-In Shower Bench , Shower No Tub , Single Vanity | |
| Bedroom 2 | First level , Luxury Vinyl , Ceiling Fan(s) |
3, 2, 1,121ft²
MLS#: TB8520739
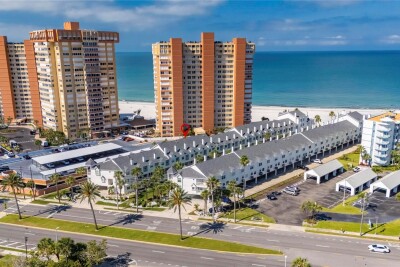
2, 2, 1,237ft²
MLS#: TB8503183
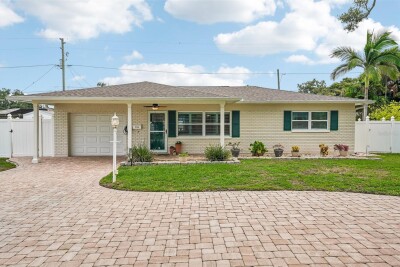
3, 3, 1,442ft²
MLS#: TB8516055
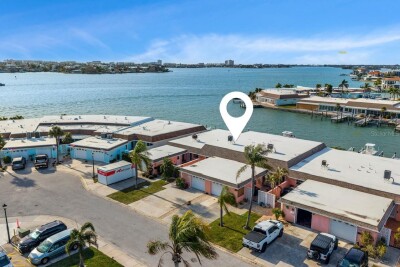
2, 2, 1,660ft²
MLS#: O6385415