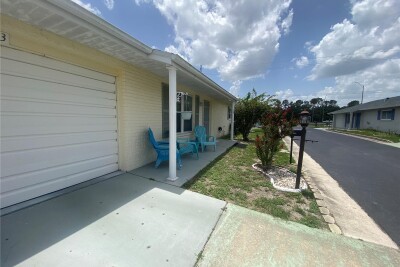
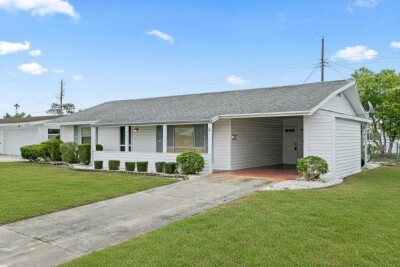
703 HUXLEY PL
2, 2, 1,141ft²
MLS#: TB8528462
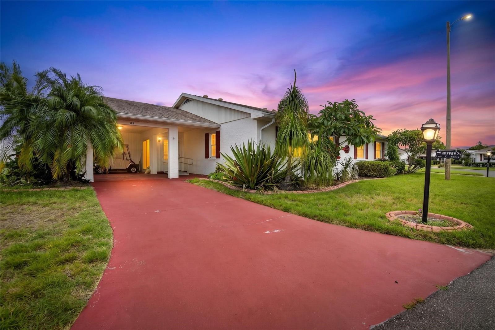
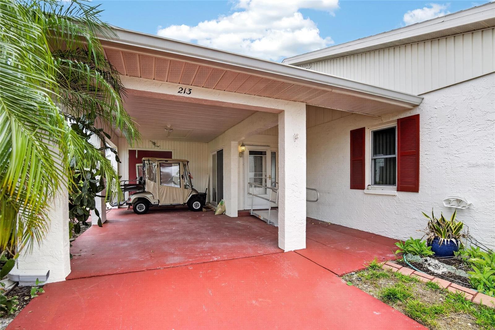
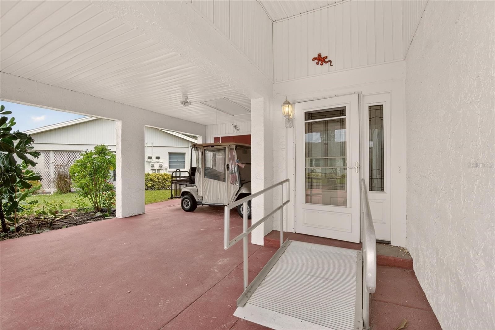
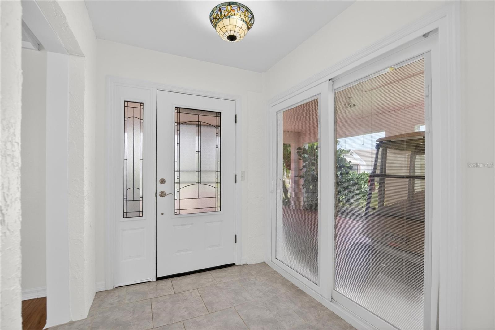
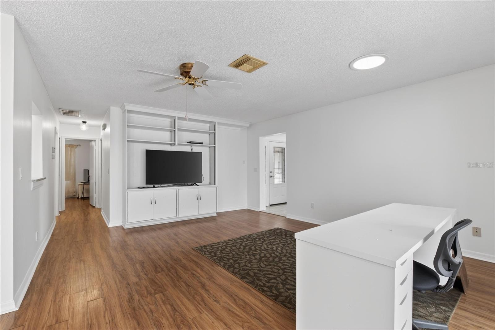
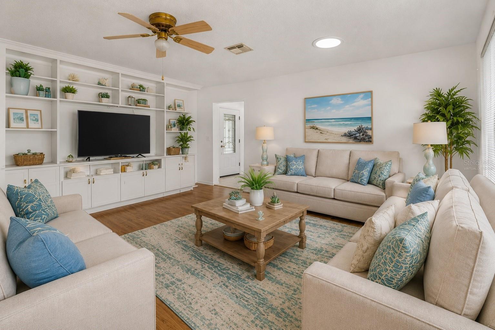
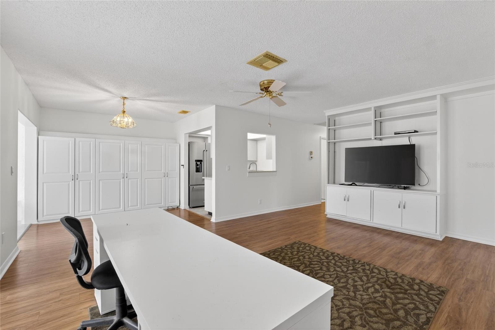
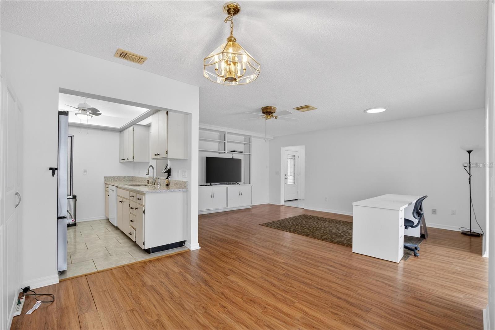
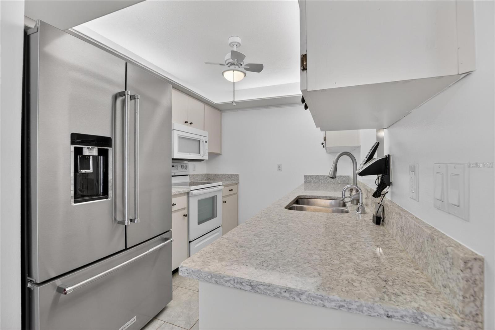
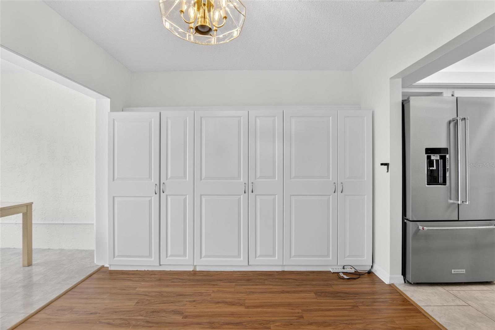
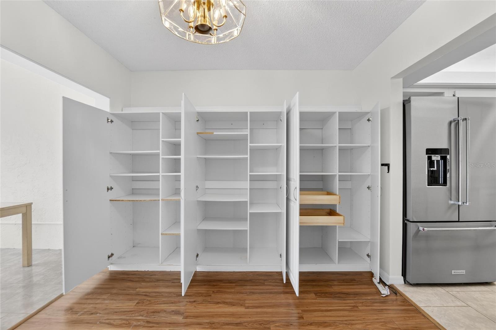
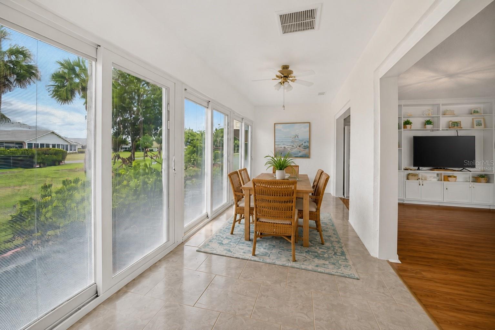
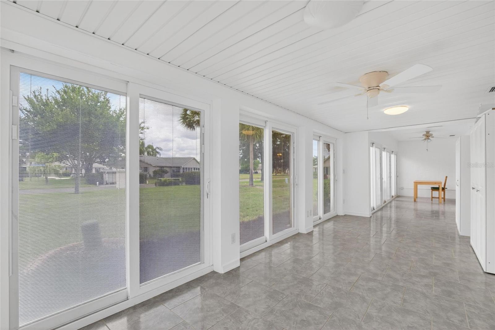
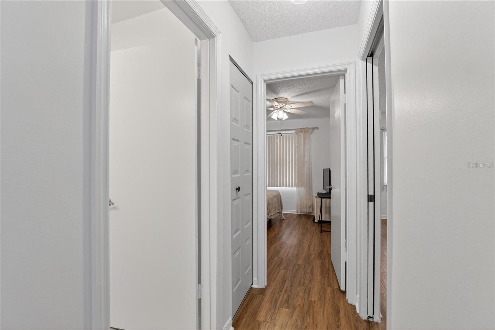
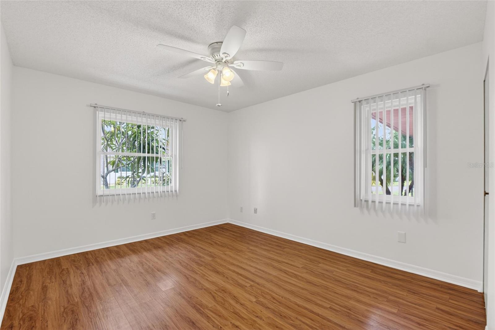
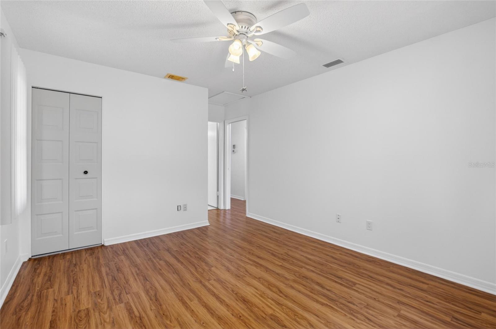
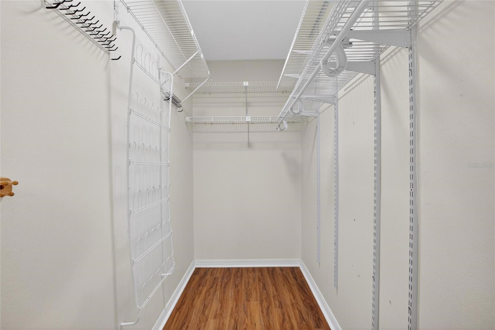
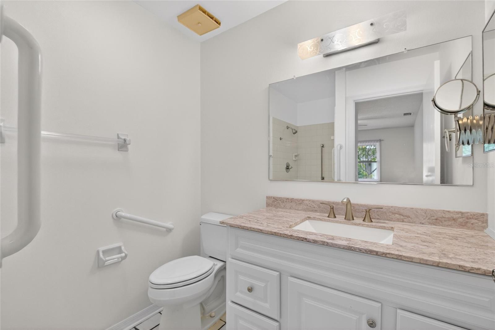
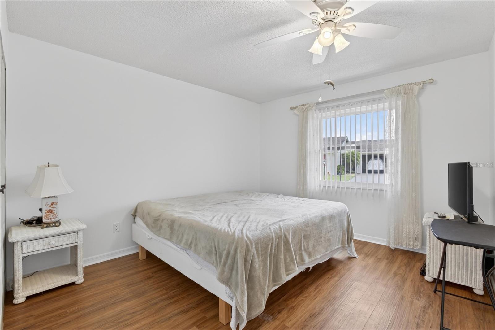
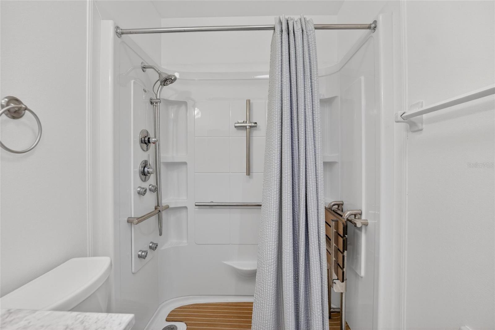
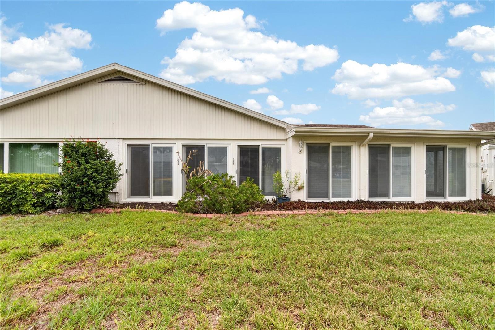
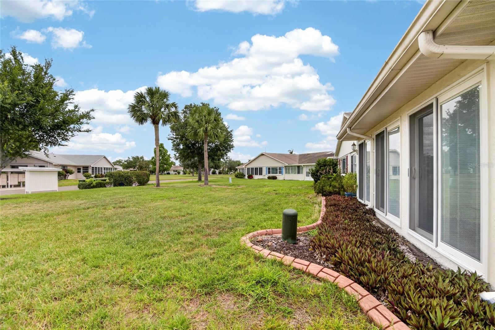
Virtually Staged. Meticulously maintained and beautifully updated, this bright and inviting home includes the perfect blend of comfort, functionality, and peace of mind. Freshly painted and professionally cleaned, this residence is truly move-in ready and features impact glass windows and doors throughout, providing energy efficiency, storm protection, and quiet enjoyment year-round. Natural light pours into every room, enhanced by a Solaartube skylight that brings additional daylight into the living space. The spacious living room features a custom built-in media center, creating the perfect focal point for relaxing or entertaining.
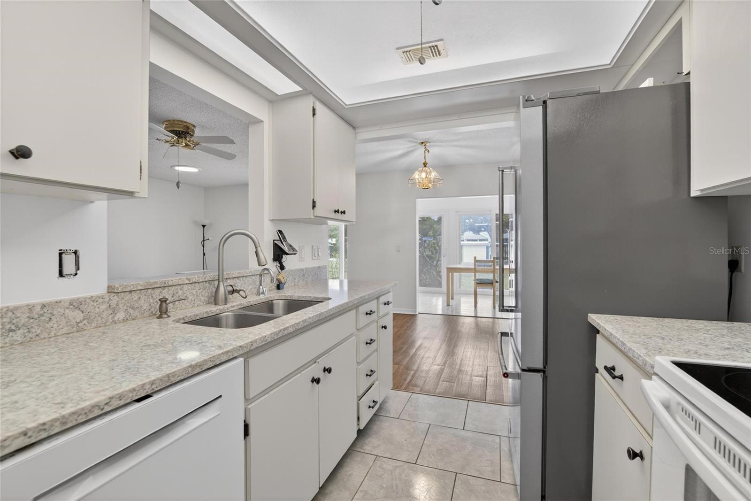
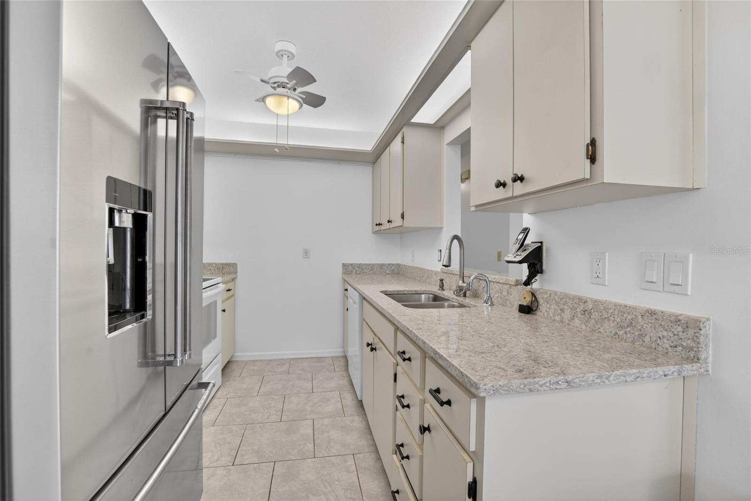
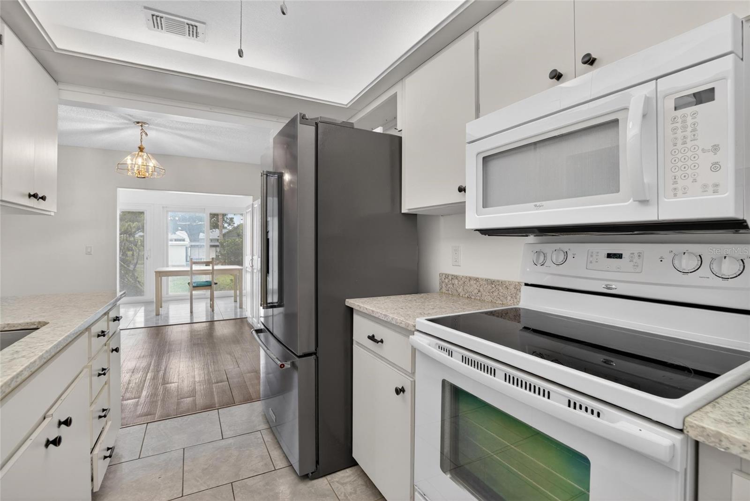
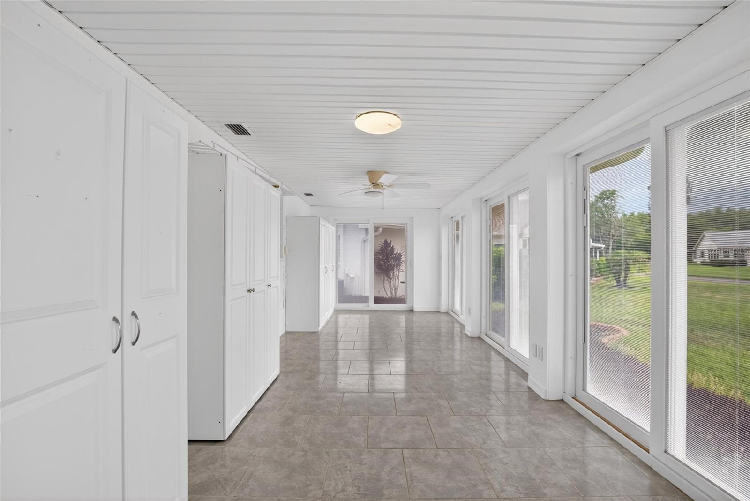
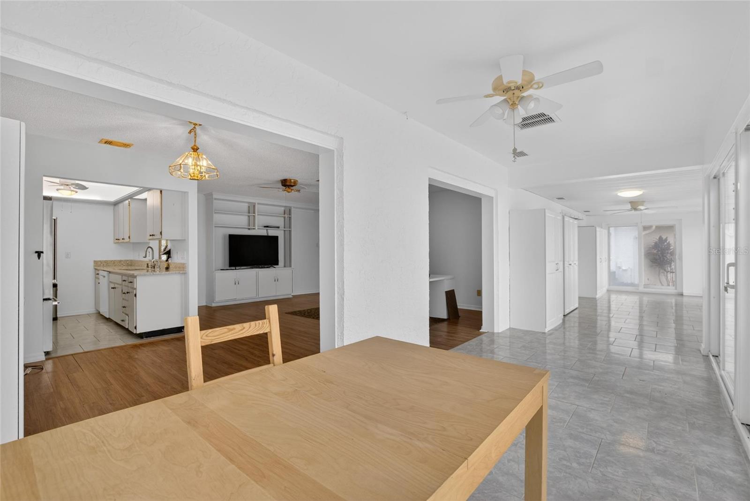
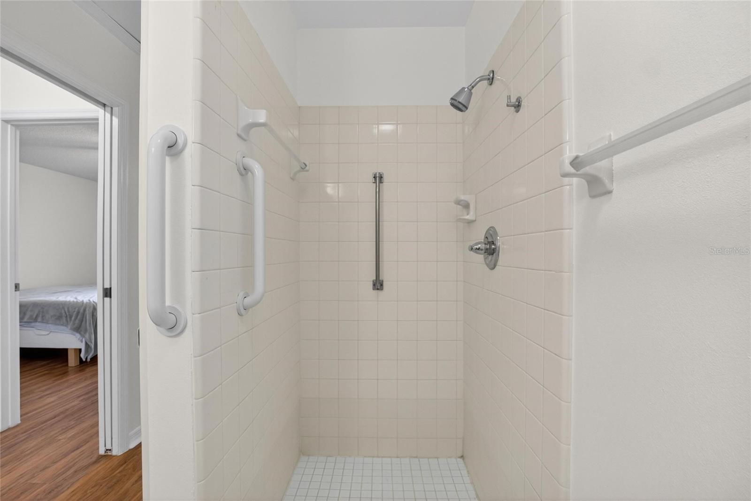
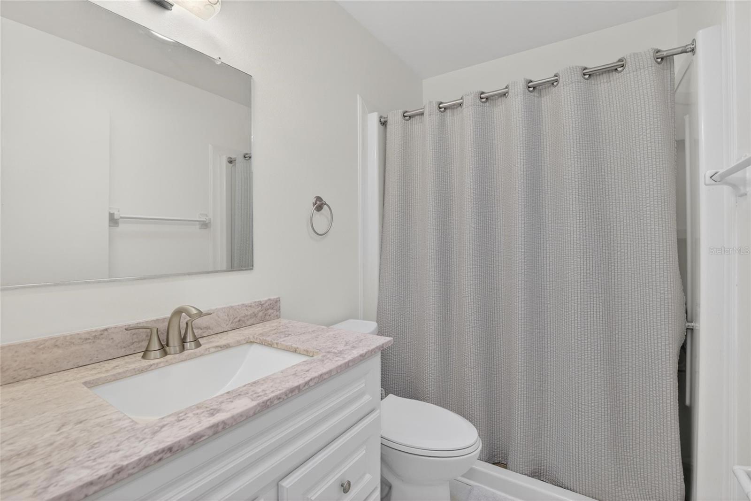
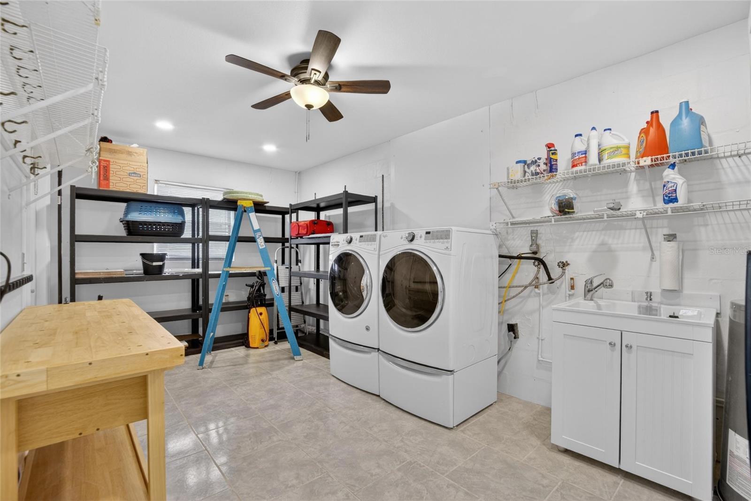
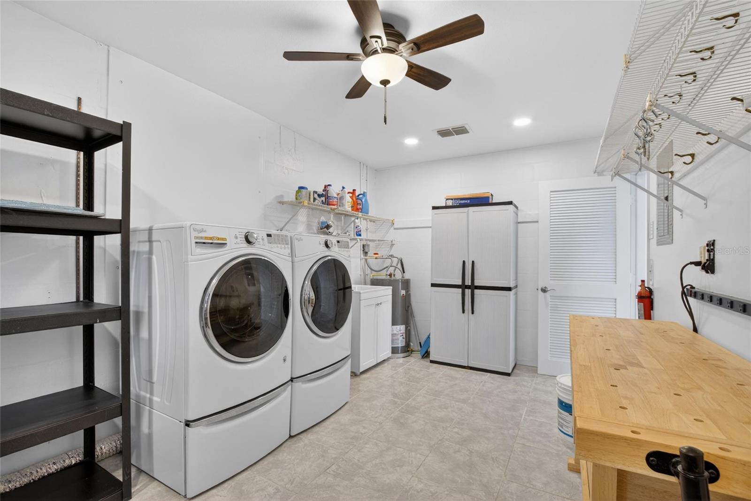
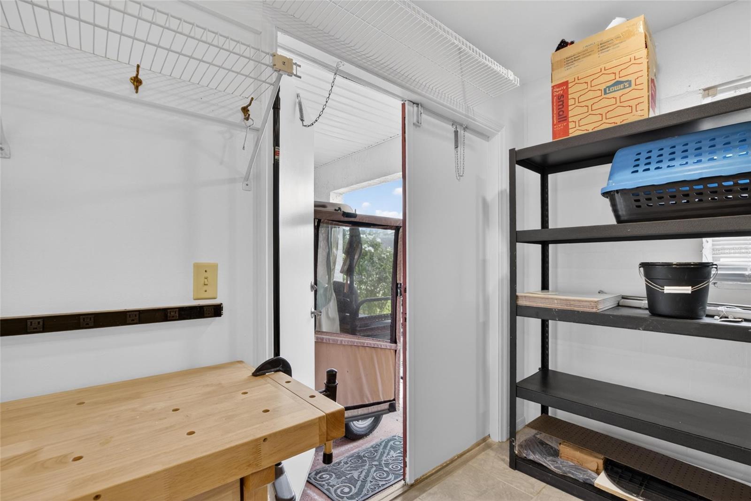
The bright kitchen is equipped with newer appliances, abundant cabinetry, and convenient access to the dining area. One of the standout features of this home is the impressive amount of storage. The dining room and Florida room provide additional storage and organization options, while the climate-controlled interior utility room provides a full-size washer and dryer, workspace, and even more storage capacity. Designed with convenience and accessibility in mind, this home includes accessible features throughout, ceiling fans in every room, easy-care flooring, and two updated bathrooms featuring walk-in showers with no tubs.
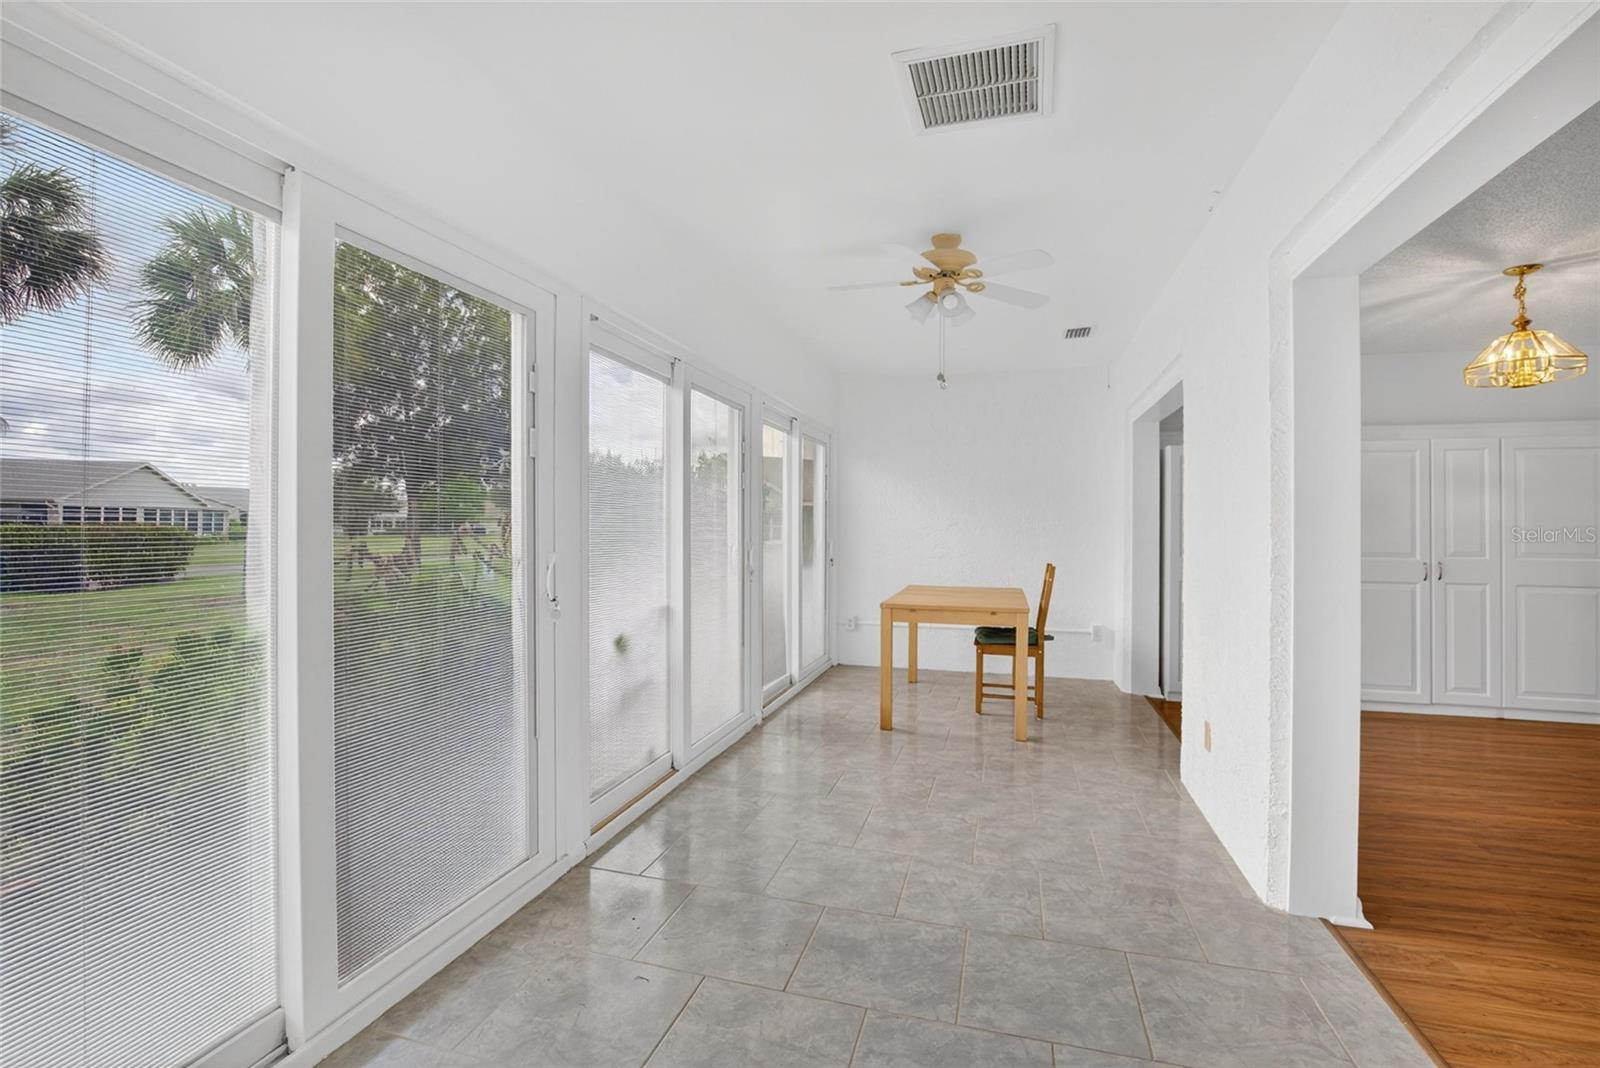
The expansive Florida room is lined with windows, creating a bright and versatile space to enjoy morning coffee, hobbies, reading, or entertaining guests while taking in the beautiful natural light. The oversized utility room offers exceptional flexibility for storage, projects, hobbies, or seasonal items and is a rare feature not often found in similar homes.
Located in the highly sought-after in the amenity rich 55+ community in Kings Point , residents enjoy an unparalleled resort-style lifestyle with multiple clubhouses, indoor and outdoor pools, state-of-the-art fitness centers, tennis and pickleball courts, golf nearby, arts and crafts studios, hobby rooms, live theater performances, educational classes, social clubs, community transportation, gated security, and countless activities and events. Conveniently located near shopping, dining, medical facilities, and Gulf Coast beaches, Kings Point offers the perfect combination of recreation, convenience, and maintenance-free living.
This exceptional home combines thoughtful updates, outstanding storage, abundant natural light, accessibility features, and the incredible Kings Point lifestyle. Schedule your private showing today and discover everything this move-in ready home has for you!
Driving directions : I-75 to exit 250, east on SR 674, right on Kings Blvd to right on Gloucester to left on Gainsborough, left on Glenellen to home on right.
| Rooms | Dimension | Description |
|---|---|---|
| Bedroom 2 | 12x11 | First level , Luxury Vinyl , Ceiling Fan(s) |
| Dining Room | 9x8 | First level , Luxury Vinyl , Other Specify In Remarks |
| Kitchen | 9x7 | First level , Ceramic Tile , Ceiling Fan(s) |
| Living Room | 18x14 | First level , Luxury Vinyl , Built-In Shelving |
| Primary Bathroom | First level , Ceramic Tile , Built-In Shower Bench , Handicapped Accessible , Shower No Tub , Single Vanity | |
| Primary Bedroom | 13x11 | First level , Luxury Vinyl , Ceiling Fan(s) |
| Utility Room | 22x13 | First level , Ceramic Tile |
2, 2, 1,141ft²
MLS#: TB8528462
2, 2, 1,128ft²
MLS#: TB8528327
2, 2, 1,394ft²
MLS#: TB8427797
2, 1, 1,192ft²
MLS#: O6415174