12005 RAMBLING STREAM DR
4, 2, 1,993ft²
MLS#: TB8519131
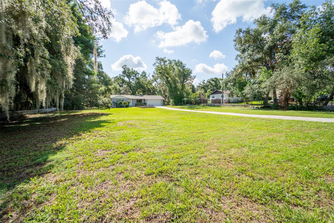
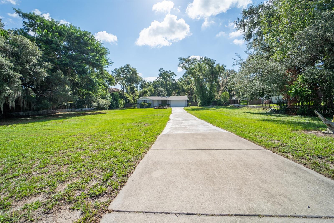
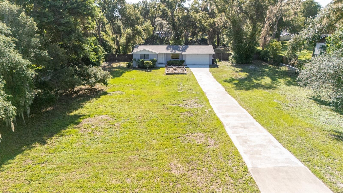
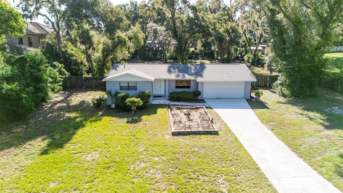
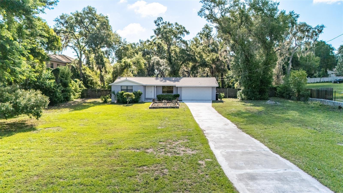
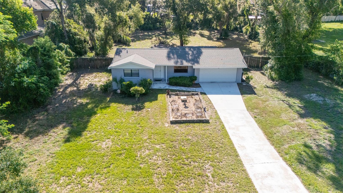
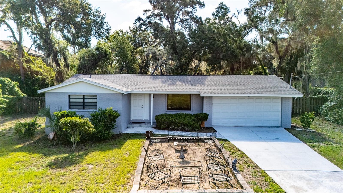
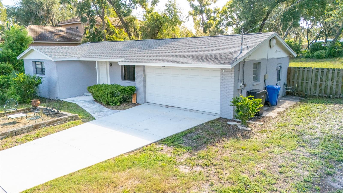
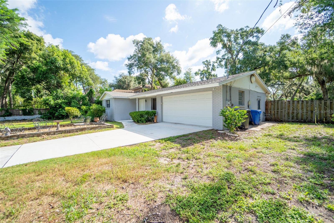
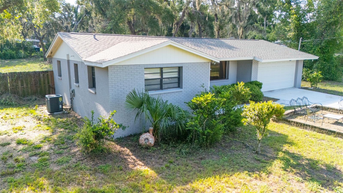
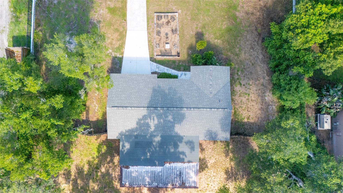
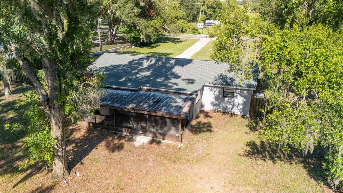
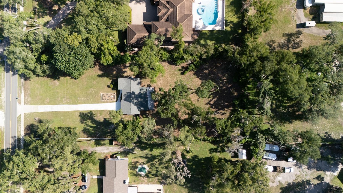
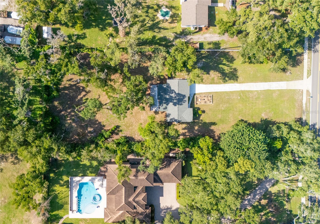
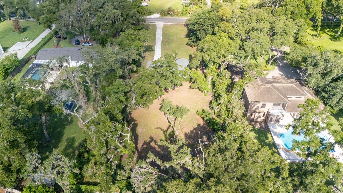
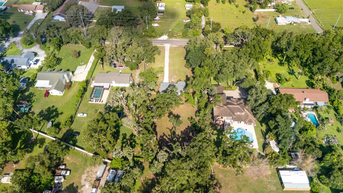
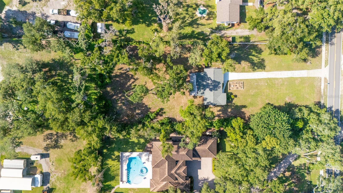
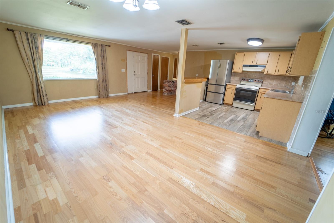
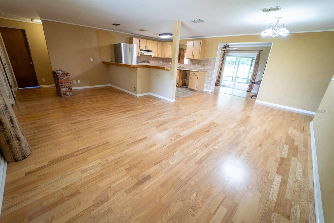
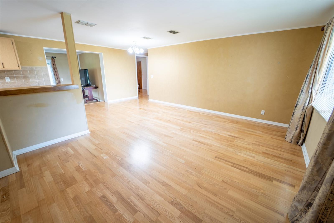
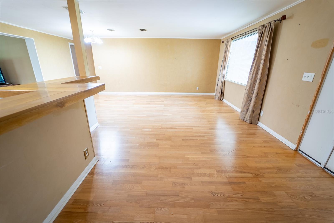
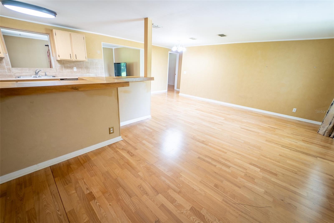
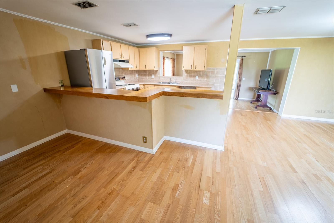
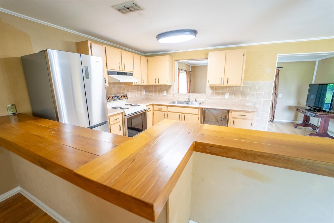
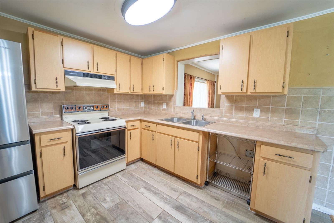
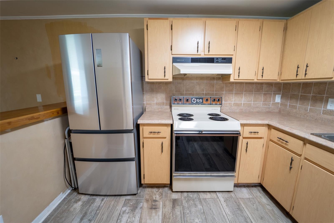
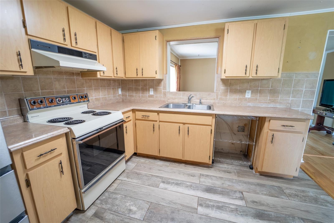
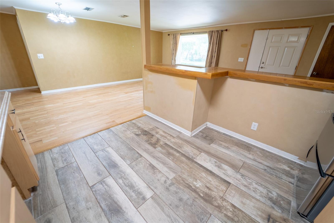
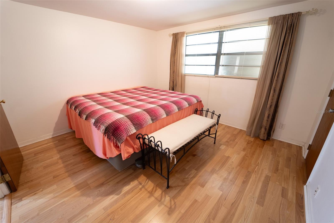
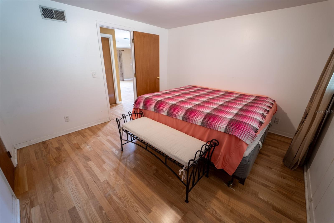
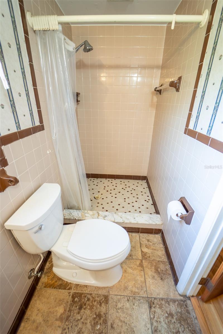
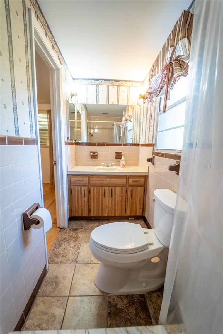
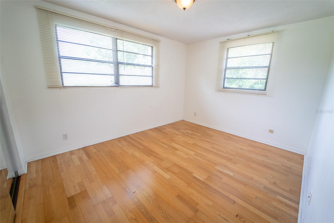
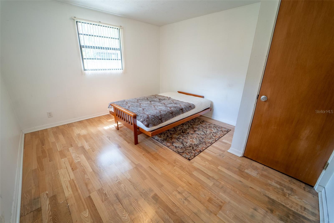
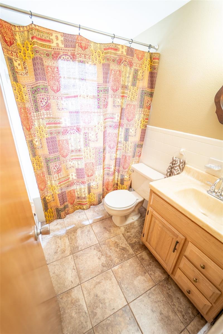
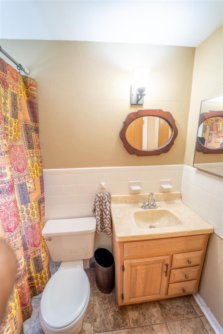
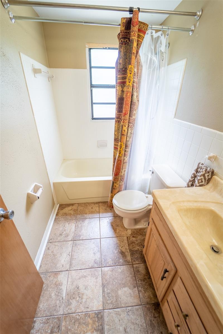
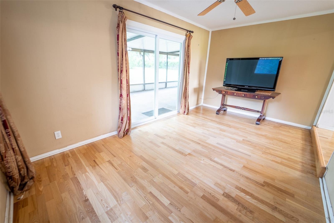
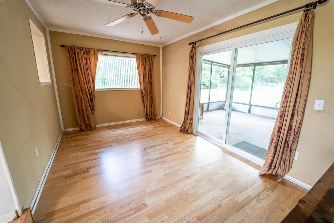
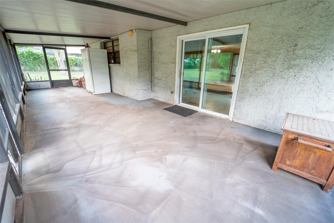
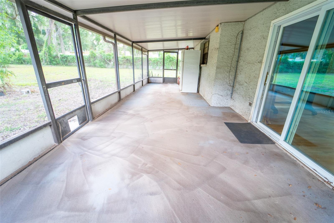
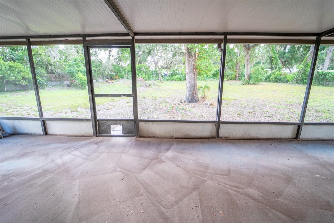
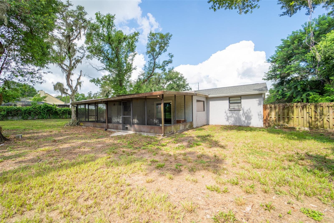
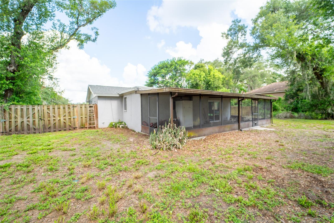
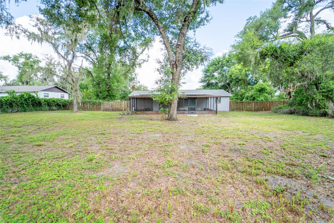
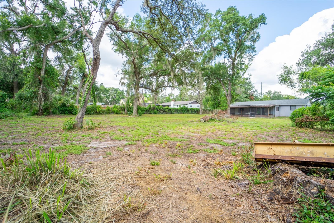
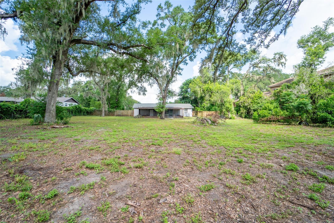
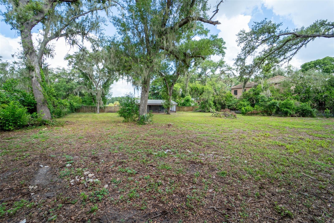
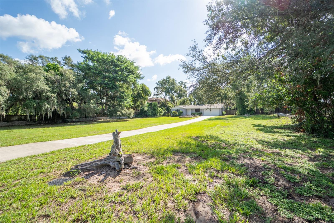
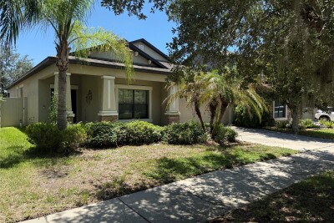
LOCATION! ACREAGE! & FREEDOM! Welcome to this charming 3-bedroom, 2-bath home in Riverview, perfectly situated on a full high-and-dry acre with the FREEDOM of NO HOA. Offering plenty of space both inside and out, this property is ideal for anyone looking for room to spread out, store toys, garden, or simply enjoy a more private lifestyle.
One of the standout features is the brand-new roof installed in December 2025, giving buyers added peace of mind and long-term value. Step outside and you’ll love the huge screened-in back patio, the perfect spot for entertaining, relaxing with morning coffee, or enjoying Florida evenings without the bugs.
With acreage, privacy, and no HOA restrictions, this Riverview property offers a unique opportunity to enjoy country-style space while still being close to shopping, dining, and everyday conveniences.
Driving directions : From I-75 exit Gibsonton Dr. GO EAST on Gibsonton Dr. Gibsonton turns into Boyette Rd. Continue on Boyette Rd to McMullen Rd. Turn North on McMullen. McMullen turns into Valrie Lane. Property will be on your right.
| Rooms | Dimension | Description |
|---|---|---|
| Great Room | 22x11.23 | First level , Engineered Hardwood |
| Dining Room | 11.3x9.42 | First level , Engineered Hardwood |
| Kitchen | 11x11.2 | First level , Ceramic Tile |
| Primary Bedroom | 12.17x11.6 | First level , Engineered Hardwood , En Suite Bathroom |
| Primary Bathroom | 10x4 | First level , Tile |
| Bedroom 2 | 12x10 | First level , Engineered Hardwood |
| Bedroom 3 | 12.6x11.14 | First level , Engineered Hardwood |
| Bathroom 2 | 7.75x5 | First level , Ceramic Tile |
| Family Room | 15.6x9.6 | First level , Engineered Hardwood |
4, 2, 1,993ft²
MLS#: TB8519131
Riverview / Boyette Creek Спільнота
4, 2, 2,123ft²
MLS#: O6422068
3, 2, 2,618ft²
MLS#: TB8523928
3, 2, 2,094ft²
MLS#: TB8524789