English / Español / Русский

Julia Vakulenko - Broker -

TB8519643 TB8519643 TB8519643 TB8519643 TB8519643 TB8519643 TB8519643 TB8519643 TB8519643 TB8519643 TB8519643 TB8519643 TB8519643 TB8519643 TB8519643 TB8519643 TB8519643 TB8519643 TB8519643 TB8519643 TB8519643 TB8519643 TB8519643 TB8519643 TB8519643 TB8519643 TB8519643 TB8519643 TB8519643 TB8519643 TB8519643 TB8519643 TB8519643 TB8519643 TB8519643 TB8519643 TB8519643 TB8519643 TB8519643 TB8519643 TB8519643
Loading map ...
Loading map ...

2796 ALEXANDER DR, CLEARWATER, 33763


Property highlights

  • MLS#: TB8519643
  • 7,209.00 lot size Sq.Ft.
  • Year built: 1997
  • Parking spaces: 2
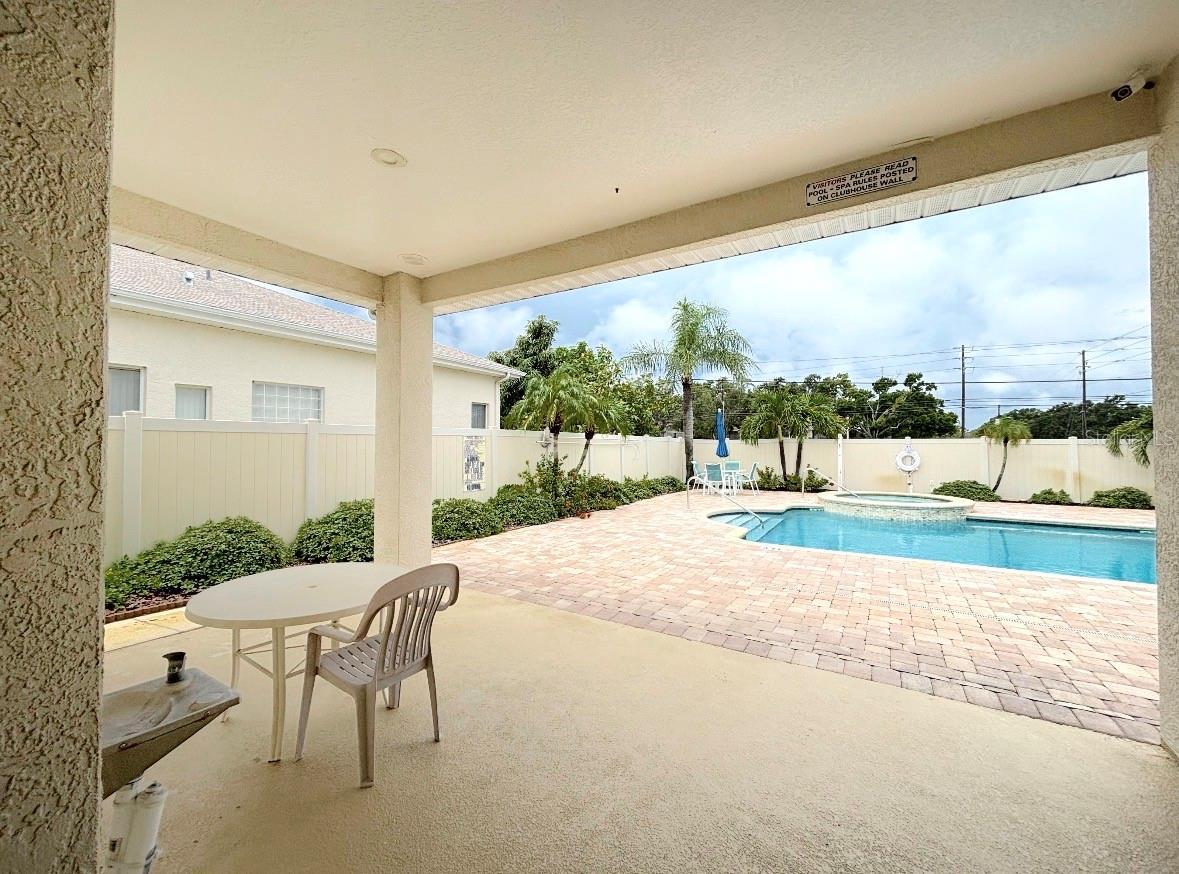
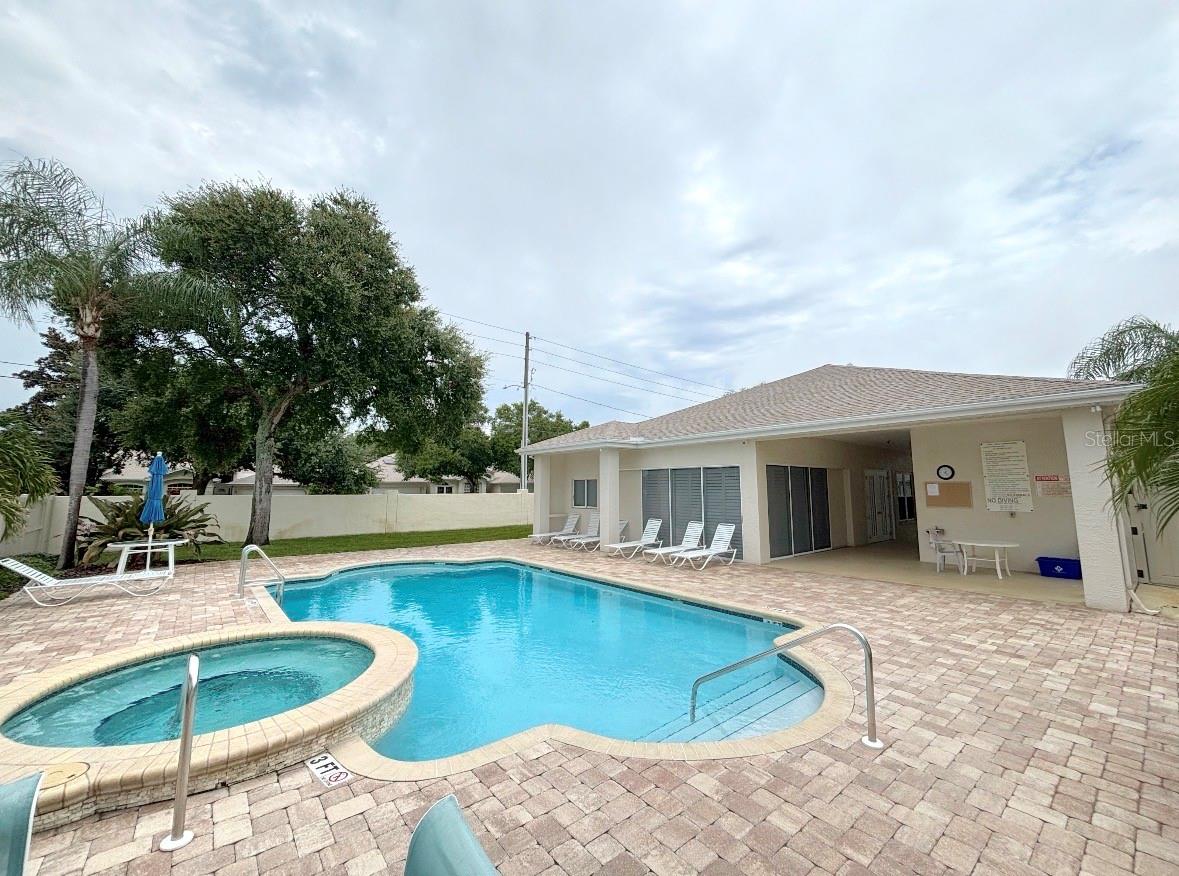
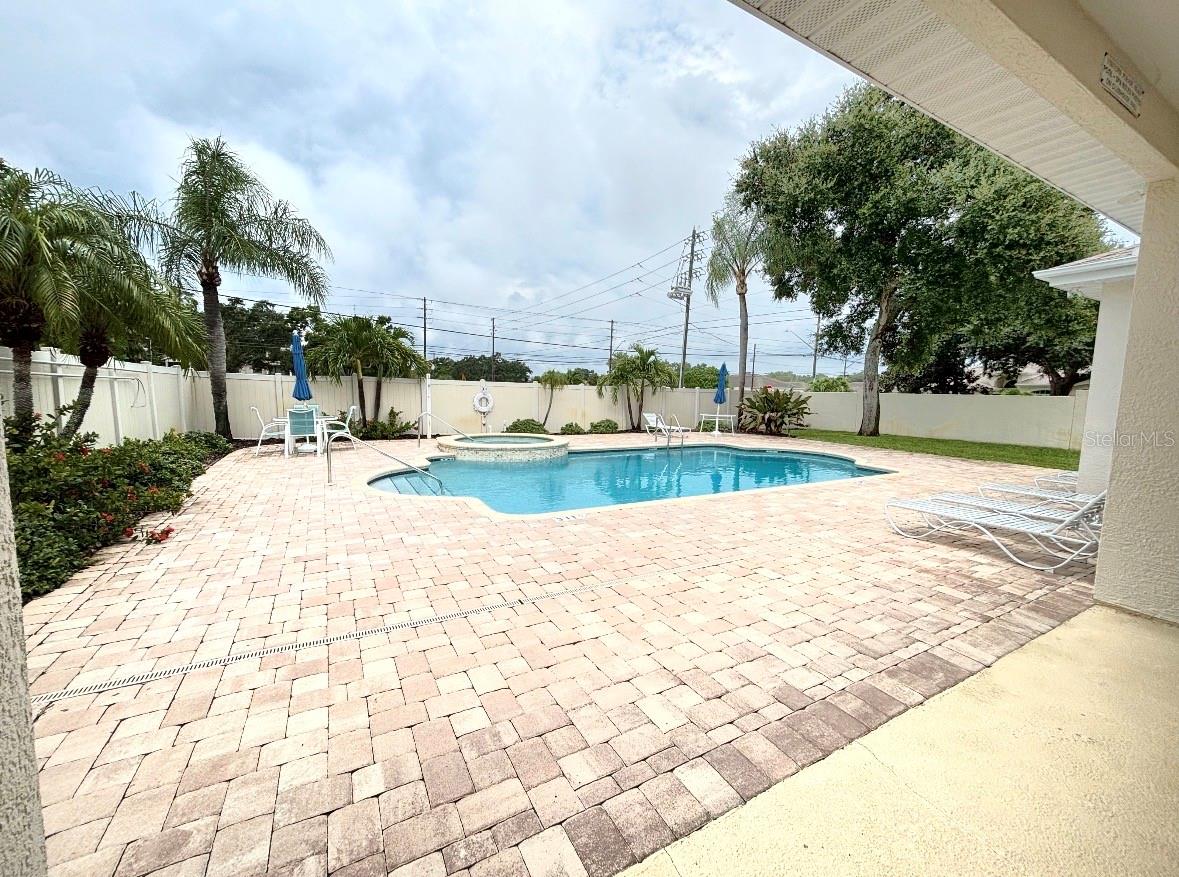
  • Pool: Community pool
  • Listed: 06/25/2026
  • Taxes: $3,181.80
  • HOA fees (monthly): $475.00
  • Average Monthly Fees (not including CDD, if any): $475.00
  • Virtual Tour

Property Overview

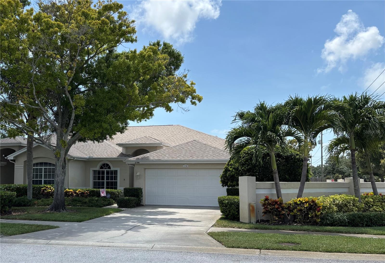
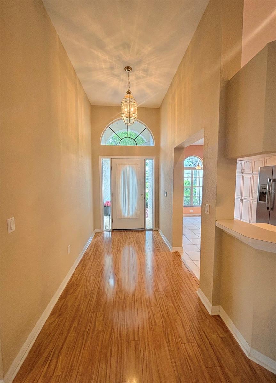
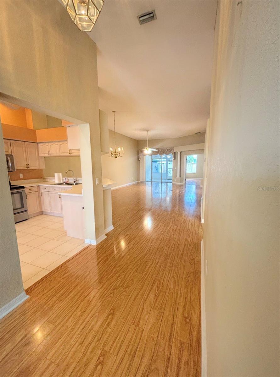
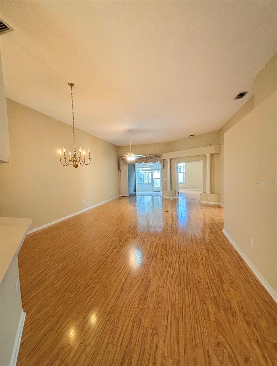
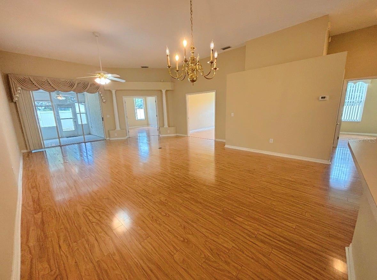
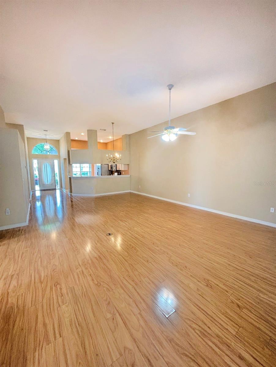
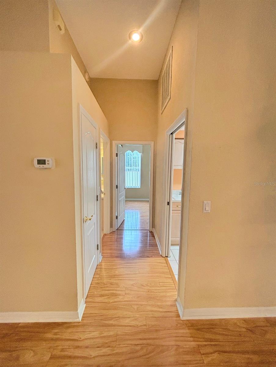
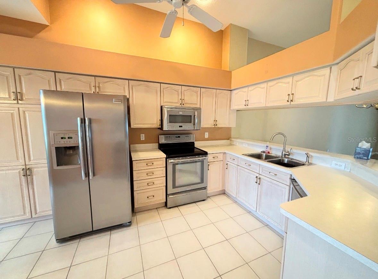
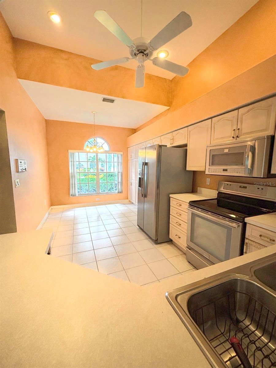
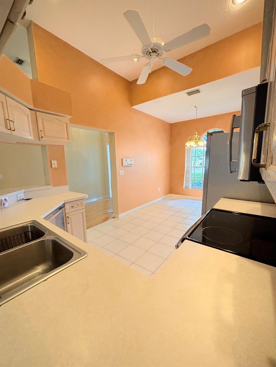
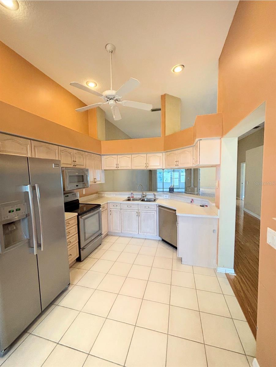
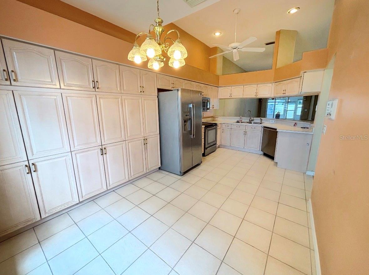
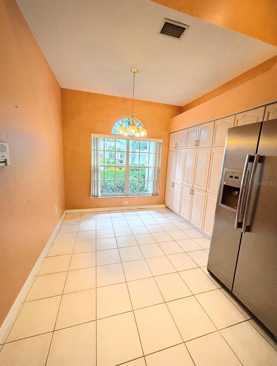
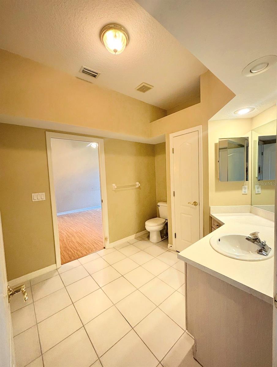
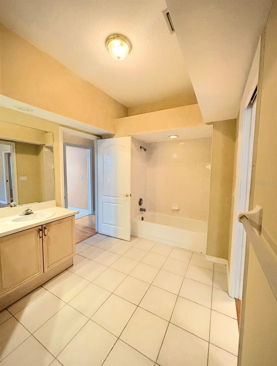
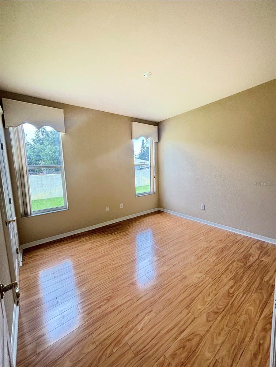
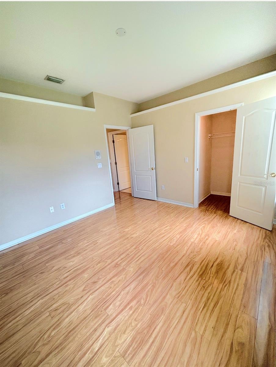
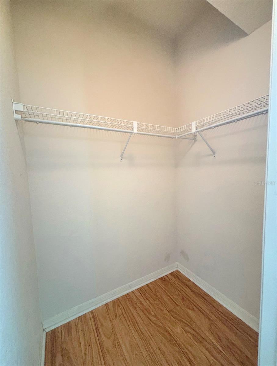
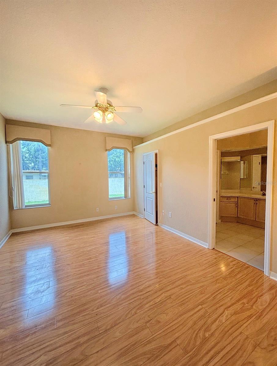
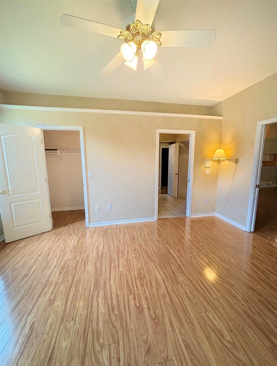
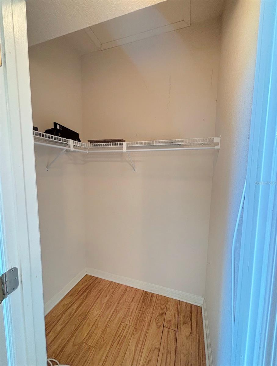
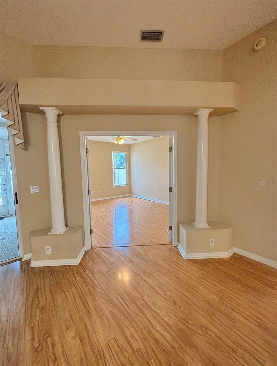
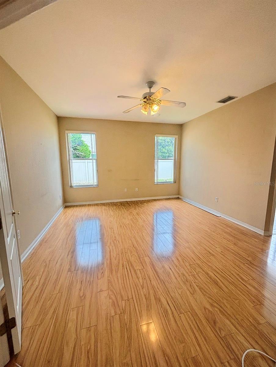
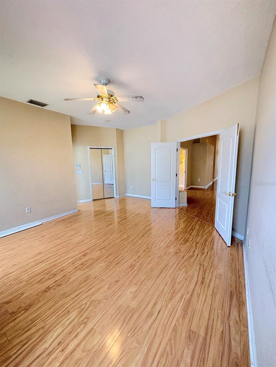
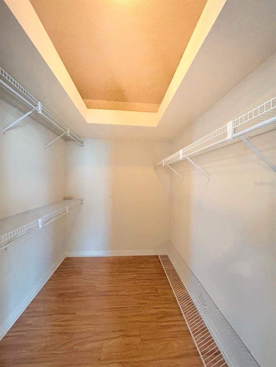
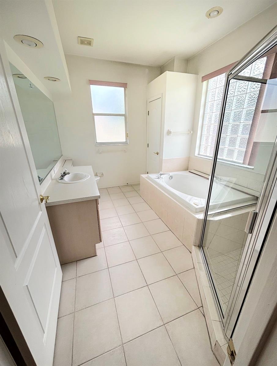
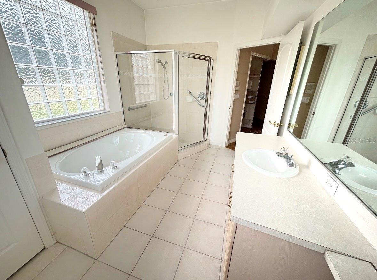
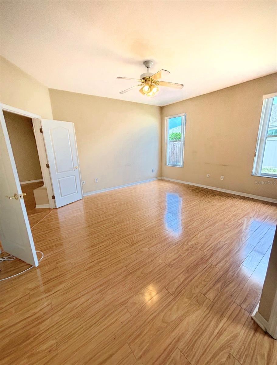
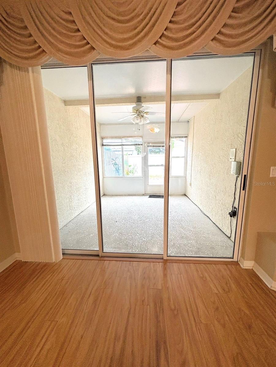
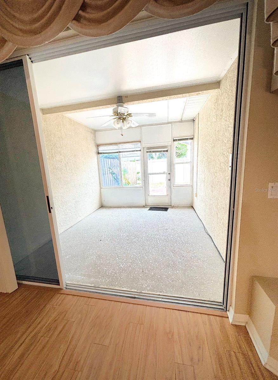
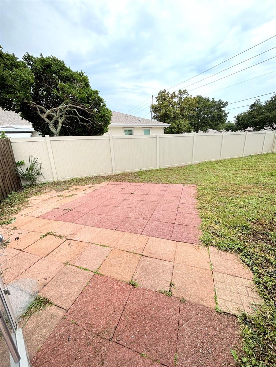
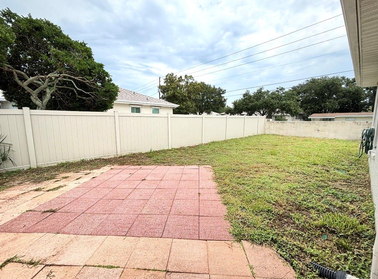
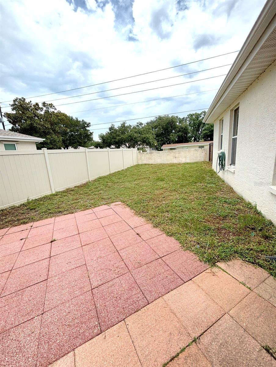
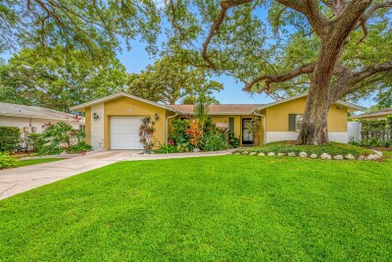
EXTREMELY MOTIVATED SELLERS. PROPERTY IS PRICED TO SELL. Welcome to the highly desirable Country Grove East community, where maintenance-free living meets comfort and style. This beautiful 3-bedroom, 2-bath villa offers 1,868 sqft of thoughtfully designed living space, a 2-car garage, and a brand-new roof (2026). Inside, soaring ceilings and an inviting foyer leads to a spacious eat-in kitchen featuring stainless steel Frigidaire appliances with ample cabinetry and storage. The expansive living and dining area creates the perfect space for entertaining and everyday living. Each bedroom is generously sized with overflowing natural light and a walk-in closets. Two guest bedrooms share a convenient Jack-and-Jill bathroom, while the spacious primary suite features elegant French doors, peaceful backyard views, an oversized walk-in closet, and an en-suite bath with a soaking tub and separate walk-in shower. Ideally situated on the Clearwater/Dunedin border, this desirable end-unit villa offers a functional split-bedroom floor plan and a private outdoor space perfect for relaxing, gardening, or creating your own backyard retreat. Conveniently located near shopping, dining, golf courses, Tampa International Airport, world-famous Clearwater Beach, and Honeymoon Island State Park. Enjoy the best of Florida's carefree lifestyle in one of the area's most sought-after maintenance-free communities.

Driving directions : From Belcher turn East onto Evans road, Right on Alexander, first Property on Right.

Property Features

Rooms Dimension Description
Primary Bedroom First level , Luxury Vinyl , Ceiling Fan(s) , En Suite Bathroom , Tub with Separate Shower Stall
Kitchen First level , Ceramic Tile , Breakfast Bar , Ceiling Fan(s) , Pantry
Bedroom 1 First level , Luxury Vinyl , Ceiling Fan(s) , Jack & Jill Bathroom , Single Vanity , Tub With Shower
Dining Room First level , Luxury Vinyl , Breakfast Bar
Living Room First level , Luxury Vinyl , Ceiling Fan(s)

Interior Features

  • Ceiling Fans(s)
  • Eat-in Kitchen
  • High Ceilings
  • Open Floorplan
  • Primary Bedroom Main Floor
  • Thermostat
  • Walk-In Closet(s)

Appliances

  • Convection Oven
  • Cooktop
  • Dishwasher
  • Disposal
  • Dryer
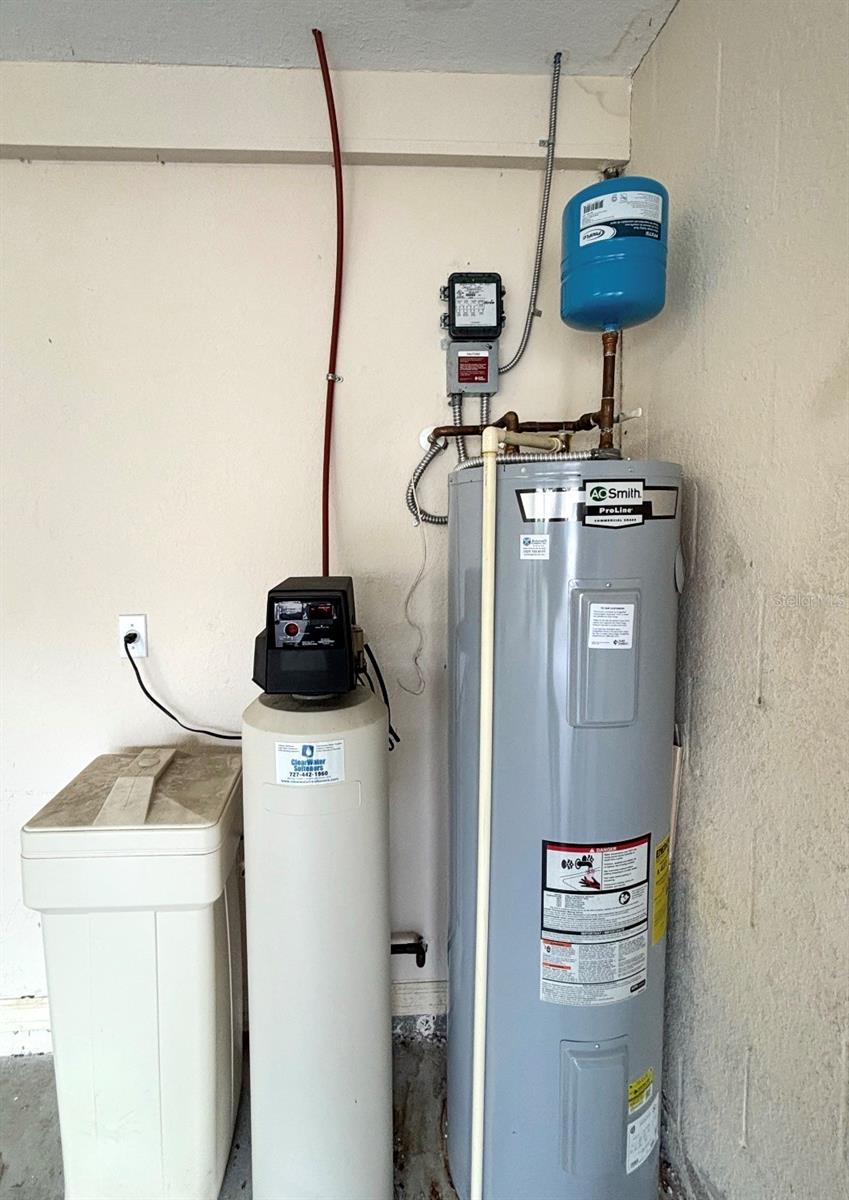
  • Electric Water Heater
  • Freezer
  • Ice Maker
  • Microwave
  • Refrigerator
  • Washer
  • Water Softener

Heating

  • Central

Laundry features

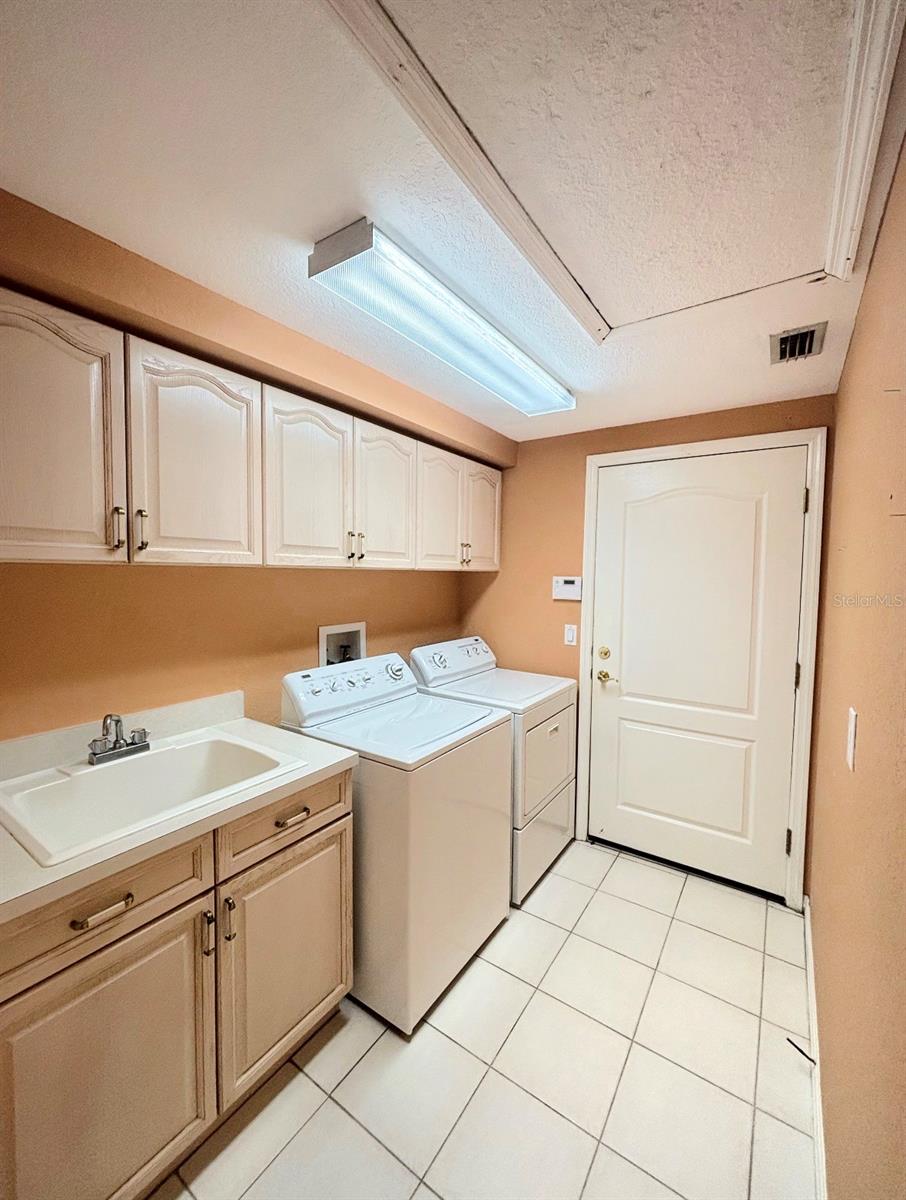
  • Common Area
  • Electric Dryer Hookup
  • Inside
  • Laundry Room
  • Washer Hookup

Air Conditioning

  • Central Air

Floor Covering

  • Ceramic Tile
  • Luxury Vinyl
  • Tile

Utilities

  • BB/HS Internet Available
  • Cable Available
  • Electricity Connected
  • Phone Available
  • Sewer Connected
  • Sprinkler Recycled
  • Underground Utilities
  • Water Connected

Exterior features

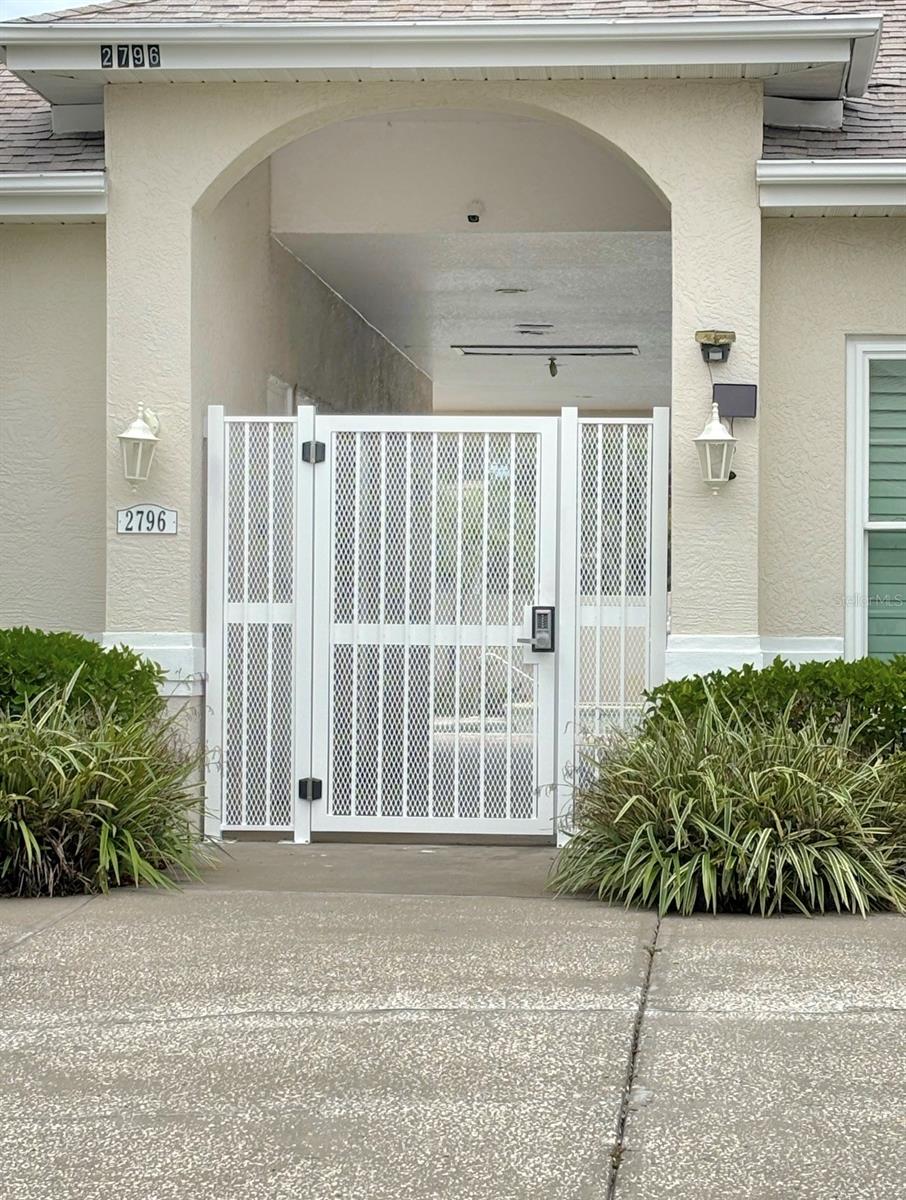
  • Private Entrance
  • Private Mailbox
  • Private Yard
  • Rain Gutters
  • Sidewalk

Pool features

  • Gunite
  • In Ground

Parking features

  • Driveway
  • Garage Door Opener
  • Guest
  • Off Street

Pets restrictions

  • CONFIRM BREED AND WEIGHT LIMIT WITH HOA PRESIDENT STEVE MISKIEWICZ.
  • 3 pet(s) allowed
  • Medium (36-60 Lbs.)

Community Features

  • Buyer Approval Required
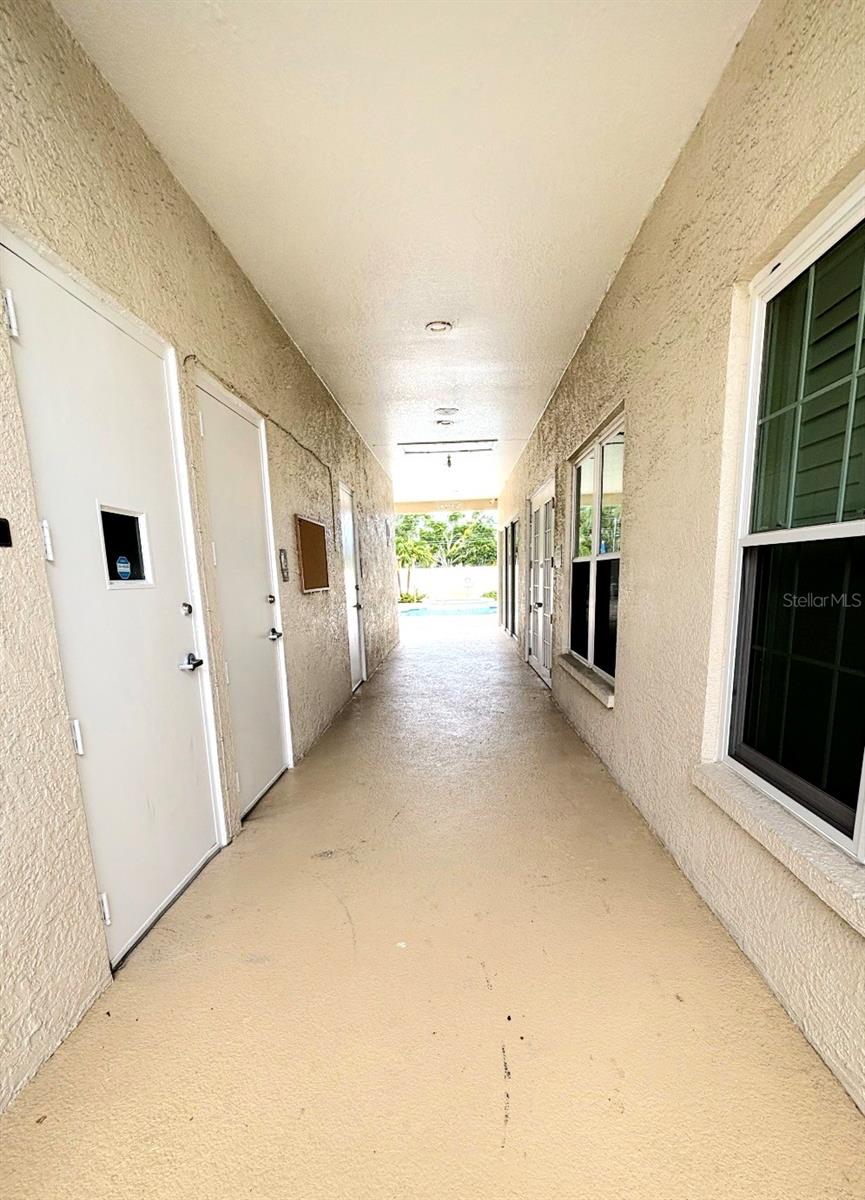
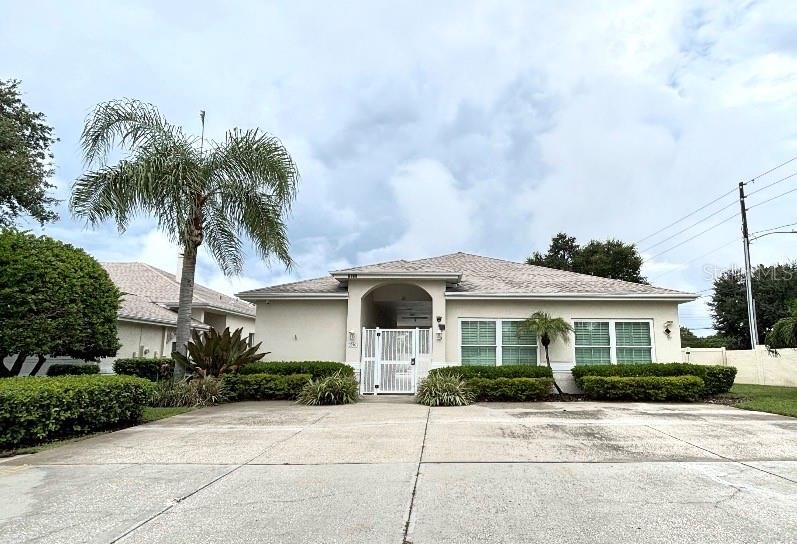
  • Clubhouse
  • Irrigation-Reclaimed Water
  • No Truck/RV/Motorcycle Parking
  • Pool
  • Sidewalks
  • Street Lights

Security Features

  • Fire Alarm
  • Security System
  • Smoke Detector(s)

Construction Materials

  • Block
  • Concrete
  • Stucco

Road Surface Type

  • Asphalt

Roof

  • Shingle

Foundation

  • Slab

Lot Features

  • Corner Lot
  • Landscaped
  • Sidewalk

School Information


Listing information courtesy of HOMEFRONT REALTY

All listing information is deemed reliable but not guaranteed and should be independently verified through personal inspection by appropriate professionals. Listings displayed on this website may be subject to prior sale or removal from sale; availability of any listing should always be independently verified.
Listing information is provided for consumer personal, non-commercial use, solely to identify potential properties for potential purchase; all other use is strictly prohibited and may violate relevant federal and state law.
Listing data comes from My Florida Regional MLS.