English / Español / Русский

Julia Vakulenko - Broker -

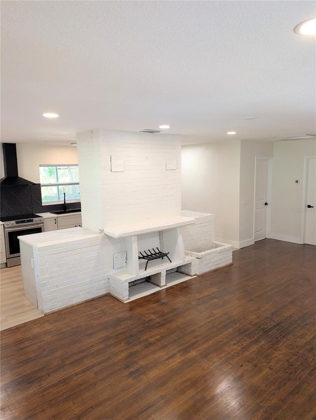
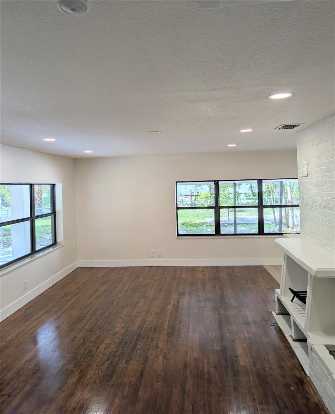
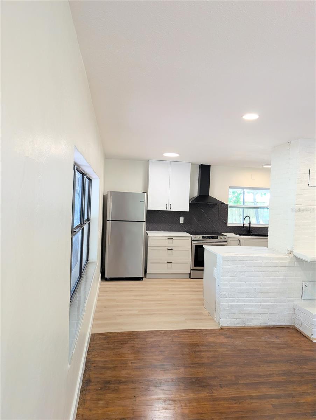
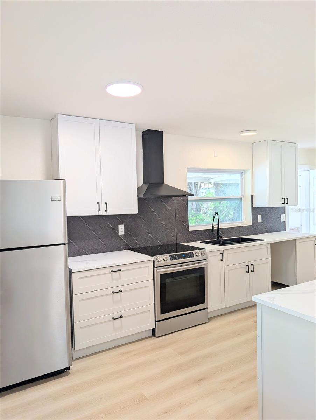
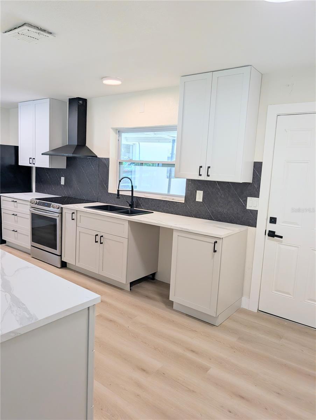
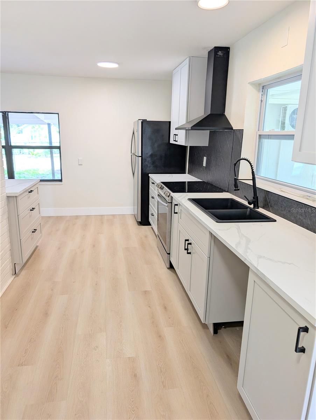
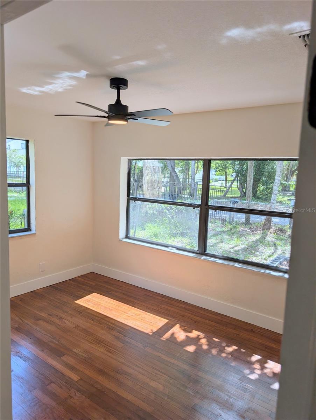
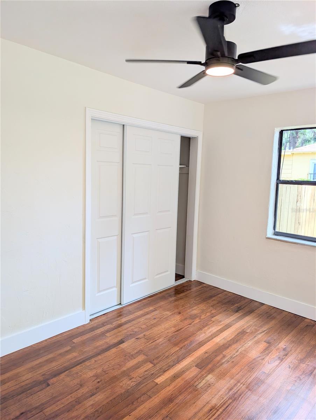
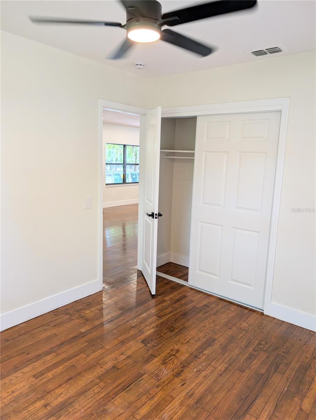
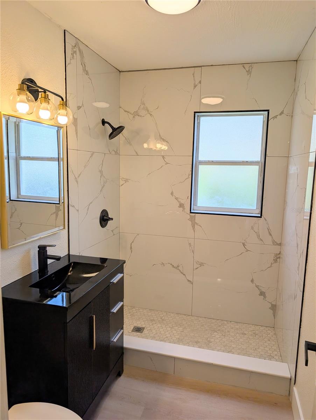
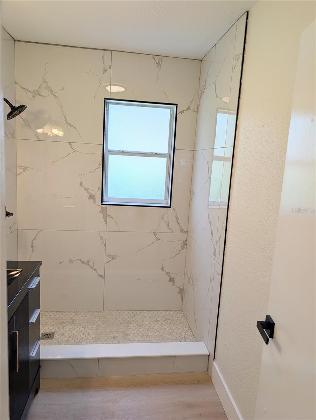
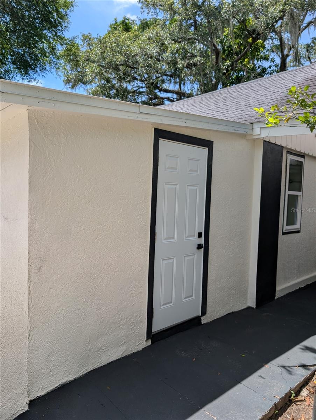
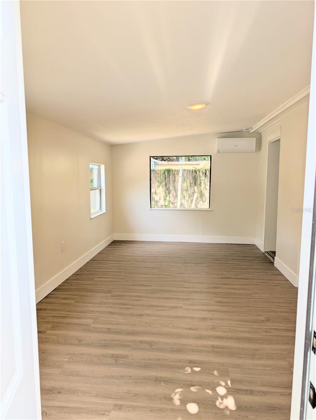
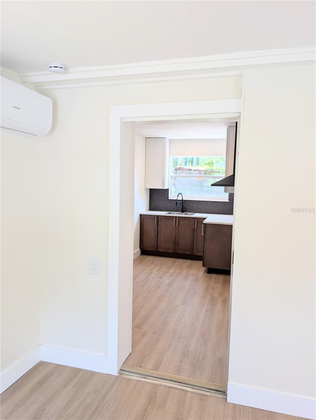
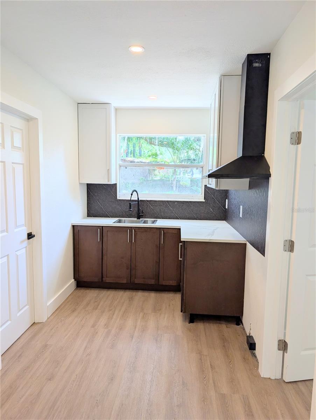
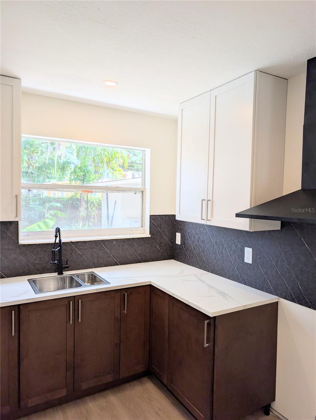
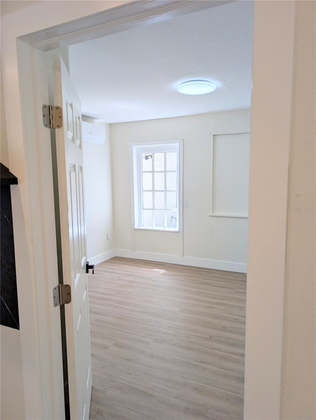
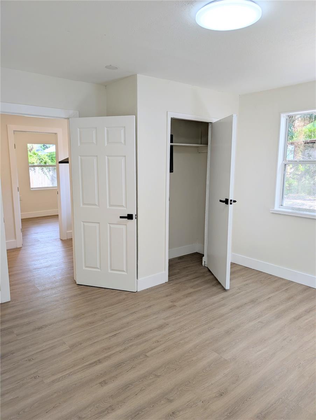
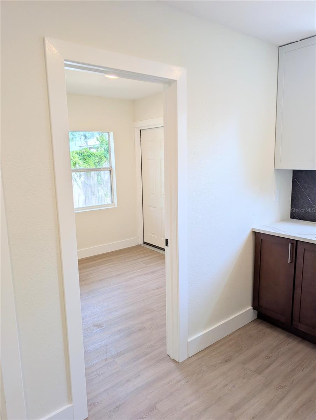
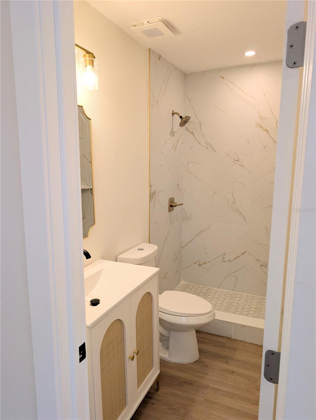
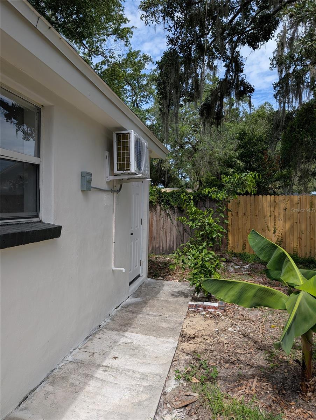
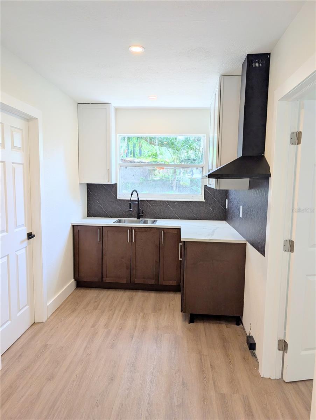
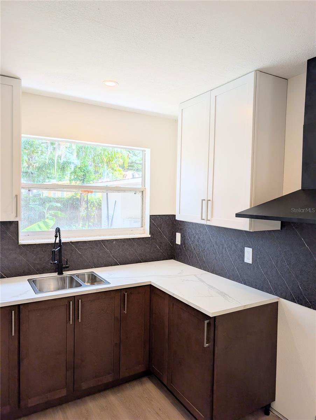
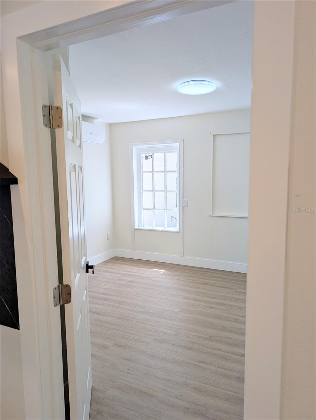
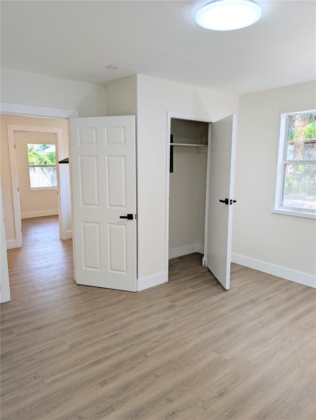
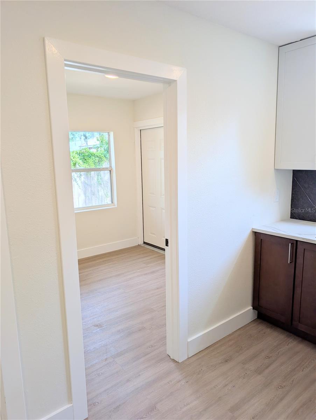
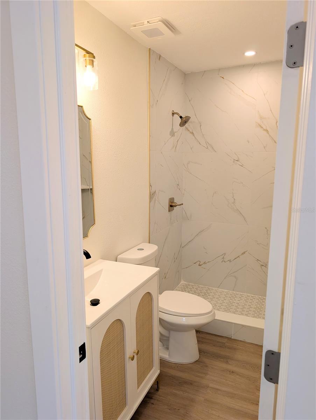
TB8518918 TB8518918 Main House TB8518918 TB8518918 TB8518918 TB8518918 TB8518918 TB8518918 TB8518918 TB8518918 Main House Kitchen TB8518918 TB8518918 Main House Bedroom 1 TB8518918 TB8518918 TB8518918 TB8518918 TB8518918 Main House Bedroom 2 TB8518918 Main Bathroom TB8518918 TB8518918 TB8518918 ADU ADU Entrance, Living Room TB8518918 TB8518918 ADU Kitchen TB8518918 Bedroom 1 TB8518918 ADY Bathroom ADY Bathroom TB8518918 TB8518918 TB8518918 TB8518918 TB8518918
Loading map ...
Loading map ...

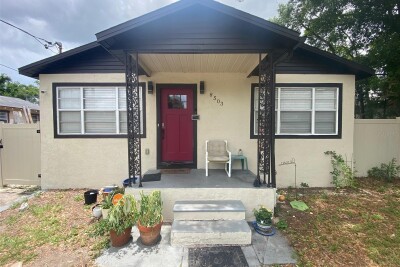
8206 N 19TH ST, TAMPA, 33604

  • $377,000
  • Price changed 07/15/2026 from $389,000, -3.08%
  • 4 Beds, 2 Baths , 1,590 Sq.Ft
  • County: Hillsborough
  • Subdivision: KATHRYN PARK


Property highlights

  • MLS#: TB8518918
  • 7,500.00 lot size Sq.Ft.
  • Year built: 1959
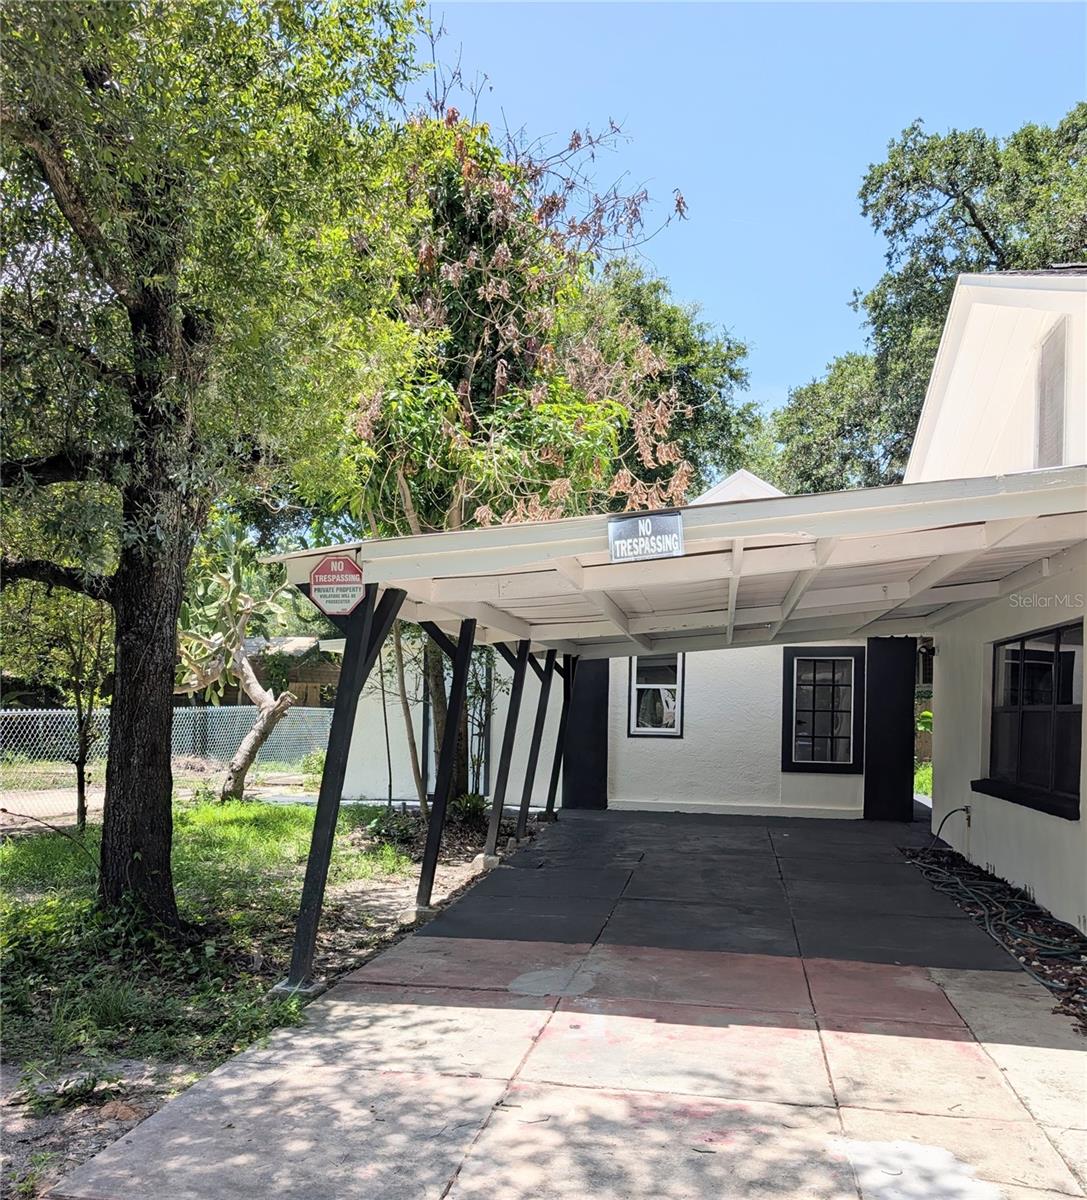
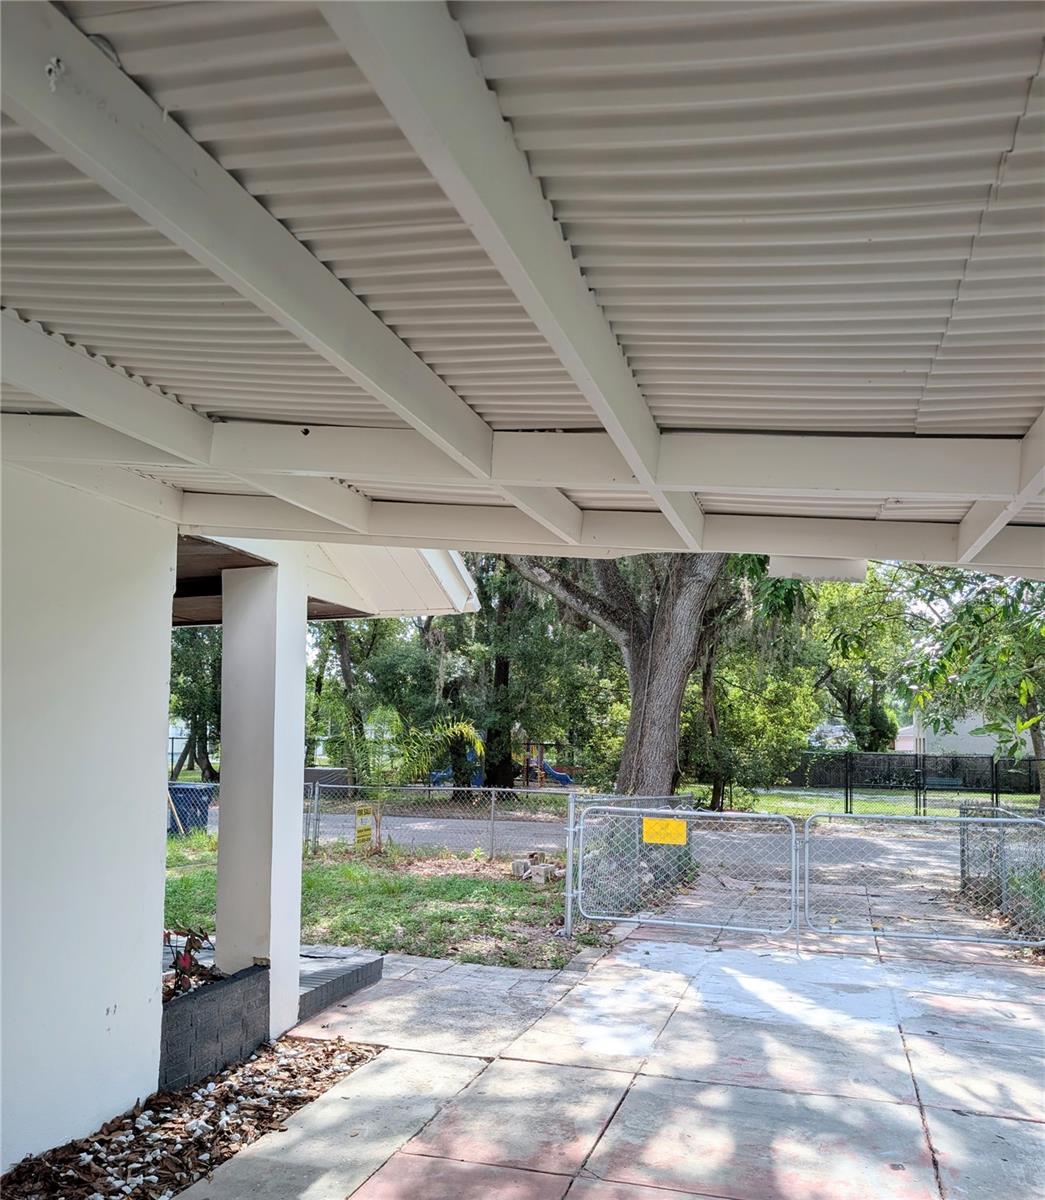
  • Carport spaces: 2

Property Overview

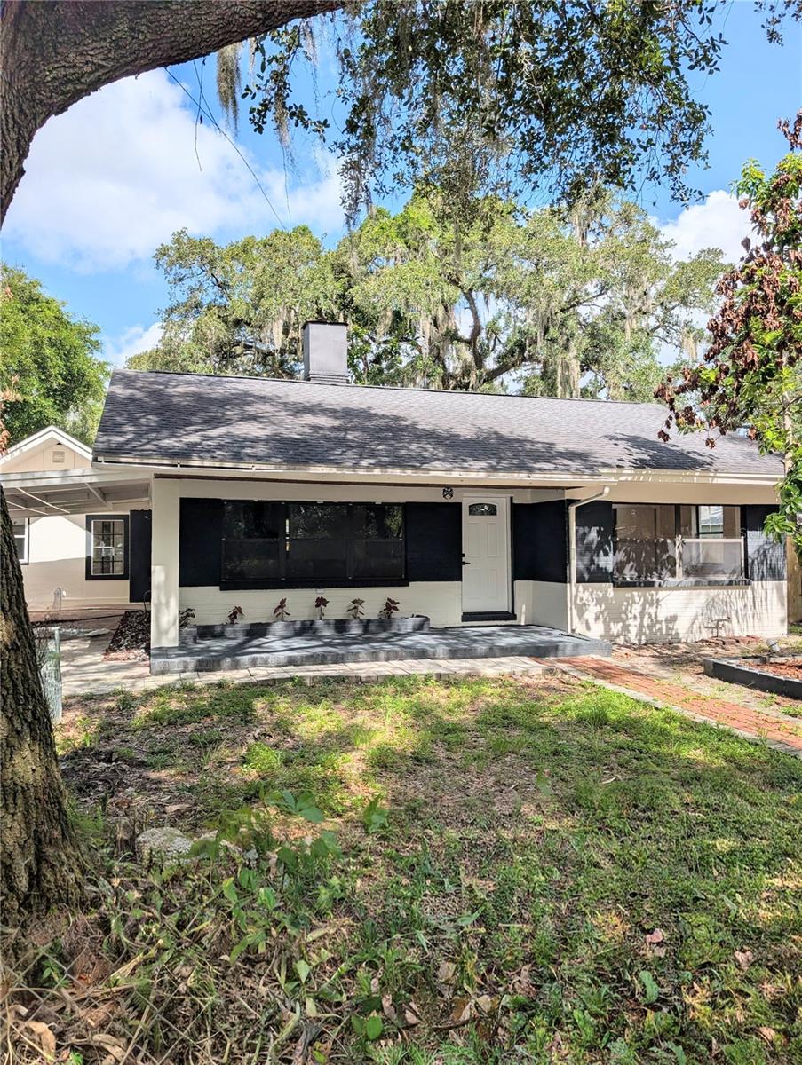
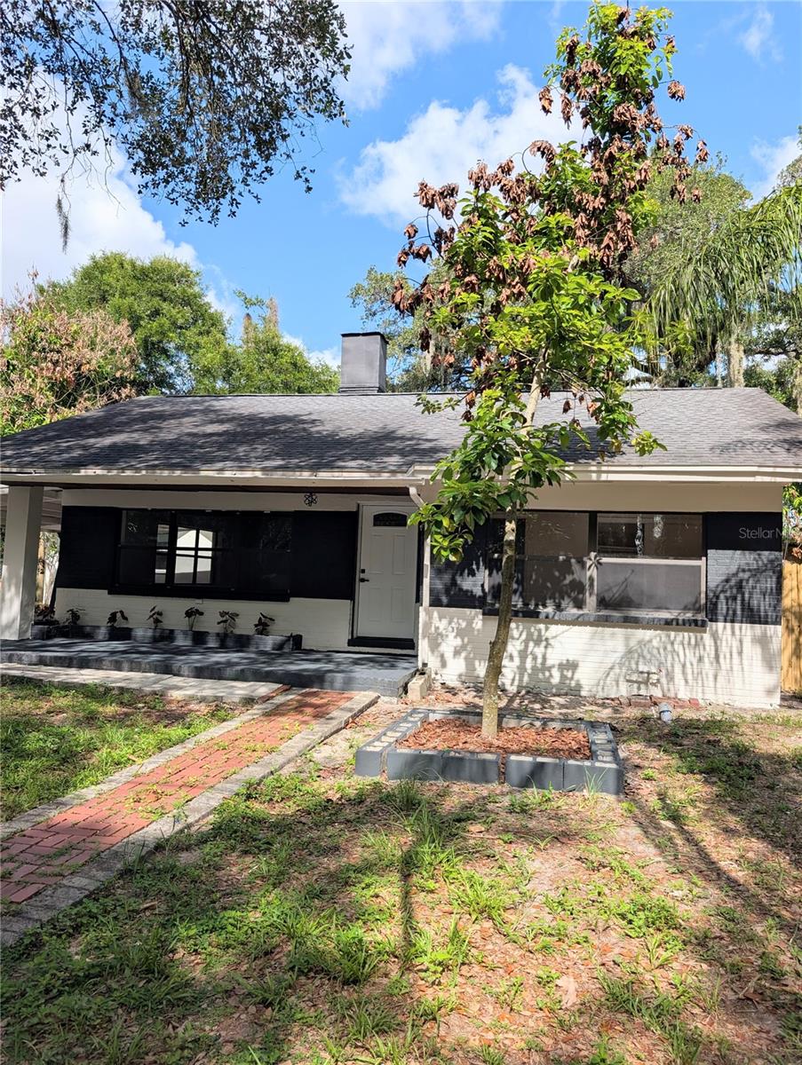
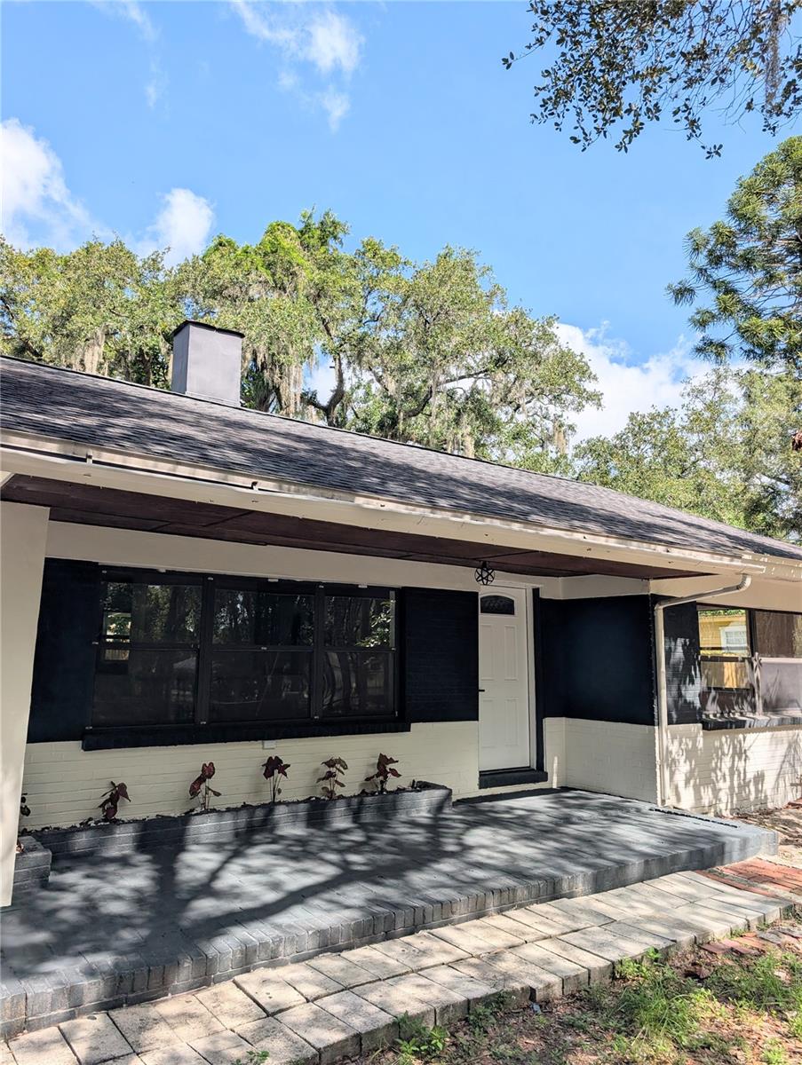
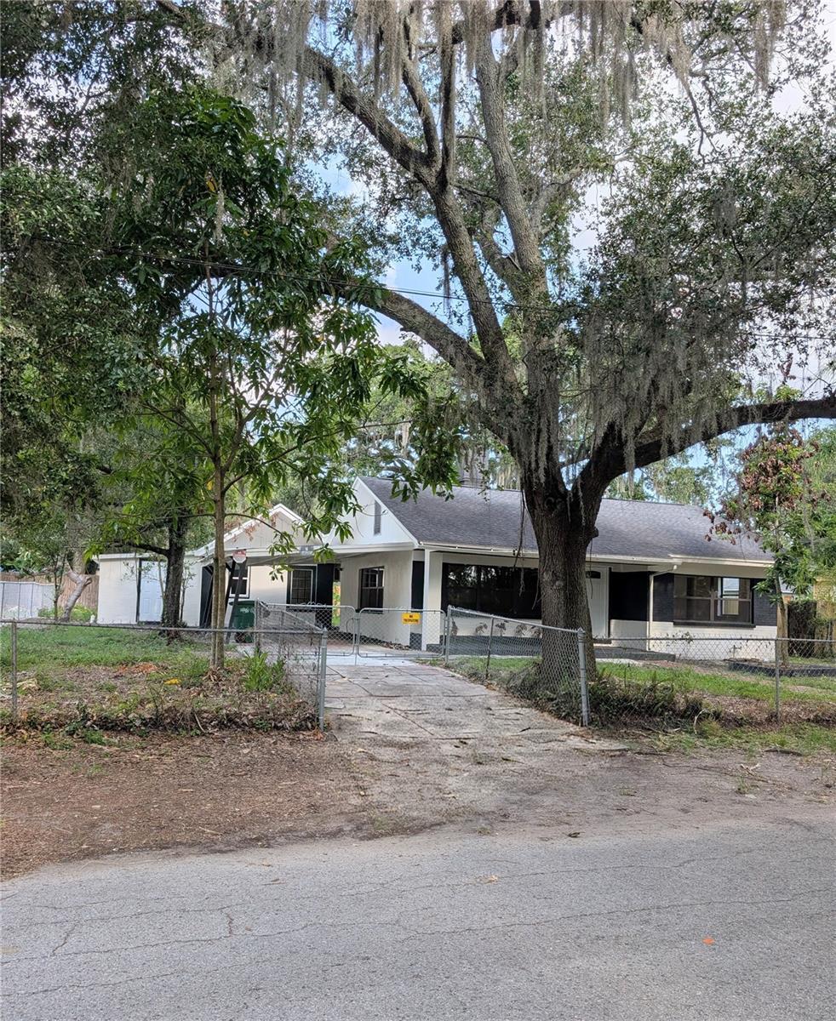
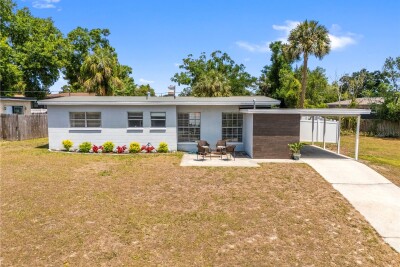
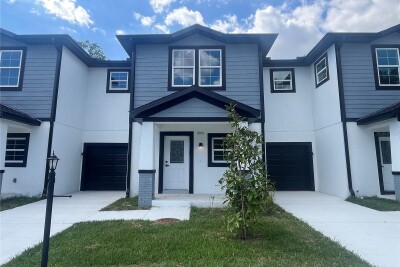
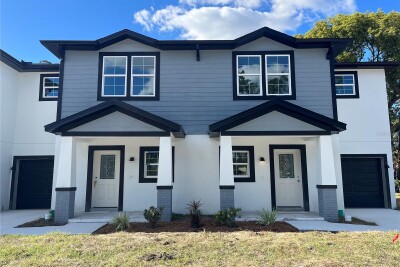
This unique property features two updated homes on one large 7,500 sq. ft. lot in a quiet neighborhood that is not in a flood zone.
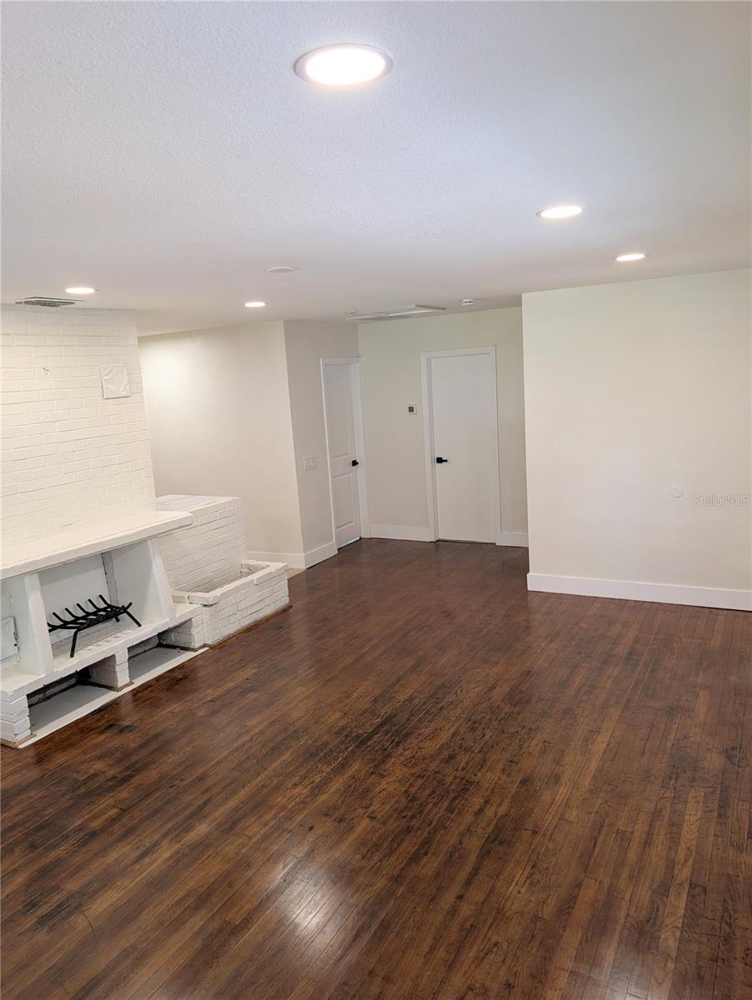
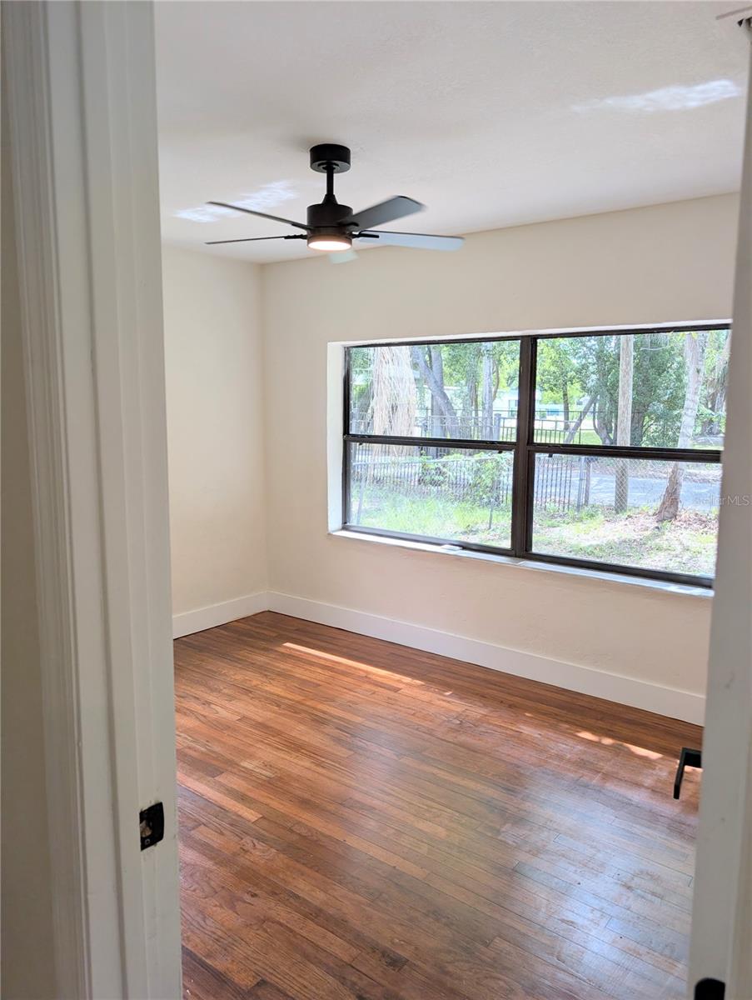
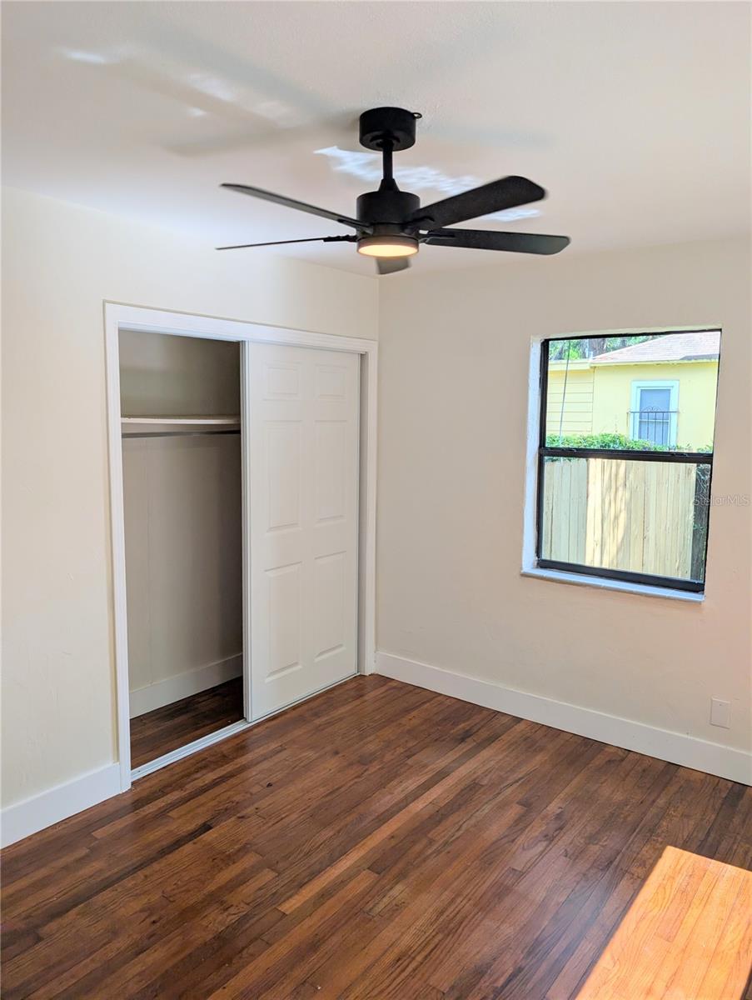
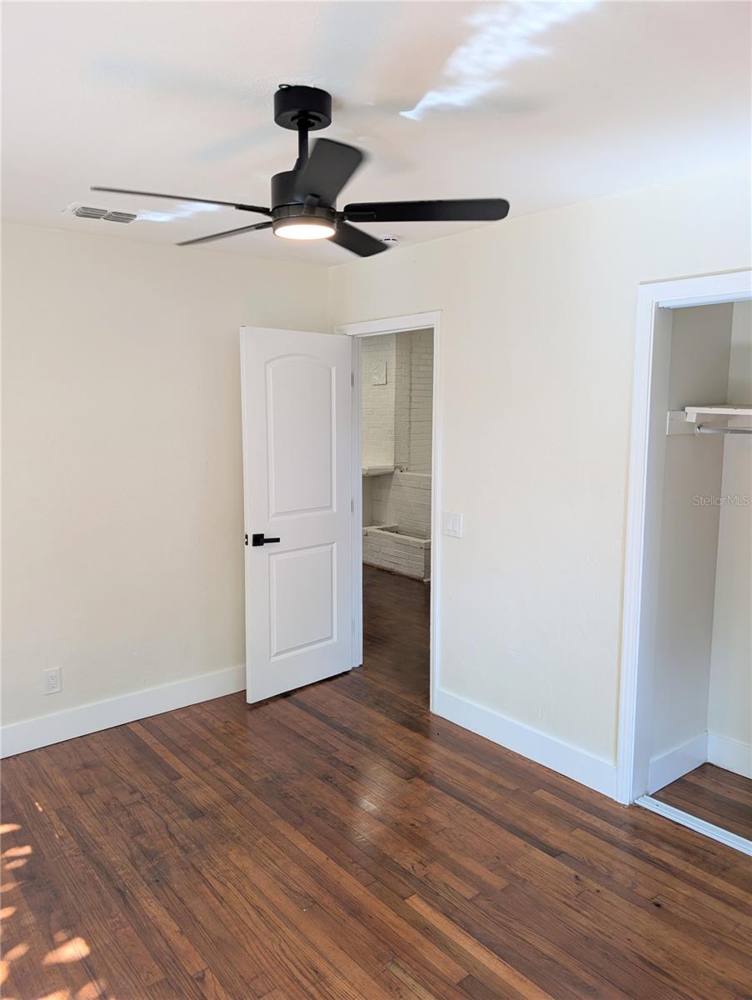
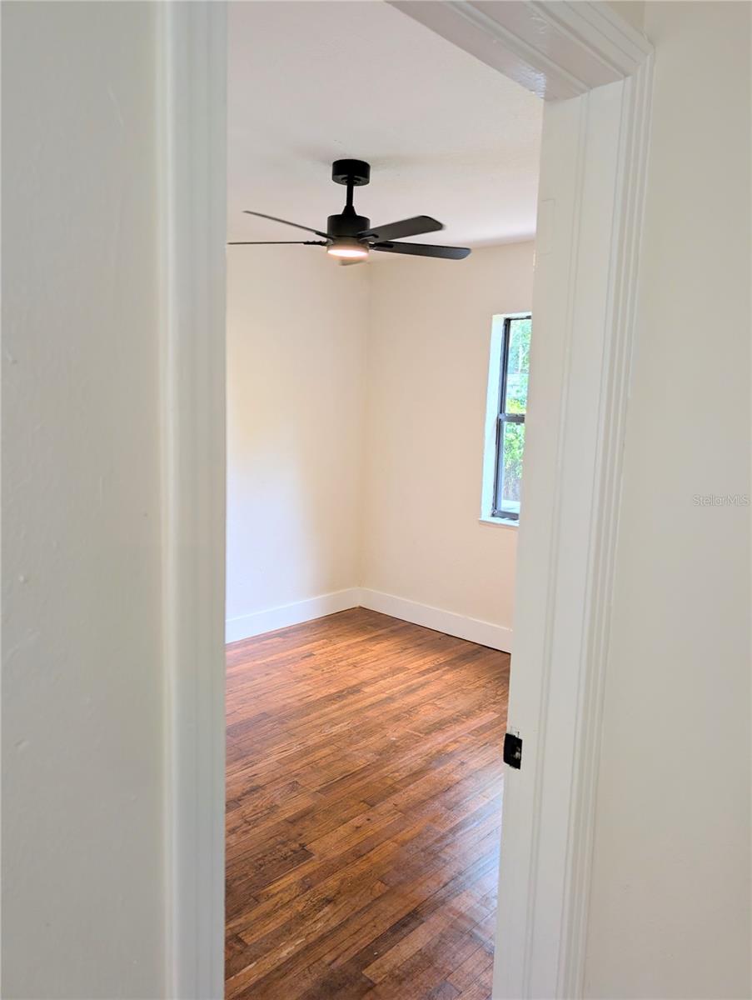
The main home offers 2 bedrooms and 1 bathroom with original hardwood floors, an updated kitchen and bathroom, a 2019 HVAC system, and a 2018 roof. The second home also has 2 bedrooms and 1 bathroom with luxury vinyl flooring, an updated kitchen and bathroom, three mini-split A/C units, and a 2018 roof.
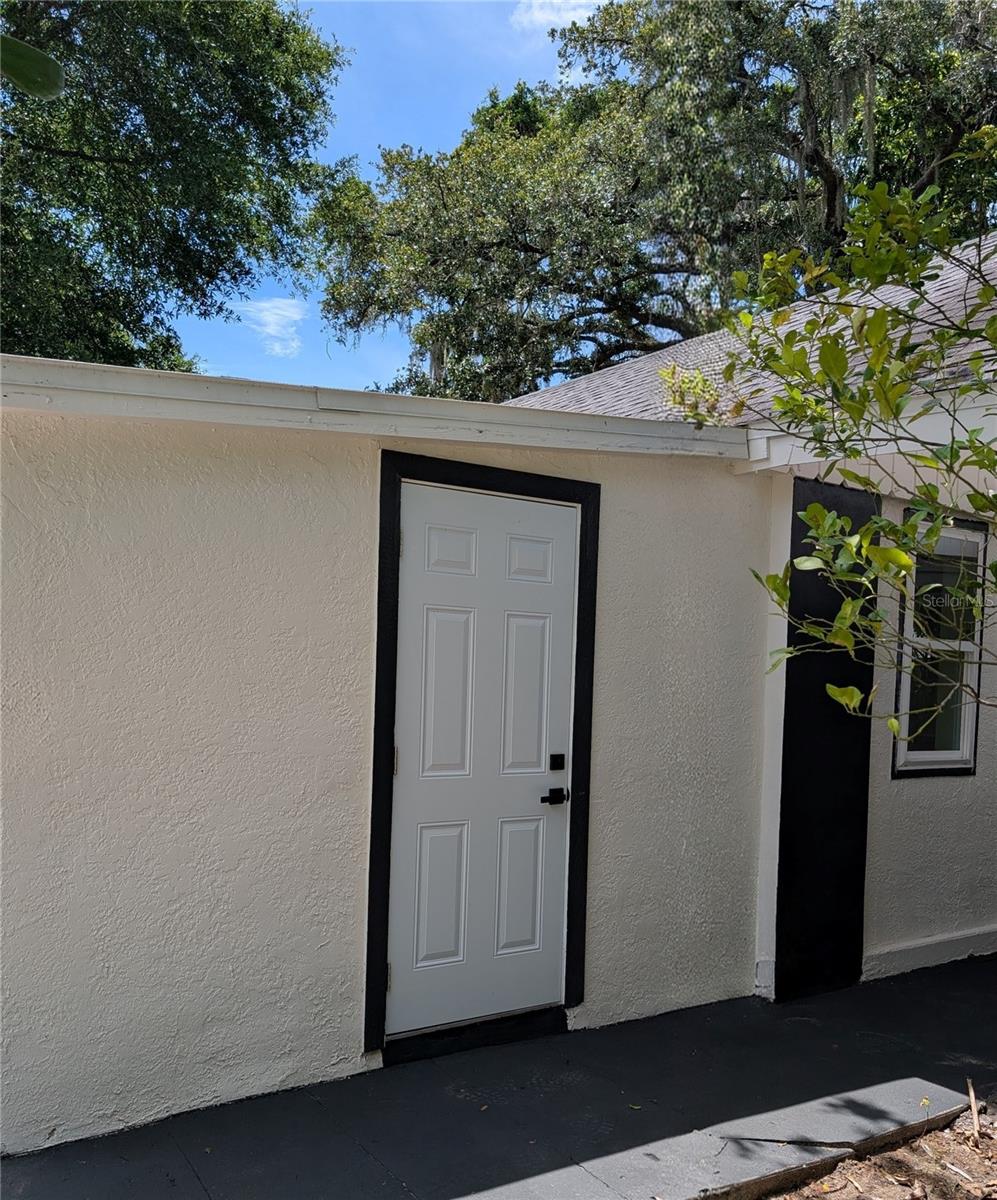
Whether you need space for parents, adult children, guests, or want to rent the second home for extra income, this property gives you plenty of options. Both homes are move-in ready and provide privacy while being on the same property.
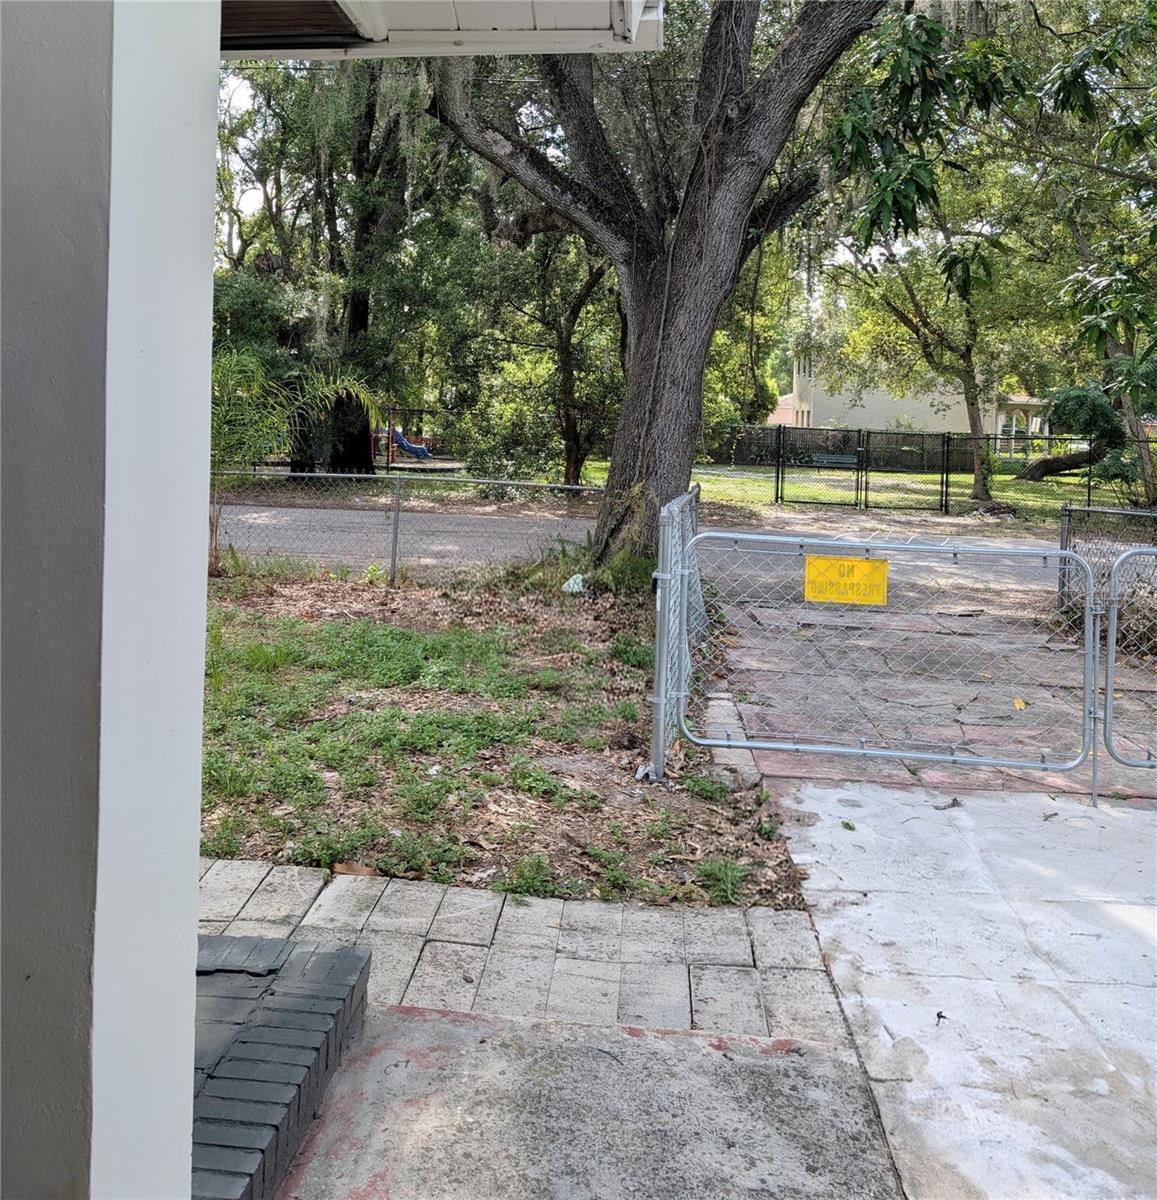
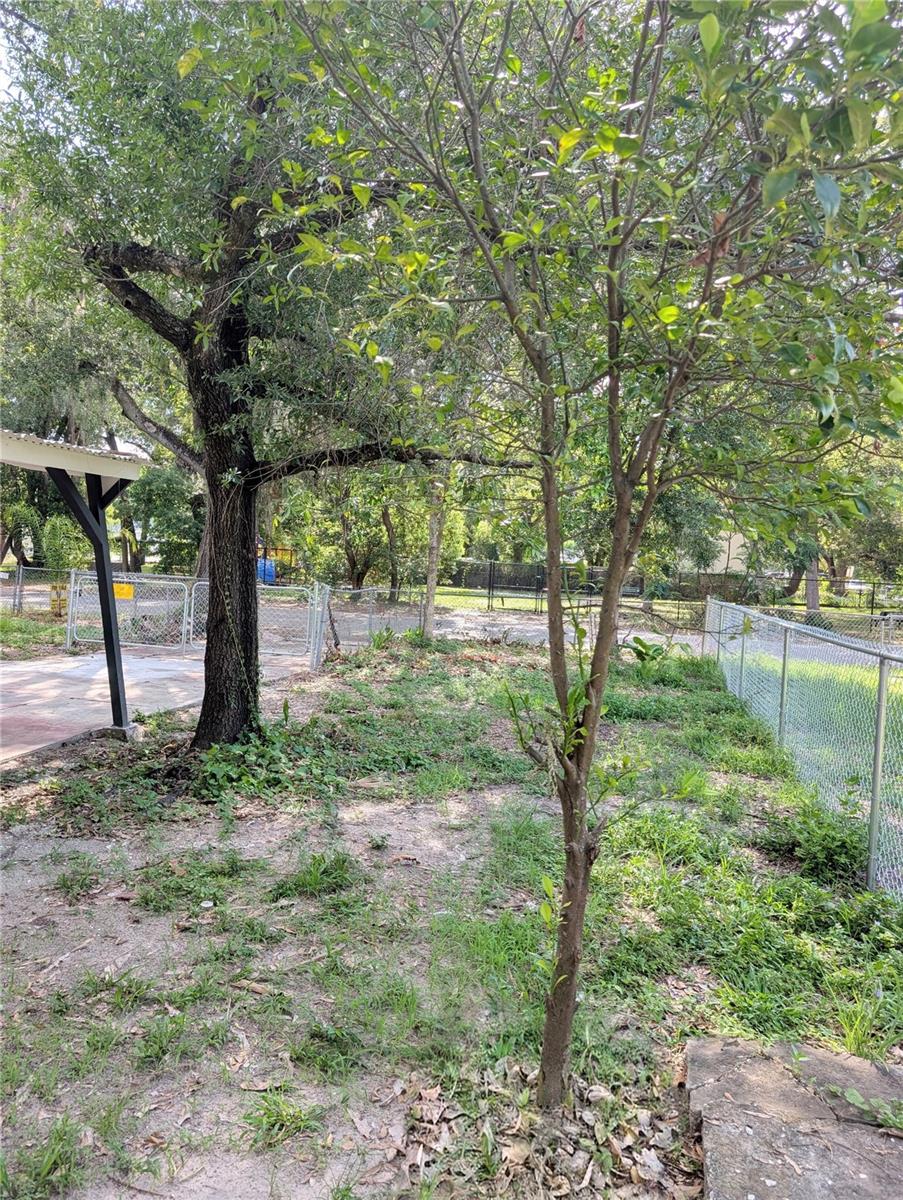
The fully fenced backyard is great for kids, pets, and entertaining, with mature fruit trees to enjoy throughout the year. Both homes were tented in June 2026 for added peace of mind.
Conveniently located just minutes from Downtown Tampa, Busch Gardens, shopping, restaurants, schools, and major highways. You'll also enjoy being just a short walk from Rowlett Park and the scenic trails along the Hillsborough River.
If you've been looking for a property with extra space, flexibility, and income potential, this is one you won't want to miss.

Driving directions : From Nebraska Ave. go East on Bird street, all the way to the end property will be at the corner of 19th street.

Property Features

Rooms Dimension Description
Primary Bedroom First level , Wood
Bathroom 1 First level , Wood
Living Room First level , Wood
Kitchen First level , Luxury Vinyl
Bathroom 2 First level , Luxury Vinyl
Bedroom 3 First level , Luxury Vinyl
Bedroom 4 First level , Luxury Vinyl
Bathroom 2 First level , Luxury Vinyl
Kitchen First level , Luxury Vinyl

Interior Features

  • Ceiling Fans(s)
  • Living Room/Dining Room Combo
  • Open Floorplan

Appliances

  • Range
  • Range Hood
  • Refrigerator

Heating

  • Central
  • Other

Laundry features

  • Common Area
  • Electric Dryer Hookup
  • Washer Hookup

Air Conditioning

  • Central Air
  • Mini-Split Unit(s)

Fireplace

  • Wood Burning

Floor Covering

  • Luxury Vinyl
  • Wood

Utilities

  • Electricity Connected
  • Sewer Connected
  • Water Connected

Exterior features

  • Private Entrance
  • Storage

Patio and porch features

  • Covered
  • Front Porch
  • Porch
  • Rear Porch

Construction Materials

  • Block
  • Concrete
  • Stucco

Other Structures

  • Additional Single Family Home

Road Surface Type

  • Paved

Property Condition

  • Completed

Roof

  • Shingle

Foundation

  • Slab

Vegetation

  • Fruit Trees

Lot Features

  • Cleared
  • City Limits
  • Paved

Listing information courtesy of JALEXIAN ENTERPRISES LLC

All listing information is deemed reliable but not guaranteed and should be independently verified through personal inspection by appropriate professionals. Listings displayed on this website may be subject to prior sale or removal from sale; availability of any listing should always be independently verified.
Listing information is provided for consumer personal, non-commercial use, solely to identify potential properties for potential purchase; all other use is strictly prohibited and may violate relevant federal and state law.
Listing data comes from My Florida Regional MLS.