4501 ROLLING GREEN DR
Wesley Chapel / Country Walk Спільнота
4, 2, 2,105ft²
MLS#: TB8495928
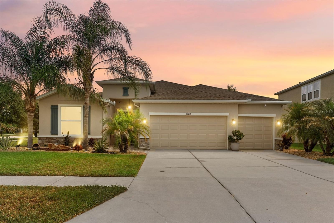
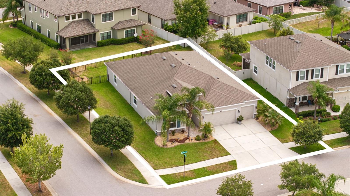
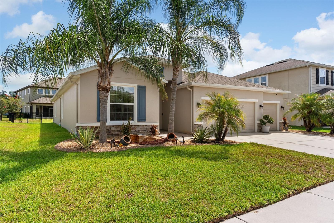
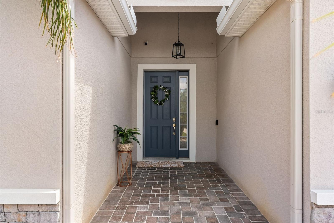
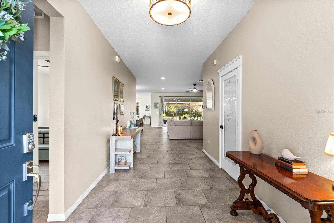
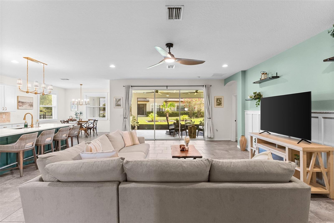
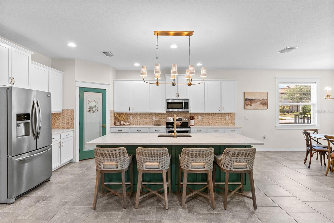
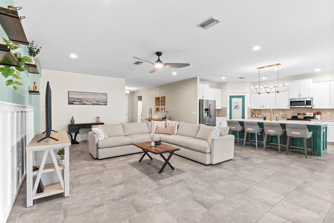
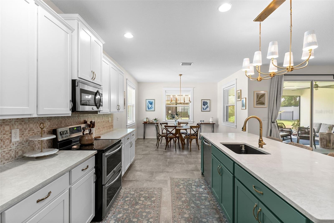
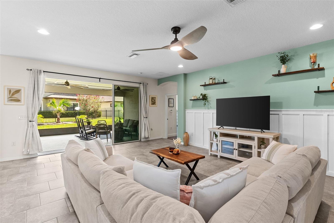
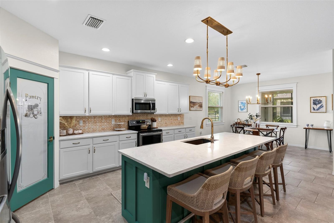
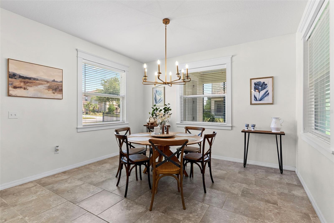
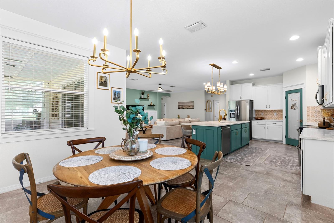
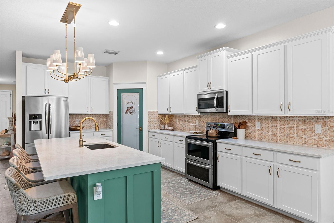
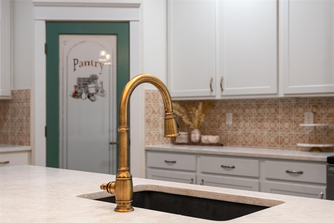
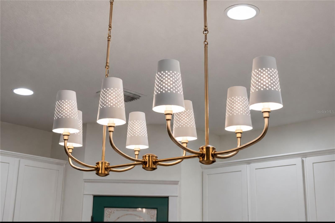
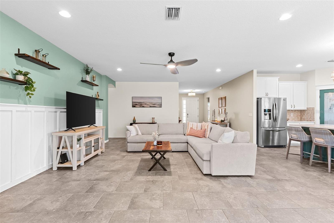
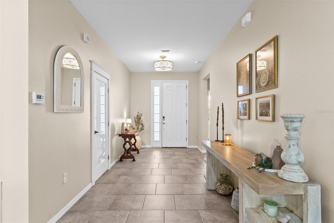
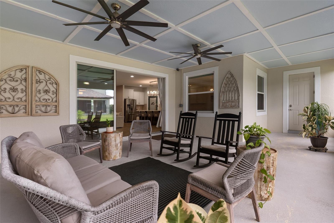
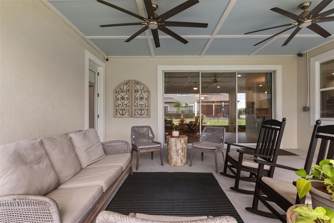
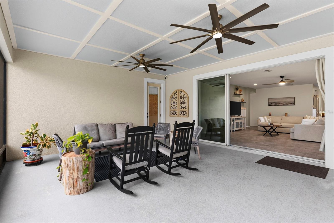
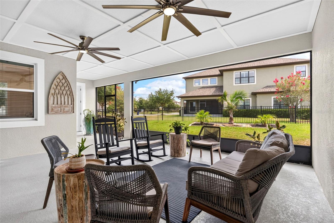
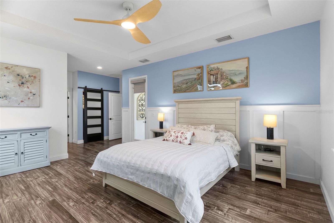
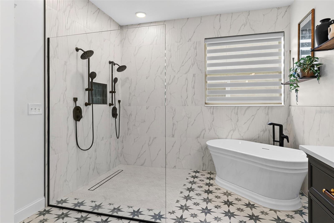
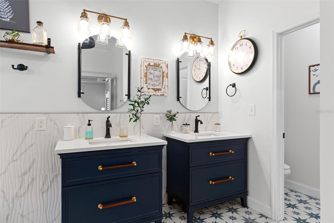
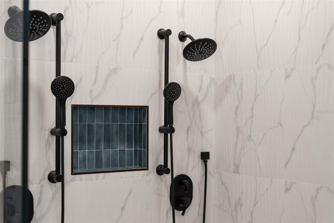
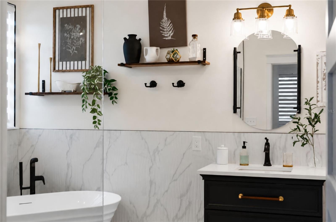
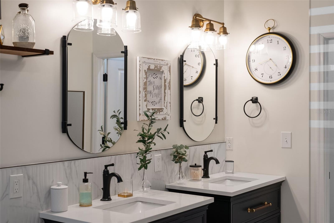
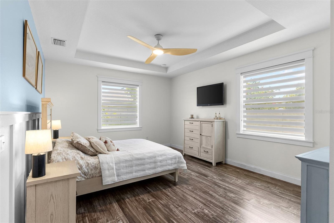
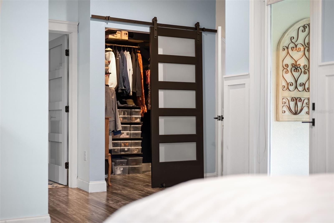
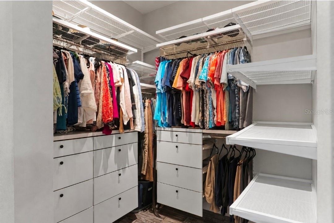
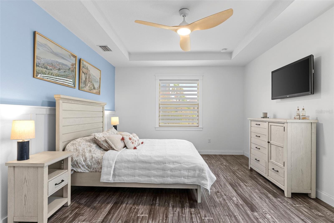
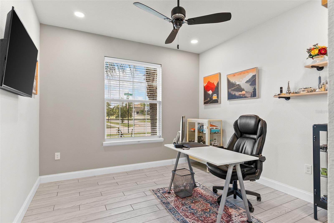
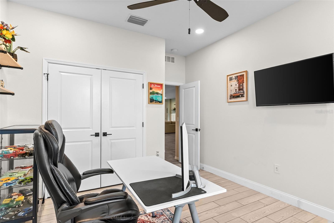
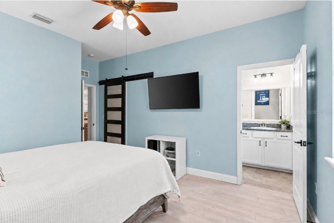
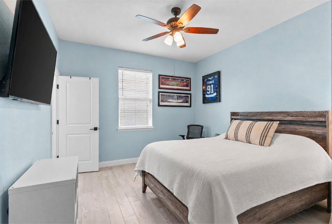
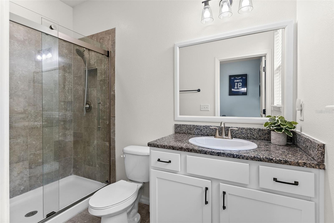
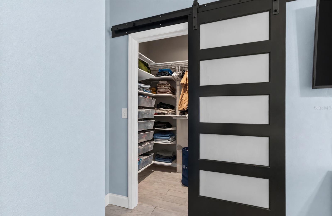
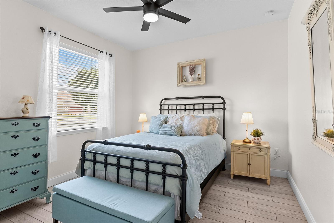
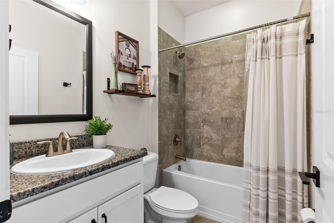
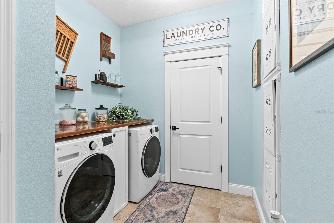
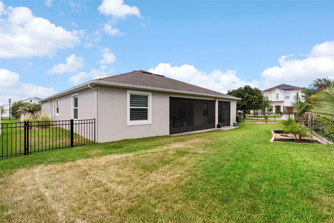
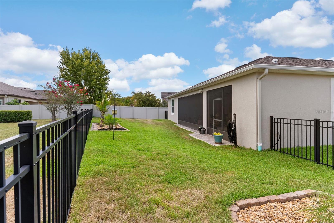
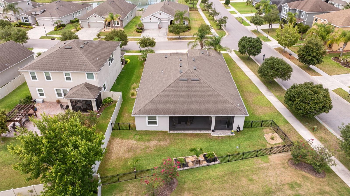
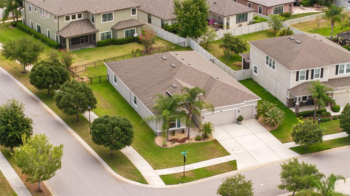
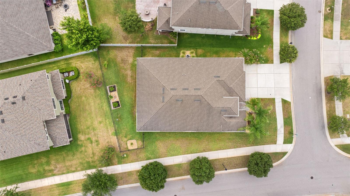
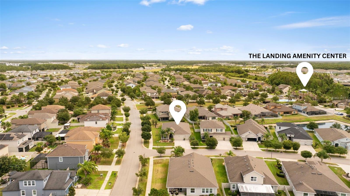
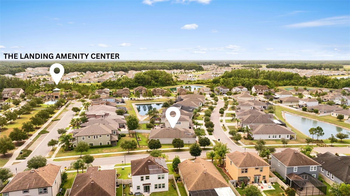
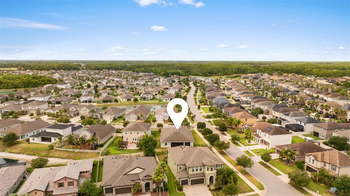
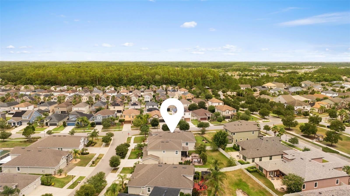
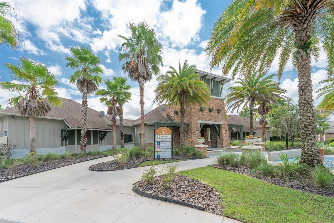
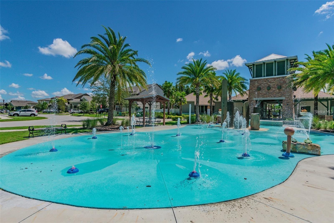
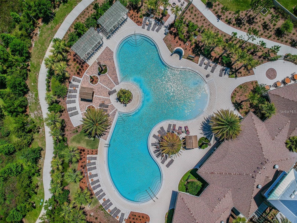
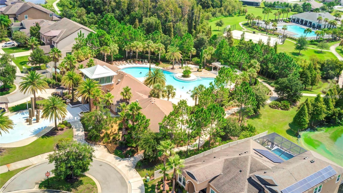
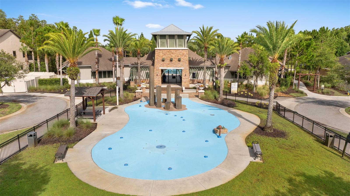
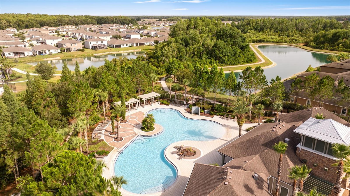
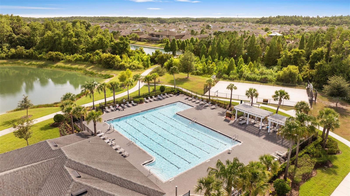
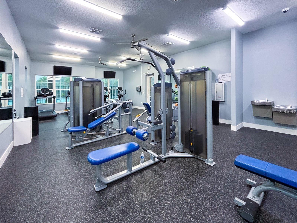
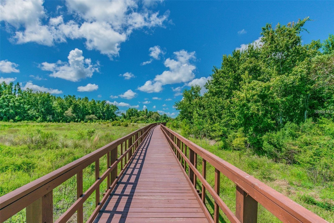
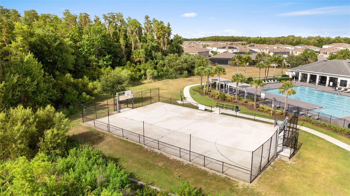
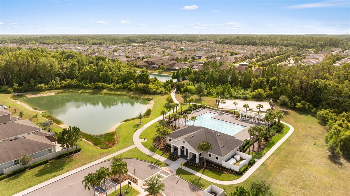
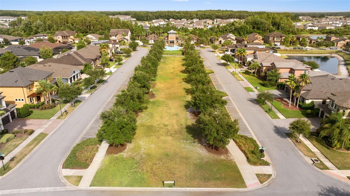
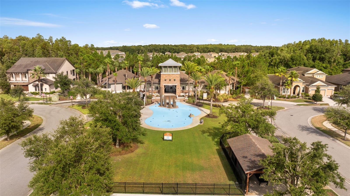
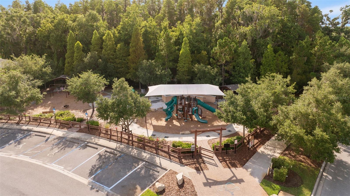
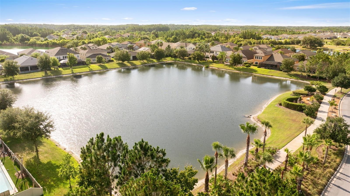

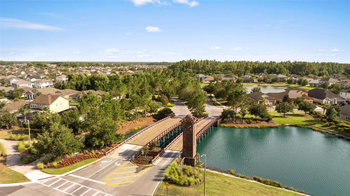
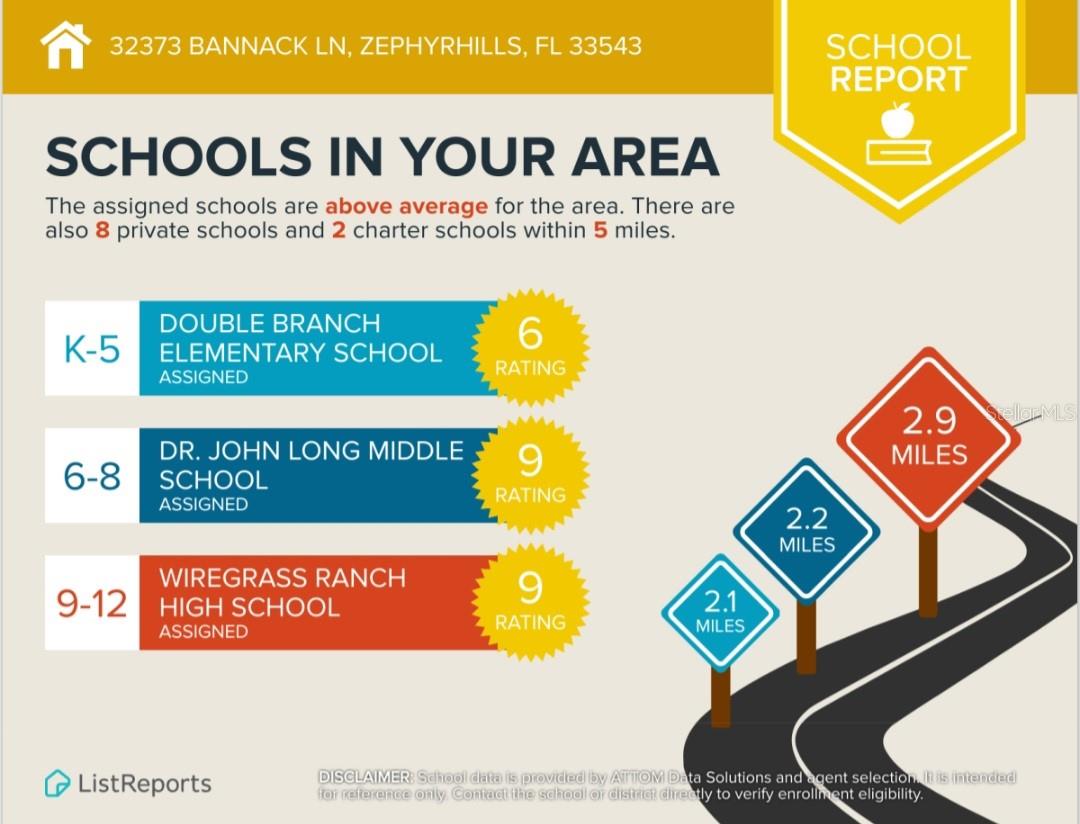
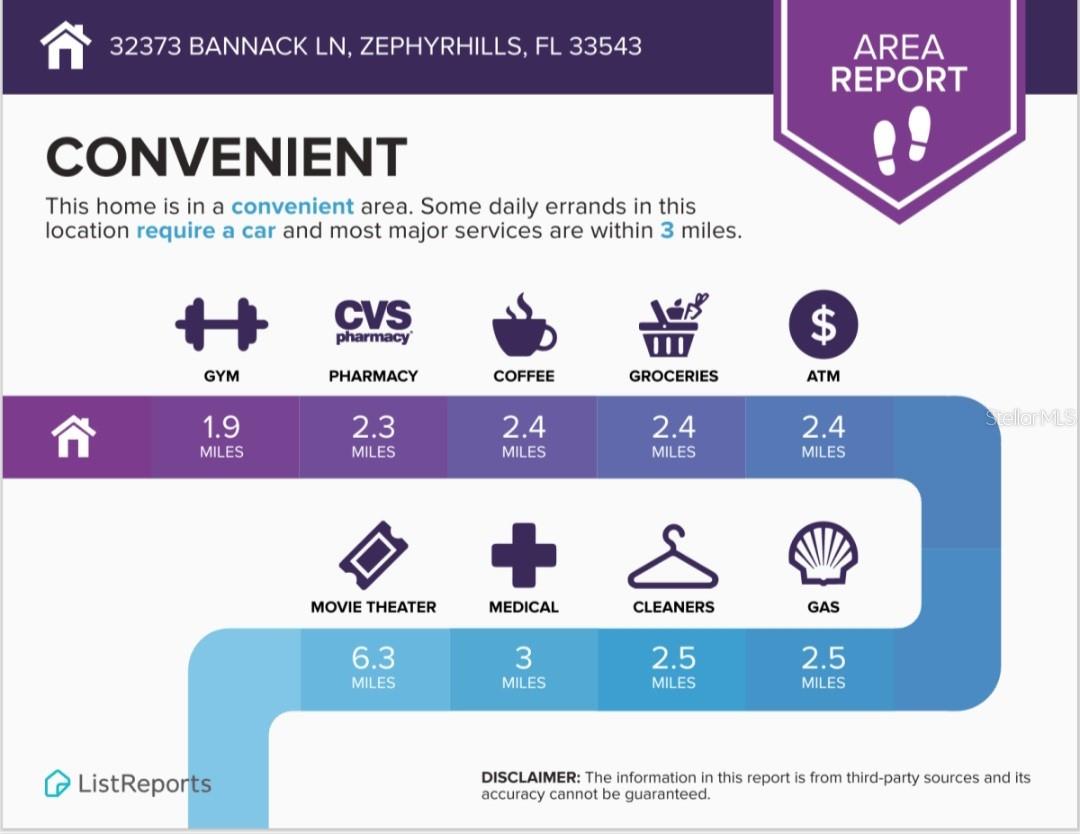
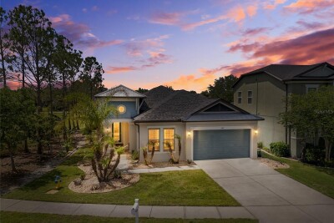
Welcome to beautiful UNION PARK WEST in Wesley Chapel, where this stunning SINGLE-STORY RANCH home is one of only two with this highly sought-after floor plan. Offering nearly 2,600 square feet of interior living space, you'll find four bedrooms, including TWO PRIMARY SUITES, a luxurious kitchen, and 3.5 baths including an OWNER'S ENSUITE YOU HAVE TO SEE TO BELIEVE; you'll also enjoy a 3-CAR garage, large covered lanai, and a FULLY FENCED backyard all situated on an OVERSIZED CORNER LOT. A WIDE-OPEN FLOORPLAN featuring upgraded lighting, elevated architectural details, and tile flooring throughout,. The updated kitchen is truly the chef's kiss, complete with an oversized island, QUARTZ countertops, abundant cabinetry, DOUBLE-OVEN, WALK-IN PANTRY, and a unique Spanish-inspired tile backsplash. It flows seamlessly into the dedicated dining area and spacious family room, creating the perfect space for entertaining or relaxing at home. Open the expansive TRI-PANEL FOLDING GLASS WALL and enjoy effortless indoor-outdoor living. The SPLIT-BEDROOM layout provides privacy, with the main primary suite tucked away at the back of the home offering DUAL WALK-IN CLOSETS with Elfa built-ins and a fully renovated SPA-INSPIRED ENSUITE that rivals a five-star hotel, complete with a LUXURIOUS WET-ROOM featuring DUAL SHOWER HEADS, a freestanding SOAKING TUB, dual vanities, and designer tile finishes. A SECOND PRIMARY SUITE is located just off the family room and includes its own walk-in closet and full bath, ideal for multigenerational living, guests, or an in-law suite. Two additional bedrooms and another full bathroom complete this rare and functional floor plan. Step outside to your COVERED LANAI with two large ceiling fans and a DEDICATED EXTERIOR HALF BATH. Throughout the home you'll notice details like tray ceilings, custom lighting, and elegant: window, door and board-and-batten wall trim. A 3-car garage offers plenty of room for hobbies, and storage; along with a dedicated laundry room w/ oversized closet. Built in 2017, every major system is less than 10 years old. This home has been meticulously maintained and upgraded with luxury design and functional flow in mind. Union Park is one of Wesley Chapel's most sought-after communities, surrounded by lush landscaping, scenic lakes, parks, and walking trails. Residents enjoy an IMPRESSIVE AMENITY CENTER featuring a RESORT-STYLE POOL, LAP POOL, SPLASH PAD, CLUBHOUSE, FITNESS CENTER, PLAYGROUNDS, TOP-RATED SCHOOLS--everything you need to enjoy the Florida lifestyle. Wesley Chapel continues to rank among Florida's most desirable places to live, offering an incredible mix of shopping, dining, entertainment, and world-class healthcare. You'll also enjoy being just minutes from the renowned Epperson and Mirada Lagoons, KRATE at the Grove, Tampa Premium Outlets, The Shops at Wiregrass, and leading medical providers including BayCare Hospital, AdventHealth, and the new Orlando Health Wiregrass Ranch Hospital. Other highlights include The Hub at Lexington, plans for a vibrant downtown district, and the anticipated arrival of Whole Foods Market and Life Time Fitness. Conveniently located just minutes from FL-56, I-75, and I-275, just a 40-minute drive to Tampa Int'l Airport, downtown, the Riverwalk, and the scenic causeway to Florida's world-class Gulf beaches. A home this thoughtfully designed, meticulously maintained, and ideally located is a rare find. Schedule your private tour today... and WELCOME HOME!
Driving directions : From State Road 56 turn right onto Meadowpointe Blvd. Turn left onto Oldwoods Ave. Turn right onto Union Park Blvd. Turn right onto Montgomery Bell Rd. Turn left onto Bannack Ln. First house on the left (corner).
| Rooms | Dimension | Description |
|---|---|---|
| Primary Bedroom | First level , Luxury Vinyl , En Suite Bathroom | |
| Primary Bathroom | First level , Tile , Shower No Tub , Single Vanity , Window/Skylight in Bath | |
| Primary Bathroom | First level , Tile , Ceiling Fan(s) , Double Vanity , Exhaust Fan , Garden Bath , Multiple Shower Heads , Split Vanities , Stone Counters , Tub with Separate Shower Stall , Water Closet/Priv Toilet , Window/Skylight in Bath | |
| Bedroom 4 | First level , Tile | |
| Bedroom 3 | First level , Tile | |
| Primary Bedroom 2 | First level , Tile , En Suite Bathroom | |
| Bathroom 3 | First level , Tile , Jack & Jill Bathroom , Tub With Shower | |
| Bathroom 4 | First level , Tile | |
| Great Room | First level , Tile | |
| Dining Room | First level , Tile | |
| Kitchen | First level , Tile , Breakfast Bar , Closet Pantry , Kitchen Island , Pantry , Stone Counters , Walk-In Pantry | |
| Laundry | First level , Tile , Built-In Shelving | |
| Balcony/Porch/Lanai | First level , Concrete , Ceiling Fan(s) |
Wesley Chapel / Country Walk Спільнота
4, 2, 2,105ft²
MLS#: TB8495928
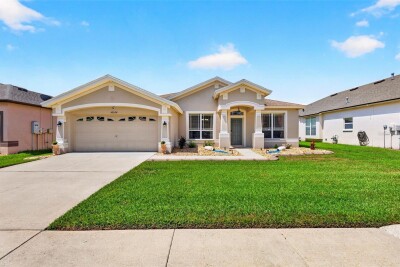
Wesley Chapel / Meadow Pointe Спільнота
3, 2, 2,160ft²
MLS#: TB8530474
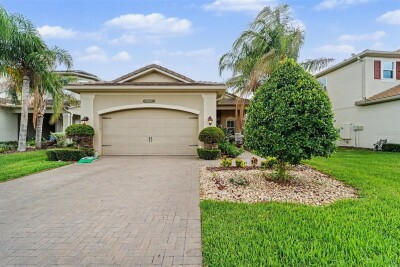
3, 2, 2,092ft²
MLS#: TB8521005
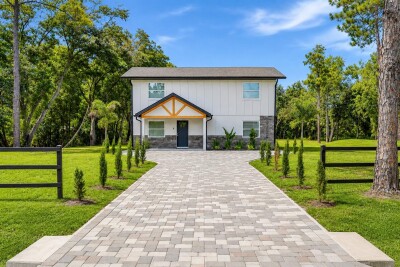
Wesley Chapel / Fox Ridge Спільнота
4, 2, 1,754ft²
MLS#: TB8518838