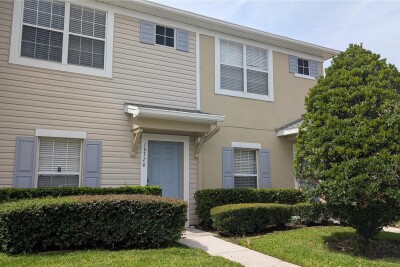
16320 SWAN VIEW CIR
2, 2, 1,240ft²
MLS#: TB8460744
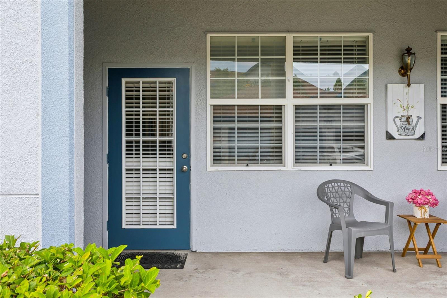
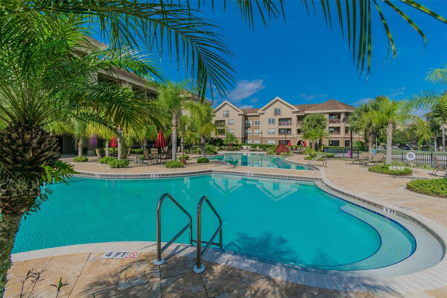
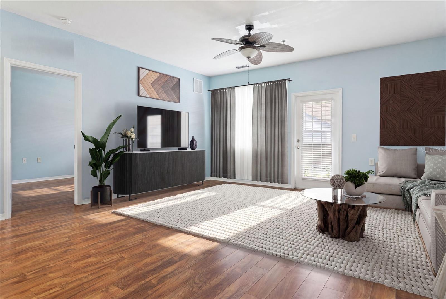
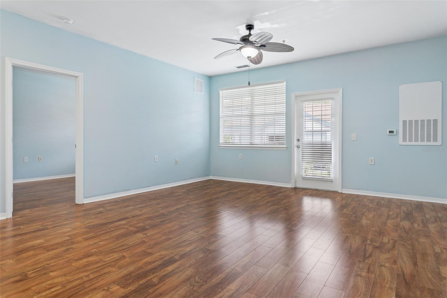
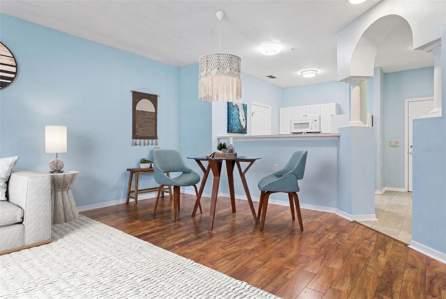
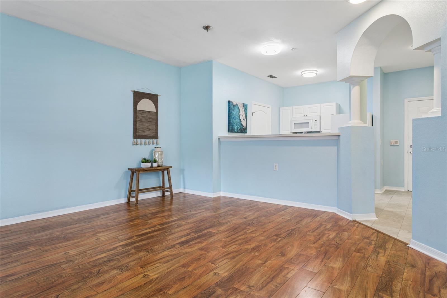
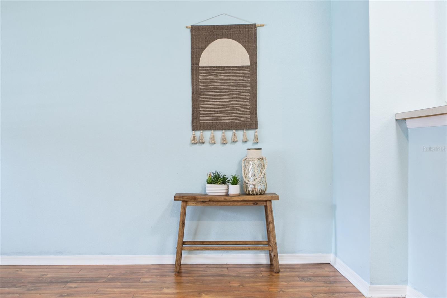
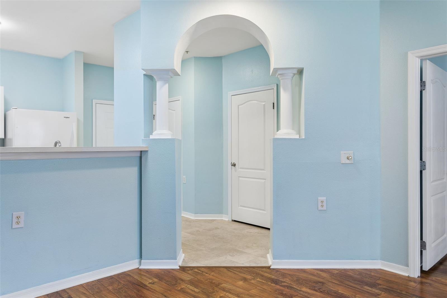
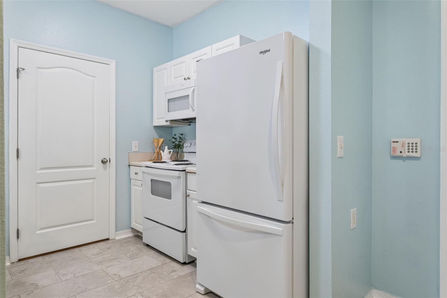
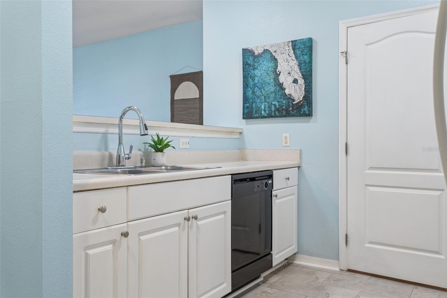
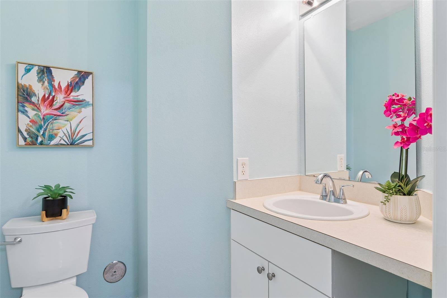
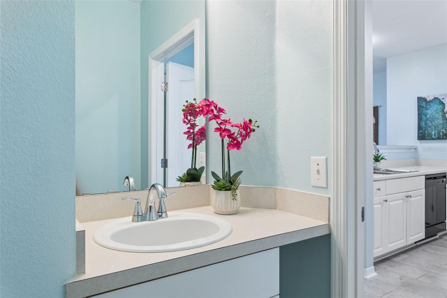
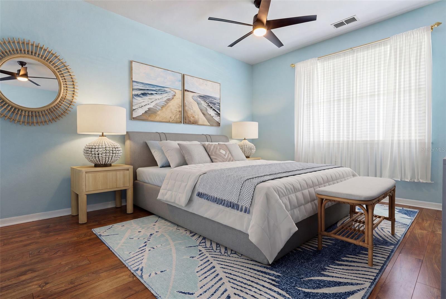
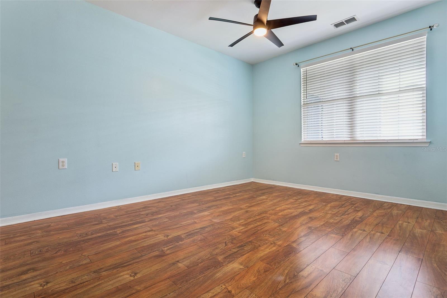
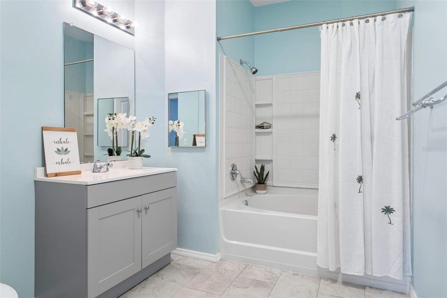
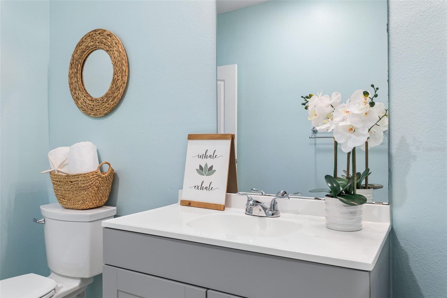
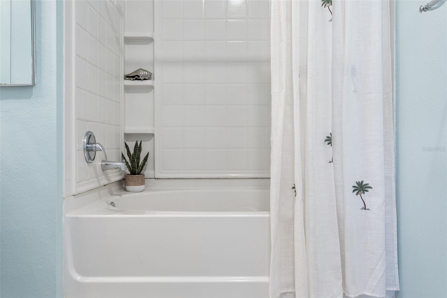
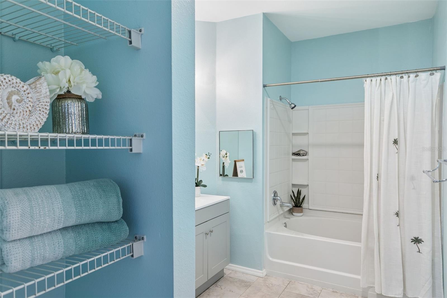
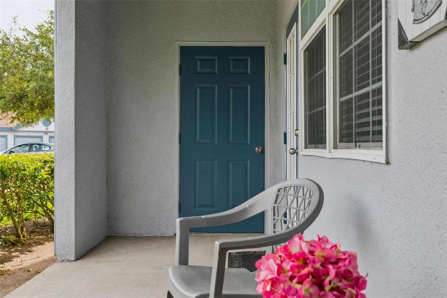
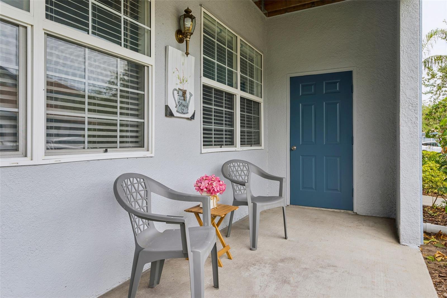
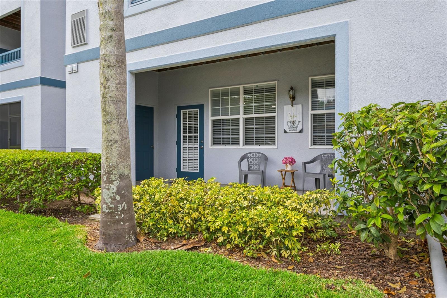
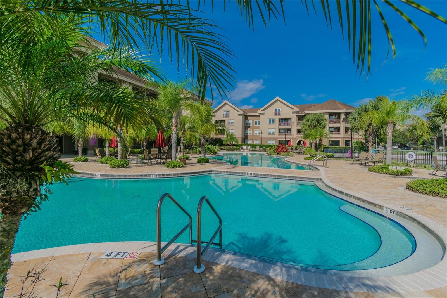
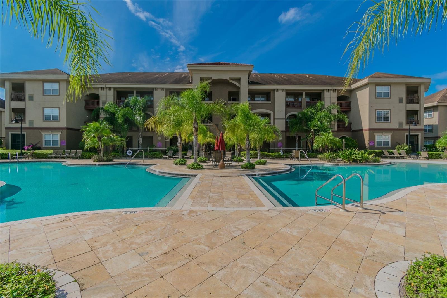
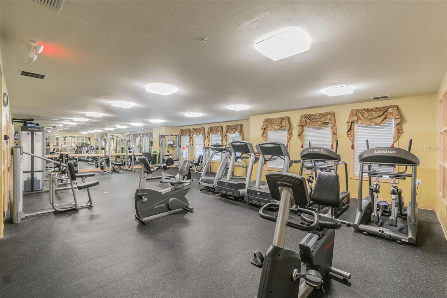
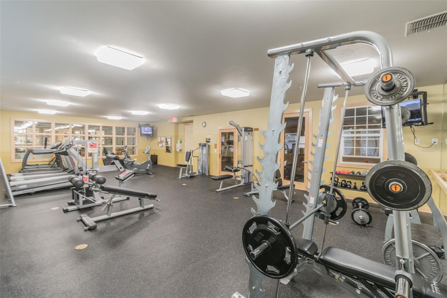
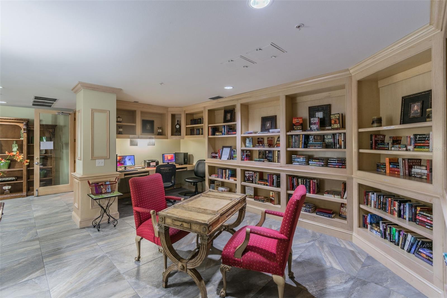
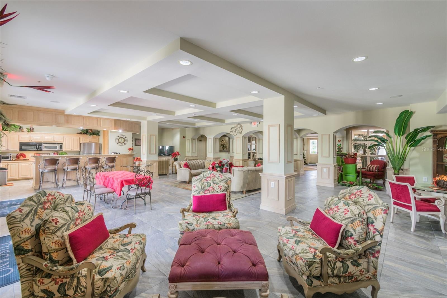
Virtually Staged. Great Location, Move-In Ready, Seller offering $2500 toward Buyer closing costs! **Welcome to this delightful FIRST FLOOR condo with 1 Bedroom / 1.5 Baths featuring Charming French Door porch + 2 Storage Closets, OPEN FLOORPLAN with natural flow between Living Room/Dining Area/Kitchen, comfortably designed for everyday living and entertaining guests. **KITCHEN HUB has BARSTOOL Counter, PANTRY closet, INSIDE LAUNDRY Closet with WASHER & DRYER included! GUEST HALF-BATH is tucked at Foyer area. Living Room and Dining Area offers gracious space for casual gatherings. **12x15 Bedroom features spacious WALK-IN CLOSET, Spa-like Bathroom features Oval Soaking Tub & Shower. NEW Neutral Tile in kitchen and baths, PLANK Laminate flooring throughout living areas. Parking right outside your condo and plenty of Guest Parking **Enjoy 2 Community POOLS, FITNESS Center & SAUNA, Clubhouse with kitchen for special gatherings, Library, Media Room & more. **LOW $328 monthly maintenance fee includes INTERNET/WiFi/Cable, WATER & Sewer, VALET TRASH Pickup at your door, exterior building maintenance and grounds maintenance. **Conveniently located near Suncoast Parkway, I-75, and major commuter routes. Just minutes to shopping, restaurants, outlet stores, and SUNCOAST TRAIL. 45 minutes to Tampa Airport and local Beaches. WELCOME HOME.
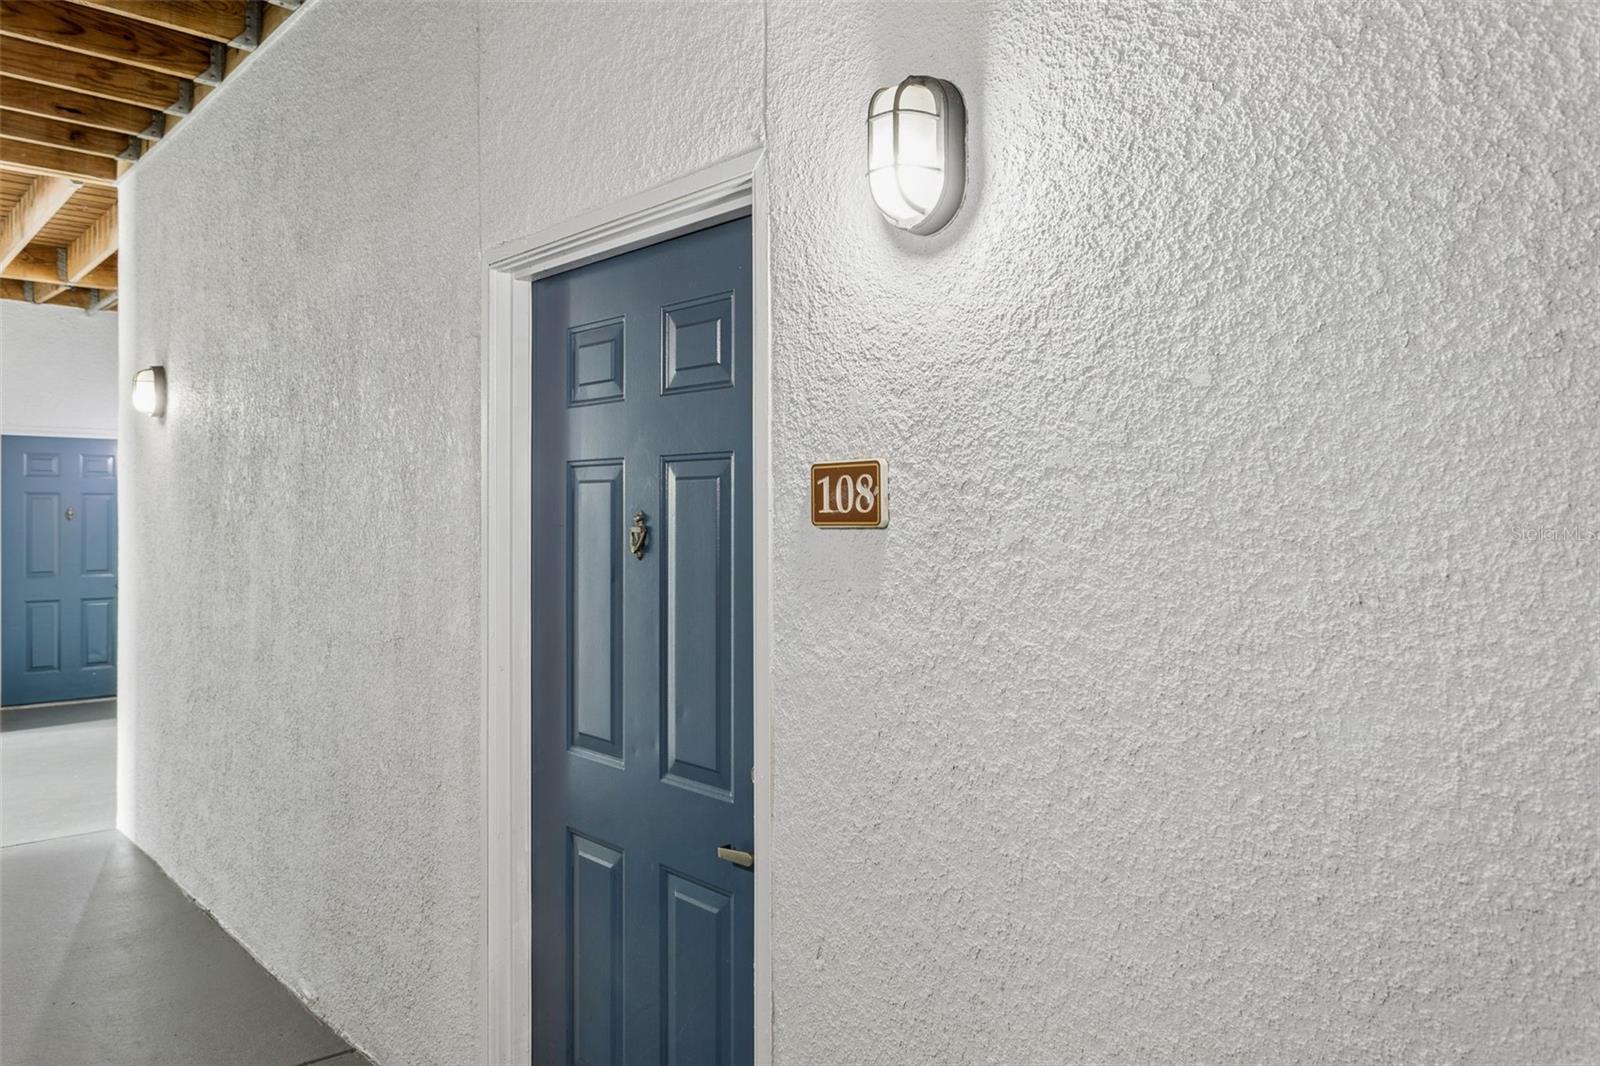
Driving directions : From Suncoast Parkway & Hwy 54, West on Hwy 54, Left on Crossings Blvd, Left into entrance of Tuscano, Left on Village Point Way. Take first right onto Villa Capri Circle, follow to second building on your right. BLDG #5 Unit #108.
| Rooms | Dimension | Description |
|---|---|---|
| Living Room | 16x20 | First level , Laminate |
| Primary Bedroom | 12x15 | First level , Laminate |
| Primary Bathroom | First level , Tile | |
| Balcony/Porch/Lanai | 21x6 | First level |
| Dining Room | First level , Laminate | |
| Kitchen | First level , Tile |
2, 2, 1,240ft²
MLS#: TB8460744
2, 2, 1,121ft²
MLS#: L4961114
2, 2, 1,240ft²
MLS#: A4695041
3, 2, 1,352ft²
MLS#: TB8344676