English / Español / Русский

Julia Vakulenko - Broker -

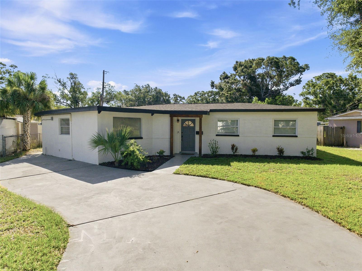
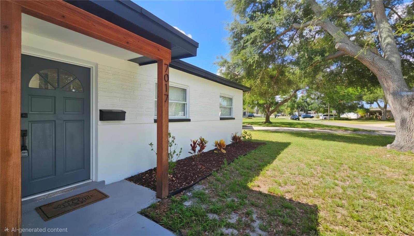
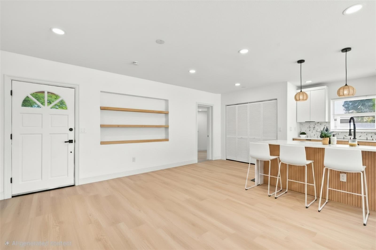
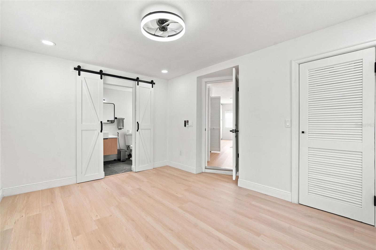
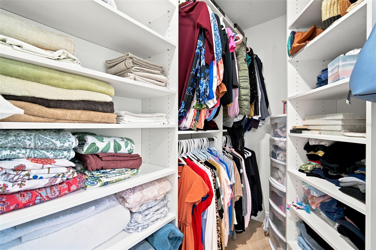
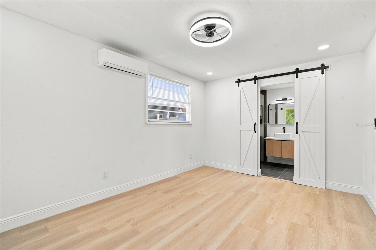
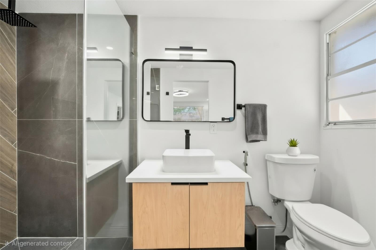
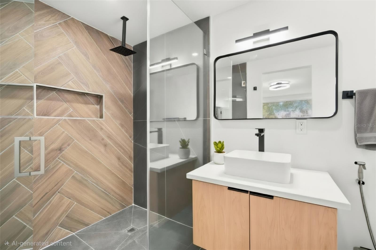
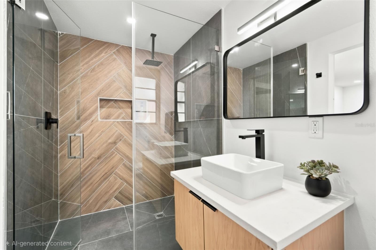
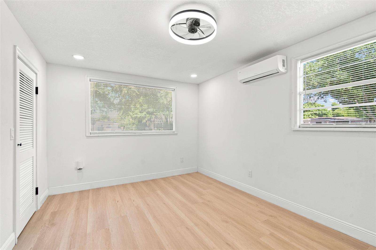
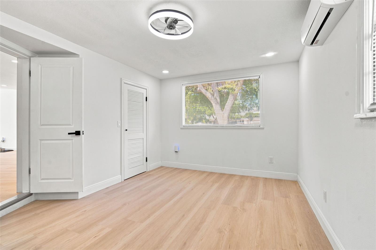
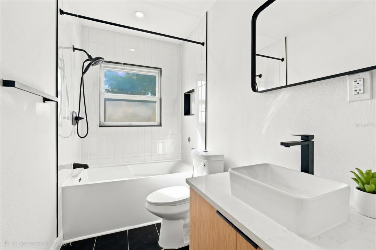
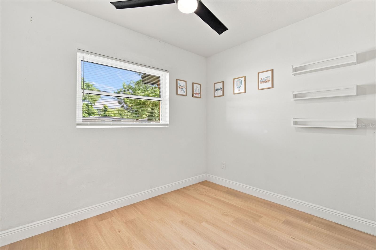
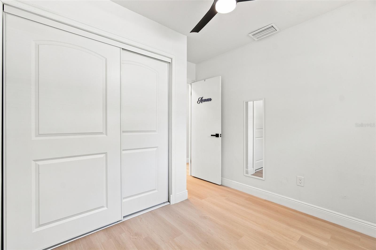
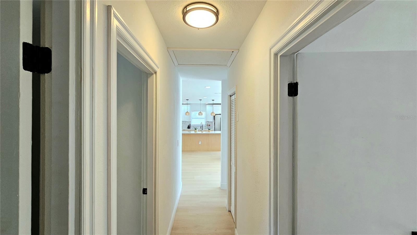
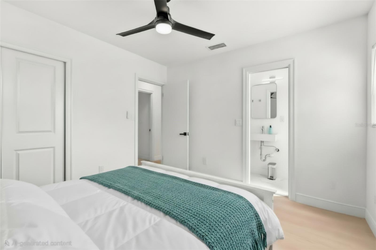
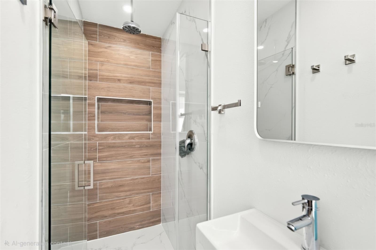
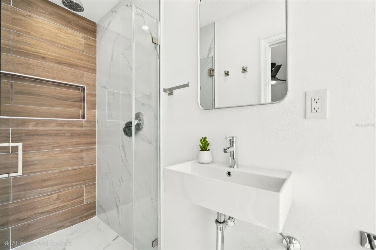
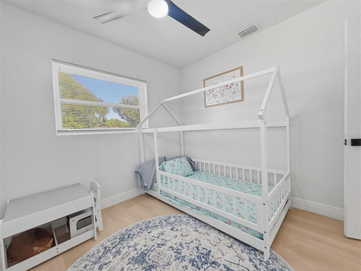
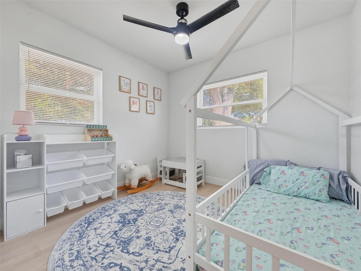
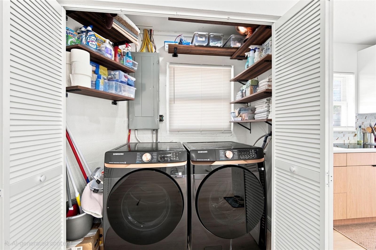
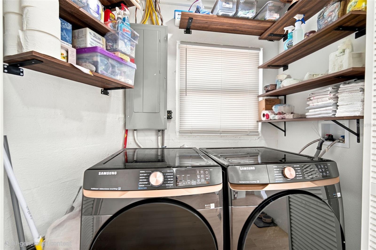
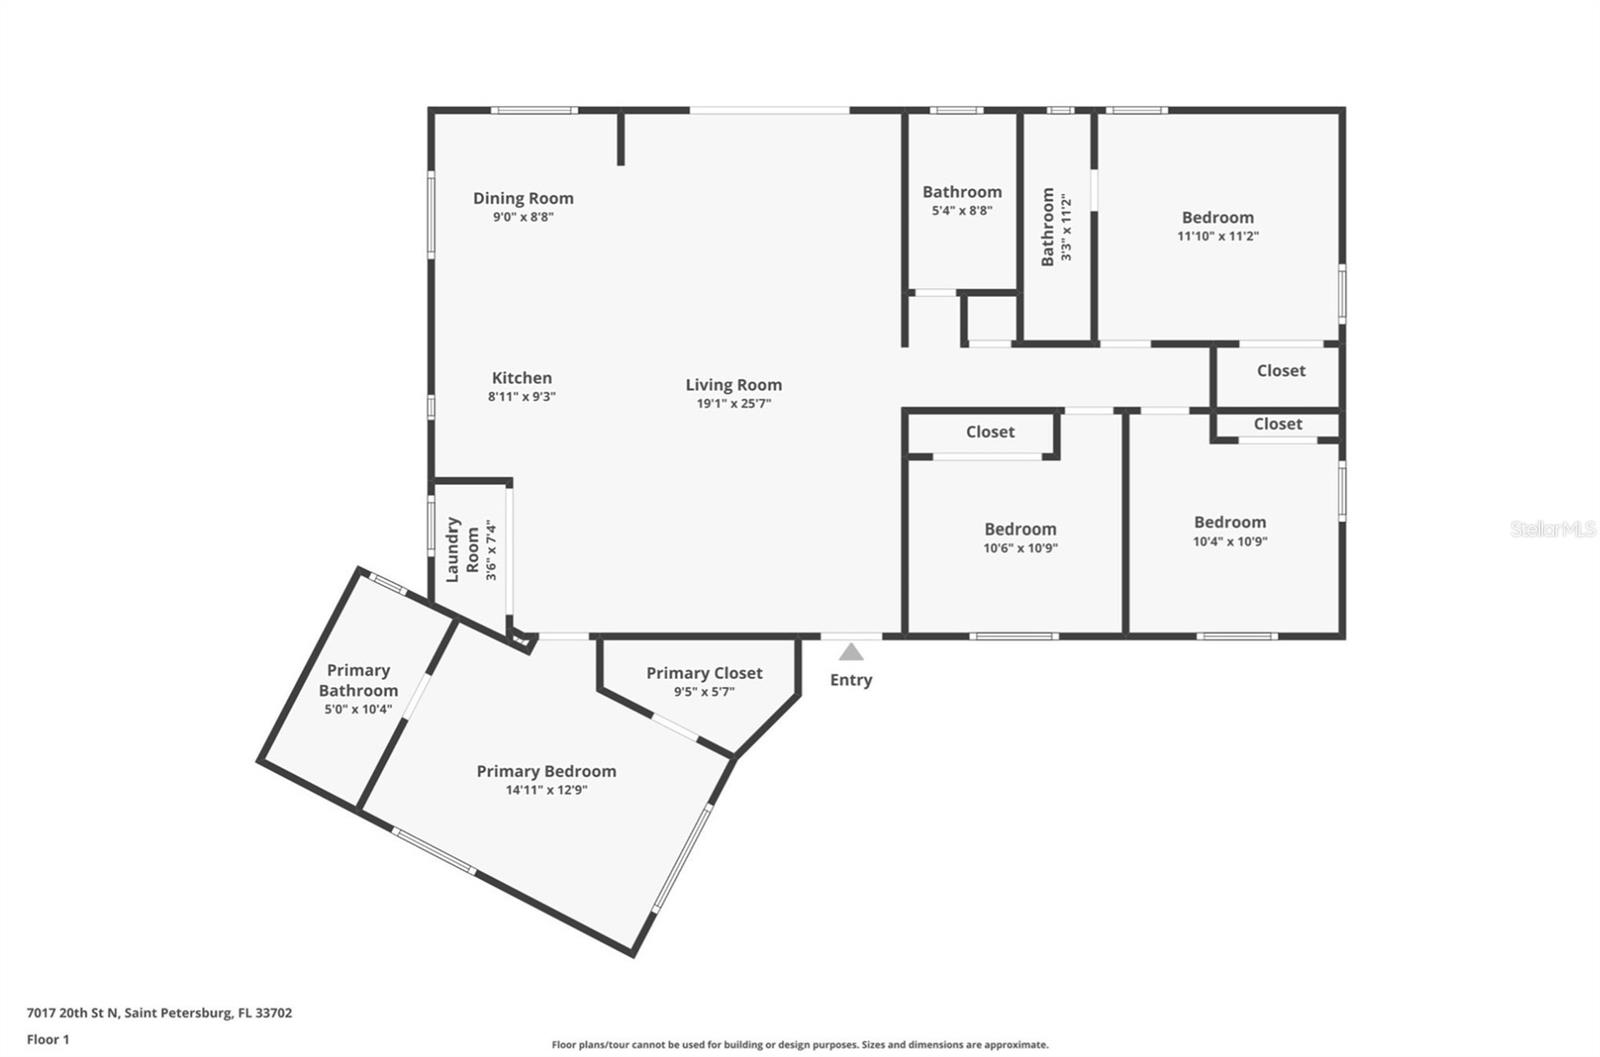
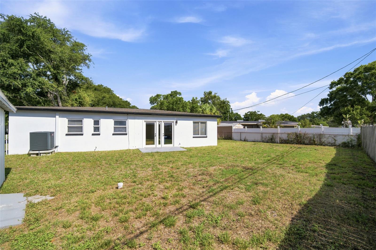
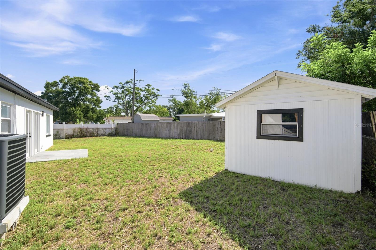
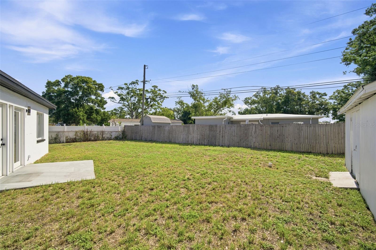
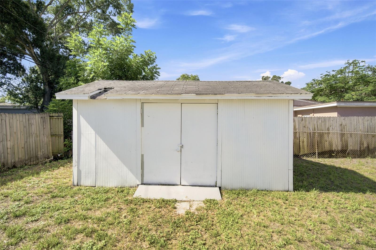
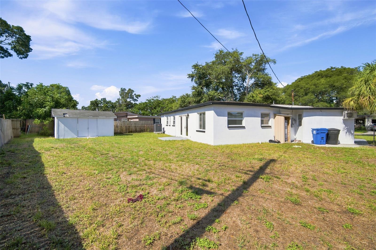
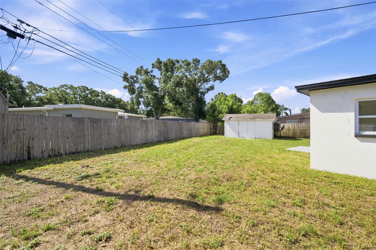
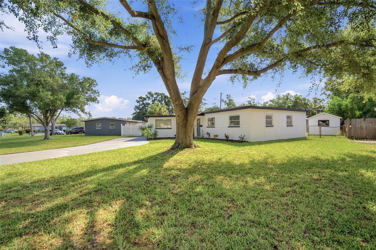
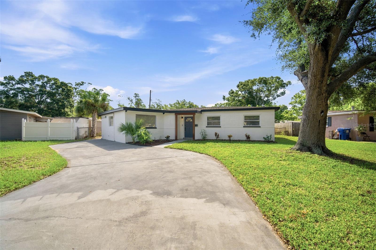
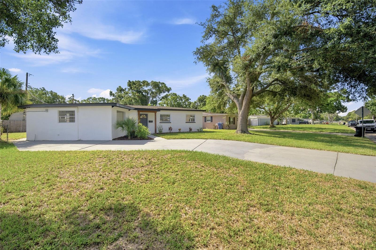
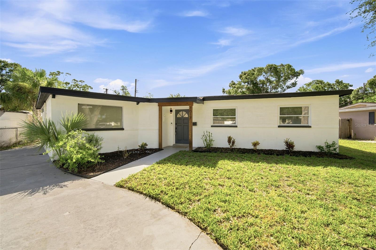
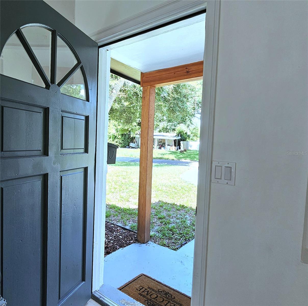
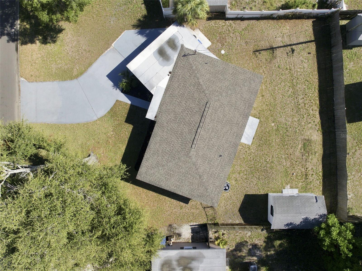
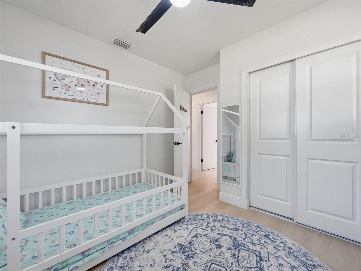
Massive lot. Plenty of parking TB8517484 AI used to remove objects on floor and add chairs. AI used to remove objects on floor and add chairs. AI used to remove objects on floor AI used to remove objects on floor AI used to remove objects on floor AI used to remove objects on floor AI used to remove objects on floor AI used to remove objects on floor AI used to remove objects AI used to remove objects on floor and added shelves in background. AI used to remove objects on floor AI used to remove objects on floor. TB8517484 AI used to remove objects on floor and throw AI used to remove objects on floor and throw AI used to remove objects on floor and throw AI used to remove objects on floor and throw AI used to remove objects. Master Suite 1entry is the door on the far right. AI used to add chairs and show what shelving would look like. Master Suite 1 Doorway entry. Walk-in-closet on right Master Suite 1 closet view Energy efficient split AC AI used to remove soap bottles from shower shelf. Master Suite Bath. AI used to remove soap bottles from shower shelf. Master Suite Bath. Completely separated from the rest of the home with gorgeous bathroom AI used to remove soap bottles from shower shelf. Master Suite Bath. Master Suite 1 Master Suite 1 View leaving Master Suite. Hallway entry in background to Bedroom 2, 3 and 4. Bath 2 Located Directly across from Bedroom 2. Gorgeous deep tub. 1st door on left in hallway. Bedroom 3 entry view. 1st room on right in Hallway. Bedroom 3 Quality though out. Cell Phone photo. Master Suite 2 is located through the right door. Bedroom 4 is located directly across. Bedroom 3 is also located on left. Bath 2 is located at end of hallway on right. Master Suite 2. AI used to remove items. Master Suite 2 Bath. AI used to filter out shampoo bottles. Master Suite 2 Bath. AI used to filter out shampoo bottles. Directly across from Master Suite 2 is Bedroom 4 TB8517484 Gorgous natural light. Laundry room located in Kitchen. TB8517484 floor plan Massive yard. Plenty of room for a pool TB8517484 TB8517484 TB8517484 TB8517484 TB8517484 TB8517484 TB8517484 TB8517484 TB8517484 TB8517484 TB8517484 TB8517484 TB8517484 TB8517484 TB8517484 TB8517484 TB8517484 TB8517484 TB8517484 TB8517484
Loading map ...
Loading map ...

7017 20TH ST N, ST PETERSBURG, 33702


Property highlights

  • MLS#: TB8517484
  • 7,553.00 lot size Sq.Ft.
  • Year built: 1961

Property Overview

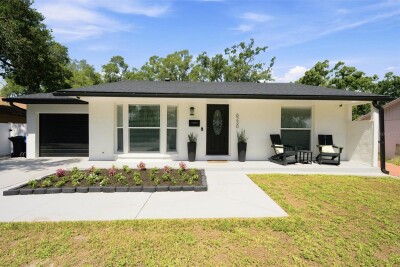
A rare opportunity in Meadowlawn: a fully remodeled 4-bedroom, 3-bath home with two private primary en-suites, a true split-bedroom floor plan, and no required flood insurance. At the time of listing, this is the only 4-bedroom, 3-bath home available in the area under $500,000.

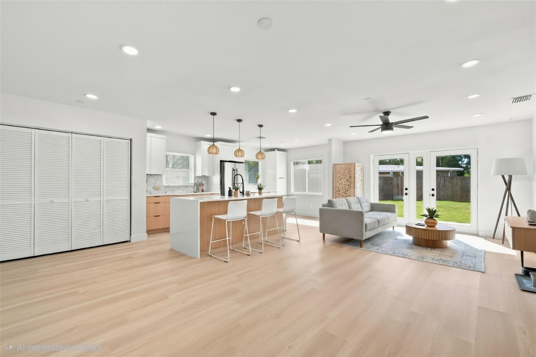
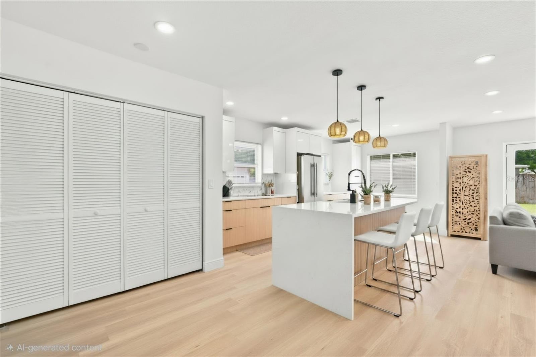
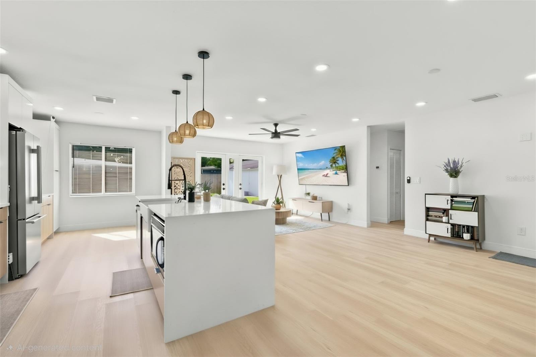
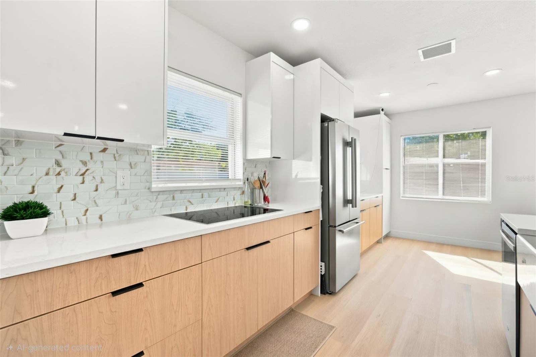
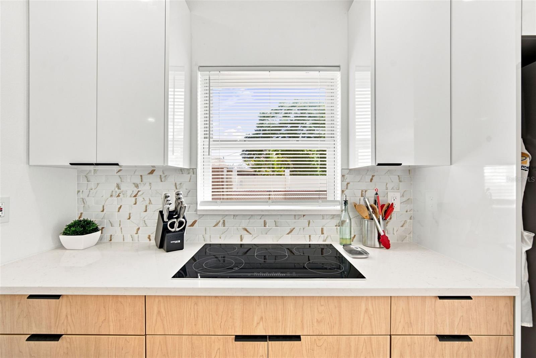
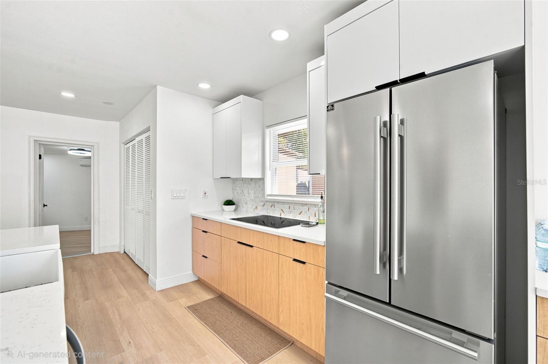
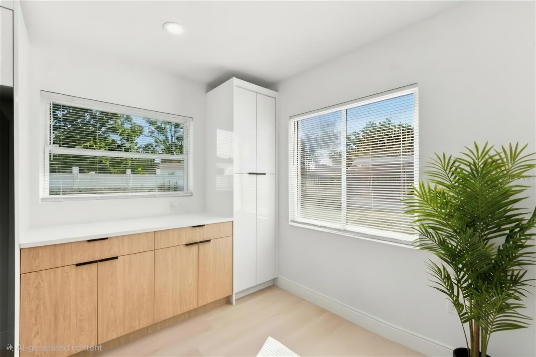
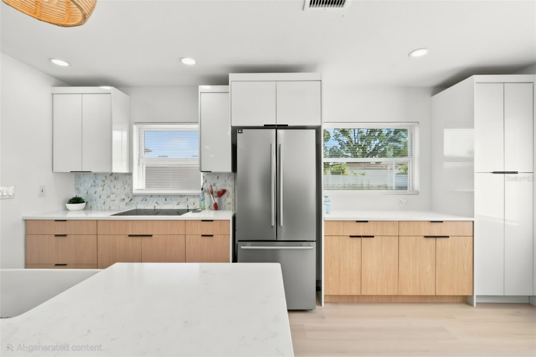
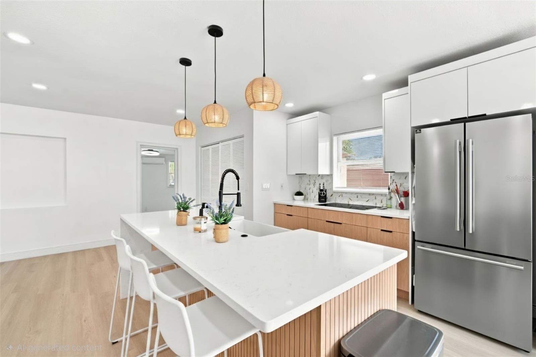
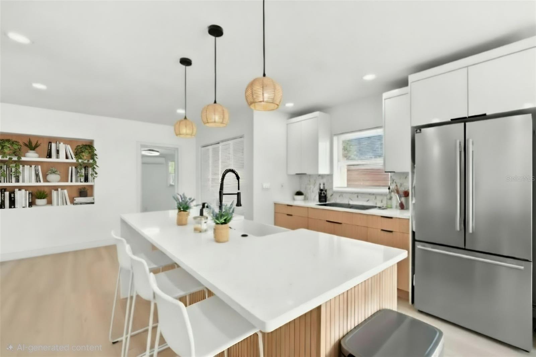
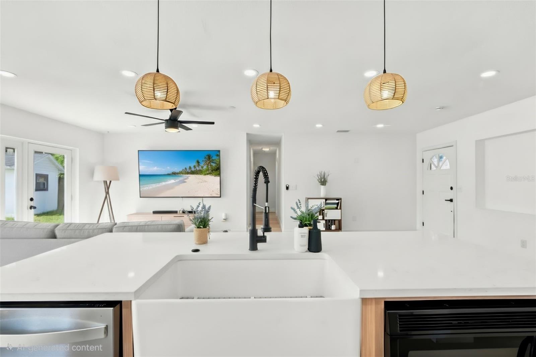
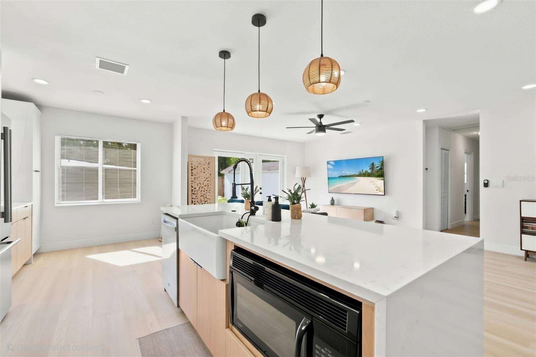
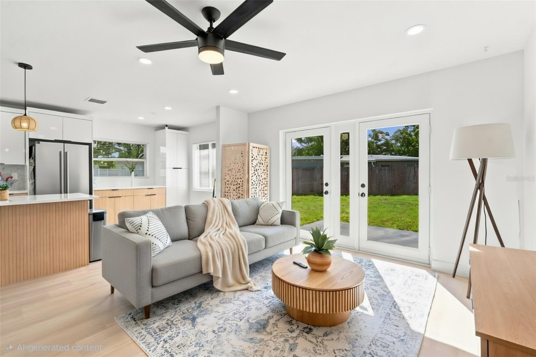
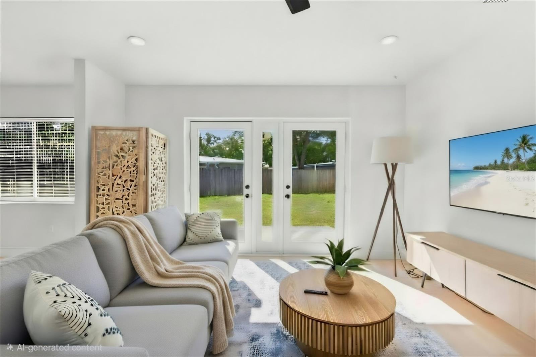
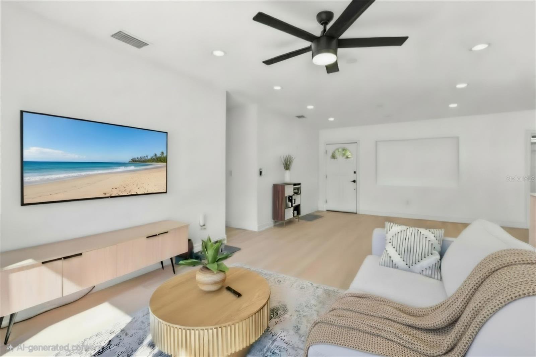
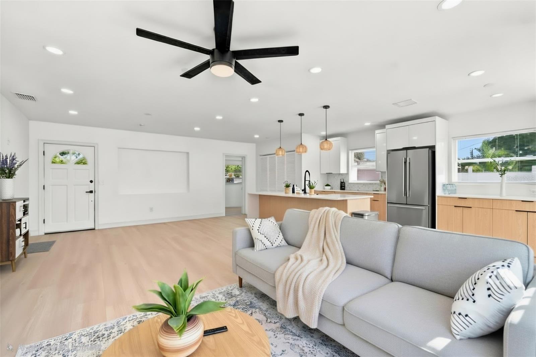
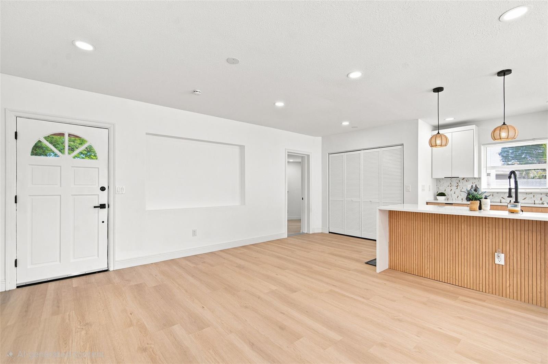
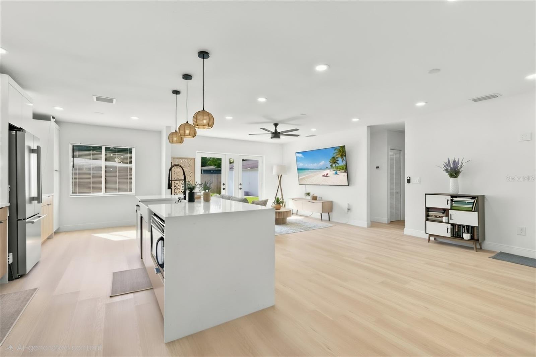
The light-filled interior has been redesigned with a refined European influence, combining clean architectural lines, warm white-oak-toned flooring, modern LED lighting, and an open layout that feels spacious and cohesive. The expanded kitchen features new appliances, contemporary cabinetry, generous workspace, and a dedicated pantry—creating a highly functional centerpiece for the home.

Two separate en-suite bedrooms provide exceptional flexibility for multi-generational living, extended-stay guests, a private office arrangement, or anyone seeking additional separation and privacy. All three bathrooms have been thoughtfully renovated with modern tile, streamlined fixtures, and elevated finishes.

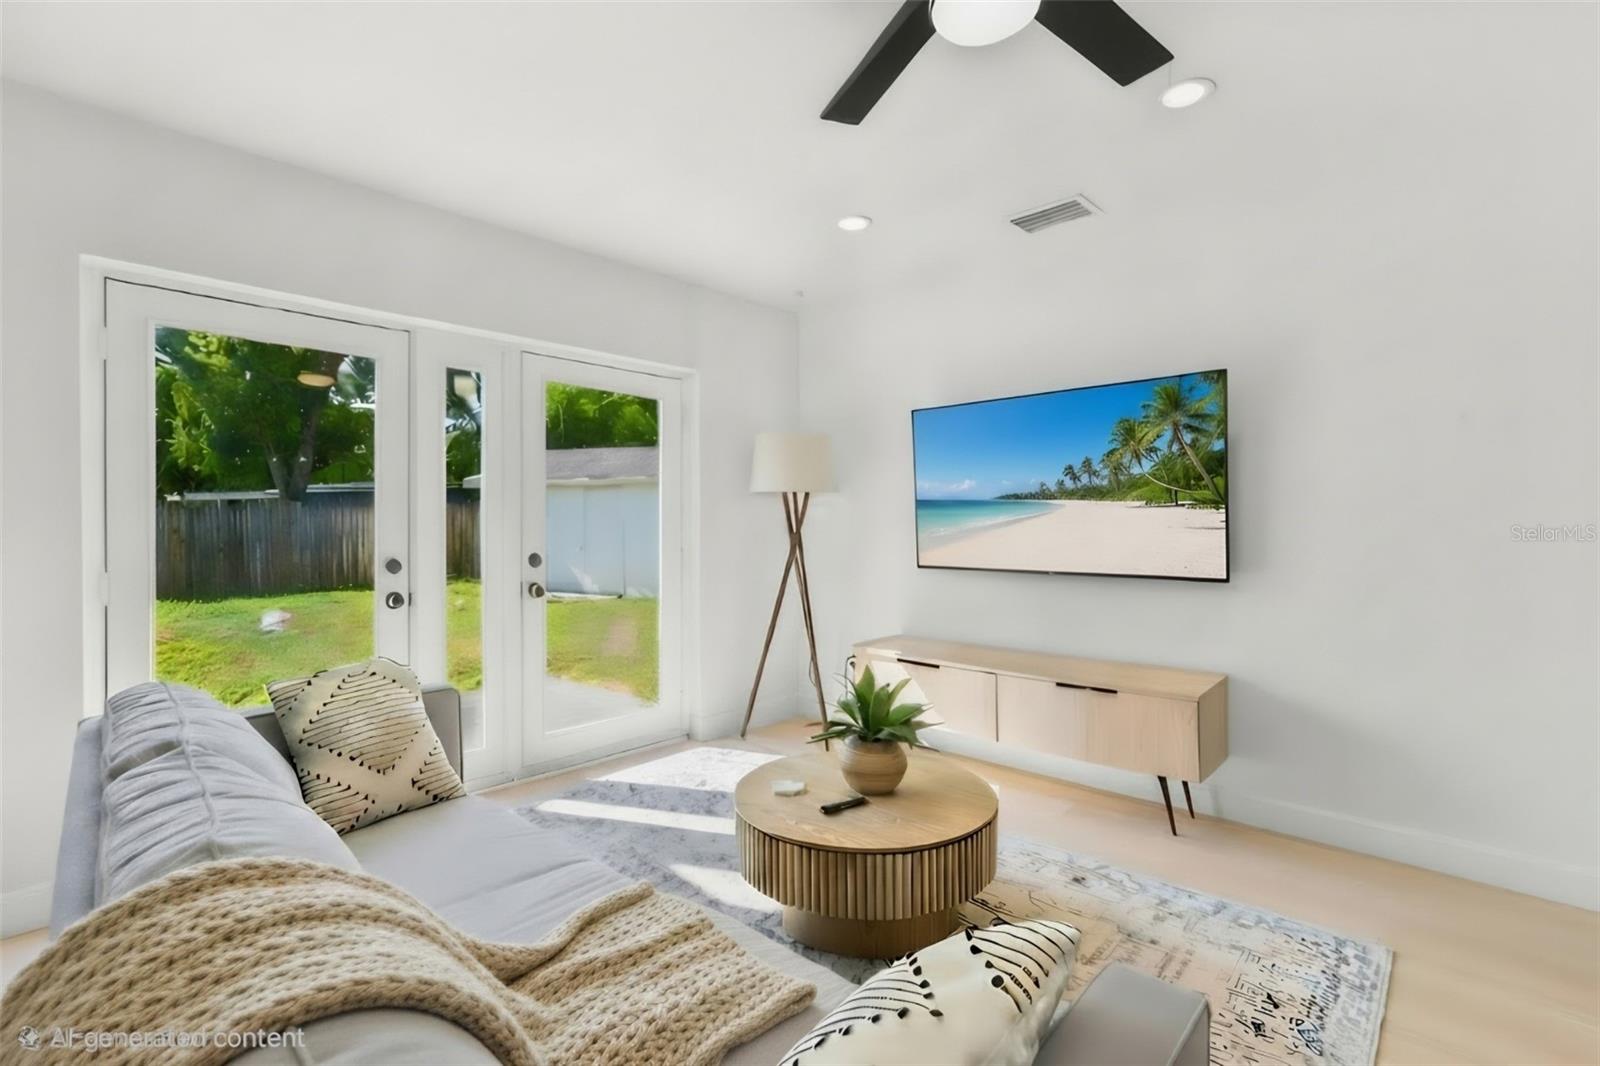
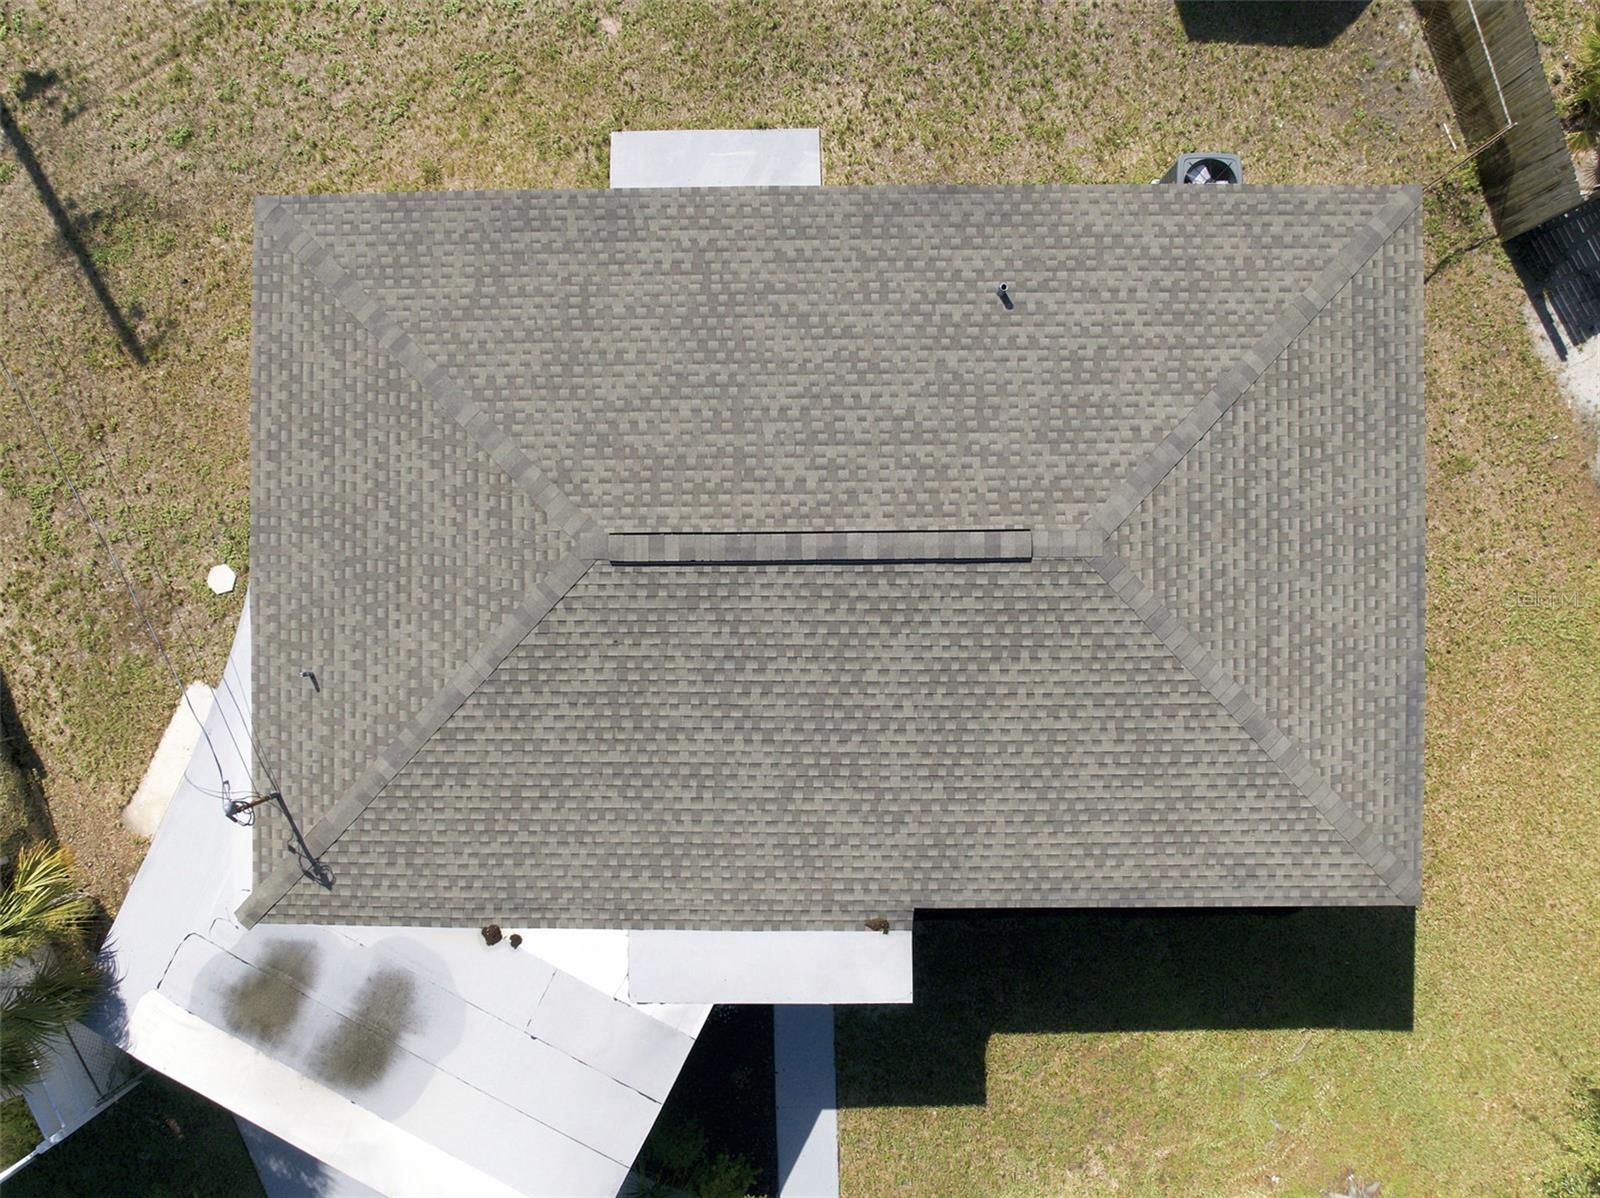
Major improvements include a newer roof, updated HVAC system, renovated kitchen and bathrooms, new flooring, updated lighting, fresh landscaping, and an exterior storage shed. Large windows and multiple exterior doors bring in abundant natural light while enhancing the home’s open, airy character.

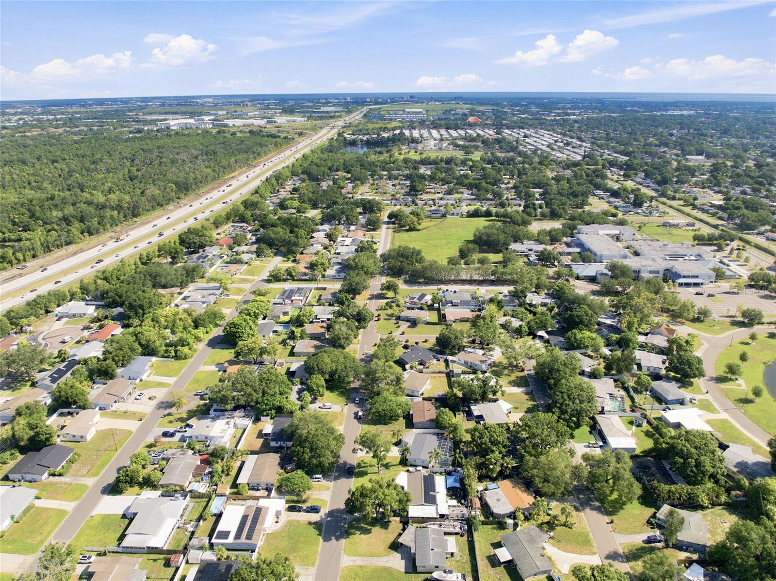
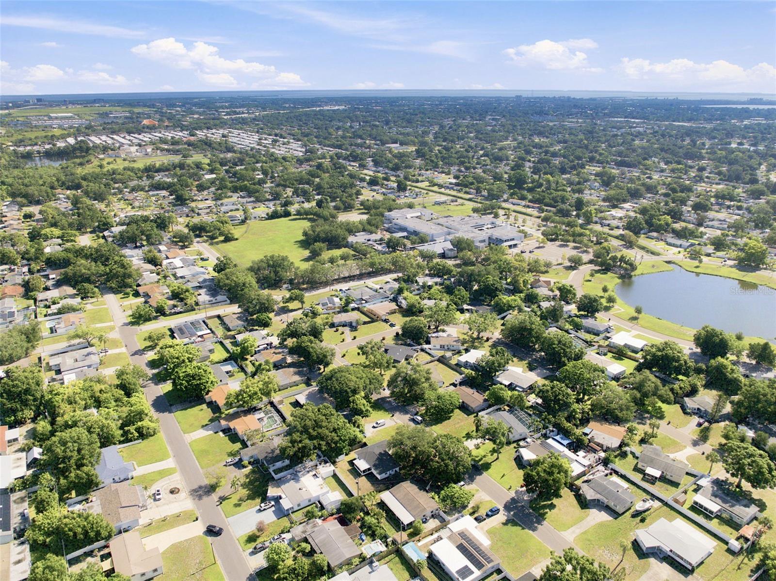
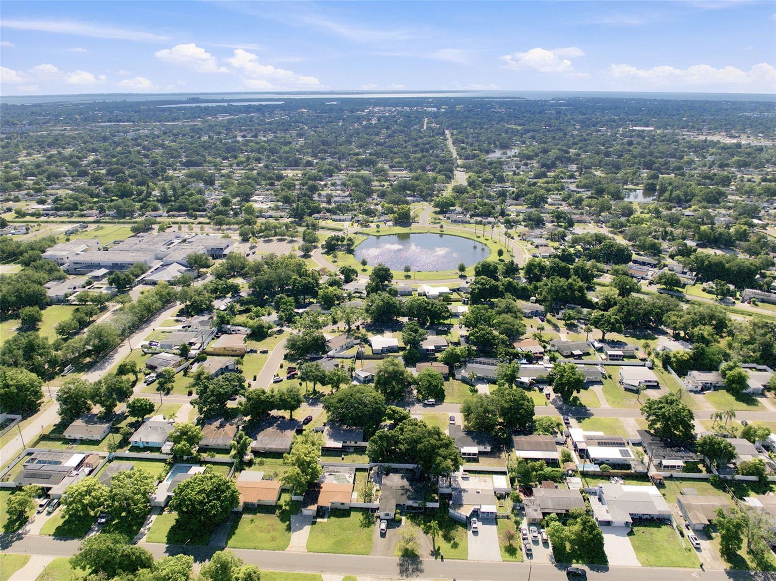
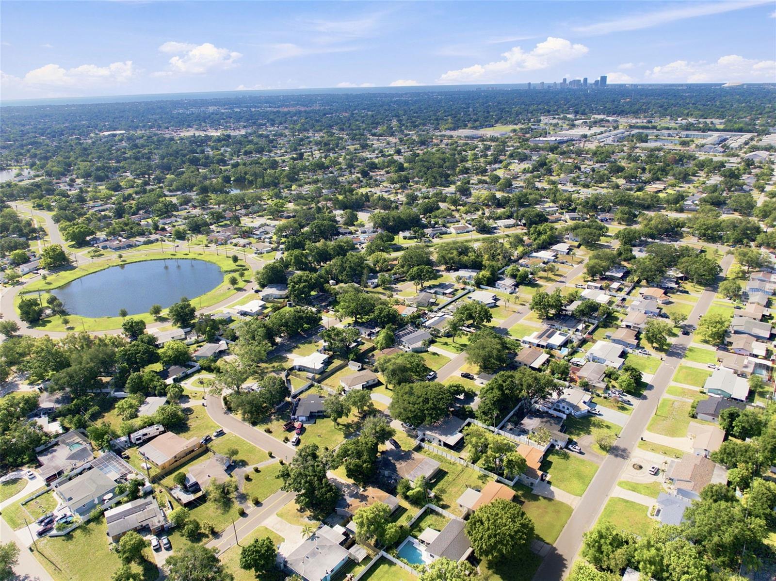
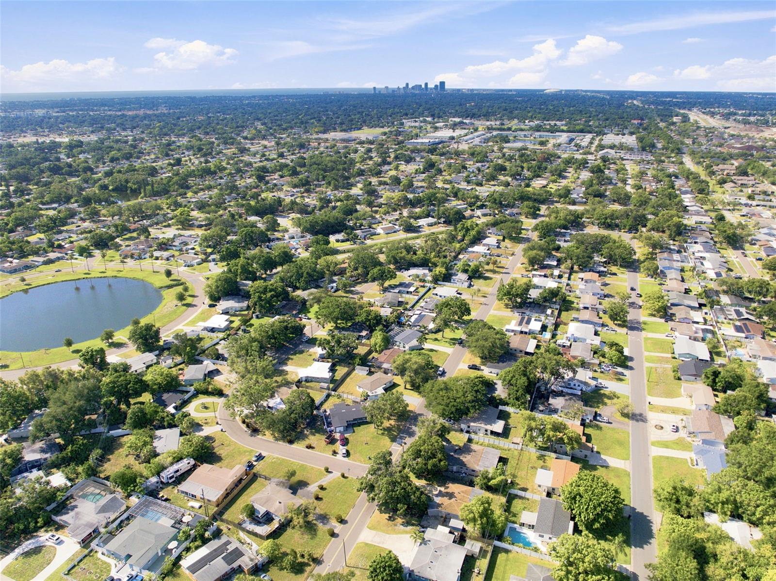
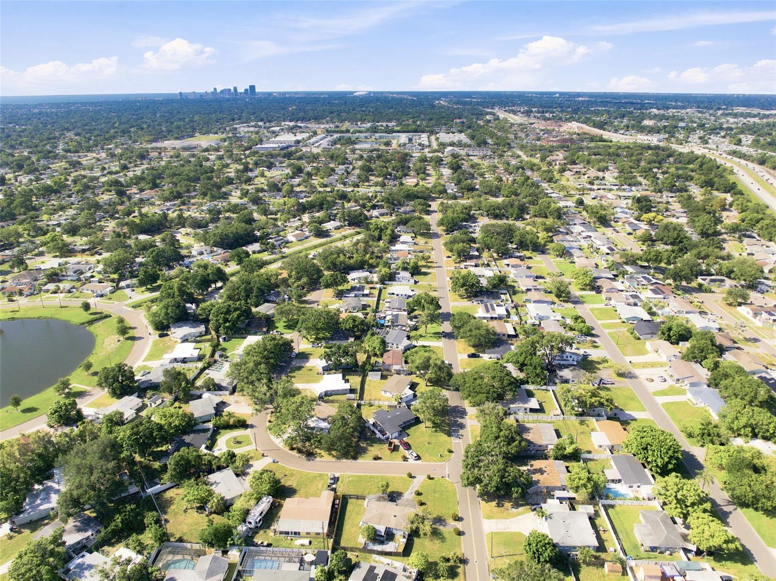
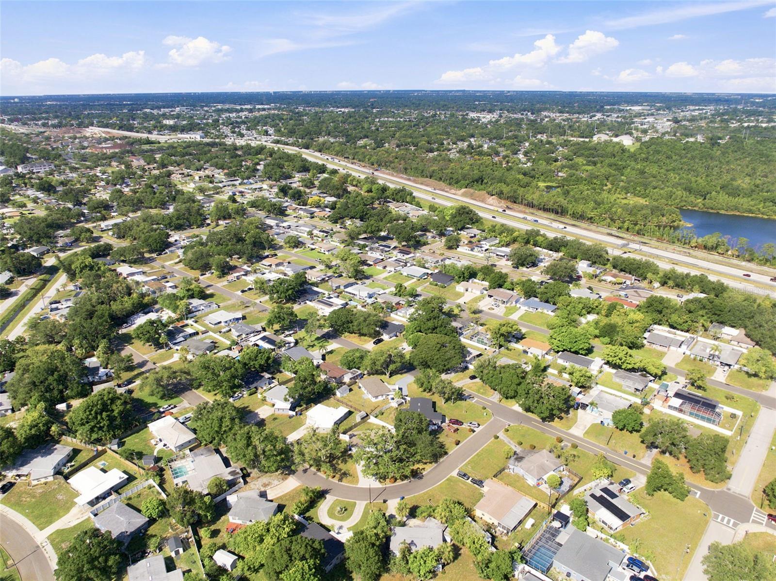
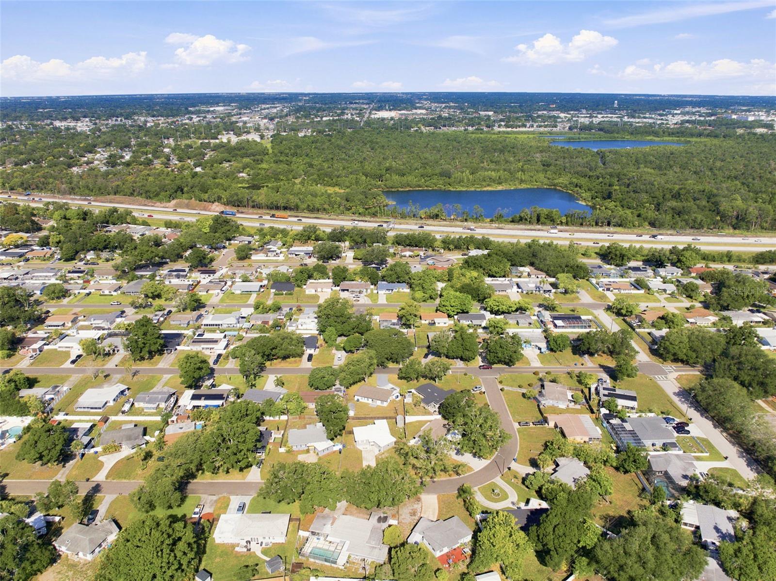
Located in the high-and-dry section of Meadowlawn, the property is outside the designated flood zone, offering the significant financial advantage of no required flood insurance. The neighborhood is well suited for biking and is close to restaurants, shopping, grocery stores, schools, I-275, downtown St. Petersburg, and Tampa. Sawgrass Lake Park and its wildlife-viewing boardwalk are also nearby.

A distinctive combination of layout, privacy, design, location, and value that is difficult to duplicate at this price point. Buyer to verify measurements, school information, flood-zone designation, and all property details.

Driving directions : From MLK (9th St N) or 16th St N., head West on 70th Ave N. Continue until the Lynch Lake Park roundabout - take the third turn onto 71st Ave N. Continue until 20th St N. Make a left and house will be on the left just past 70th Terr N. Park in driveway.

Property Features

Rooms Dimension Description
Primary Bedroom 14x12 First level , Laminate , Built-In Shelving , Ceiling Fan(s) , En Suite Bathroom , Exhaust Fan , Multiple Shower Heads , Shower No Tub , Single Vanity , Stone Counters
Primary Bathroom 5x10 First level , Porcelain Tile , Exhaust Fan , Multiple Shower Heads , Rain Shower Head , Single Vanity , Stone Counters
Bedroom 2 11x11 First level , Laminate , Ceiling Fan(s) , En Suite Bathroom , Exhaust Fan , Rain Shower Head , Shower No Tub , Single Vanity , Sink - Pedestal , Stone Counters
Bedroom 3 10x10 First level , Laminate , Ceiling Fan(s)
Bedroom 4 10x10 First level , Laminate
Living Room 19x25 First level , Laminate , Ceiling Fan(s) , Closet Pantry , Cooking Island , Kitchen Island , Pantry , Stone Counters
Kitchen 10x16 First level , Laminate , Kitchen Island , Pantry , Stone Counters

Interior Features

  • Eat-in Kitchen
  • Kitchen/Family Room Combo
  • Living Room/Dining Room Combo
  • Open Floorplan
  • Primary Bedroom Main Floor
  • Solid Surface Counters
  • Split Bedroom
  • Stone Counters
  • Thermostat
  • Walk-In Closet(s)

Appliances

  • Cooktop
  • Dishwasher
  • Electric Water Heater
  • Microwave
  • Refrigerator

Heating

  • Central
  • Electric
  • Zoned

Laundry features

  • In Kitchen
  • Laundry Closet
  • Washer Hookup

Air Conditioning

  • Central Air
  • Mini-Split Unit(s)
  • Zoned

Floor Covering

  • Laminate
  • Tile

Utilities

  • Cable Available
  • Cable Connected
  • Electricity Available
  • Electricity Connected
  • Public
  • Sewer Available
  • Sewer Connected
  • Water Available
  • Water Connected

Exterior features

  • French Doors
  • Private Entrance
  • Private Mailbox
  • Rain Gutters
  • Sidewalk
  • Storage

Architectural Style

  • Bungalow
  • Cottage
  • Ranch
  • Traditional

Construction Materials

  • Block
  • Concrete
  • Stucco

Other Structures

  • Shed(s)
  • Storage

Road Surface Type

  • Asphalt
  • Concrete
  • Paved

Roof

  • Shingle

Foundation

  • Slab

Vegetation

  • Mature Landscaping
  • Oak Trees
  • Trees/Landscaped

Lot Features

  • City Limits
  • In County
  • Paved

School Information


Listing information courtesy of REALTY ONE GROUP SUNSHINE

All listing information is deemed reliable but not guaranteed and should be independently verified through personal inspection by appropriate professionals. Listings displayed on this website may be subject to prior sale or removal from sale; availability of any listing should always be independently verified.
Listing information is provided for consumer personal, non-commercial use, solely to identify potential properties for potential purchase; all other use is strictly prohibited and may violate relevant federal and state law.
Listing data comes from My Florida Regional MLS.