English / Español / Русский

Julia Vakulenko - Broker -

TB8517214 TB8517214 TB8517214 TB8517214 TB8517214 TB8517214 TB8517214 TB8517214 TB8517214 TB8517214 TB8517214 TB8517214 TB8517214 TB8517214 TB8517214 TB8517214 TB8517214 TB8517214 TB8517214 TB8517214 TB8517214 TB8517214 TB8517214 TB8517214 TB8517214 TB8517214 TB8517214 TB8517214 TB8517214 TB8517214 TB8517214 TB8517214 TB8517214 TB8517214 TB8517214 TB8517214 TB8517214 TB8517214 TB8517214 TB8517214 TB8517214 TB8517214 TB8517214
Loading map ...
Loading map ...

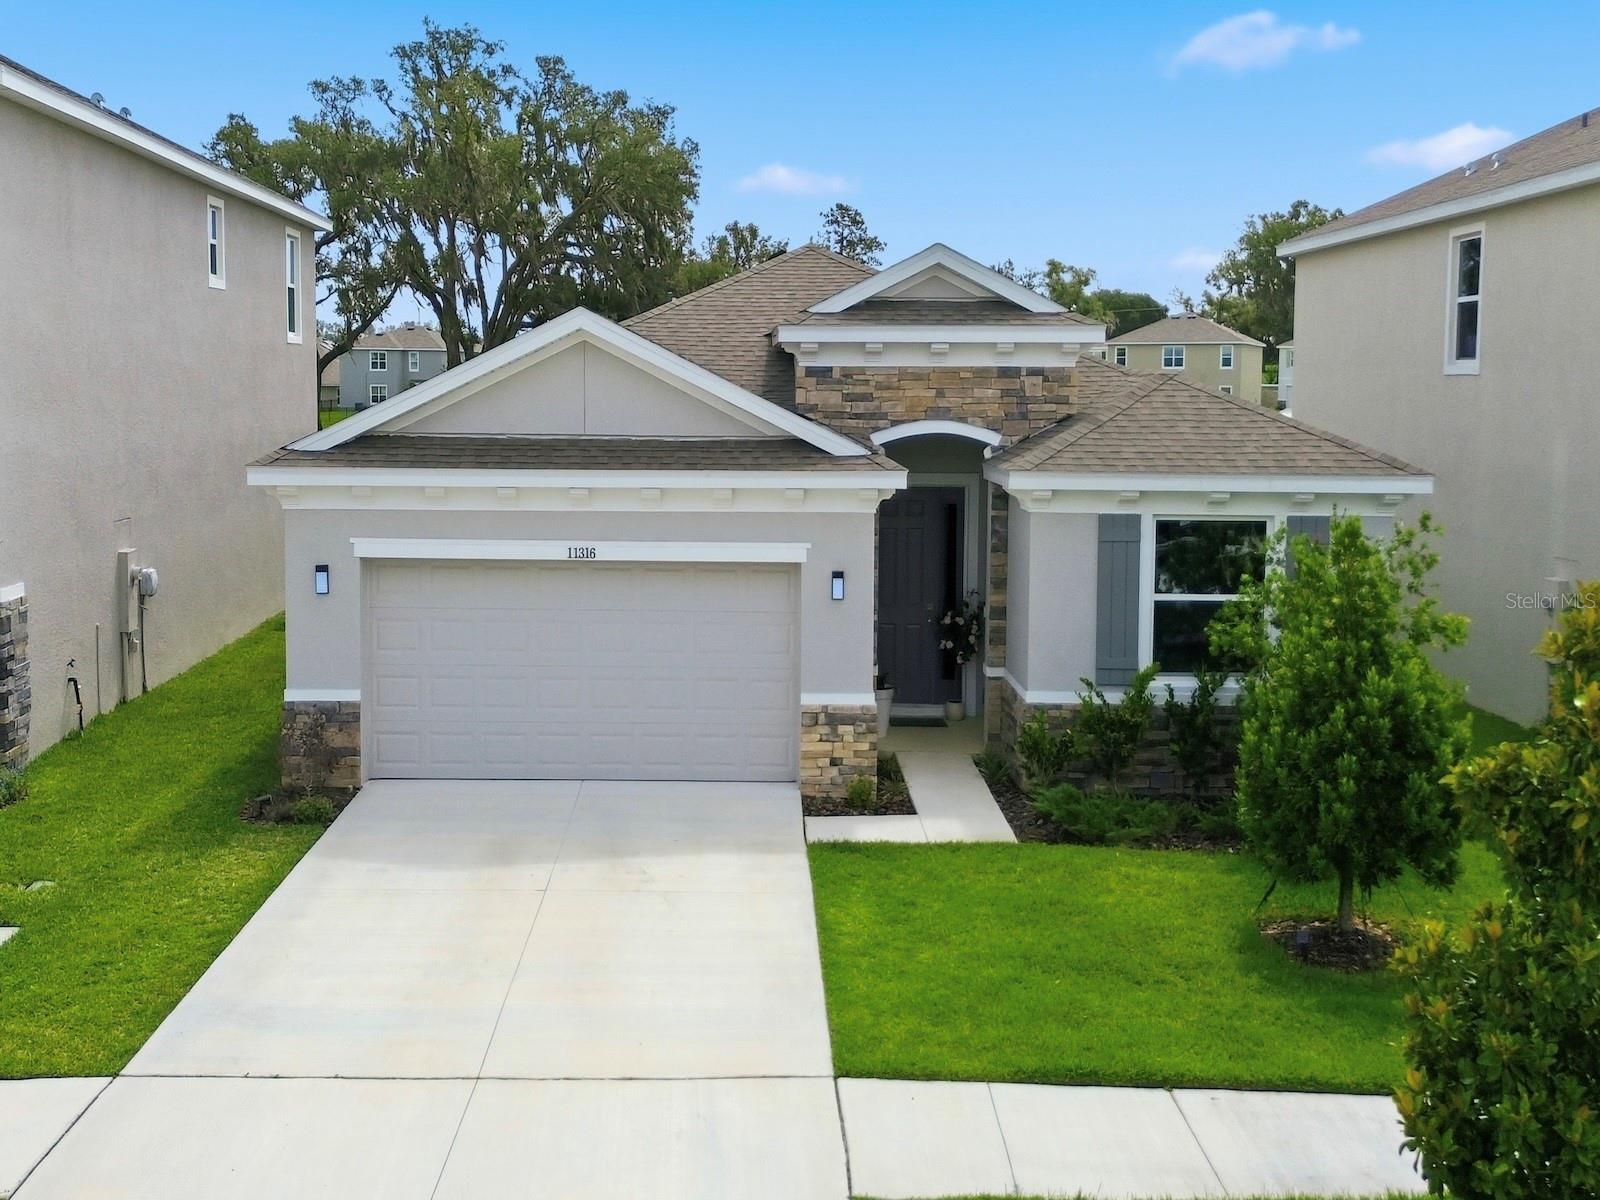
11316 SPOONBILL FLOCK WAY, SAN ANTONIO, 33576

  • $425,000
  • Price changed 07/13/2026 from $439,900, -3.39%
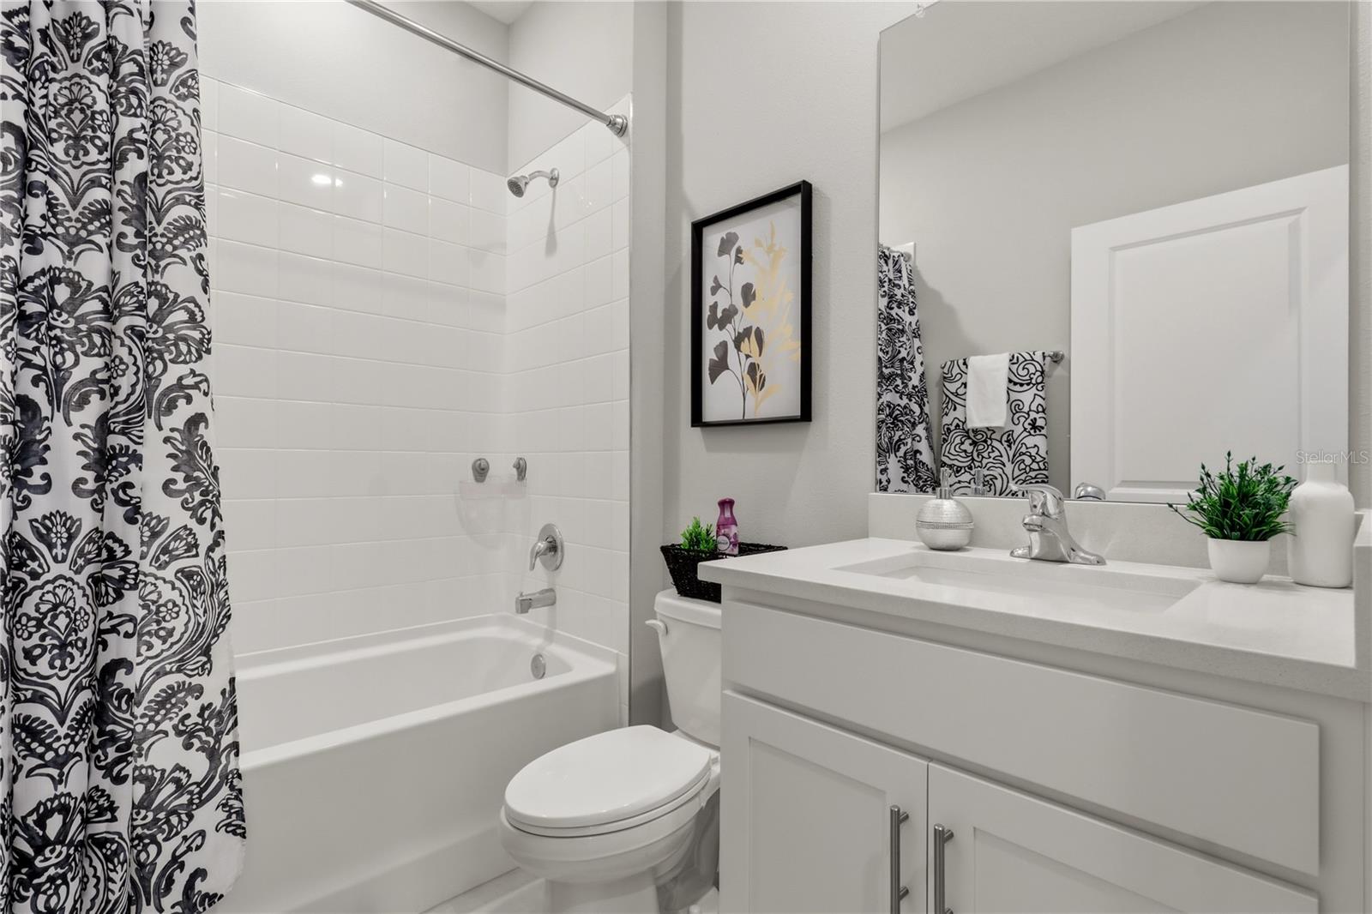
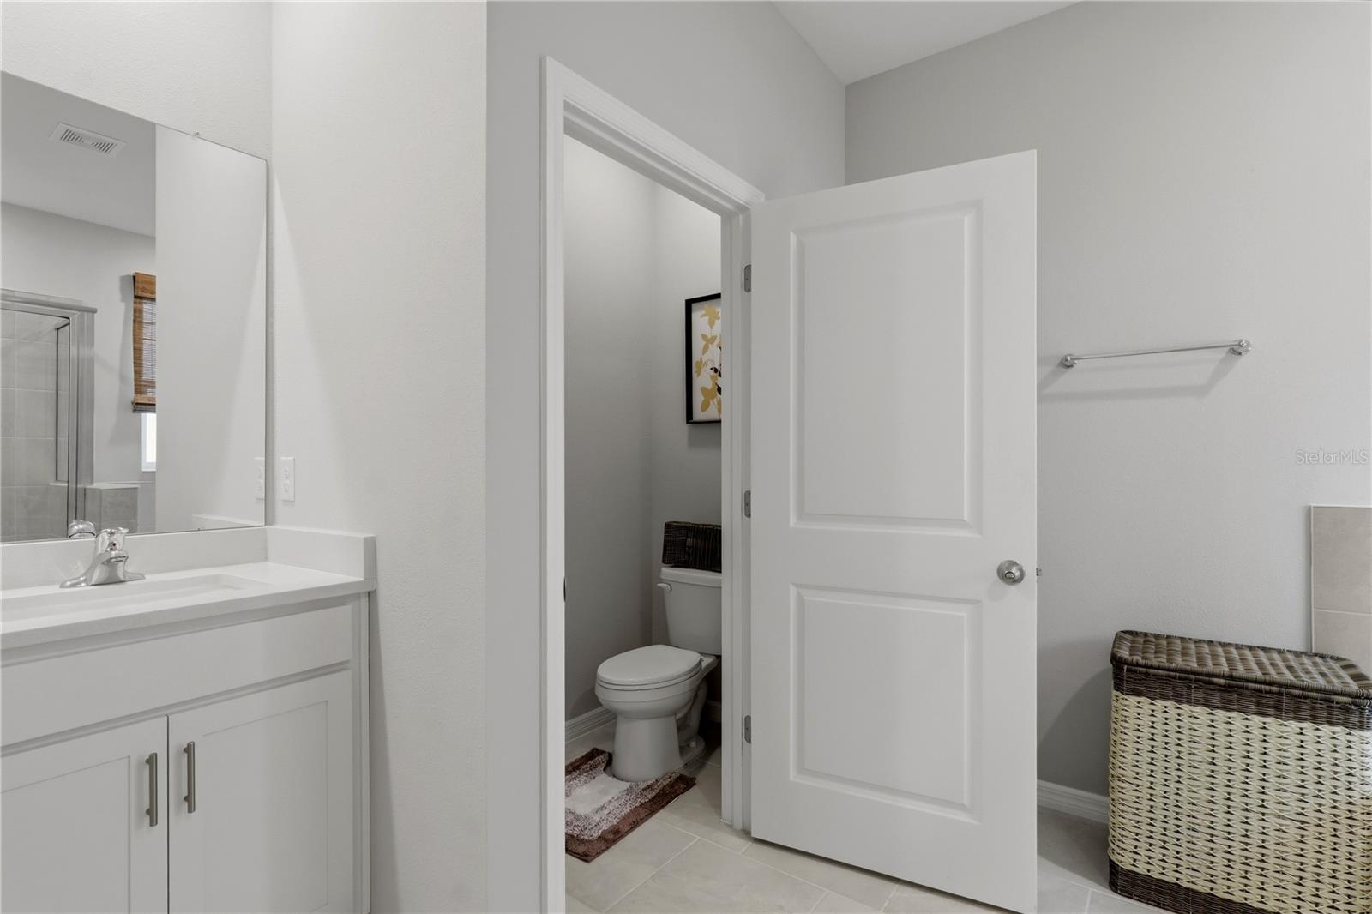
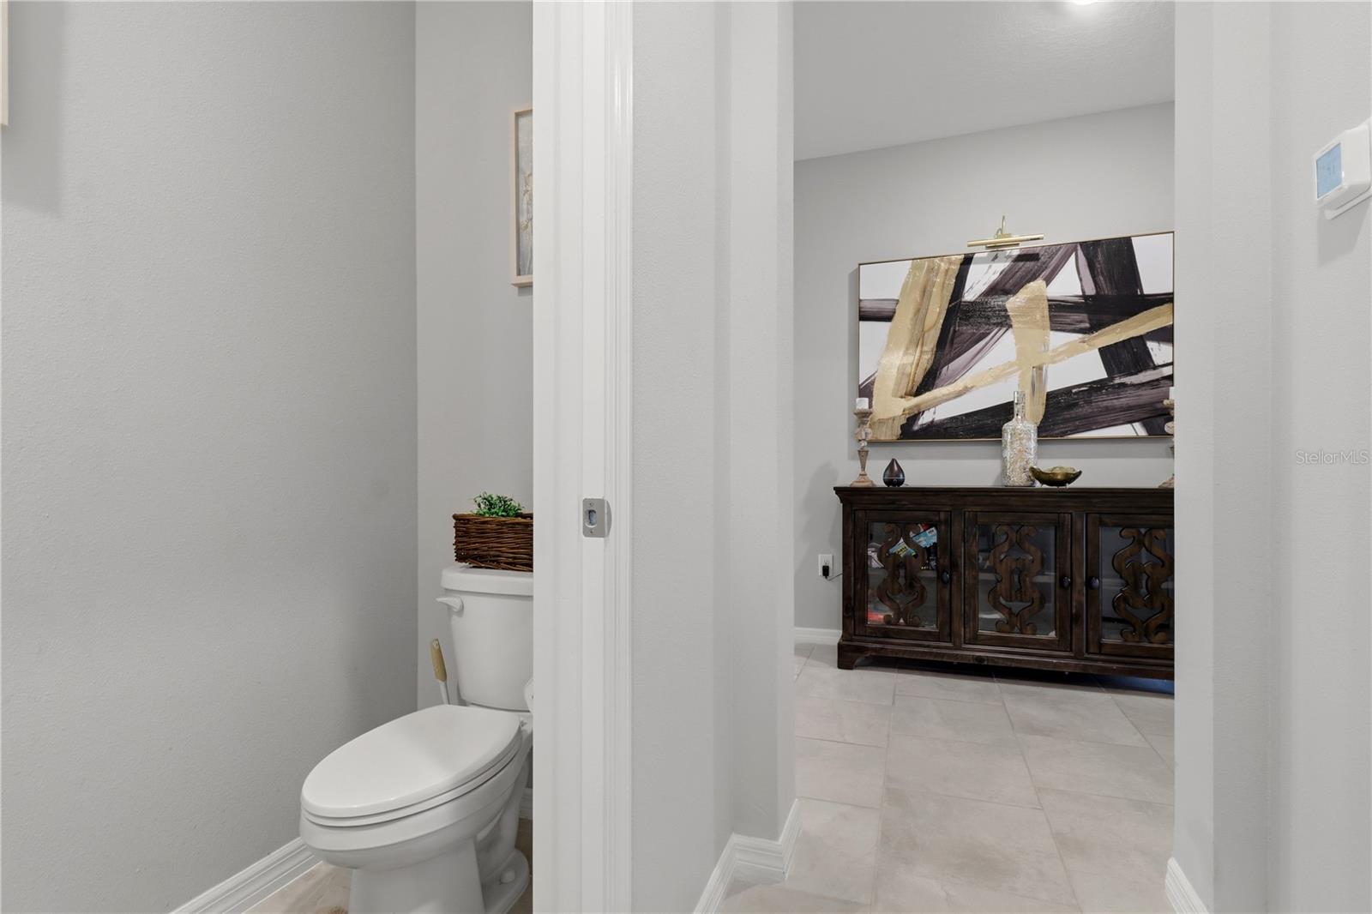
  • 4 Beds, 2 Baths (and 1 half-baths) , 2,025 Sq.Ft
  • County: Pasco
  • Community: Mirada


Property highlights

  • MLS#: TB8517214
  • 6,202.00 lot size Sq.Ft.
  • Year built: 2024
  • Floor: 1
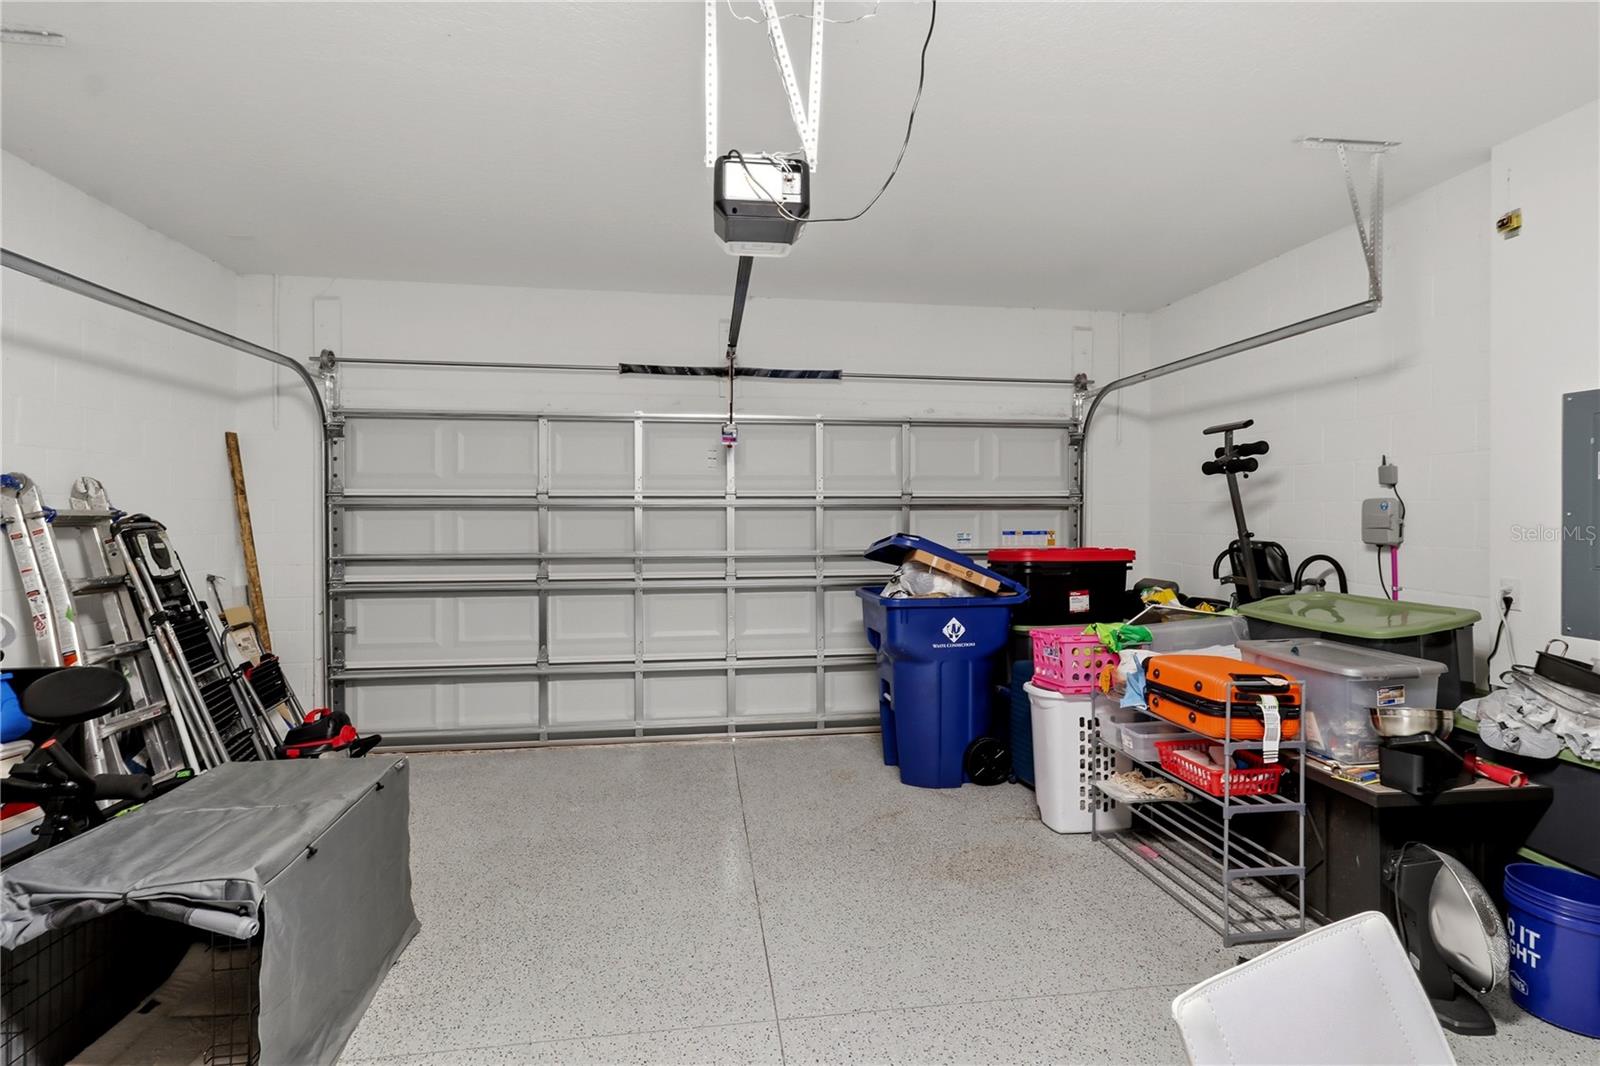
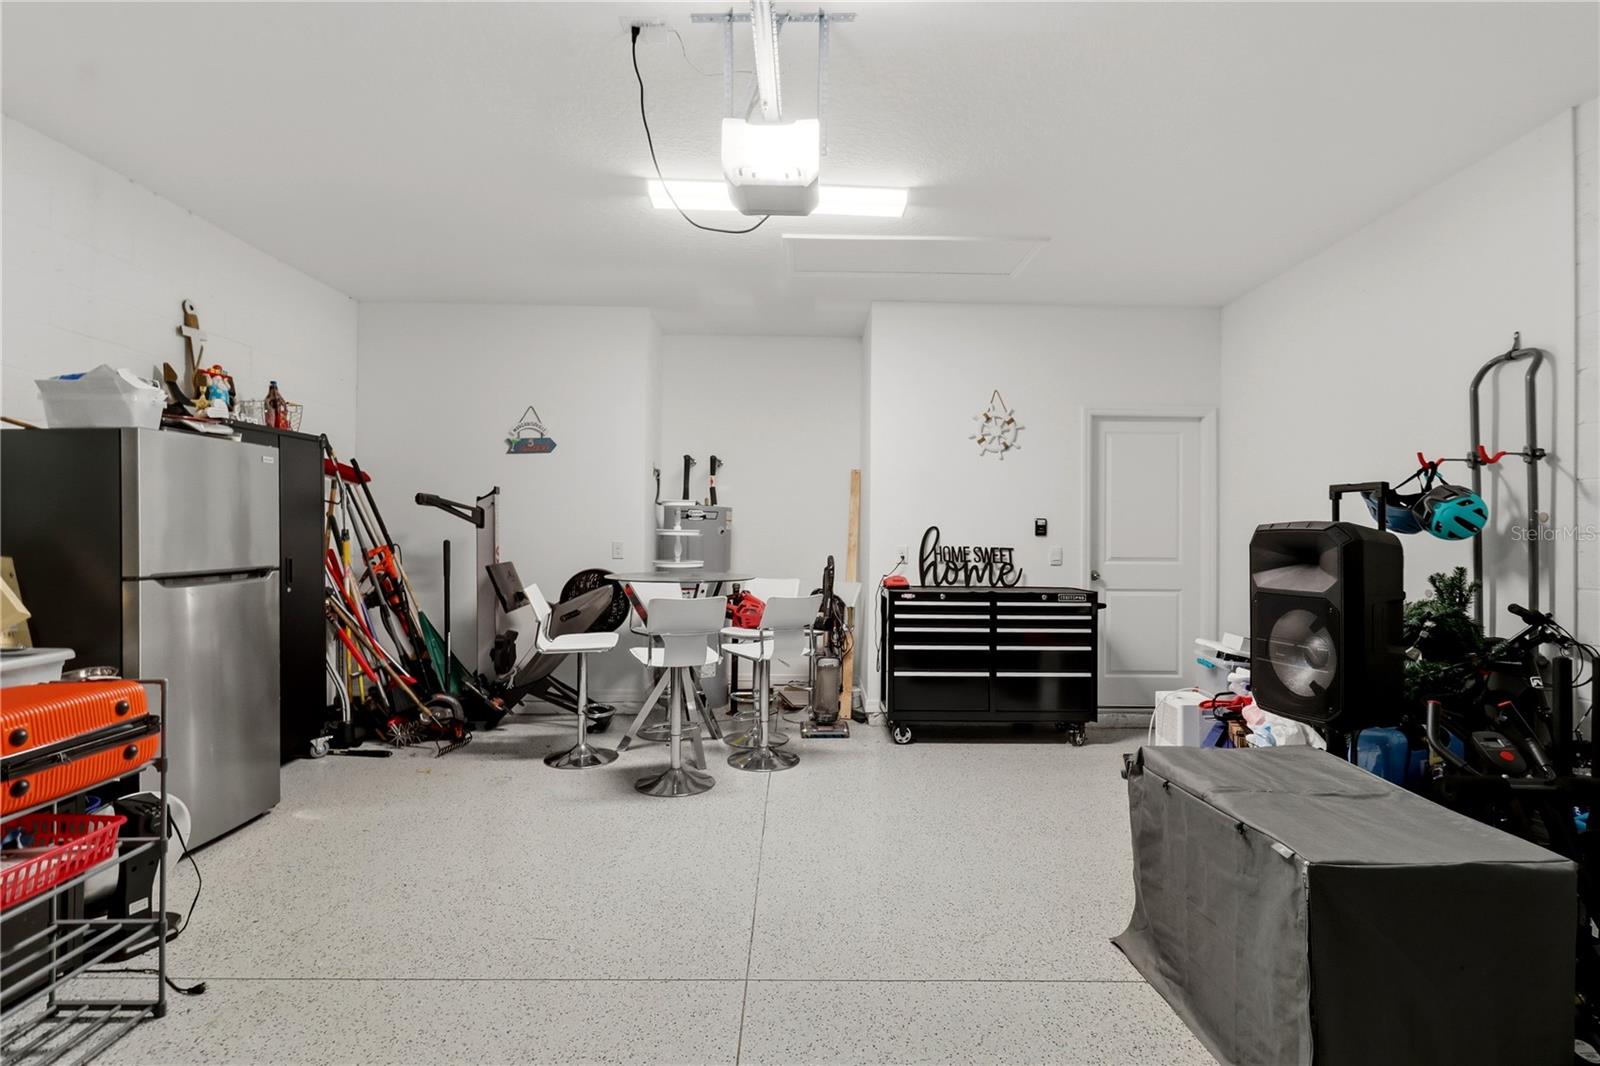
  • Parking spaces: 2
  • Pool: Community pool
  • Listed: 06/09/2026
  • Taxes: $2,986.41
  • Annual CDD fee (inc. in Taxes): $2,777.00
  • HOA fees (monthly): $83.00
  • Average Monthly Fees (not including CDD, if any): $83.00
  • Maintenance fee includes: Cable TV and Internet
  • Virtual Tour

Property Overview

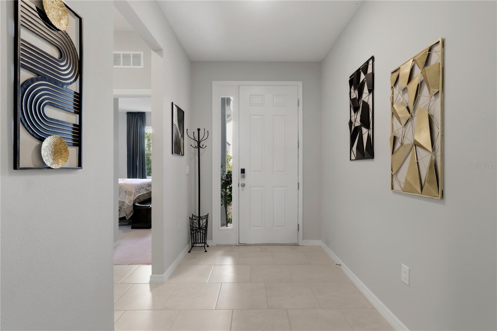
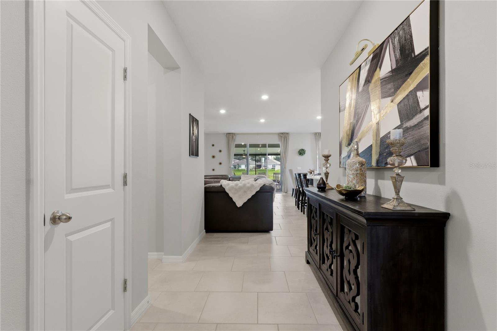
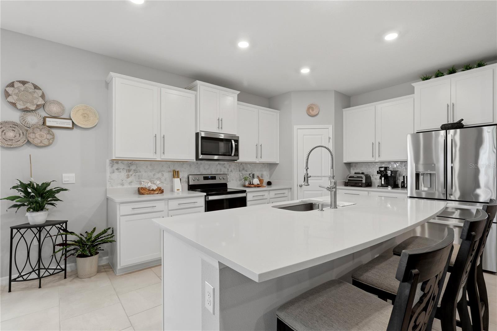
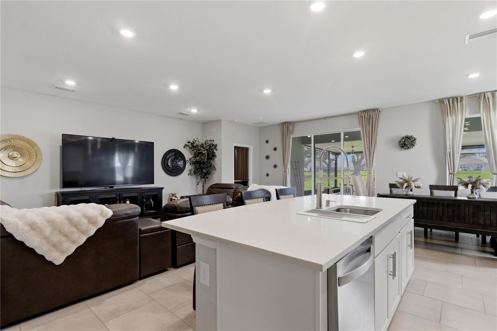
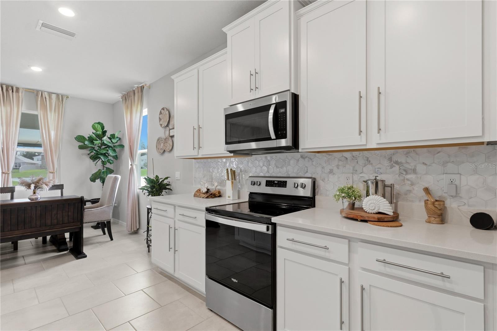
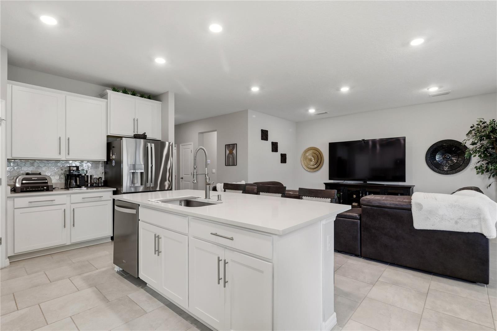
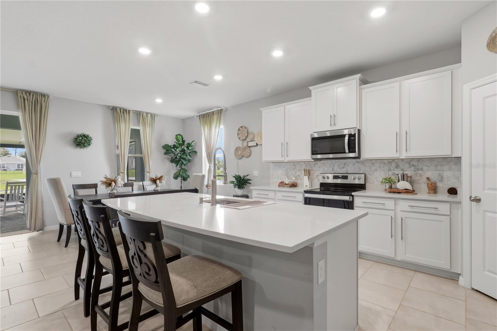
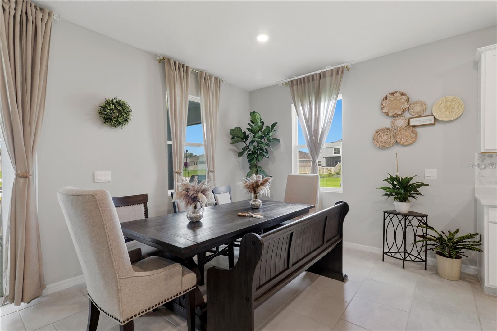
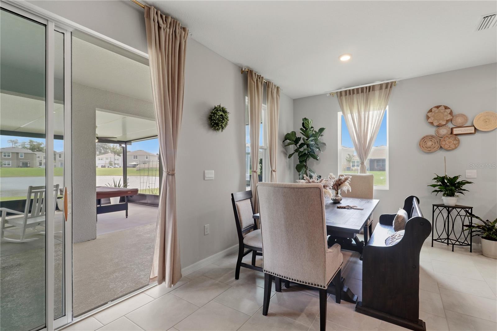
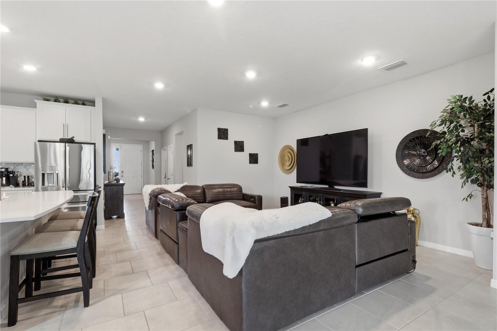
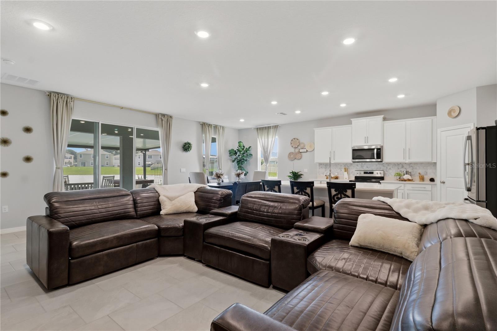
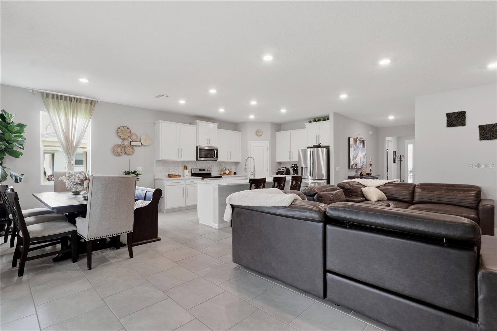
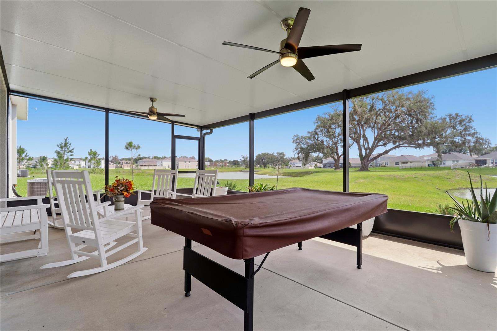
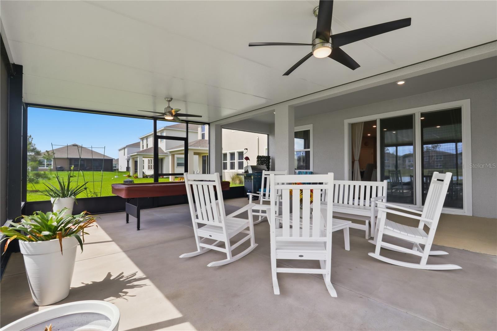
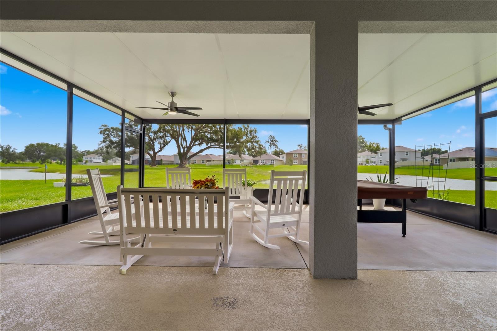
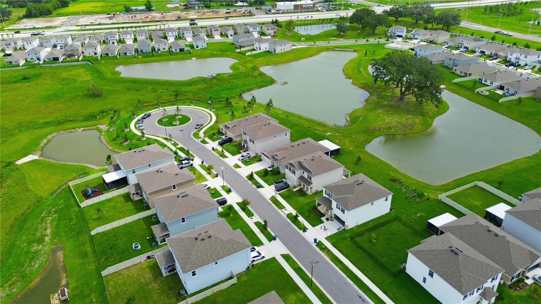
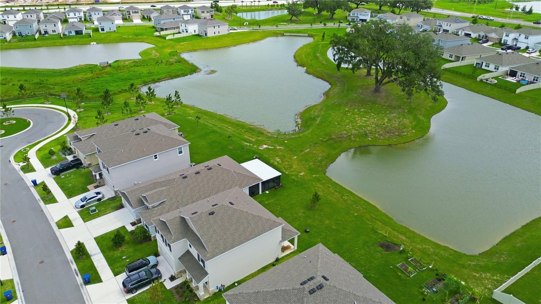
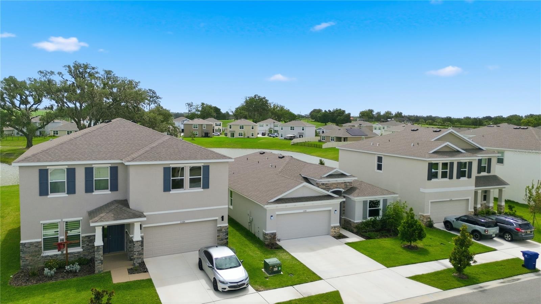
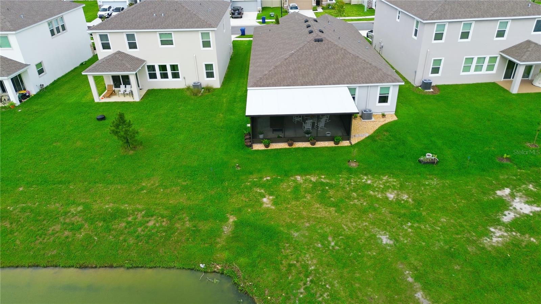
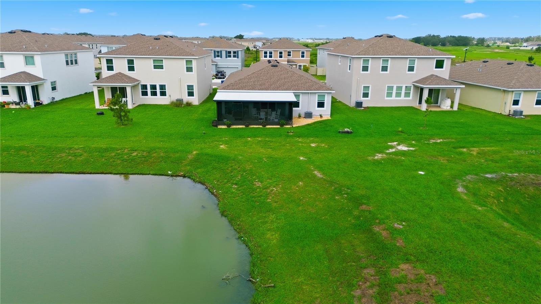
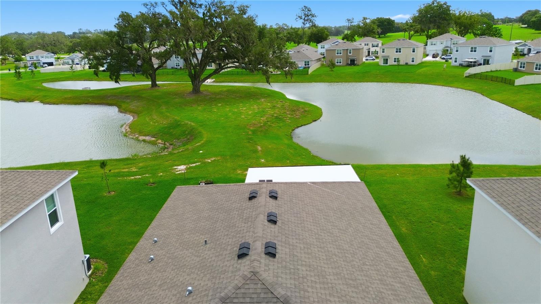
Welcome to resort-style living in the highly sought-after Mirada Lagoon community! This beautifully maintained 2024 build, 4-bedroom, 2.5-bath SMART home showcases the perfect blend of comfort, effortless entertaining, and scenic views. The spacious open-concept floor plan features a stunning kitchen with quartz countertops, abundant cabinetry and a large island overlooking the living and dining areas-ideal for entertaining and everyday living. Enjoy peaceful pond views from the extended screened-in porch, providing the perfect space to relax and unwind year-round. The thoughtfully designed layout includes generously sized bedrooms, multiple living spaces and ample room for entertaining. Located in one of the area's premier ULTRAFi communities which includes internet and cable, residents enjoy access to Mirada's famous 15-acre crystal lagoon, along with exceptional amenities and a vibrant lifestyle. Don't miss this opportunity to own a piece of paradise in Mirada!

Driving directions : From I 75 take exit 285, make right onto SR 52, right onto Curley St, right onto Quail Grove Way, right onto Cotton Vale Pl, left onto Rustic Rise Rd, left onto Mossy Creek Rd, right onto Osprey Peak Way, left onto Spoonbill Flock Way. House is on the right.

Property Features

Rooms Dimension Description
Great Room 17x22 First level , Ceramic Tile
Kitchen 12x14 First level , Ceramic Tile , Breakfast Bar , Kitchen Island , Stone Counters , Walk-In Pantry
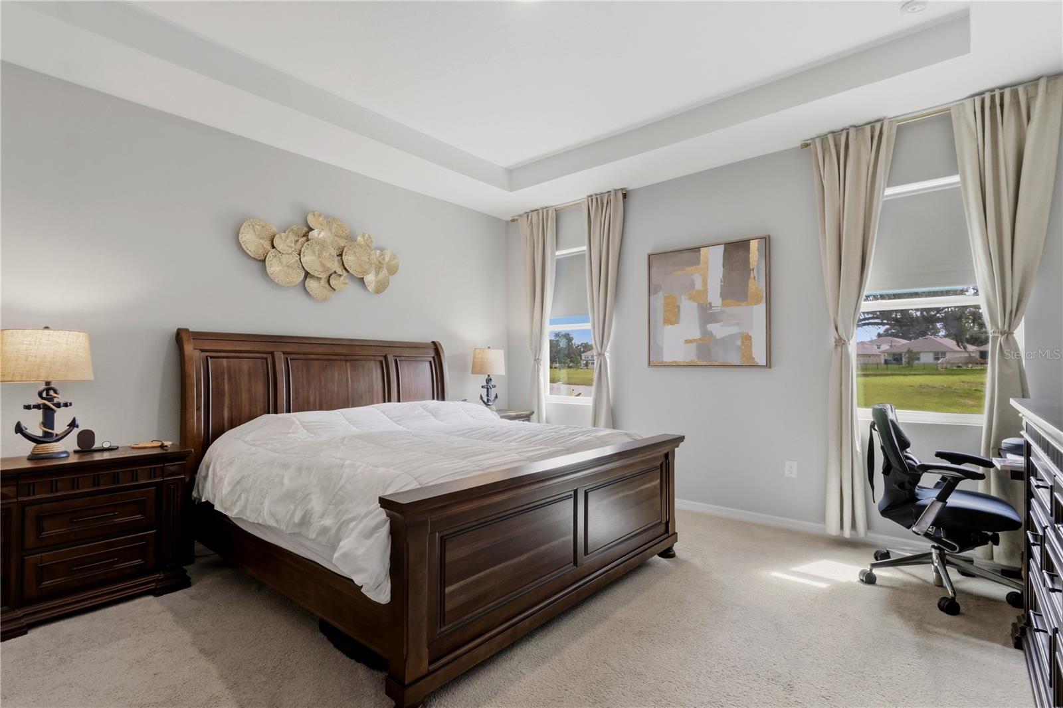
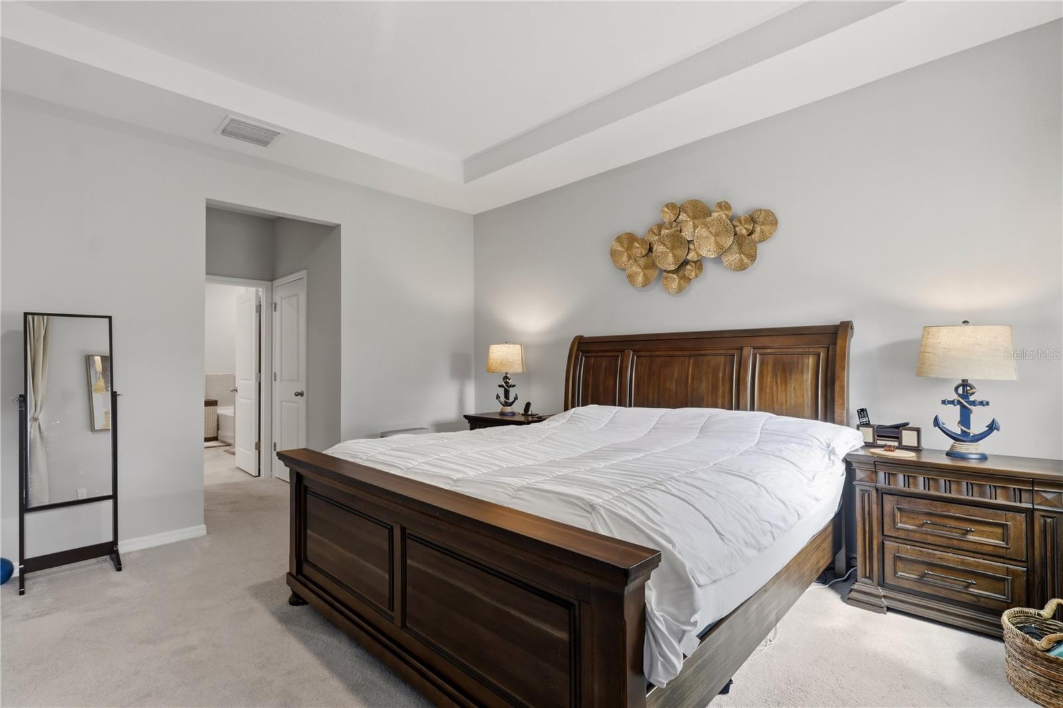
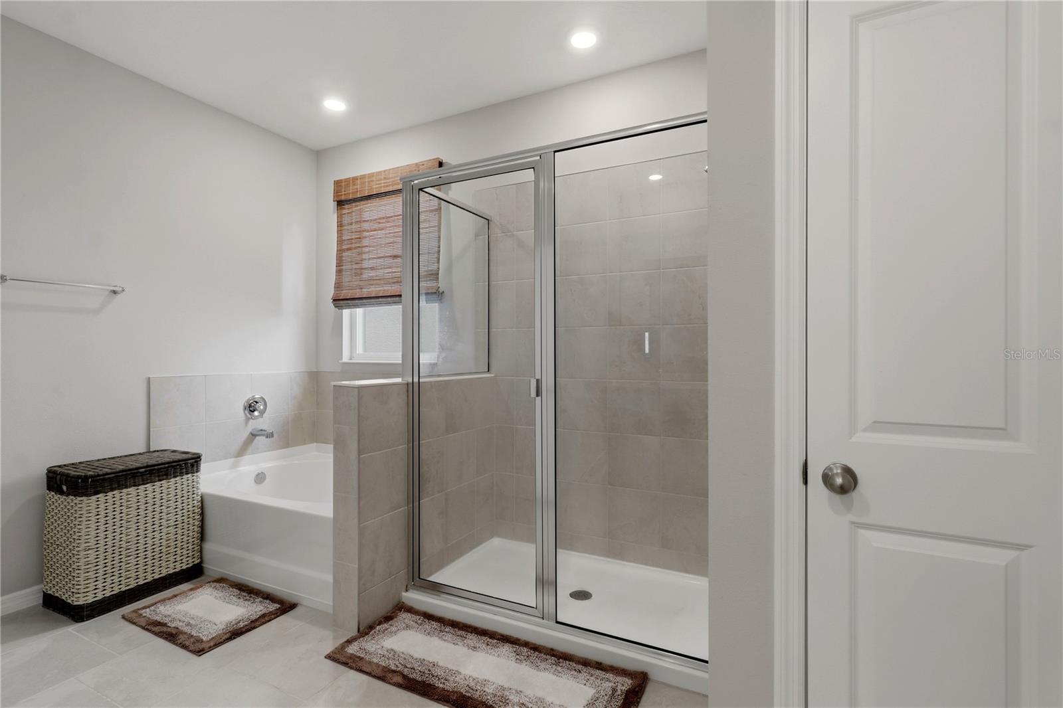
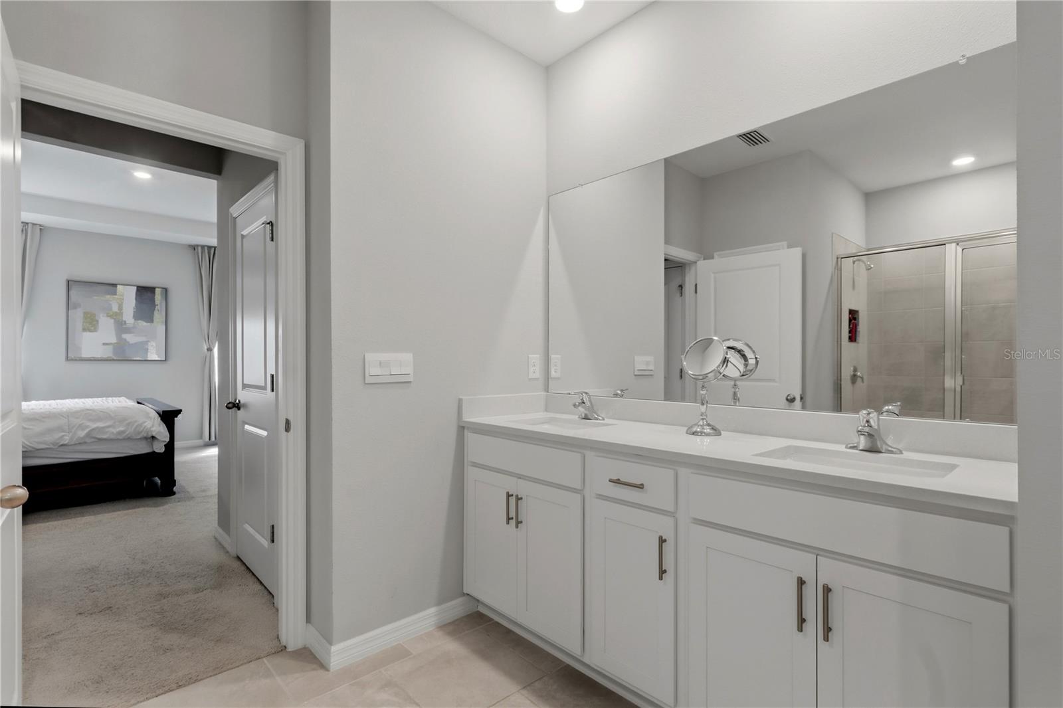
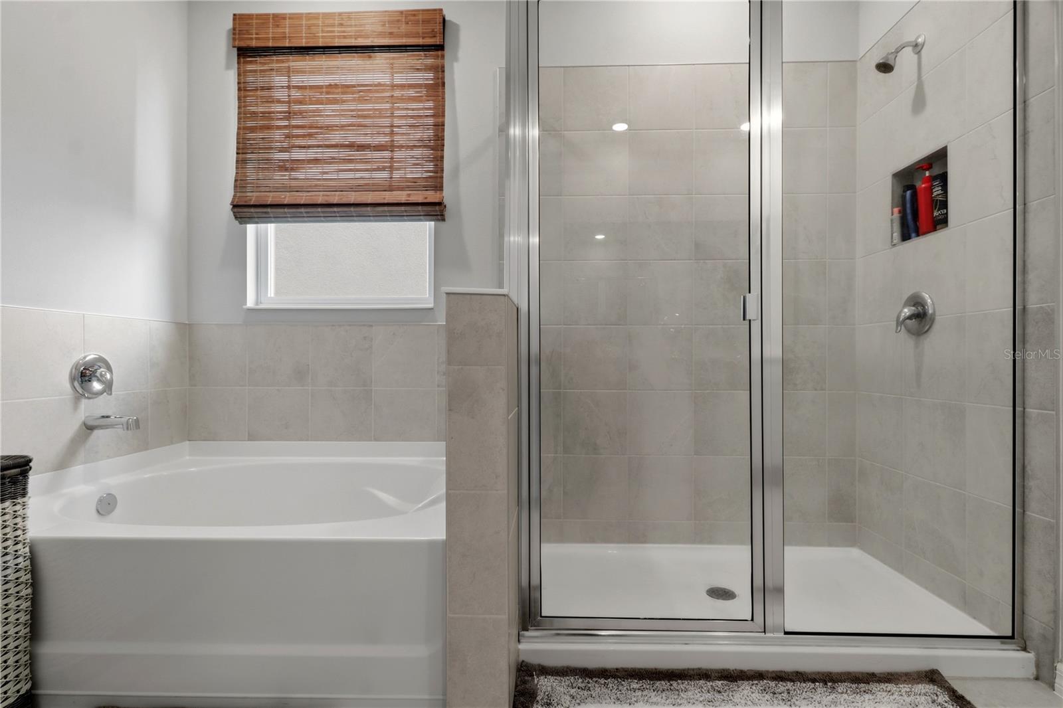
Primary Bedroom 15x15 First level , Carpet , Double Vanity , En Suite Bathroom , Exhaust Fan , Garden Bath , Stone Counters , Tub with Separate Shower Stall , Water Closet/Priv Toilet
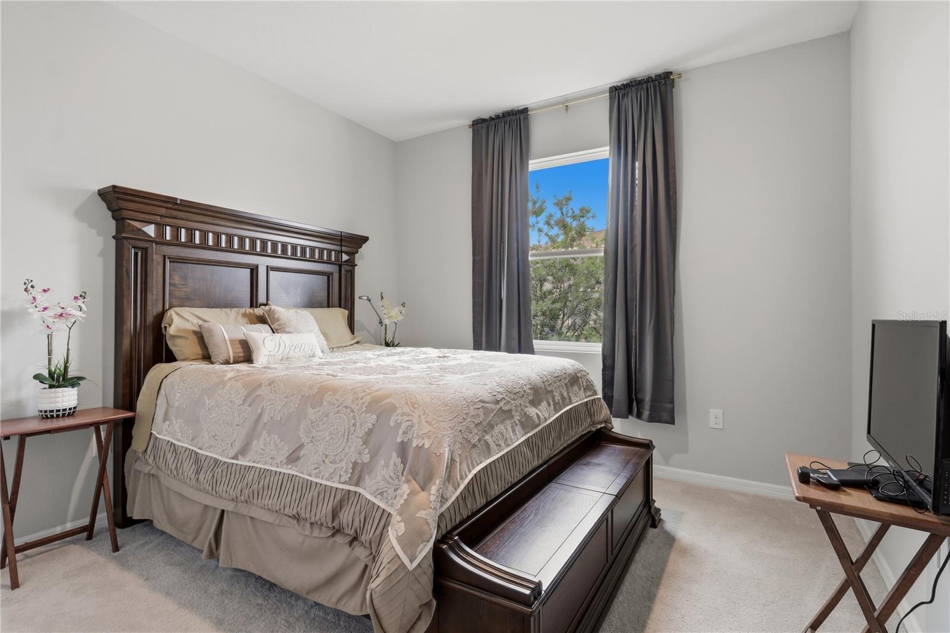
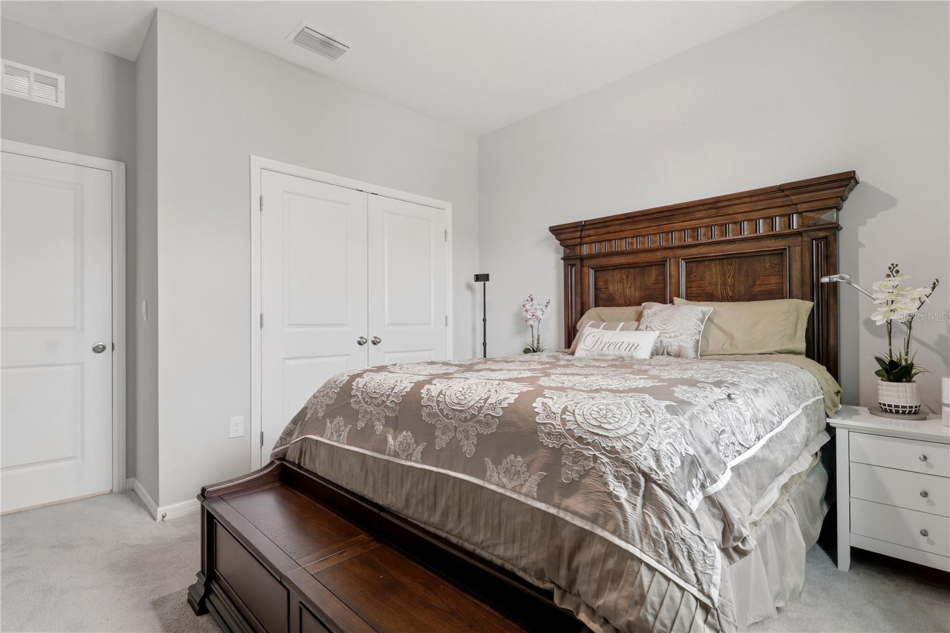
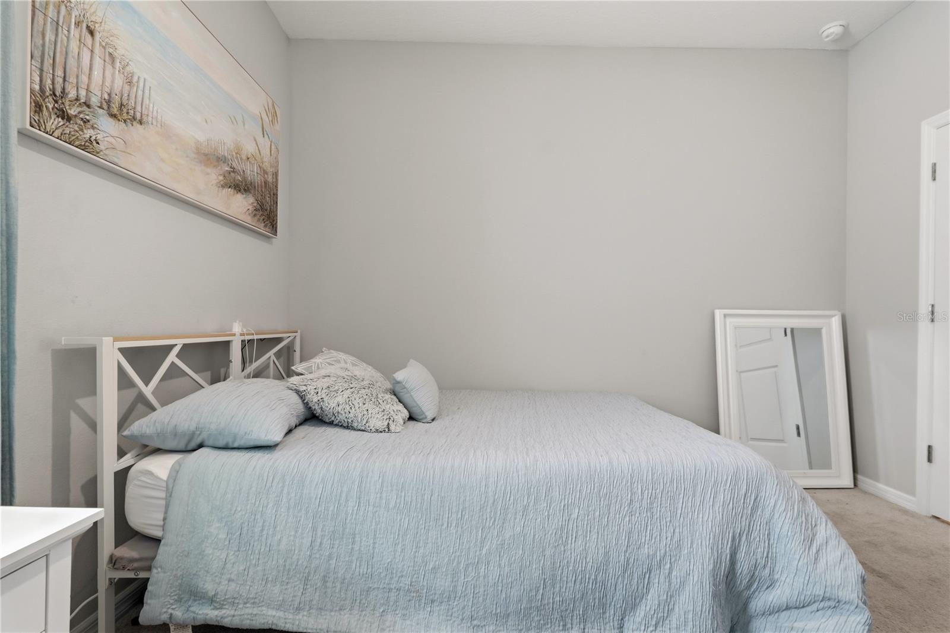
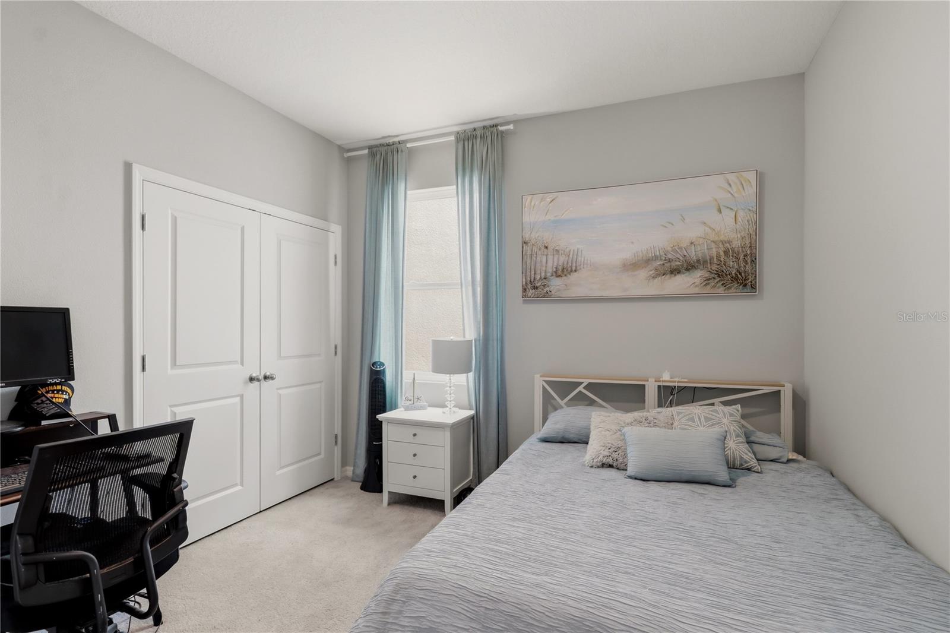
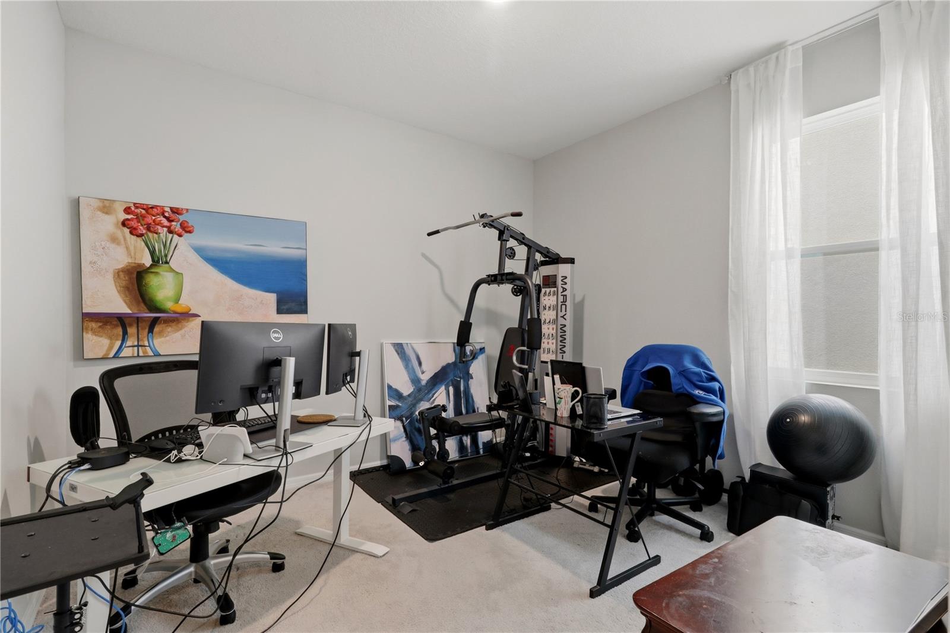
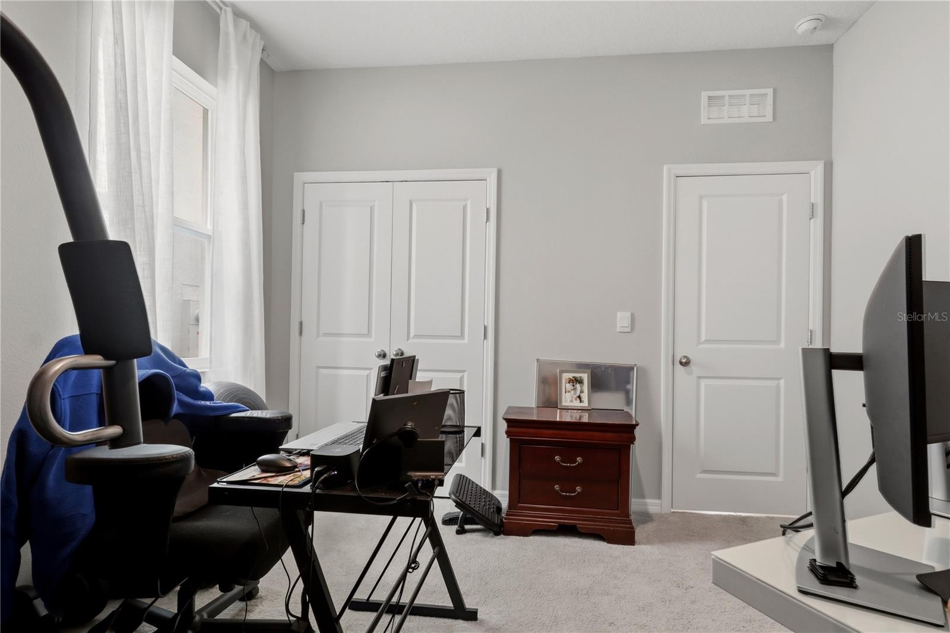
Bedroom 2 12x11 First level
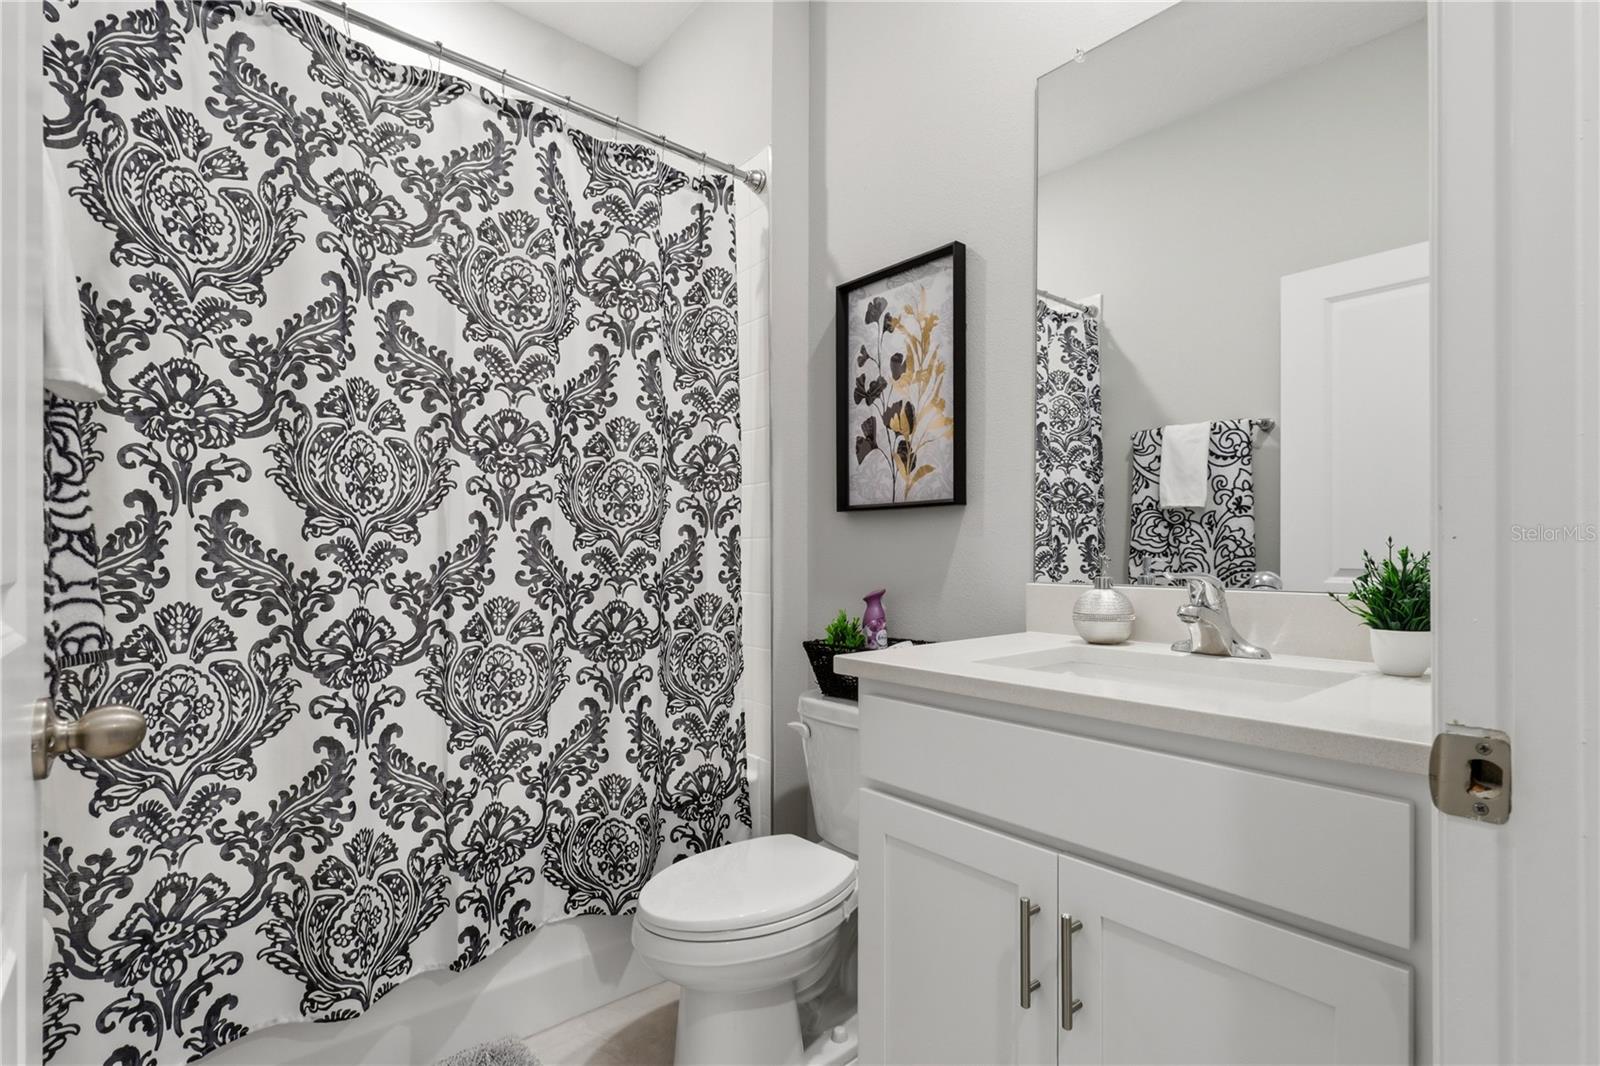
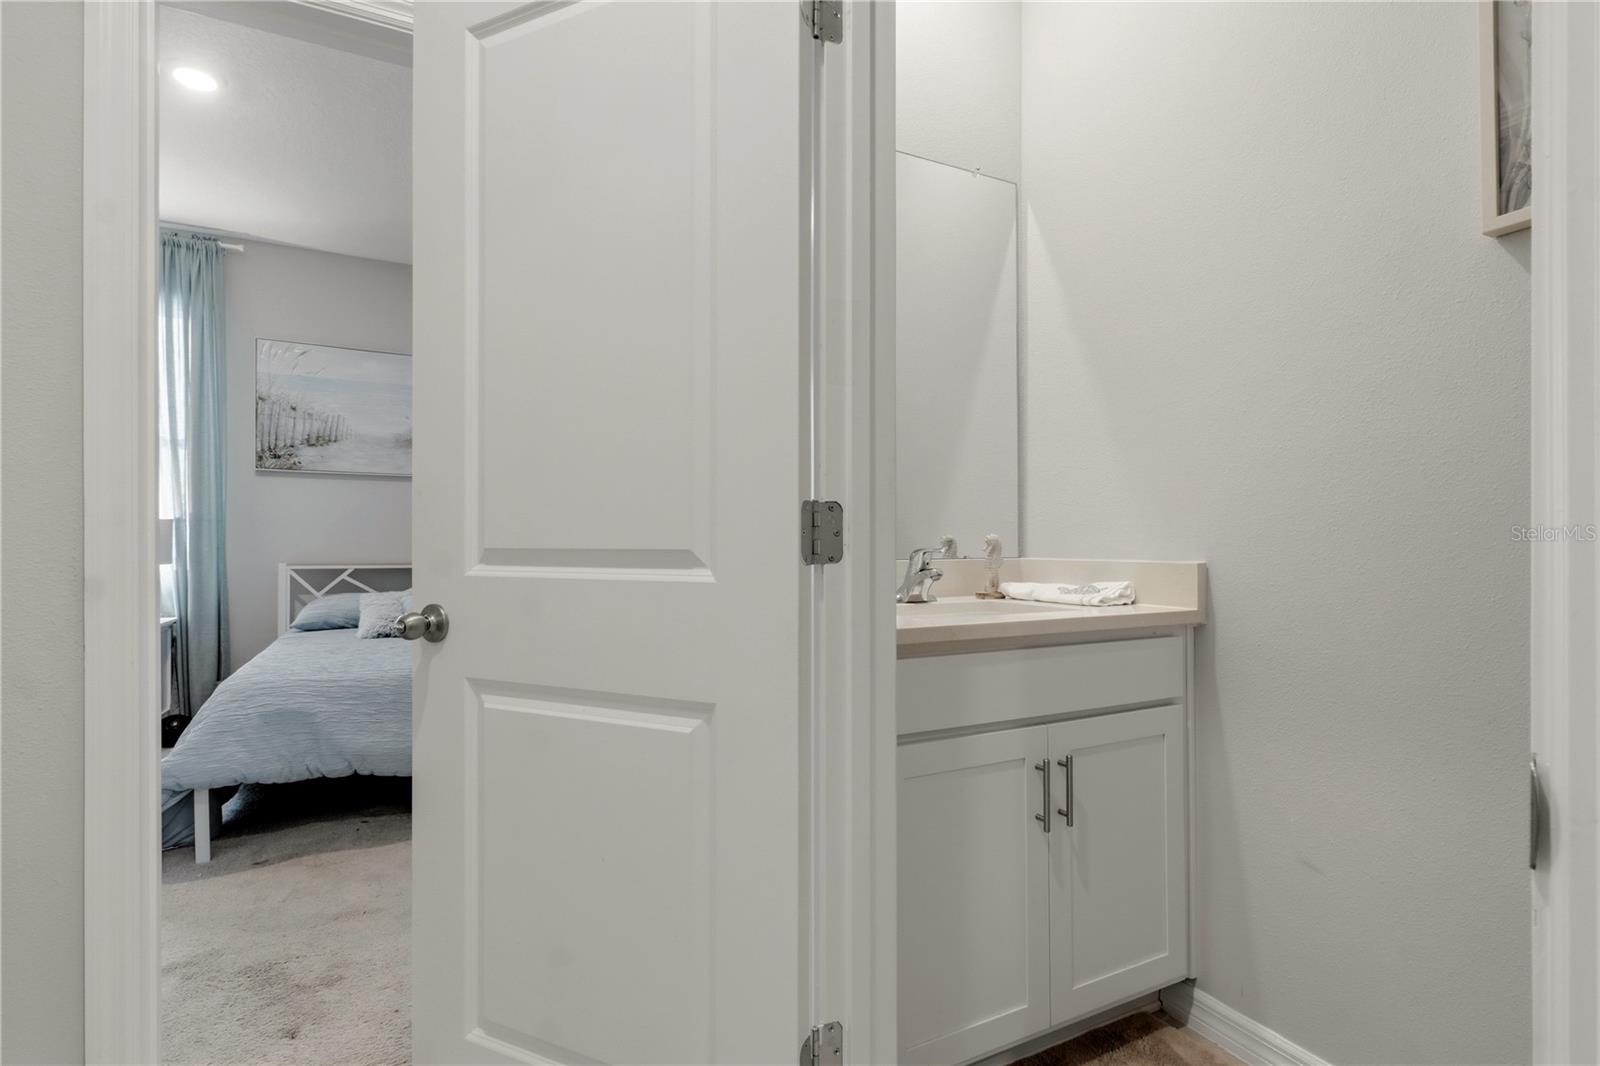
Bathroom 2 First level
Bedroom 3 12x11 First level
Bathroom 3 First level
Dining Room 10x11 First level

Interior Features

  • Eat-in Kitchen
  • Open Floorplan
  • Primary Bedroom Main Floor
  • Smart Home
  • Solid Wood Cabinets
  • Stone Counters
  • Thermostat
  • Tray Ceiling(s)
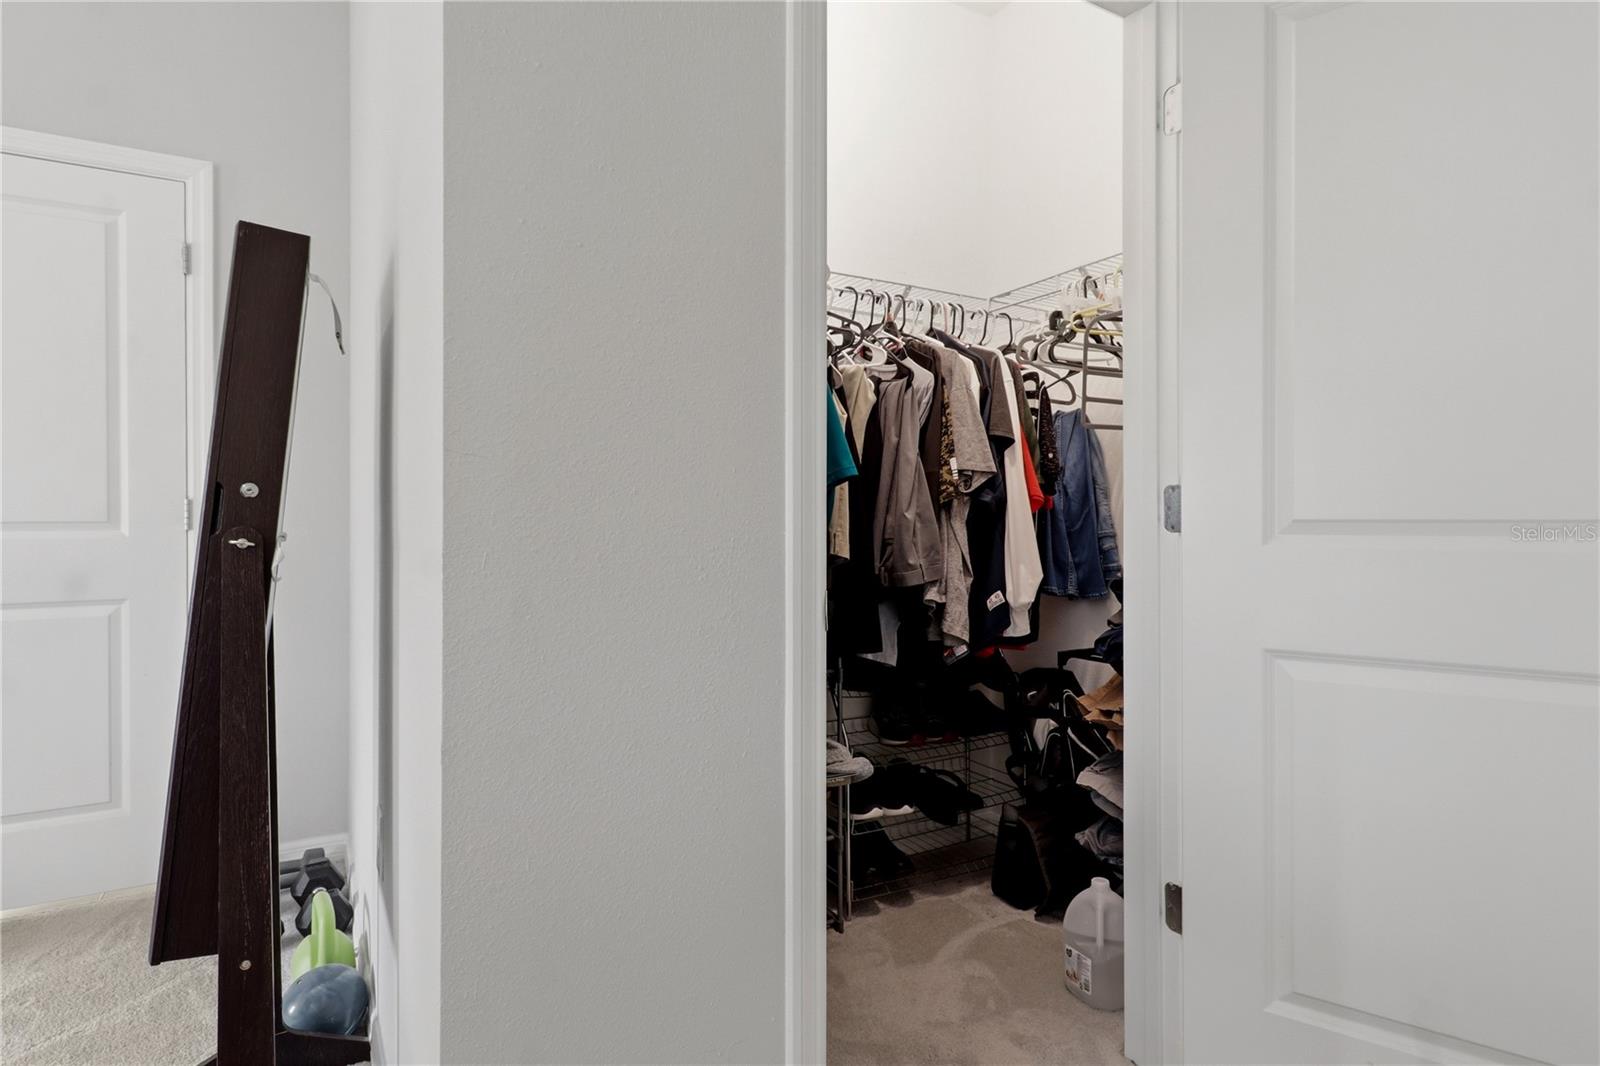
  • Walk-In Closet(s)

Appliances

  • Built-In Oven
  • Dishwasher
  • Disposal
  • Electric Water Heater
  • Microwave
  • Range
  • Refrigerator

Heating

  • Central
  • Electric

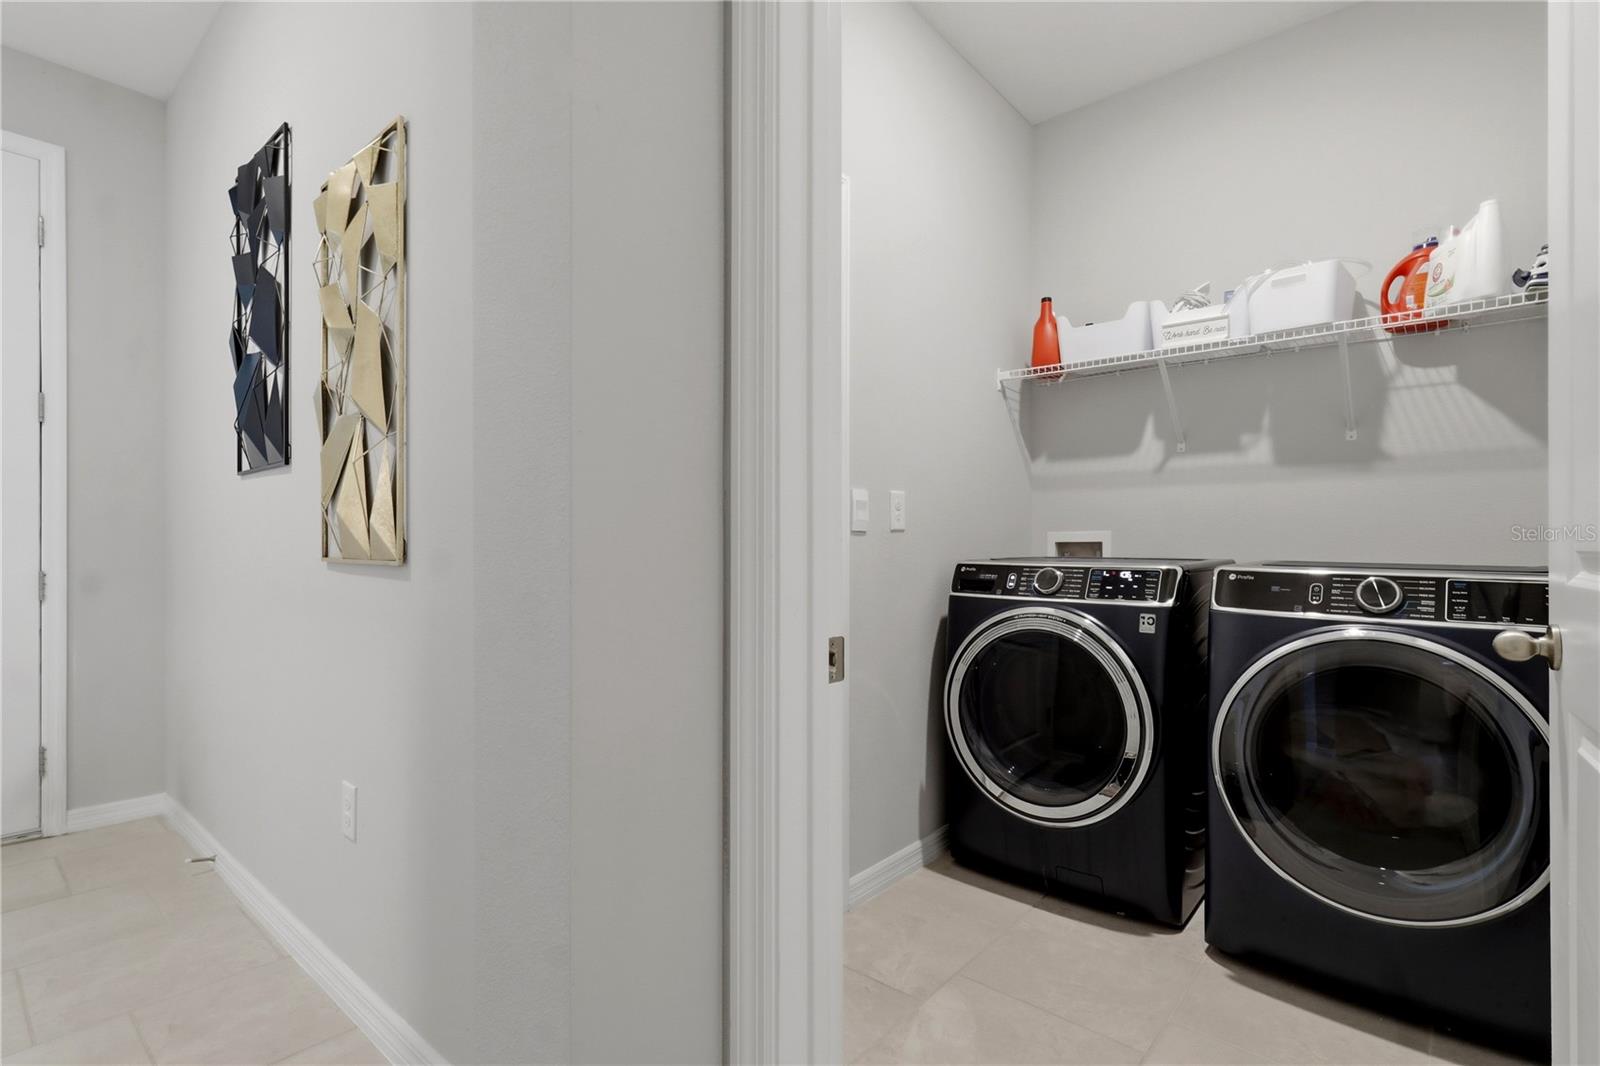
Laundry features

  • Electric Dryer Hookup
  • Inside
  • Laundry Room
  • Washer Hookup

Air Conditioning

  • Central Air

Floor Covering

  • Carpet
  • Tile

Utilities

  • Public

Exterior features

  • Lighting
  • Sidewalk

Parking features

  • Common
  • Driveway

View

  • Trees/Woods
  • Water

Patio and porch features

  • Covered
  • Enclosed
  • Patio
  • Rear Porch
  • Screened

Community Features

  • Clubhouse
  • Deed Restrictions
  • Dog Park
  • Golf Carts OK
  • Park
  • Playground
  • Pool
  • Sidewalks

Association Amenities

  • Cable TV
  • Maintenance
  • Other
  • Trail(s)

Construction Materials

  • Block
  • Concrete
  • Stucco

Road Surface Type

  • Asphalt
  • Paved

Roof

  • Shingle

Foundation

  • Slab

Vegetation

  • Trees/Landscaped

Lot Features

  • Sidewalk
  • Paved

Listing information courtesy of DREAM HOME REALTY GROUP, LLC

All listing information is deemed reliable but not guaranteed and should be independently verified through personal inspection by appropriate professionals. Listings displayed on this website may be subject to prior sale or removal from sale; availability of any listing should always be independently verified.
Listing information is provided for consumer personal, non-commercial use, solely to identify potential properties for potential purchase; all other use is strictly prohibited and may violate relevant federal and state law.
Listing data comes from My Florida Regional MLS.