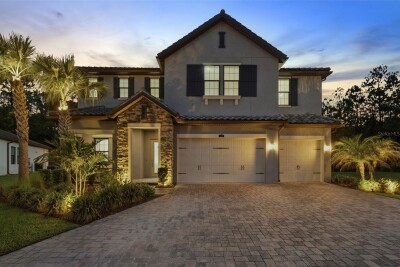
4441 ALBERO PL
Wesley Chapel / Estancia Спільнота
5, 5, 4,535ft²
MLS#: TB8530123
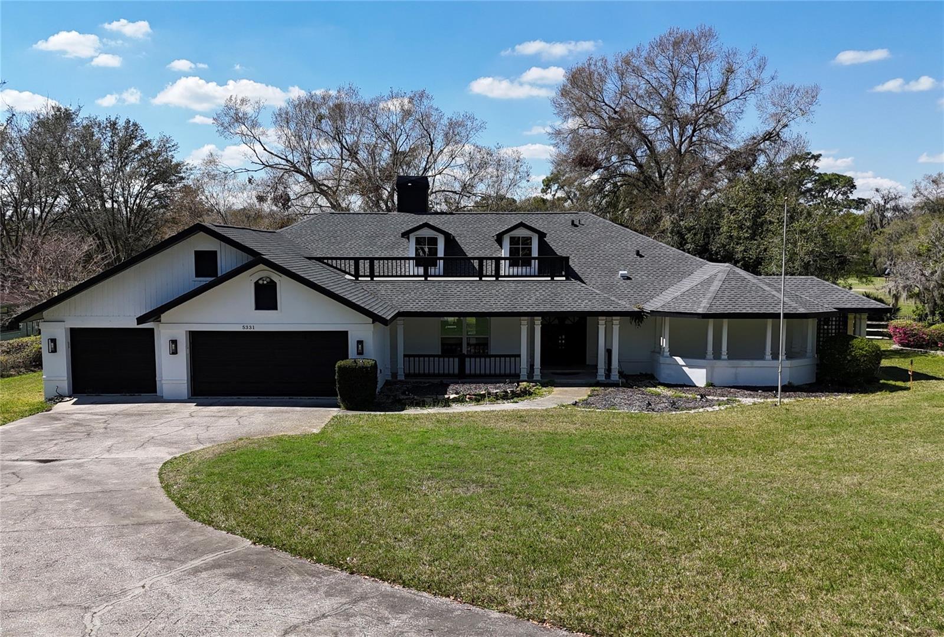
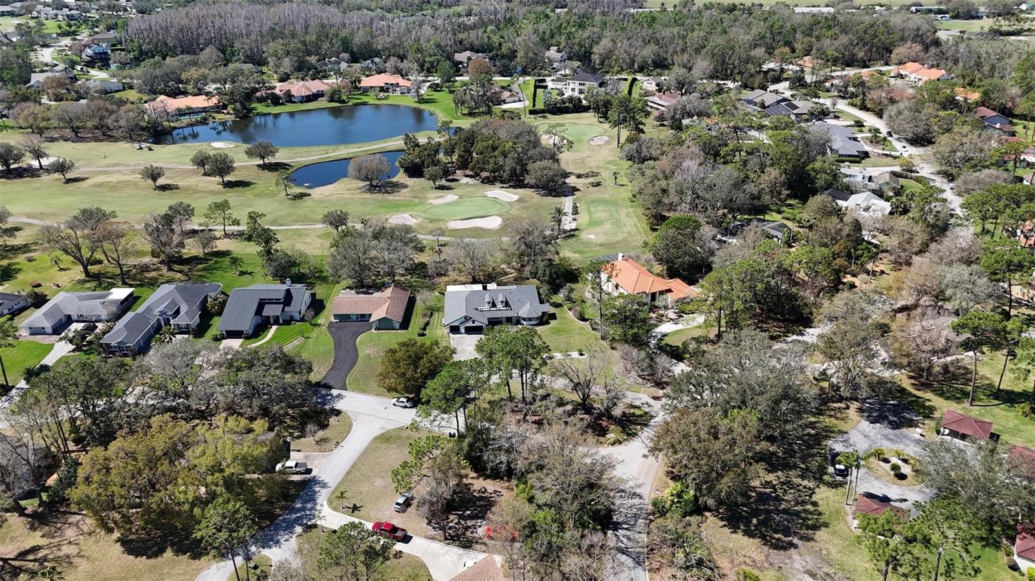
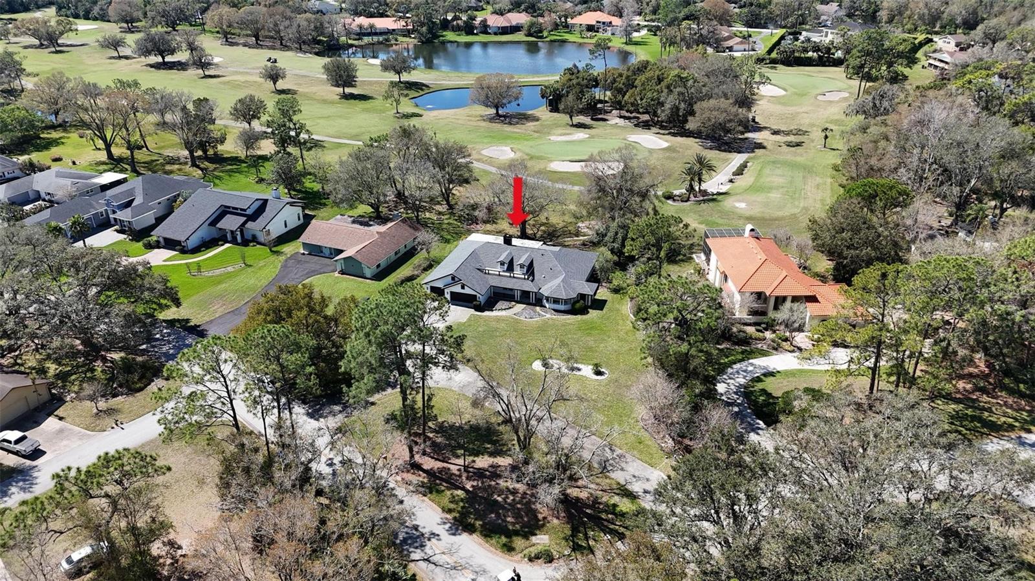
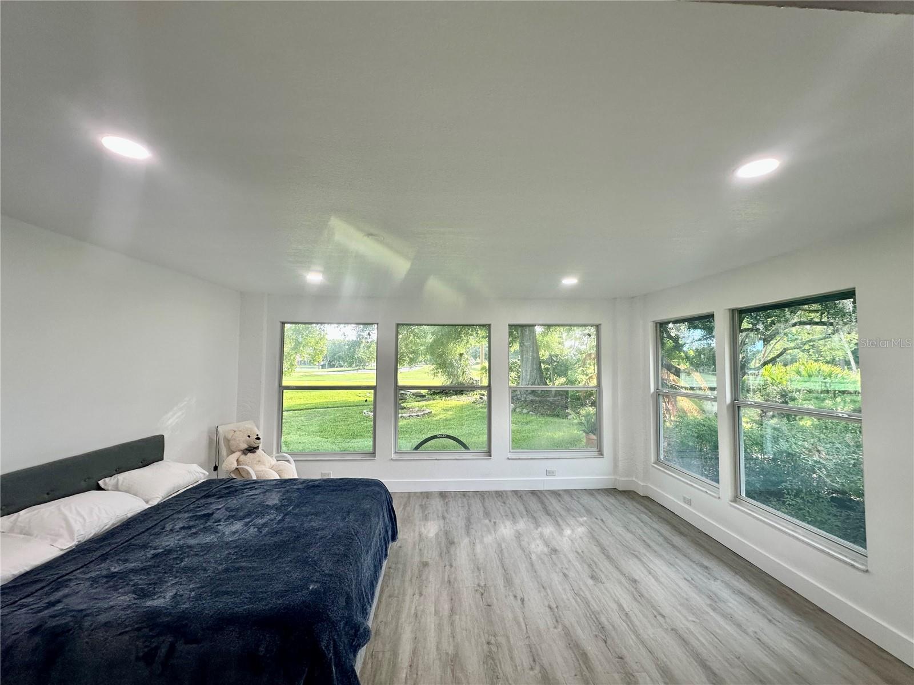
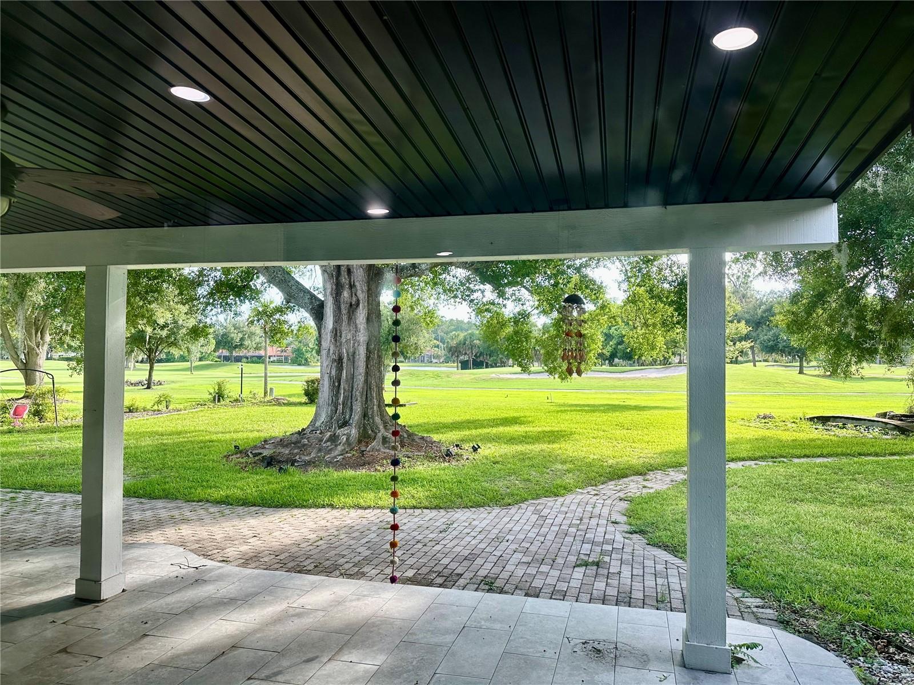
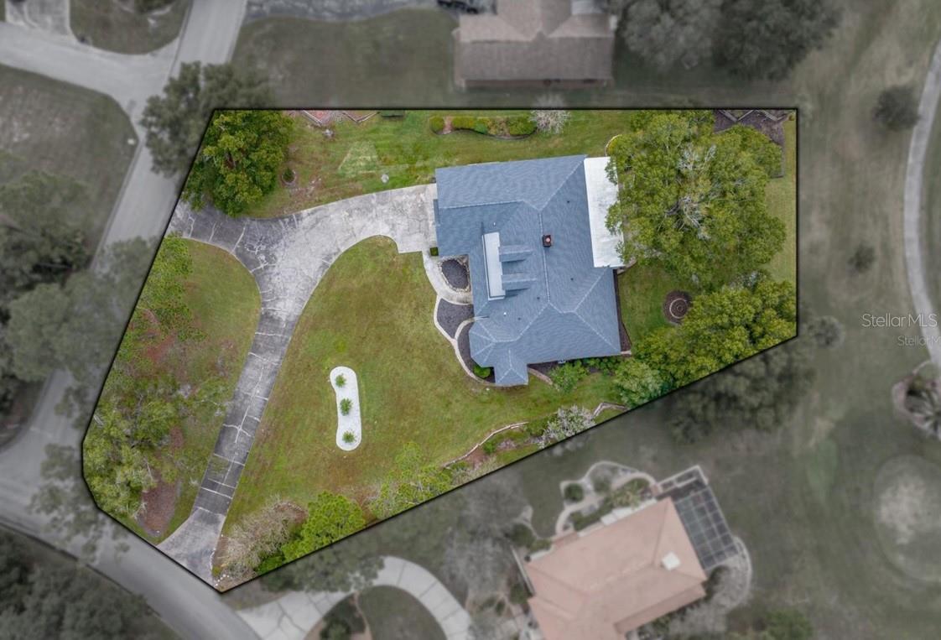
Rare Saddlebrook Golf Course Estate on 1.2 Acres
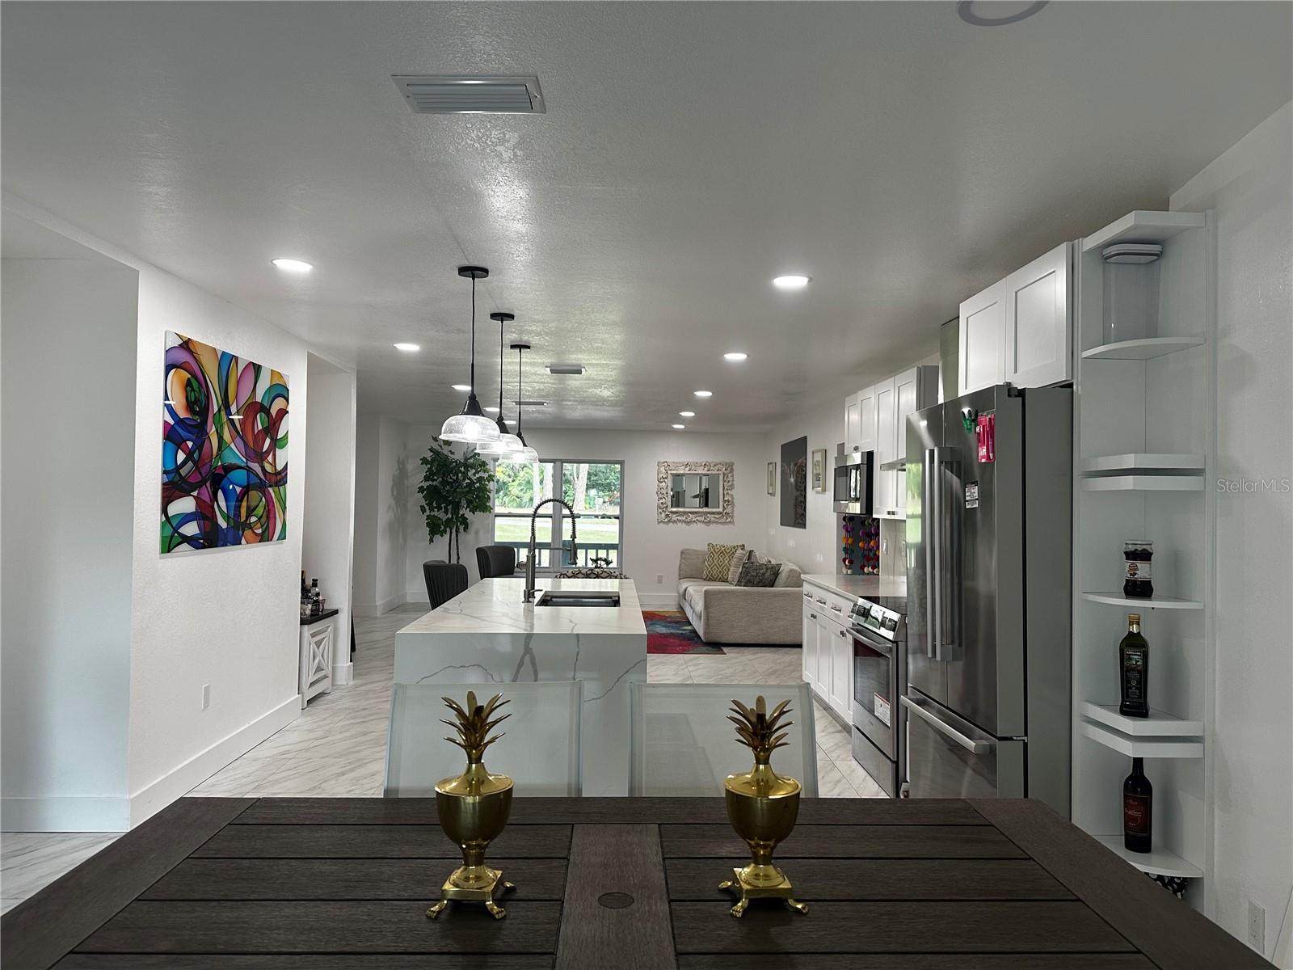
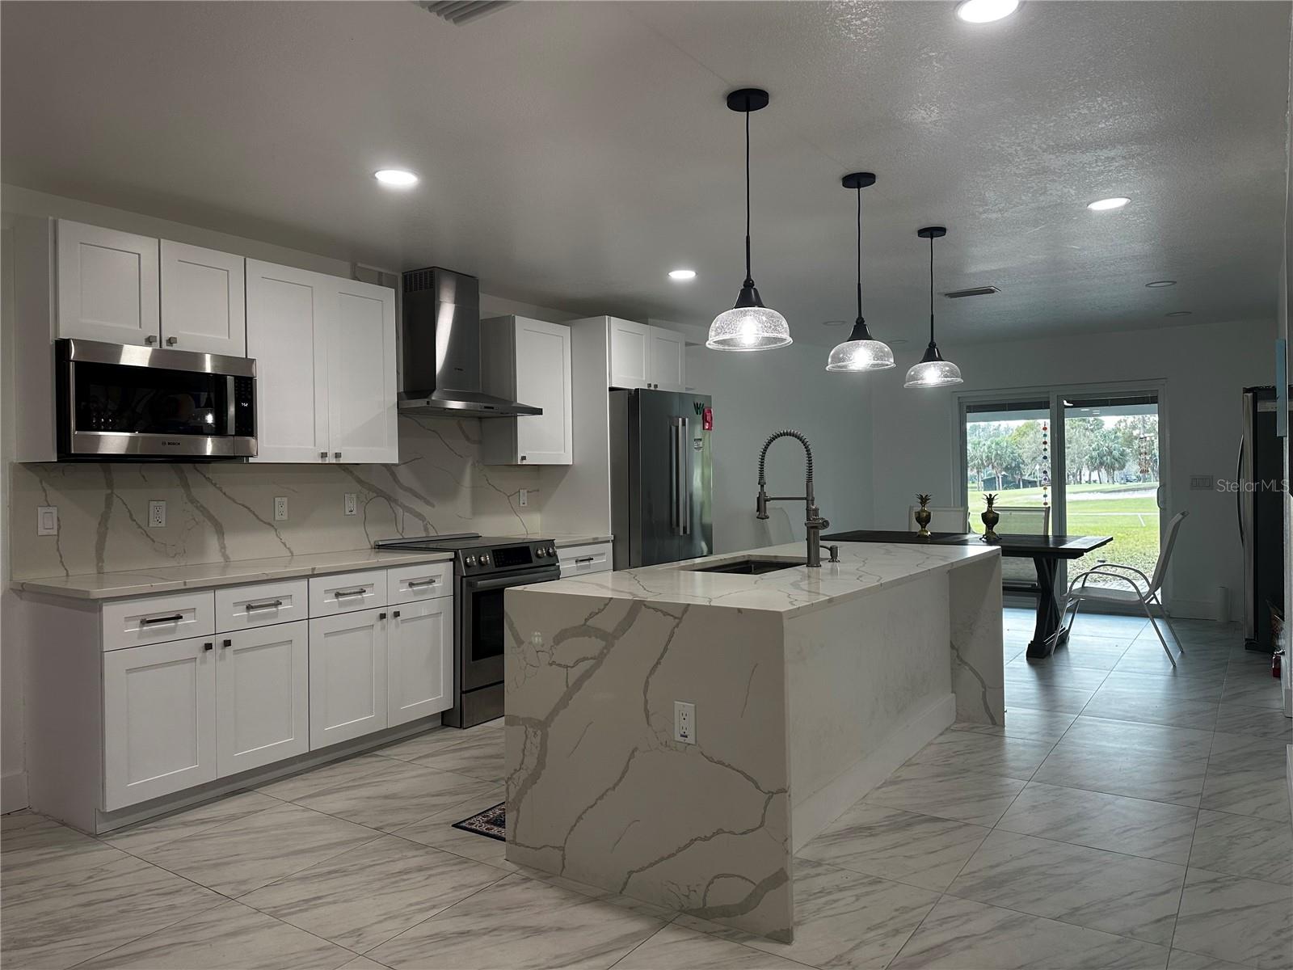
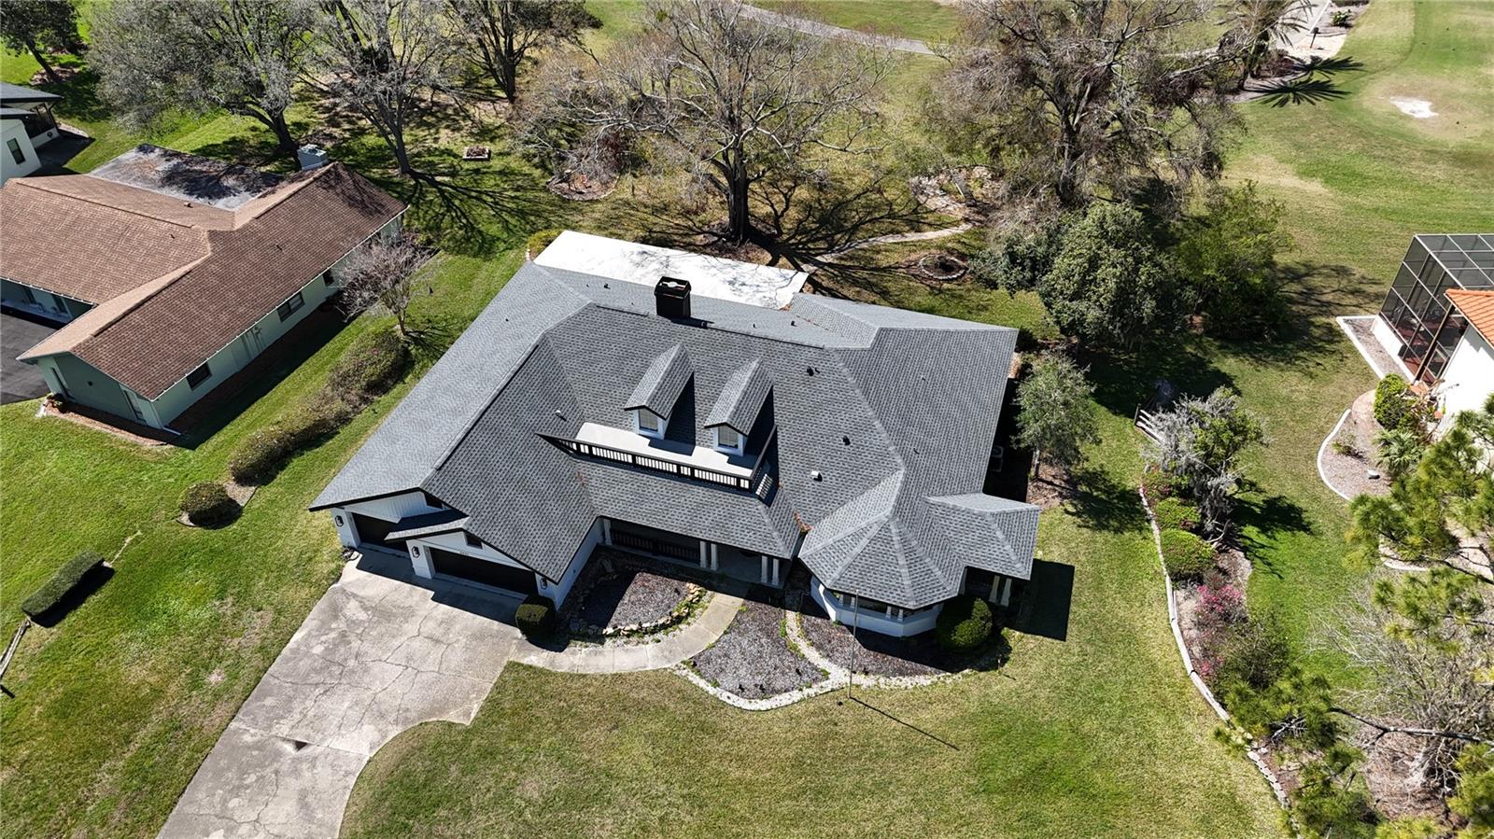
One of the few estate-sized properties available in Saddlebrook, this beautifully renovated residence offers approximately 3,700 square feet of living space, 6 bedrooms, and 6.5 bathrooms on a sprawling 1.2-acre homesite with golf course views.
Extensively updated throughout, the home features renovated kitchen and bathrooms, updated flooring, modern fixtures, and stylish finishes, creating a move-in-ready opportunity for today's buyer.
Designed for both comfort and flexibility, the spacious layout is ideal for multigenerational living, large families, entertaining guests, or creating dedicated home office and hobby spaces.
Enjoy the privacy and tranquility of an oversized homesite while benefiting from the amenities and lifestyle of the Saddlebrook community, with HOA fees of approximately $334 per quarter.
Properties offering this combination of land, living space, golf course setting, and modern updates are rarely available. Schedule your private showing today.
Driving directions : Conveniently located just minutes from I-75, SR 54, The Shops at Wiregrass, Tampa Premium Outlets, AdventHealth Wesley Chapel, and top-rated dining and entertainment. I-75 to Exit 279 (SR 54). Travel east on SR 54 approximately 2 miles to Saddlebrook Way. Turn left into Saddlebrook Resort Community and continue on Saddlebrook Way. Property will be on the right.
| Rooms | Dimension | Description |
|---|---|---|
| Bedroom 1 | First level | |
| Bedroom 2 | First level | |
| Bathroom 3 | First level | |
| Bedroom 4 | First level | |
| Bedroom 4 | First level | |
| Primary Bedroom | First level | |
| Kitchen | First level | |
| Living Room | First level |
Wesley Chapel / Estancia Спільнота
5, 5, 4,535ft²
MLS#: TB8530123
4, 4, 3,483ft²
MLS#: TB8524507
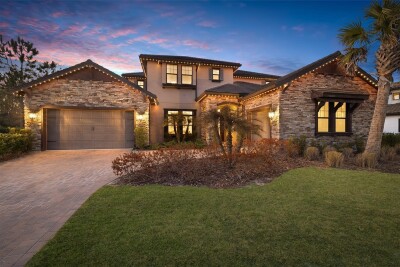
Wesley Chapel / Estancia Спільнота
5, 4, 4,454ft²
MLS#: TB8472445
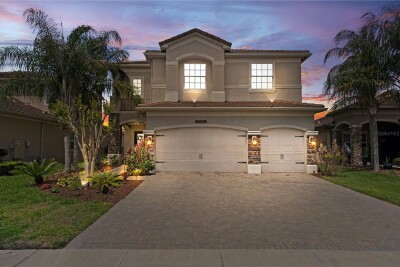
6, 5, 4,094ft²
MLS#: TB8495701