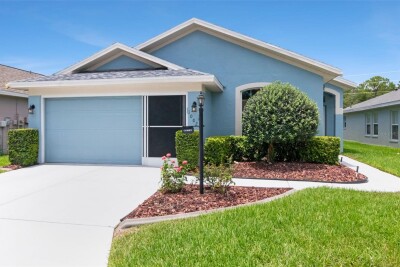
10029 BROOKDALE DR
3, 2, 1,538ft²
MLS#: W7887170
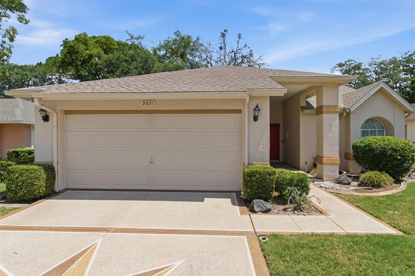
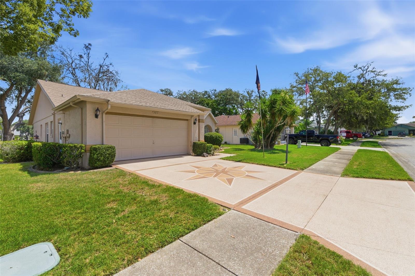
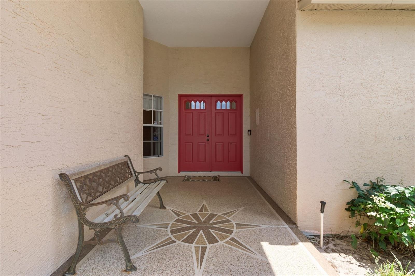
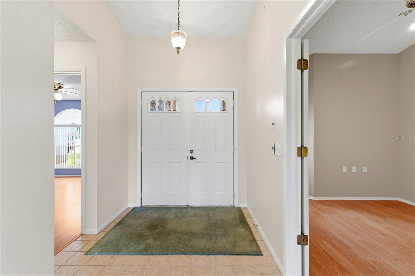
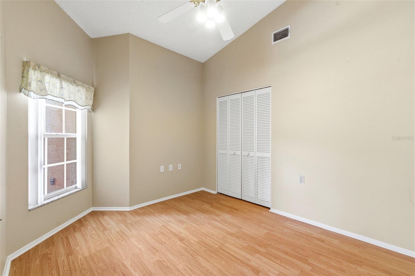
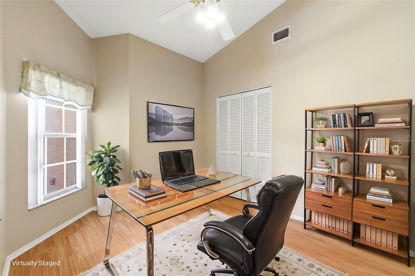
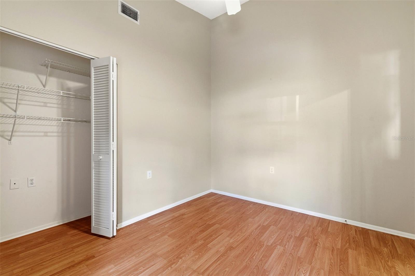
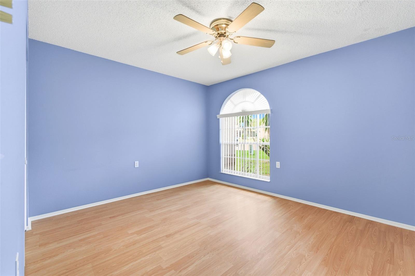
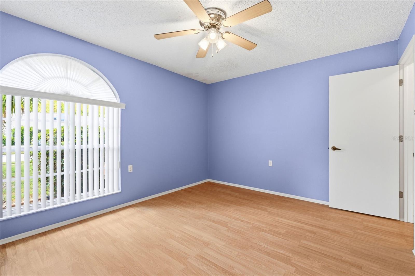
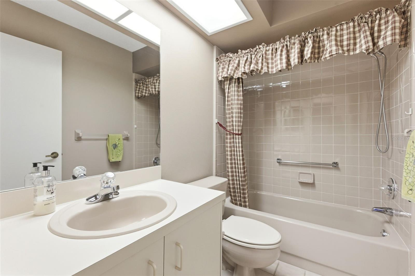
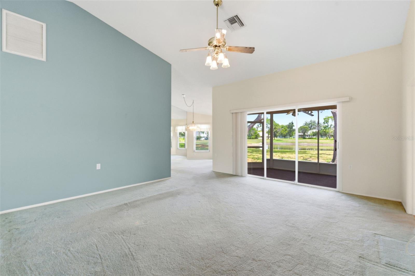
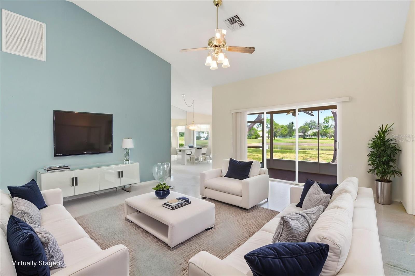
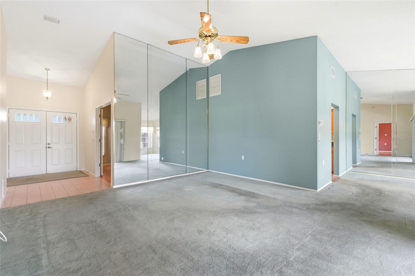
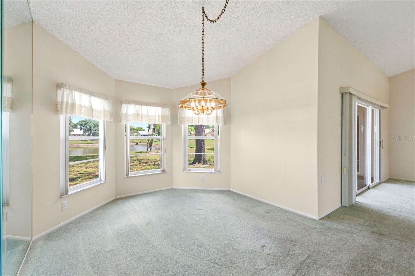
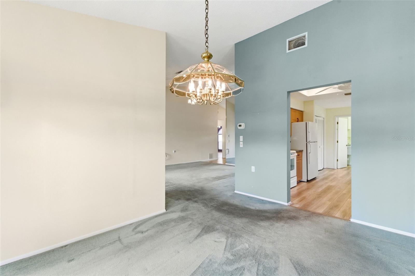
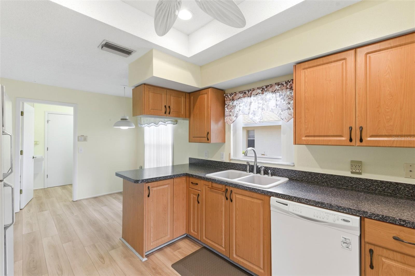
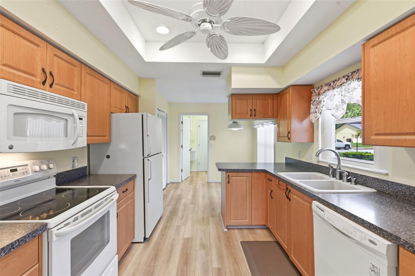
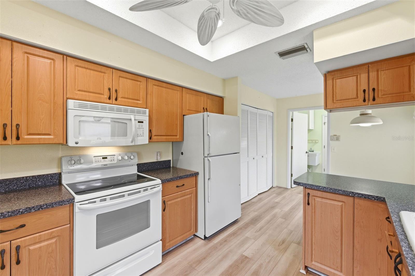
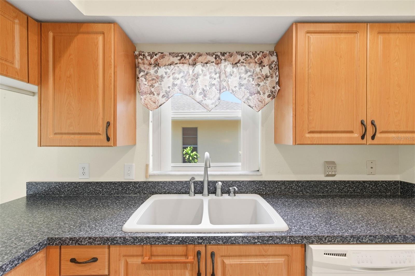
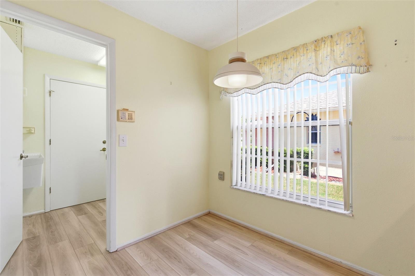
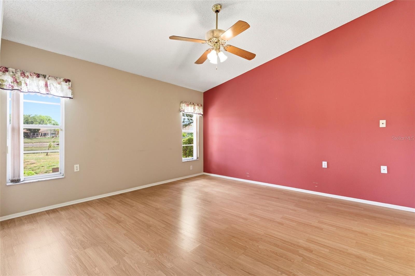
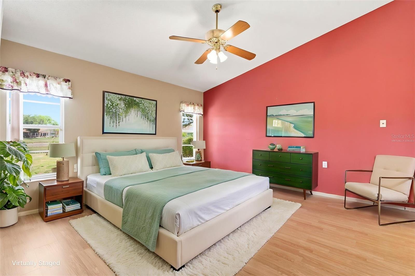
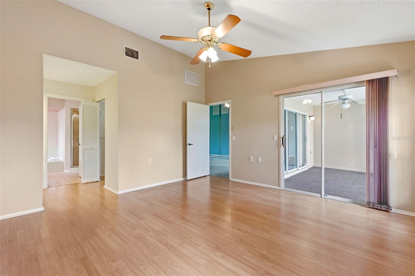
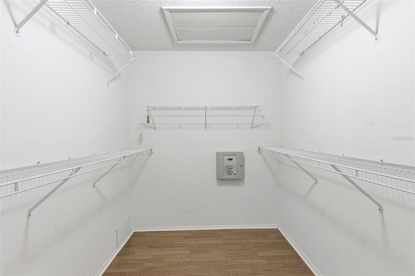
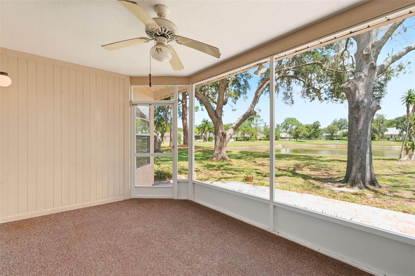
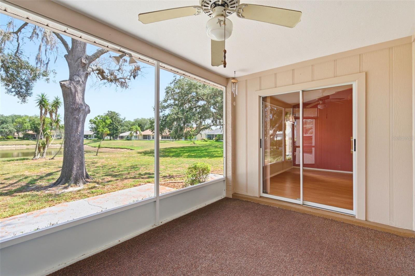
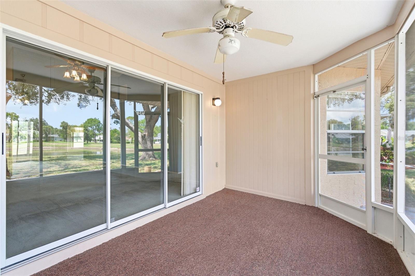
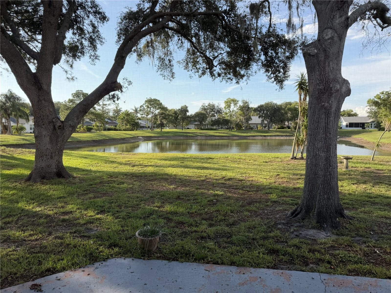
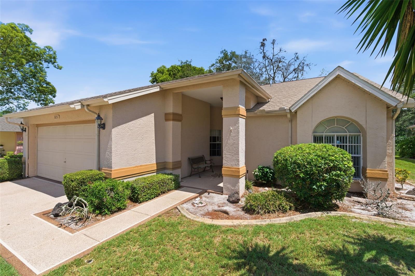
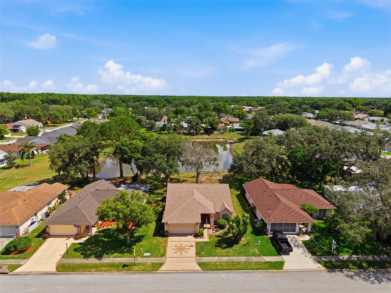

Virtually Staged. A rare find in Heritage Lake — this 3 BEDROOM, 2 bath, 2 car garage home offers 1,558 sq. ft. of comfortable living space and a peaceful pond view out back. A double door entry with a soaring 12' ceiling creates an open, airy feel from the moment you step inside. Vaulted ceilings continue throughout the main living areas, including the living room, dining room, primary bedroom, and third bedroom.
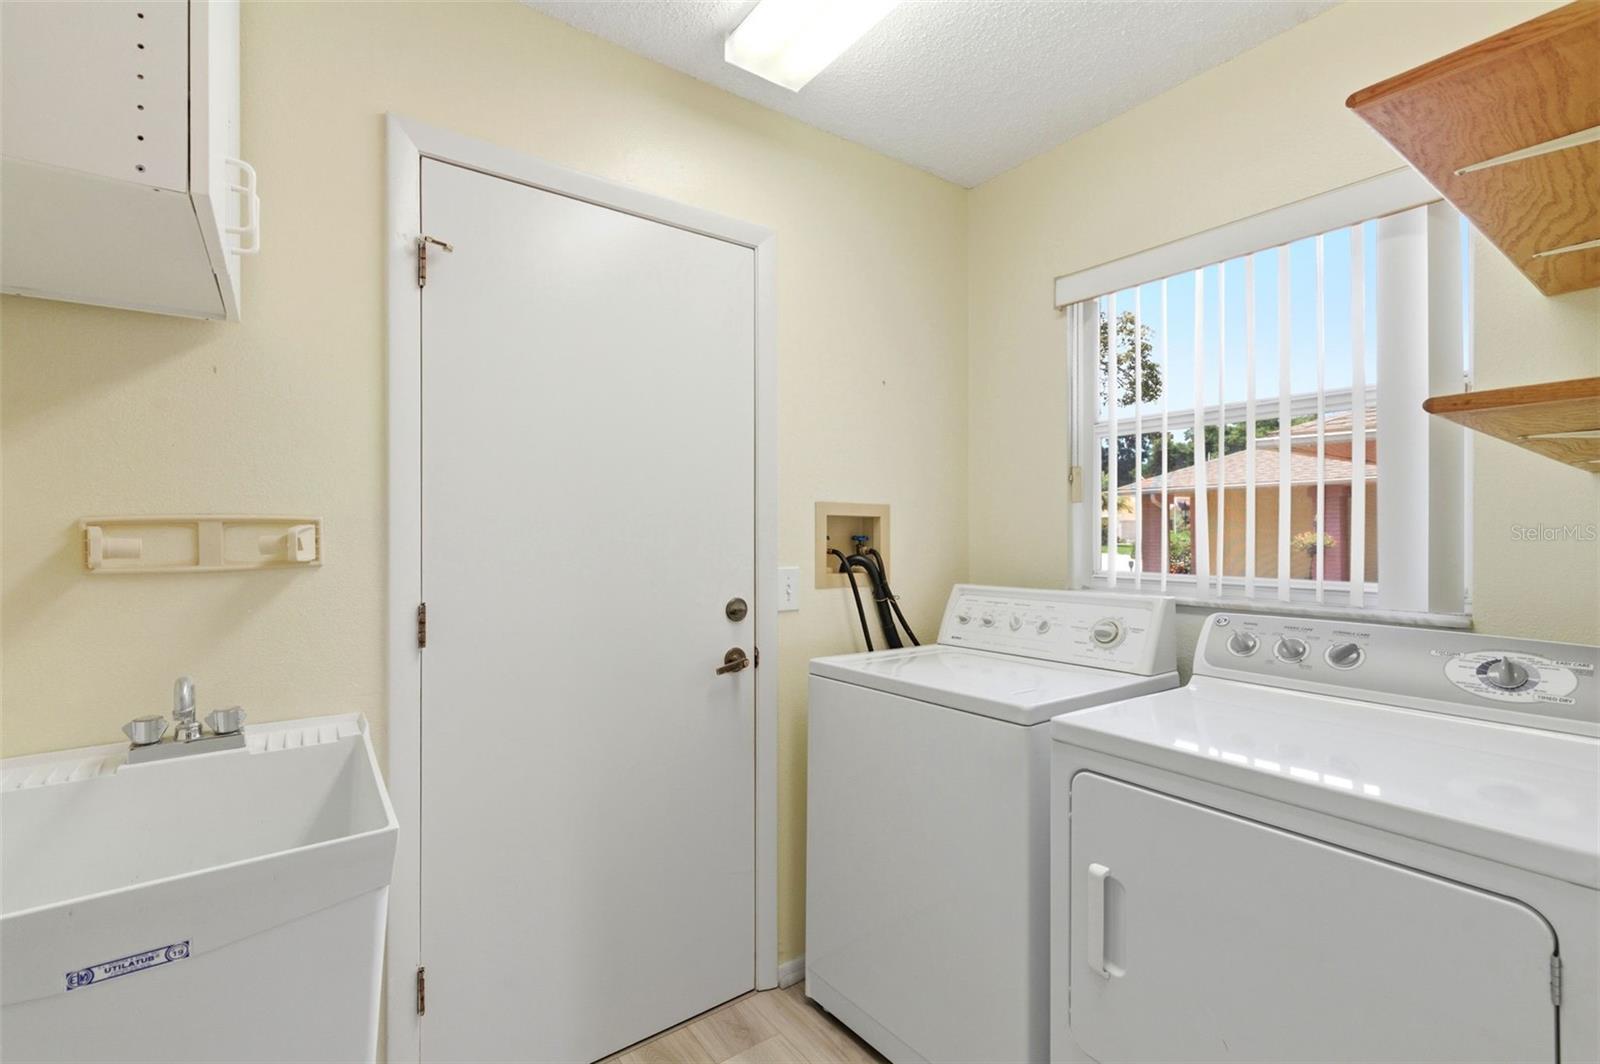
The flexible third bedroom works perfectly as a den or home office, and the screened lanai provides a relaxing spot to enjoy the water and evening breezes. Major systems are already updated with a 2017 roof, 2017 A/C, and an electric water heater replaced in 2022. The home also includes an inside laundry room with a utility sink. The HOA maintained pond behind the home offers a natural backdrop without the upkeep.
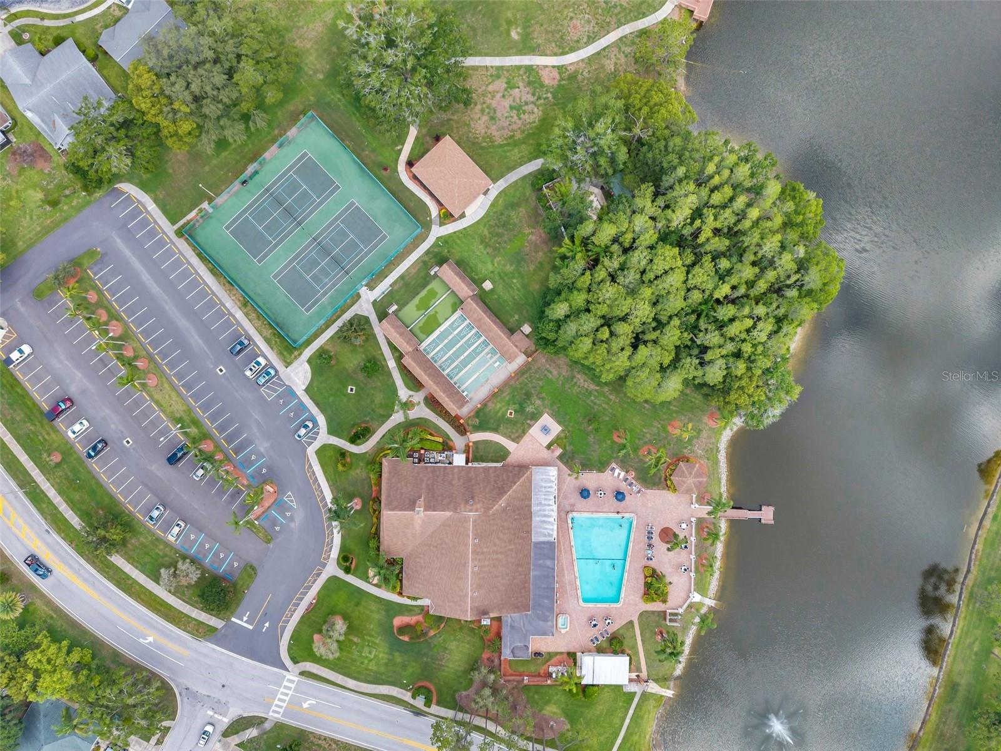
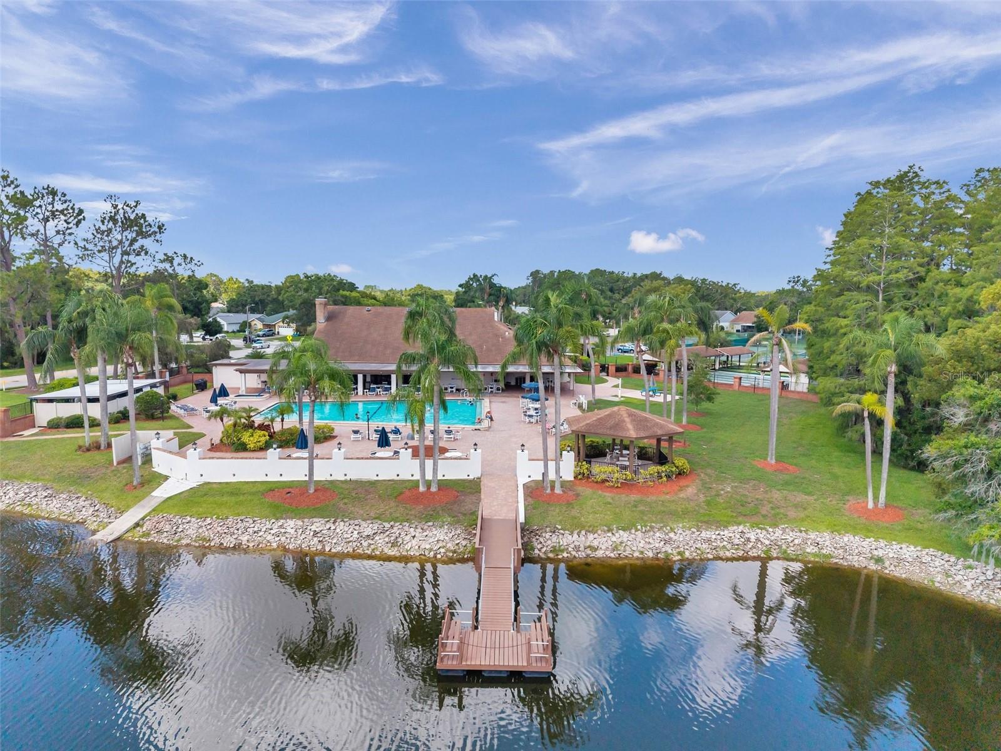
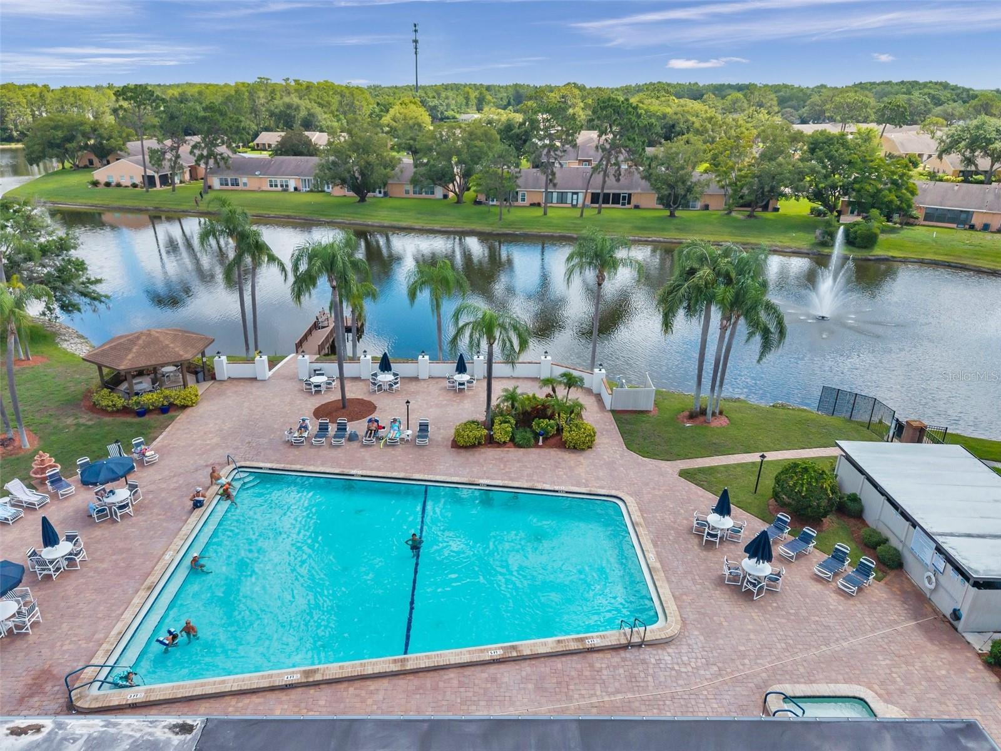
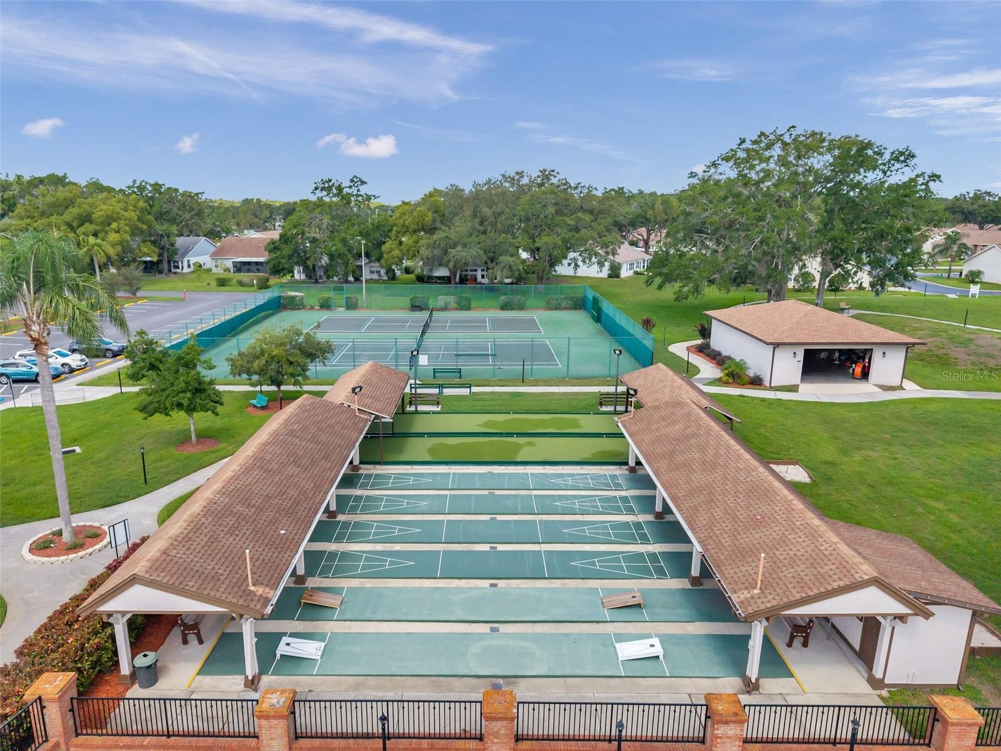
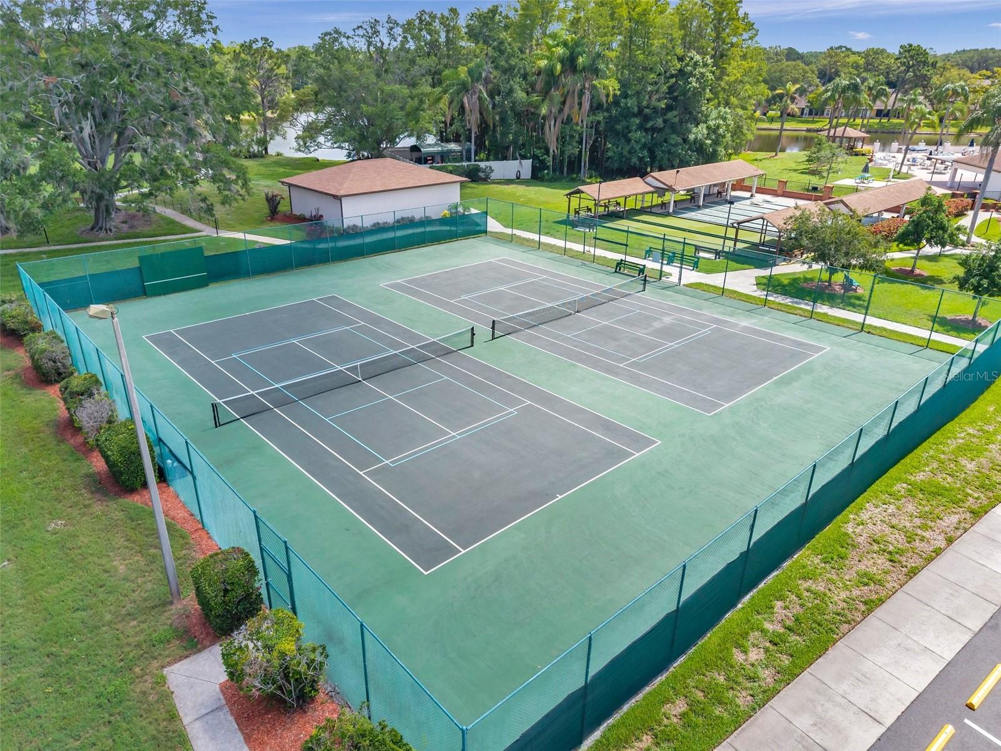
Located in one of the area’s most desirable 55+ communities, Heritage Lake offers low HOA fees of just $74/month and no CDD fees. Residents enjoy full access to the clubhouse, heated pool, hot tub, tennis, pickleball, shuffleboard, bocce, a library, card room, billiards, and a scenic lakeside gazebo. Known for its warm, friendly atmosphere and numerous clubs and activities, Heritage Lake is an ideal place to stay active and connected.
Conveniently located near shopping, dining, medical facilities, parks, and everyday essentials, this home offers a wonderful blend of comfort, convenience, and a vibrant 55+ lifestyle.
Driving directions : From State Road 54, head North on Little Road. Go to the third light and turn right on Heritage Lake Blvd. Follow Heritage Lake Blvd and turn right on Bellemede Blvd. It curves to the left and becomes Kingport Ave. Home will be on your left - 9851 Kingsport Ave.
| Rooms | Dimension | Description |
|---|---|---|
| Living Room | 15x17 | First level , Carpet |
| Kitchen | 10x17 | First level , Luxury Vinyl , Closet Pantry |
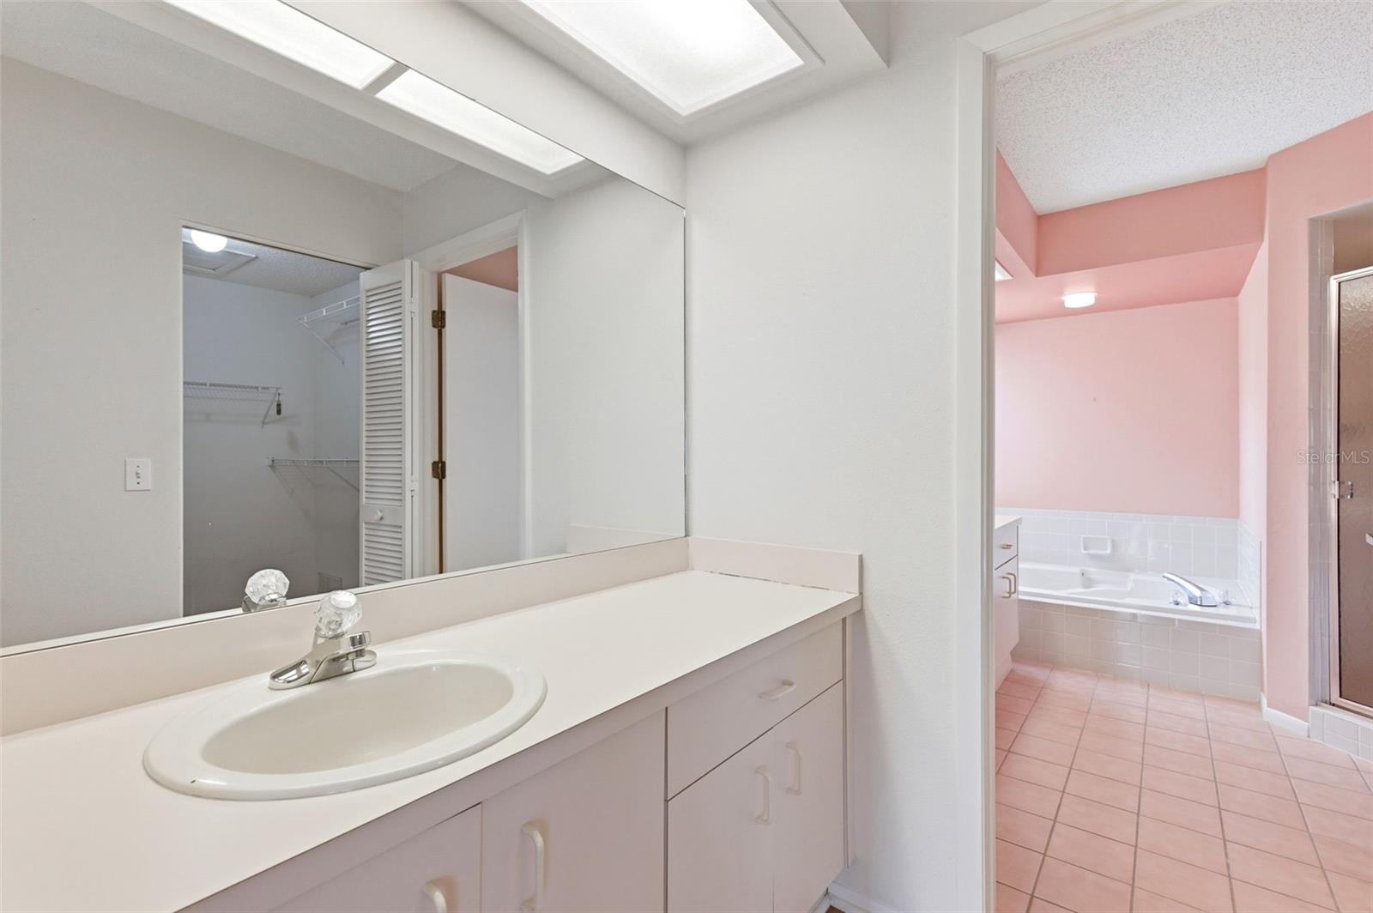
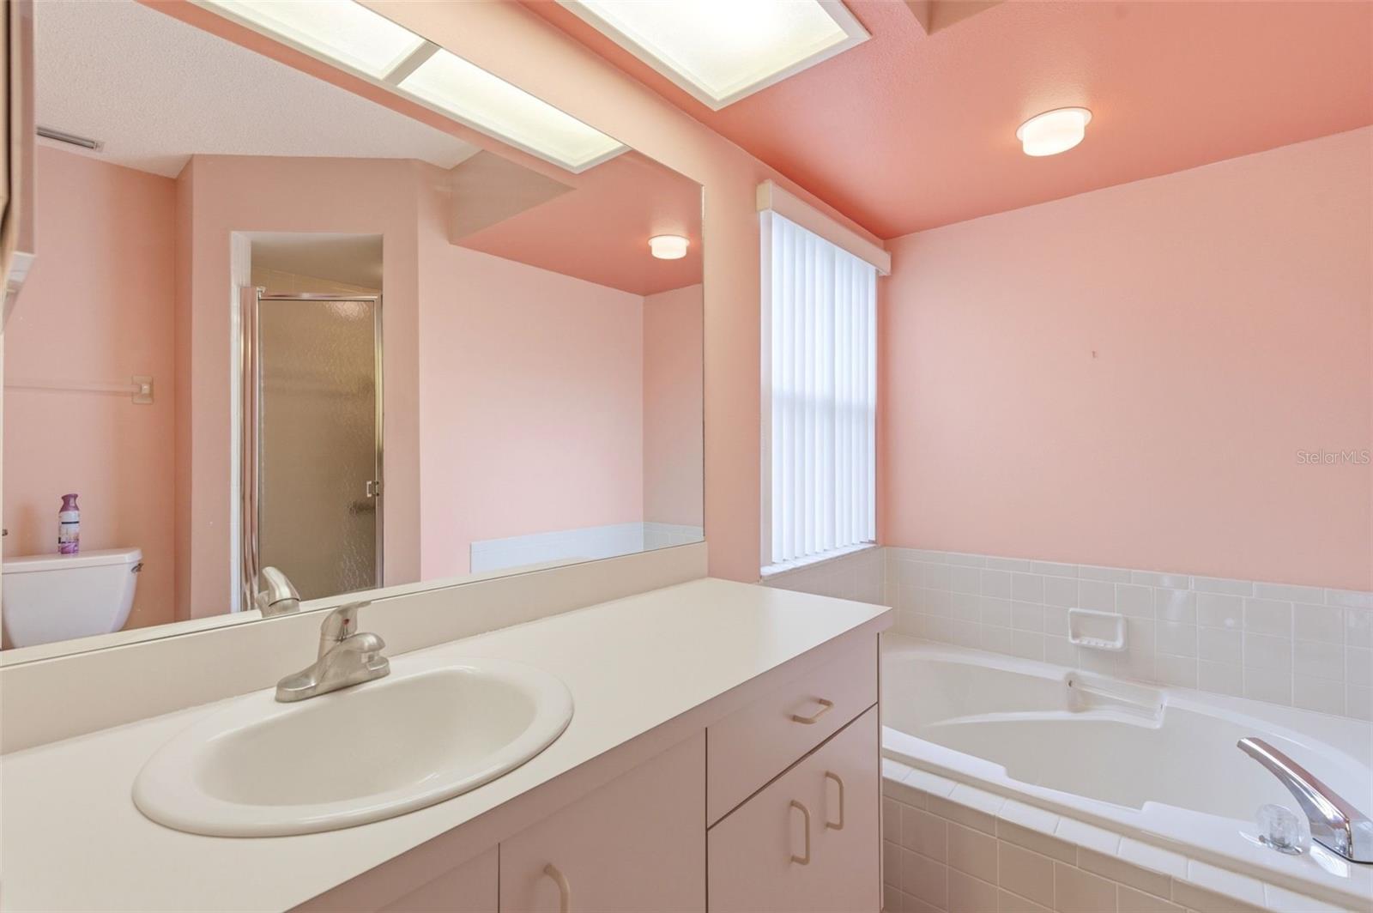
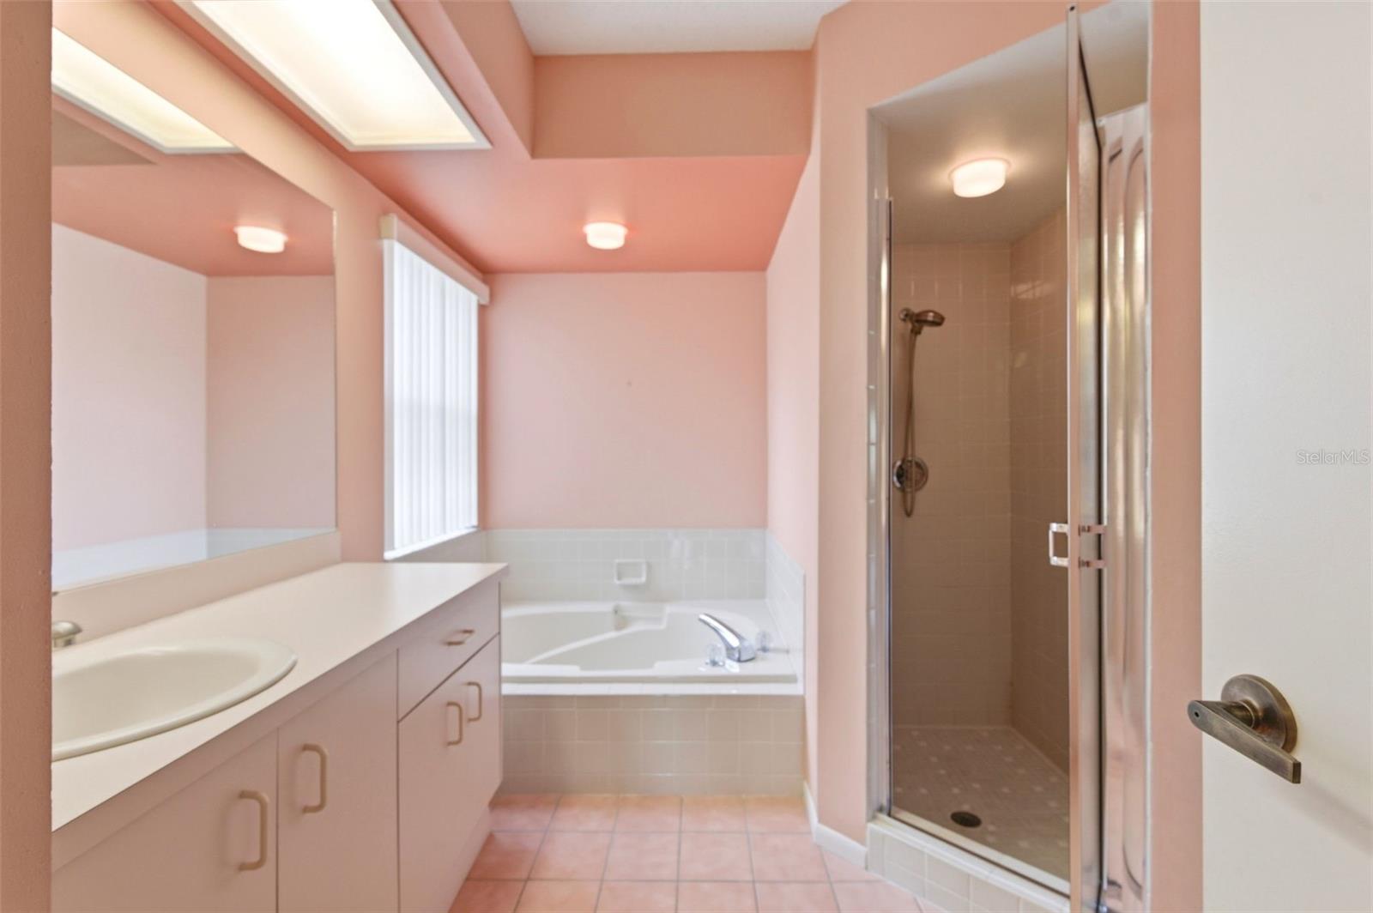
| Primary Bedroom | 13x14 | First level , Laminate , Ceiling Fan(s) , En Suite Bathroom , Tub with Separate Shower Stall |
| Dining Room | 10.9x15 | First level , Carpet |
| Bedroom 3 | 9.9x13 | First level , Laminate |
| Bedroom 2 | 12.7x13.6 | First level , Laminate |
| Laundry | 5.6x8.5 | First level , Luxury Vinyl |
3, 2, 1,538ft²
MLS#: W7887170
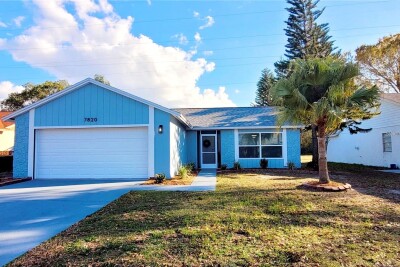
New Port Richey / Seven Spgs Homes Спільнота
3, 2, 1,322ft²
MLS#: W7887923
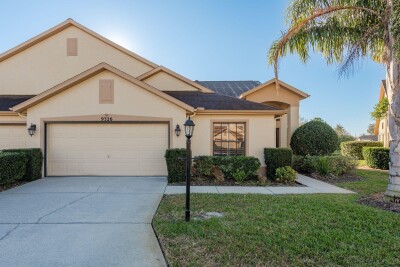
2, 2, 1,672ft²
MLS#: W7882604
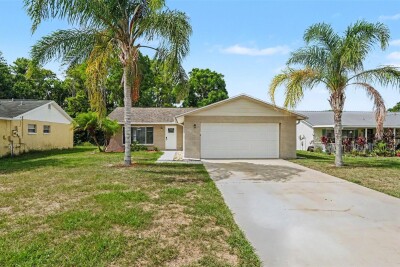
3, 2, 1,591ft²
MLS#: O6417384