English / Español / Русский

Julia Vakulenko - Broker -

TB8516397 TB8516397 TB8516397 TB8516397 TB8516397 TB8516397 TB8516397 TB8516397 TB8516397 TB8516397 TB8516397 TB8516397 TB8516397 TB8516397 TB8516397 TB8516397 TB8516397 TB8516397 TB8516397 TB8516397 TB8516397 TB8516397 TB8516397 TB8516397 TB8516397 TB8516397 TB8516397 TB8516397 TB8516397 TB8516397 TB8516397 TB8516397 TB8516397
Loading map ...
Loading map ...

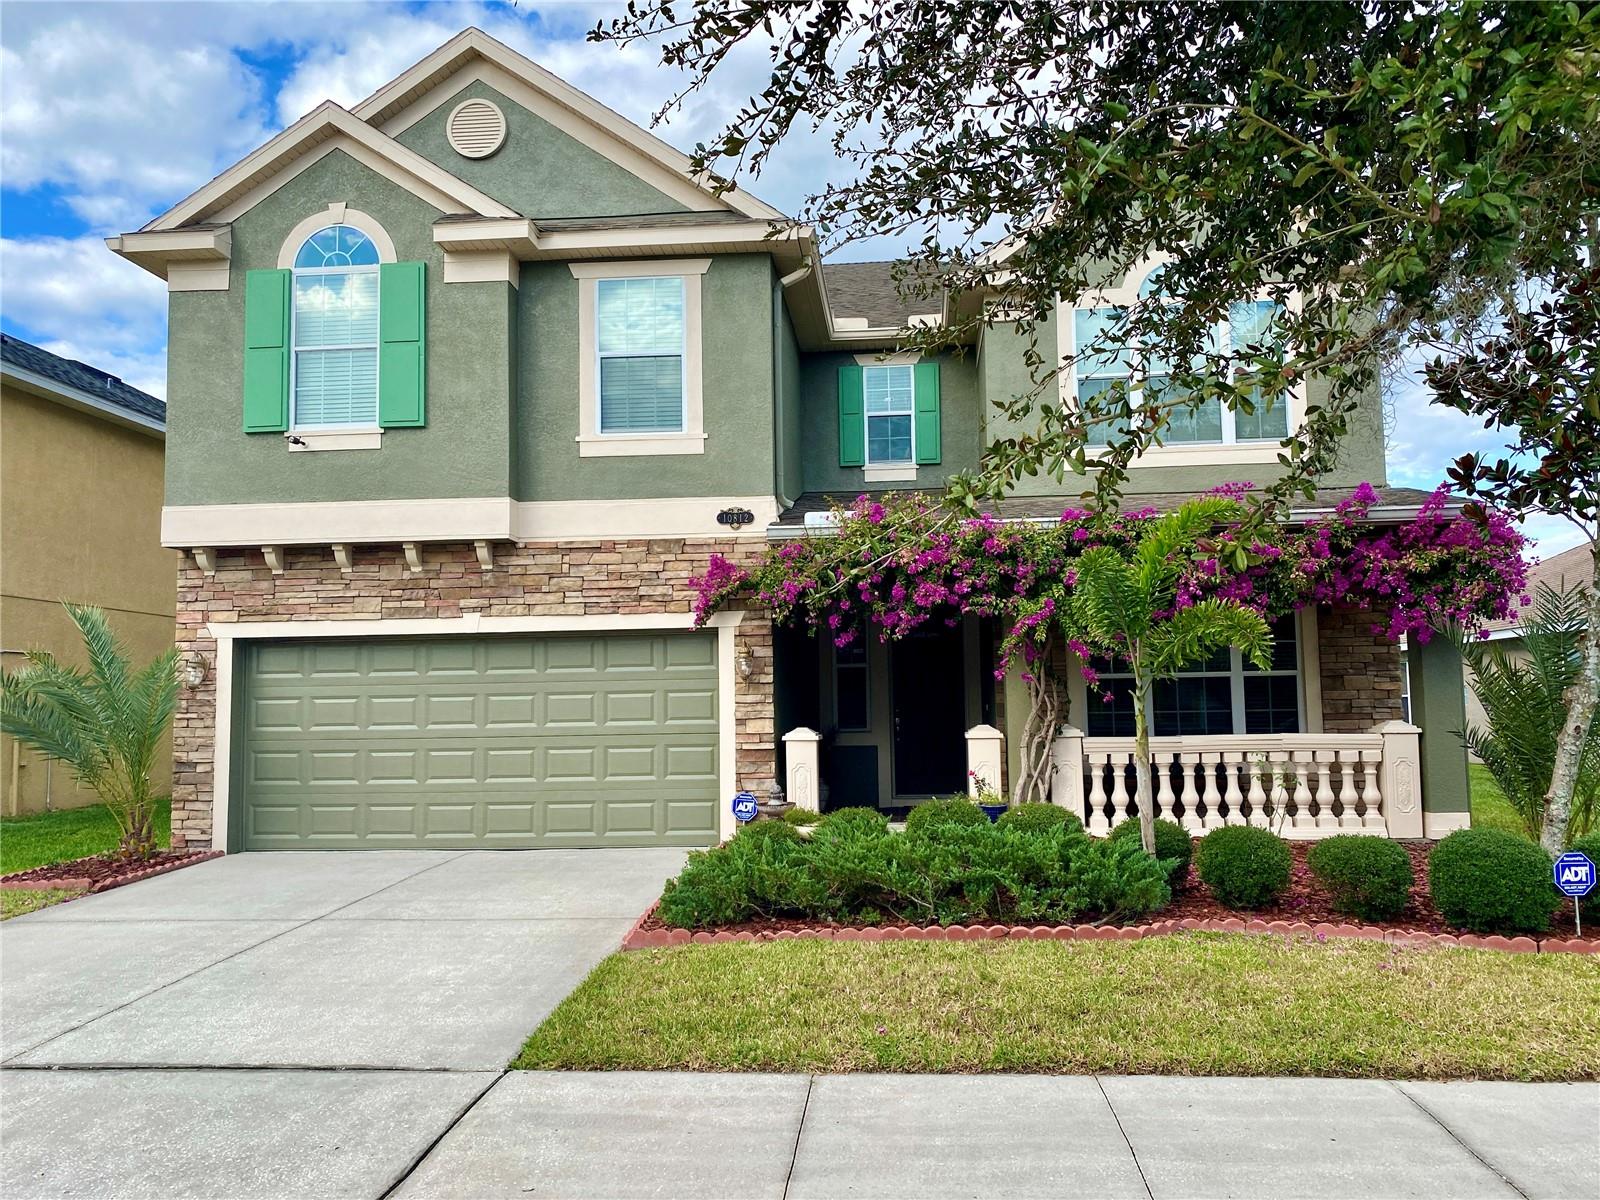
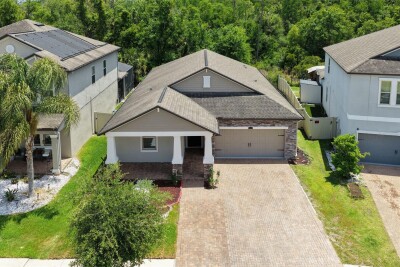
10812 ANCIENT FUTURES DR, TAMPA, 33647


Property highlights

  • MLS#: TB8516397
  • 5,175.00 lot size Sq.Ft.
  • Year built: 2010
  • Parking spaces: 2
  • Pool: Community pool
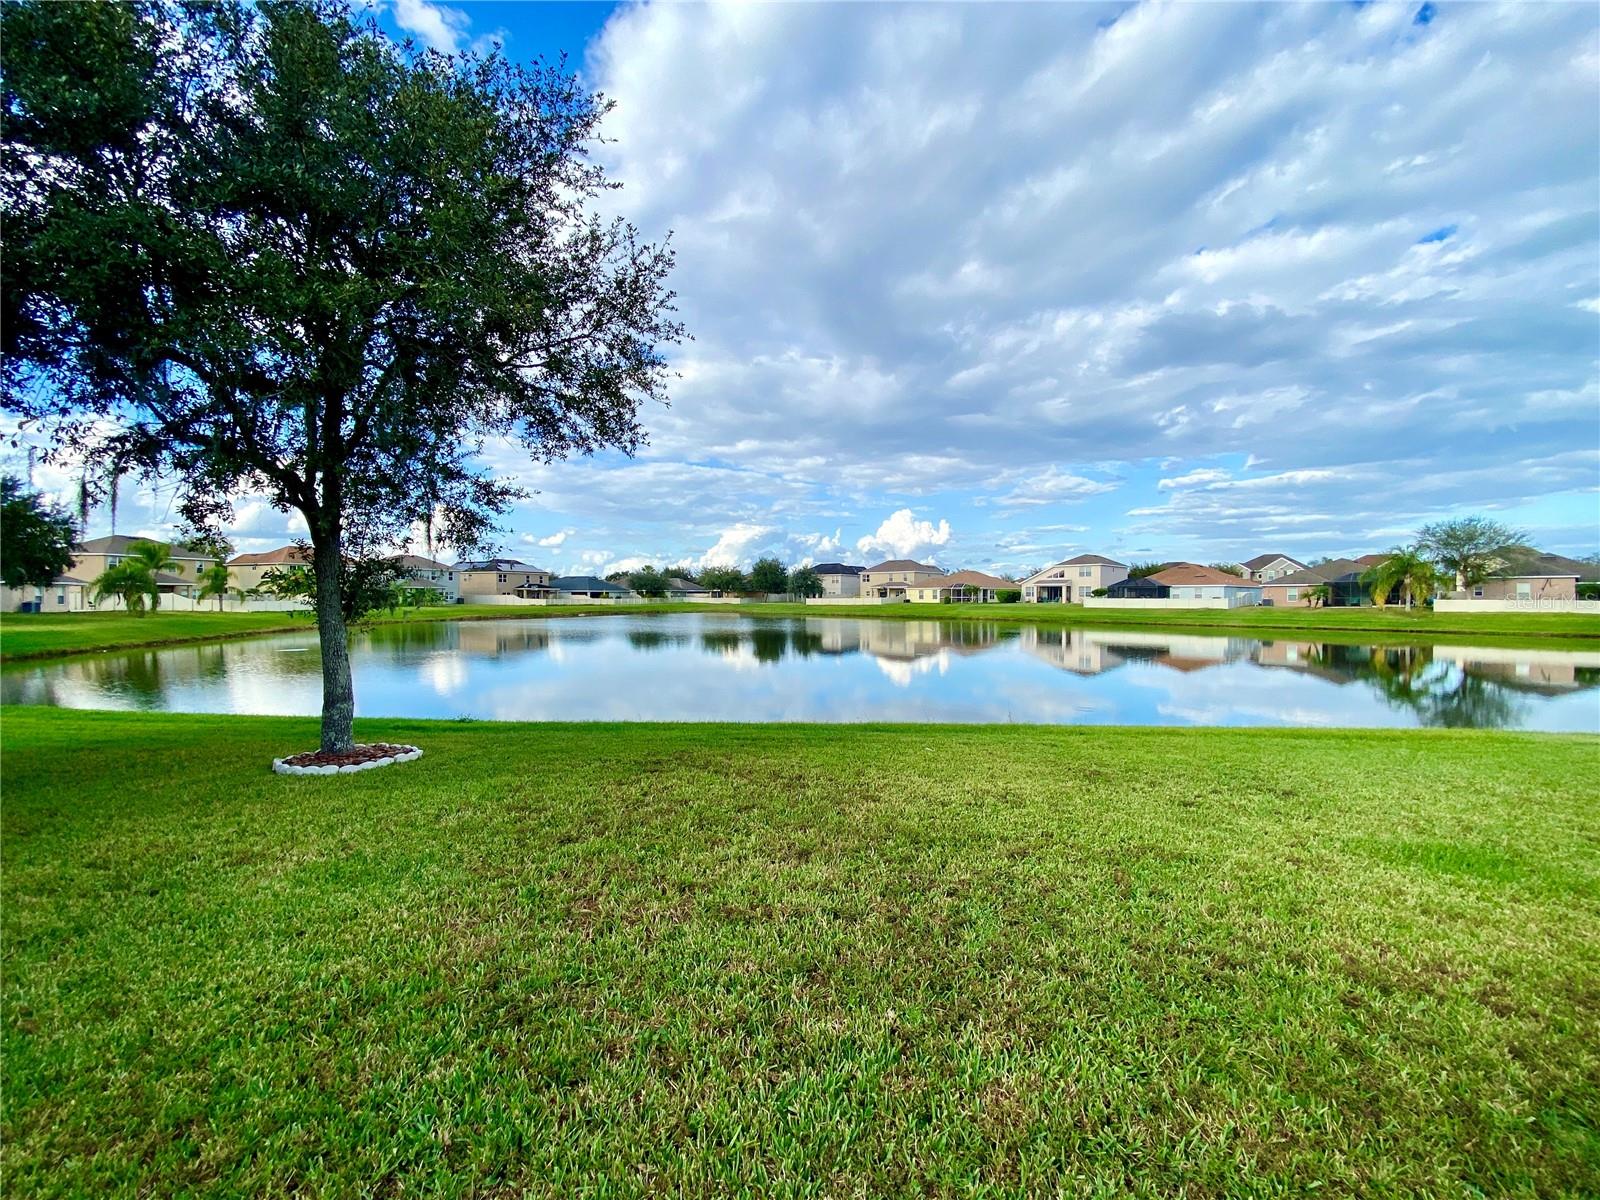
  • Waterfront: (10 ft)
  • Listed: 07/12/2026
  • Taxes: $7,964.29
  • Annual CDD fee (inc. in Taxes): $1,663.00
  • HOA fees (monthly): $106.00
  • Average Monthly Fees (not including CDD, if any): $106.00
  • Maintenance fee includes: Cable TV, Pool, Internet and Recreational Facilities
  • Virtual Tour

Property Overview

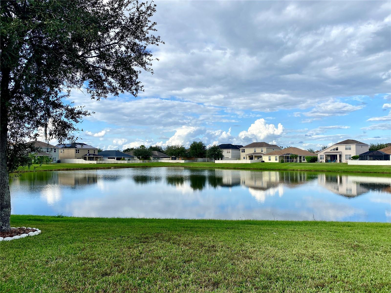
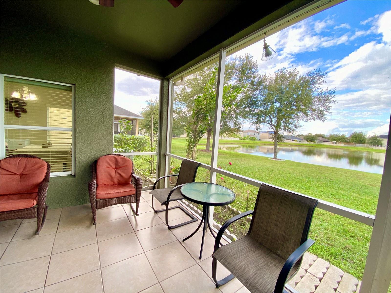
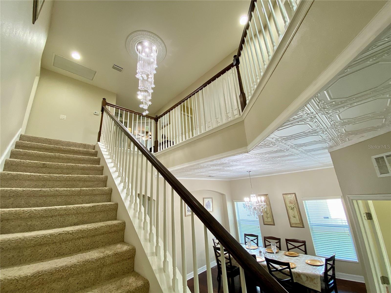
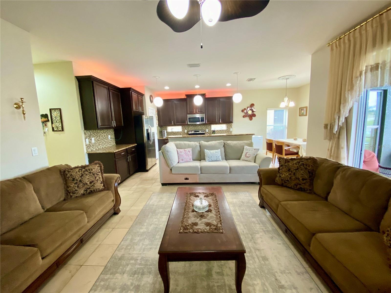
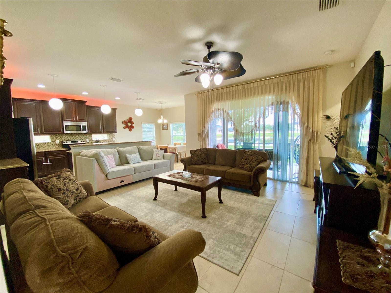
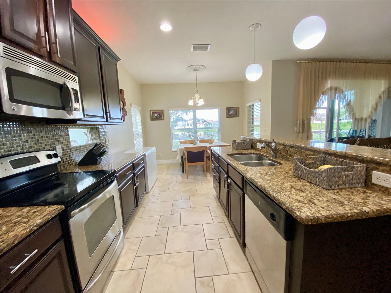
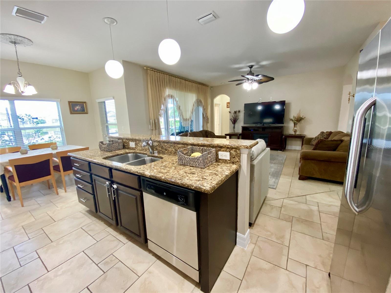
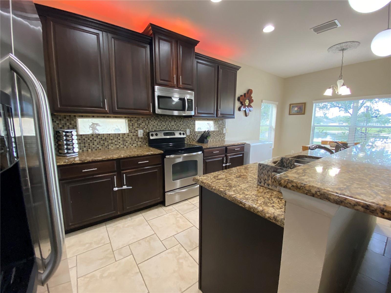
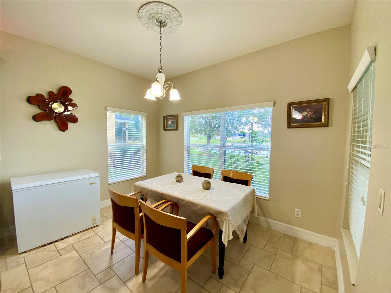
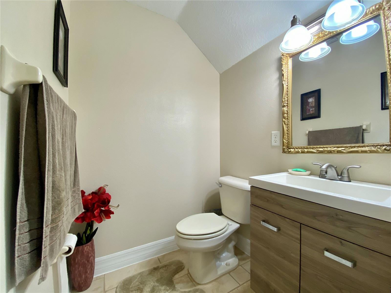
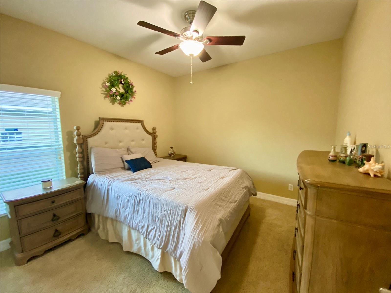
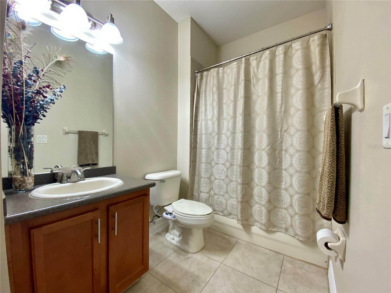
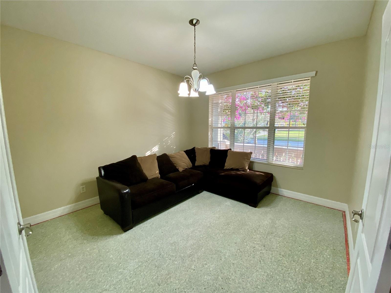
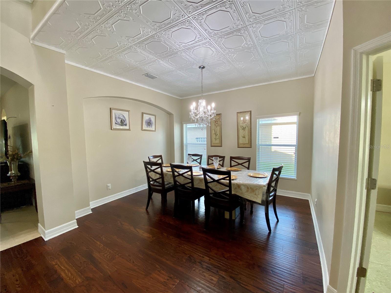
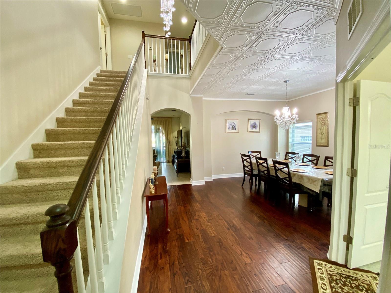
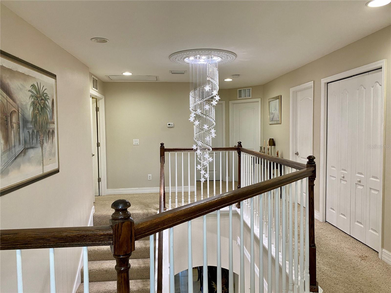
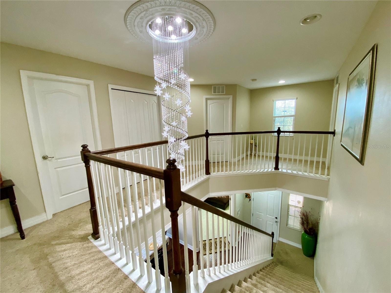
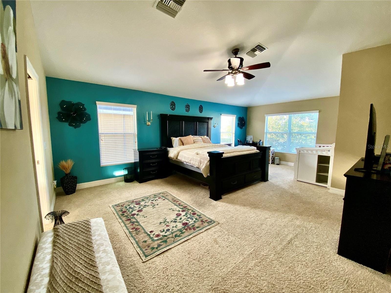
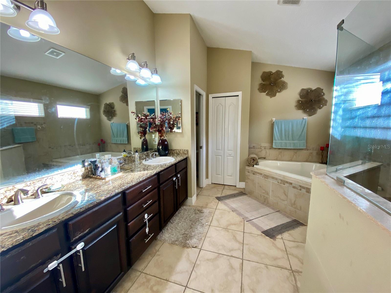
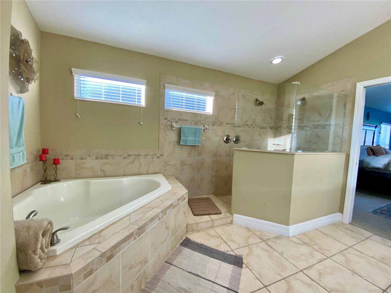
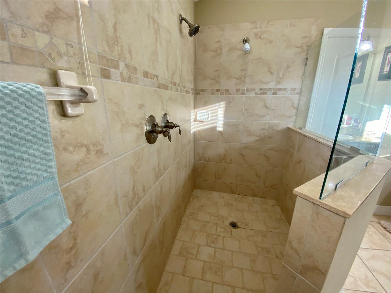
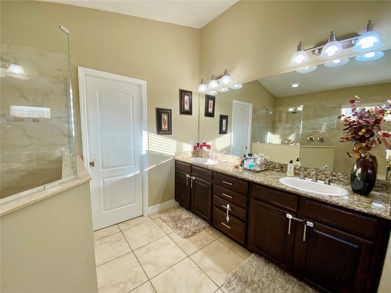
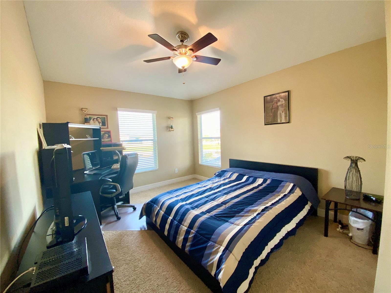
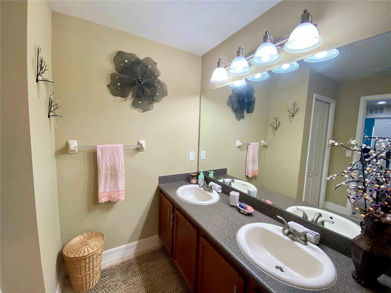
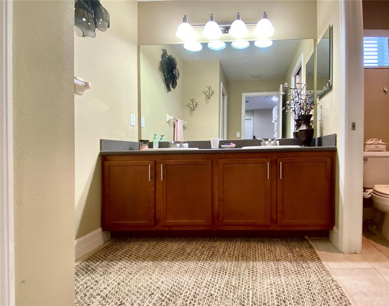
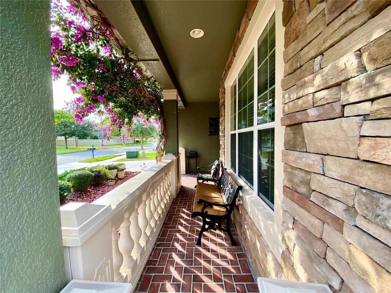
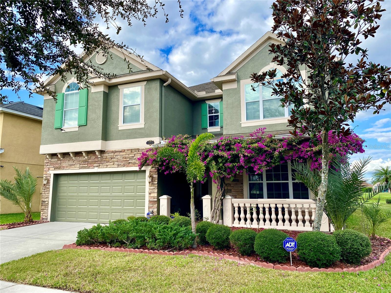
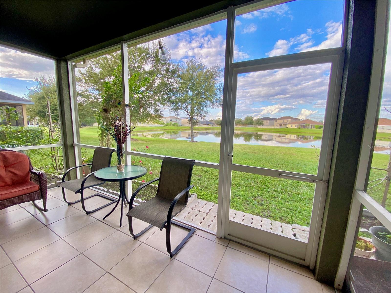
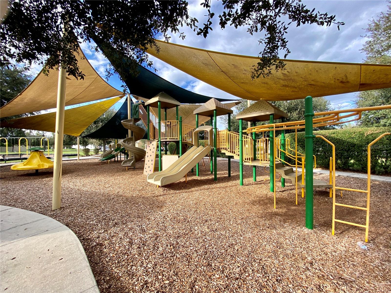
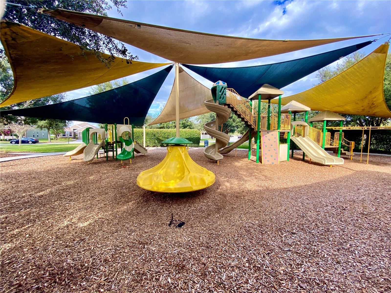
Tranquil water views await! This home offers a highly desirable and flexible Briarwood floor plan with plenty of room for all. Perfect for multi-generational living. The chef’s kitchen has been tastefully designed to include espresso cabinetry, granite counters and stainless steel appliances. The adjoining family room has sliding glass doors leading to covered/screened lanai with serene pond views. First floor bedroom with full bathroom is ideal as guest suite. Also on the first floor is an office/den, half bathroom with double door entry and formal dining room with designer ceiling. The second floor consists of a spacious master retreat with his/hers walk-in closets, 3 additional bedrooms bathroom plus bonus / media room. Well-manicured grounds with lots of curb appeal and playground across the street. Community amenities include clubhouse and pool. Conveniently located in desirable New Tampa with nearby USF, multiple hospitals and an abundance of shopping/restaurants. Fees include cable TV, internet and phone.

Driving directions : Morris Bridge to Easton Parc. Turn right onto Ancient Futures.

Property Features

Rooms Dimension Description
Kitchen 20x17 First level
Primary Bedroom 20x25 Second level
Great Room 17x15 First level

Interior Features

  • Ceiling Fans(s)
  • High Ceilings
  • Kitchen/Family Room Combo
  • PrimaryBedroom Upstairs
  • Solid Wood Cabinets
  • Walk-In Closet(s)

Appliances

  • Dishwasher
  • Disposal
  • Electric Water Heater
  • Microwave
  • Range
  • Refrigerator

Heating

  • Central
  • Electric

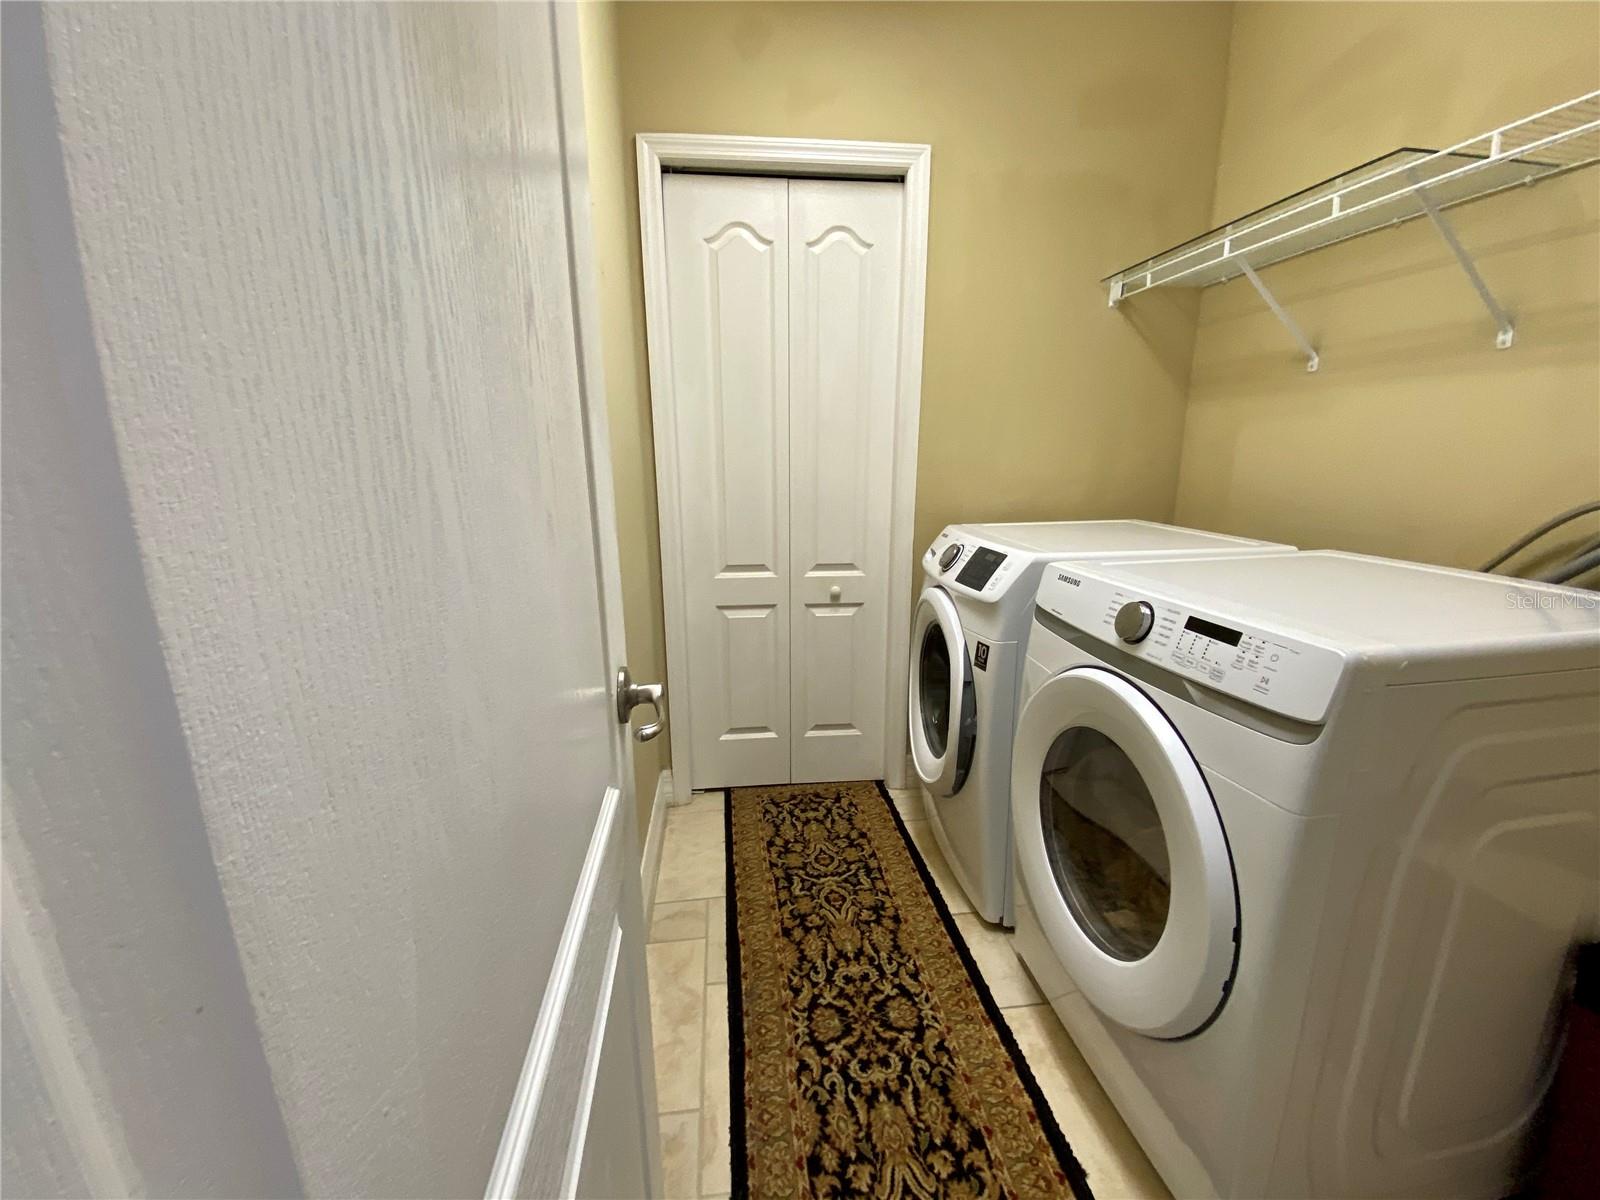
Laundry features

  • Laundry Room

Air Conditioning

  • Central Air

Floor Covering

  • Carpet
  • Ceramic Tile
  • Wood

Utilities

  • Cable Connected
  • Electricity Connected
  • Public
  • Sewer Connected
  • Water Connected

Exterior features

  • Lighting
  • Sliding Doors

Parking features

  • Garage Door Opener

View

  • Water

Patio and porch features

  • Covered
  • Enclosed
  • Rear Porch
  • Screened

Pets restrictions

  • Please contact property management for restrictions.

Community Features

  • Deed Restrictions
  • Playground
  • Pool

Association Amenities

  • Basketball Court
  • Cable TV
  • Clubhouse
  • Pool
  • Recreation Facilities
  • Tennis Court(s)

Construction Materials

  • Block
  • Stucco

Road Surface Type

  • Concrete

Roof

  • Shingle

Foundation

  • Slab

Vegetation

  • Mature Landscaping

Listing information courtesy of RE/MAX ACTION FIRST OF FLORIDA

All listing information is deemed reliable but not guaranteed and should be independently verified through personal inspection by appropriate professionals. Listings displayed on this website may be subject to prior sale or removal from sale; availability of any listing should always be independently verified.
Listing information is provided for consumer personal, non-commercial use, solely to identify potential properties for potential purchase; all other use is strictly prohibited and may violate relevant federal and state law.
Listing data comes from My Florida Regional MLS.