5725 14TH ST
3, 2, 1,541ft²
MLS#: TB8527848
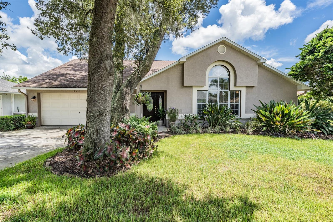
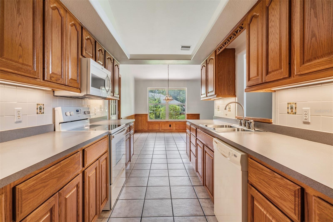
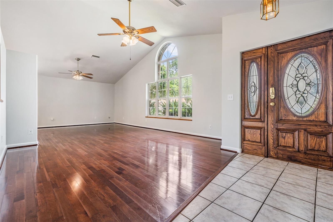
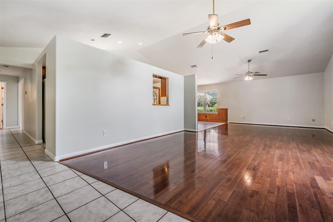
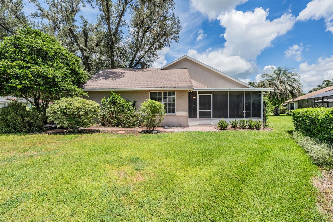
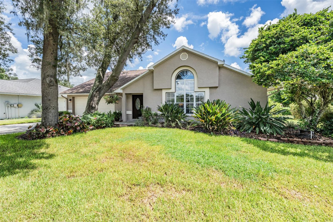
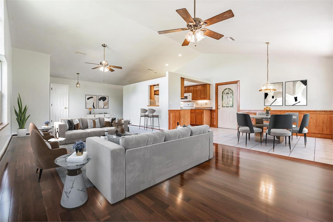
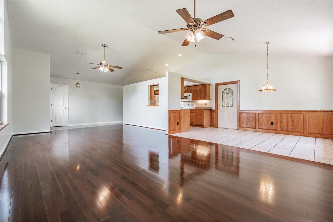
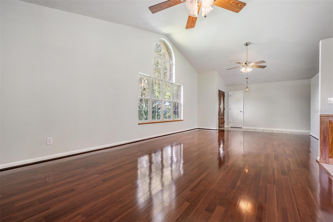
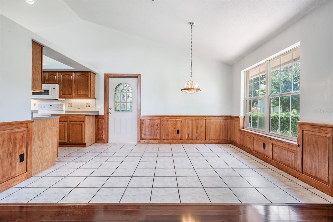
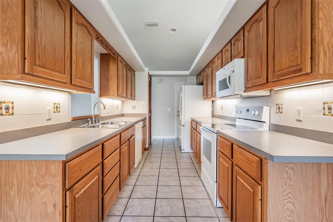
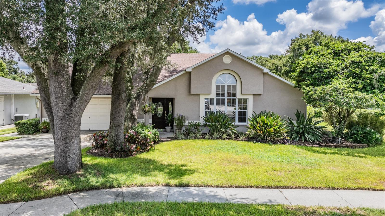
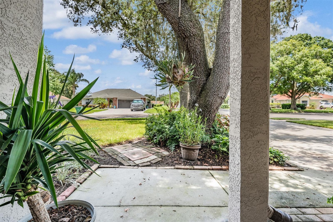
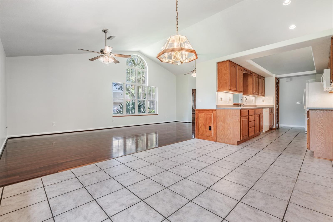
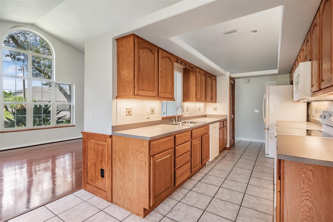
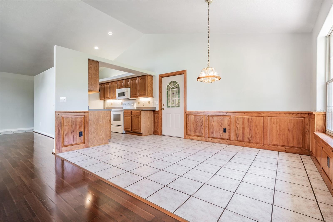
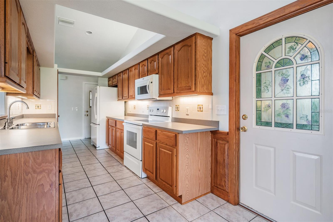
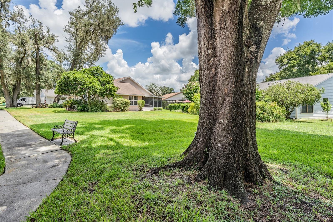
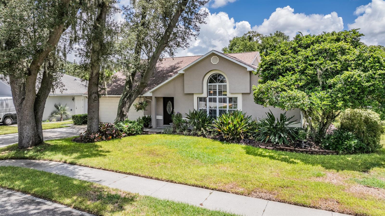
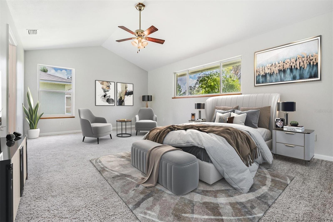
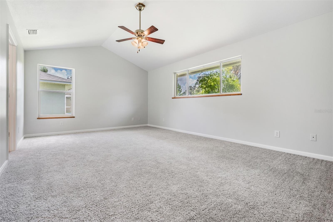
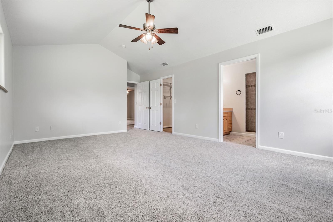
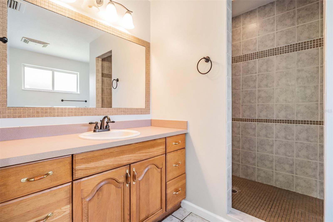
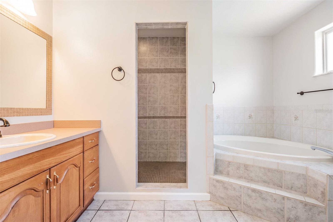
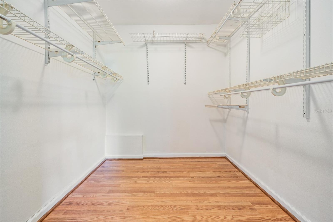
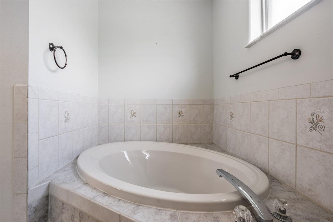
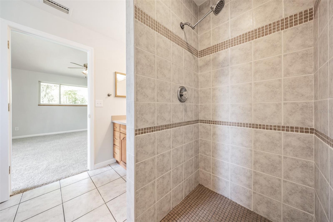
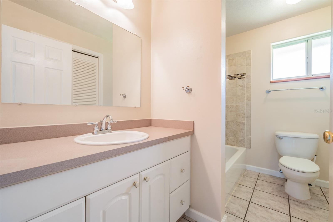
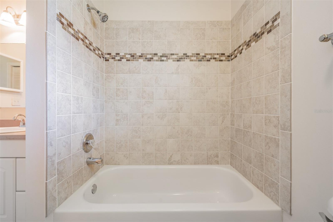
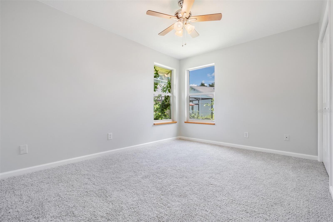
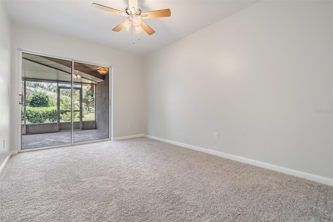
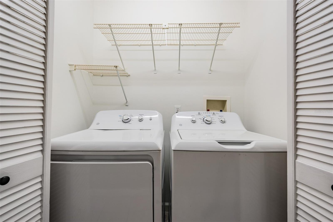
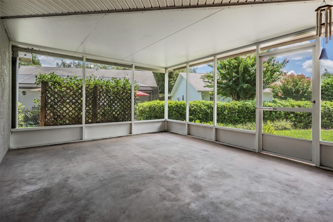
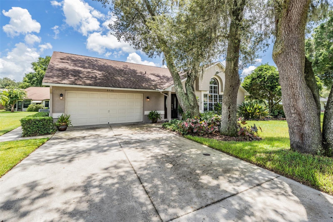
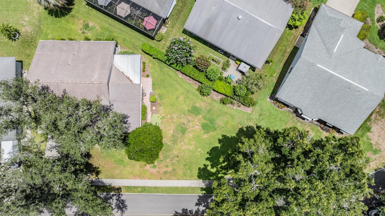
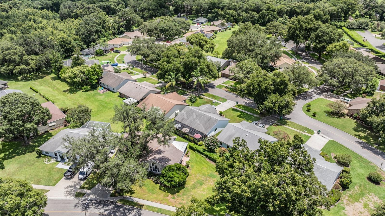
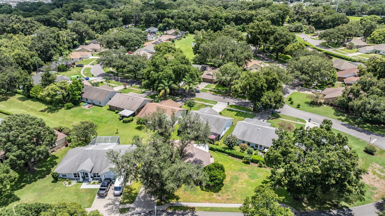
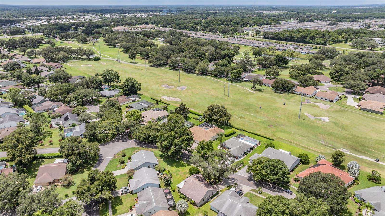
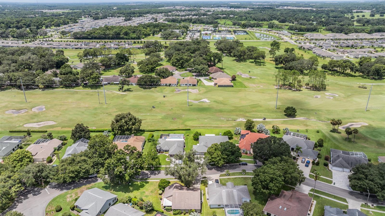
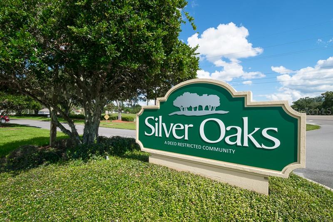
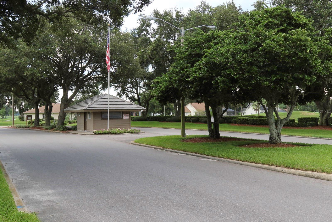
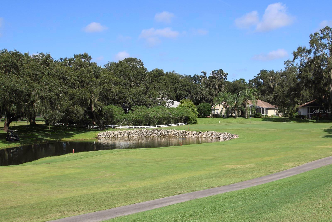
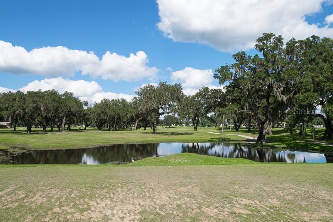
One or more photo(s) has been virtually staged. $10,000 seller credit towards Upgrades PLUS $3,000 towards buyers closing costs! MOTIVATED SELLERS for this well loved, one owner, CUSTOM built home in the SILVER OAKS community of Zephyrhills! This East Pasco community is close to everything, yet is nestled in where tree-lined streets, picturesque ponds and custom homes enhance the neighborhood! Stunning Palladian window, elegant leaded-glass entry door and oversized lot enhance the curb appeal. Located on a spacious .22-acre homesite, this Nickerson home offers the ideal combination of casual elegance, quality and energy efficiency. Once inside this light, bright and inviting home, notice the great room featuring rich hardwood floors with an open flow into the dining area and kitchen, creating a warm and welcoming atmosphere for everyday living and entertaining. Designed with efficiency and durability in mind, this meticulously maintained home boasts concrete block and stucco construction, insulated windows, radiant roof decking heat shielding, poured concrete walls, and even insulated interior walls—helping keep utility costs low while maintaining year-round comfort. The thoughtfully designed split-bedroom floor plan includes three spacious bedrooms and two full baths. The primary suite serves as a private retreat with a huge walk-in closet and a luxurious ensuite bath featuring a separate shower and relaxing garden soaking tub. The generously sized secondary bedroom offers charming corner windows, while the third bedroom provides direct access to the expansive covered and screened lanai—perfect for enjoying morning coffee, hosting gatherings, or simply relaxing while overlooking the lush side yard. Additional highlights include an indoor utility closet with Whirlpool washer and dryer, an oversized garage with a side-entry door, pull-down attic access, and approximately 200 square feet of extra storage space. The irrigation system is separately metered, helping maintain a green lawn while keeping water costs in check.
Living in Silver Oaks means enjoying miles of scenic sidewalks beneath majestic oak trees, ideal for walking, biking, or golf cart rides with neighbors. Residents appreciate low quarterly HOA fees, no CDD fees, and the convenience of a gated rear entrance. Located just minutes from the YMCA, the SVB pickleball, tennis, and fitness center, with several golf courses within a five-mile radius, this exceptional location also offers easy access to Tampa, Wesley Chapel, Lakeland, Ocala, Orlando, major airports, and Florida's beautiful Gulf Coast beaches. If you've been searching for a well maintained, energy-efficient Florida home in an established community with outstanding location for convenience, this Silver Oaks gem is one you won't want to miss. CALL TODAY!
Driving directions : From Gall Blvd/US-301 in Zephyrhills, Head WEST on EILAND BLVD/COUNTY HWY 54, to RIGHT into Silver Oaks main entrance onto SILVER OAKS DRIVE, then LEFT on HUNTINGTON DRIVE to LEFT on NORTHLAKE DRIVE, Home is on RIGHT.
| Rooms | Dimension | Description |
|---|---|---|
| Kitchen | 14x18 | First level , Tile |
| Great Room | 13x15 | First level , Laminate |
| Dining Room | 13x13 | First level , Laminate |
| Primary Bedroom | 13x19 | First level , Carpet |
| Bedroom 2 | 10x13 | First level , Carpet |
| Bedroom 3 | 9x13 | First level , Carpet |
| Laundry | 3x5 | First level , Tile |
| Balcony/Porch/Lanai | 14x16 | First level , Concrete |
3, 2, 1,541ft²
MLS#: TB8527848
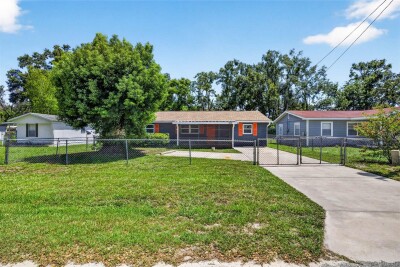
3, 2, 1,677ft²
MLS#: TB8529345
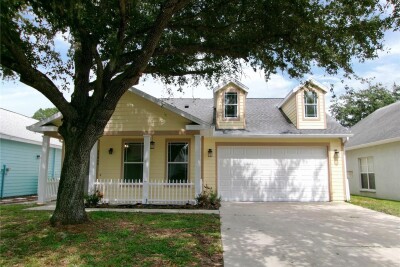
4, 2, 2,142ft²
MLS#: TB8532381
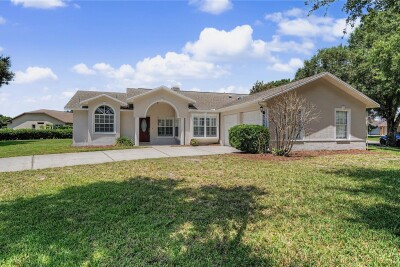
3, 2, 1,749ft²
MLS#: TB8503936