English / Español / Русский

Julia Vakulenko - Broker -

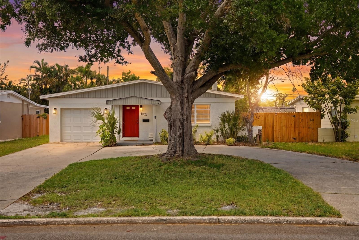
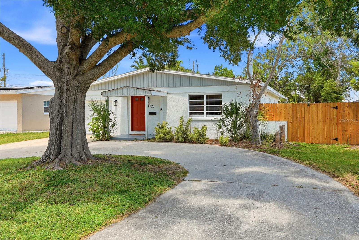
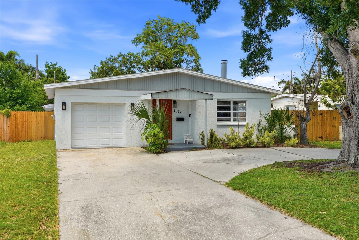
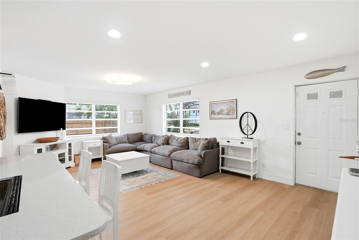
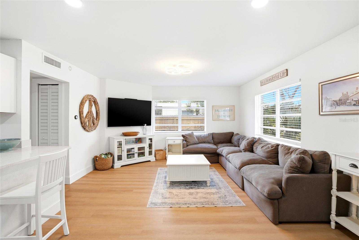
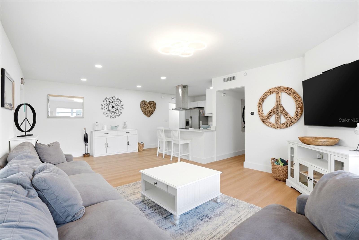
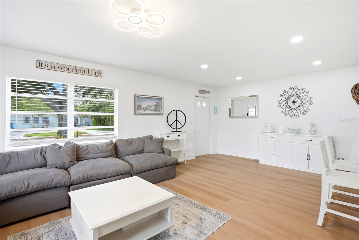
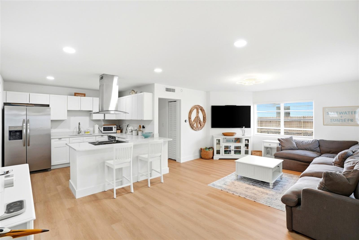
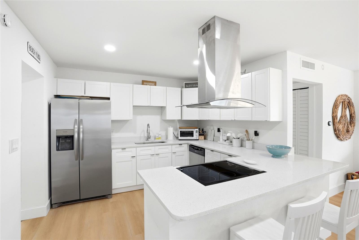
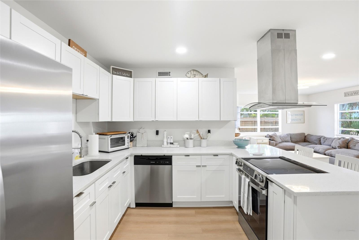
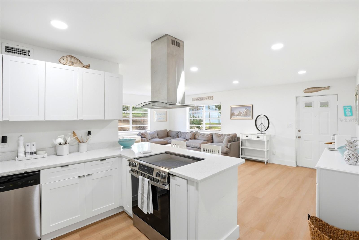
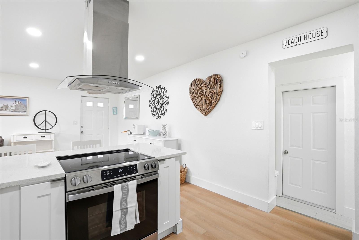
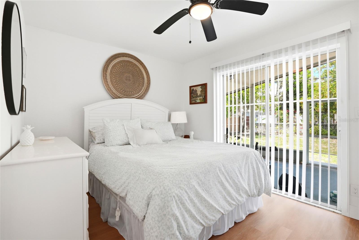
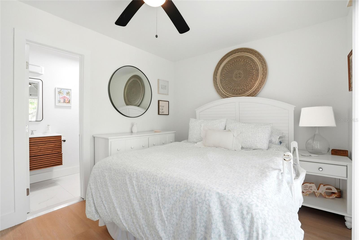
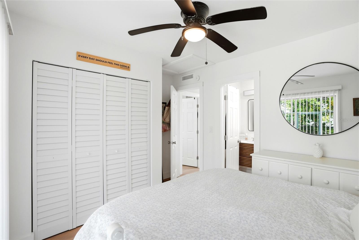
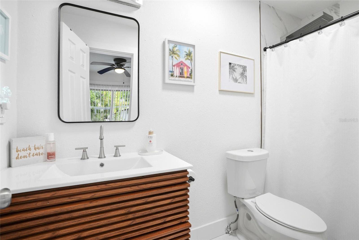
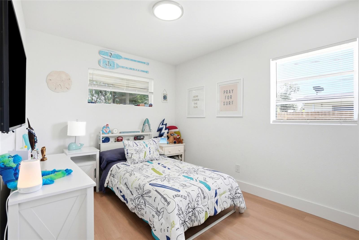
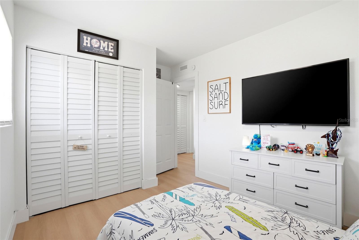
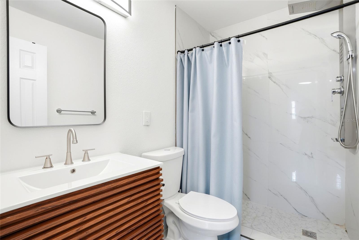
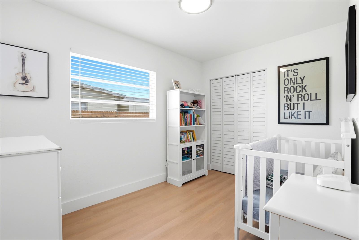
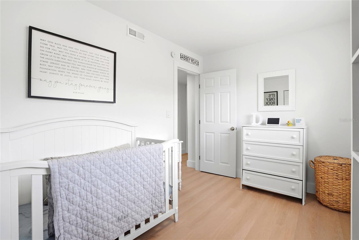
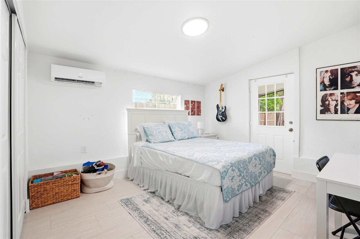
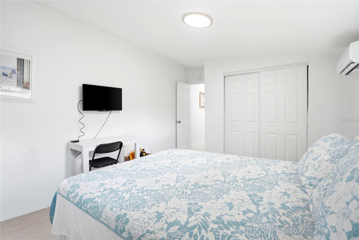
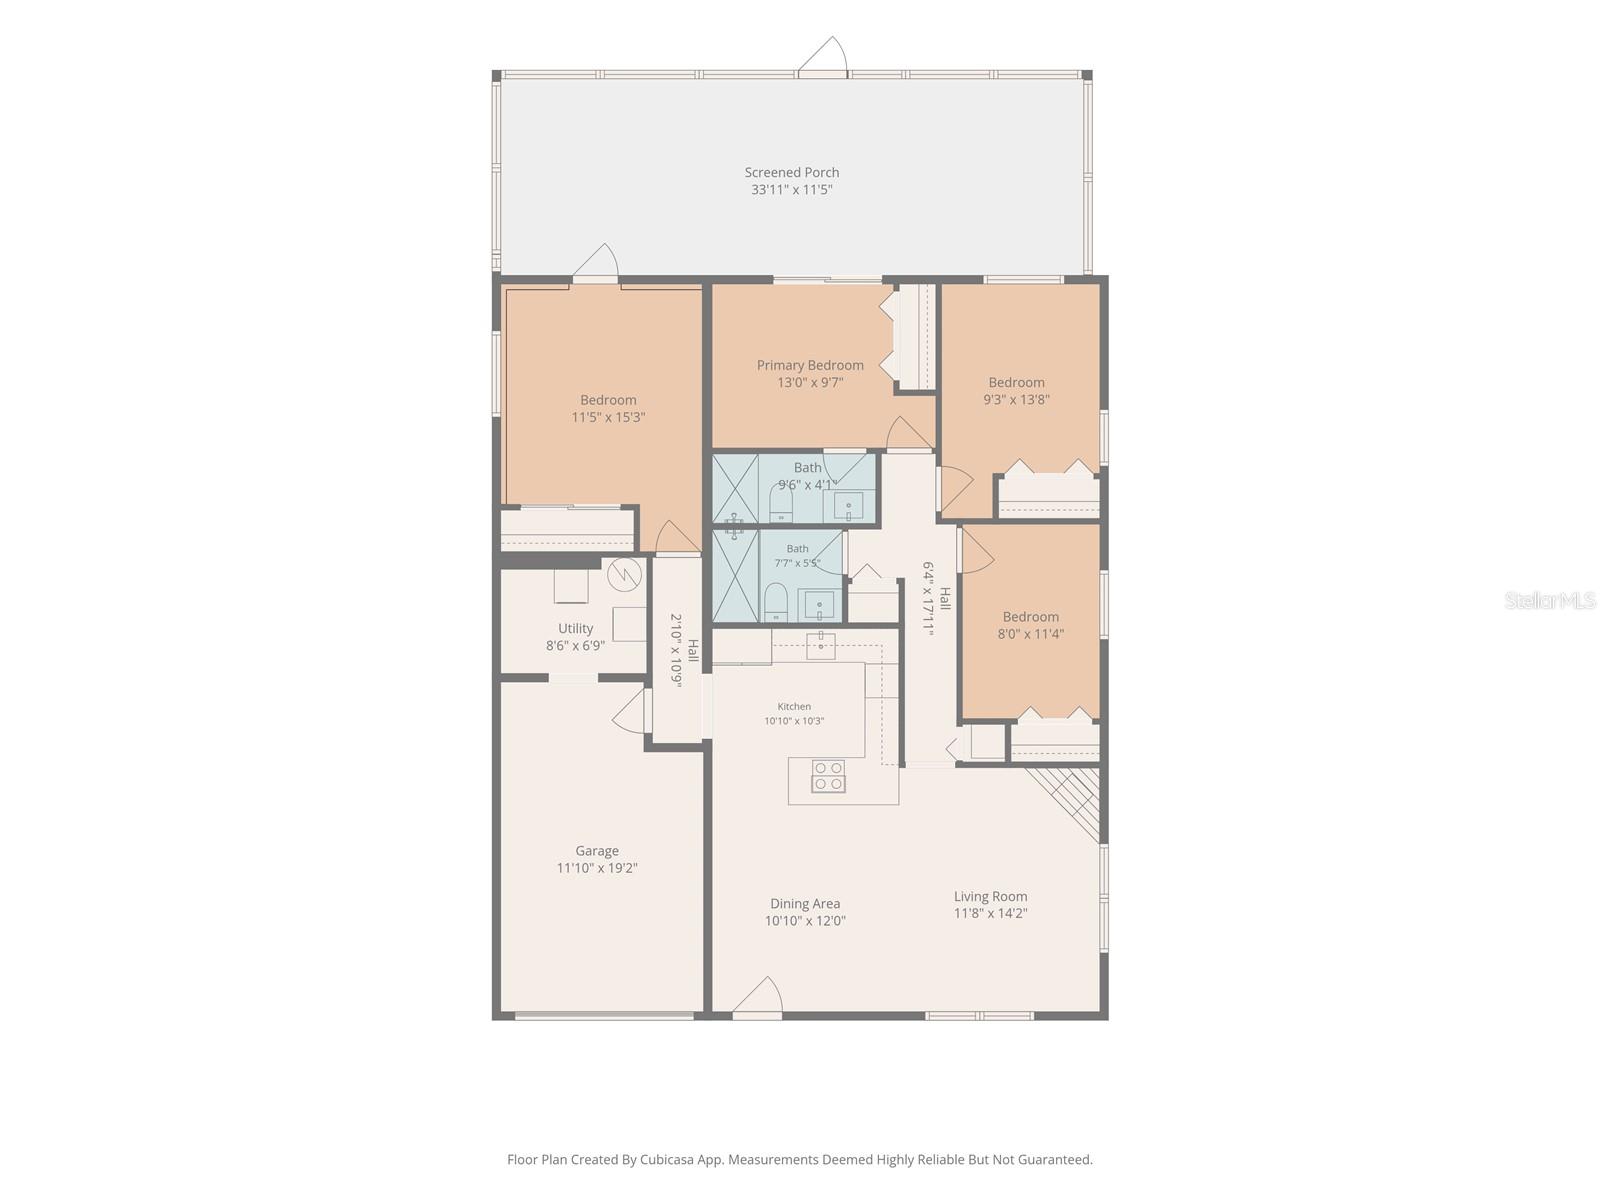
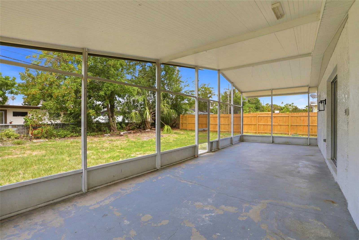
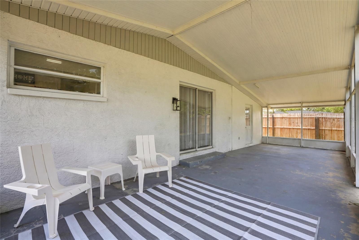
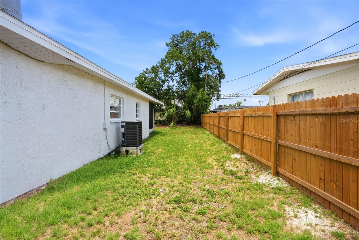
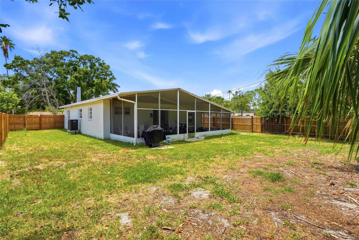
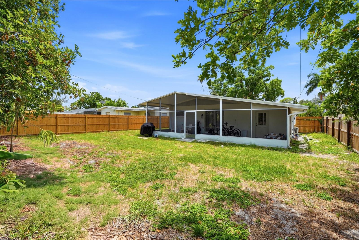
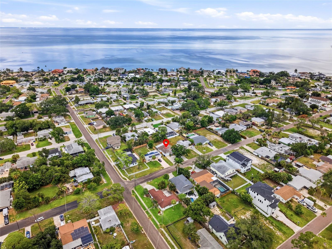
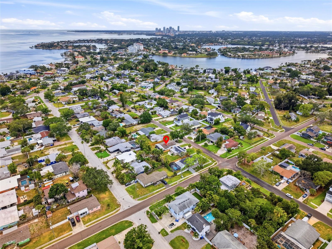
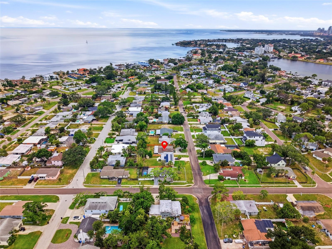
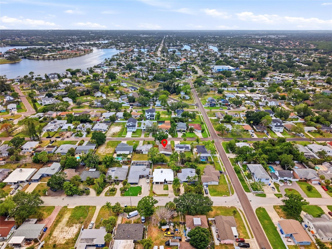
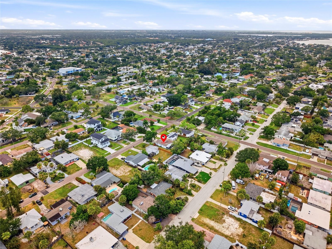
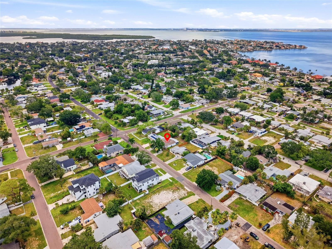
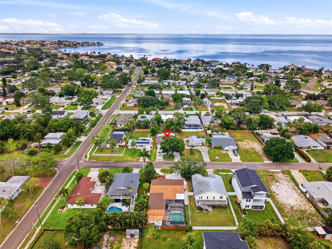
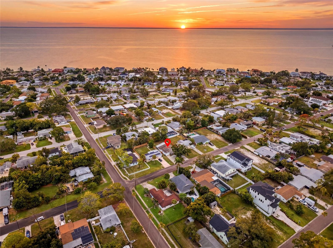
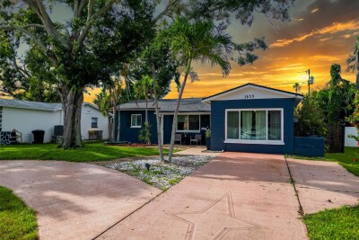
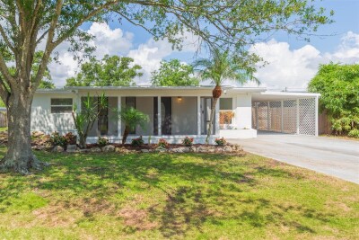
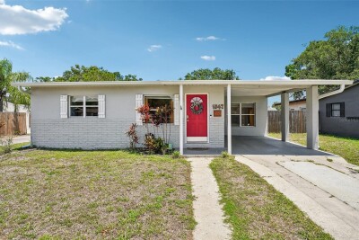
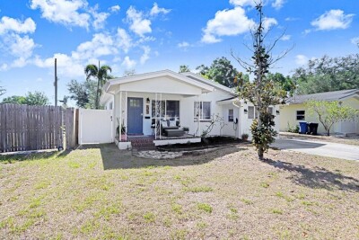
Welcome to this charming home Front Exterior with spacious circle driveway Cash Flow Potential Bright Open Living Space Living room Living/Dining Combo with stylish energy efficient LED lighting TB8515492 Great entertainment with open space Large Kitchen Island with bar seating Stainless steel appliances Bright open Kitchen Space Beautiful quartz countertops Bright Primary ensuite with private slider entry to enclosed lanai Spacious primary bedroom with ceiling fan Primary bedroom with ample closet space Primary Spacious bathroom Bedroom 2 bright and spacious Bedroom 2 ample closet space updated Guest bath with walk-in shower Bedroom 3 with natural light Cozy bedroom3 with modern finishes Bedroom 4 spacious with large window and abundant natural light Temperature mini split Functional floor plan with open and inviting layout Covered Lanai overlooking backyard Spacious screened in Lanai Wide side yard with privacy fence Huge fully fenced yard Privacy fenced ideal for bbque,  pets, gardening or extra storage Bike trails, paddle boarding Prime location with easy access to beaches, dining and major commuter routes Proximity to everyday conveniences Nearby parks, schools Minutes from downtown St. Pete TB8515492 TB8515492 Walks to the Bay
Loading map ...
Loading map ...

4027 HUNTINGTON ST NE, ST PETERSBURG, 33703


Property highlights

  • MLS#: TB8515492
  • 7,196.00 lot size Sq.Ft.
  • Year built: 1959
  • Parking spaces: 1
  • Listed: 07/24/2026
  • Taxes: $4,129.00

Property Overview

Welcome to 4027 Huntington St NE, a fantastic opportunity in the desirable Northeast St. Petersburg area. This charming home features a comfortable layout with spacious living areas, abundant natural light, and a functional floor plan designed for everyday living. Enjoy a welcoming atmosphere with plenty of potential to make it your own. Conveniently located near downtown St. Petersburg, waterfront parks, shopping, dining, schools, and major commuter routes, this property offers the perfect blend of convenience, value, and Florida lifestyle. Home is leased until December 2026.

Driving directions : From I-275, take Exit 26A for 54th Ave N and head east. Turn right onto 1st St N, then left onto 40th Ave NE. Continue as it becomes Arkansas Ave NE, then veer left onto Connecticut Ave NE. Turn right onto Huntington St NE. The property will be on the left. Let me know if you have any trouble finding it!

Property Features

Rooms Dimension Description
Living Room 11.8x14.2 First level , Vinyl
Kitchen 10.11x10.3 First level , Vinyl
Primary Bedroom 13x9.7 First level , Vinyl , En Suite Bathroom
Bedroom 2 9.3x13.8 First level , Vinyl
Bedroom 3 8x11.4 First level , Vinyl
Bathroom 4 11.5x15.3 First level , Vinyl
Primary Bathroom 9.6x4.1 First level
Bathroom 2 7.7x5.5 First level

Interior Features

  • Kitchen/Family Room Combo
  • Living Room/Dining Room Combo
  • Open Floorplan
  • Primary Bedroom Main Floor
  • Solid Surface Counters
  • Thermostat

Appliances

  • Convection Oven
  • Cooktop
  • Dishwasher
  • Disposal
  • Range Hood

Heating

  • Central

Laundry features

  • In Garage

Air Conditioning

  • Central Air

Floor Covering

  • Ceramic Tile
  • Luxury Vinyl

Utilities

  • BB/HS Internet Available
  • Cable Available
  • Electricity Connected
  • Fire Hydrant
  • Phone Available
  • Sewer Connected
  • Water Connected

Exterior features

  • Lighting
  • Private Mailbox
  • Private Yard

Architectural Style

  • Florida

Community Features

  • Street Lights

Construction Materials

  • Block
  • Stucco

Road Surface Type

  • Paved

Property Condition

  • Completed

Roof

  • Shingle

Foundation

  • Slab

School Information


Listing information courtesy of DALTON WADE INC

All listing information is deemed reliable but not guaranteed and should be independently verified through personal inspection by appropriate professionals. Listings displayed on this website may be subject to prior sale or removal from sale; availability of any listing should always be independently verified.
Listing information is provided for consumer personal, non-commercial use, solely to identify potential properties for potential purchase; all other use is strictly prohibited and may violate relevant federal and state law.
Listing data comes from My Florida Regional MLS.