9839 CRESCENT MOON DR
3, 3, 2,262ft²
MLS#: TB8477884
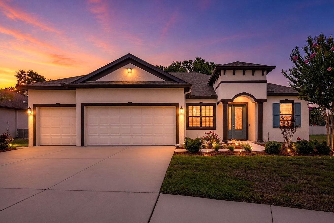
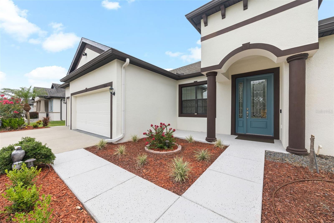
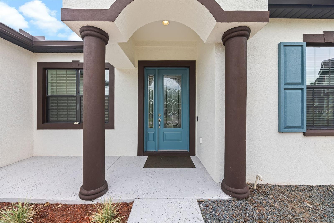
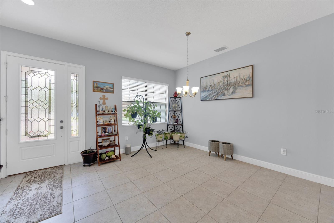
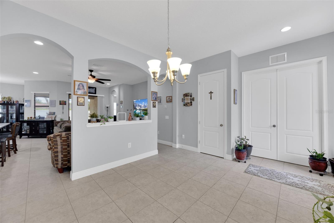
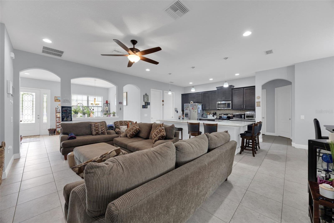
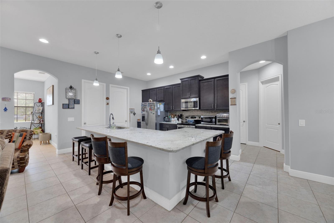
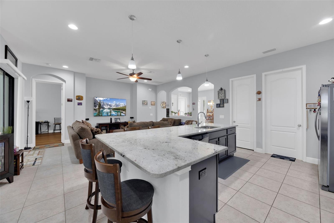
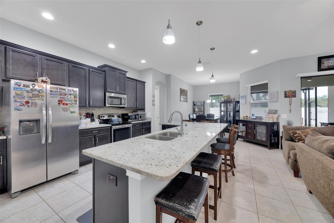
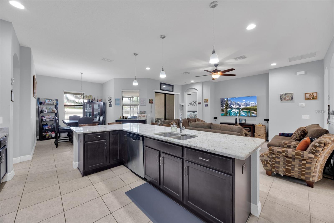
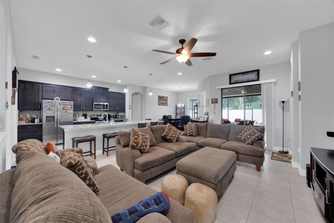
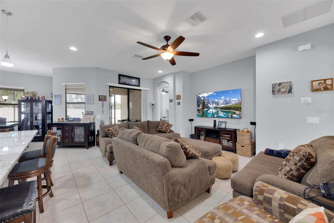
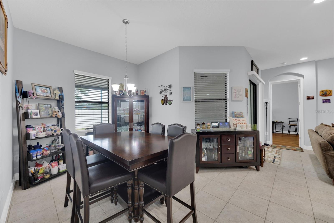
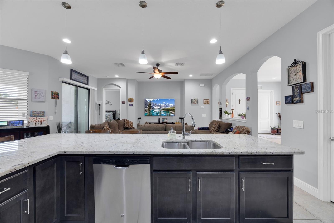
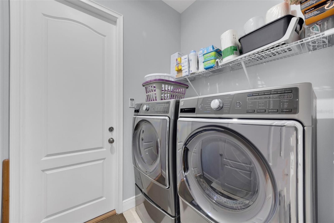
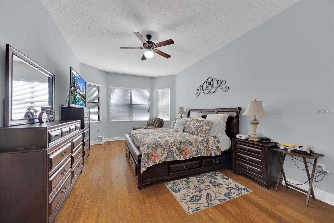
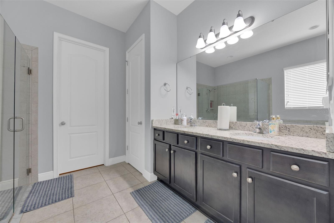
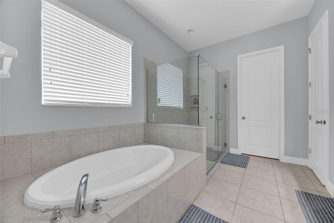
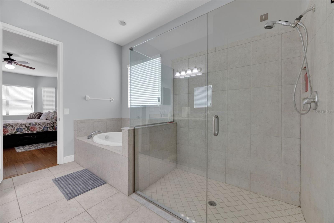
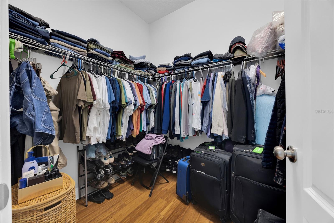
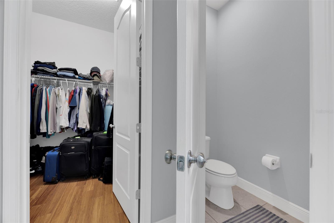
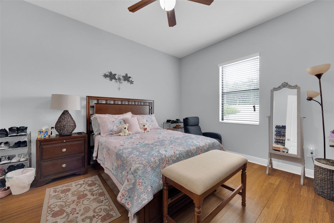
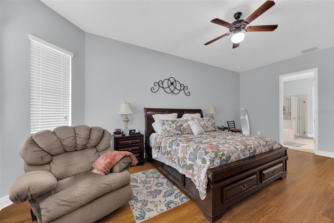
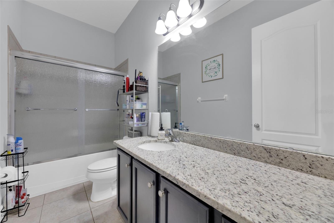
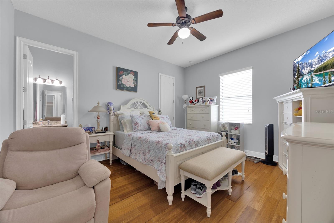
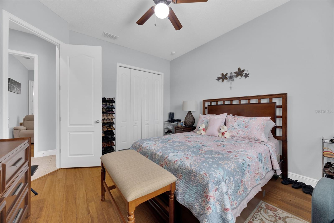
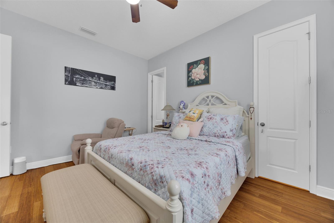
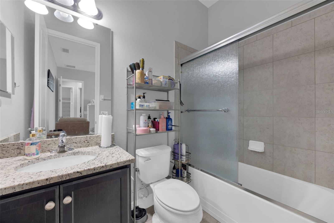
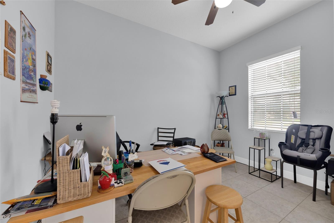
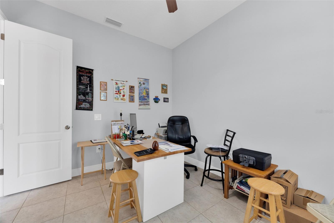
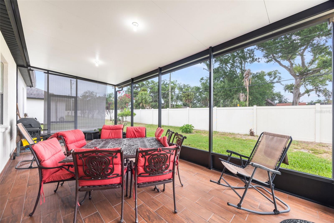
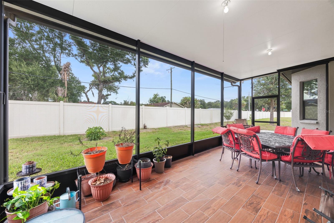
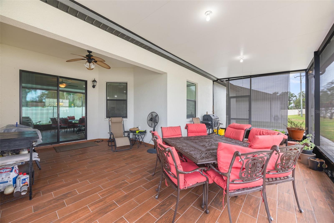
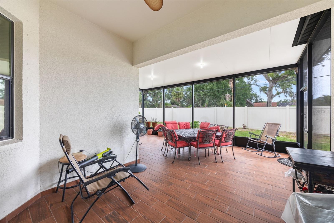
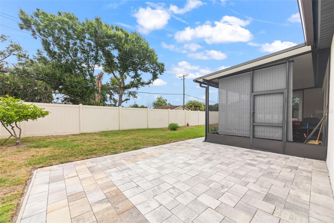
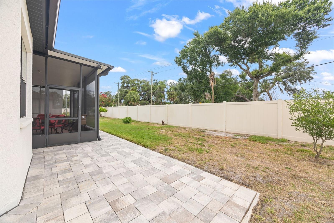
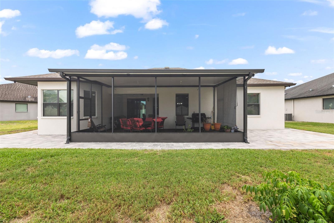
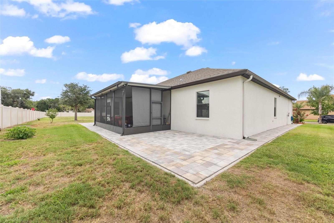
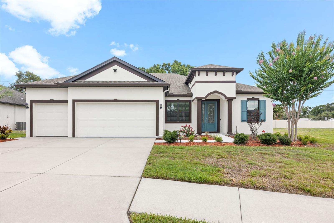
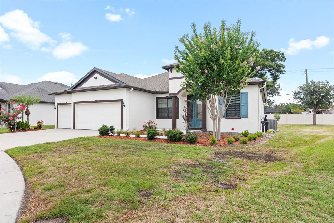
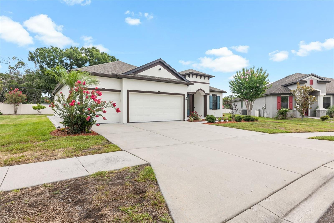
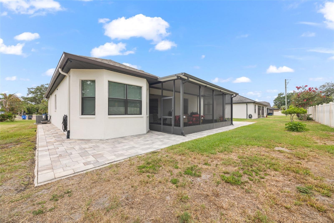
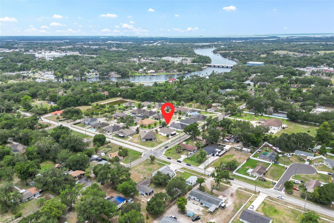
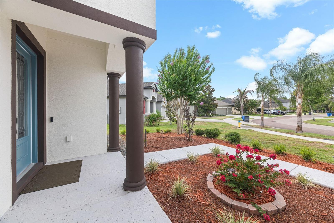
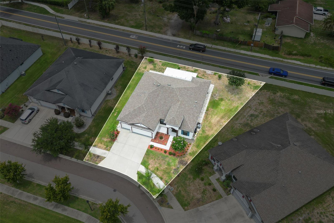
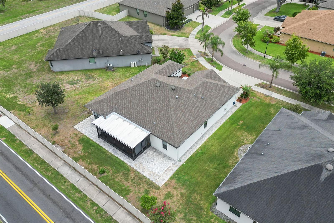
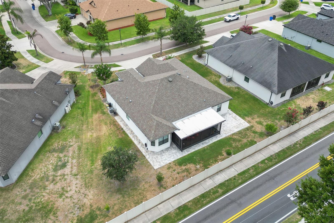
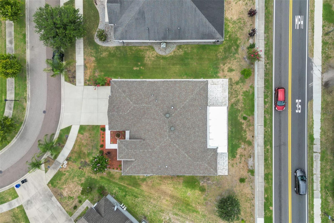
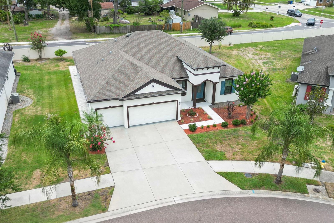
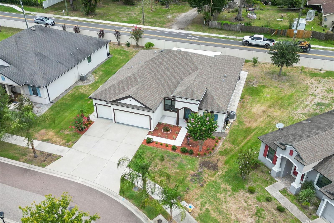
Welcome to your private retreat in the exclusive gated community of Providence Ranch! This stunning William Ryan-built Canaveral floor plan offers the perfect blend of elegance, comfort, and functionality. Featuring 3 spacious bedrooms, 3 full bathrooms, and a versatile office/den that can easily be converted into an optional 4th bedroom, this thoughtfully designed home adapts to your lifestyle. A desirable 3-car garage, this beautifully maintained home boasts soaring 10-foot ceilings, 8-foot interior doors, and rich bamboo flooring throughout the main living areas. The chef-inspired kitchen is the heart of the home, showcasing stone countertops, stainless steel appliances, custom cabinetry, and a large center island overlooking the open-concept living and dining spaces—ideal for entertaining and everyday living. The luxurious owner’s suite provides a peaceful escape with tray ceilings, dual walk-in closets, and a spa-like en-suite bathroom featuring dual vanities, a soaking tub, and a glass-enclosed shower. Secondary bedrooms are generously sized and thoughtfully positioned for privacy. Step outside to the covered lanai and enjoy the beautifully landscaped backyard, perfect for morning coffee, outdoor dining, or relaxing year-round in the Florida sunshine. Situated on a generous homesite in a boutique gated community of only 21 homes, this exceptional property offers convenient access to top-rated schools, shopping, dining, and major highways. Ideally located near Brandon’s premier shopping, dining, and entertainment destinations, including Brandon Exchange Mall, with convenient access to I-75, the Selmon Expressway, Downtown Tampa, Sarasota, and Florida’s beautiful Gulf Coast beaches, this home offers the perfect blend of luxury, comfort, and convenience, making it an exceptional place to call home.
Driving directions : Highway 301 to East on Riverview Drive, Right on Providence Road to Right into Providence Ranch Community (Brahman Ranch Cir.). Take first right after entrance, Home on right.
| Rooms | Dimension | Description |
|---|---|---|
| Primary Bedroom | 13x22 | First level , Bamboo |
| Bathroom 2 | 15x13 | First level , Bamboo |
| Bathroom 3 | 12x15 | First level , Bamboo |
| Dining Room | 14x14 | First level , Ceramic Tile |
| Kitchen | 11x14 | First level , Ceramic Tile , Breakfast Bar , Kitchen Island , Walk-In Pantry |
| Living Room | 16x19 | First level , Ceramic Tile |
| Primary Bathroom | First level , Ceramic Tile , Double Vanity , Garden Bath , Tub with Separate Shower Stall | |
| Den | 10x12 | First level , Ceramic Tile |
| Dinette | 9x15 | First level , Ceramic Tile |
3, 3, 2,262ft²
MLS#: TB8477884
4, 2, 1,868ft²
MLS#: TB8509393
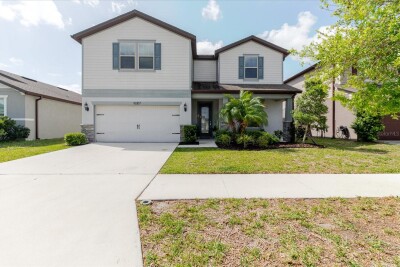
4, 2, 2,847ft²
MLS#: TB8494048
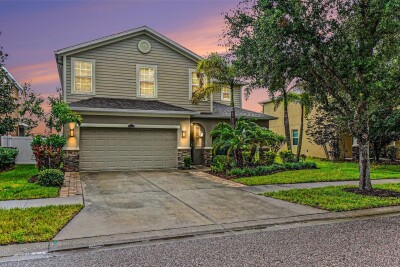
5, 4, 3,566ft²
MLS#: TB8517093