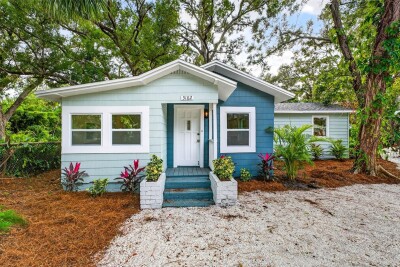
5182 25TH AVE S
2, 1, 916ft²
MLS#: TB8457196
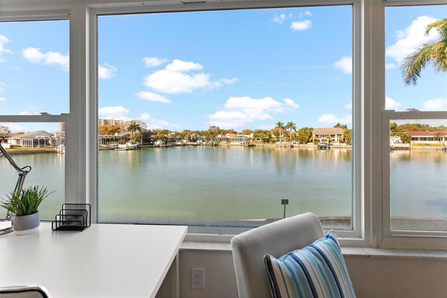
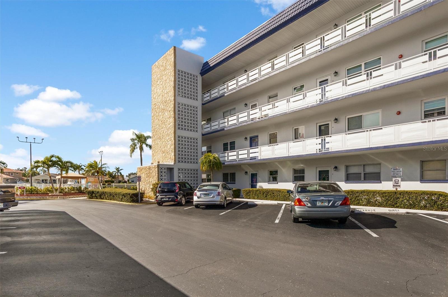
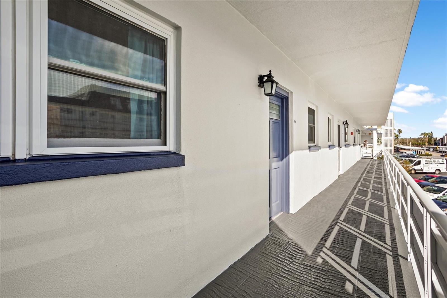
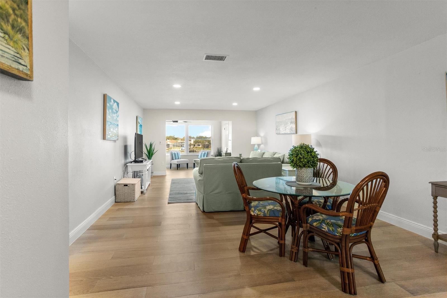
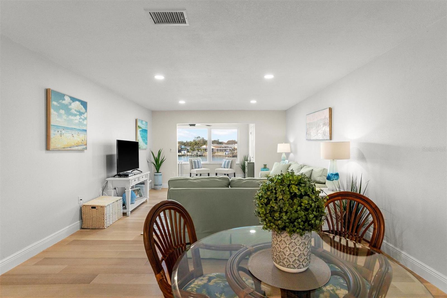
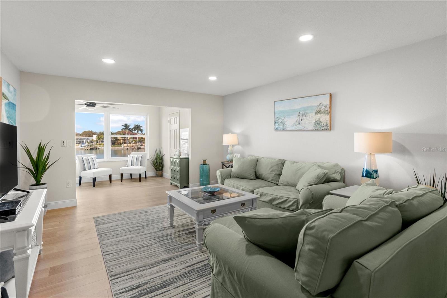
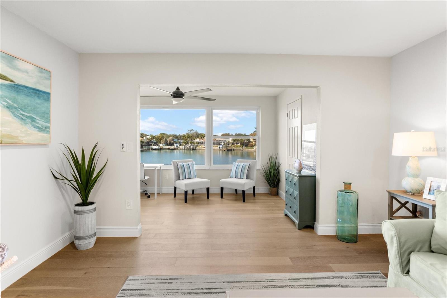
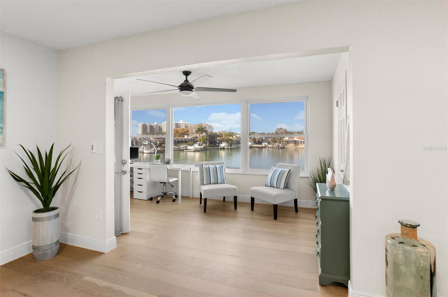
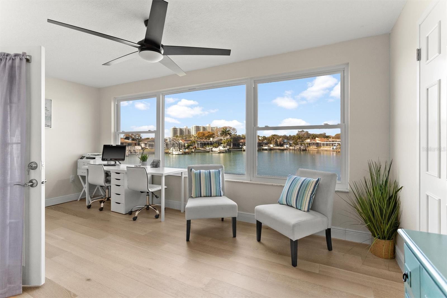
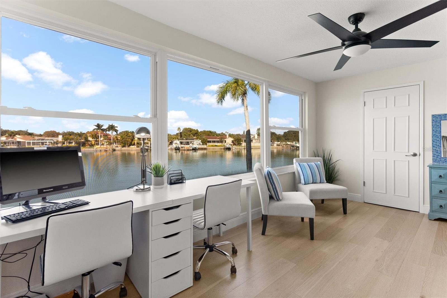
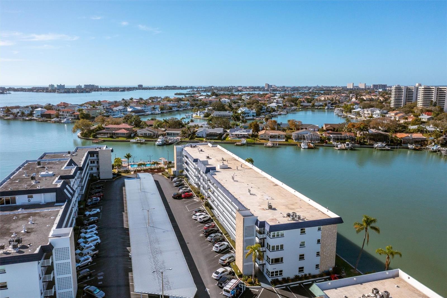
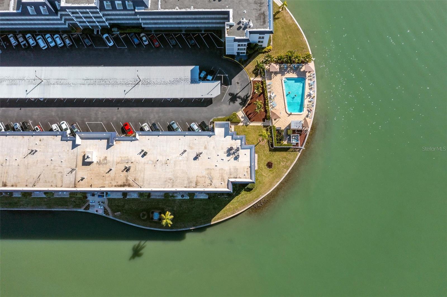
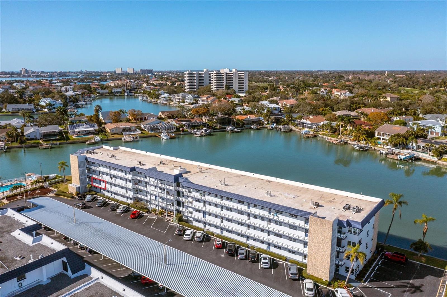
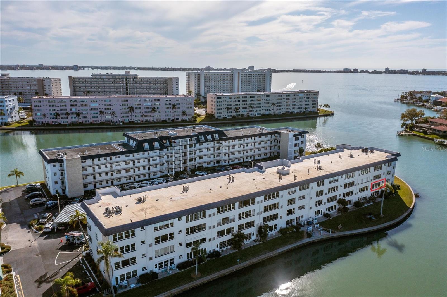
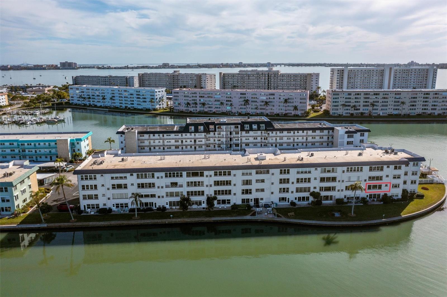
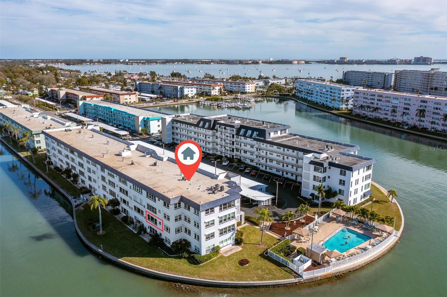
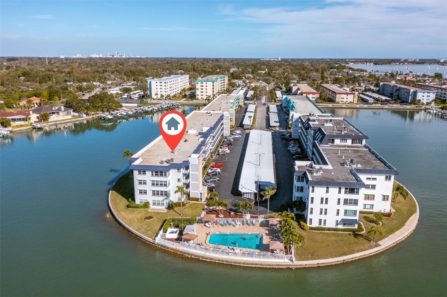
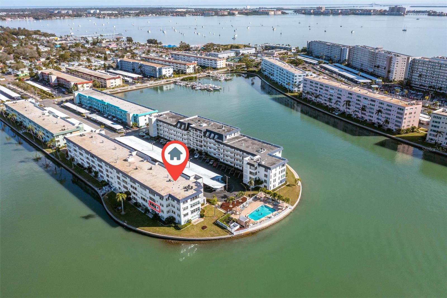
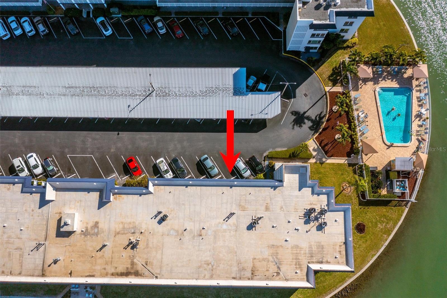
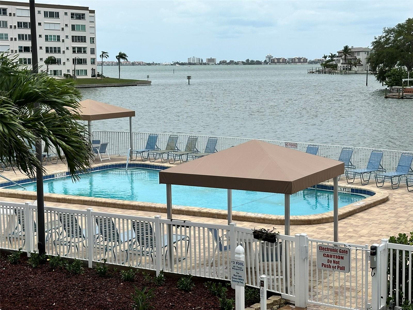
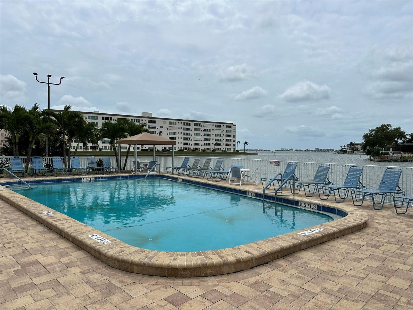
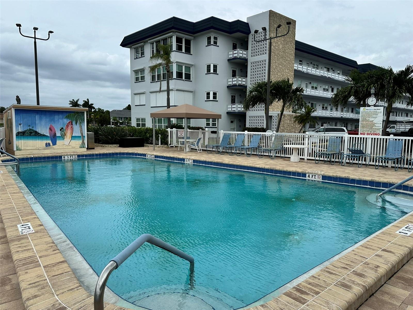
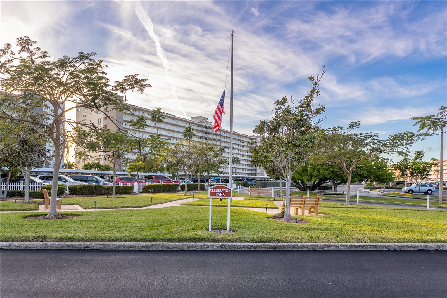
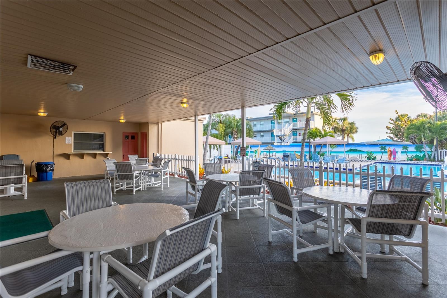
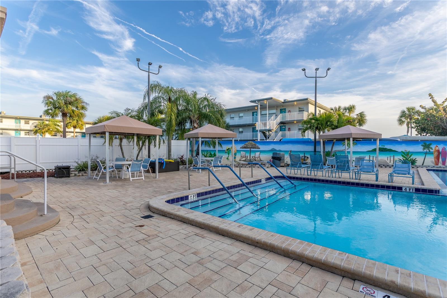
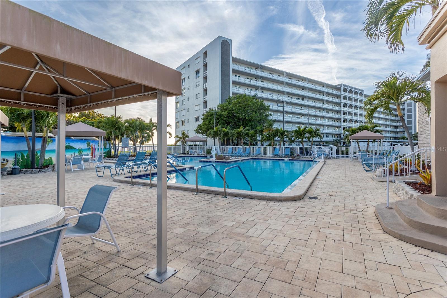
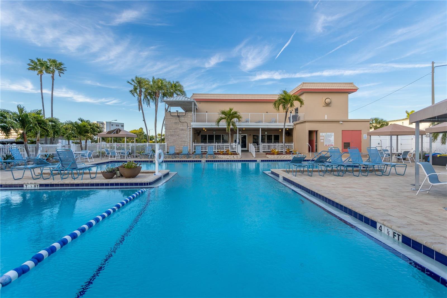
Wake up to breathtaking, unobstructed views of Boca Ciega Bay from this beautifully renovated waterfront condominium in the highly desirable Town Shores 55+ community. Located in the sought-after Ivanhoe Building, which features a new roof, this second-floor residence offers the perfect combination of waterfront living and peace of mind. Served by an elevator and situated above the ground level, this home provides convenient access while enjoying a high-and-dry location. Just steps from one of the community's four heated pools and including a covered carport, this condo delivers the Florida lifestyle you've been dreaming of.
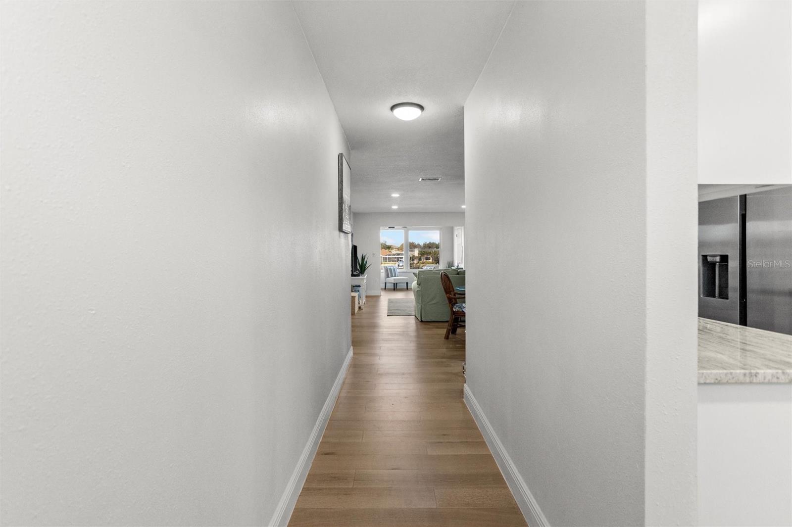
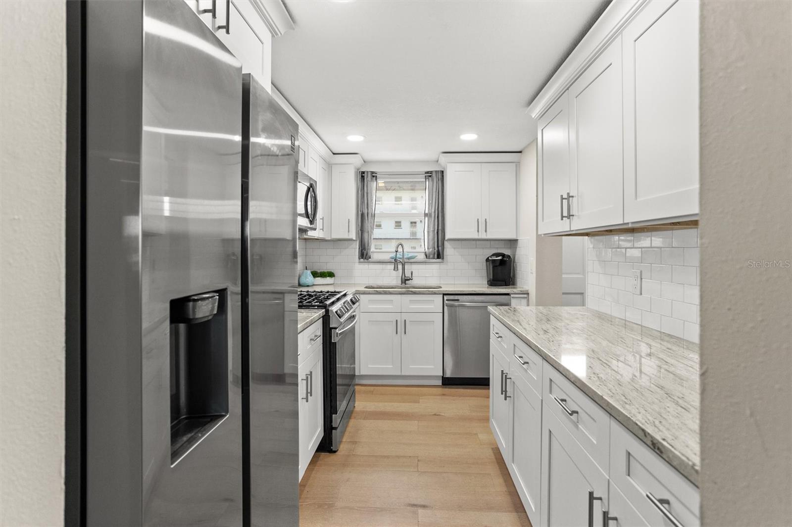
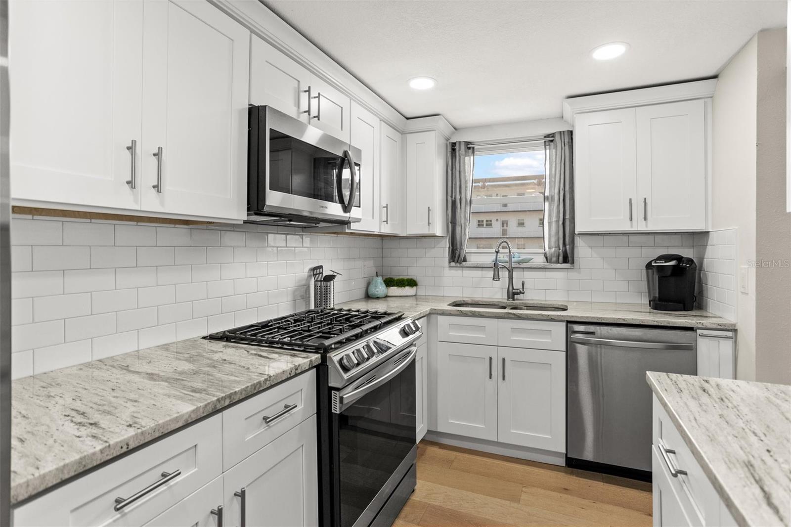
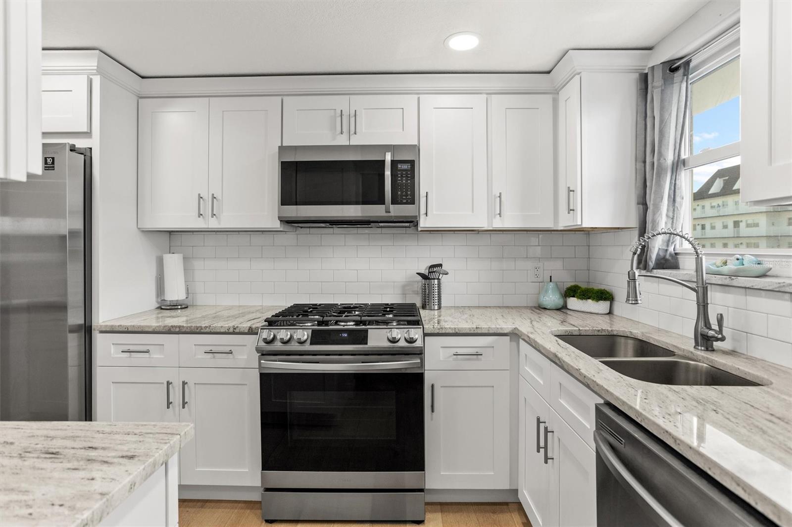
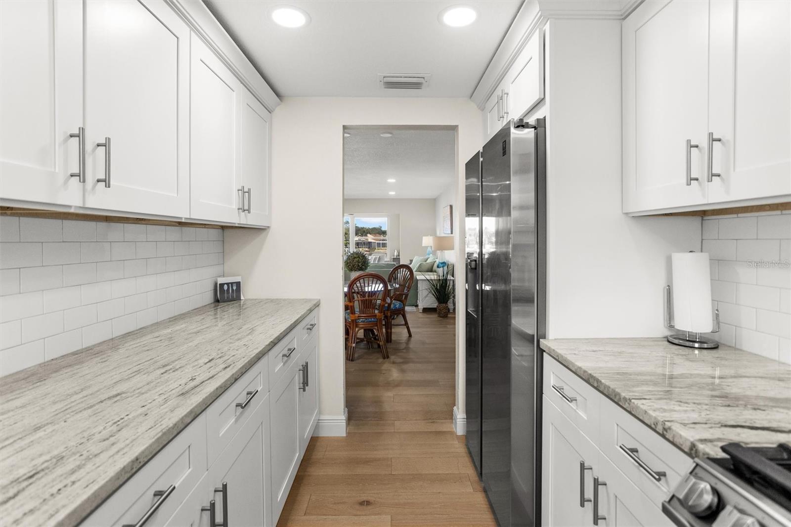
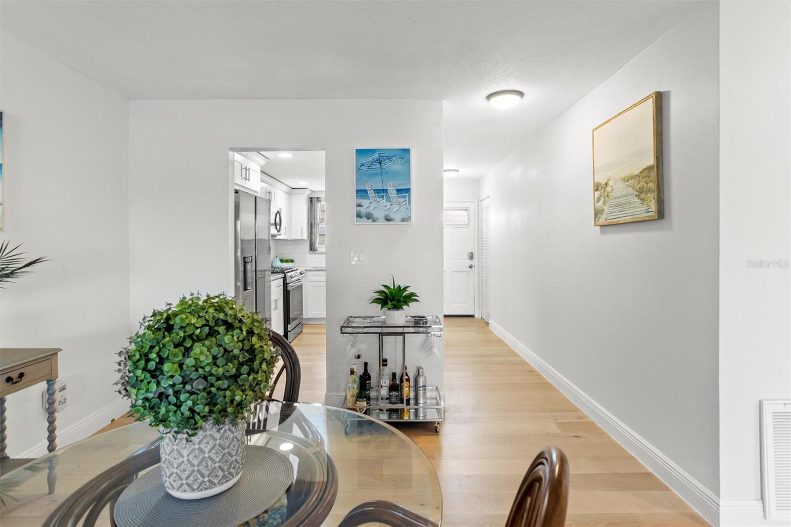
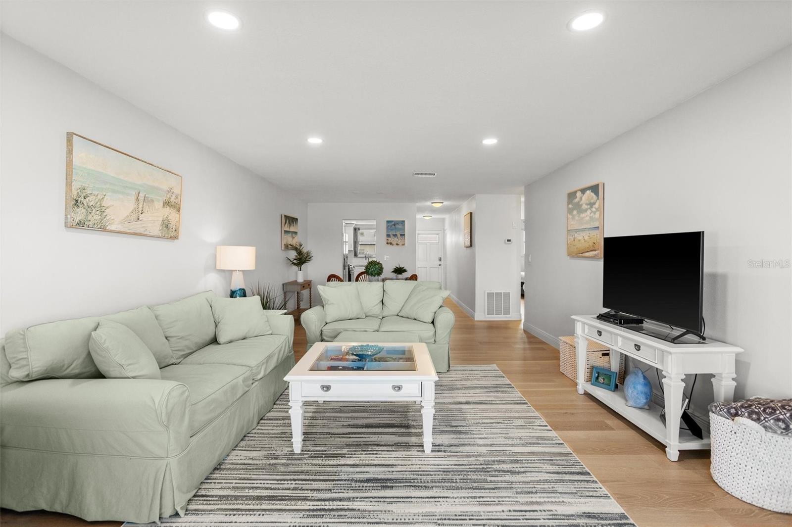
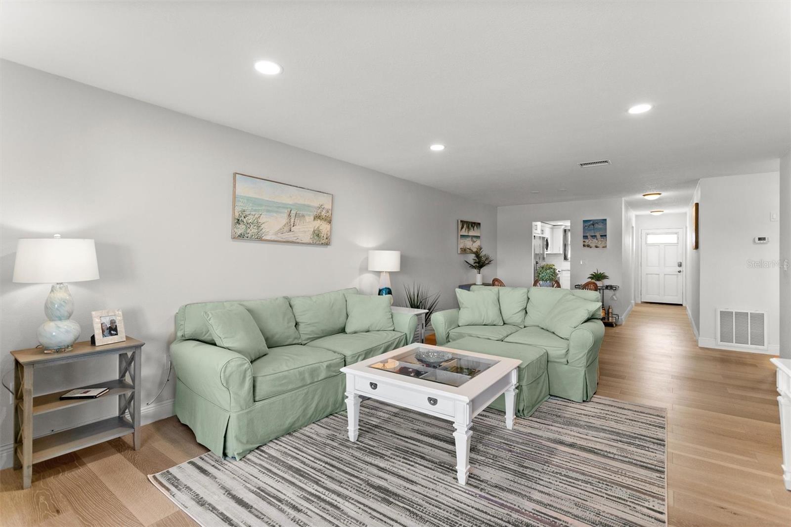
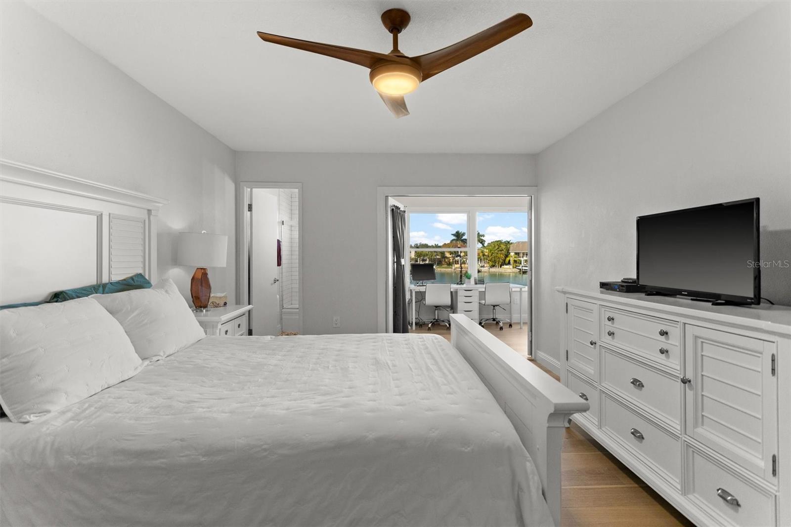
Completely renovated in 2021 and sparingly used since as a seasonal winter retreat, this meticulously maintained residence is truly move-in ready. The stunning kitchen features white shaker cabinetry, granite countertops, subway tile backsplash, and stainless steel appliances. The spacious floor plan flows seamlessly from the kitchen into the dining and living areas, leading to the enclosed Florida room, where large picture windows frame spectacular water views and provide the perfect setting to enjoy your morning coffee while watching dolphins and manatees play in Boca Ciega Bay.
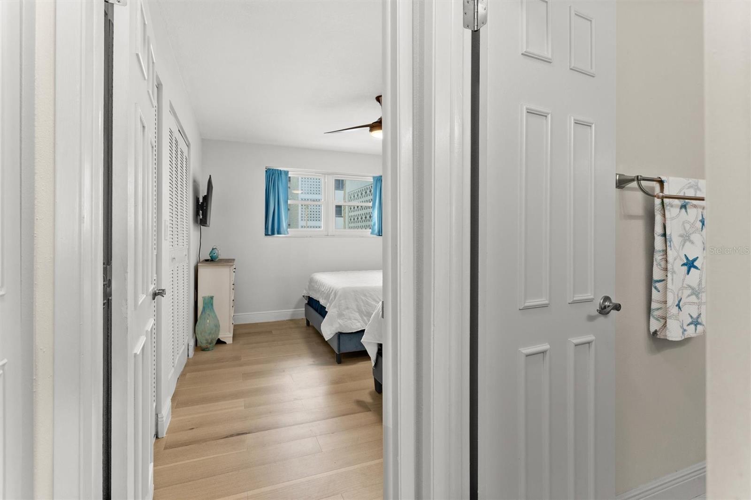
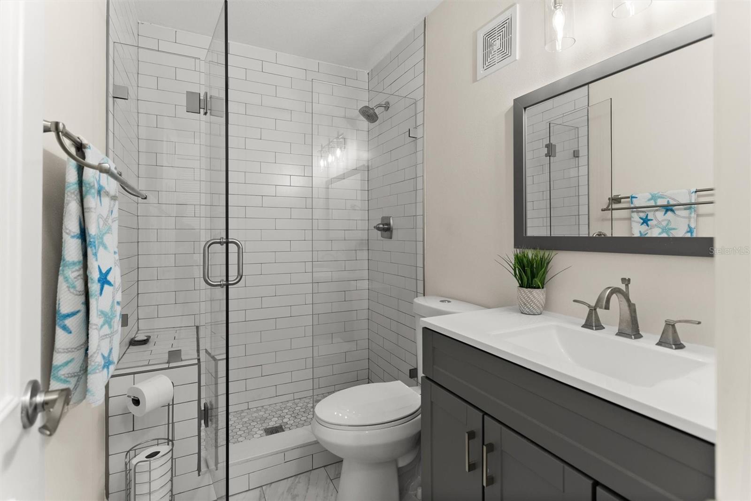
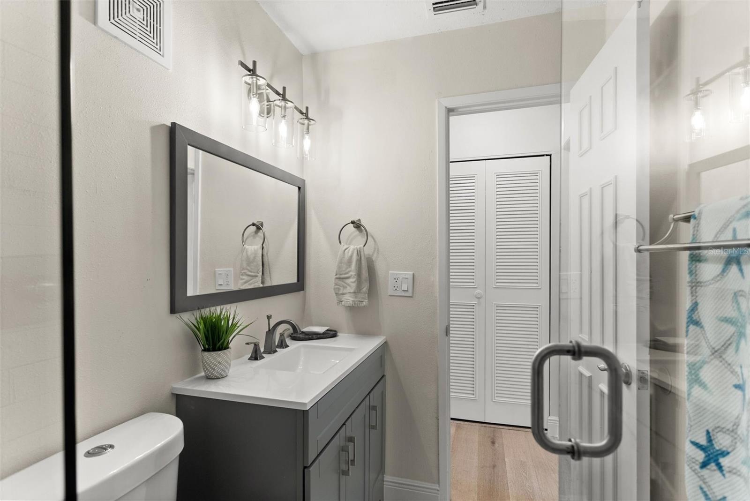
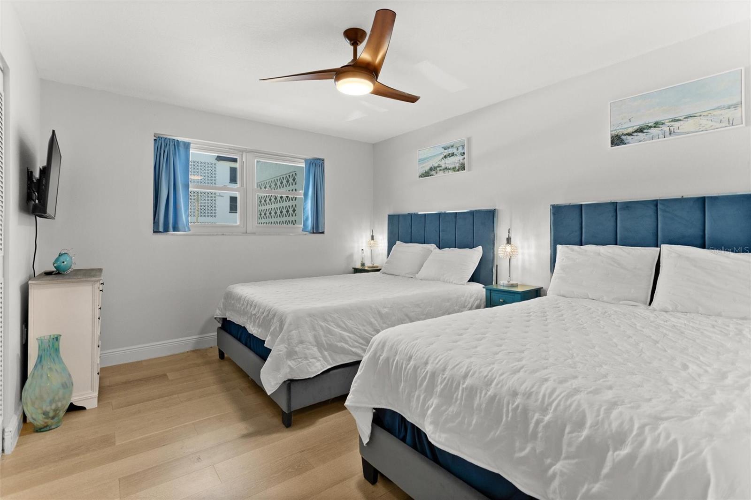
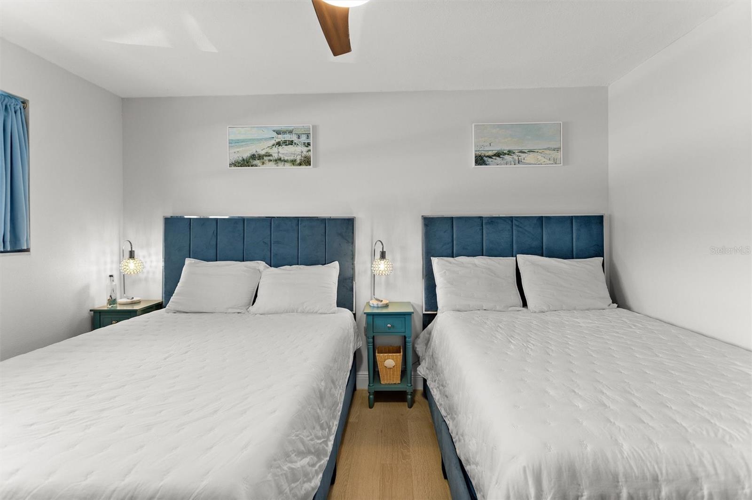
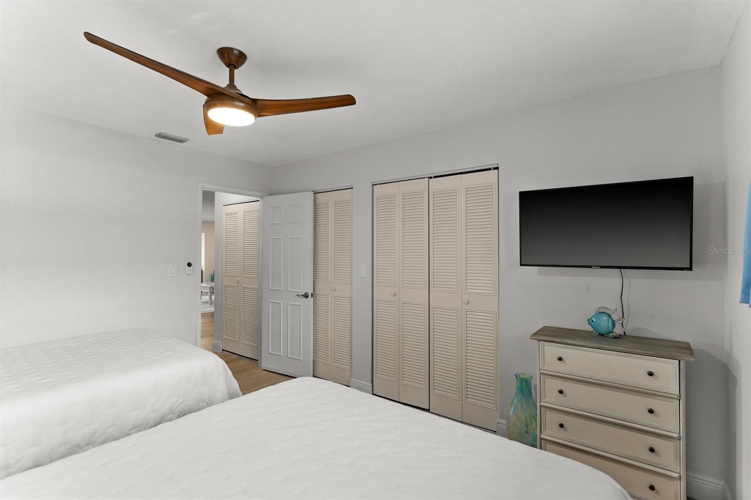
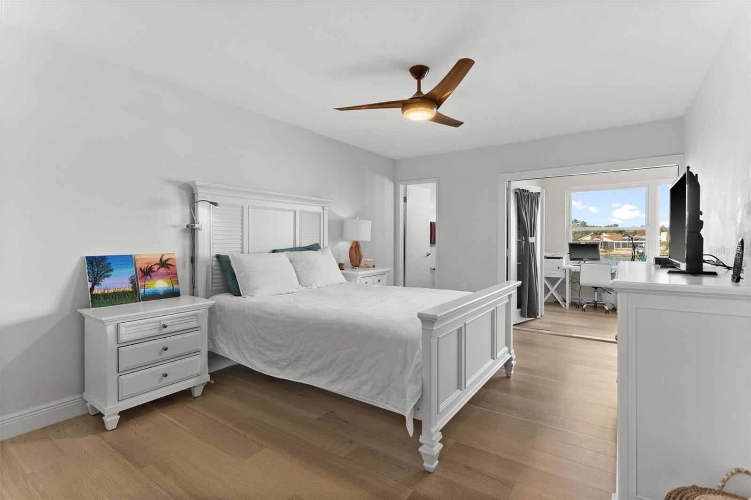
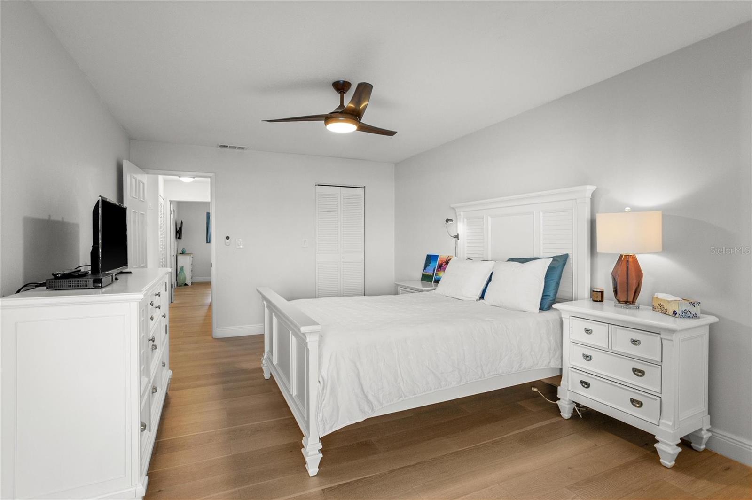
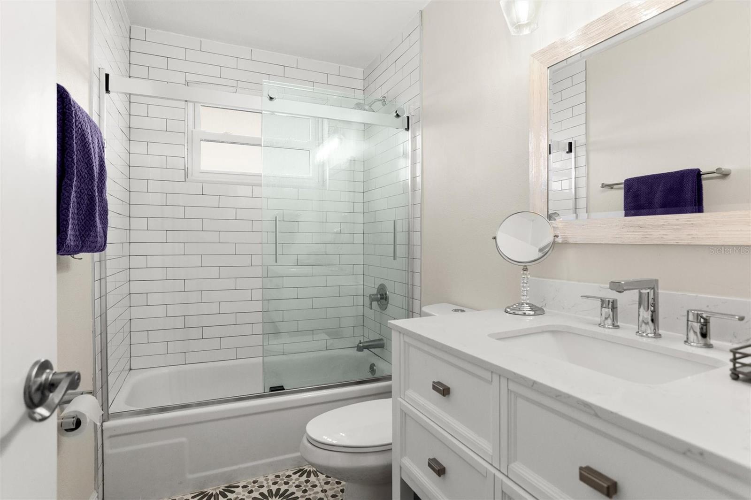
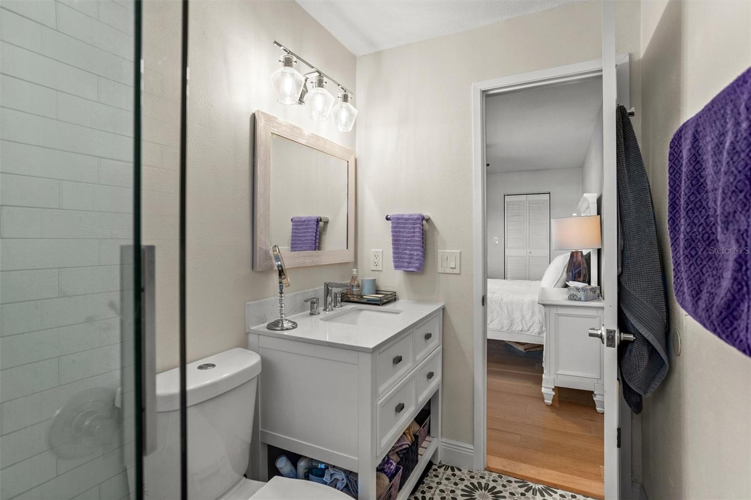
The waterfront primary suite features private access to the Florida room, a walk-in closet, and an updated en-suite bath; a generously sized guest bedroom, updated guest bath, and ample storage complete the interior.
The monthly condominium fee provides exceptional value by covering water, sewer, trash, high-speed internet, premium cable television, natural gas for cooking and heating, and hot water supplied through the community's central water-heating system—eliminating the need to maintain or pay for an individual water heater. With so many expenses included, your primary utility responsibility is simply the electric bill.
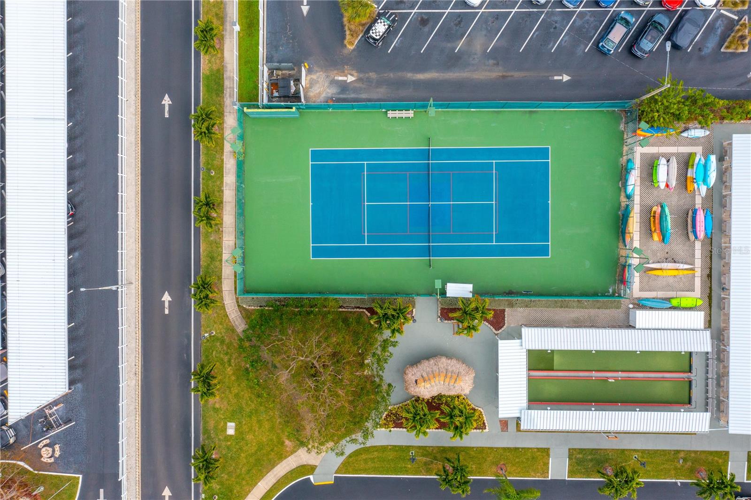
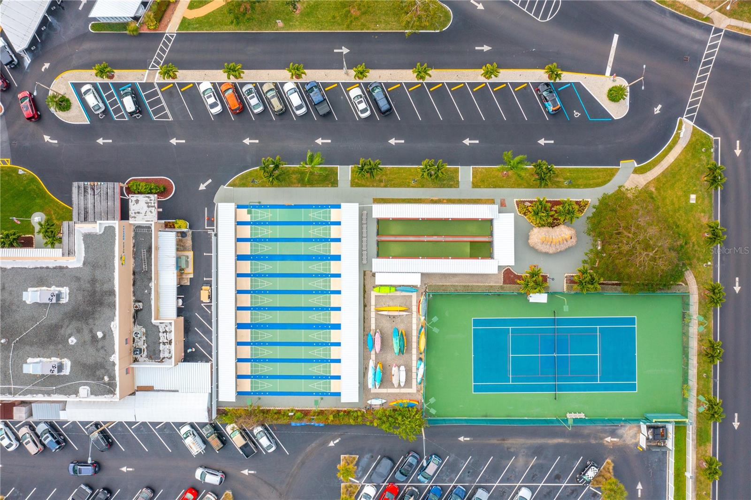
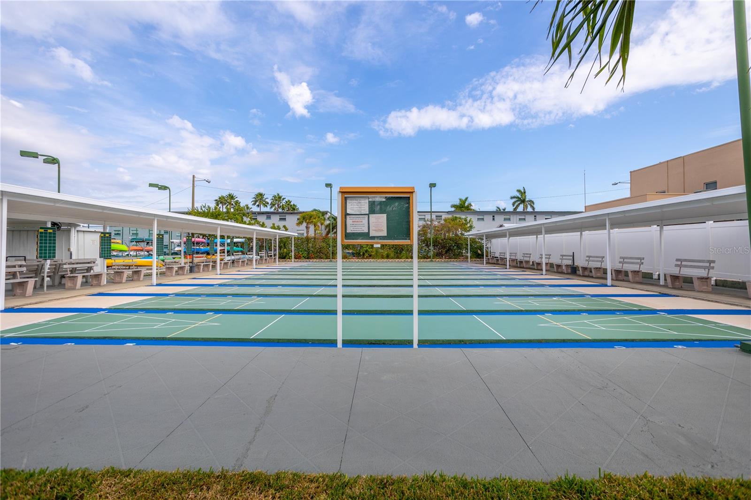
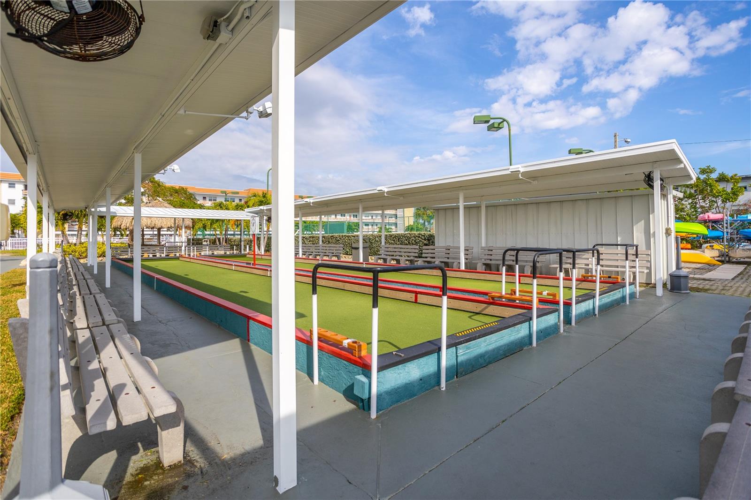
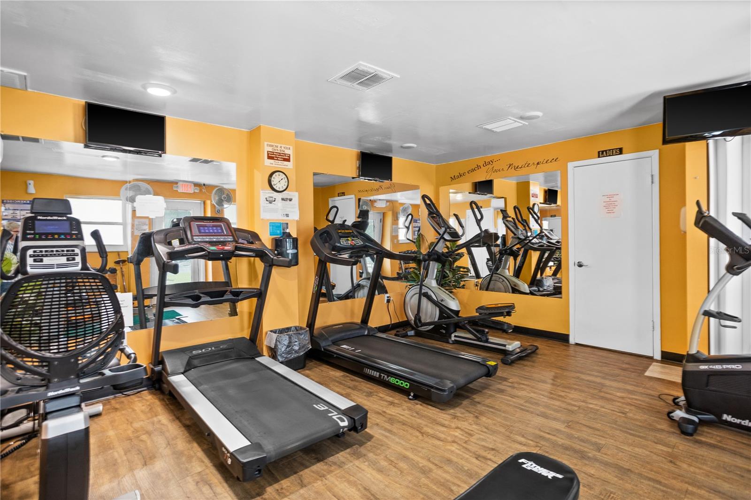
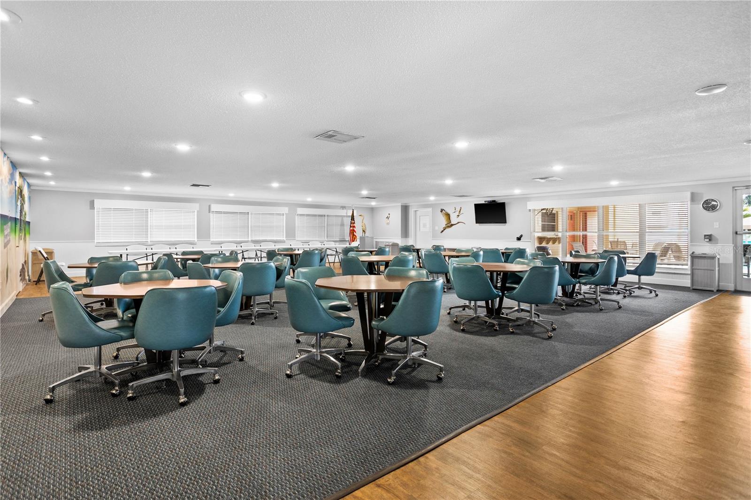
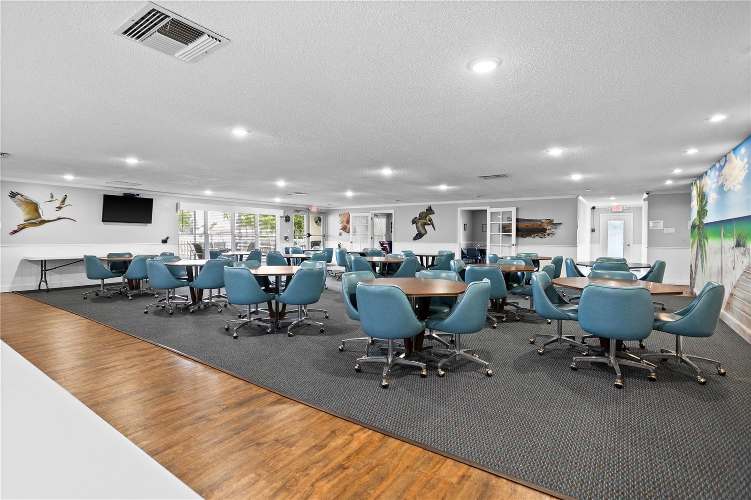
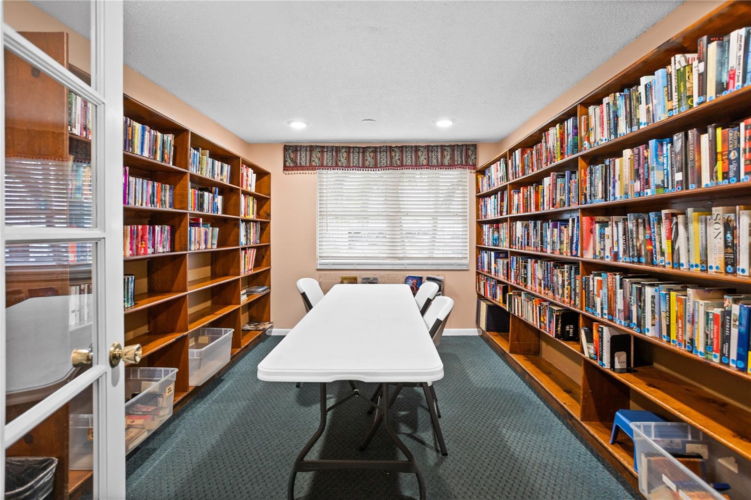
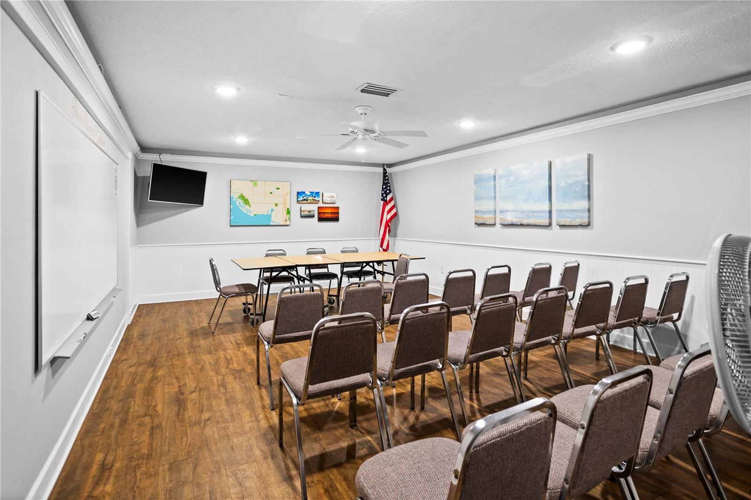
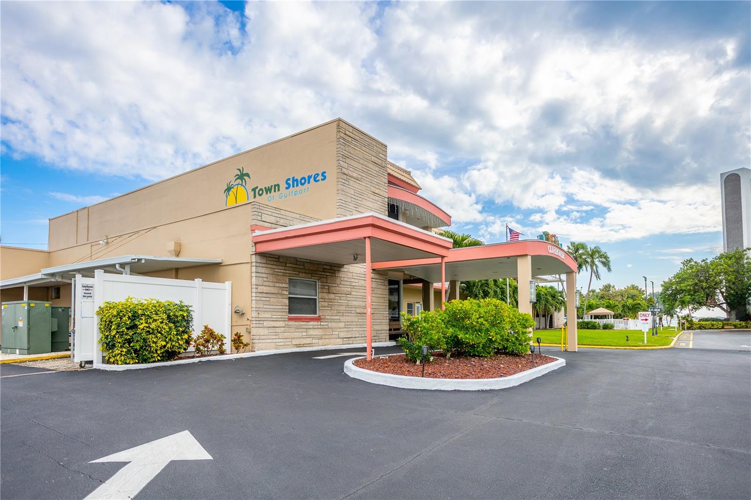
Beyond the condo itself, Town Shores offers one of the most desirable waterfront lifestyles in the Tampa Bay area. Residents enjoy four heated swimming pools, tennis and pickleball courts, bocce and shuffleboard courts, a fitness center, clubhouse, grilling areas, a kayak launch, fishing areas, beautifully landscaped grounds, and recently renovated boat docks—all set along the scenic shores of Boca Ciega Bay.
Located just a short stroll from vibrant Downtown Gulfport, you'll enjoy easy access to waterfront parks, beaches, restaurants, shopping, art galleries, entertainment, and the renowned Gulfport Casino. Whether you're seeking a year-round residence, seasonal getaway, or low-maintenance Florida lifestyle, this exceptional condo offers one of the finest waterfront opportunities currently available in Town Shores.
Driving directions : Take 58th St S, south from Central Ave to the entrance of Town Shores on right, stay straight, building will be on the right at the end of the land. Park in any guest spot.
| Rooms | Dimension | Description |
|---|---|---|
| Living Room | 16x14 | First level , Luxury Vinyl |
| Dining Room | 13x11 | First level , Luxury Vinyl |
| Bonus Room | 17x8 | First level , Luxury Vinyl , Ceiling Fan(s) |
| Kitchen | 13x8 | First level , Luxury Vinyl |
| Primary Bedroom | 15x11 | First level , Luxury Vinyl , Ceiling Fan(s) , En Suite Bathroom |
| Bedroom 1 | 13x11 | First level , Luxury Vinyl , Ceiling Fan(s) |
2, 1, 916ft²
MLS#: TB8457196
2, 2, 1,450ft²
MLS#: O6424366
2, 1, 1,064ft²
MLS#: TB8528873
2, 1, 1,120ft²
MLS#: TB8507204