English / Español / Русский

Julia Vakulenko - Broker -

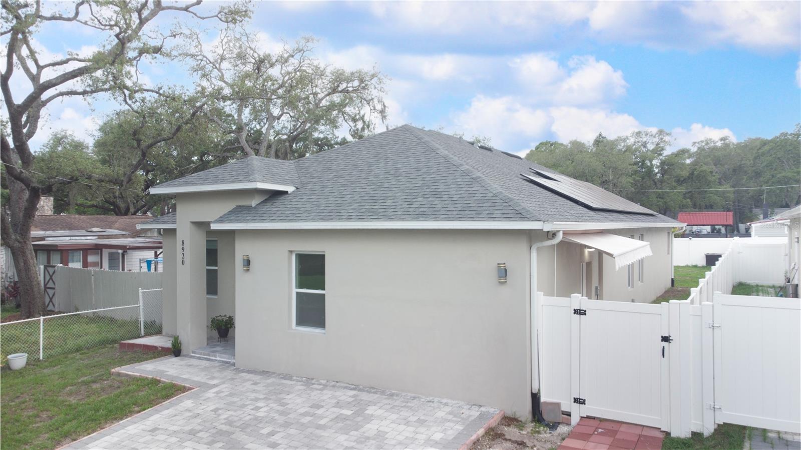
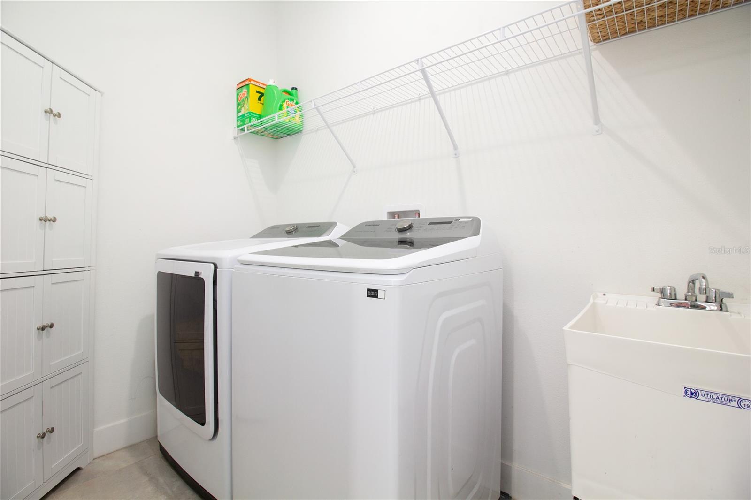
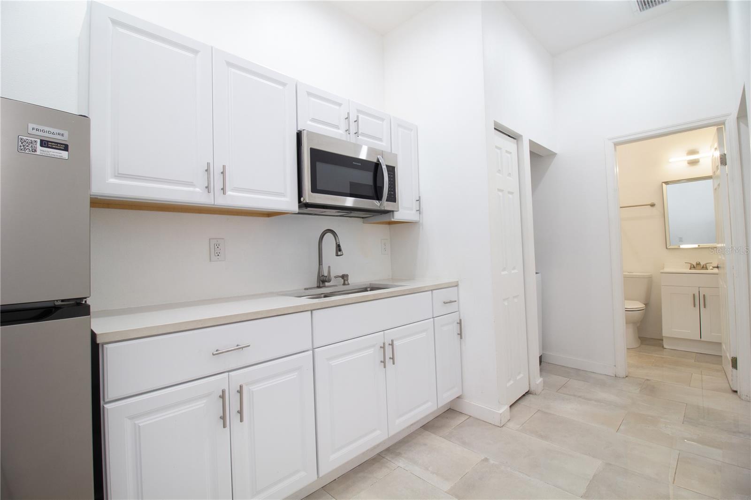
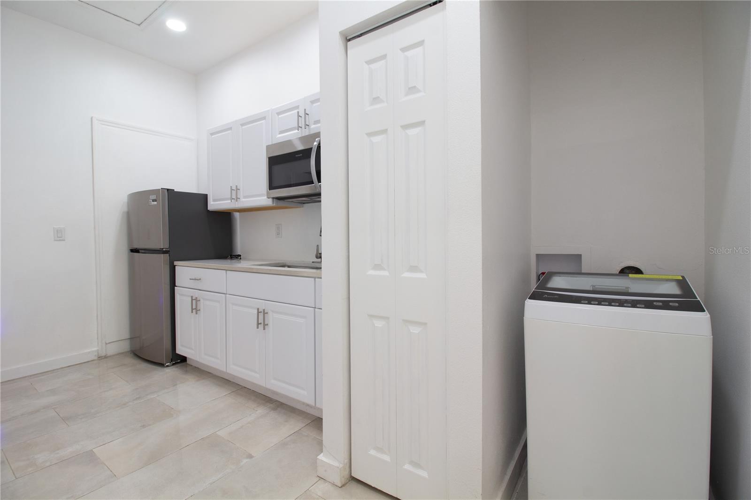
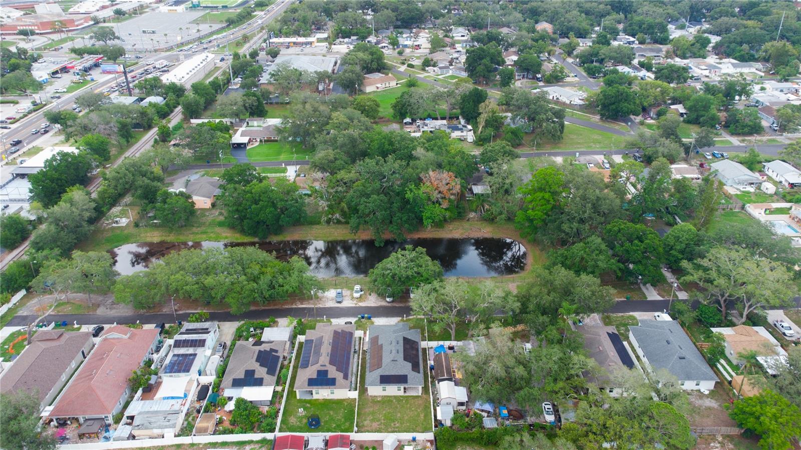
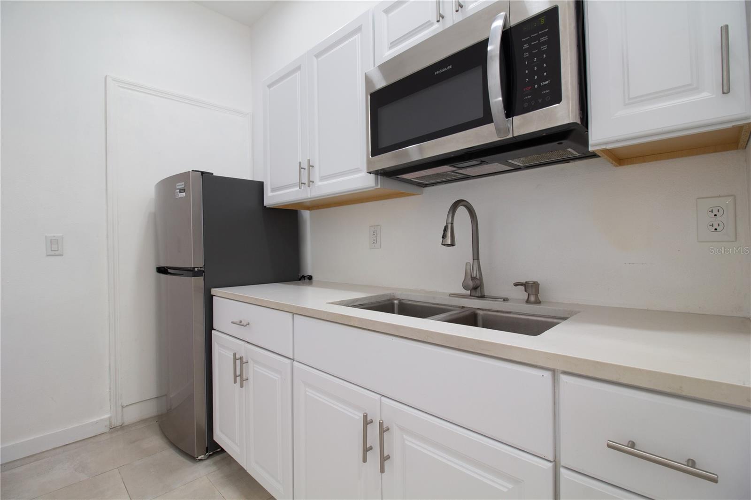
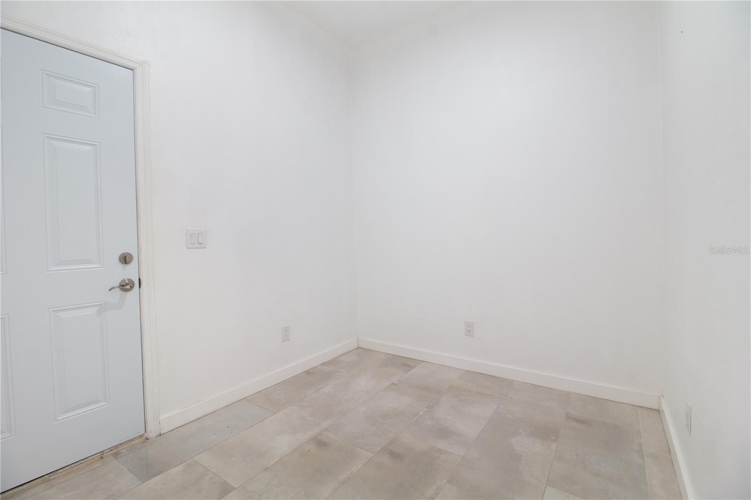
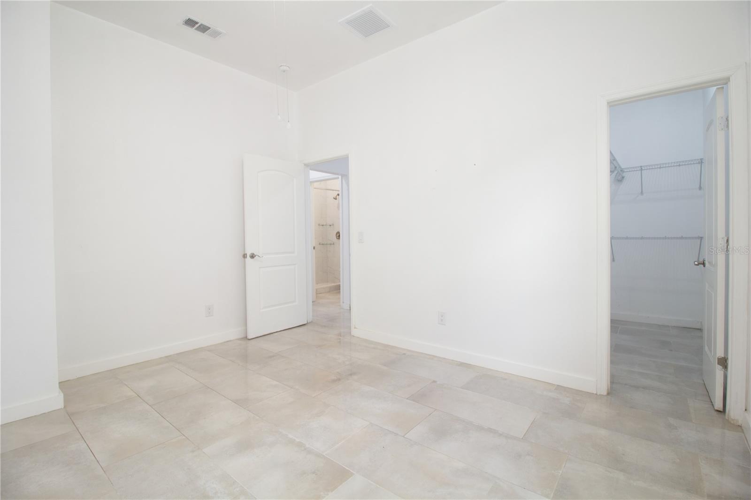
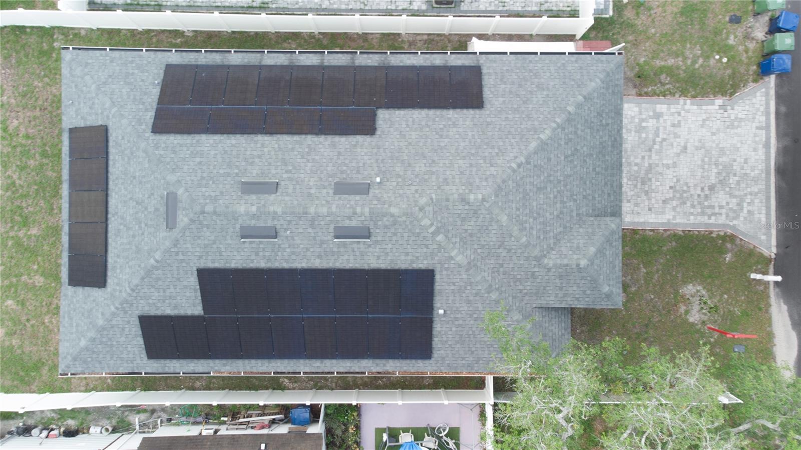
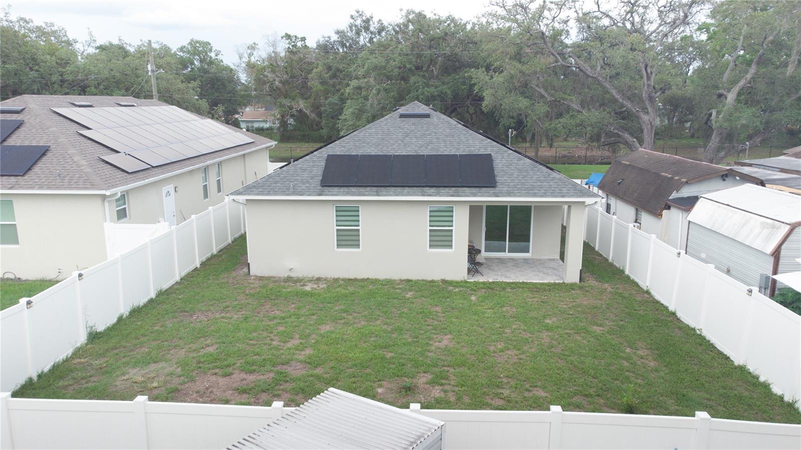
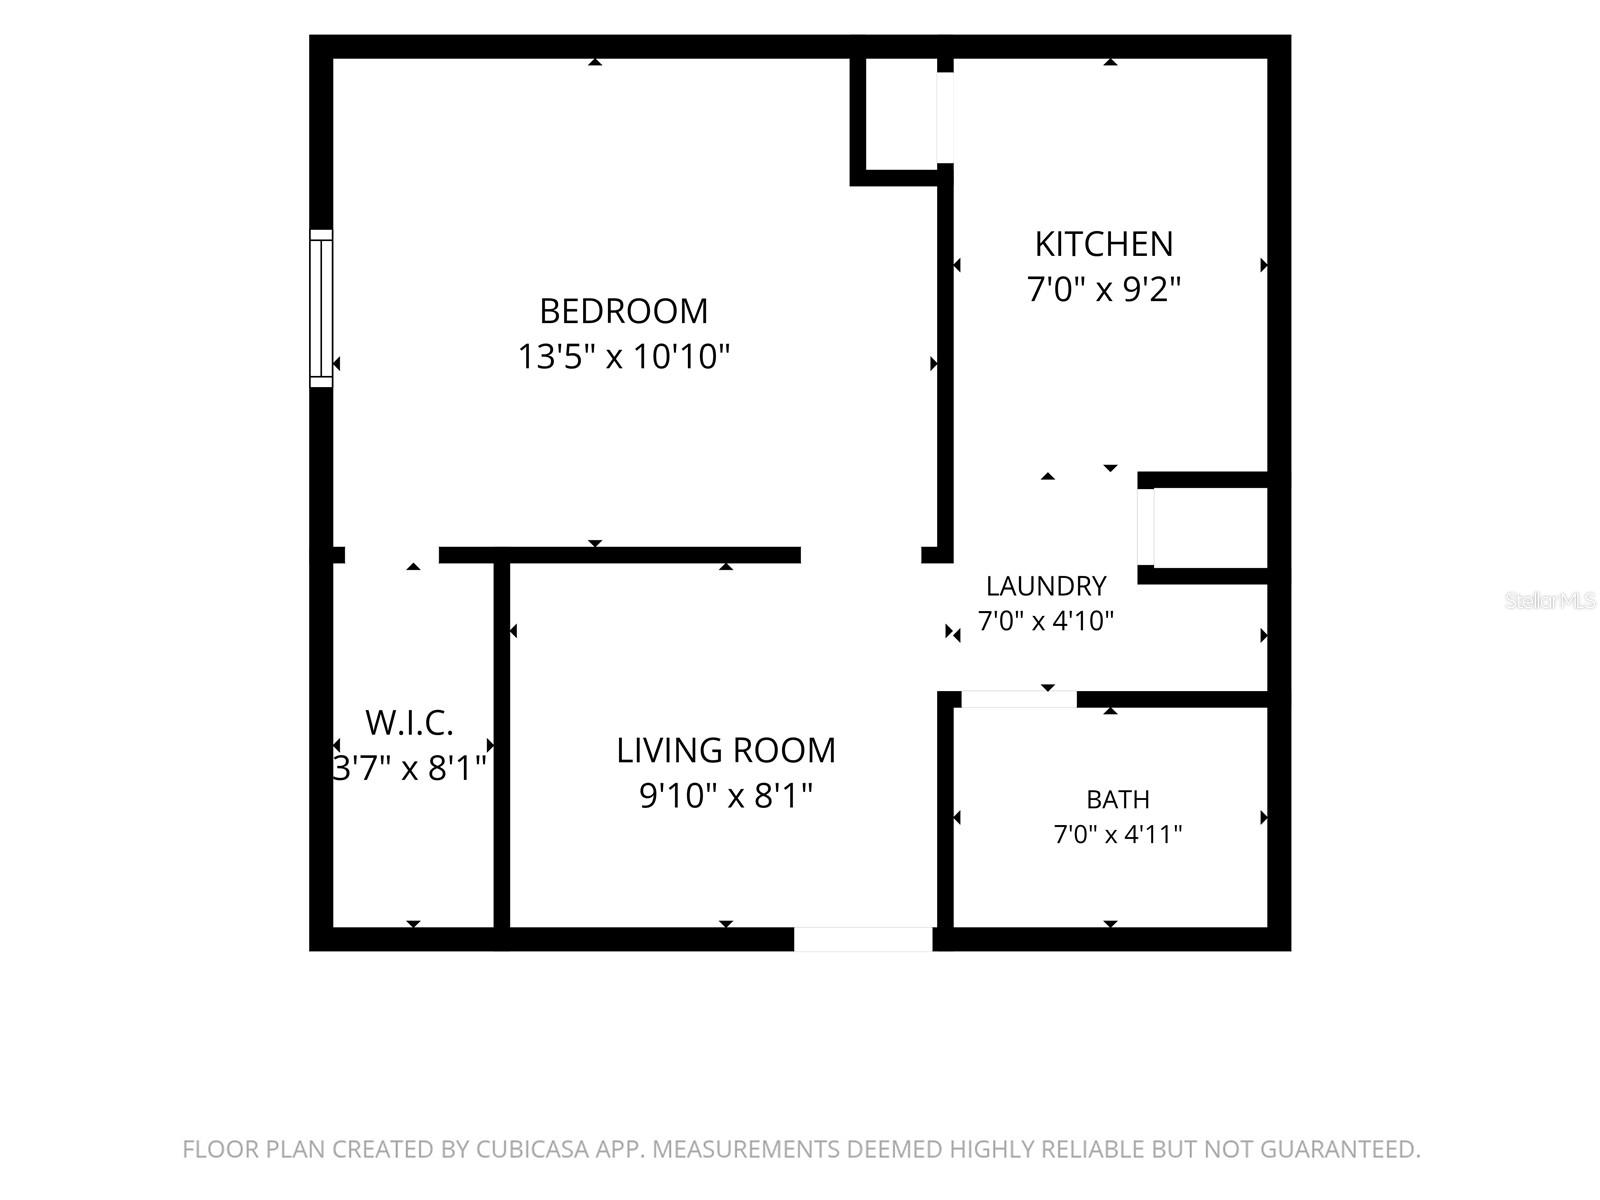
TB8514746 TB8514746 TB8514746 TB8514746 TB8514746 TB8514746 TB8514746 TB8514746 TB8514746 TB8514746 TB8514746 TB8514746 TB8514746 TB8514746 TB8514746 TB8514746 TB8514746 TB8514746 TB8514746 TB8514746 TB8514746 TB8514746 TB8514746 TB8514746 TB8514746 Laundry room TB8514746 TB8514746 TB8514746 TB8514746 TB8514746 in-law suite In-law suite In-law suite TB8514746 Inlaw suite TB8514746 TB8514746 TB8514746 TB8514746 TB8514746 TB8514746 TB8514746 Solar panels Owner will pay off Solar panels TB8514746 TB8514746 Inlaw suite TB8514746 TB8514746
Loading map ...
Loading map ...

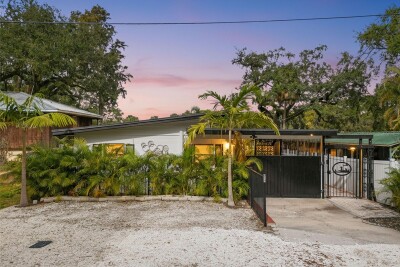
8920 N NEWPORT AVE, TAMPA, 33604

  • $555,000
  • Price changed 07/17/2026 from $565,000, -1.77%
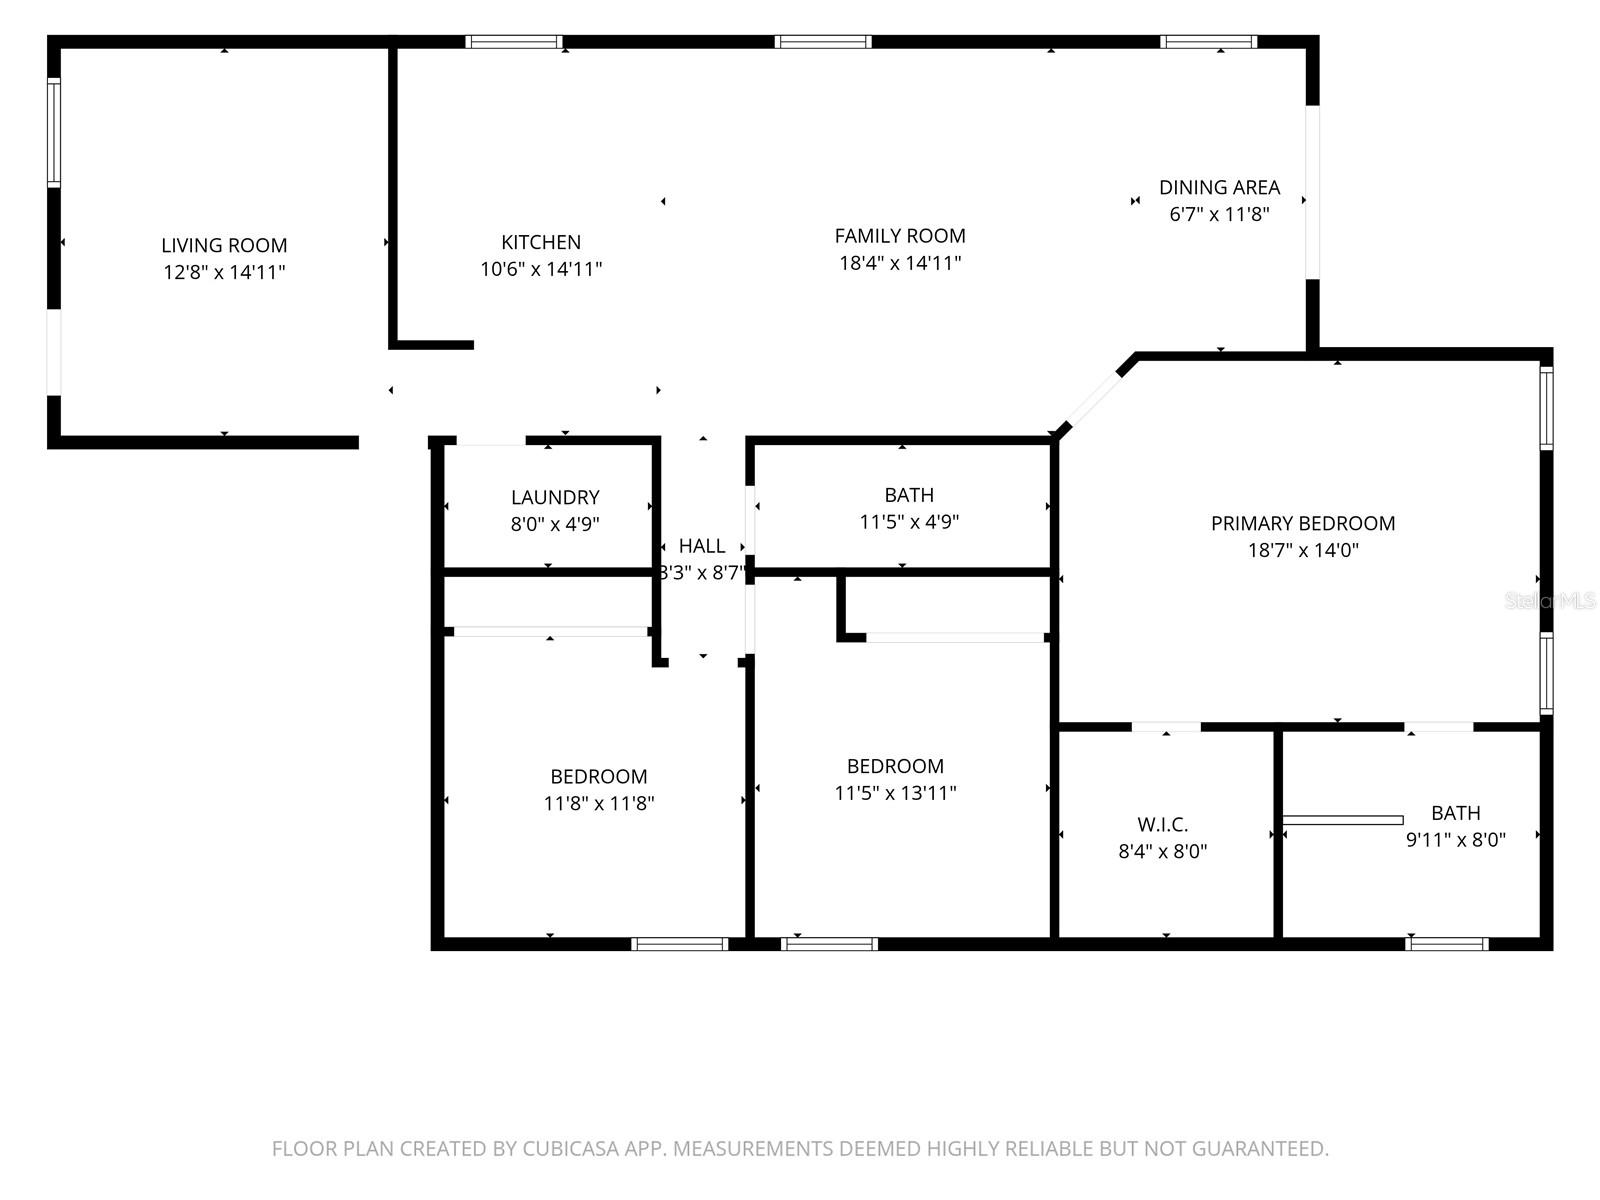
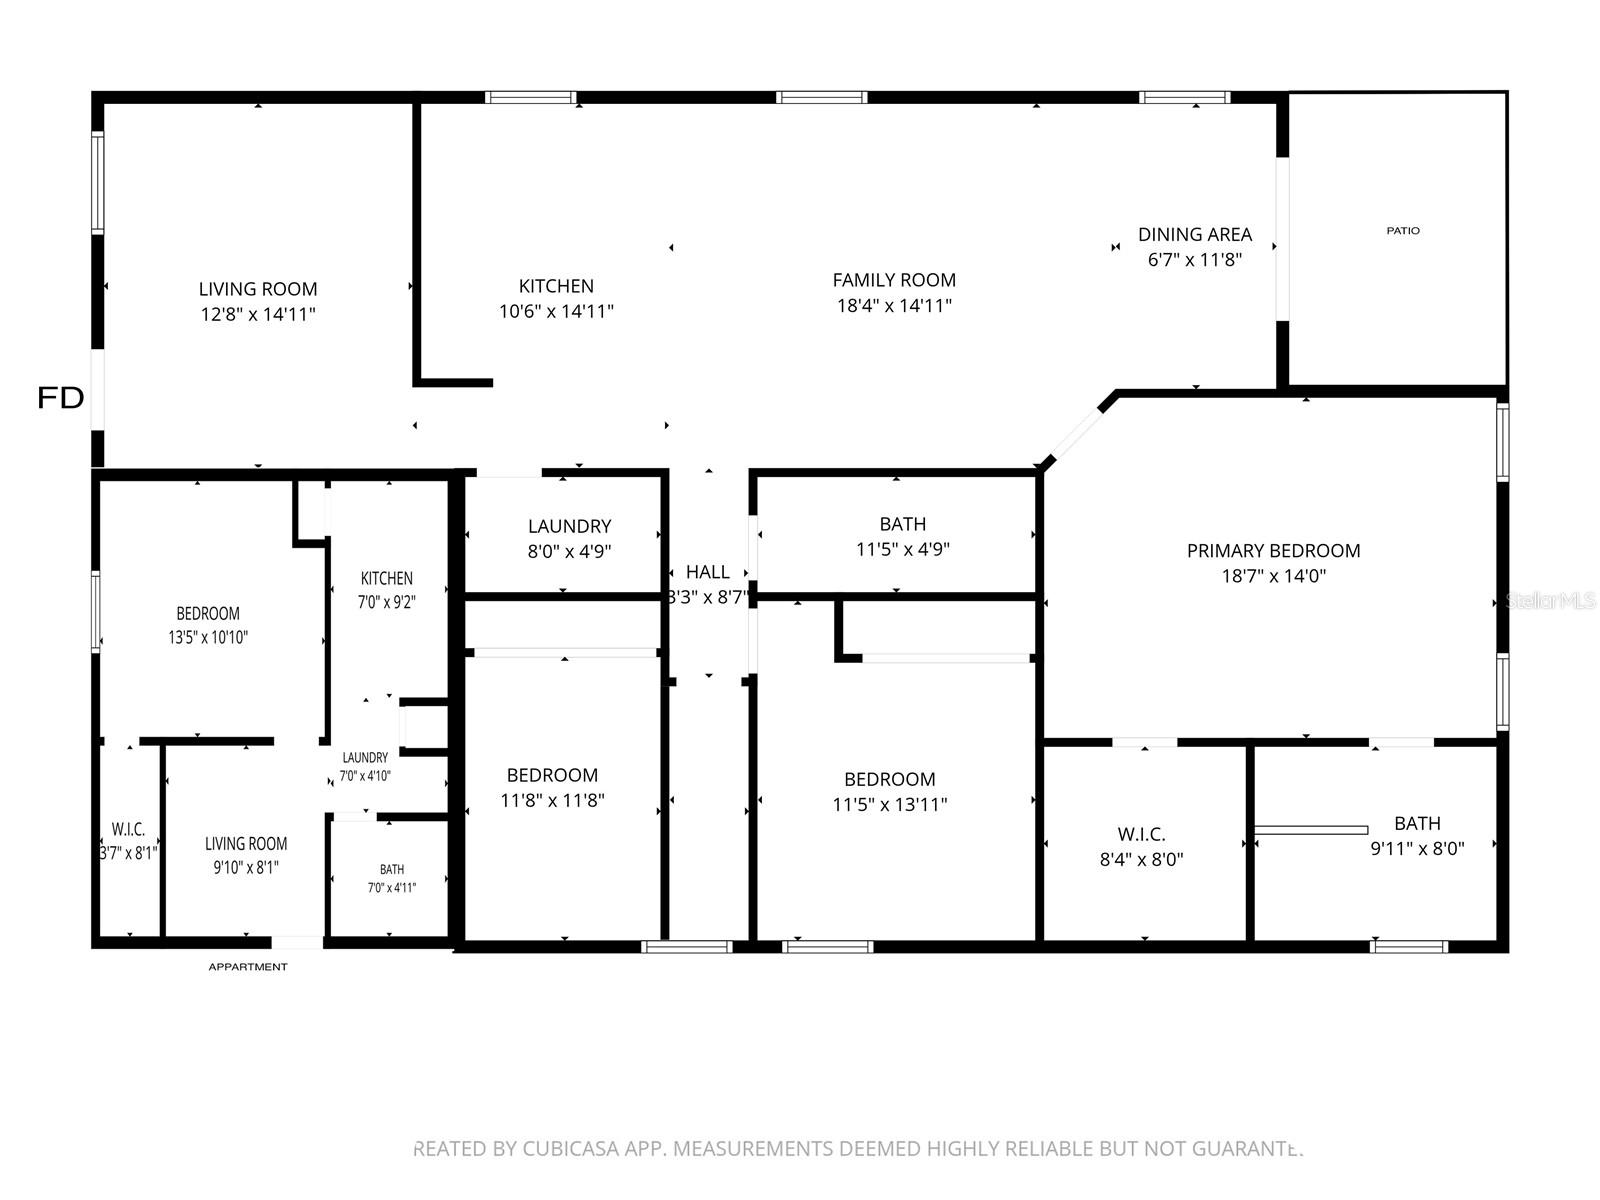
  • 4 Beds, 3 Baths , 2,174 Sq.Ft
  • County: Hillsborough
  • Community: El Portal


Property highlights

  • MLS#: TB8514746
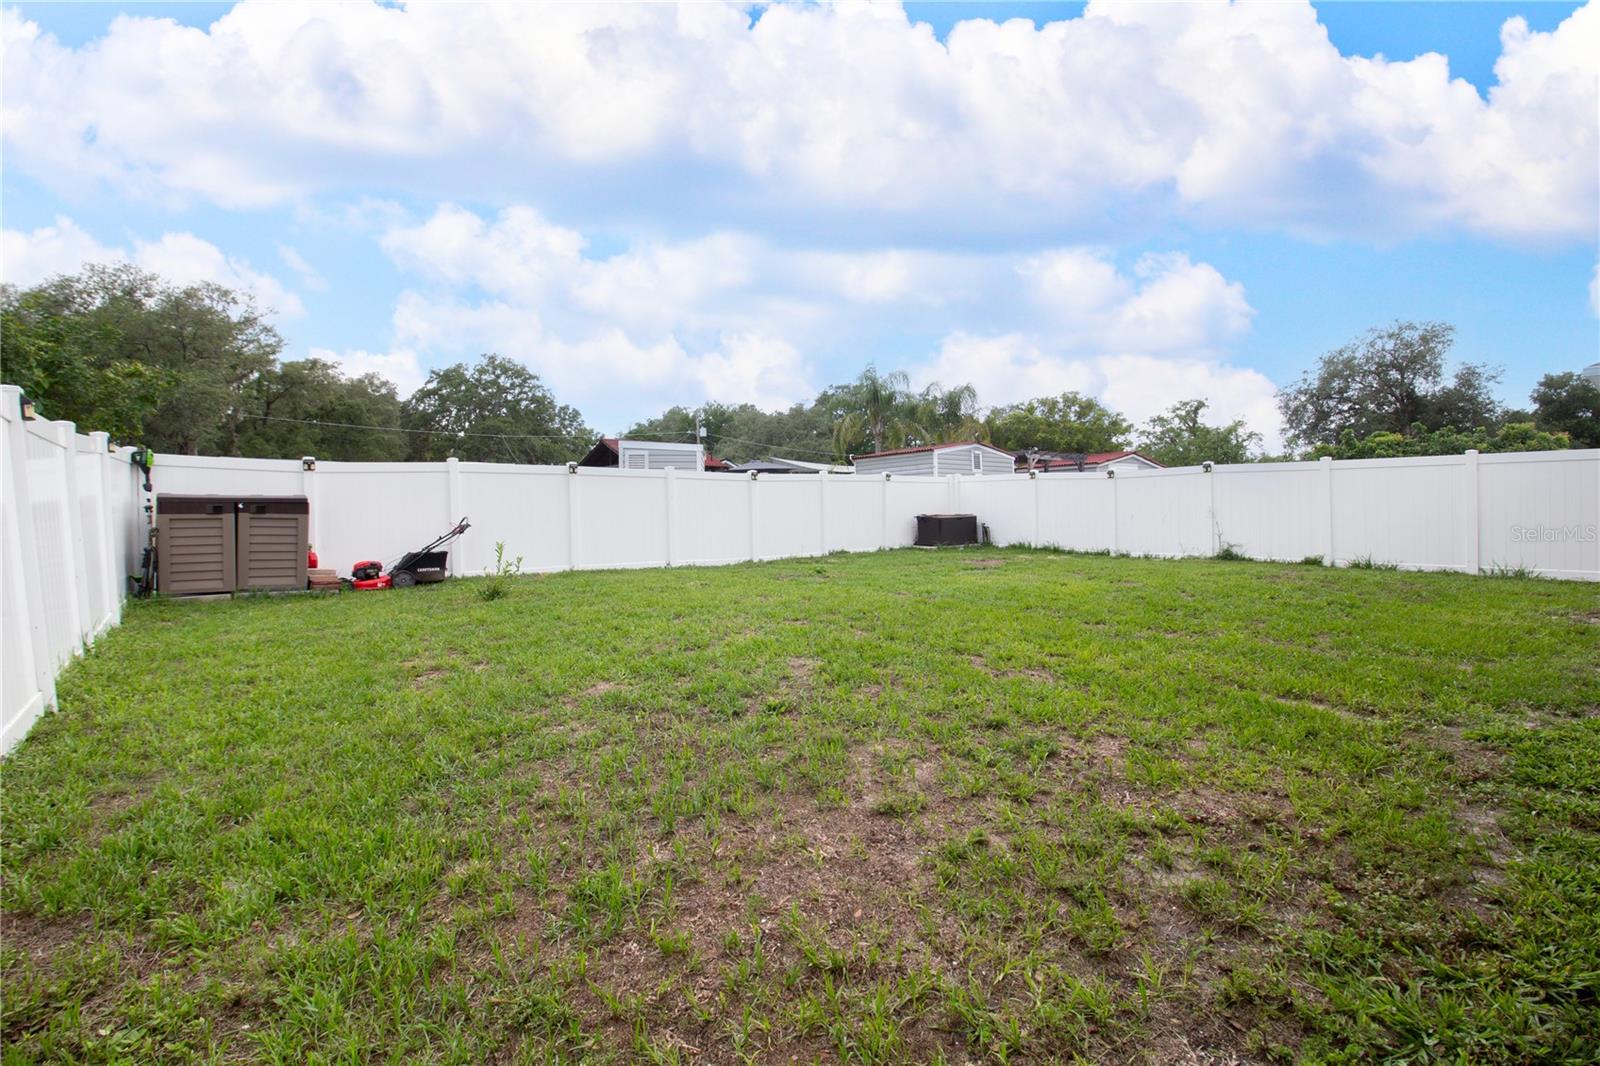
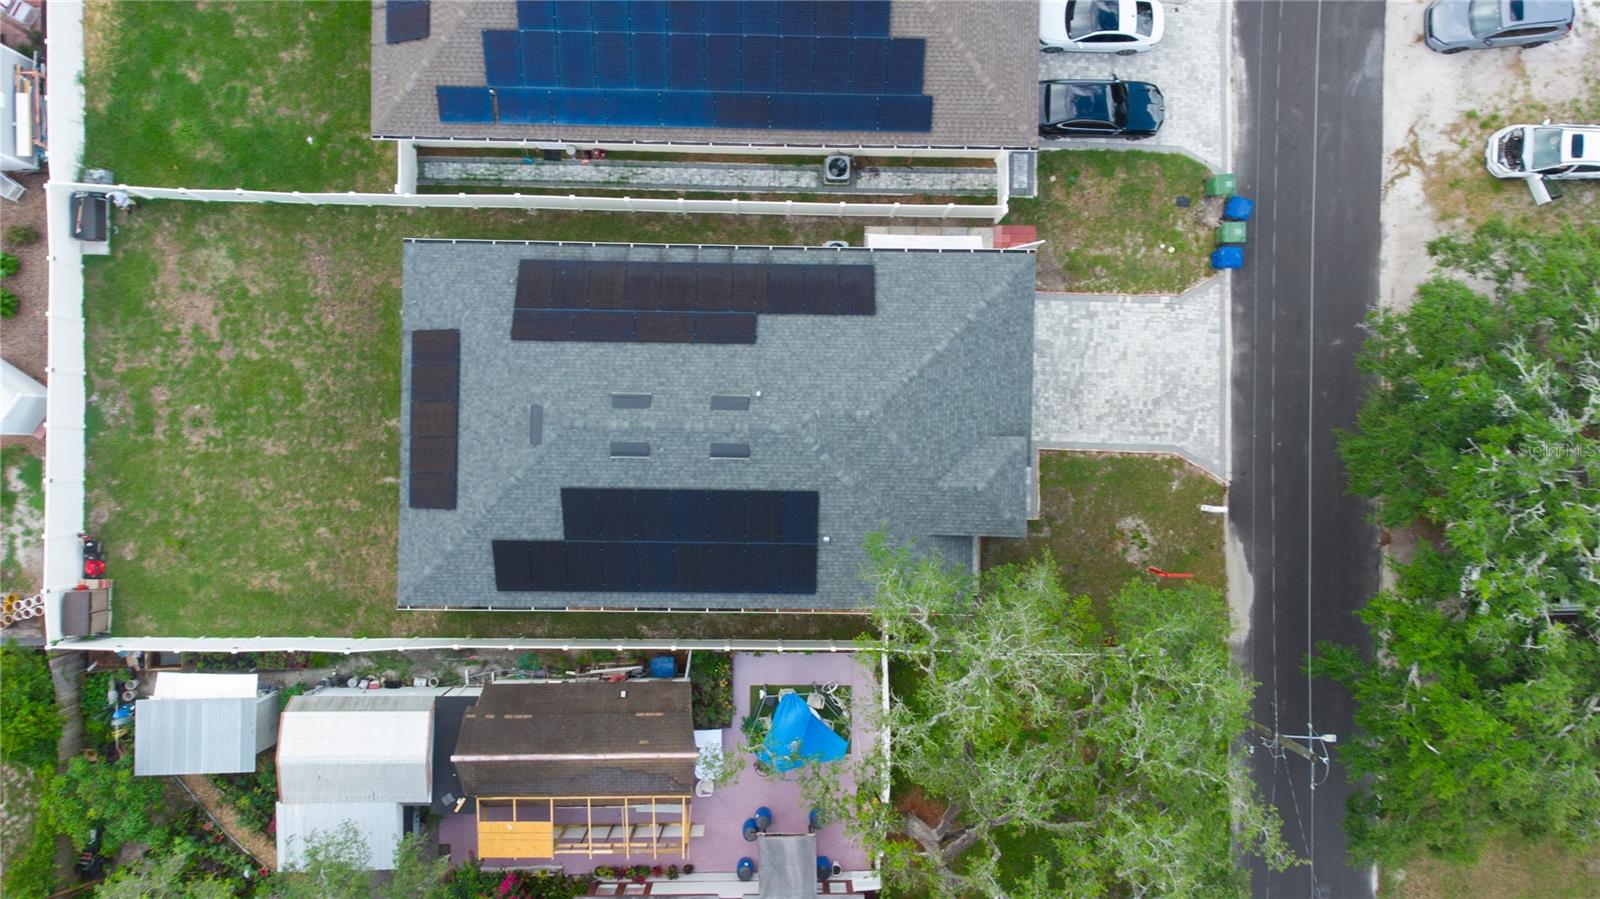
  • 6,250.00 lot size Sq.Ft.
  • Year built: 2023

Property Overview

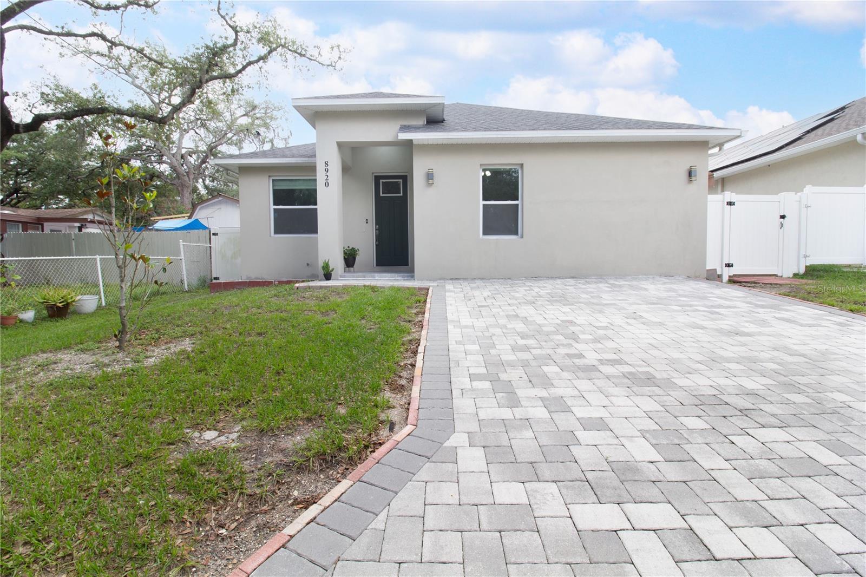
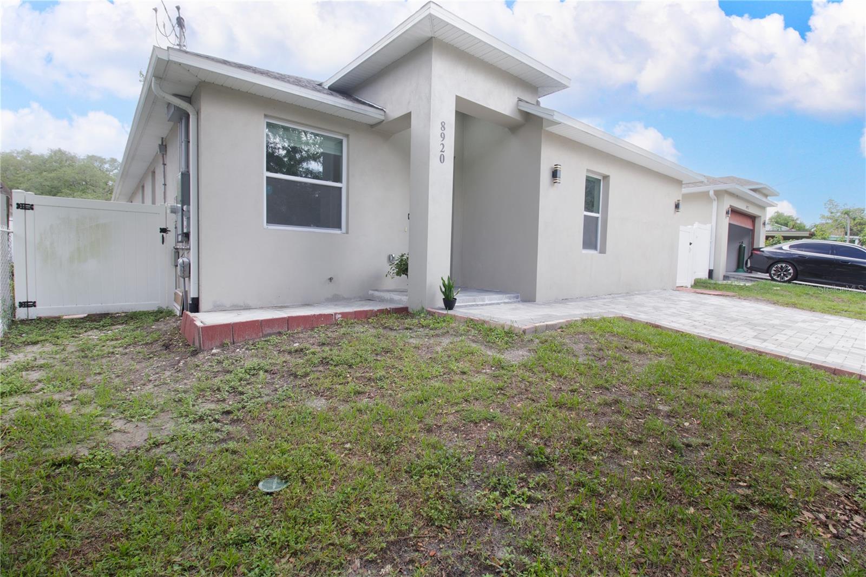
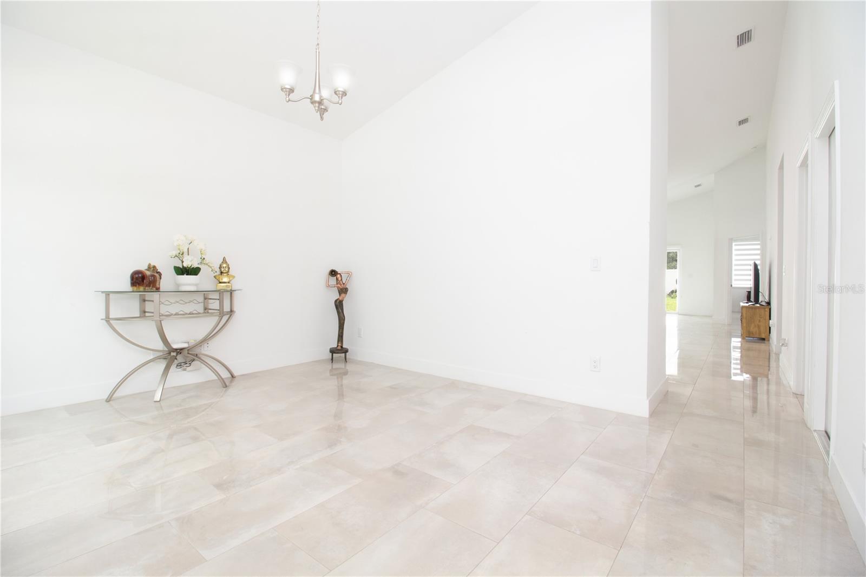
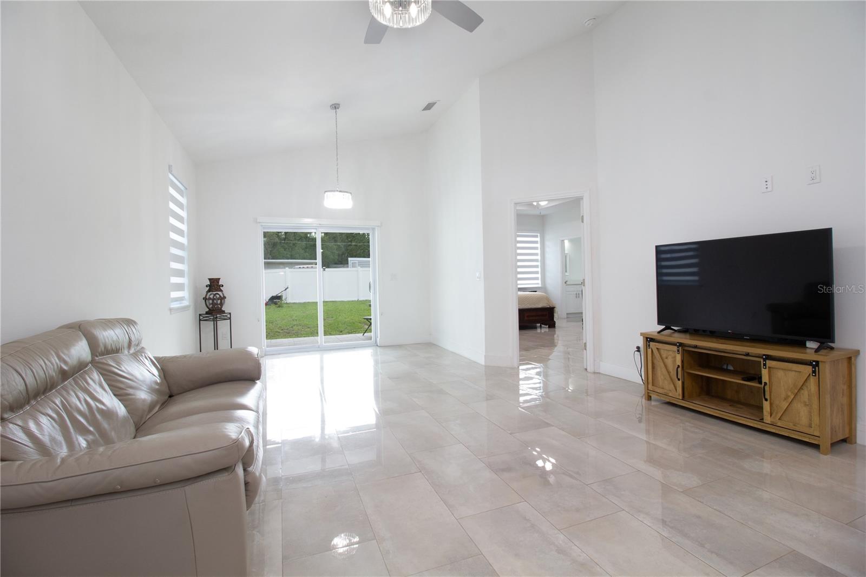
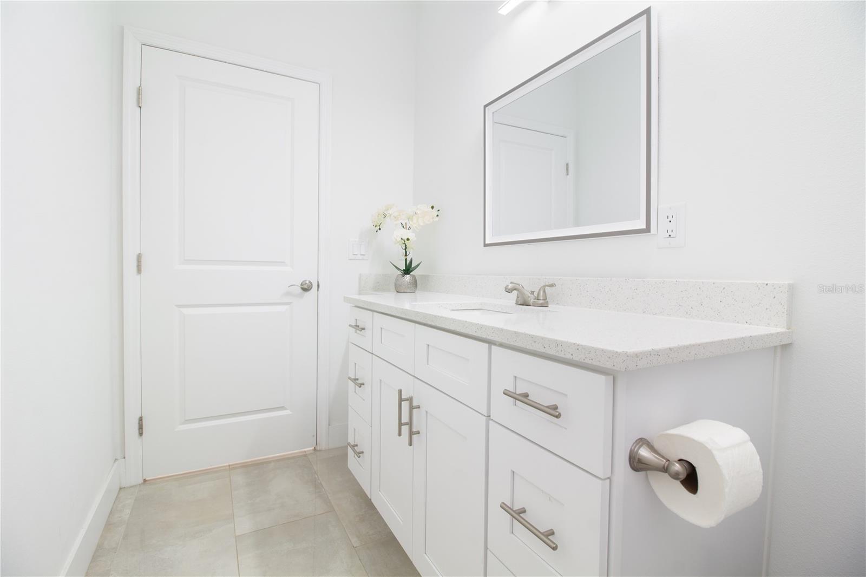
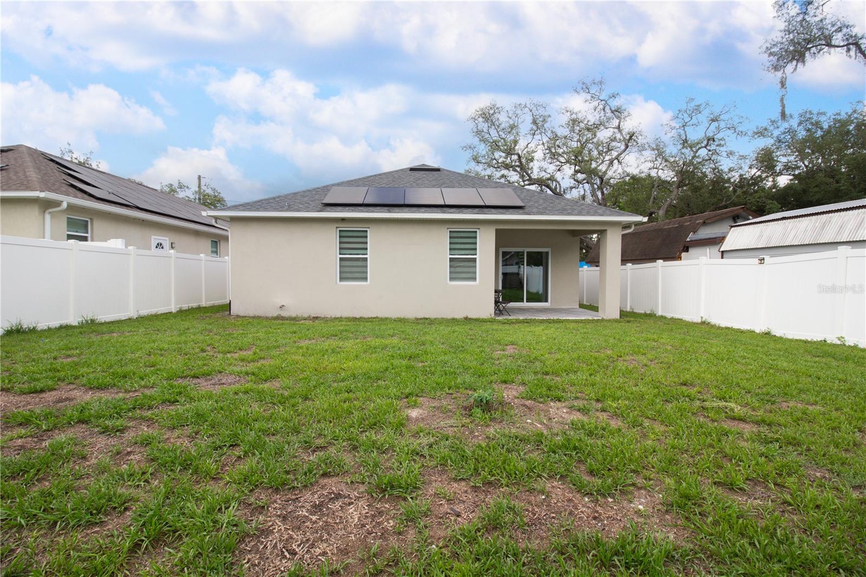
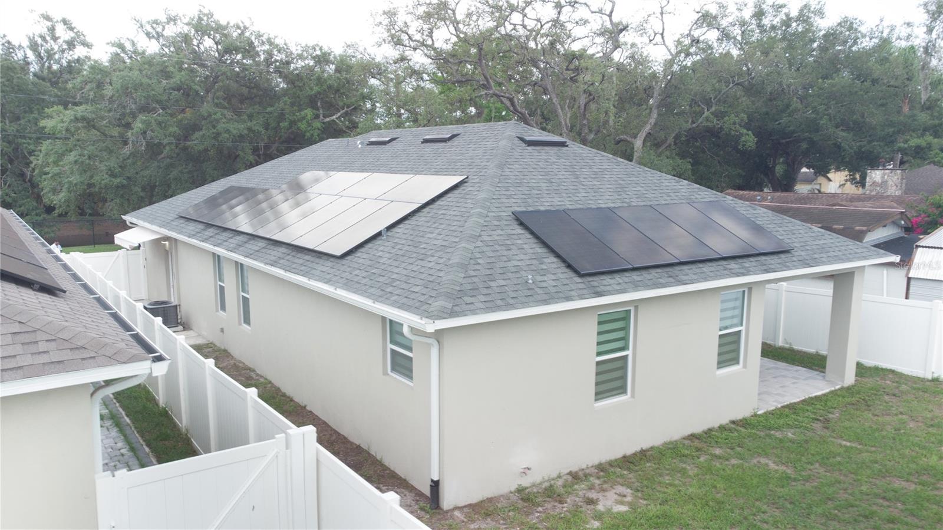
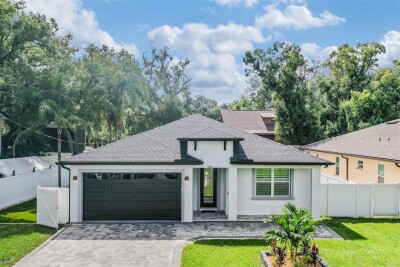
This home comes with a fully paid-off solar system. Welcome to one of Tampa's most unique opportunities — a stunning modern home in Lowry Park Central that doesn't just offer a place to live, but a lifestyle that works for you. This 4-bedroom, 3-bathroom home sits minutes from Downtown Tampa, Busch Gardens, Armature Works, USF, and the Hillsborough River.


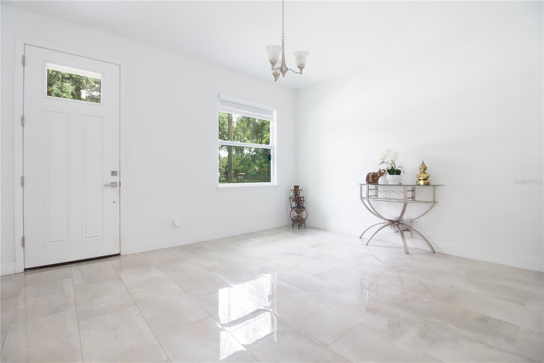
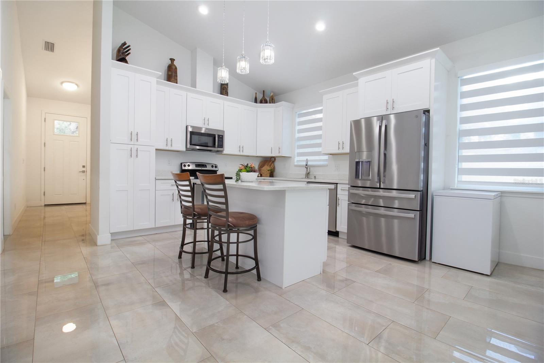
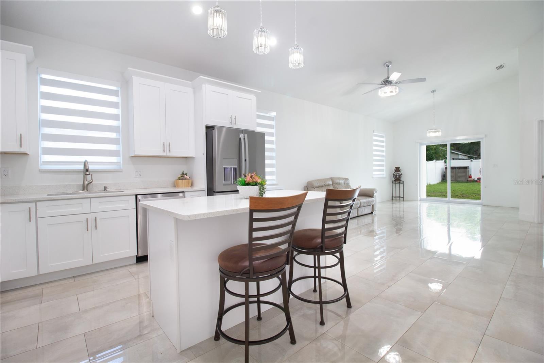
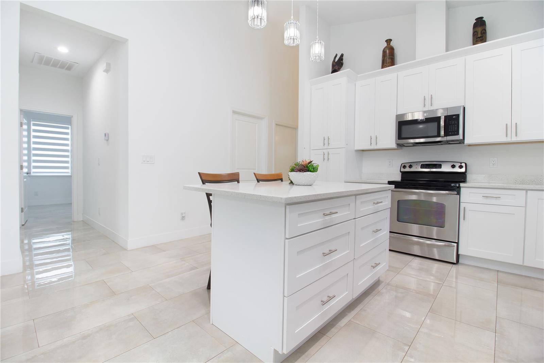
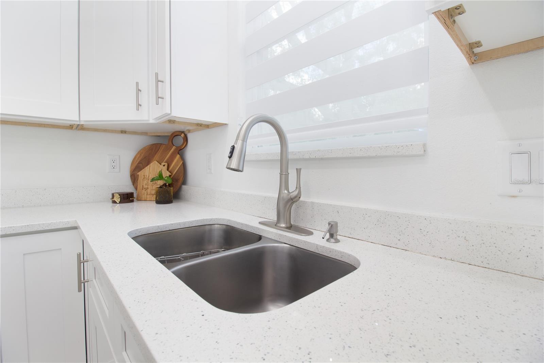
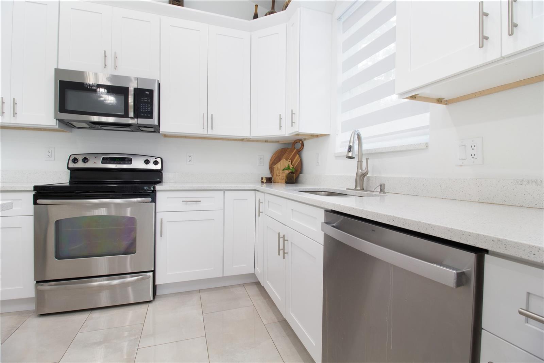
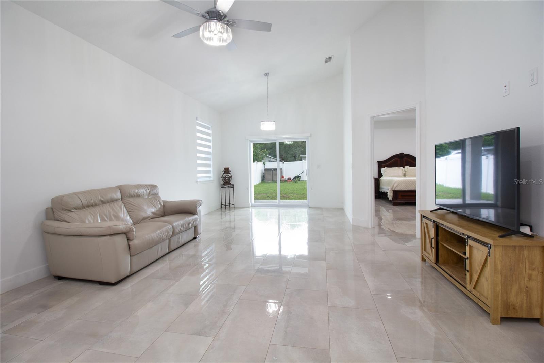
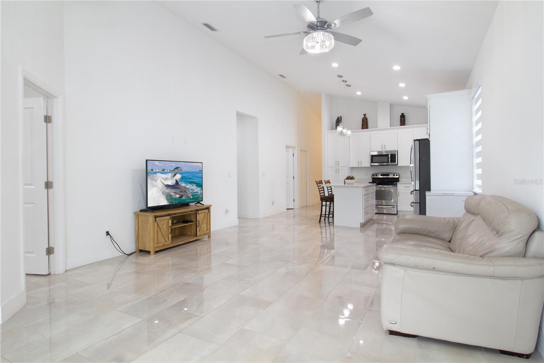
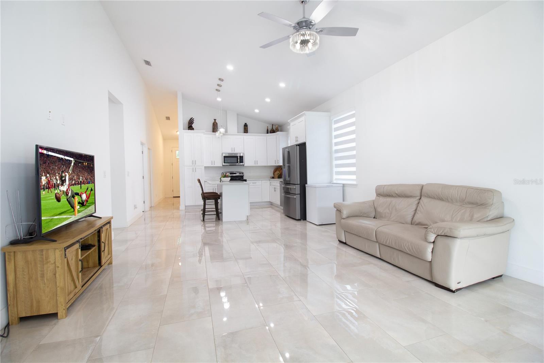
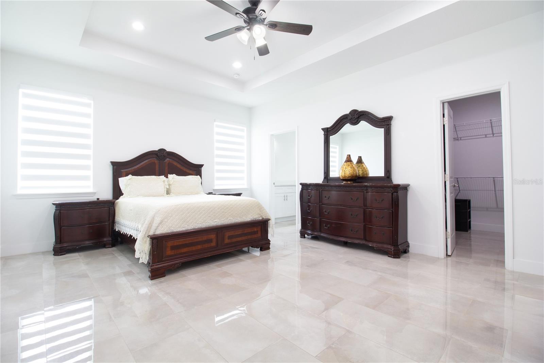
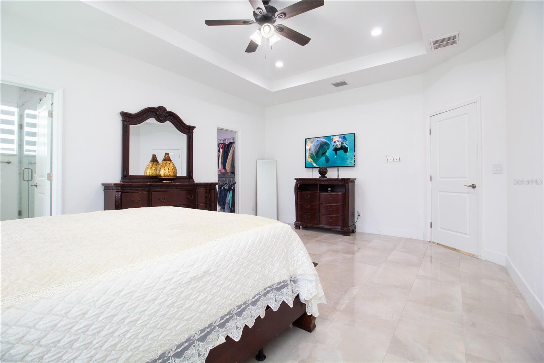
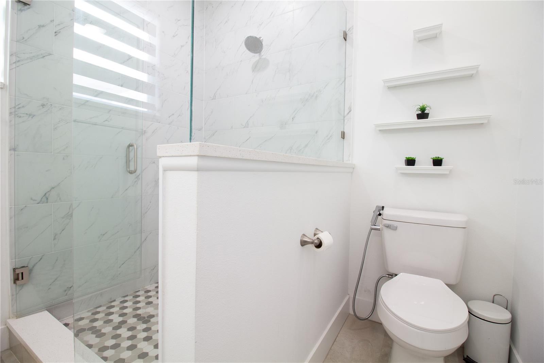
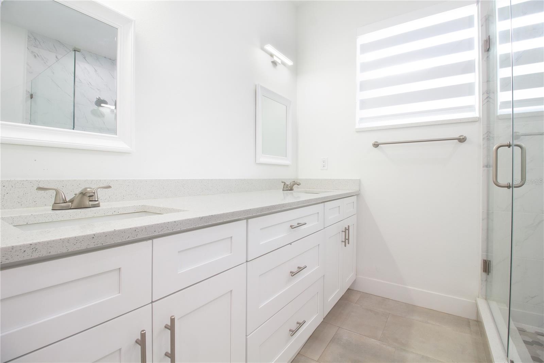
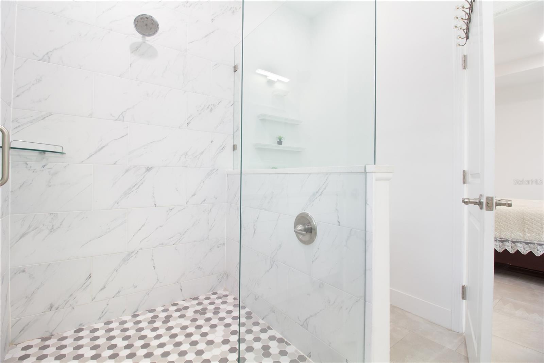
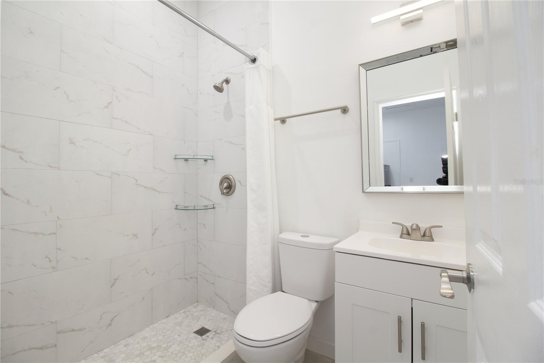
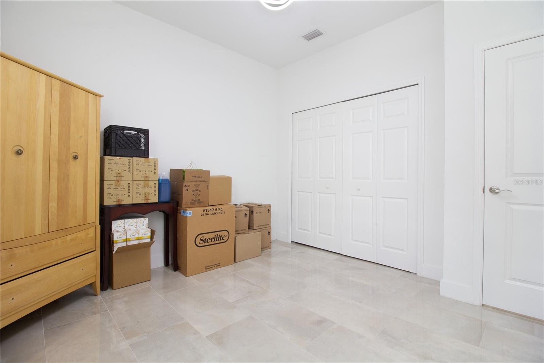
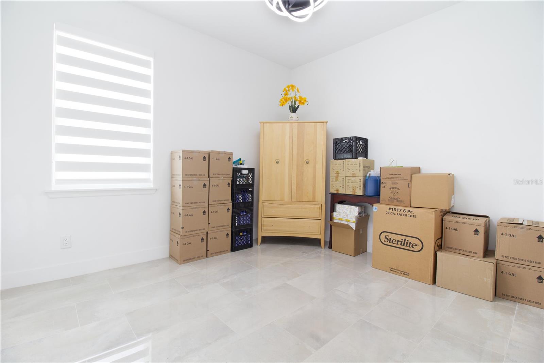
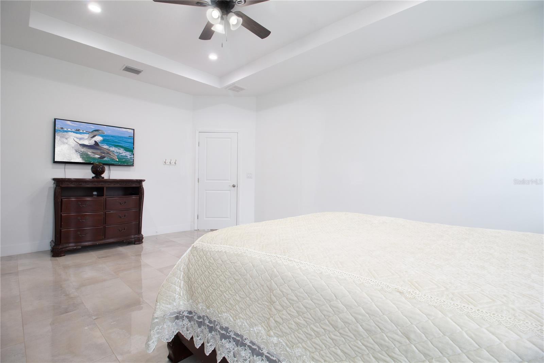
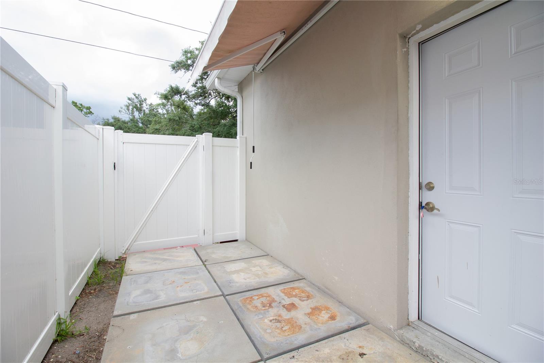
Inside: soaring vaulted ceilings, a chef-inspired kitchen with quartz counters and an island, and a spacious primary suite with a spa-like bath. A fully permitted, self-contained in-law suite — separate entrance, own bedroom, bathroom, and kitchen — adds flexible living space or rental income potential.

Schedule your private showing today.

Driving directions : From I-275, take Exit 48 for Sligh Ave and head west. Continue on Sligh Ave for approximately 2 miles, then turn right onto N Boulevard. Drive north and turn left onto W Humphrey St. Continue straight and turn right onto N Newport Ave. The property will be on your left at 8920 N Newport Ave.

Property Features

Rooms Dimension Description
Primary Bedroom 15x20 First level , Ceiling Fan(s)
Primary Bathroom First level
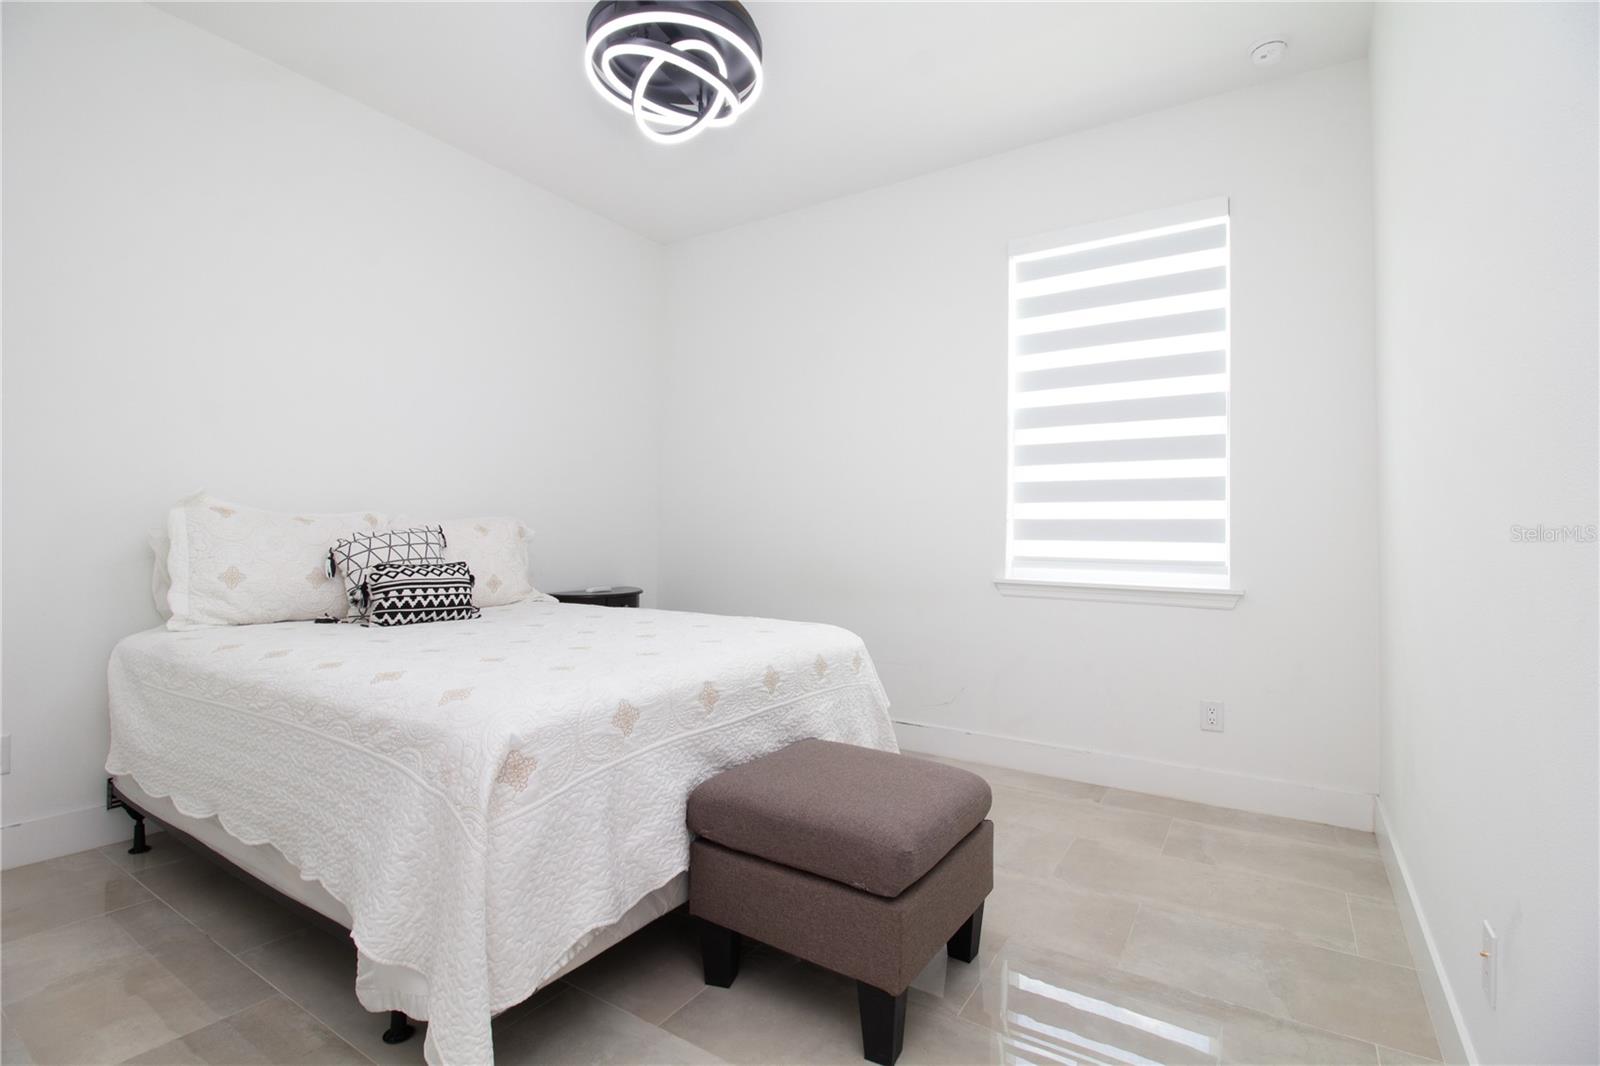
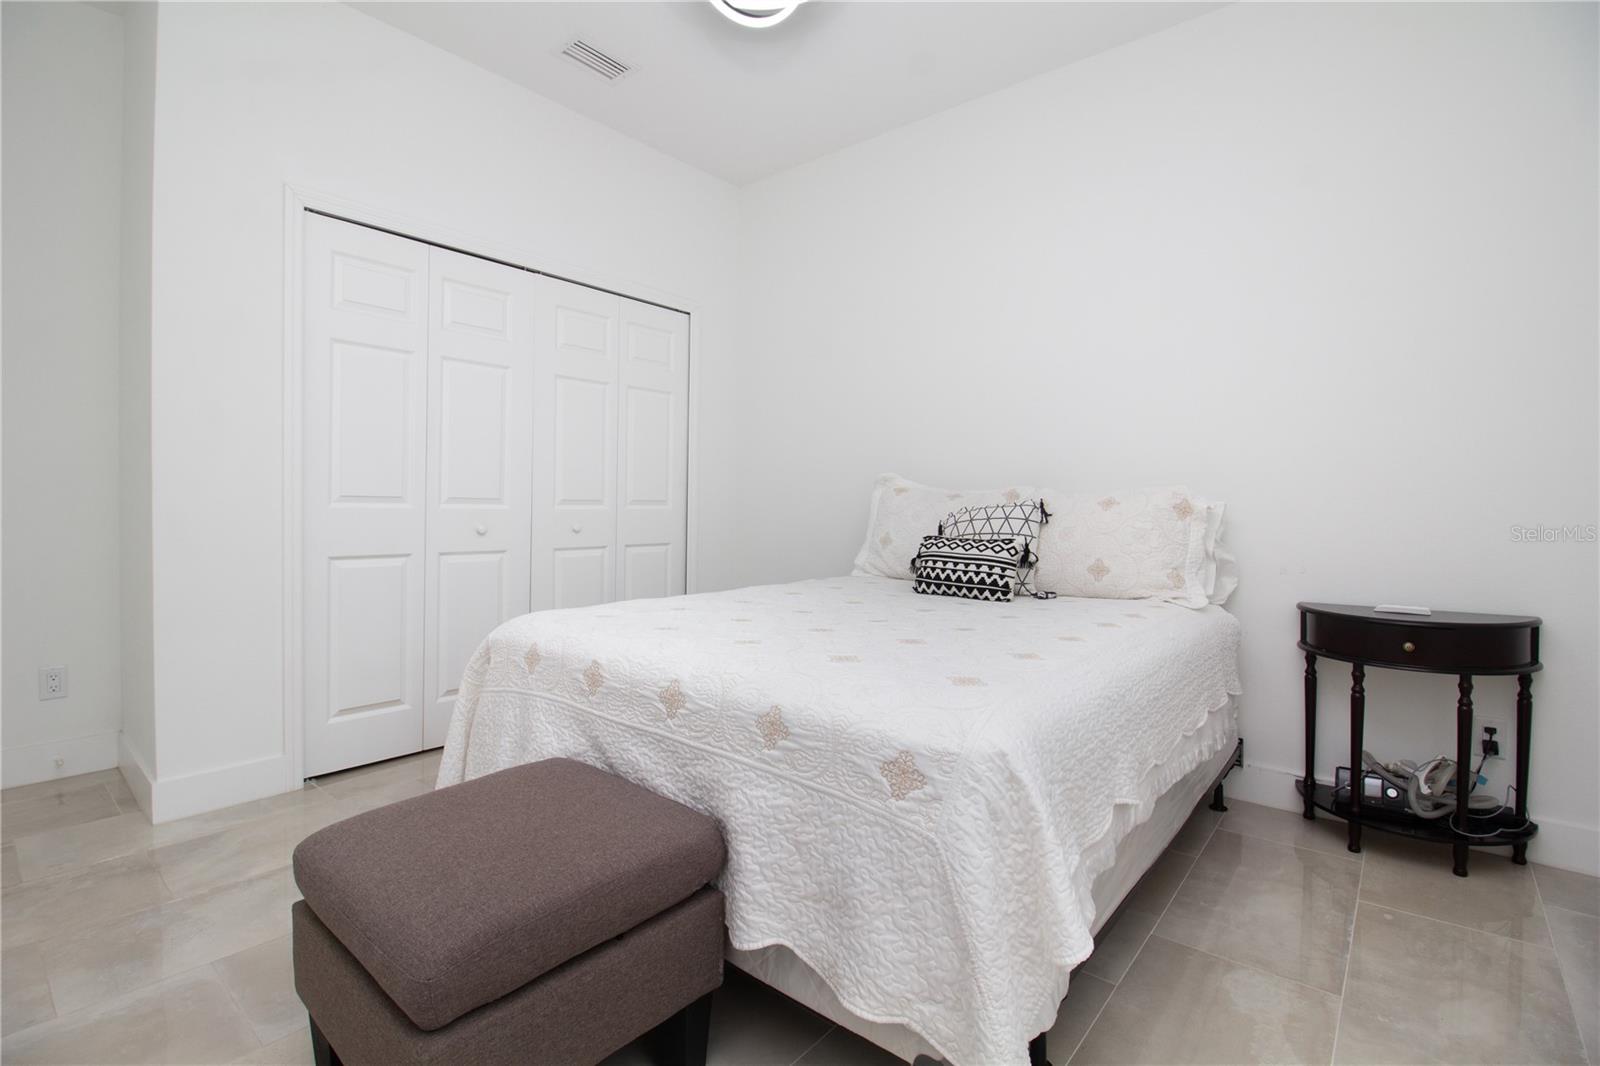
Bedroom 2 First level , Ceiling Fan(s)
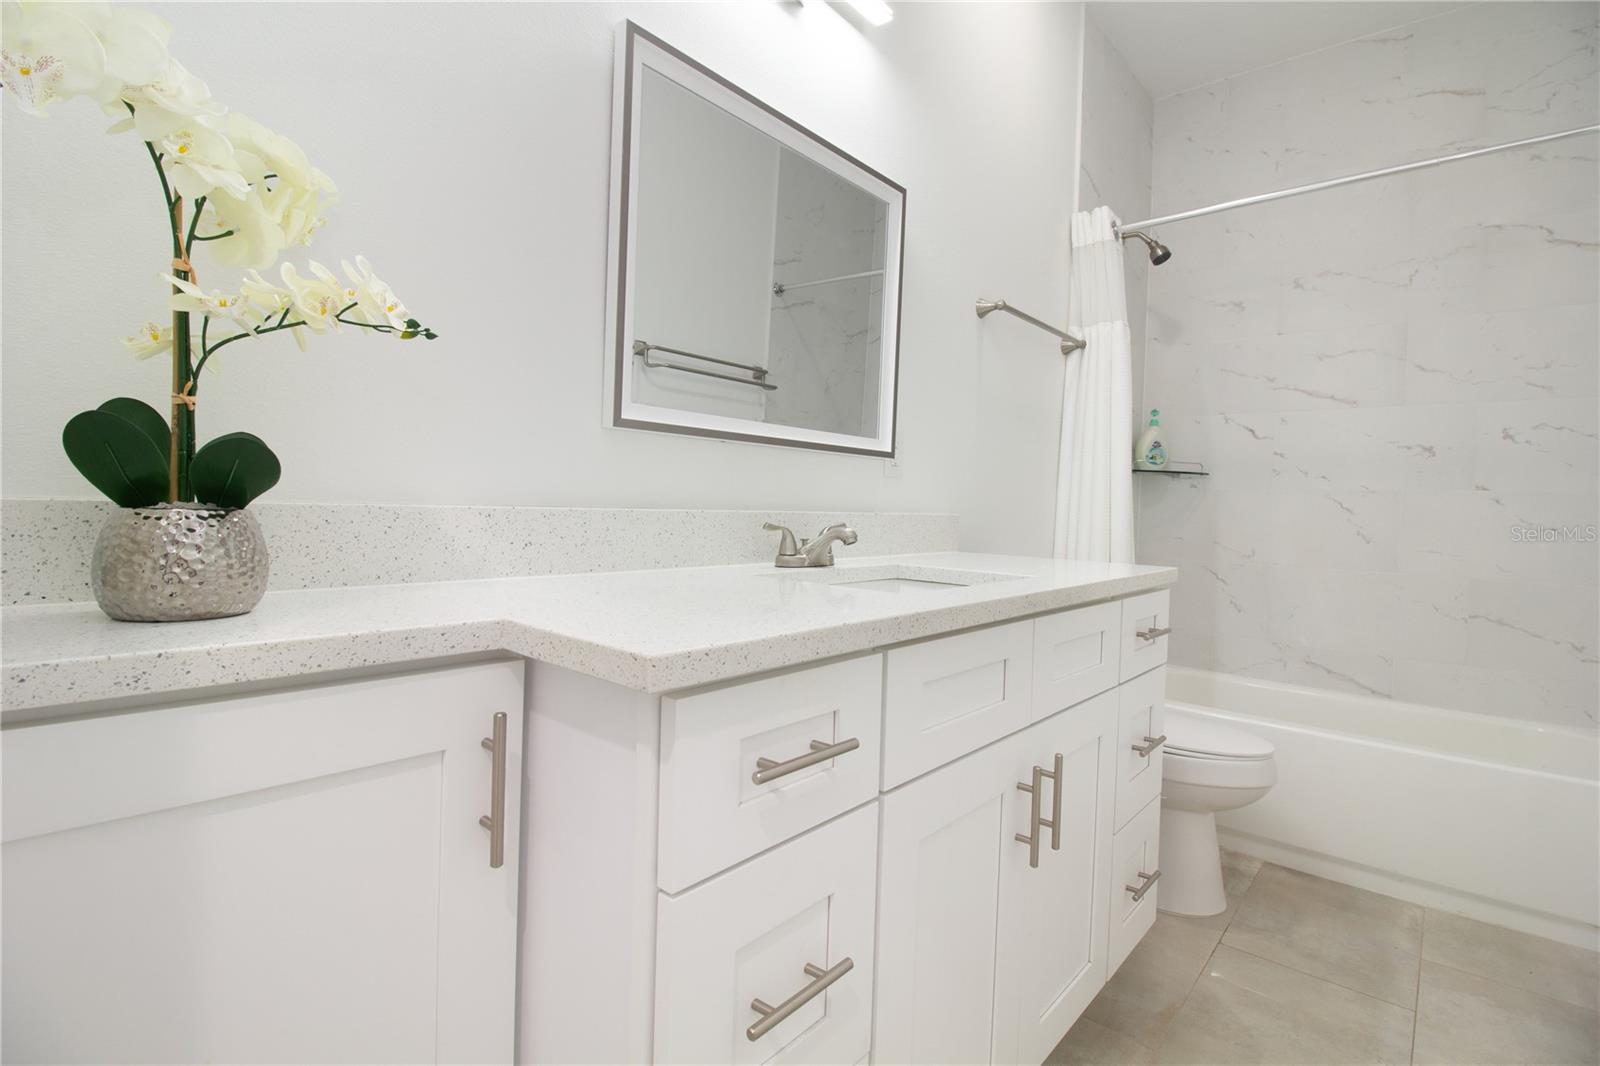
Bathroom 2 First level
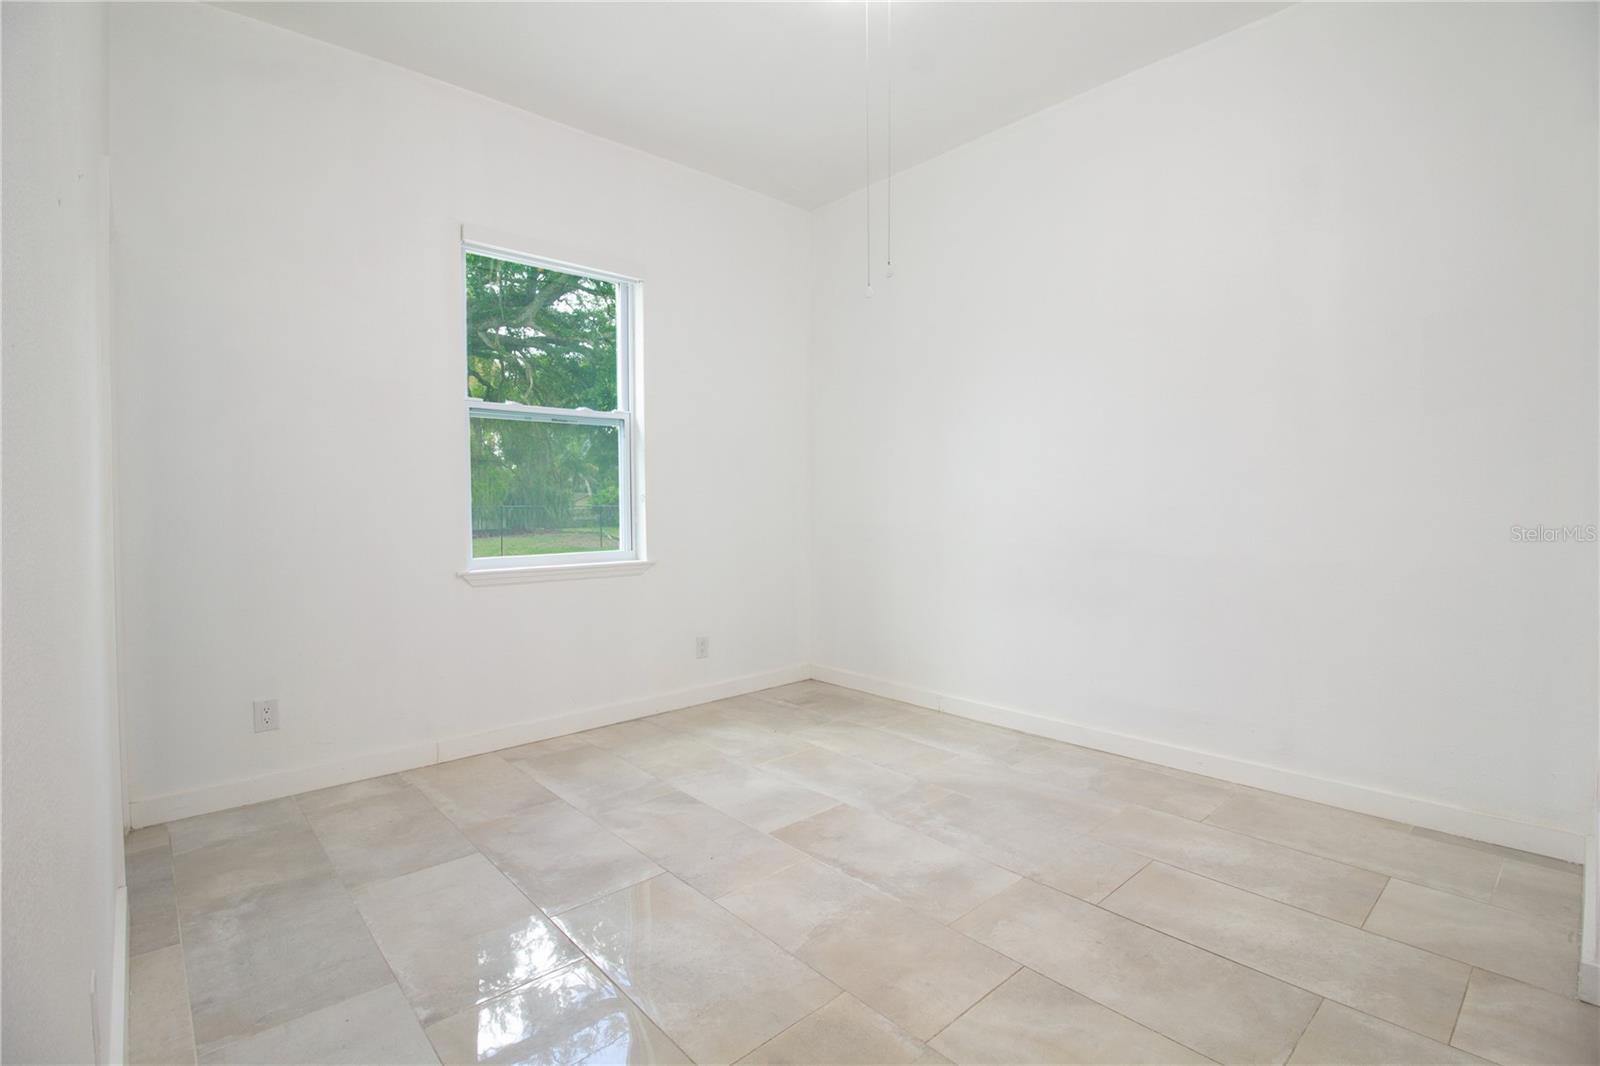
Bedroom 3 First level , Ceiling Fan(s)
Kitchen 14x15 First level
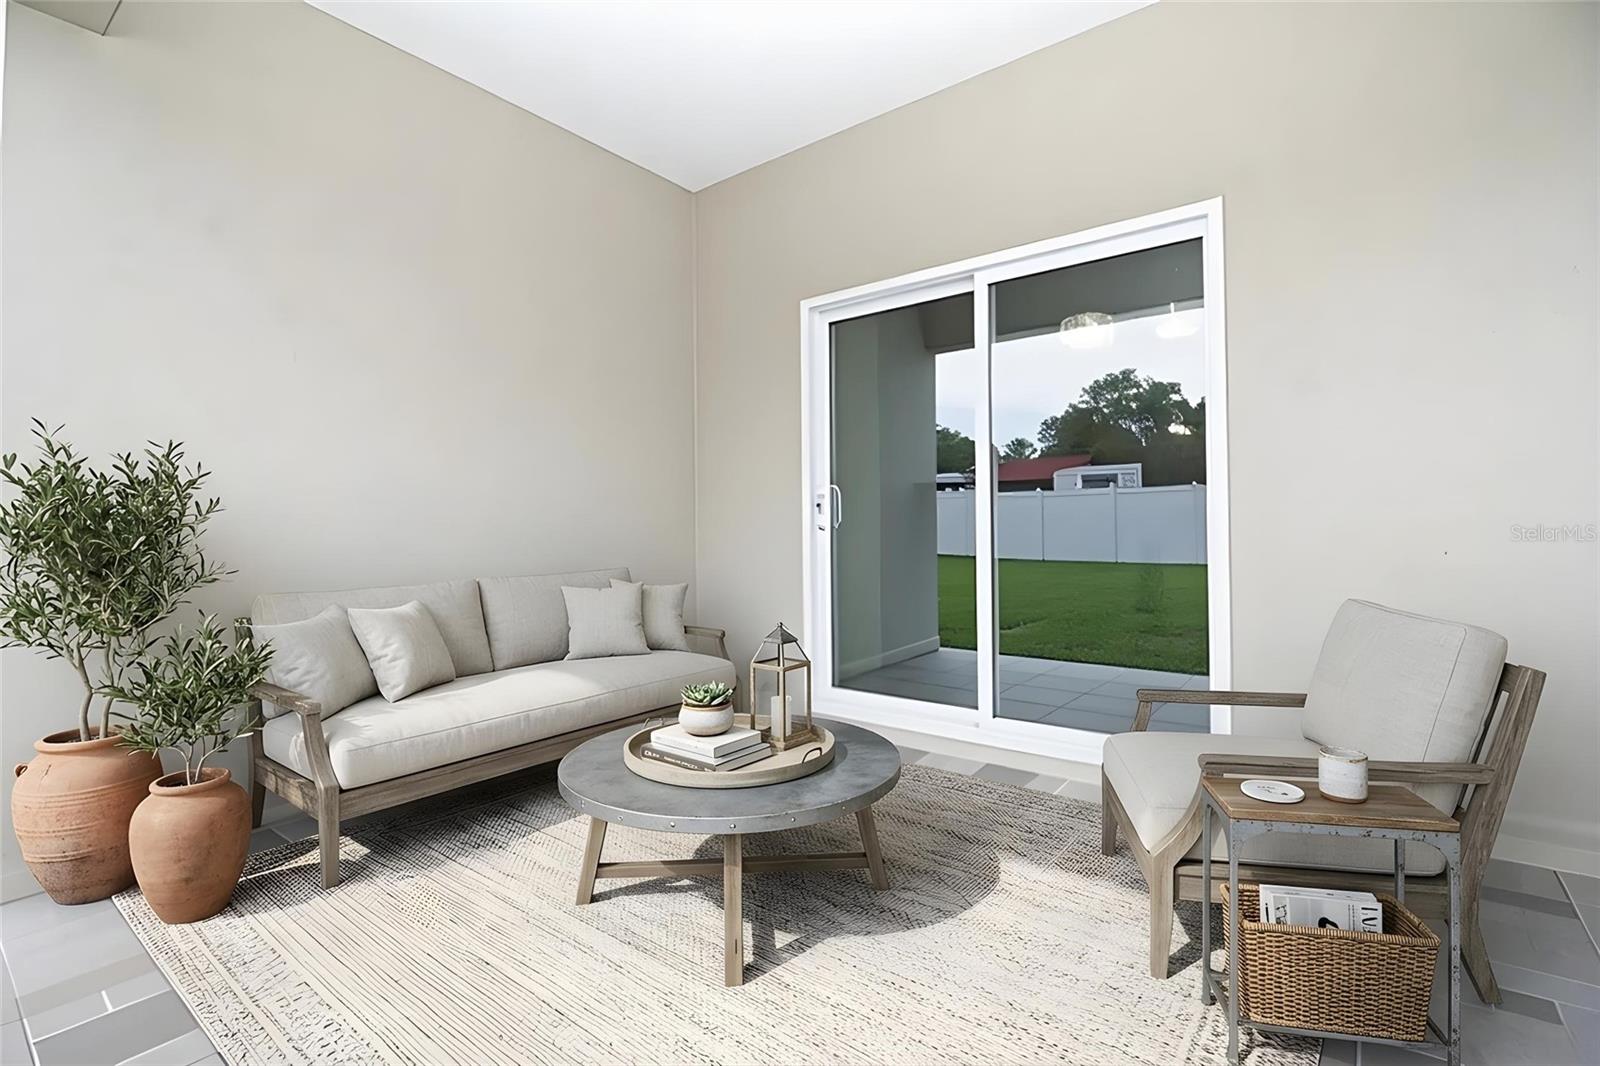
Great Room 25x12 First level , Ceiling Fan(s)

Interior Features

  • Cathedral Ceiling(s)
  • Ceiling Fans(s)
  • High Ceilings
  • Kitchen/Family Room Combo
  • Open Floorplan
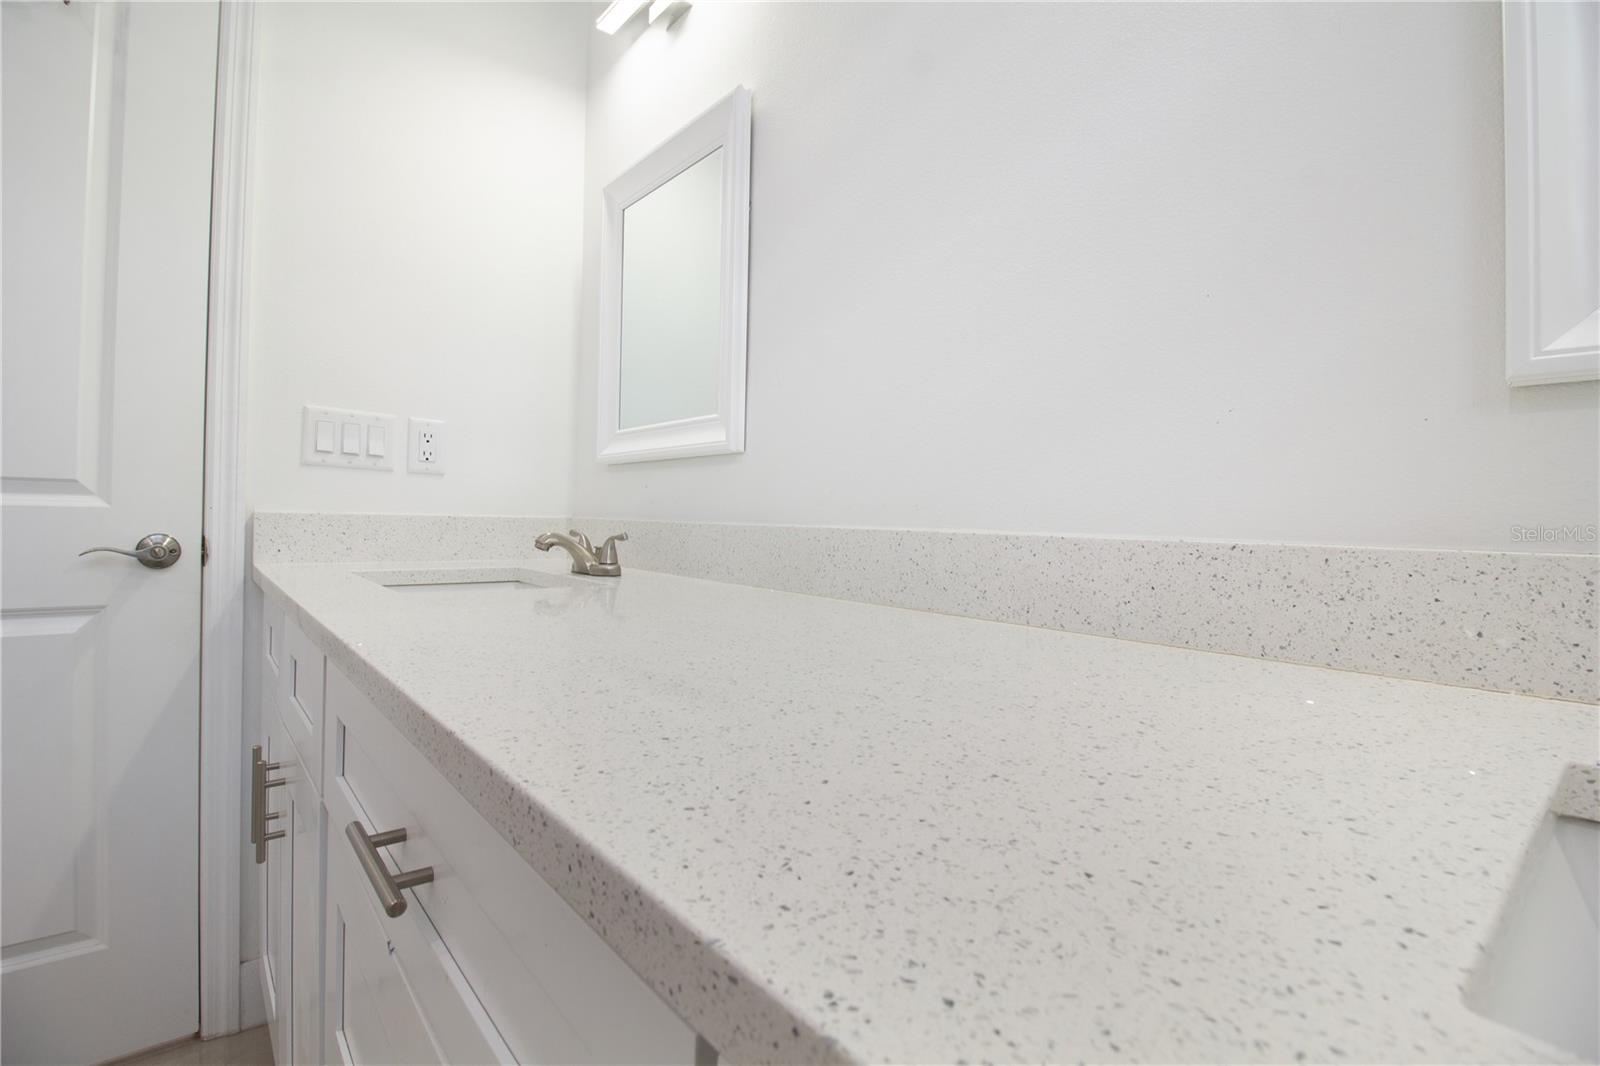
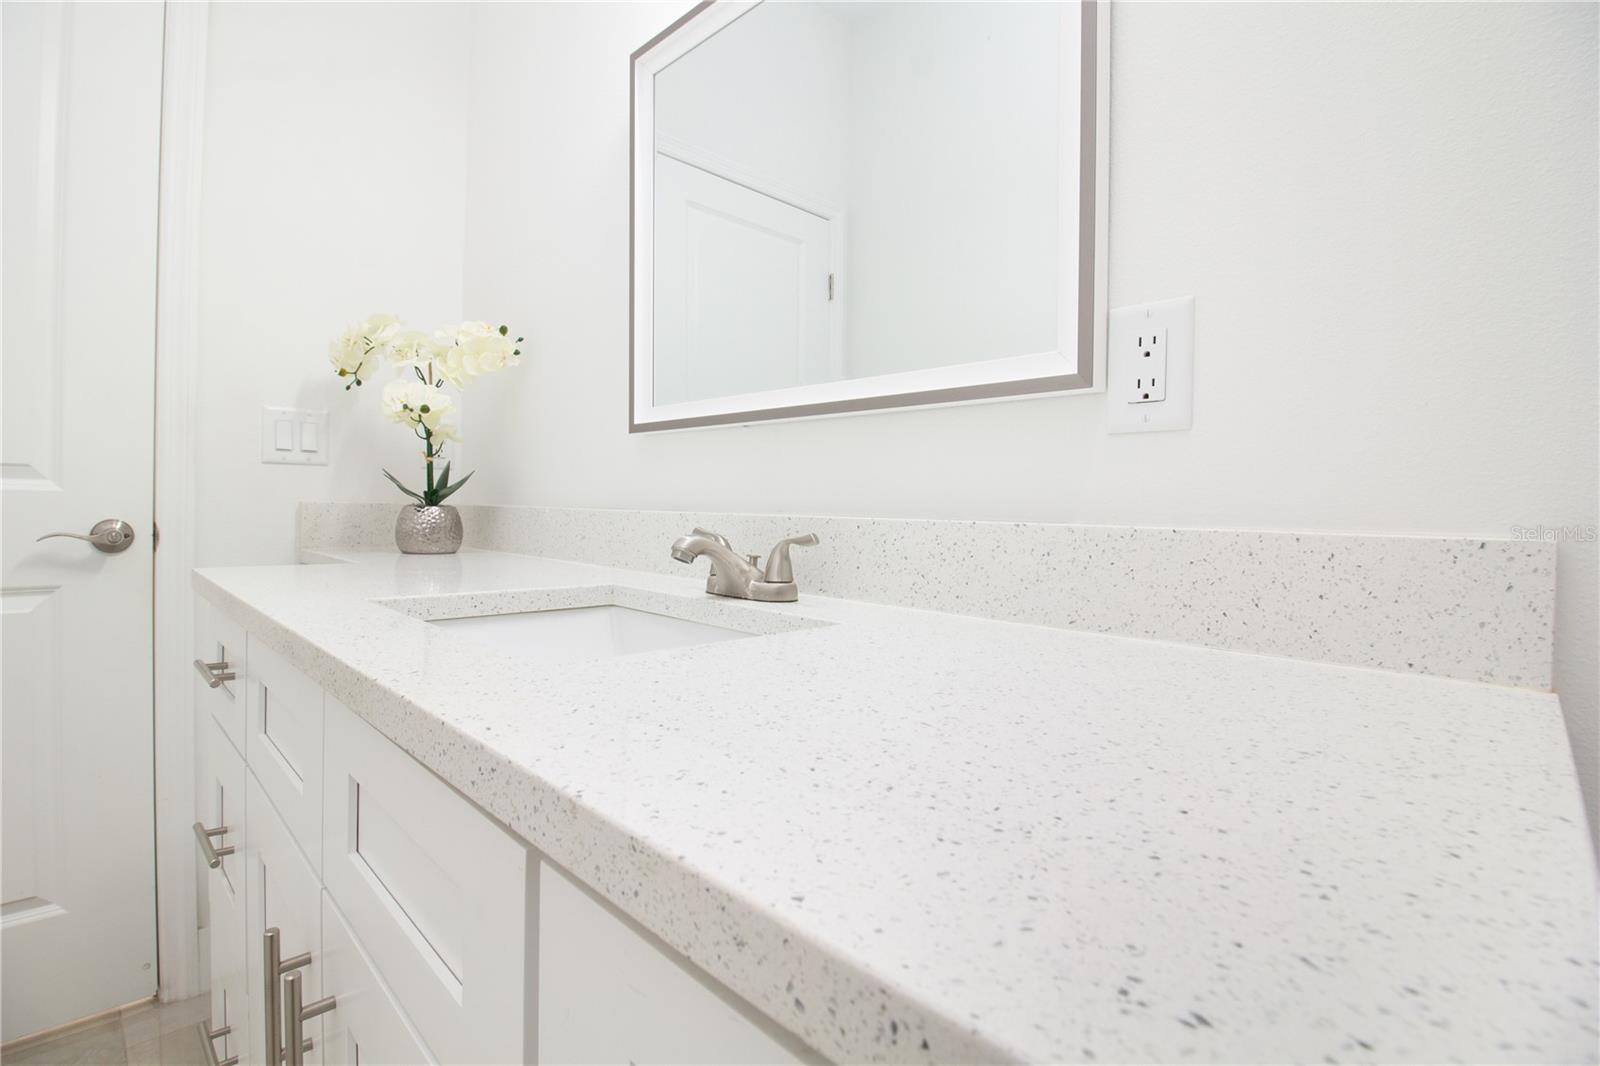
  • Stone Counters
  • Thermostat
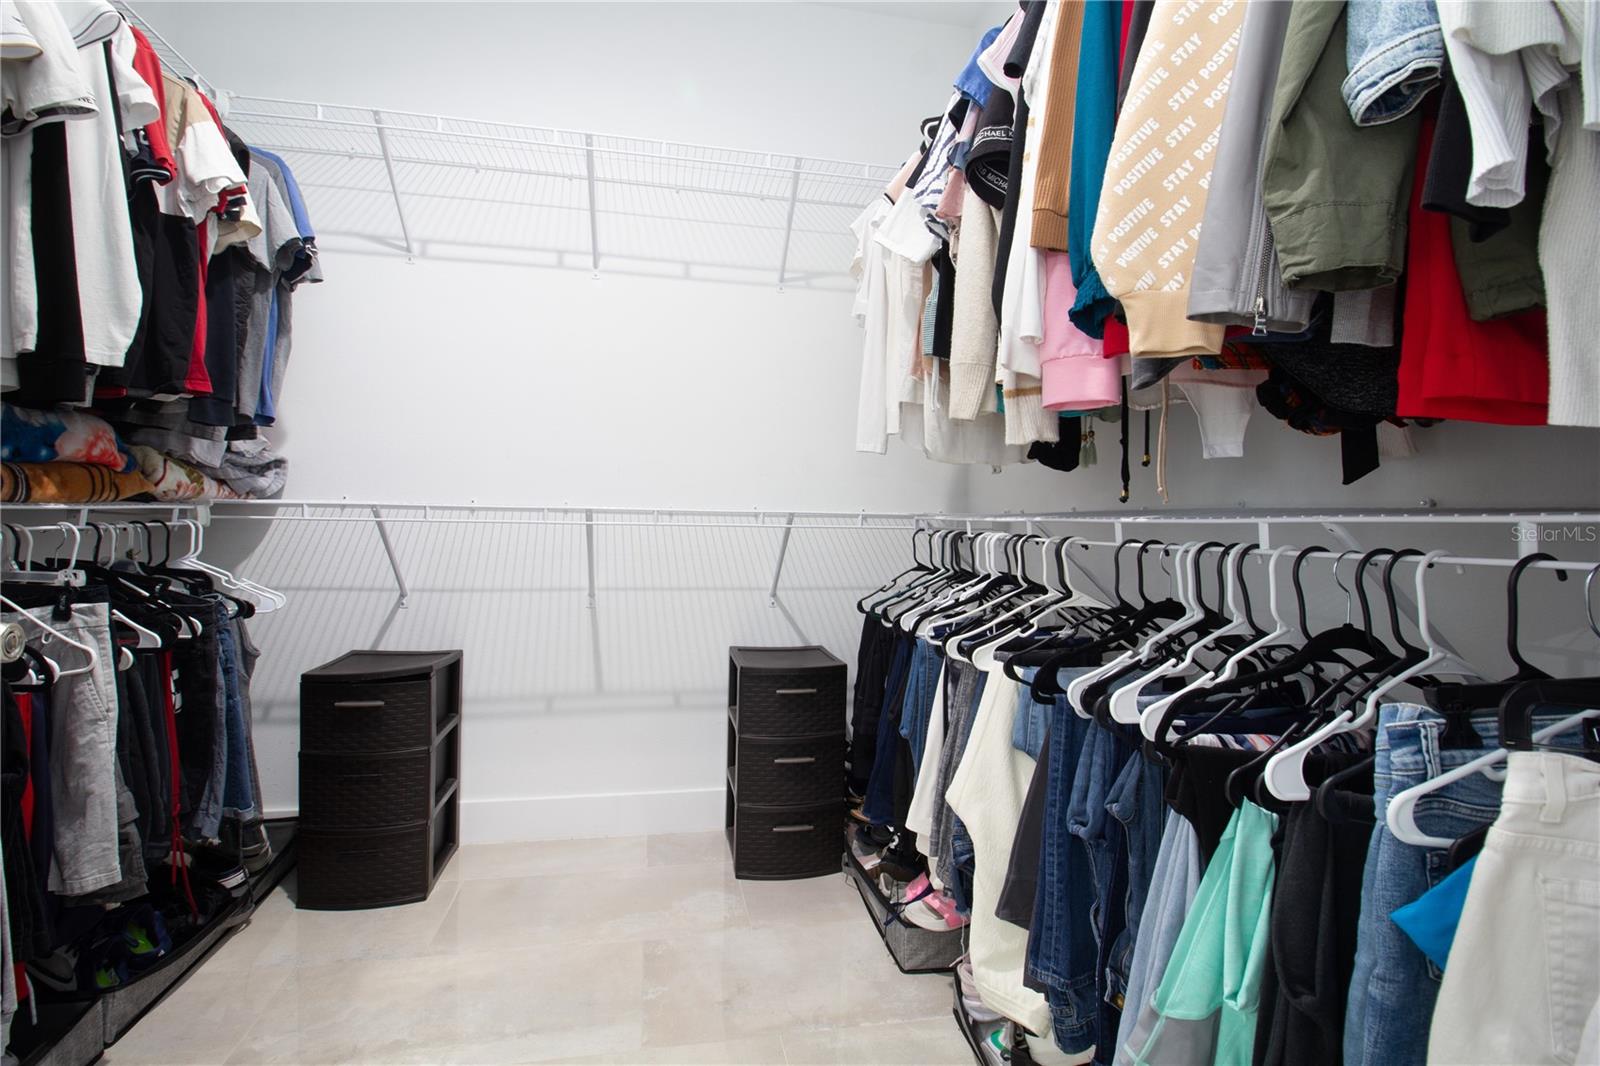
  • Walk-In Closet(s)

Appliances

  • Cooktop
  • Dishwasher
  • Dryer
  • Microwave
  • Refrigerator
  • Washer

Heating

  • Central
  • Electric
  • Heat Pump

Laundry features

  • Inside
  • Laundry Room

Air Conditioning

  • Central Air

Floor Covering

  • Tile

Utilities

  • BB/HS Internet Available
  • Cable Available
  • Electricity Connected
  • Public
  • Sewer Connected
  • Water Connected

Exterior features

  • Private Entrance
  • Private Mailbox
  • Storage

Construction Materials

  • Block
  • Stucco

Road Surface Type

  • Asphalt

Property Condition

  • Completed

Roof

  • Shingle

Foundation

  • Slab

Lot Features

  • Zoned for Horses

School Information


Listing information courtesy of MARK IT REALTY GROUP INC

All listing information is deemed reliable but not guaranteed and should be independently verified through personal inspection by appropriate professionals. Listings displayed on this website may be subject to prior sale or removal from sale; availability of any listing should always be independently verified.
Listing information is provided for consumer personal, non-commercial use, solely to identify potential properties for potential purchase; all other use is strictly prohibited and may violate relevant federal and state law.
Listing data comes from My Florida Regional MLS.