
1210 HIGHLAND ST S
2, 1, 690ft²
MLS#: TB8438830
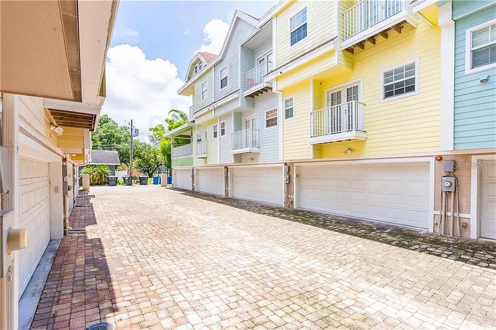
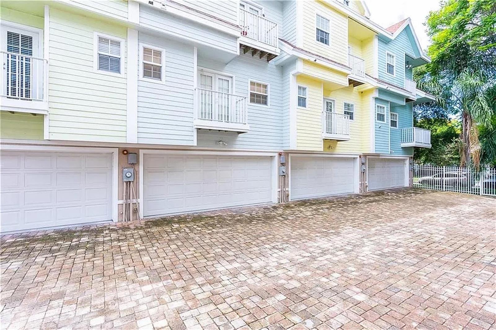
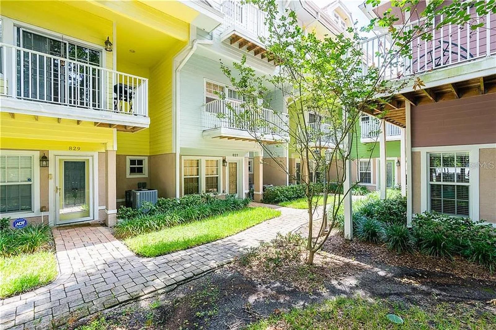
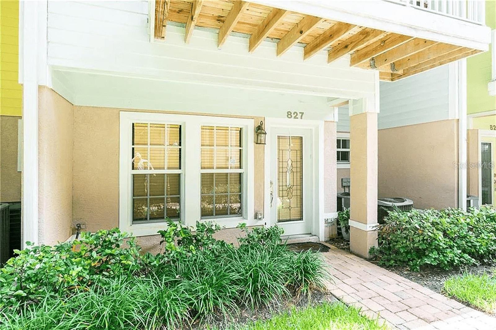
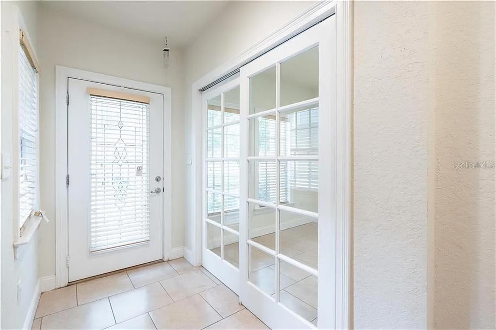
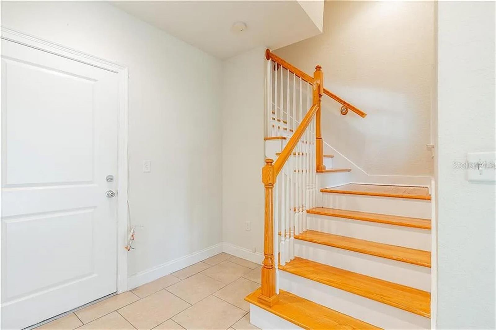
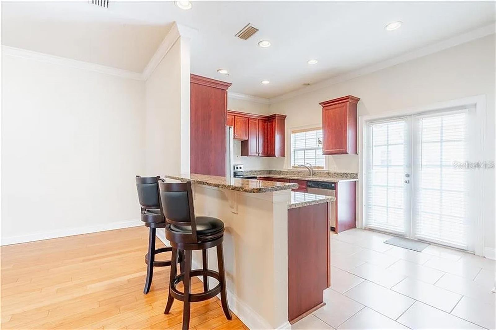
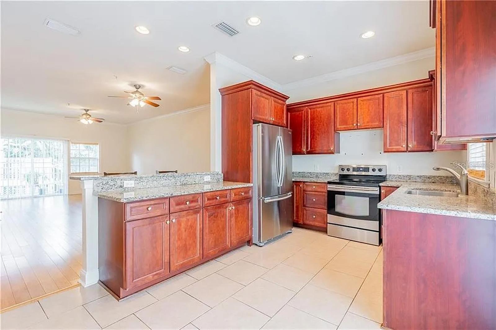
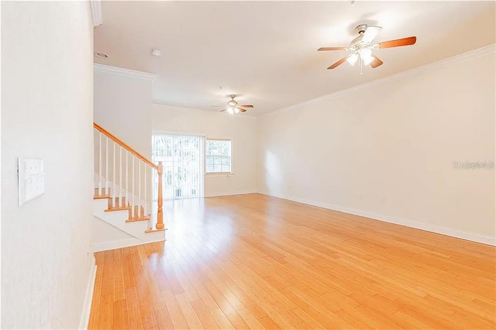
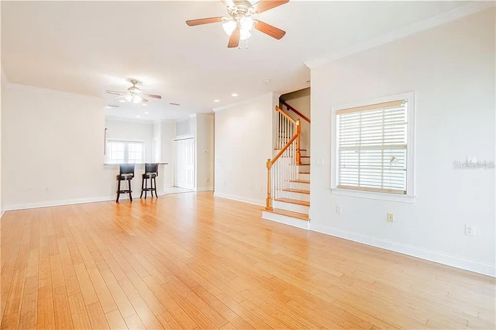
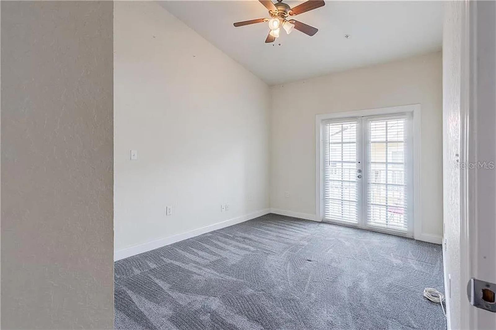
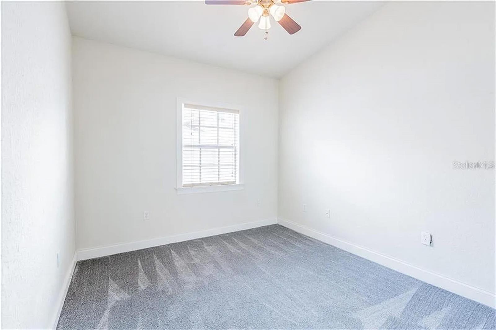
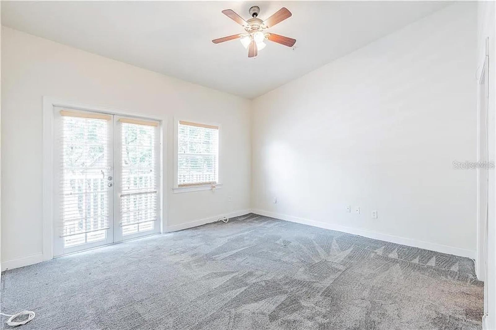
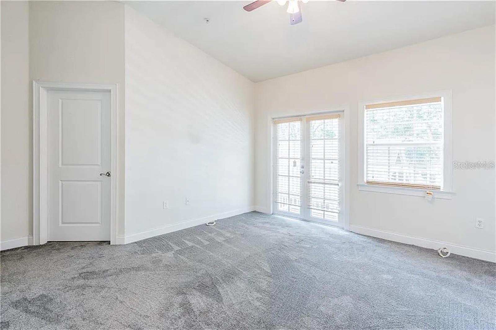
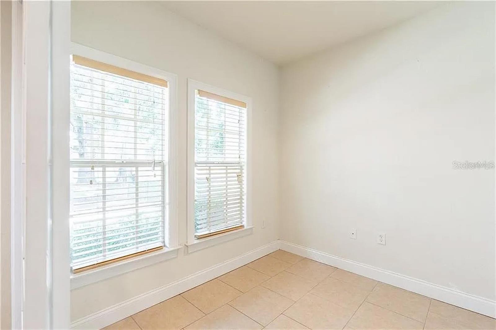
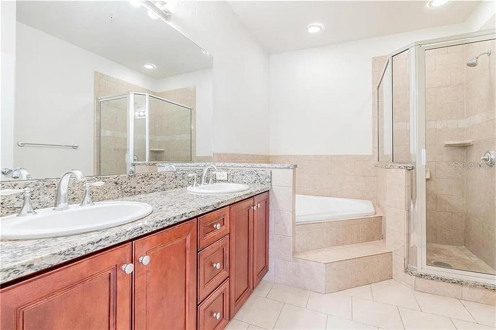
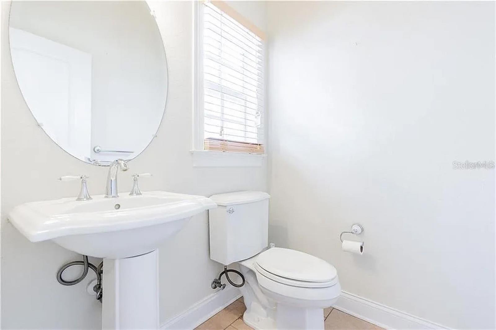
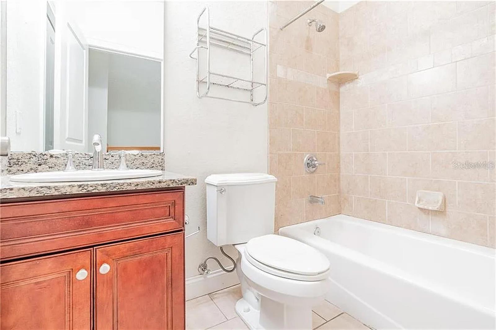
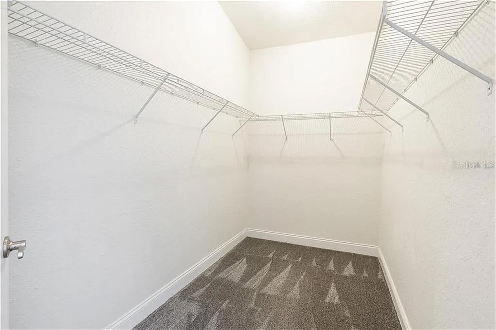
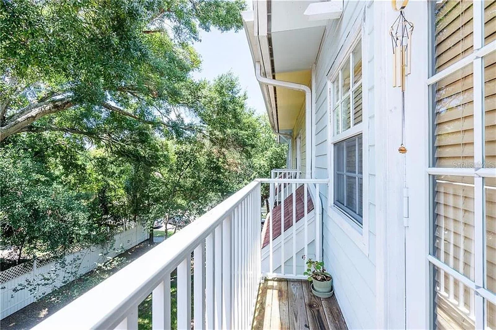
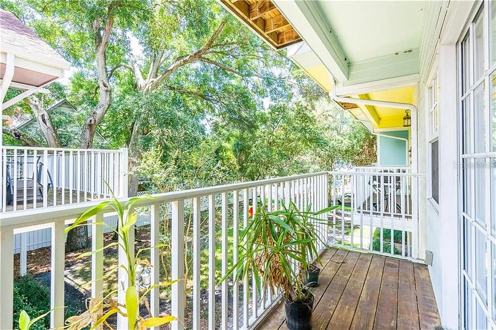
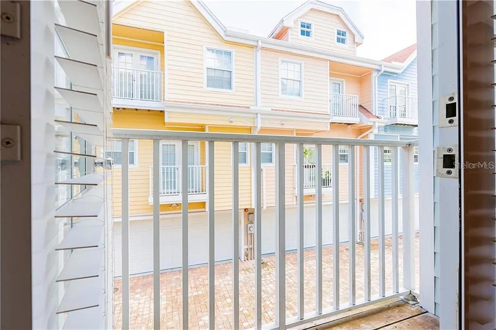
Welcome to this stunning 3-bedroom, 2.5-bath townhome nestled in the heart of Historic Uptown St. Petersburg! Built in 2006, this 1,878 sq ft residence perfectly blends modern updates with the charm of one of St. Pete's most sought-after neighborhoods. Soaring ceilings and abundant natural light complement the open floor plan, creating a bright and airy atmosphere throughout. The beautifully updated kitchen features granite countertops and stainless steel appliances — ideal for entertaining. Retreat to the spacious primary suite complete with a generous walk-in closet, and enjoy your choice of three private balconies to unwind after a long day. With in-unit laundry and a 2-car garage, convenience is built right in. Located just minutes from world-famous Gulf beaches, vibrant downtown dining, shopping, and the buzz of Central Ave — this is St. Pete living at its finest. Don't miss this rare opportunity — schedule your showing today!
Driving directions : Driving Directions from I-275 Take I-275 South toward St. Petersburg Take Exit 23B for 5th Ave N / Downtown St. Pete Turn left onto 5th Ave N Continue to 9th St N and turn left Turn right onto Grove St N 827 Grove St N will be on your right
| Rooms | Dimension | Description |
|---|---|---|
| Primary Bedroom | 14x16 | Second level , Carpet |
| Bathroom 1 | 11x8 | Second level , Ceramic Tile |
| Bathroom 2 | 9x8 | Third level , Ceramic Tile |
| Bedroom 2 | 12x14 | Third level , Carpet |
| Bedroom 3 | 12x14 | Third level , Carpet |
| Living Room | 14x16 | Second level , Wood |
| Office | 12x10 | First level , Ceramic Tile |
| Kitchen | 14x12 | Second level , Ceramic Tile |
2, 1, 690ft²
MLS#: TB8438830
2, 1, 1,197ft²
MLS#: TB8454354
4, 3, 1,947ft²
MLS#: TB8438849
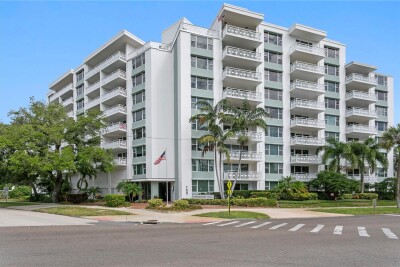
2, 2, 1,220ft²
MLS#: TB8518817