English / Español / Русский

Julia Vakulenko - Broker -

TB8513866 TB8513866 TB8513866 TB8513866 TB8513866 TB8513866 TB8513866 TB8513866 TB8513866 TB8513866 TB8513866 TB8513866 TB8513866 TB8513866 TB8513866 TB8513866 TB8513866 TB8513866 TB8513866 TB8513866 TB8513866 TB8513866 TB8513866 TB8513866 TB8513866 TB8513866 TB8513866 TB8513866 TB8513866 TB8513866 TB8513866 TB8513866 TB8513866 TB8513866 TB8513866 TB8513866 TB8513866 TB8513866 TB8513866 TB8513866 TB8513866 TB8513866 TB8513866 TB8513866 TB8513866 TB8513866 TB8513866 TB8513866
Loading map ...
Loading map ...

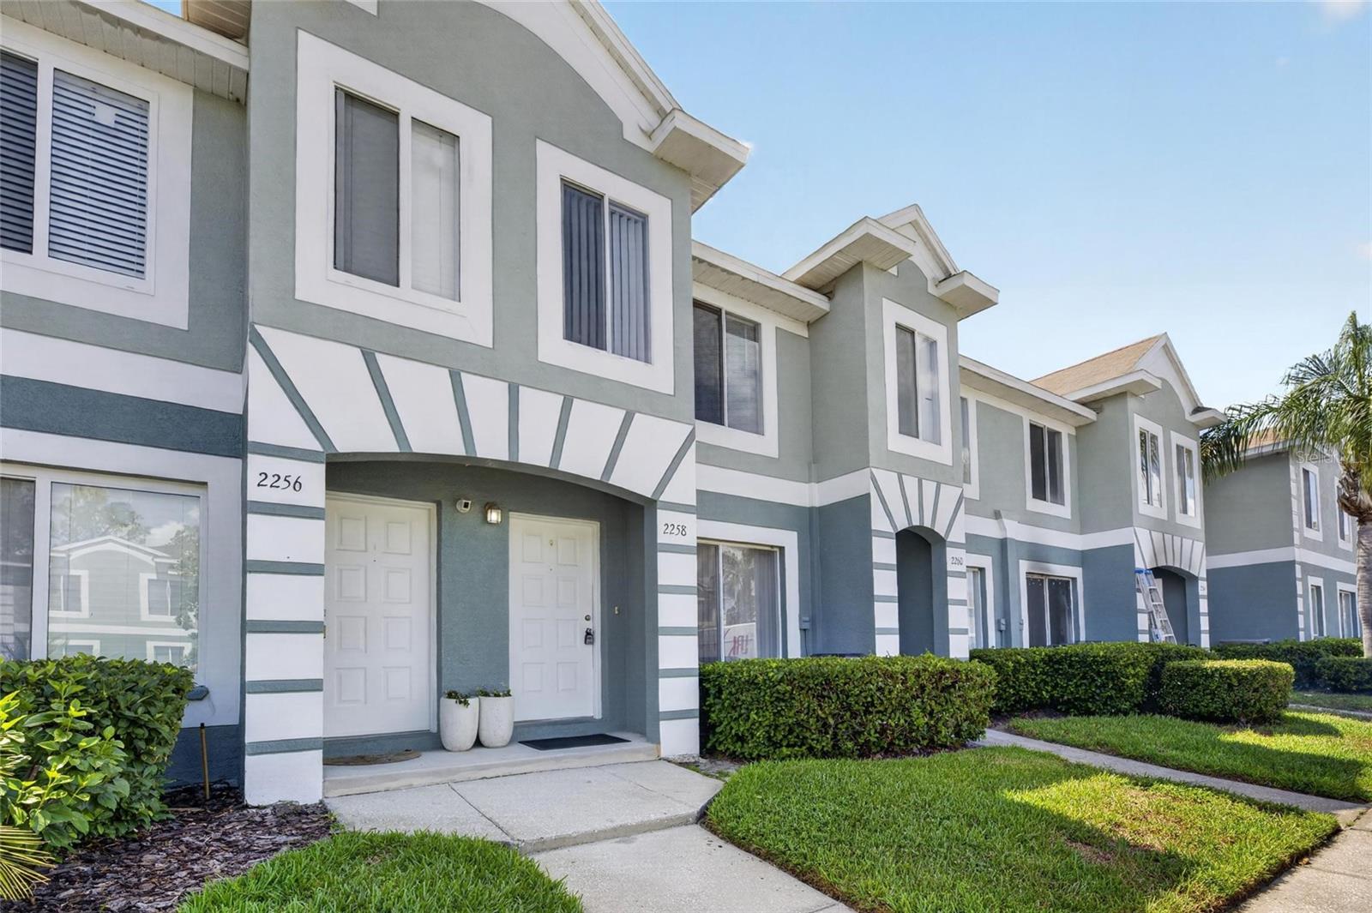
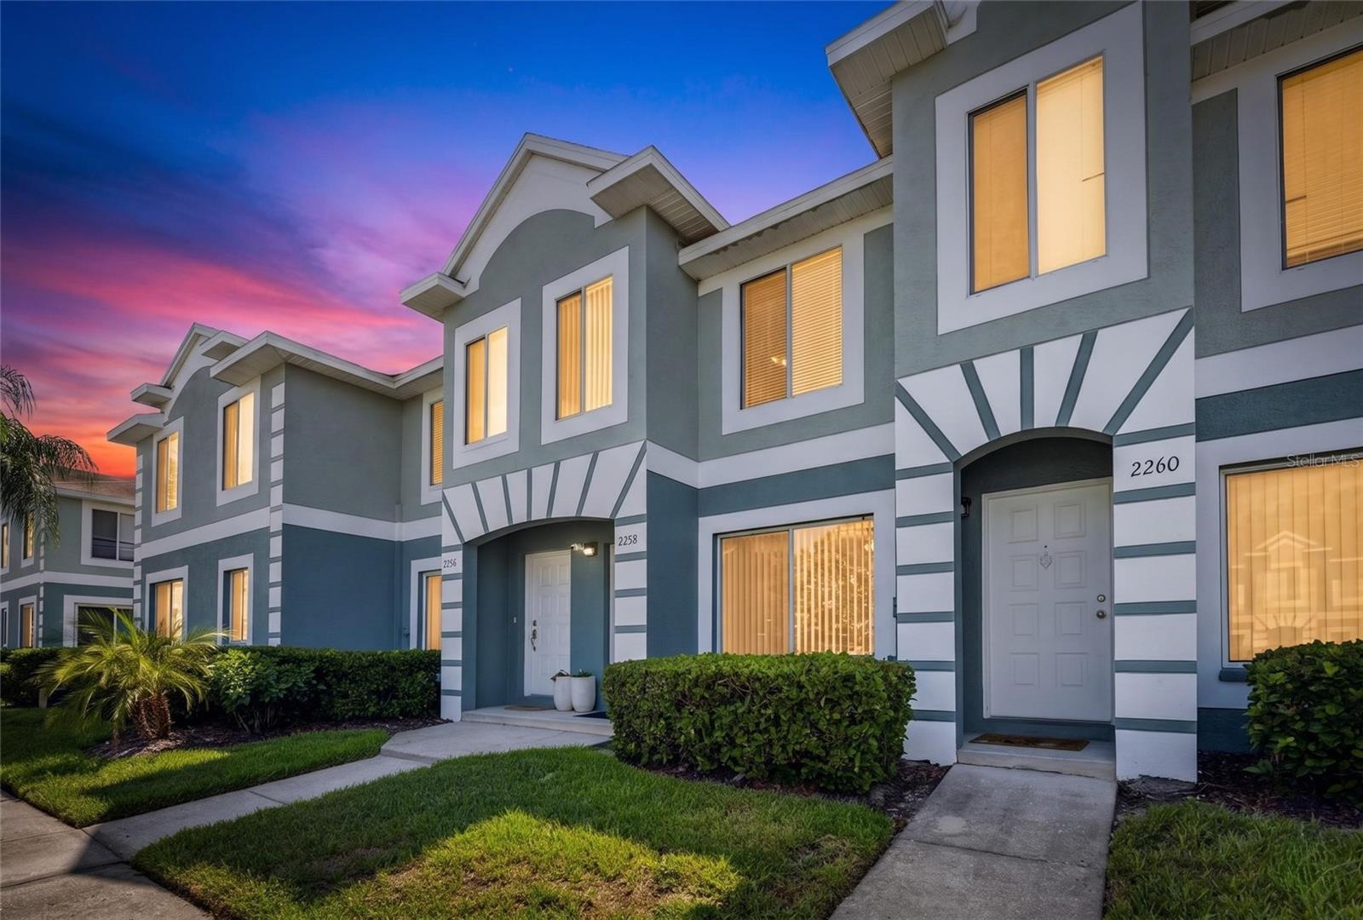
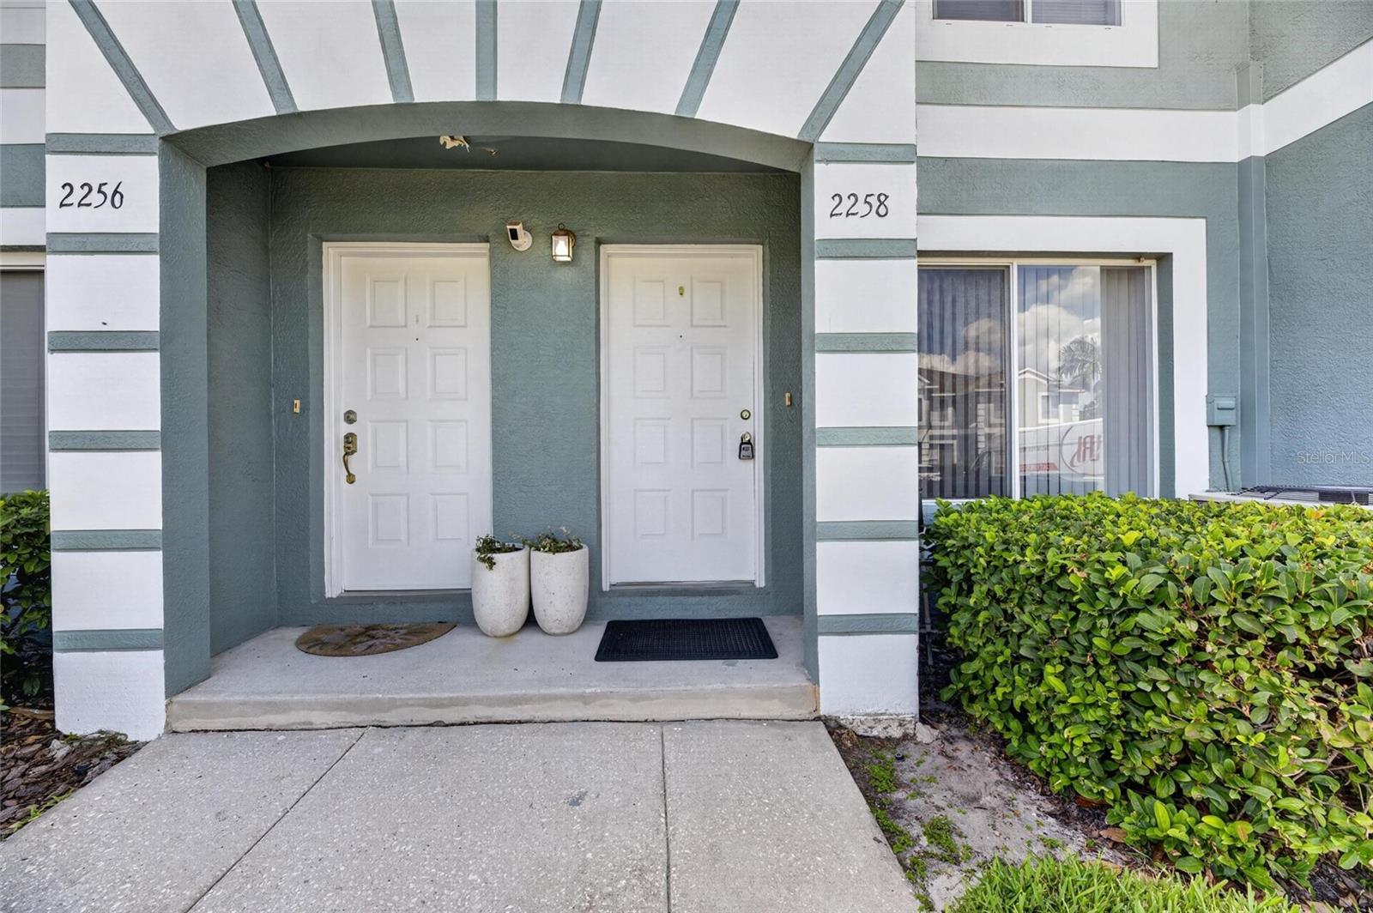
2258 FLUORSHIRE DR, BRANDON, 33511


Property highlights

  • MLS#: TB8513866
  • 1,399.00 lot size Sq.Ft.
  • Year built: 2002
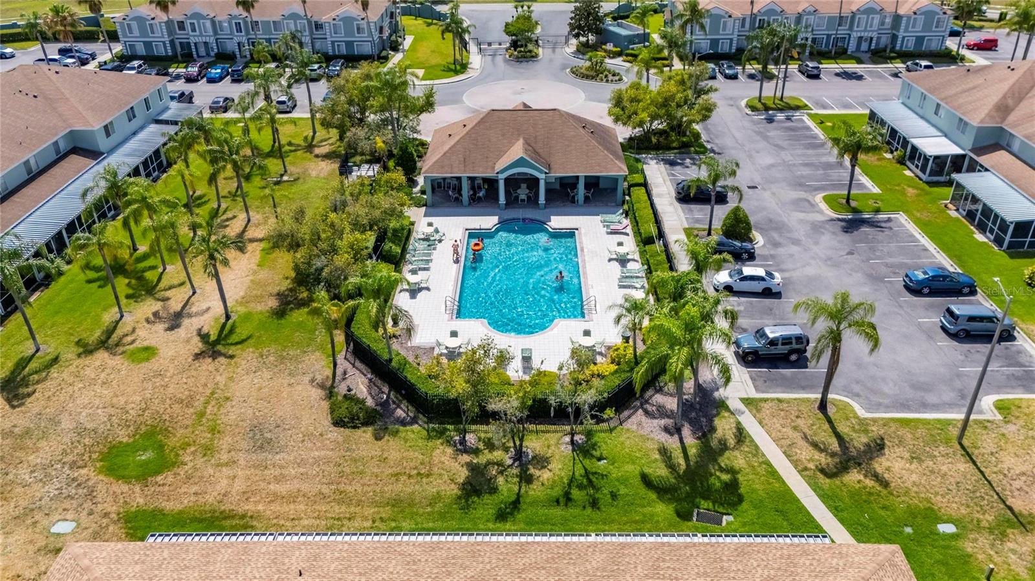
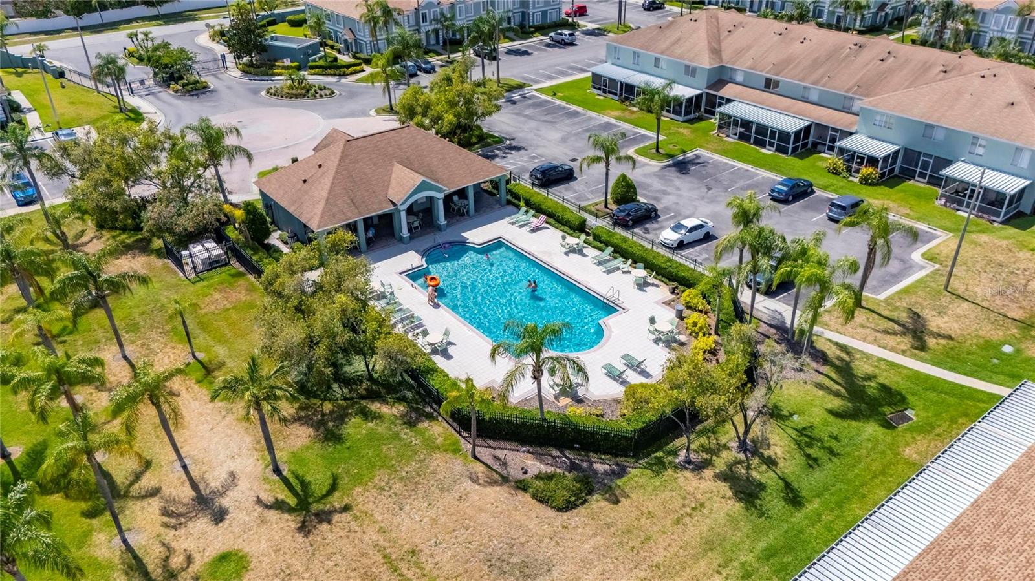
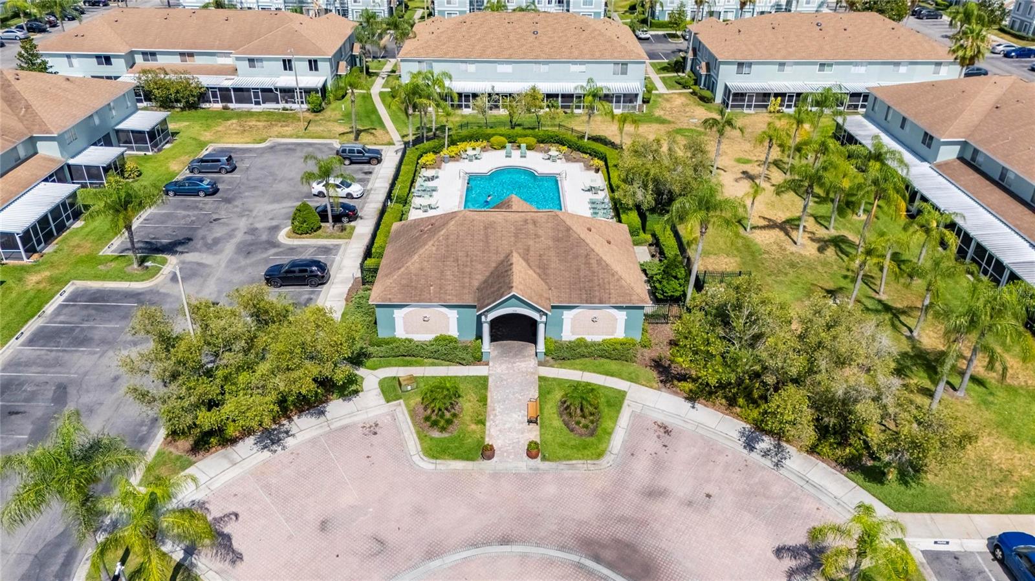
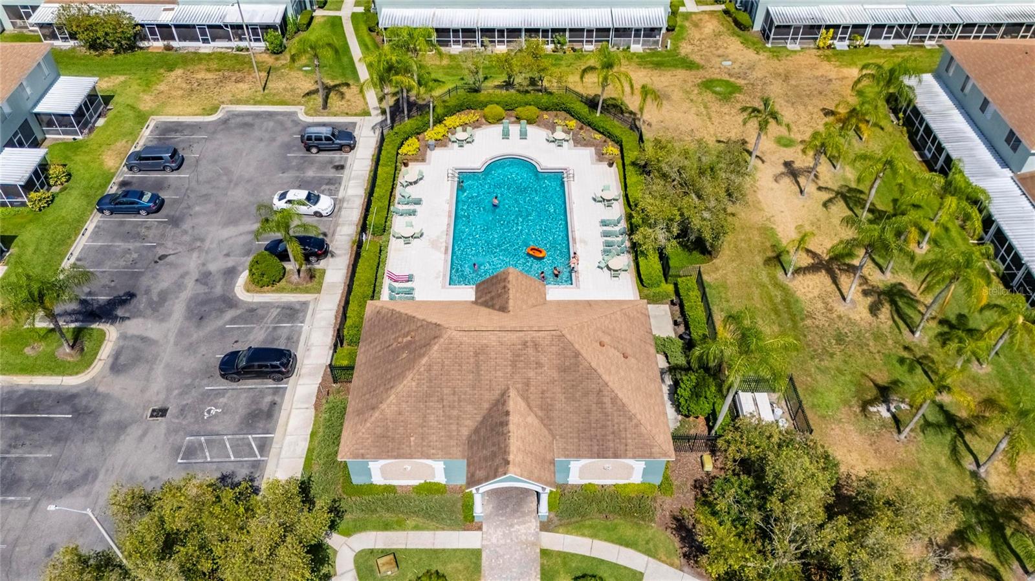
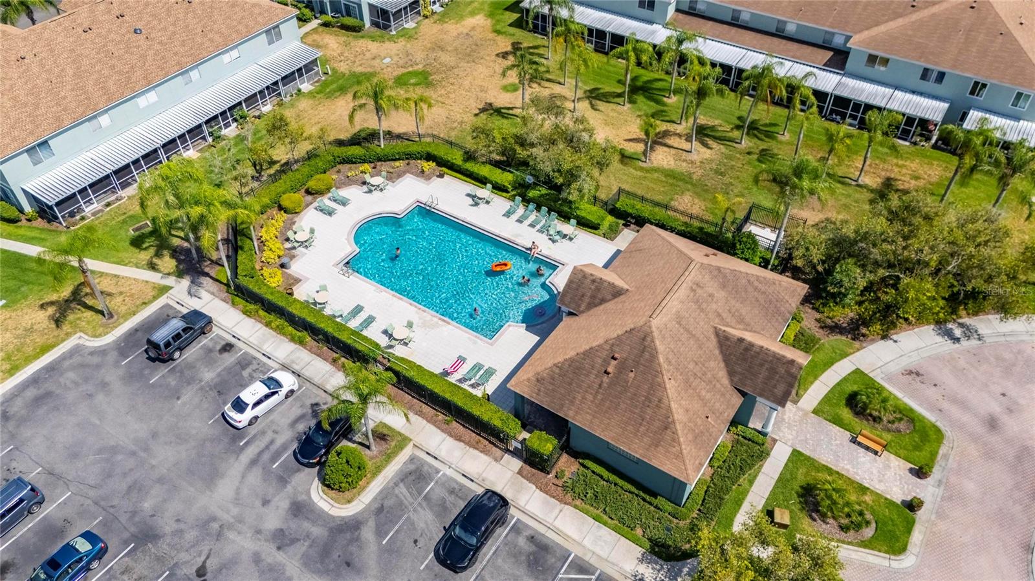
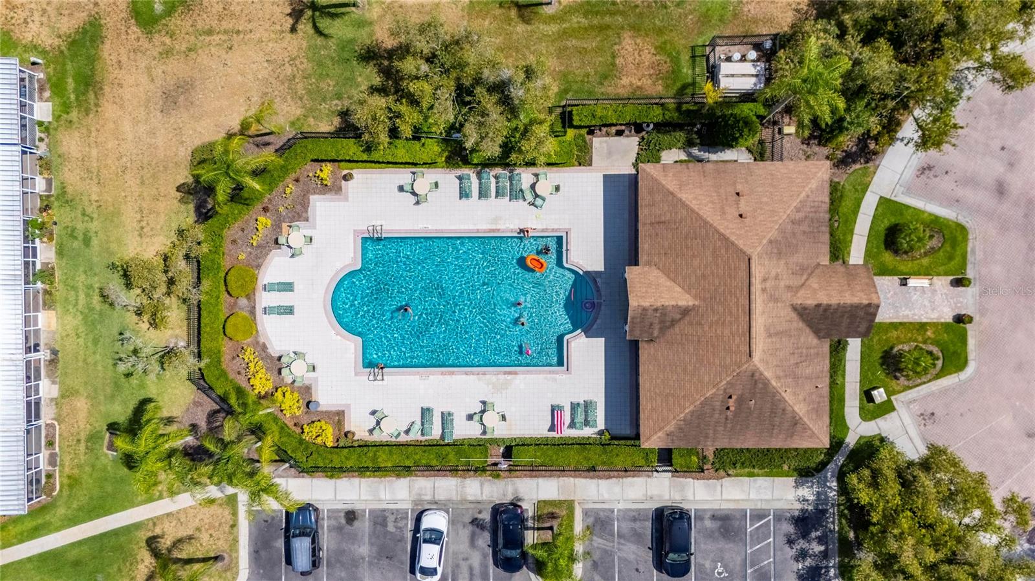
  • Pool: Community pool
  • Listed: 05/29/2026
  • Taxes: $3,577.49
  • HOA fees (monthly): $266.00
  • Average Monthly Fees (not including CDD, if any): $266.00
  • Maintenance fee includes: Cable TV, Pool, Maintenance Structure, Maintenance Grounds, Sewer, Trash and Water
  • Building Name: 2258

Property Overview

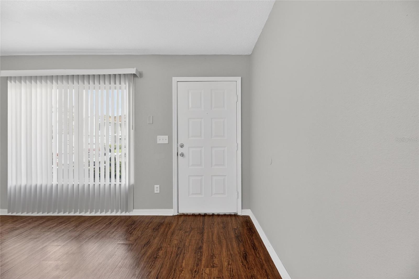
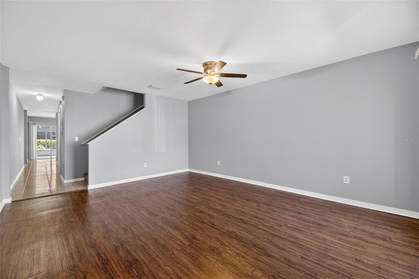
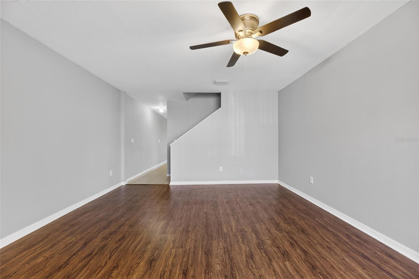
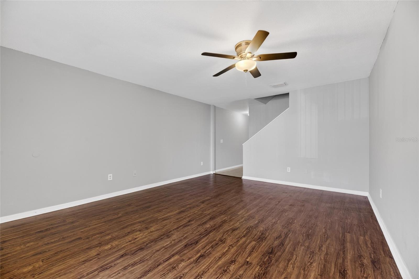
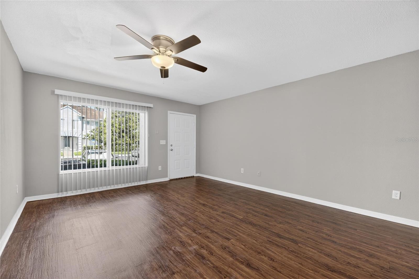
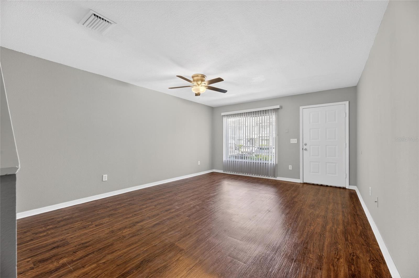
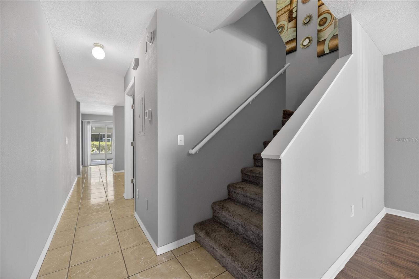
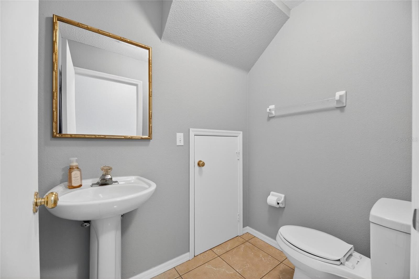
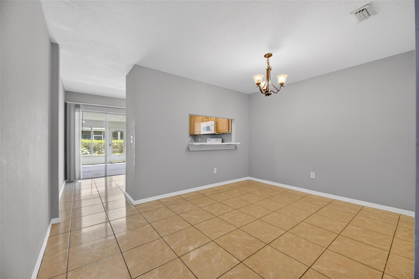
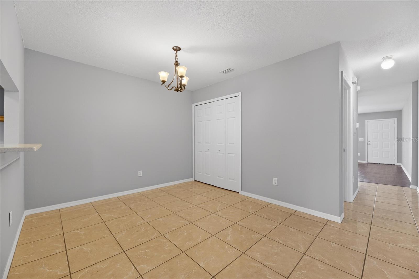
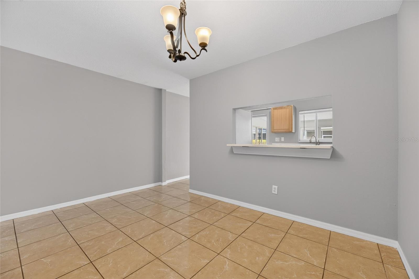
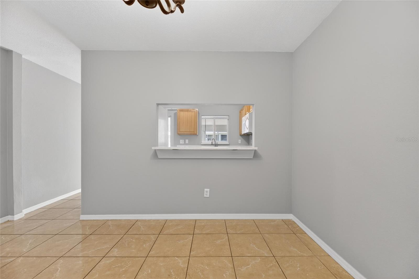
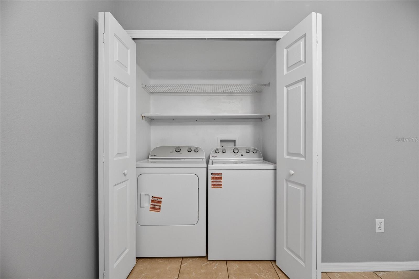
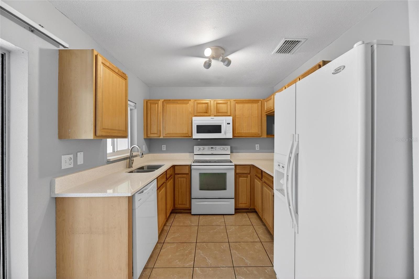
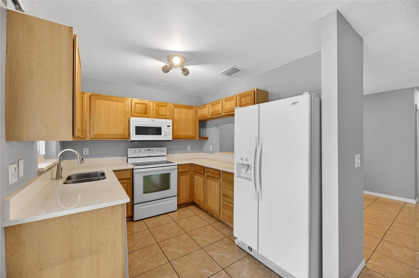
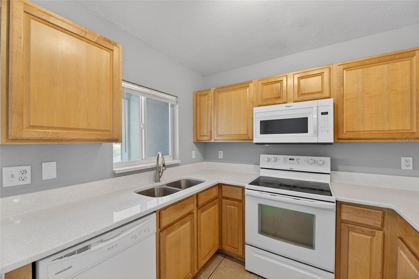
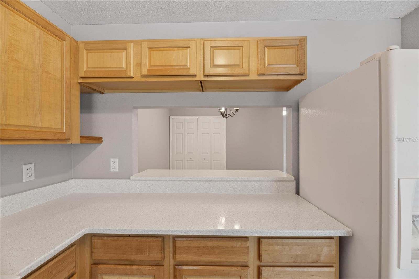
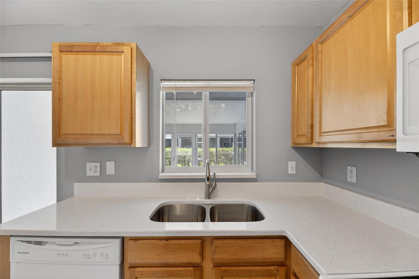
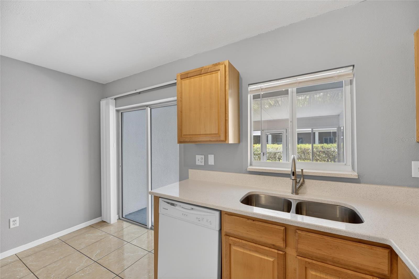
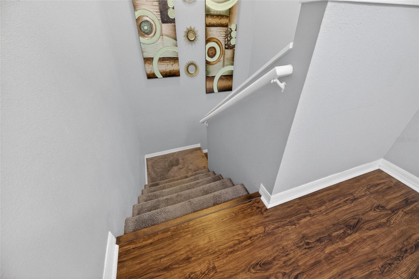
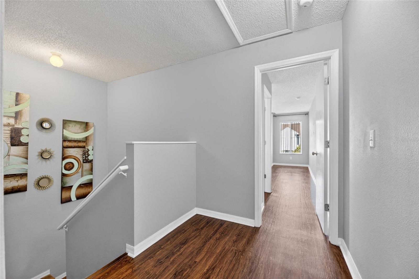
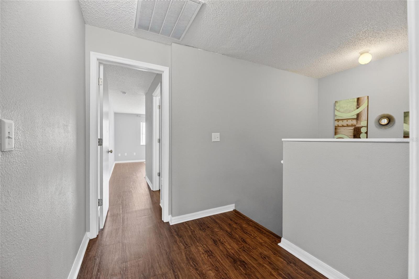
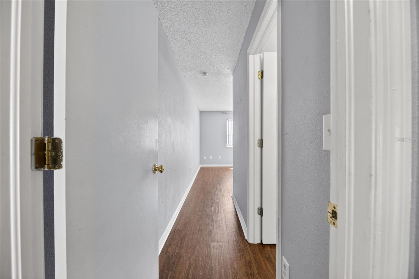
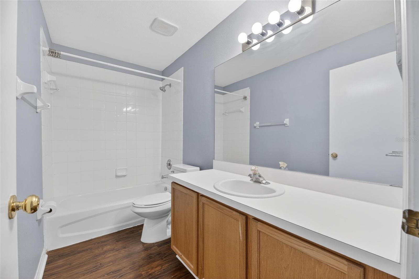
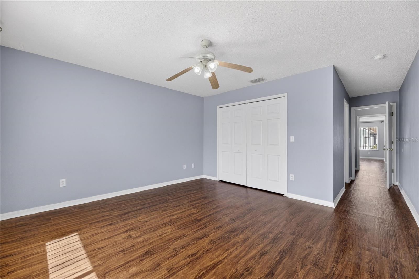
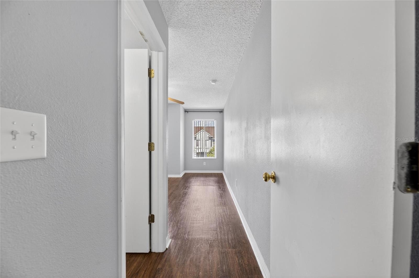
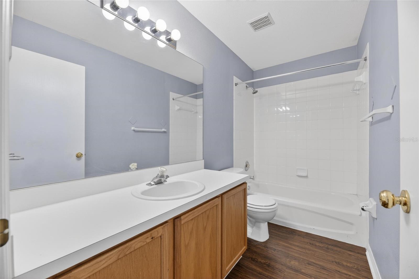
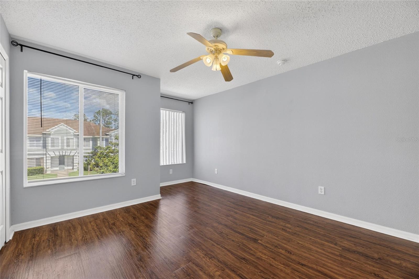
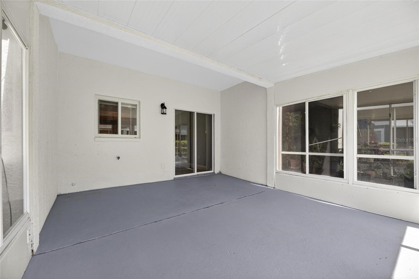
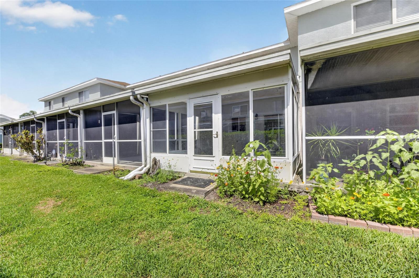
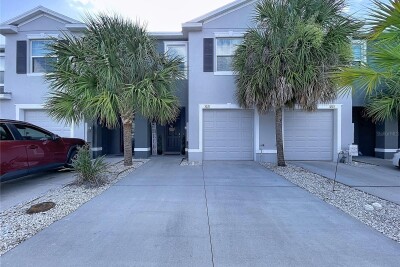
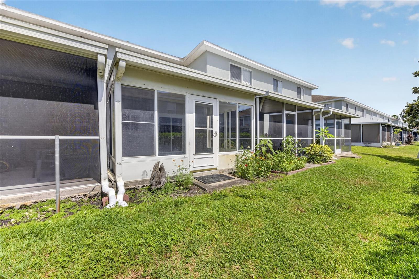
Welcome to your charming 2-bedroom, 2.5-bath townhome located right in the heart of Brandon, Florida! This centrally situated gem puts you just steps away from all the best restaurants, shops, hospitals, and medical facilities. The townhome boasts a spacious and modern interior, a beautifully appointed kitchen that was just upgraded with beautiful quartz counters, and two generously sized bedrooms. The only carpet in the townhome is on the stairs for ease of navigating the daily up and down. Additionally, there's a charming Florida room lanai off the kitchen that features actual windows, allowing you to enjoy the space comfortably all year round. This beauty also boasts a newer HVAC, newer HWH, newer washer and dryer and the roof was replaced by the community approx. 6-7 years ago. The LOW monthly HOA fee covers water, sewer, trash, grounds maintenance AND basic cable. This home is just waiting for its new owners to call it home. Schedule your private tour today.

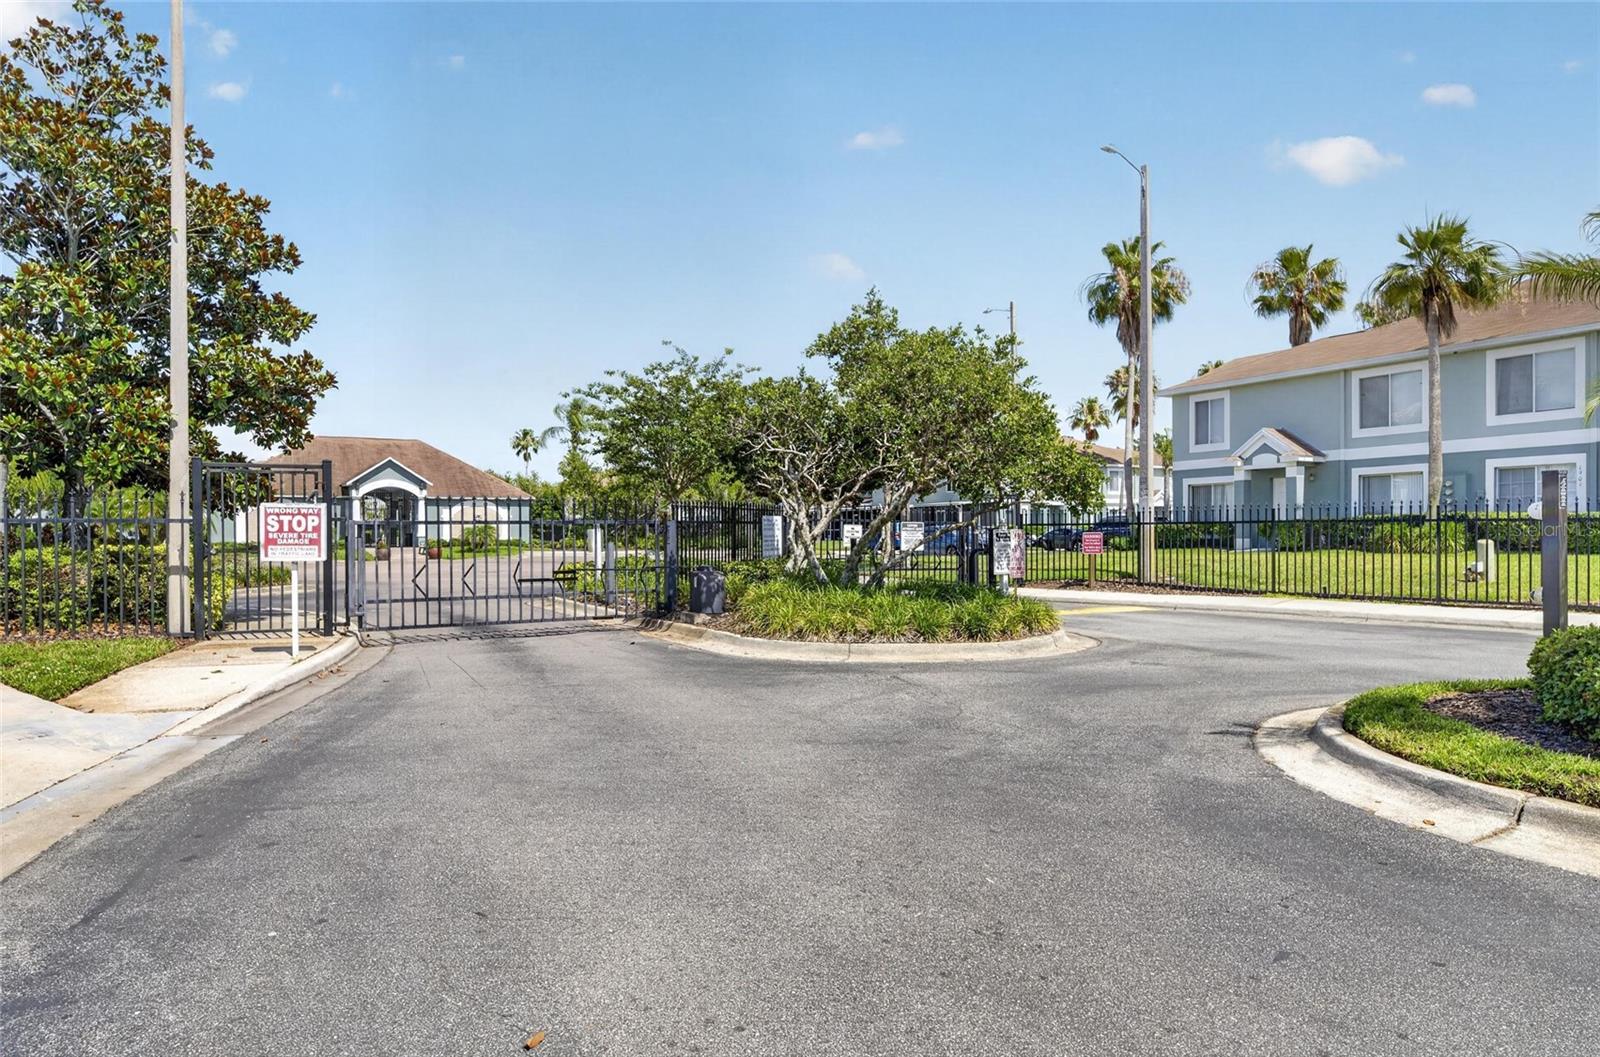
Driving directions : ***AGENT AND BUYER MUST ENTER AT GATED ENTRY ON GLENMERE..THAT IS THE ONLY CALL BOX*** From Providence Rd., make a left on Providence Lakes Blvd, Make a left on Glenmere, Gated entry is on the right.

Property Features

Rooms Dimension Description
Living Room 18x14 First level , Vinyl
Kitchen 14x9 First level , Ceramic Tile
Dining Room 13x10 First level , Vinyl
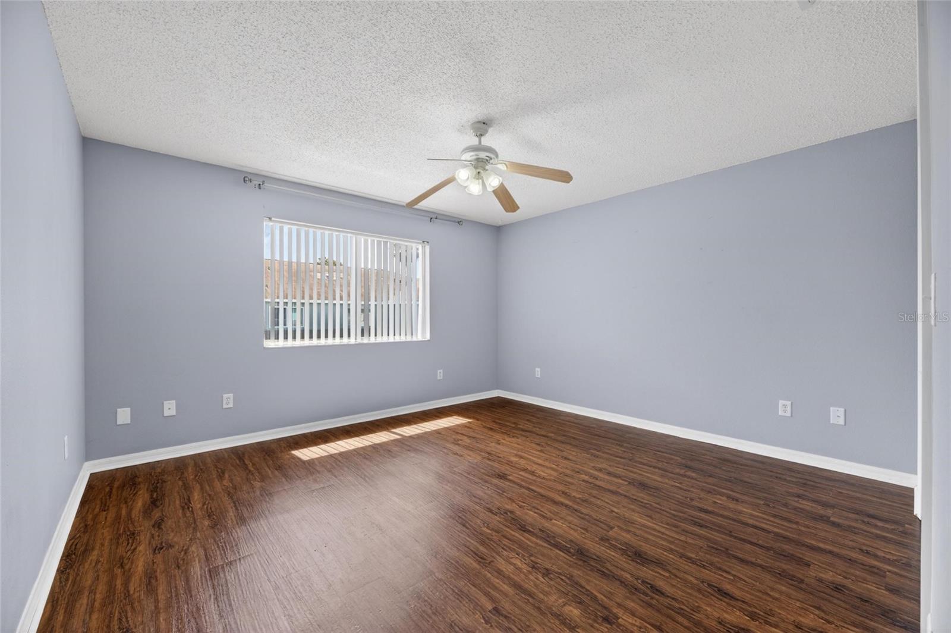
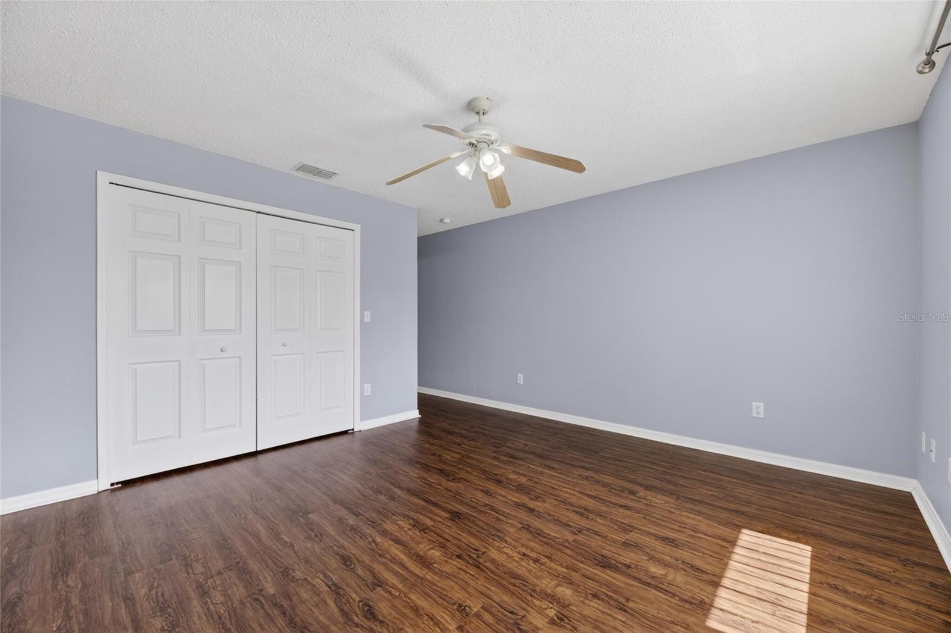
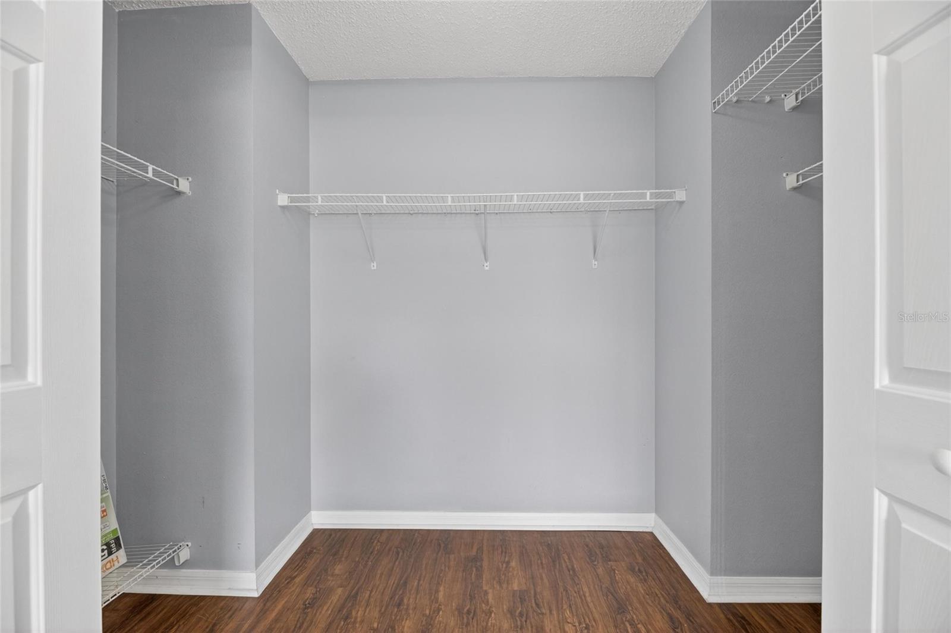
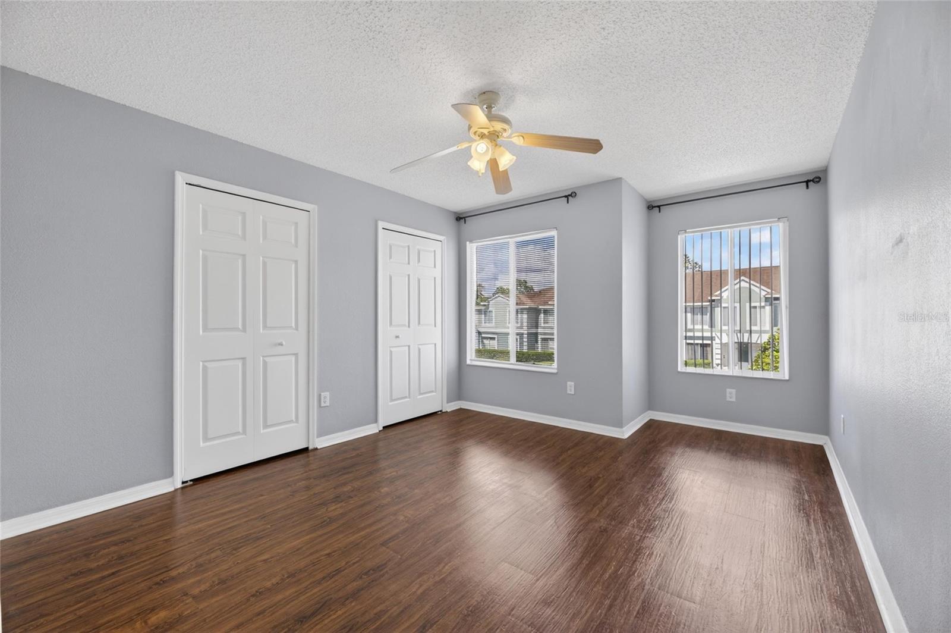
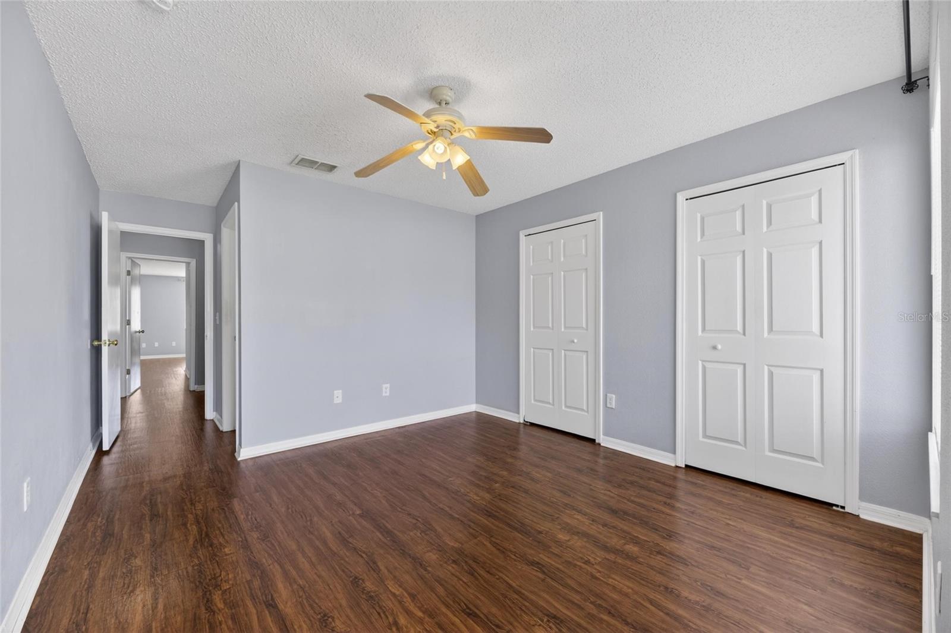
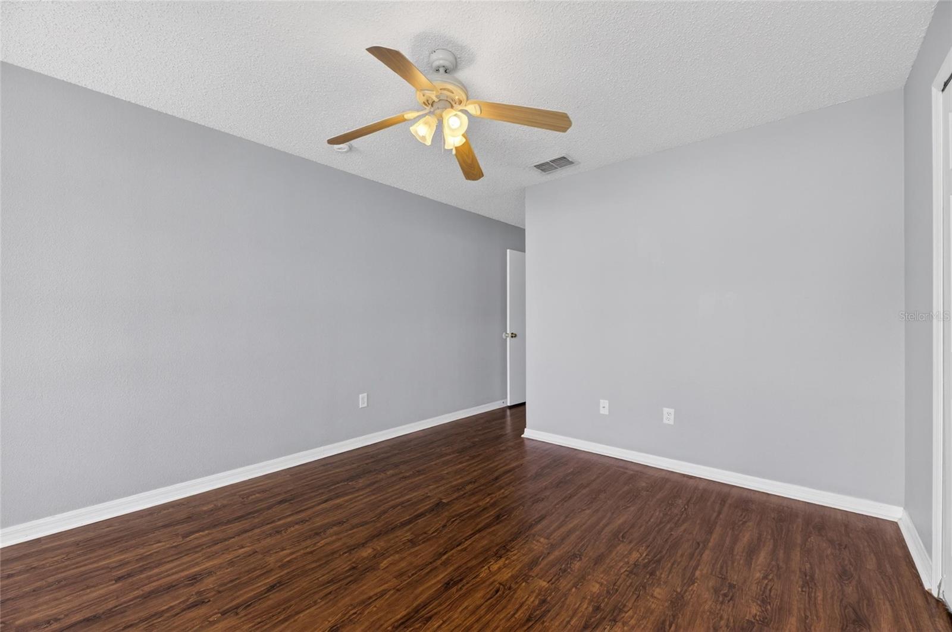
Primary Bedroom 14x13 Second level , Vinyl , En Suite Bathroom
Bedroom 2 12x14 Second level , Vinyl

Interior Features

  • Stone Counters

Appliances

  • Dishwasher
  • Dryer
  • Microwave
  • Range
  • Refrigerator
  • Washer

Heating

  • Central

Laundry features

  • Inside
  • Laundry Closet

Air Conditioning

  • Central Air

Fireplace

  • Masonry

Floor Covering

  • Carpet
  • Tile
  • Vinyl

Utilities

  • BB/HS Internet Available
  • Public

Exterior features

  • Sidewalk

Pets restrictions

  • Pet restrictions are to be validated by the buyer and or buyer's agent with association

Community Features

  • Community Mailbox
  • Gated Community - No Guard
  • Pool
  • Sidewalks

Association Amenities

  • Cable TV
  • Gated
  • Maintenance
  • Other
  • Pool

Construction Materials

  • Block
  • Stucco

Road Surface Type

  • Asphalt

Property Condition

  • Completed

Roof

  • Shingle

Foundation

  • Slab

School Information


Listing information courtesy of FOUNDATION REALTY GROUP

All listing information is deemed reliable but not guaranteed and should be independently verified through personal inspection by appropriate professionals. Listings displayed on this website may be subject to prior sale or removal from sale; availability of any listing should always be independently verified.
Listing information is provided for consumer personal, non-commercial use, solely to identify potential properties for potential purchase; all other use is strictly prohibited and may violate relevant federal and state law.
Listing data comes from My Florida Regional MLS.