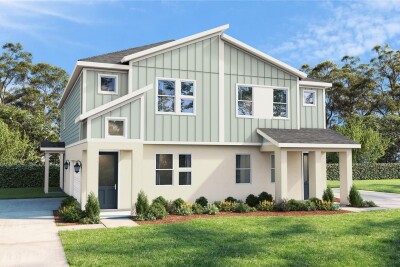
607 SILVER STREAM CT
3, 2, 1,702ft²
MLS#: TB8516123
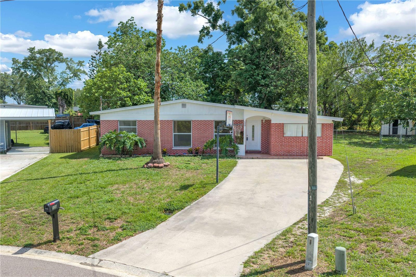
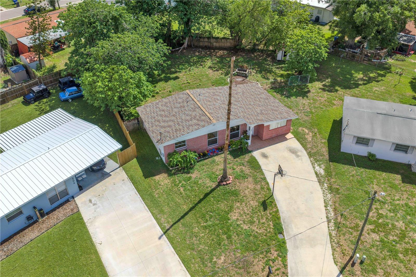
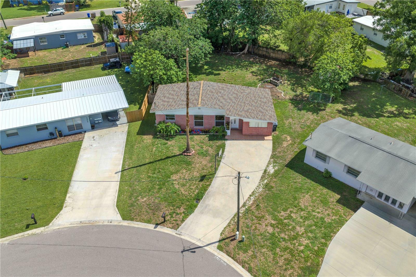
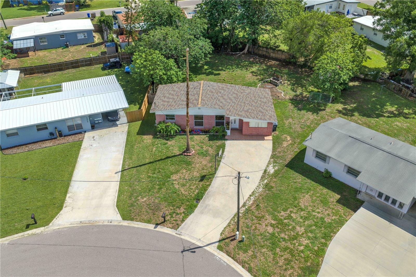
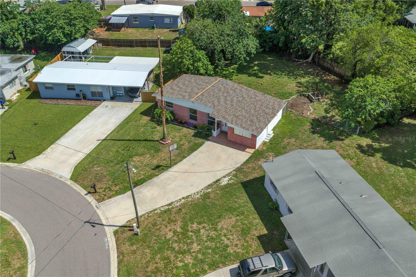
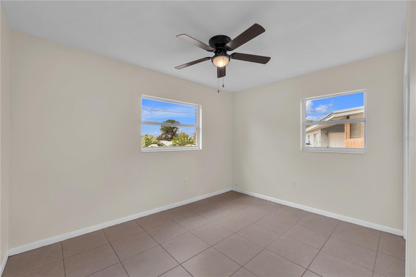
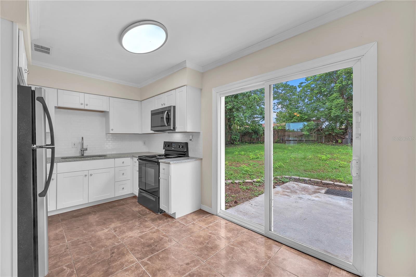
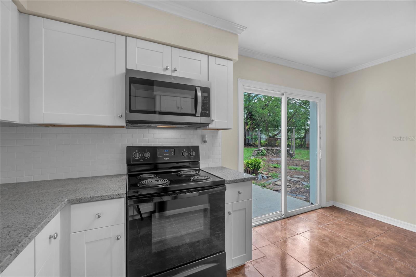
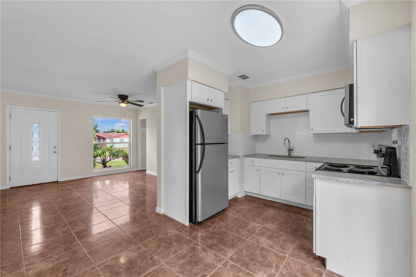
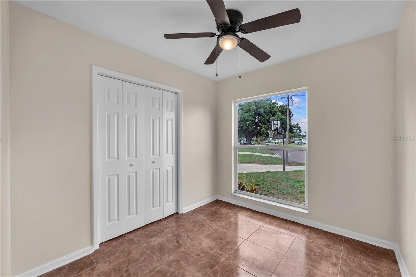
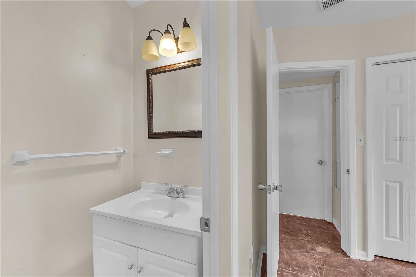
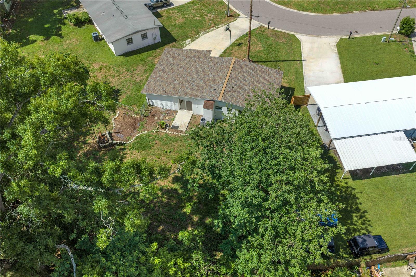
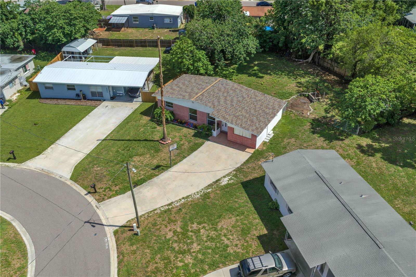
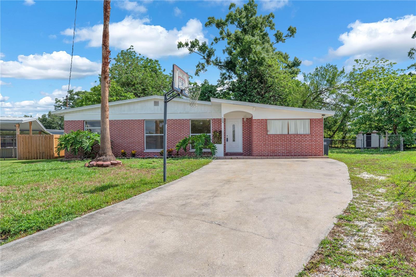
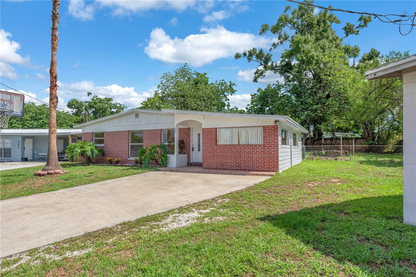
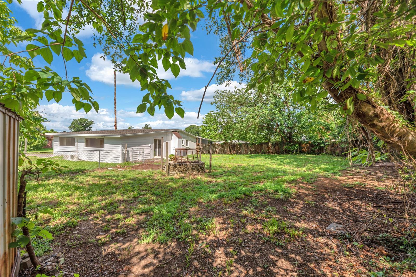
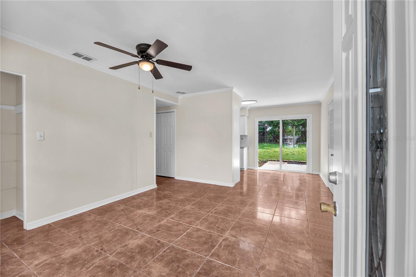
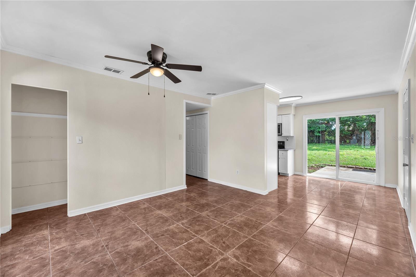
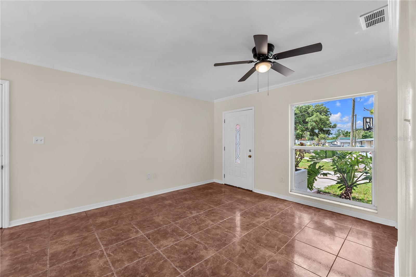
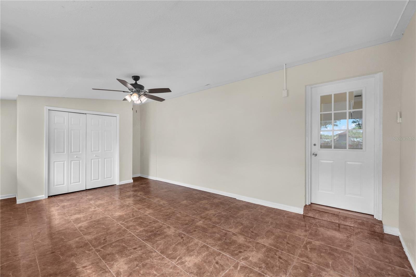
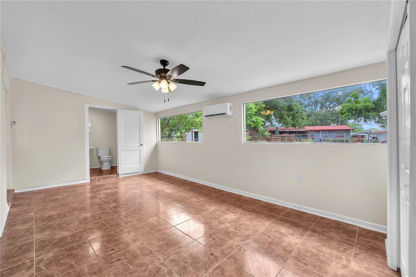
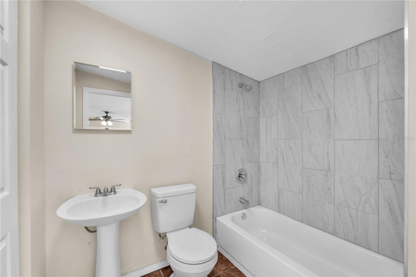
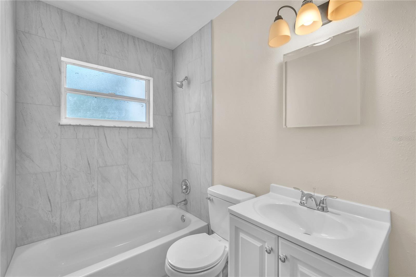
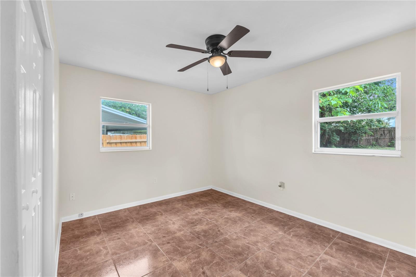
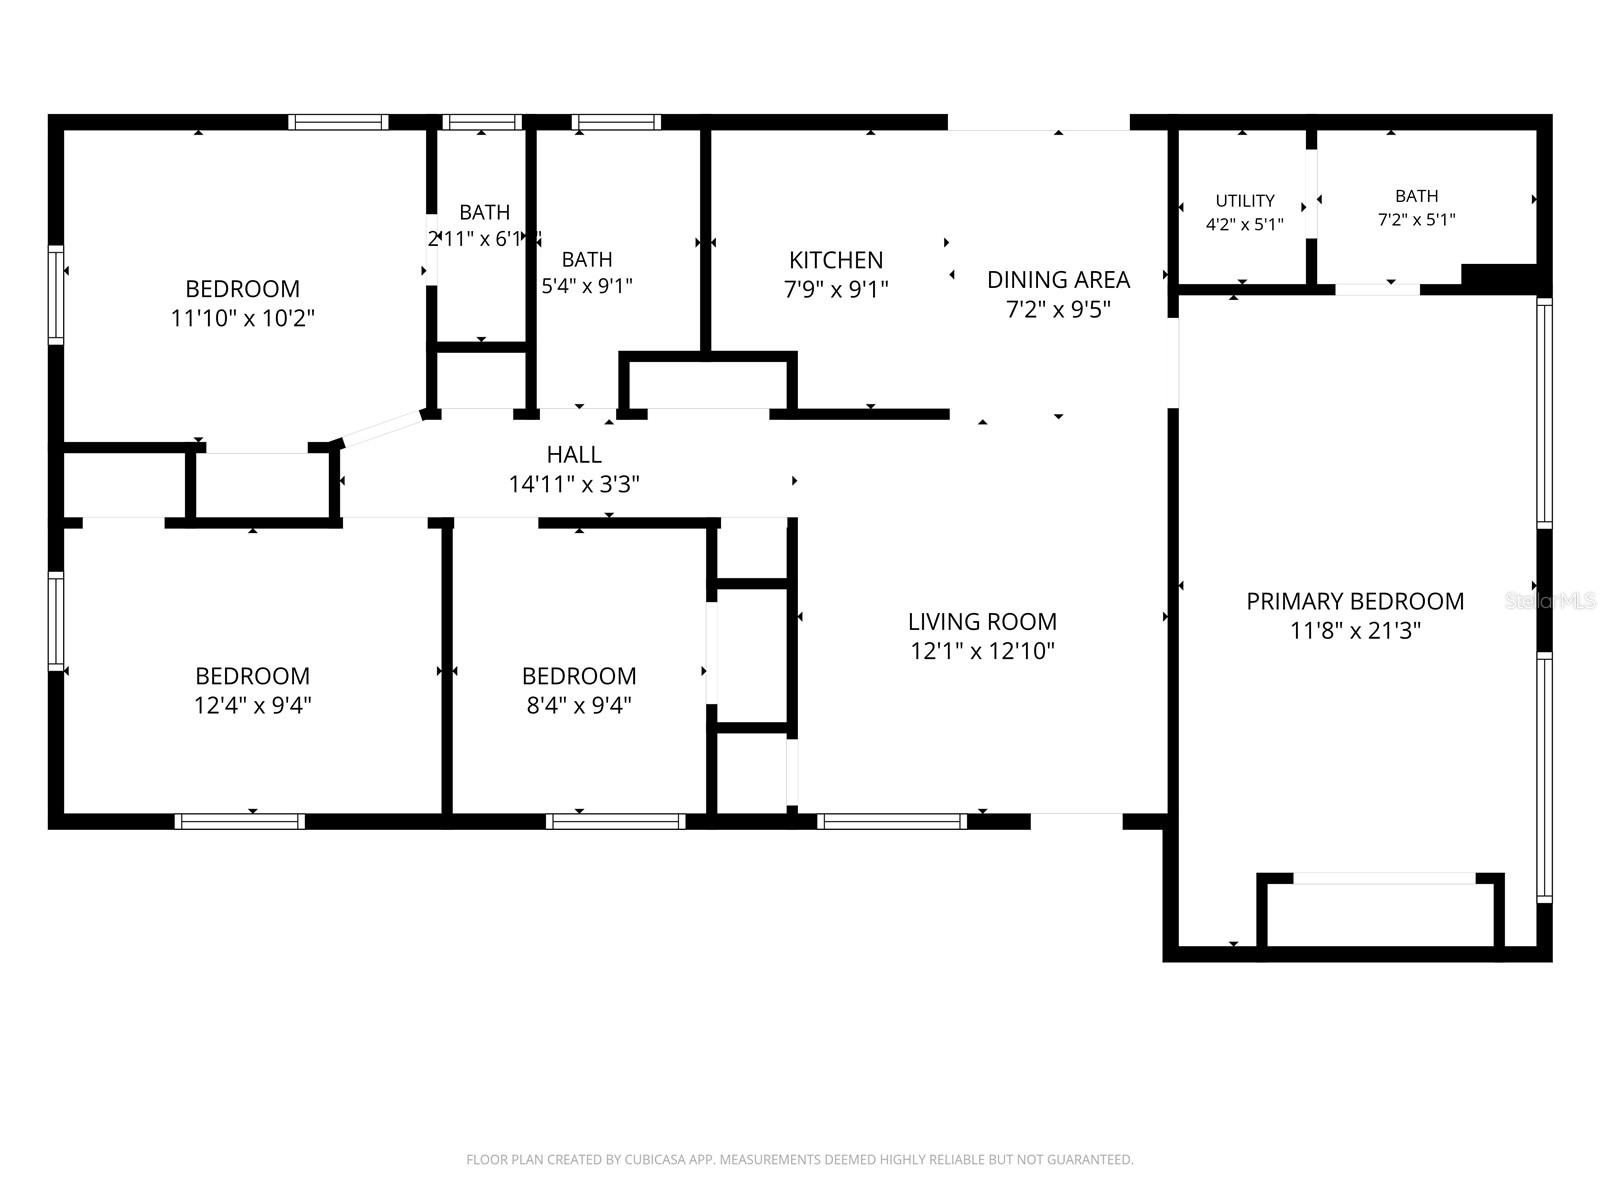
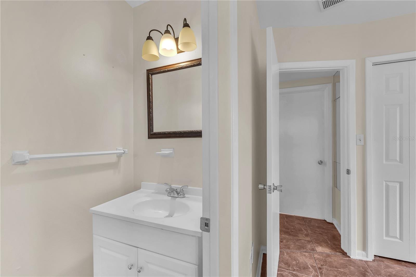
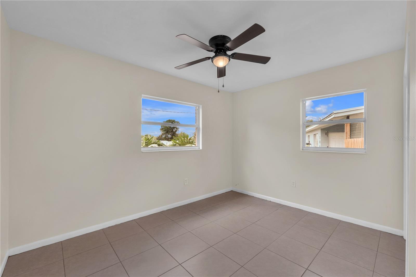
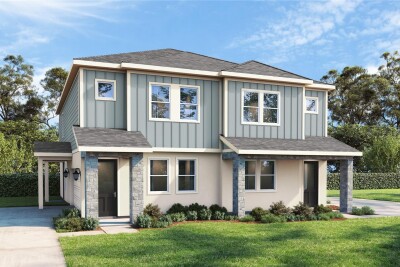
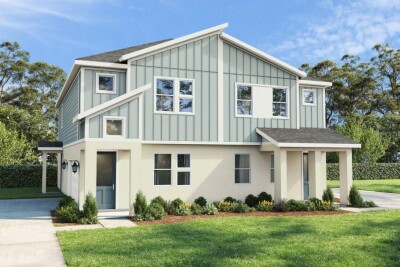
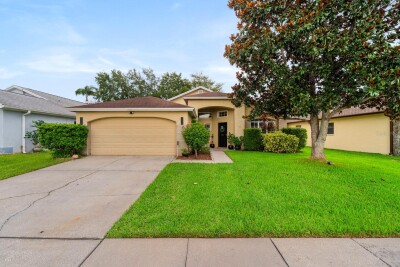
Welcome to 508 Clearfield Rd, a stunning newly remodeled home that blends modern updates with everyday comfort. This charming 4 bedrooms,2.5 bathrooms, residence offers approximately 1512 square feet of thoughtfully designed living space on a spacious lot. It sits on 8064 -square foot lot in a established Brandon neighborhood, with NO HOA OR CDD'S! Step inside to discover fresh, contemporary finishes, an inviting open feel, and stylish upgrades throughout. The beautifully updated interior creates the perfect space for relaxing, entertaining, or enjoying family time. The remodeled kitchen and bathrooms, along with updated fixtures, give the home a fresh, modern appeal while maintain its warm character. Outside, the generous backyard offers plenty of room for outdoor gatherings, pets, gardening, or future additions. Conveniently located near shopping, dining, schools, major highways and everything Brandon has, this home provides the perfect combination of comfort and accessibility.
Driving directions : I75 south to exit 257 for Fl-60, toward Brandon Blvd, make a left, to Beverly Blvd, make a right, turn left onto Brianwood Rd, turn right onto Holiday Terrace, Turn left onto Clearfield Rd to house on the left.
| Rooms | Dimension | Description |
|---|---|---|
| Living Room | 10x9 | First level , Ceramic Tile |
| Kitchen | 12x9 | First level , Ceramic Tile , Closet Pantry |
| Primary Bedroom | 13x10 | First level , Ceramic Tile |
| Bathroom 2 | 13x10 | First level , Ceramic Tile |
| Bathroom 3 | 10x10 | First level , Ceramic Tile |
3, 2, 1,702ft²
MLS#: TB8516123
3, 2, 1,702ft²
MLS#: TB8515852
3, 2, 1,702ft²
MLS#: TB8499323
3, 2, 1,707ft²
MLS#: TB8528800