English / Español / Русский

Julia Vakulenko - Broker -

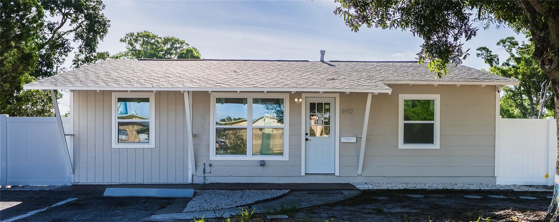
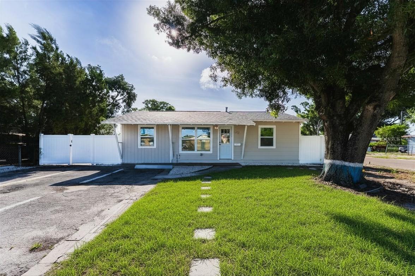
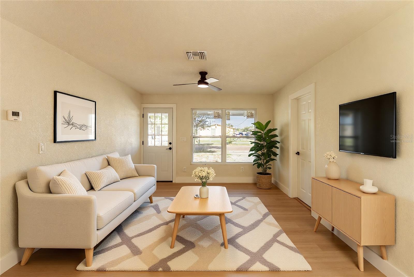
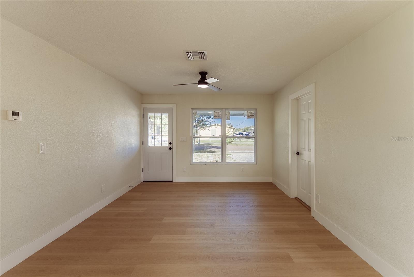
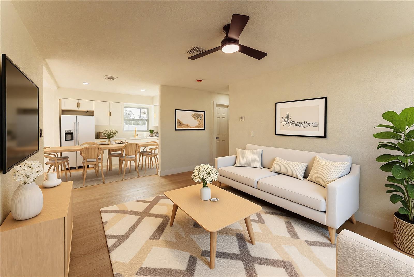
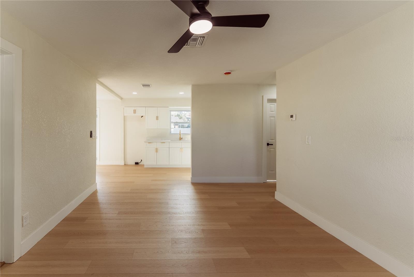
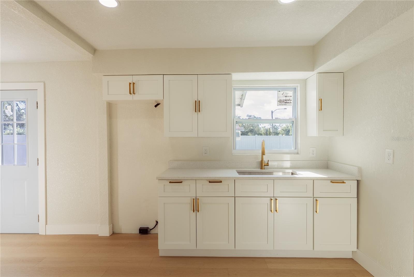
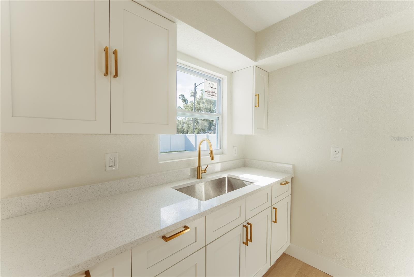
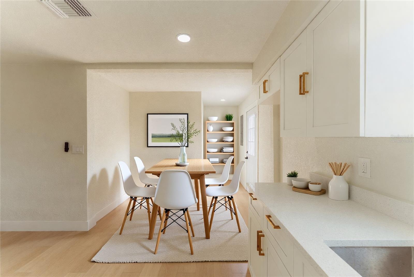
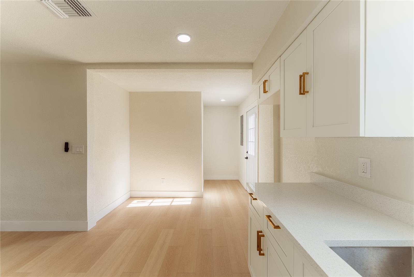
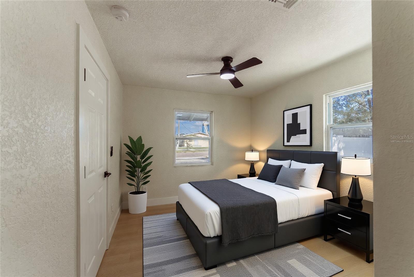
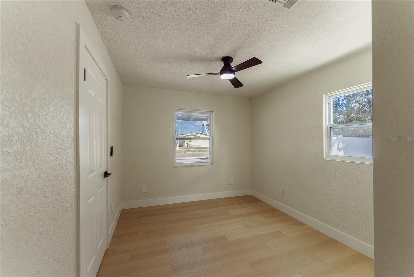
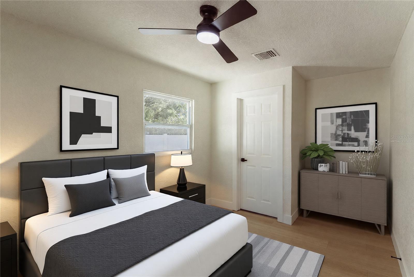
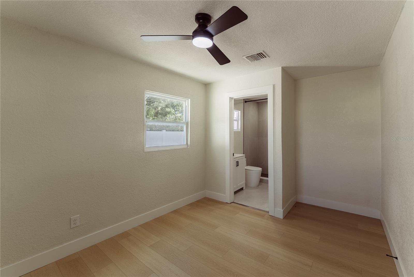
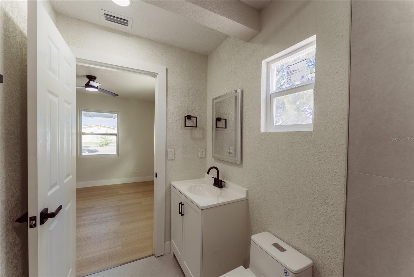
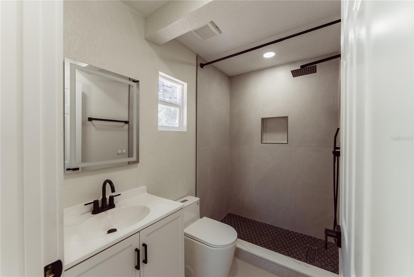
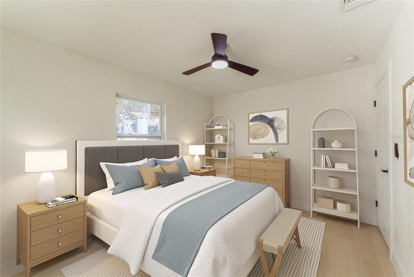
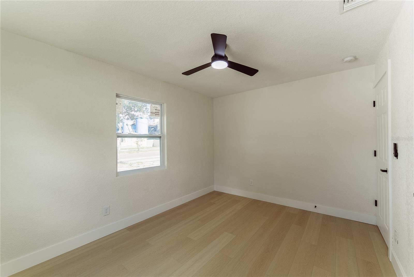
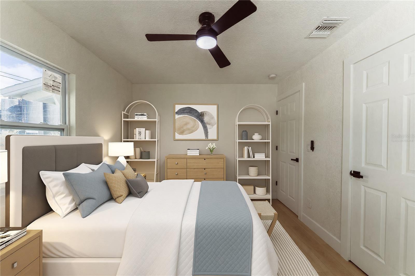
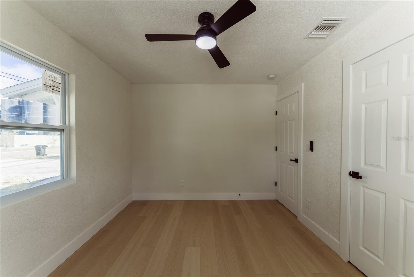
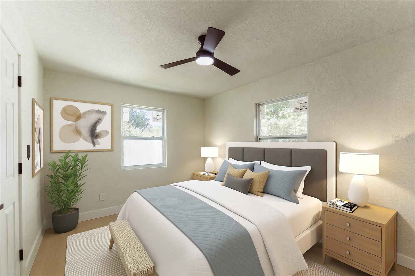
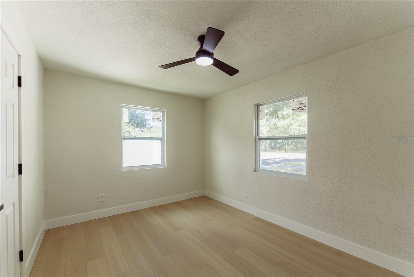
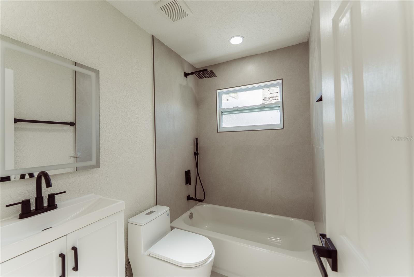
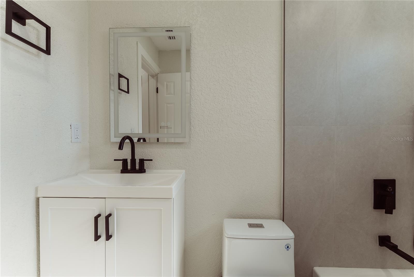
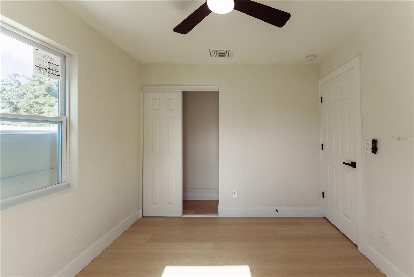
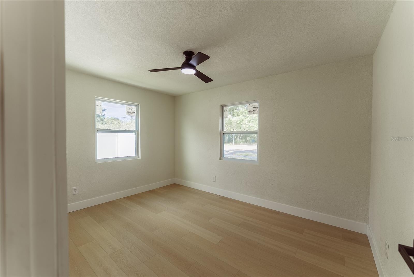
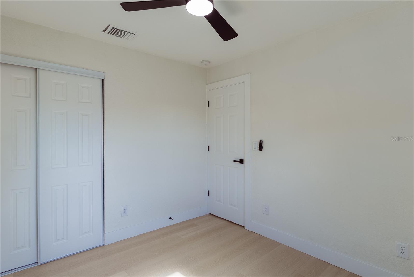
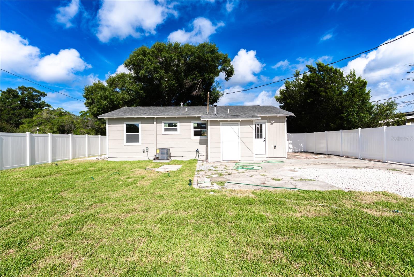
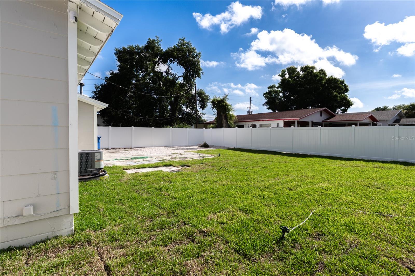
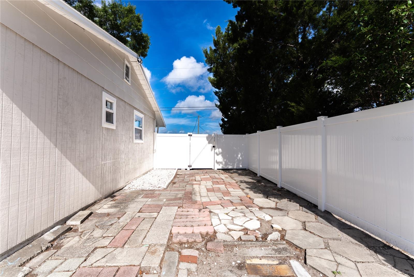
This freshly updated ranch-style home makes an immediate impression with crisp new exterior paint, brand-new windows, and a clean white front door framed by classic decorative brackets. The smooth board-and-batten siding, refreshed roofline, and white vinyl privacy fence deliver polished, move-in-ready curb appeal from the moment you arrive. Nestled beneath mature shade trees, this updated ranch offers a lush front yard, white vinyl privacy fence, and a stepping stone walkway leading to the front entry. New paint, windows, and updated exterior finishes make this home truly move-in ready. (Lawn digitally enhanced for illustrative purposes.) The bright and airy living area welcomes you the moment you step inside, featuring warm luxury vinyl flooring, a modern ceiling fan, and an abundance of natural light pouring through the new windows. The open layout offers flexible living and entertaining space with a clean, neutral palette ready for your personal touch. (Virtually Staged.) TB8513753 The open-concept floor plan shines in this view, showcasing the seamless flow from the living area into the dining space and kitchen beyond. Warm luxury vinyl flooring, recessed lighting, and a modern ceiling fan carry throughout, while the updated kitchen with white cabinetry and a stainless steel appliance package to be provided — perfect for everyday living and entertaining. (Virtually Staged.) TB8513753 The brand new kitchen features crisp white shaker cabinetry, gleaming gold hardware, quartz countertops, and a deep undermount sink with a gold faucet. Recessed lighting and a sunny window complete the space. An appliance package including refrigerator, oven, range, and microwave will be installed prior to closing. TB8513753 The dining area flows naturally off the kitchen, offering a bright and airy space for everyday meals or entertaining guests. White shaker cabinetry with gold hardware and quartz countertops frame the space, while warm luxury vinyl flooring and recessed lighting carry throughout. A rear door provides convenient backyard access just steps away. (Virtually Staged.) TB8513753 Two new impact windows flood the primary bedroom with natural light, while warm luxury vinyl flooring and a modern ceiling fan complete the space. The en suite bathroom is just steps away through the private door. (Virtually Staged.) TB8513753 The spacious primary bedroom offers warm luxury vinyl flooring, a modern ceiling fan, and a private door leading directly to the en suite bathroom. (Virtually Staged.) TB8513753 The brand new en suite bath features a white shaker vanity, matte black fixtures, and a framed mirror — with a natural light impact window and direct access to the primary bedroom. No detail was spared in this fully updated en suite, showcasing a floor-to-ceiling tiled walk-in shower with a built-in niche, rainfall showerhead, matte black hardware, and dark hex tile flooring for a sleek, modern finish. The second bedroom offers warm luxury vinyl flooring, a modern ceiling fan, and a new impact window, providing a bright and versatile space perfect for guests or a home office. (Virtually Staged.) TB8513753 Bedroom 2 Virtually Staged TB8513753 Bedroom 2 Virtually Staged TB8513753 The fully updated second bathroom features a tiled tub/shower combo with a rainfall showerhead, matte black fixtures, white shaker vanity, and a natural light impact window — all brand new. Every finish in the second bath is new, from the white shaker vanity and matte black faucet to the framed mirror and floor-to-ceiling tile surround surrounding the tub/shower combo. The third bedroom features warm luxury vinyl flooring, a modern ceiling fan, new impact window, and a sliding closet — bright, clean, and move-in ready. Bedroom 3 Bedroom 3 The rear exterior showcases the home's updated back facade, new central A/C unit, and a generous fully fenced yard with new sod, fresh white gravel landscaping, and a gated entry — perfect for entertaining or simply enjoying the Florida sunshine. The fully fenced backyard offers a new watering system, and a brand new white vinyl privacy fence — plenty of space to create your own outdoor oasis. The side patio features a generous paved area ideal for use as a carport, boat storage, or additional outdoor entertaining space, with a gated white vinyl fence providing secure, private access from the exterior.
Loading map ...
Loading map ...

842 43RD ST S, ST PETERSBURG, 33711


Property highlights

  • MLS#: TB8513753
  • 7,000.00 lot size Sq.Ft.
  • Year built: 1955
  • Listed: 05/29/2026
  • Taxes: $2,354.97

Property Overview

One or more photo(s) has been virtually staged. Welcome to this fully renovated 3-bedroom, 2-bathroom gem where everything is brand new — no detail was overlooked. The open-concept living and dining areas flow seamlessly into a stunning new kitchen featuring white shaker cabinetry, quartz countertops, gold hardware, and an undermount sink. An appliance package including refrigerator, oven, range, and microwave will be installed prior to closing.
Major systems have all been updated for complete peace of mind: new PVC plumbing, new electrical panel and wiring, new central A/C, and new impact windows throughout. The primary bedroom includes a private en suite, and a dedicated laundry room is conveniently located at the rear of the home.
Outside, enjoy a freshly landscaped backyard enclosed by a new white vinyl privacy fence — perfect for entertaining or relaxing. Roof 2019. This move-in ready home is the total package — just unpack and enjoy.

Driving directions : From I-275, take Exit 19 toward 22nd Ave S. Head west on 22nd Ave S, then turn left onto 43rd St S. Property will be on the right.

Property Features

Rooms Dimension Description
Primary Bedroom First level , Luxury Vinyl , Ceiling Fan(s)
Bathroom 1 First level , Luxury Vinyl , Shower No Tub
Bedroom 1 First level , Luxury Vinyl , Ceiling Fan(s)
Bedroom 2 First level , Porcelain Tile , Ceiling Fan(s)
Bathroom 2 First level , Porcelain Tile , Tub With Shower
Kitchen First level , Luxury Vinyl
Dining Room First level , Luxury Vinyl
Living Room First level , Luxury Vinyl

Interior Features

  • Ceiling Fans(s)
  • Crown Molding
  • Kitchen/Family Room Combo
  • Open Floorplan
  • Primary Bedroom Main Floor

Appliances

  • Convection Oven
  • Disposal
  • Microwave
  • Range
  • Refrigerator

Heating

  • Electric

Laundry features

  • Laundry Room

Air Conditioning

  • Central Air

Floor Covering

  • Luxury Vinyl

Utilities

  • Cable Available
  • Electricity Connected

Exterior features

  • Private Yard

Construction Materials

  • Concrete

Road Surface Type

  • Asphalt

Property Condition

  • Completed

Roof

  • Shingle

Foundation

  • Slab

School Information


Listing information courtesy of COMPASS FLORIDA LLC

All listing information is deemed reliable but not guaranteed and should be independently verified through personal inspection by appropriate professionals. Listings displayed on this website may be subject to prior sale or removal from sale; availability of any listing should always be independently verified.
Listing information is provided for consumer personal, non-commercial use, solely to identify potential properties for potential purchase; all other use is strictly prohibited and may violate relevant federal and state law.
Listing data comes from My Florida Regional MLS.