
3263 JUNIPER SPRINGS ST
4, 5, 4,501ft²
MLS#: TB8468534
Welcome to 29357 Picana Lane, an exceptional estate home in the highly sought-after community of Estancia at Wiregrass Ranch. Showcasing the coveted Chesapeake floor plan and offering over 4,000 square feet of thoughtfully designed living space, this impressive residence features 5 bedrooms, 4 full bathrooms, a split 3-car garage, and one of the most desirable homesites in the community.
Perfectly positioned on a premium lot overlooking both conservation and water views, this home offers breathtaking sunsets and a peaceful backdrop rarely found in today’s market. Outstanding curb appeal is highlighted by lush St. Augustine grass, mature landscaping, and meticulous maintenance.
Inside, a grand two-story foyer welcomes you with a stunning winding staircase featuring elegant iron balusters. A private office with French doors provides the perfect work-from-home space, while a formal dining room offers flexibility as a sitting room, library, or additional entertaining area. Throughout the home, you’ll find engineered hardwood flooring, plantation shutters, custom woodwork, tray ceilings, built-ins, and designer finishes that create a warm yet elevated atmosphere.
The chef’s kitchen serves as the heart of the home, featuring cream-color cabinetry, granite countertops, stainless steel appliances, a gas cooktop, custom vent hood, upgraded backsplash, and abundant storage. The adjoining family room is anchored by a custom entertainment wall complete with an electric fireplace, shelving, and cabinetry.
A highly desirable first-floor bedroom and full bathroom provide the perfect setup for guests or multigenerational living.
Upstairs, an oversized loft with a wet bar and beverage refrigerator offers versatile space for a media room, game room, or secondary living area. The luxurious primary suite features tray ceilings, custom built-ins, and a spa-inspired bath with dual vanities, a spacious walk-in shower with dual shower heads, and a custom walk-in closet. Three additional bedrooms and another full bathroom complete the second floor.
Step outside to your private backyard retreat. The heated saltwater pool overlooks tranquil pond and conservation views, while the expansive screened lanai features a fully equipped outdoor kitchen and custom built-in dining table, creating the ultimate setting for year-round entertaining. A fully fenced yard provides privacy and peace of mind.
Residents of Estancia at Wiregrass Ranch enjoy resort-style amenities including a clubhouse, pool, fitness center, tennis, pickleball and basketball courts, dog parks, and scenic walking trails. Conveniently located near top-rated schools, shopping, dining, and everyday conveniences, this meticulously maintained home offers the perfect combination of luxury, comfort, and functionality.
ASK ABOUT OUR PREFERRED LENDER INCENTIVES & OTHER AVAILABLE PROMOTIONS!
Driving directions : in Estancia. Travel east on SR 56 to left on Bruce B Downs Boulevard, turn right onto Chancey Road, turn left onto Estancia Boulevard, at the roundabout take the second exit onto Estancia Boulevard, turn left onto San Ramono Drive, turn right onto Picana Lane.
| Rooms | Dimension | Description |
|---|---|---|
| Living Room | 20.2x20 | First level , Tile |
| Kitchen | 16.11x17.8 | First level , Tile |
| Dining Room | 16.11x14.6 | First level , Tile |
| Dinette | 16.11x14 | First level , Tile |
| Den | 12.4x11.3 | First level , Tile |
| Balcony/Porch/Lanai | 33x13.1 | First level , Tile |
| Bedroom 1 | 12.2x13.7 | First level , Carpet |
| Loft | 20.2x15.5 | Second level , Engineered Hardwood |
| Primary Bedroom | 17.3x17.6 | Second level , Engineered Hardwood |
| Bedroom 2 | 11.11x13.5 | Second level , Carpet |
| Bedroom 3 | 12.7x12.1 | Second level , Engineered Hardwood |
| Bedroom 4 | 13.4x12.3 | Second level , Engineered Hardwood |
| Laundry | 12.7x6.7 | Second level , Tile |
4, 5, 4,501ft²
MLS#: TB8468534
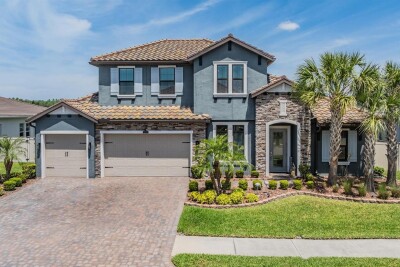
Wesley Chapel / Estancia Спільнота
4, 3, 4,193ft²
MLS#: O6375316
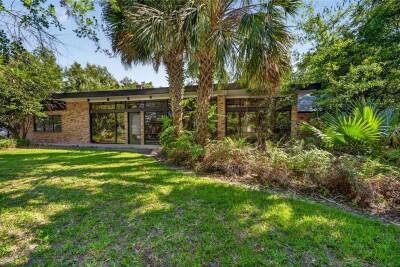
Wesley Chapel / Saddlebrook Спільнота
4, 5, 2,998ft²
MLS#: TB8509012

4, 3, 3,234ft²
MLS#: TB8470236