English / Español / Русский

Julia Vakulenko - Broker -

TB8513484 TB8513484 TB8513484 TB8513484 TB8513484 TB8513484 TB8513484 TB8513484 TB8513484 TB8513484 TB8513484 TB8513484 TB8513484 TB8513484 TB8513484 TB8513484 TB8513484 TB8513484 TB8513484 TB8513484 TB8513484 TB8513484 TB8513484 TB8513484 TB8513484 TB8513484 TB8513484 TB8513484 TB8513484 TB8513484 TB8513484 TB8513484
Loading map ...
Loading map ...

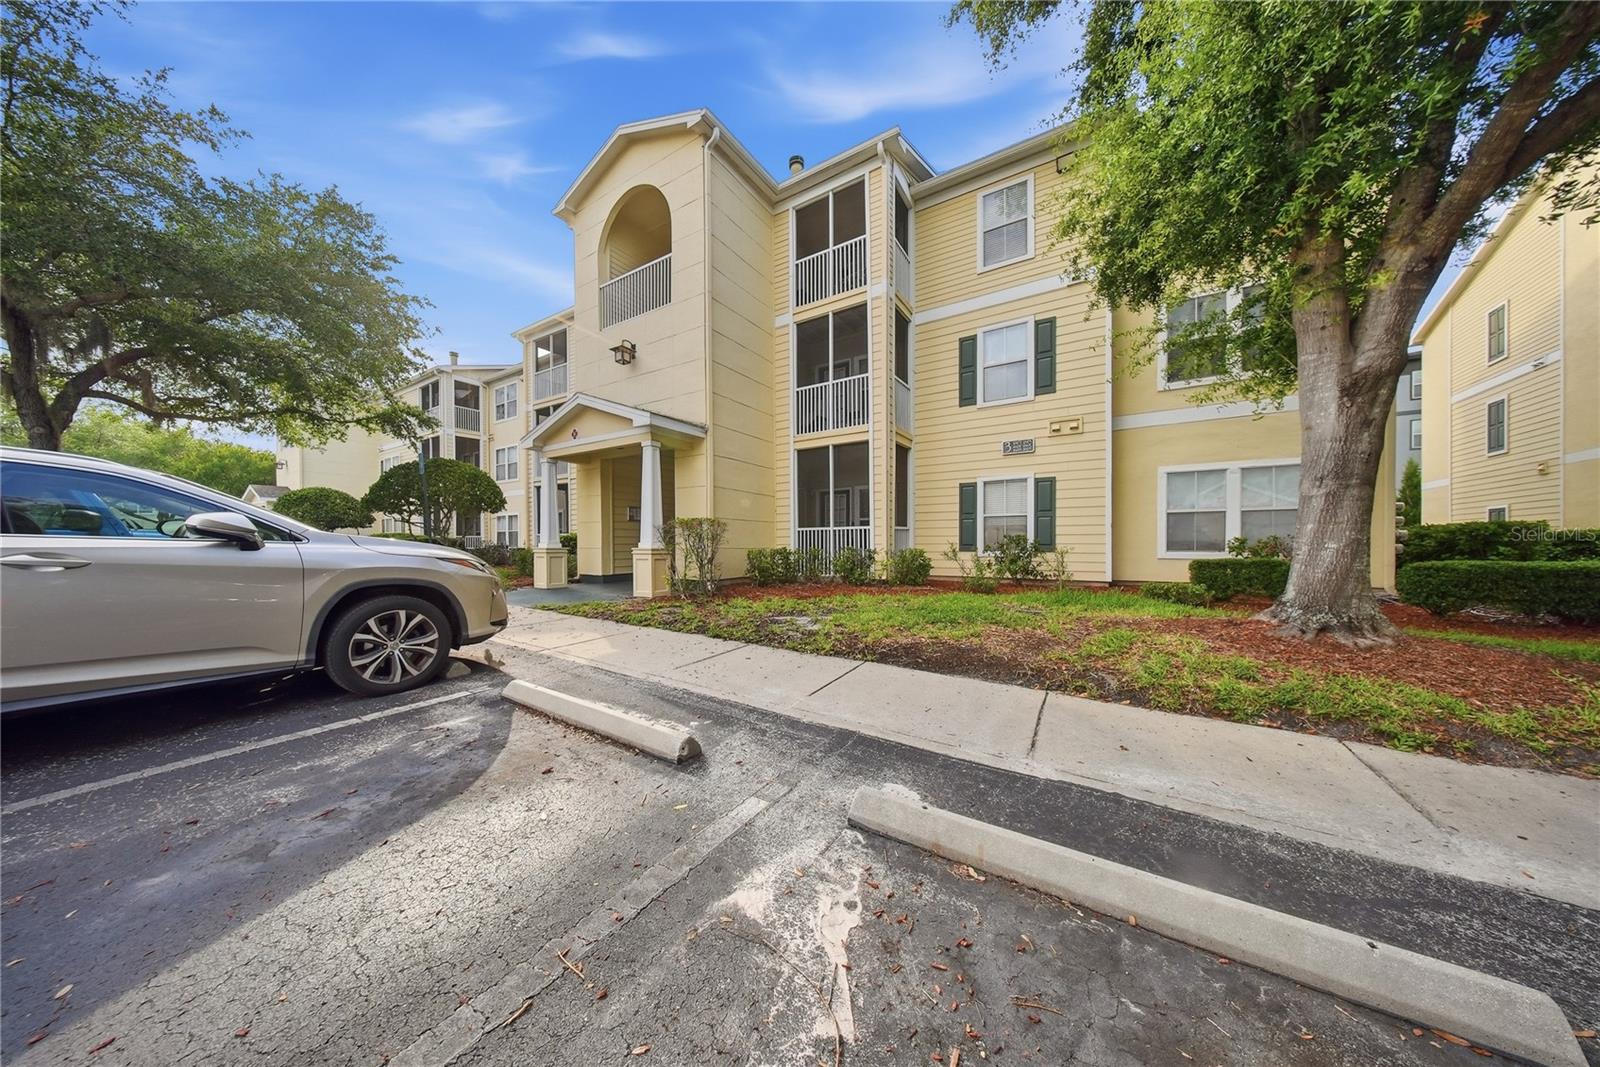
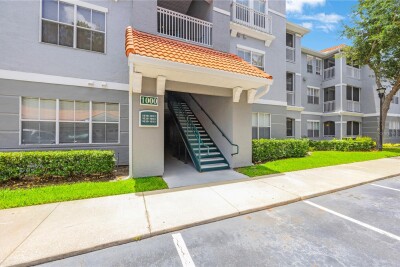
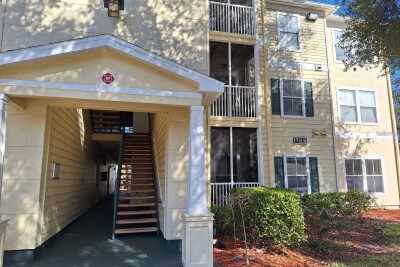
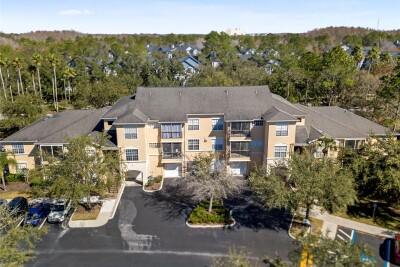
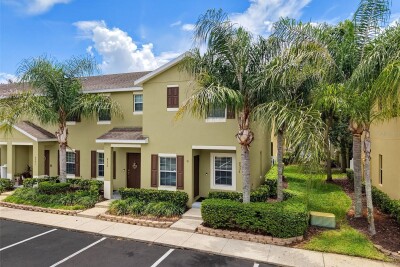
18477 BRIDLE CLUB DR, TAMPA, 33647


Property highlights

  • MLS#: TB8513484
  • 2.00 lot size Sq.Ft.
  • Year built: 2003
  • Floor: 1
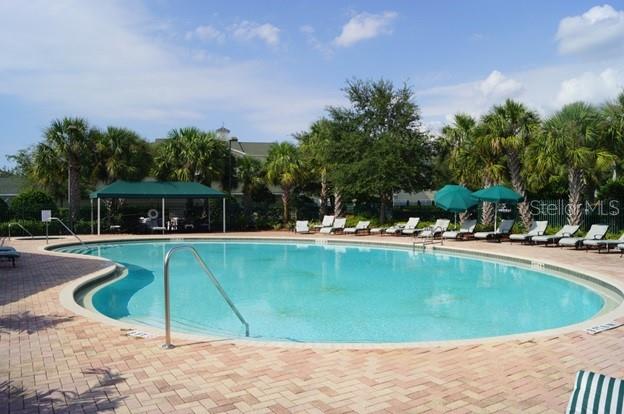
  • Pool: Community pool
  • Listed: 05/28/2026
  • Taxes: $3,237.10
  • Annual CDD fee (inc. in Taxes): $233.00
  • HOA fees (monthly): $380.00
  • Average Monthly Fees (not including CDD, if any): $380.00
  • Maintenance fee includes: Pool, Maintenance Structure, Maintenance Grounds, Management and Recreational Facilities
  • Building Name: 3
  • Virtual Tour

Property Overview

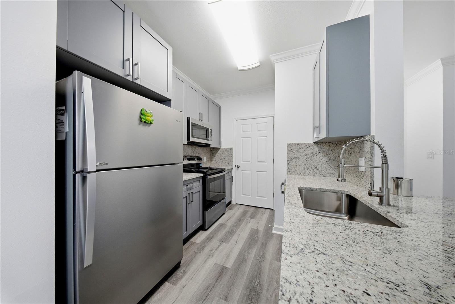
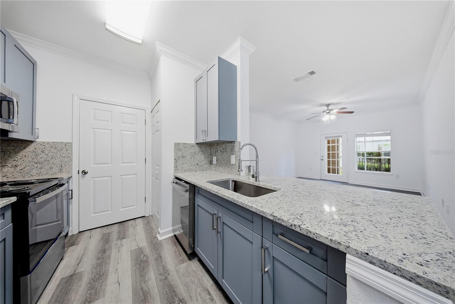
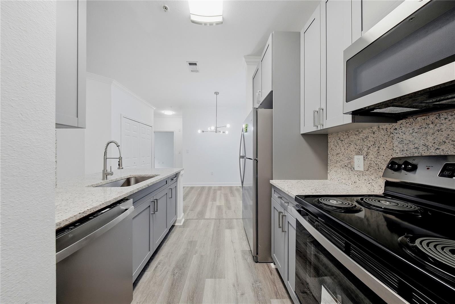
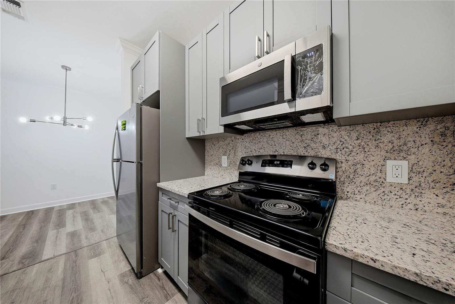
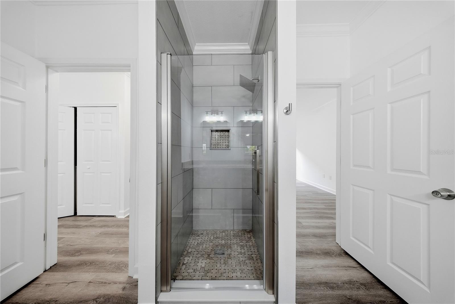
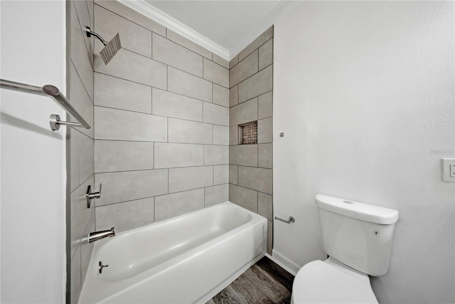
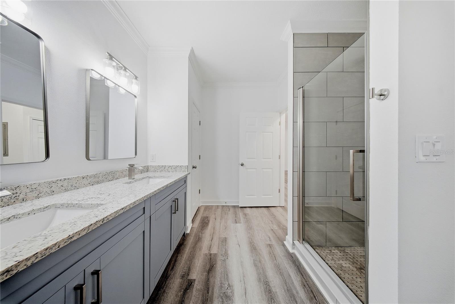
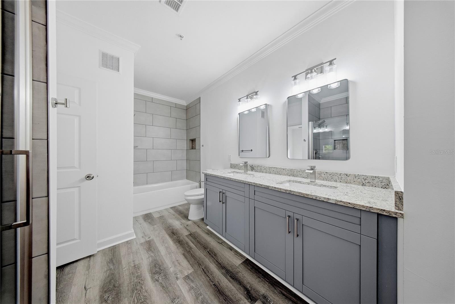
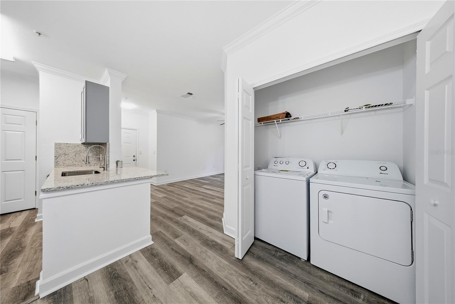
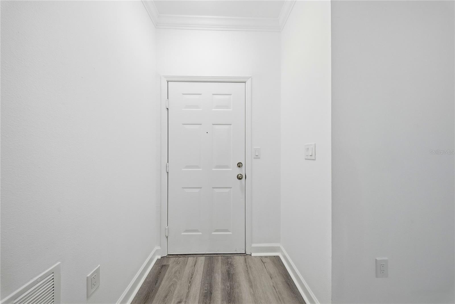
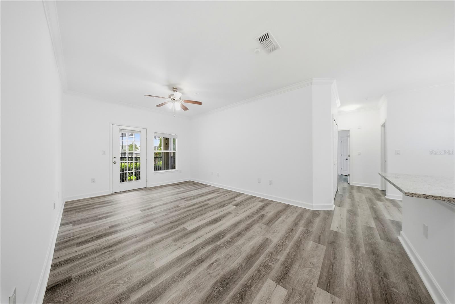
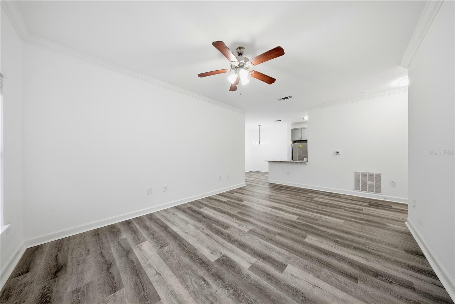
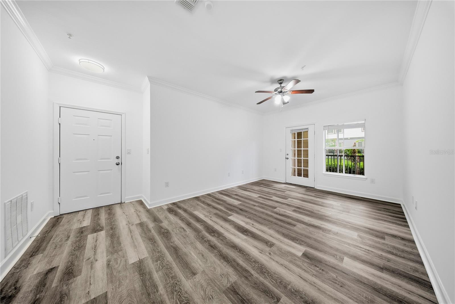
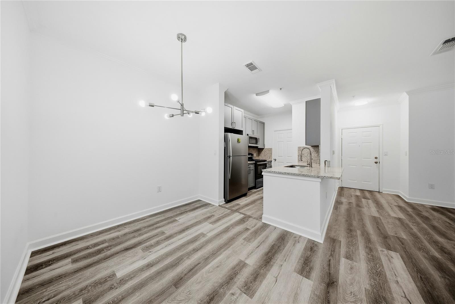
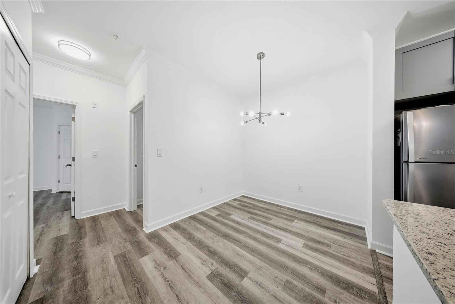
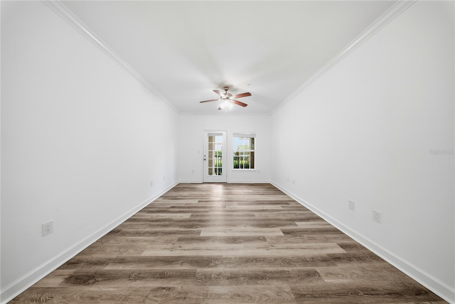
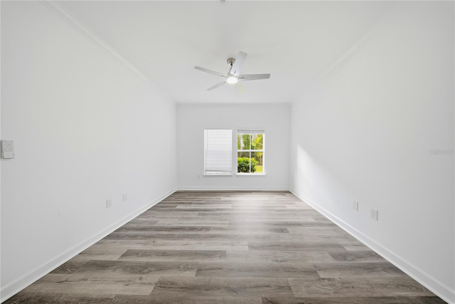
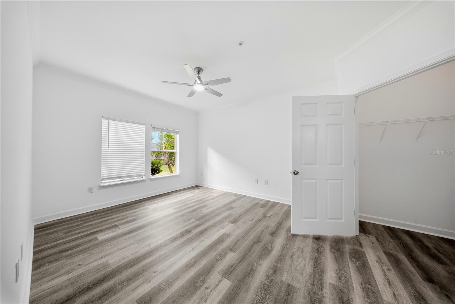
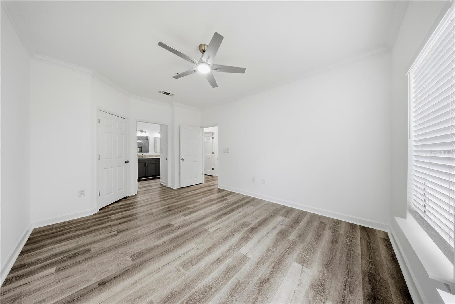
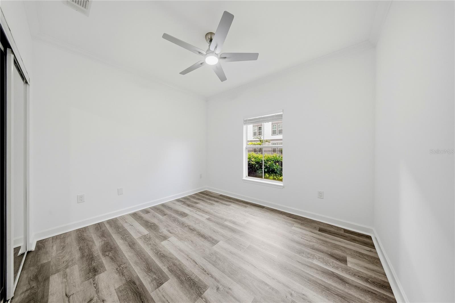
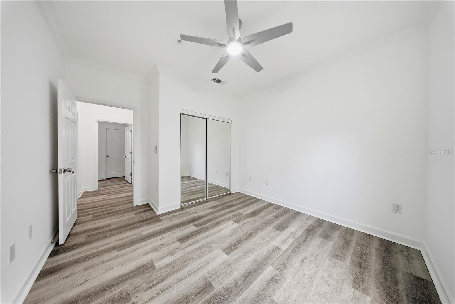
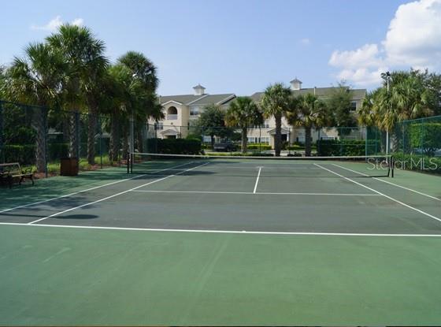
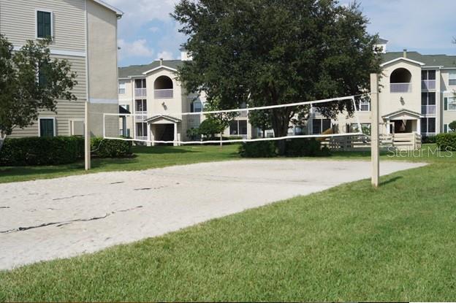
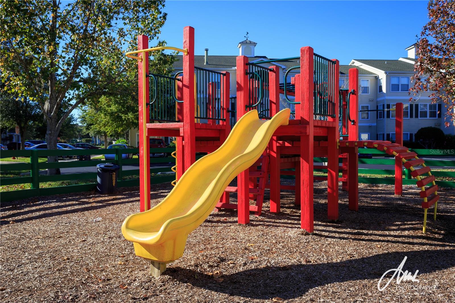
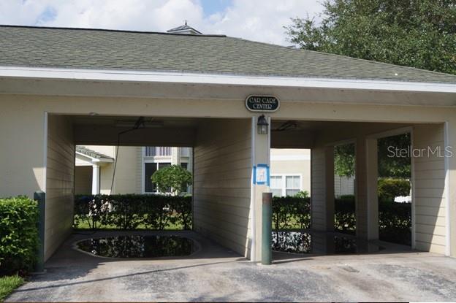
STUNNING NEWLY RENOVATED LARGE 3 BED 2 BATH (WITH EXTRA SHOWER!!!) ON THE GROUND FLOOR OF EQUESTRIAN PARC!!! This is an extremely RARE opportunity to own a GROUND FLOOR unit that is COMPLETELY RENOVATED to a high standard! LOCATION LOCATION LOCATION! Easy access to I-75, within good school zone and quiet GATED residential neighborhood. Within minutes to all lifestyle needs including WALMART, HOME DEPOT, AMC THEATRE, PUBLIX, and more! HOA amenities include SWIMMING POOL, GYM, BEACH VOLLEYBALL, CAR WASH, PLAYGROUND, TENNIS COURT, AND CLUBHOUSE! THIS IS A ONE OF A KIND PROPERTY PERFECT FOR INVESTMENT OR FIRST TIME HOME BUYER! YOU HAVE TO SEE IT TO BELIEVE IT!

Driving directions : Heading north on I-75, take exit on right onto Bruce B Downs Blvd. Take left onto Highwoods Preserve Pkwy. Go through gate and head to building #3. Unit 18477 is on first floor.

Property Features

Rooms Dimension Description
Kitchen 13x11 First level , Vinyl
Living Room 13x15 First level , Vinyl
Dining Room 11x9 First level , Vinyl
Primary Bedroom 13x11 First level , Vinyl
Primary Bathroom 10x9 First level , Vinyl
Bedroom 2 First level , Vinyl
Bathroom 2 11x9 First level , Vinyl
Bedroom 3 10x9 First level , Vinyl

Interior Features

  • Ceiling Fans(s)
  • Crown Molding
  • High Ceilings
  • Kitchen/Family Room Combo
  • Living Room/Dining Room Combo
  • Open Floorplan
  • Primary Bedroom Main Floor
  • Solid Wood Cabinets
  • Stone Counters
  • Thermostat
  • Walk-In Closet(s)

Appliances

  • Dishwasher
  • Disposal
  • Dryer
  • Electric Water Heater
  • Exhaust Fan
  • Microwave
  • Range
  • Range Hood
  • Refrigerator
  • Washer

Heating

  • Central

Laundry features

  • Laundry Closet

Air Conditioning

  • Central Air

Floor Covering

  • Vinyl

Utilities

  • Electricity Available
  • Electricity Connected
  • Public
  • Sewer Available
  • Sewer Connected
  • Water Available
  • Water Connected

Exterior features

  • Balcony
  • Sidewalk
  • Sliding Doors

Pool features

  • In Ground

View

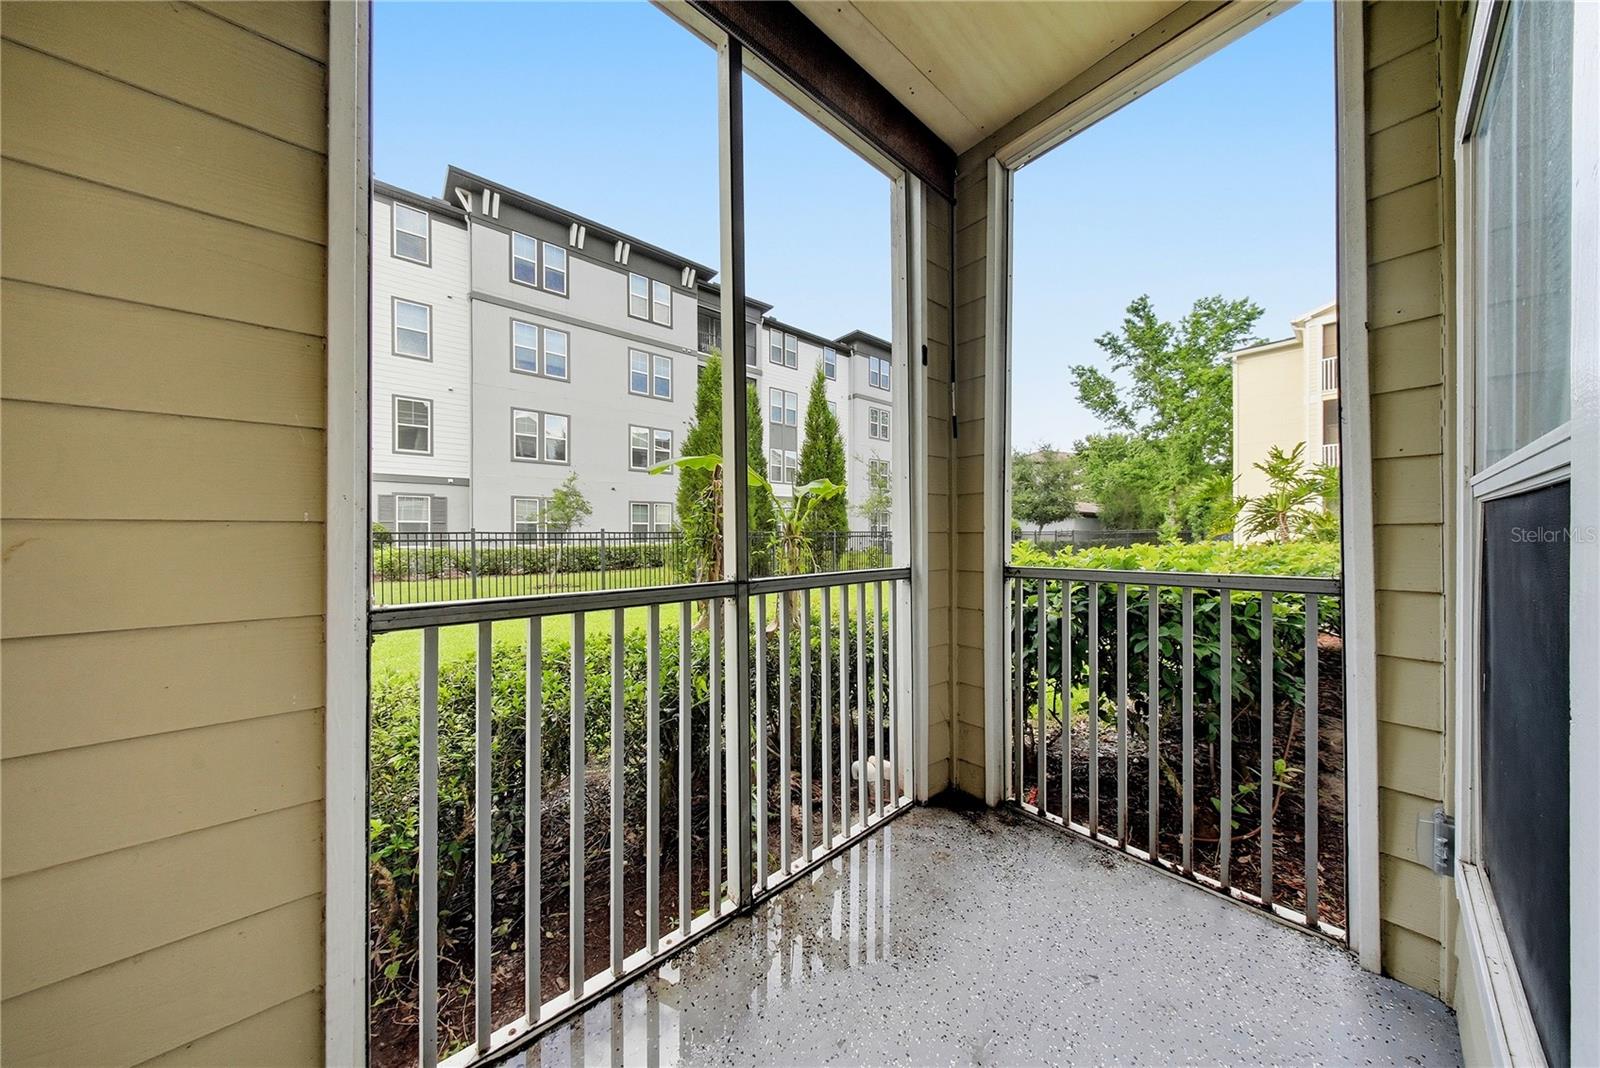
  • Garden

Patio and porch features

  • Covered
  • Enclosed
  • Patio
  • Screened

Pets restrictions

  • Check with HOA for specific requirements

Architectural Style

  • Traditional

Community Features

  • Deed Restrictions
  • Gated Community - No Guard
  • Playground
  • Pool
  • Restaurant
  • Sidewalks
  • Tennis Court(s)
  • Street Lights

Association Amenities

  • Clubhouse
  • Fitness Center
  • Gated
  • Playground
  • Pool
  • Recreation Facilities
  • Tennis Court(s)
  • Trail(s)
  • Vehicle Restrictions

Security Features

  • Fire Sprinkler System
  • Gated Community
  • Security Gate
  • Smoke Detector(s)

Construction Materials

  • Wood Siding

Road Surface Type

  • Asphalt

Property Condition

  • Completed

Roof

  • Shingle

Foundation

  • Slab

Vegetation

  • Mature Landscaping
  • Trees/Landscaped

Lot Features

  • City Limits
  • Landscaped
  • Sidewalk
  • Paved

School Information


Listing information courtesy of TPPM REALTY

All listing information is deemed reliable but not guaranteed and should be independently verified through personal inspection by appropriate professionals. Listings displayed on this website may be subject to prior sale or removal from sale; availability of any listing should always be independently verified.
Listing information is provided for consumer personal, non-commercial use, solely to identify potential properties for potential purchase; all other use is strictly prohibited and may violate relevant federal and state law.
Listing data comes from My Florida Regional MLS.