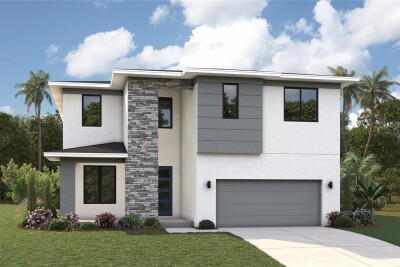
3310 W ROGERS AVE
Tampa / Ballast Point Спільнота
4, 4, 3,306ft²
MLS#: TB8464675
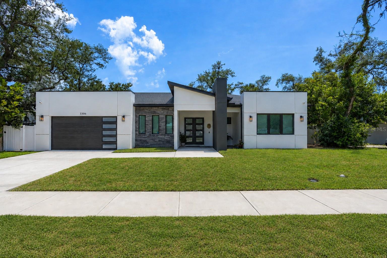
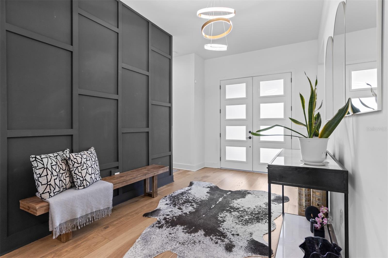
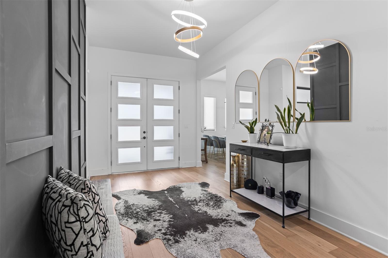
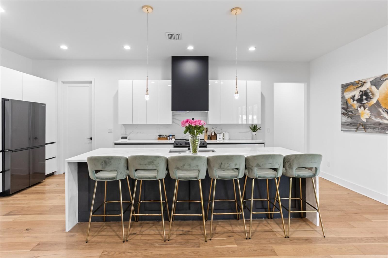
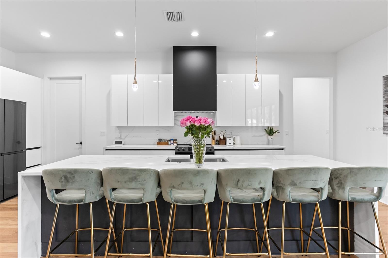
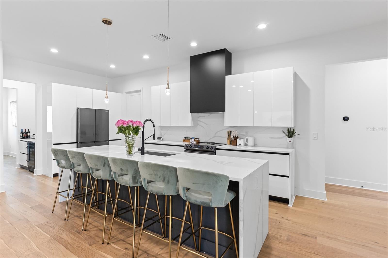
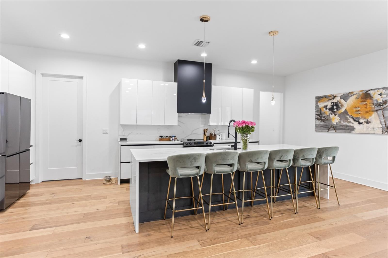
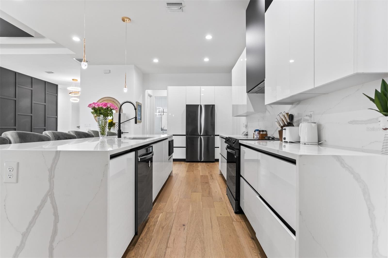
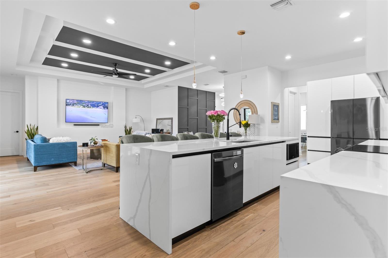
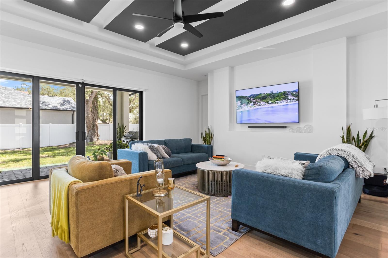
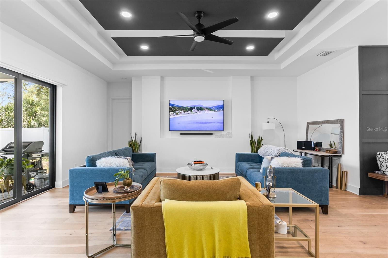
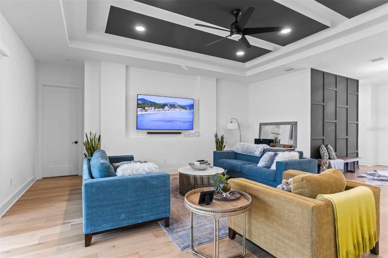
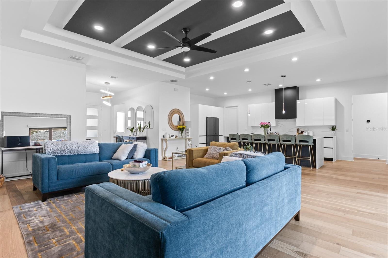
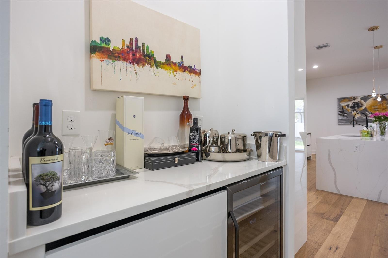
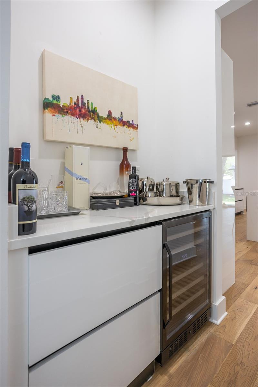
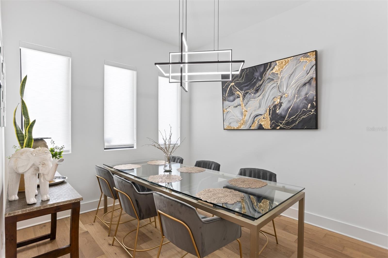
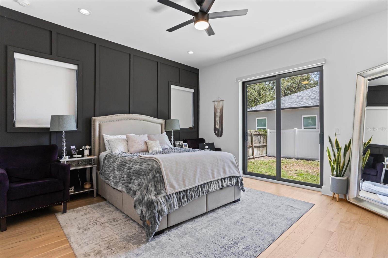
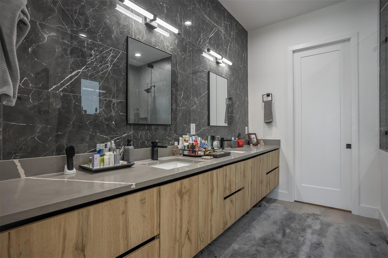
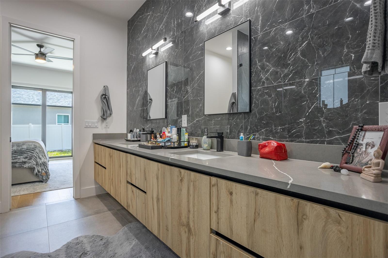
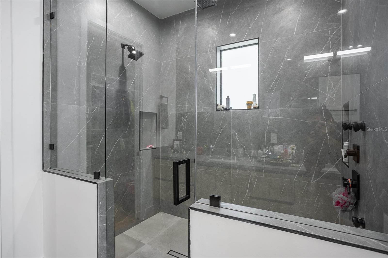
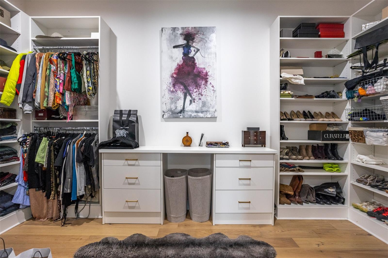
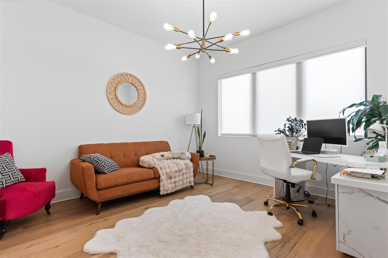
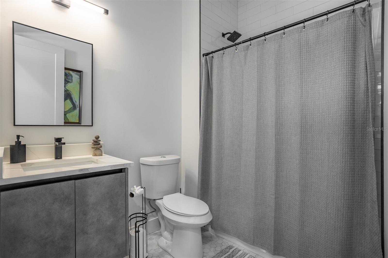
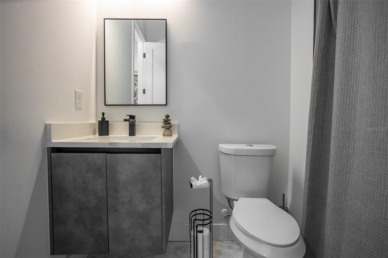
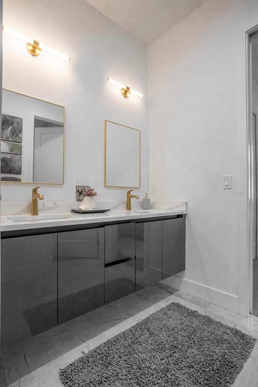
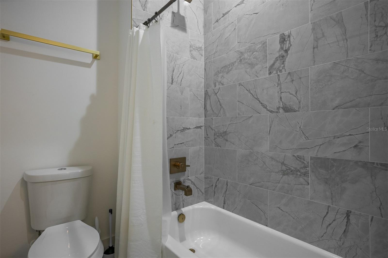
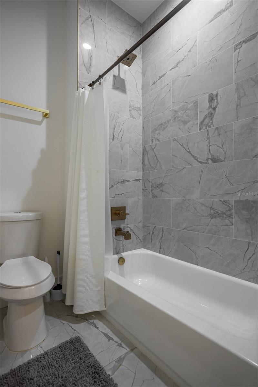
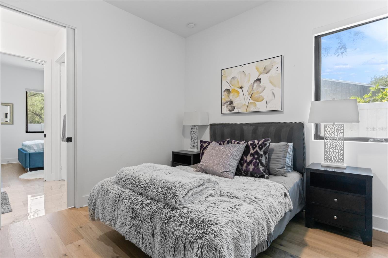
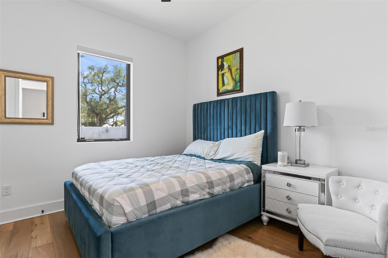
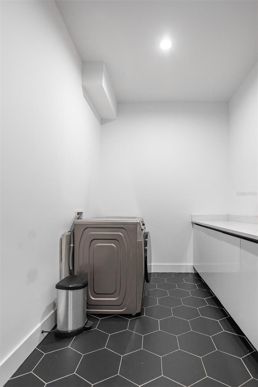
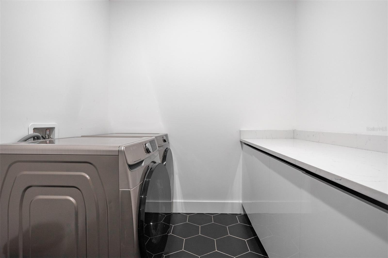
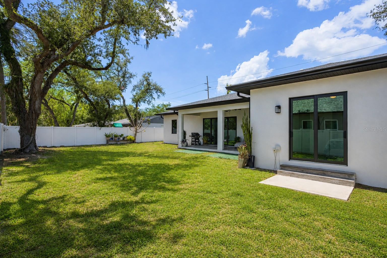
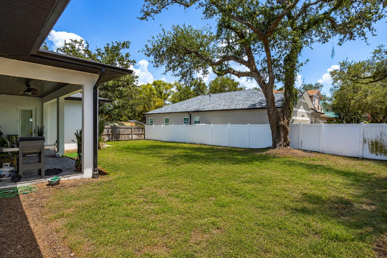
One or more photo(s) has been virtually staged. Experience modern living in this stunning 4-bedroom, 3-bathroom custom home located in the heart of South Tampa. Thoughtfully designed with high-end finishes throughout, this residence features soaring 11-foot tray ceilings, engineered hardwood flooring, custom soft-close European-style cabinetry, and a dramatic oversized Calacatta quartz waterfall island that serves as the centerpiece of the gourmet kitchen. The open-concept floor plan seamlessly connects the kitchen, dining, and living areas, creating the perfect space for entertaining and everyday living. Expansive 8-foot sliding glass doors open to a spacious covered lanai featuring beautiful stained pine tongue-and-groove ceilings, creating a seamless indoor-outdoor living experience. Designed with privacy in mind, the split-bedroom floor plan offers a spacious primary suite retreat complete with private access to the oversized lanai, a luxurious ensuite bath, and an expansive walk-in closet featuring custom built-in storage. Generously sized secondary bedrooms provide both comfort and functionality for family and guests. Built for both comfort and efficiency, the home includes impact-rated windows and doors, spray foam insulation, Level 4 smooth drywall finishes, 8-foot interior doors throughout, and pre-wiring for indoor and outdoor speakers. Situated on an oversized homesite with plenty of room for a pool. Located less than a mile from Bayshore Boulevard, you'll enjoy convenient access to Tampa's premier dining, shopping, entertainment, and attractions.
Driving directions : from Macdill Ave - turn right on Van Buren. House will be on the left.
| Rooms | Dimension | Description |
|---|---|---|
| Primary Bedroom | First level | |
| Kitchen | First level | |
| Dining Room | First level | |
| Living Room | First level |
Tampa / Ballast Point Спільнота
4, 4, 3,306ft²
MLS#: TB8464675
5, 4, 3,315ft²
MLS#: TB8448416
4, 3, 2,202ft²
MLS#: S5150583

5, 4, 3,359ft²
MLS#: TB8466745