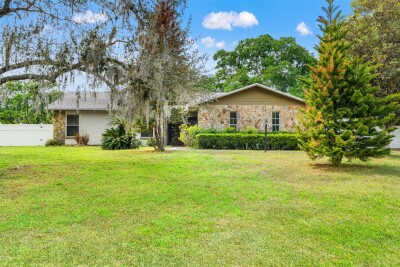
2524 VICTARRA CIR
3, 2, 2,280ft²
MLS#: TB8491334
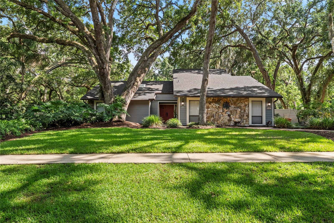
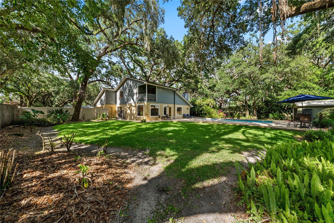
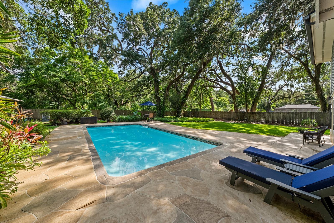
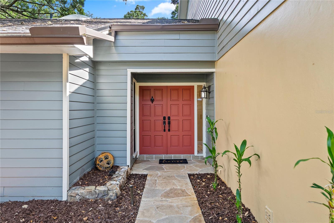
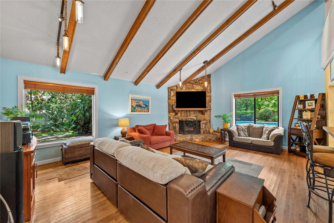
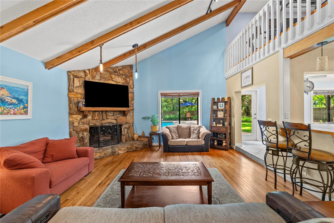
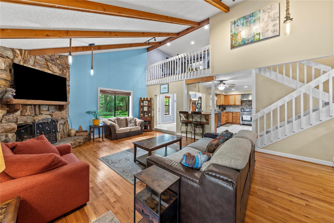
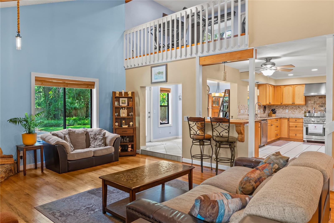
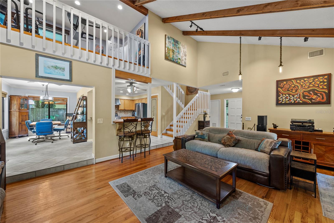
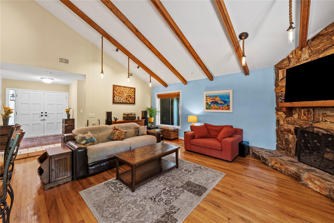
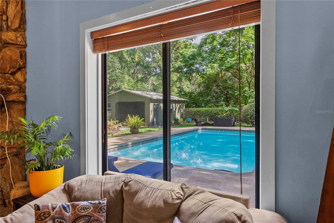
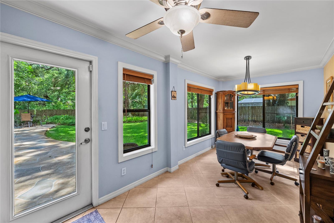
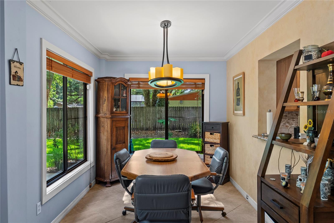
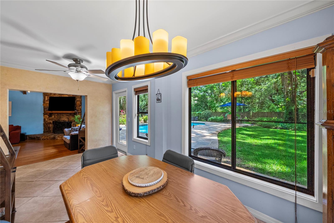
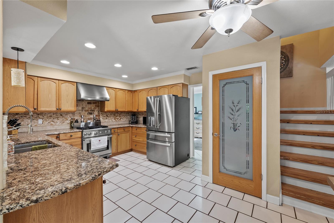
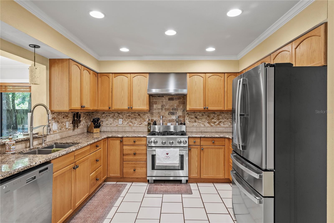
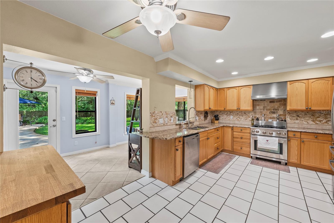
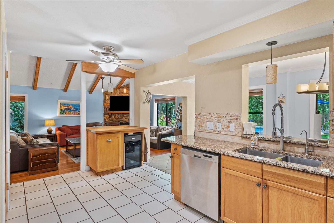
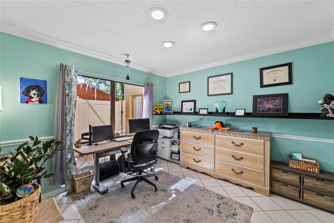
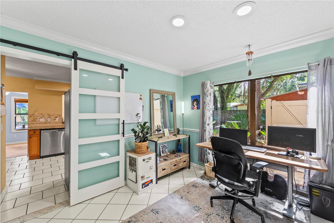
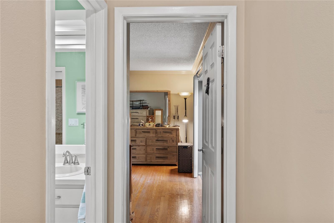
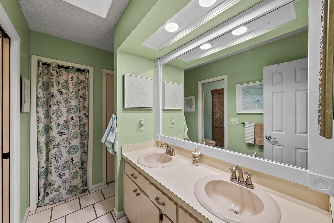
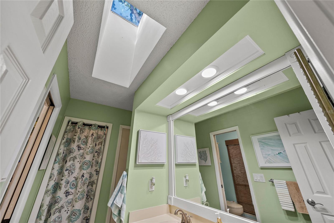
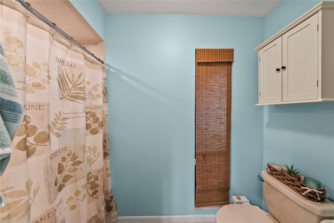
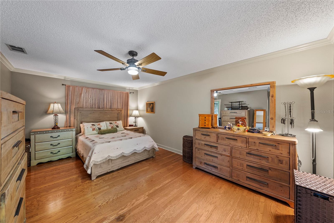
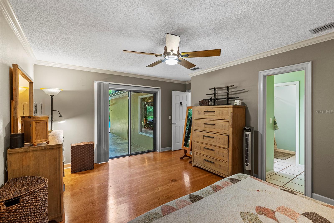
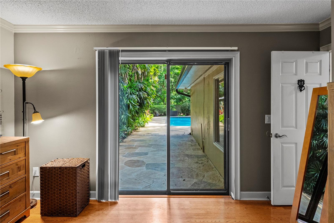
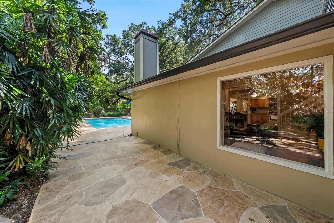
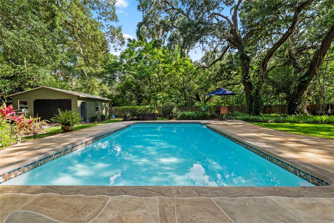
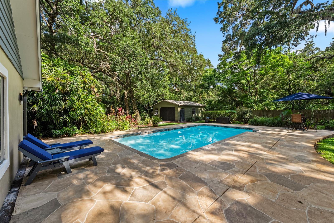
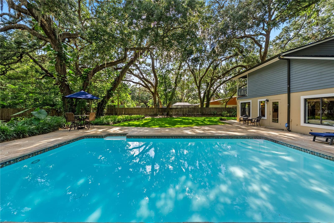
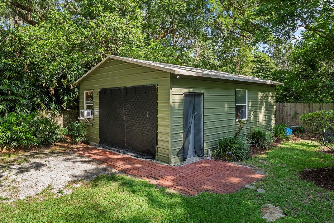
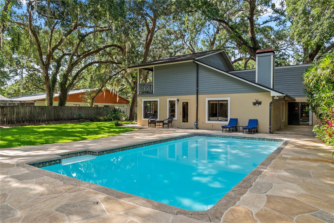
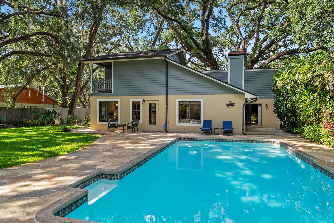
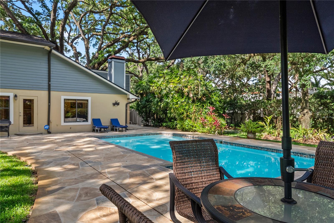
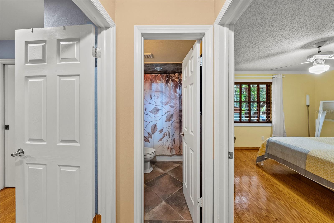
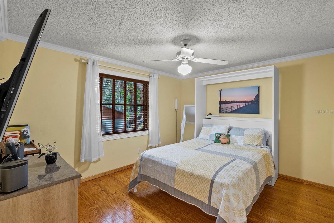
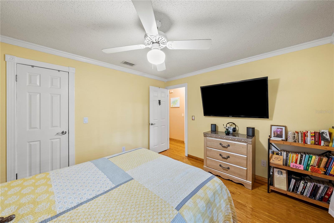
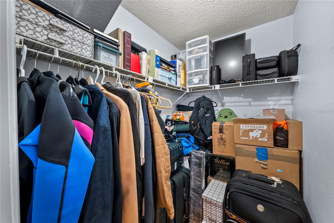
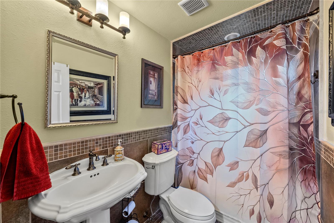
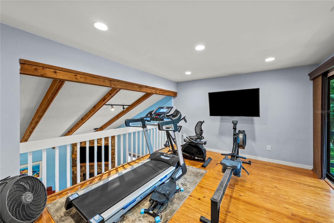
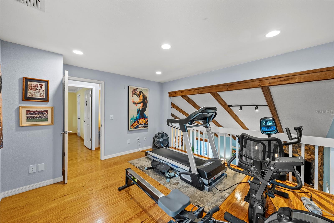
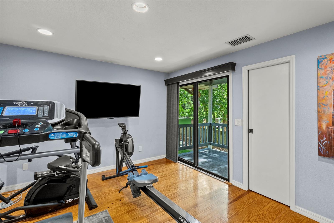
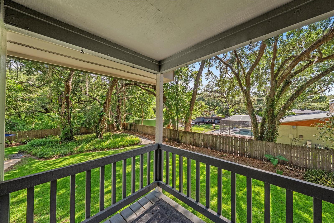
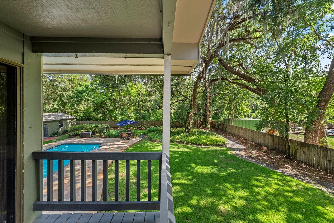
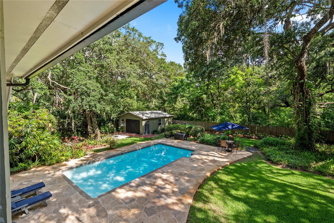
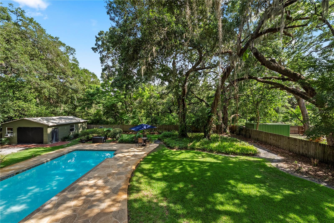
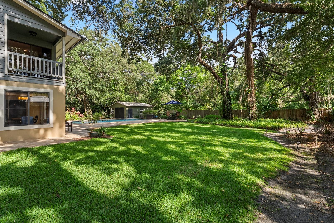
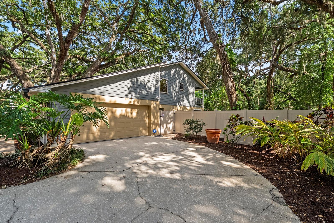
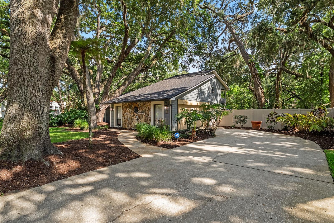
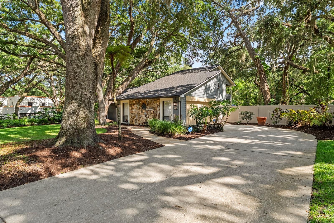
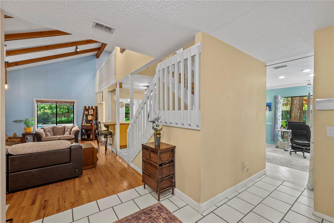
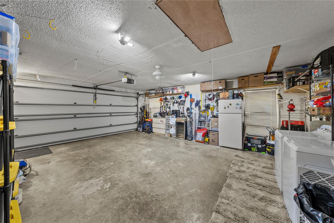
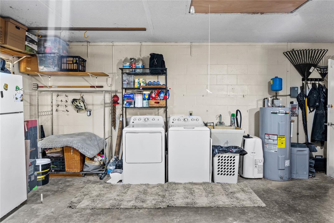
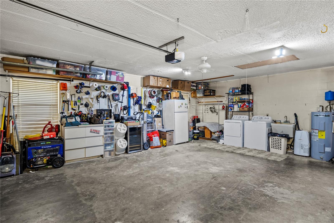
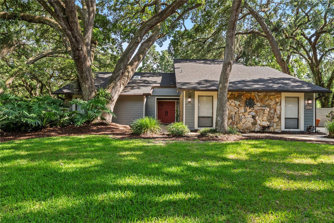
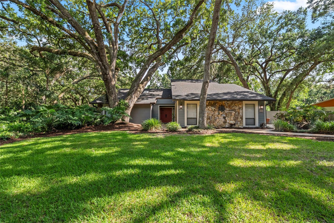
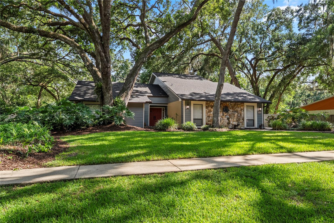
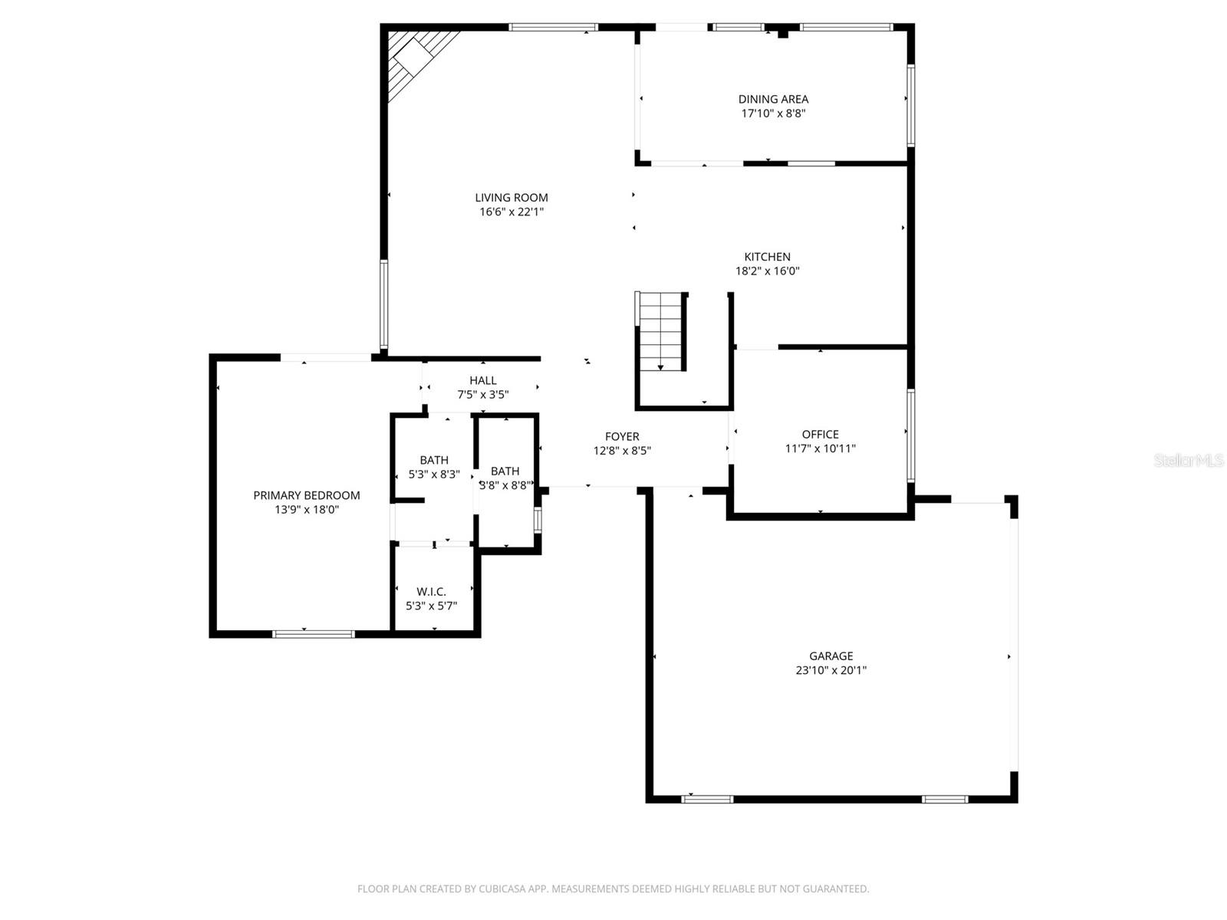
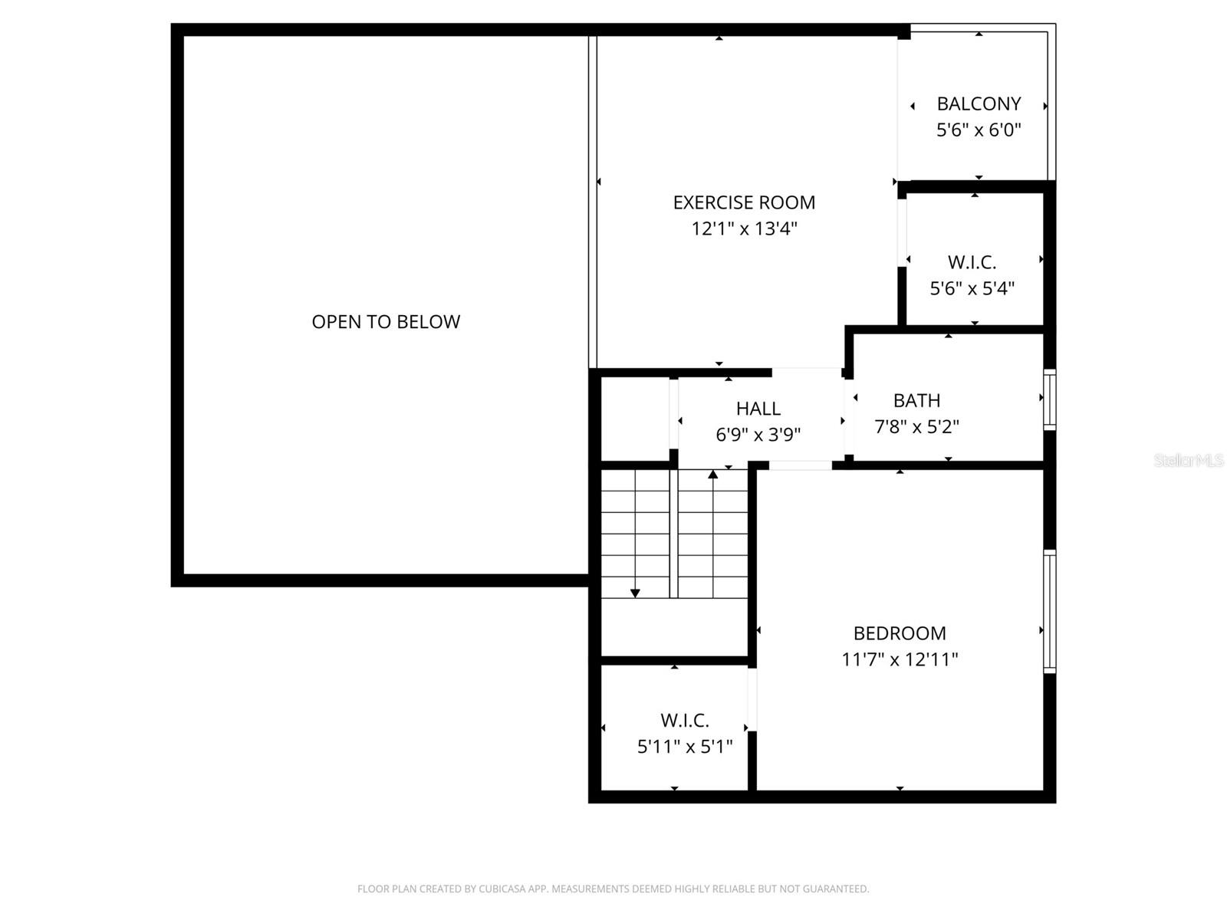
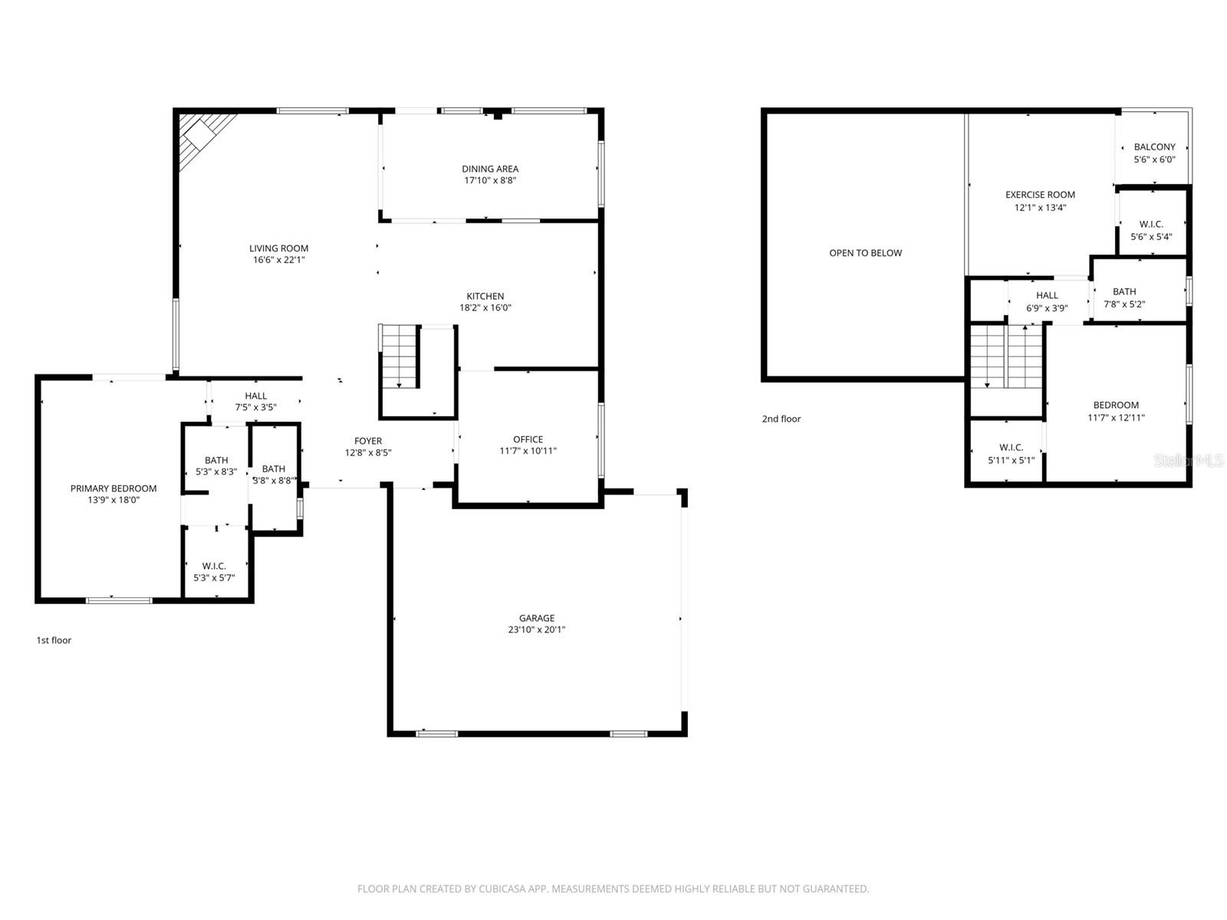
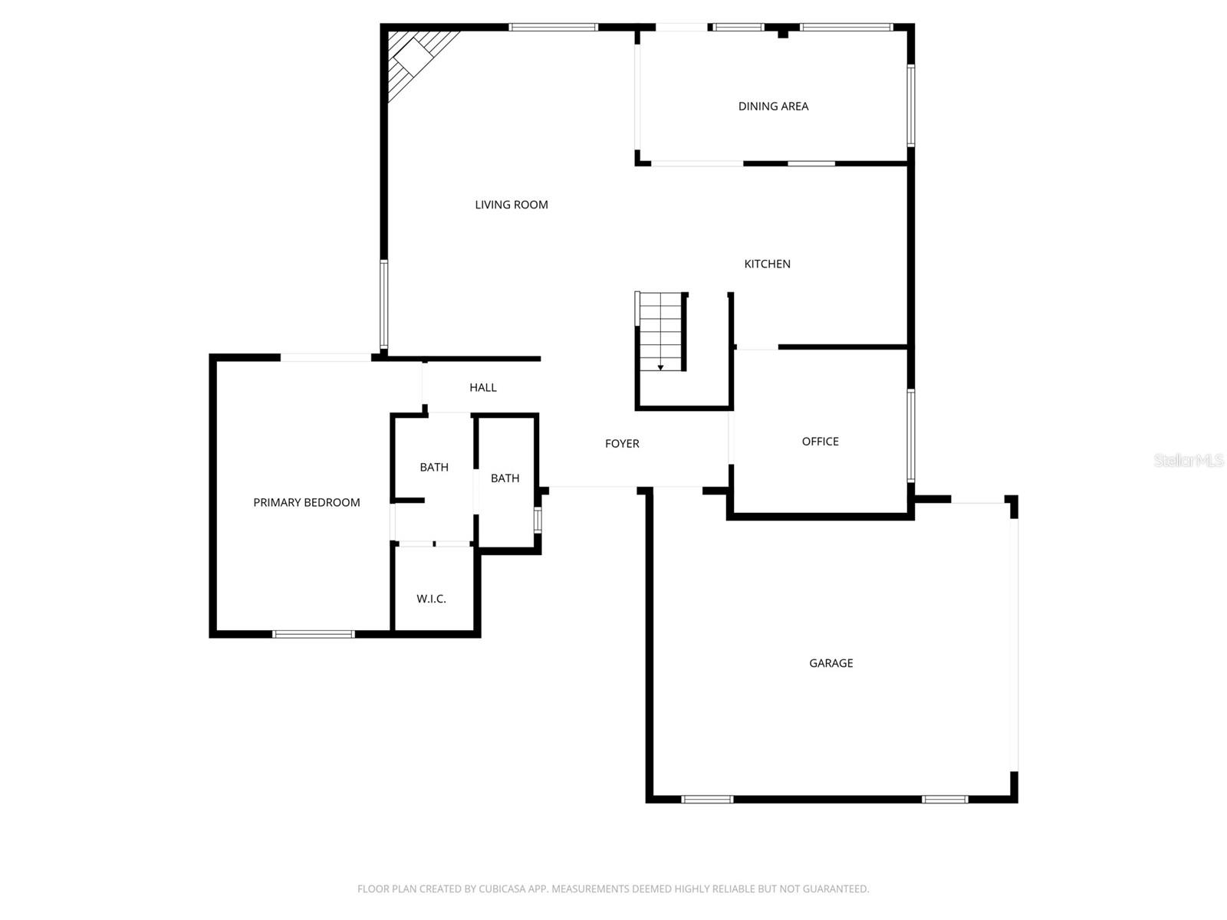
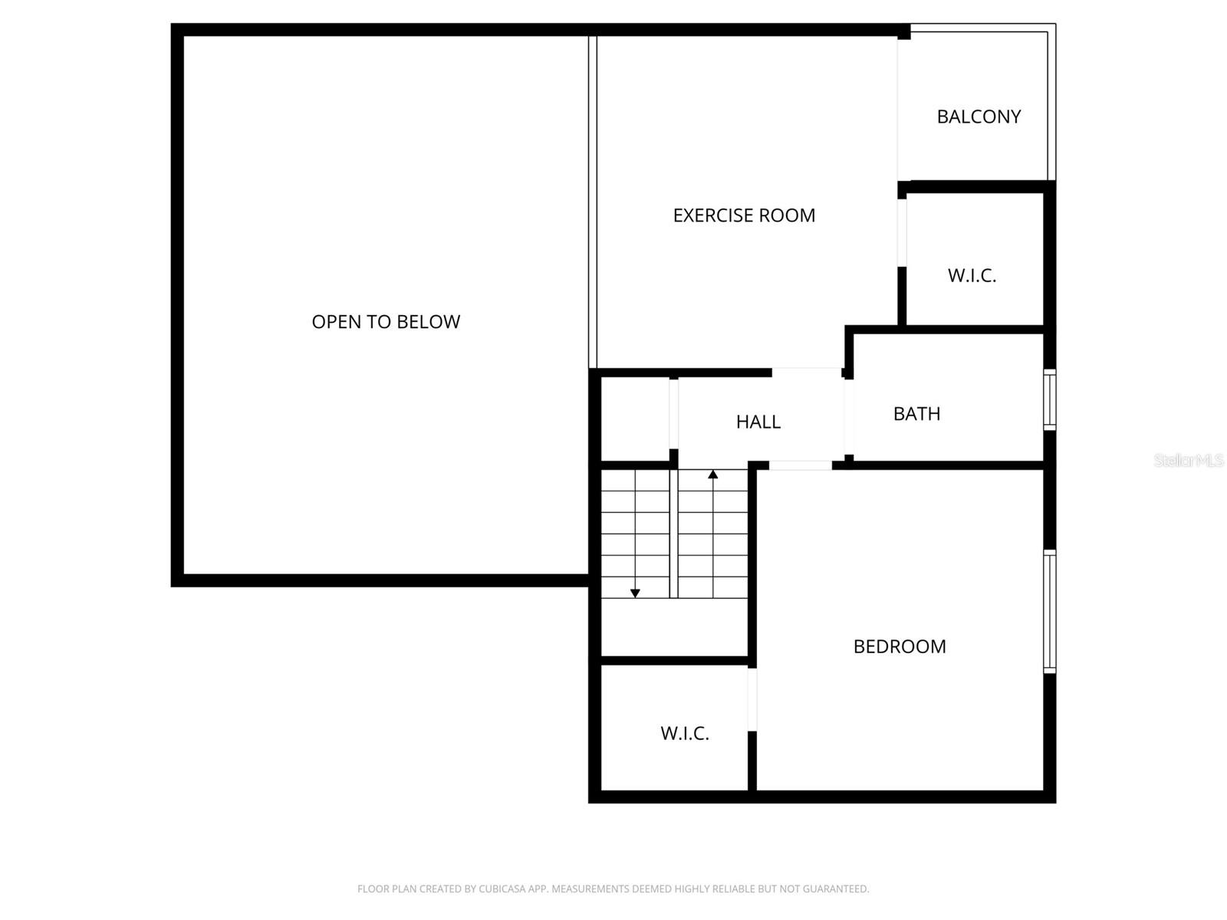
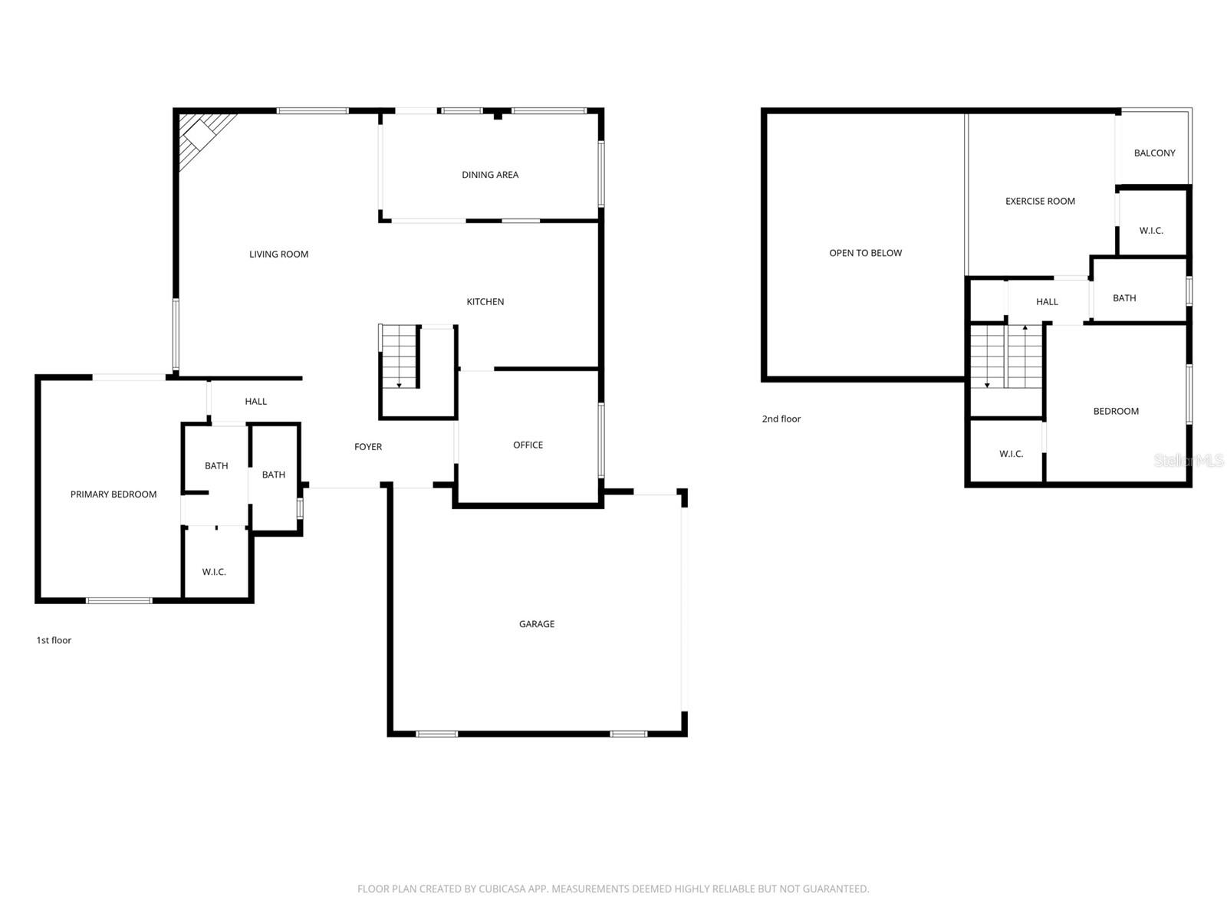
Welcome to peaceful living in the heart of Lutz! Situated on a spacious half-acre lot beneath a picturesque canopy of mature live oaks, this beautifully maintained multi-level home offers the perfect blend of comfort, charm, and modern upgrades. Step through the inviting double-door entry into a bright and airy living room featuring rich hardwood floors, soaring vaulted ceilings, and a cozy wood-burning fireplace—the perfect setting for relaxing evenings at home.The gourmet kitchen is designed to impress, showcasing granite countertops, oak cabinetry, stainless steel appliances, and a professional-grade gas range with a sleek vent hood, making it ideal for both everyday living and entertaining. The main-level primary suite provides a private retreat complete with an en-suite bath, while a nearby office space offers flexibility for working from home or creating a quiet reading nook. Upstairs, you’ll find a second bedroom, an updated hall bathroom featuring a luxurious jacuzzi tub, and a versatile loft area that can easily be converted into a third bedroom. The loft also opens to a private balcony overlooking the expansive fully fenced backyard. Step outside to your own backyard oasis featuring a sparkling in-ground pool surrounded by an oversized stamped concrete patio perfect for entertaining family and friends. A detached 21’ x 25’ workshop/man cave with a roll-up door and full electrical service provides endless possibilities for hobbies, storage, or additional workspace. Enjoy the added benefit of well and septic systems, eliminating monthly water and sewer bills. A powered concrete pad on the side of the home offers even more potential ideal for a future hot tub, outdoor kitchen, or additional recreational space. Don’t miss your opportunity to own this exceptional property and enjoy the best of Florida living. ROOF 2021 and HVAC 2025 Schedule your private showing today!
Driving directions : From Livingston Avenue & Bearss - travel N on Livingston approx 1.5 miles. Turn R / east on High Oaks Ln Home is on the right / south side of the street
| Rooms | Dimension | Description |
|---|---|---|
| Living Room | 17x22 | First level , Wood |
| Kitchen | 18x16 | First level , Porcelain Tile , Pantry |
| Dining Room | 17x9 | First level , Porcelain Tile |
| Office | 12x11 | First level , Porcelain Tile |
| Primary Bedroom | 14x18 | First level , Wood , Ceiling Fan(s) |
| Primary Bathroom | 5x8 | First level , Porcelain Tile , Double Vanity , En Suite Bathroom |
| Bedroom 1 | 12x13 | Second level , Wood |
| Bathroom 2 | 8x5 | Second level , Porcelain Tile |
| Bedroom 2 | 12x13 | Second level , Wood , Ceiling Fan(s) |
3, 2, 2,280ft²
MLS#: TB8491334
4, 2, 1,956ft²
MLS#: W7885871