English / Español / Русский

Julia Vakulenko - Broker -

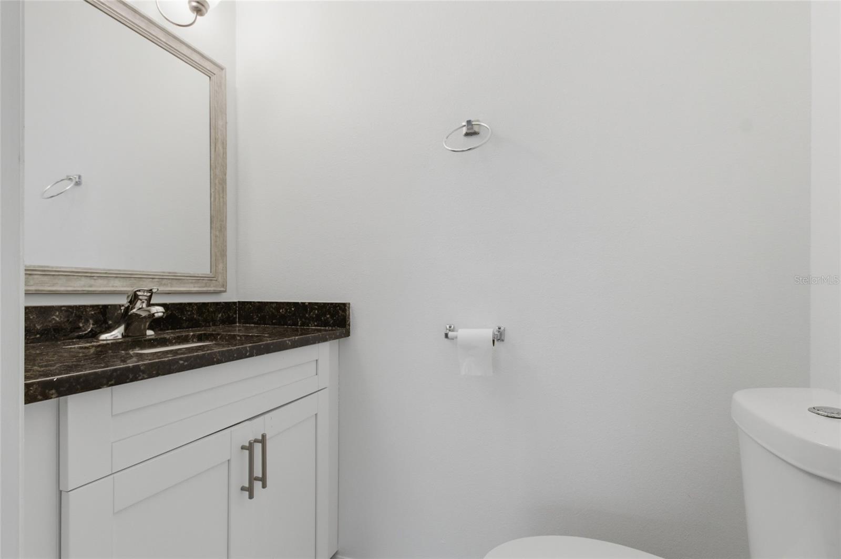
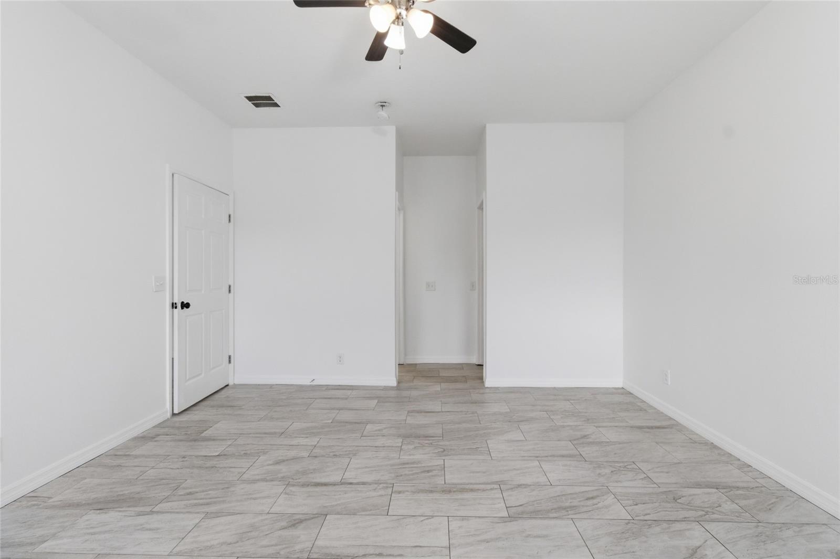
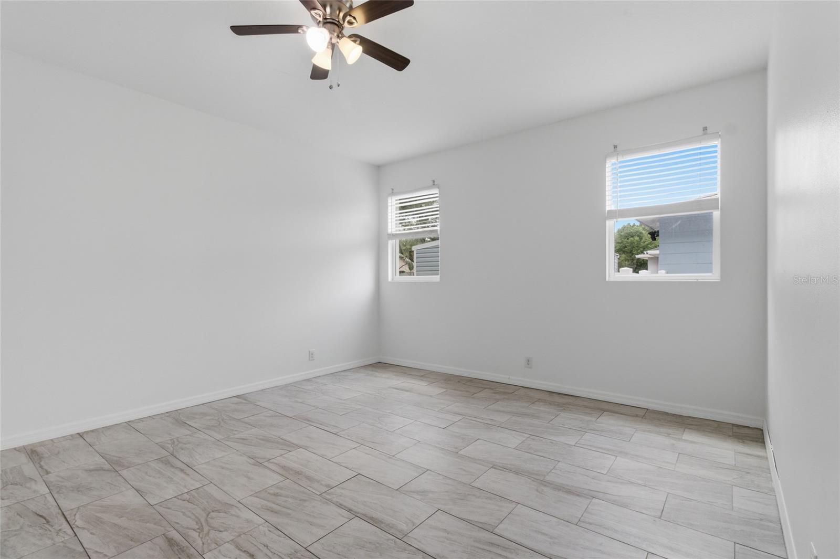
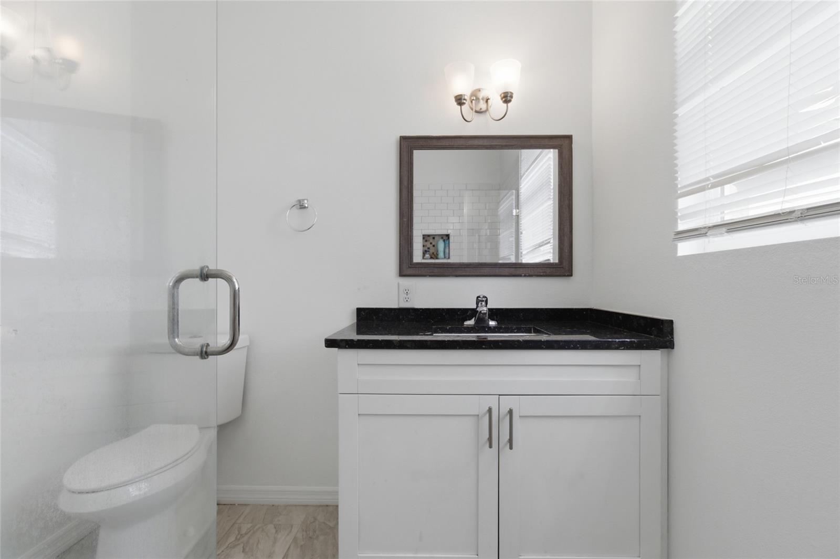
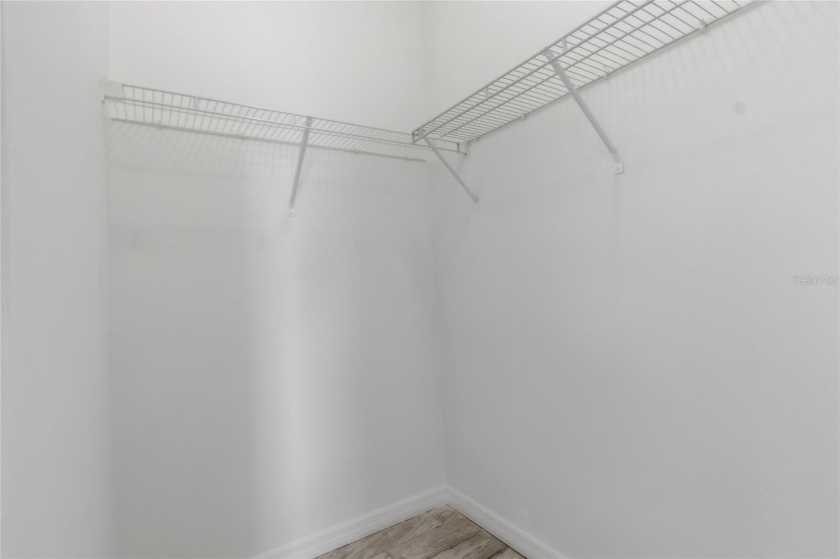
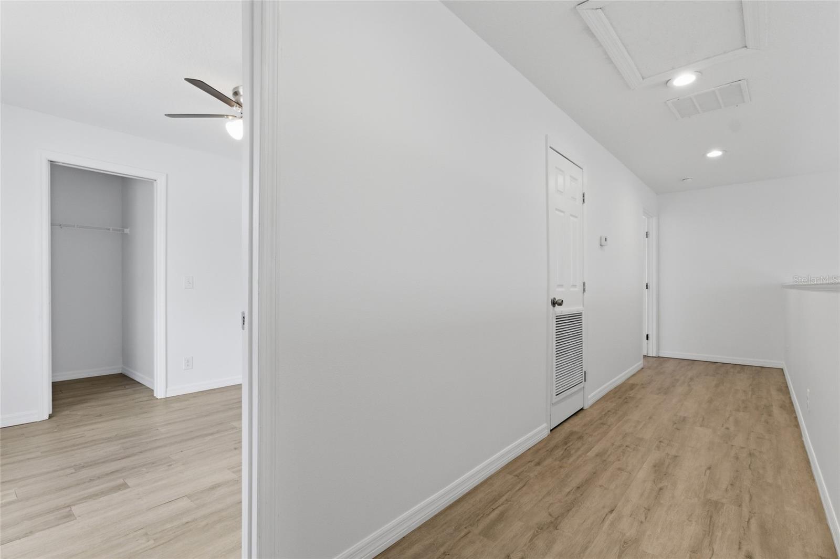
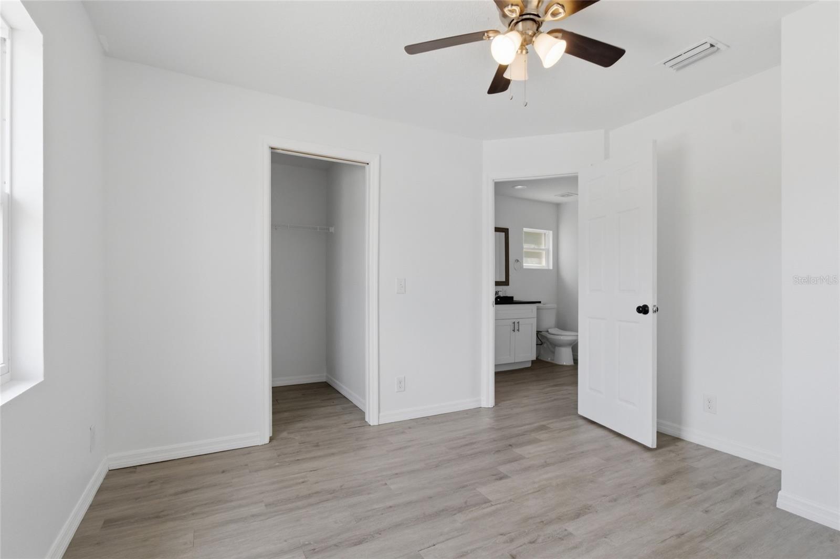
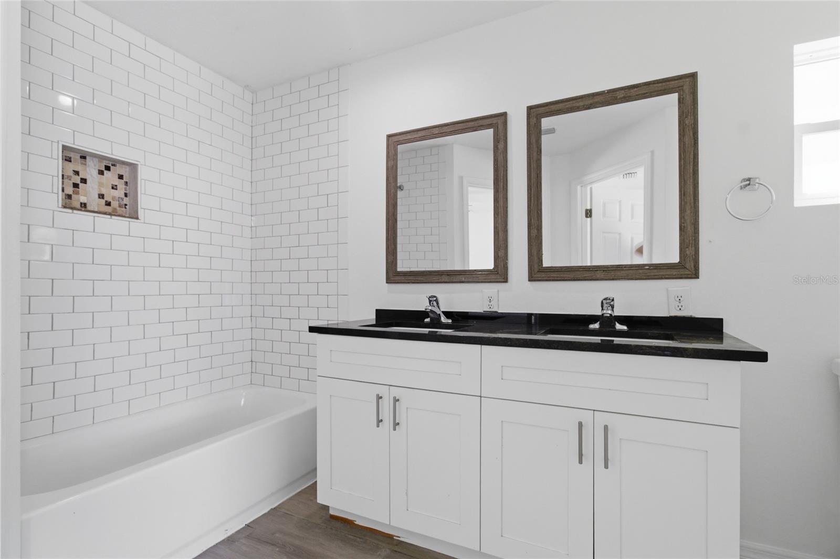
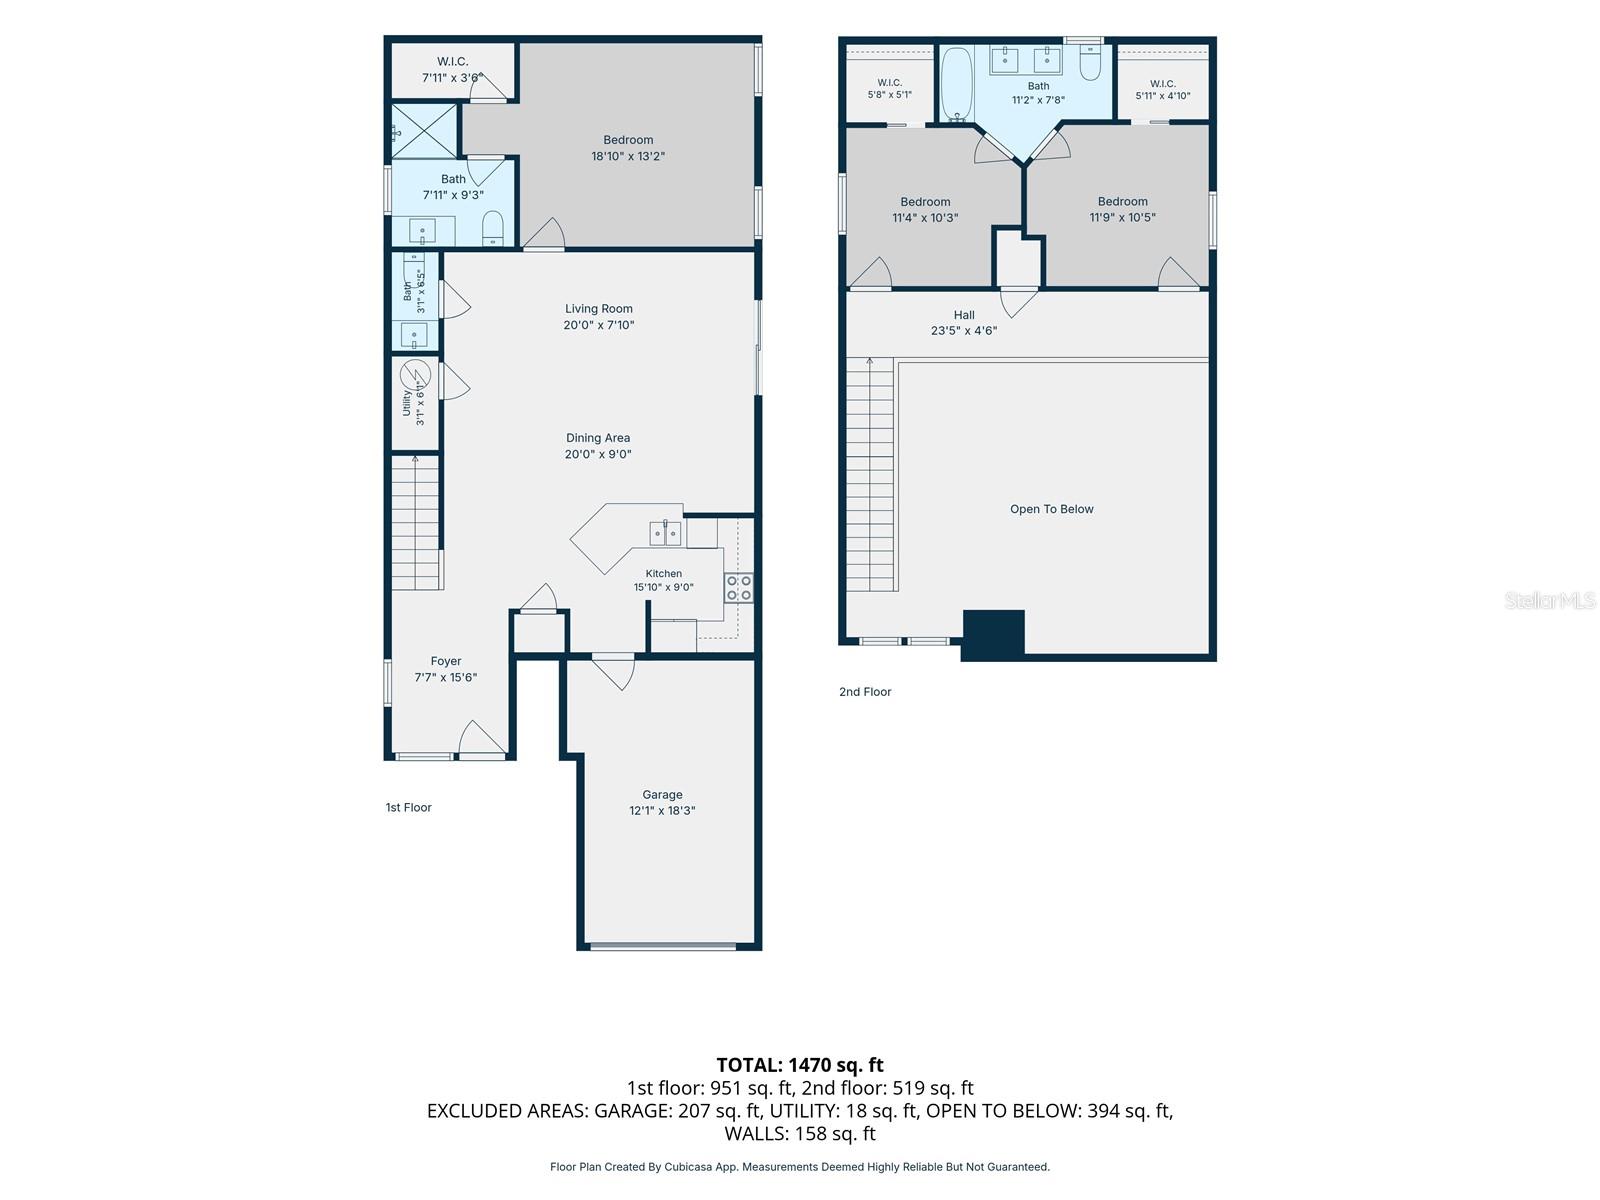
TB8513246 TB8513246 TB8513246 TB8513246 TB8513246 TB8513246 TB8513246 TB8513246 Half bathroom on the first floor Master Bedroom Master Bedroom Master Bathroom Master Closet Hallway Second Bedroom Jack and Jill Bathroom Third Bedroom TB8513246 Garage TB8513246 TB8513246 TB8513246 Floor Plan
Loading map ...
Loading map ...

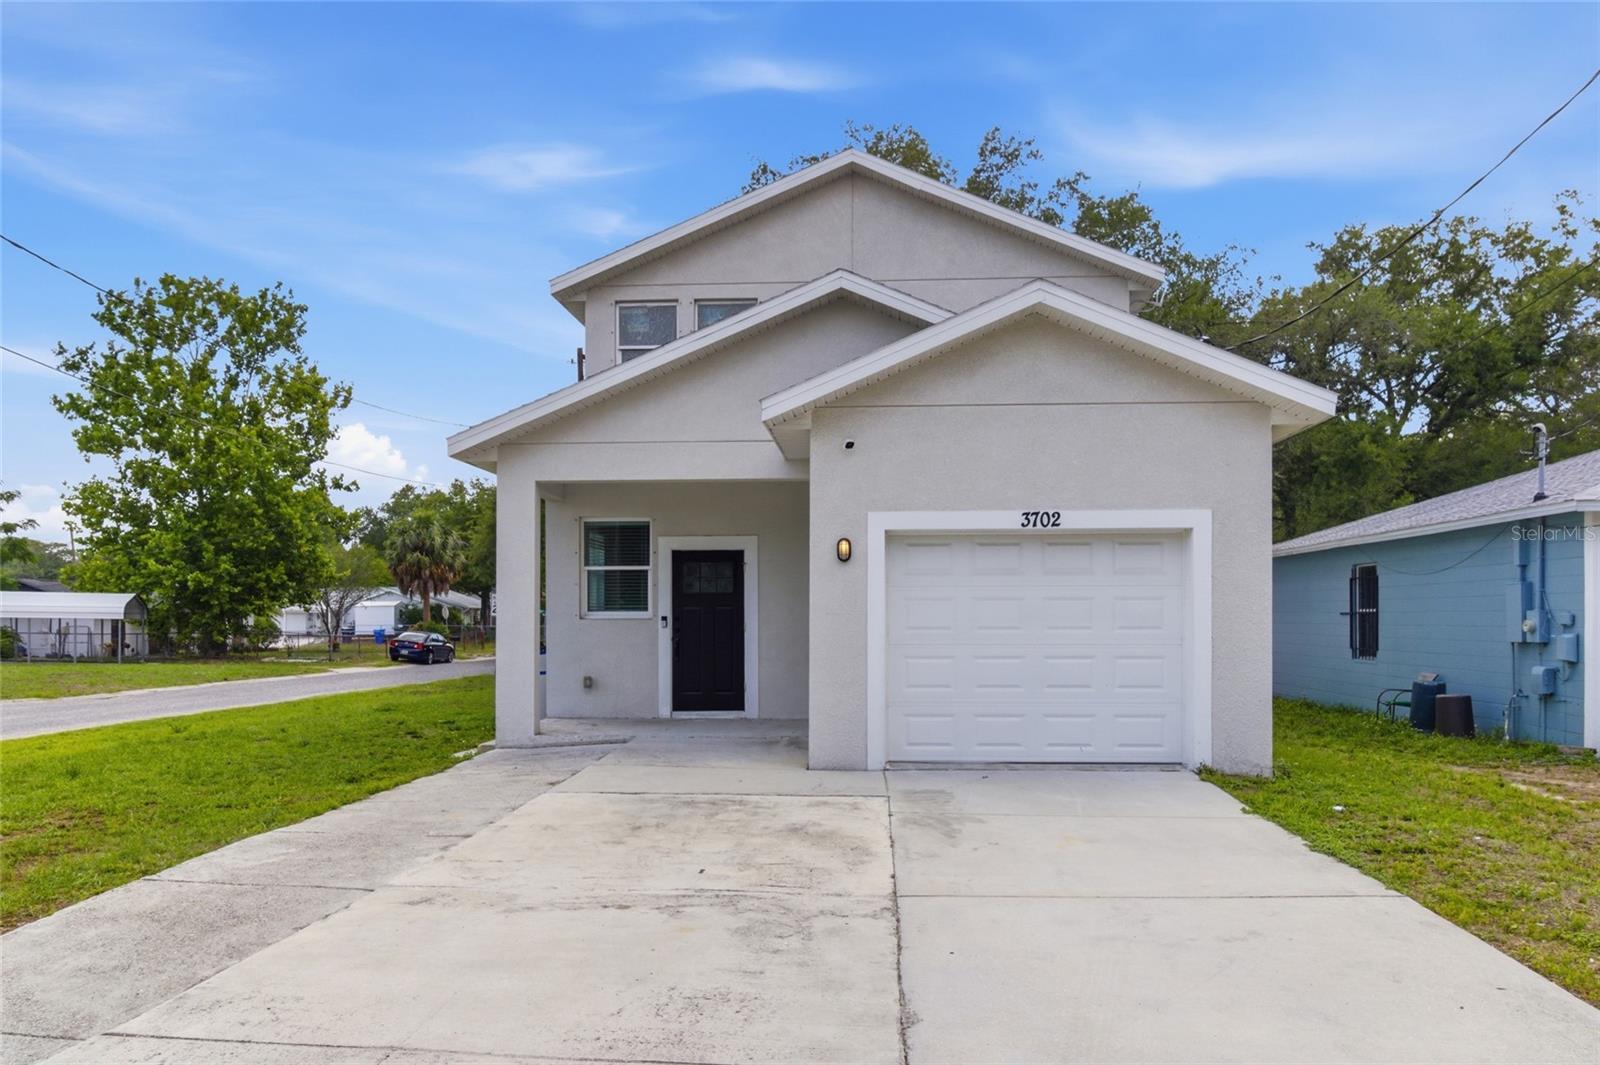
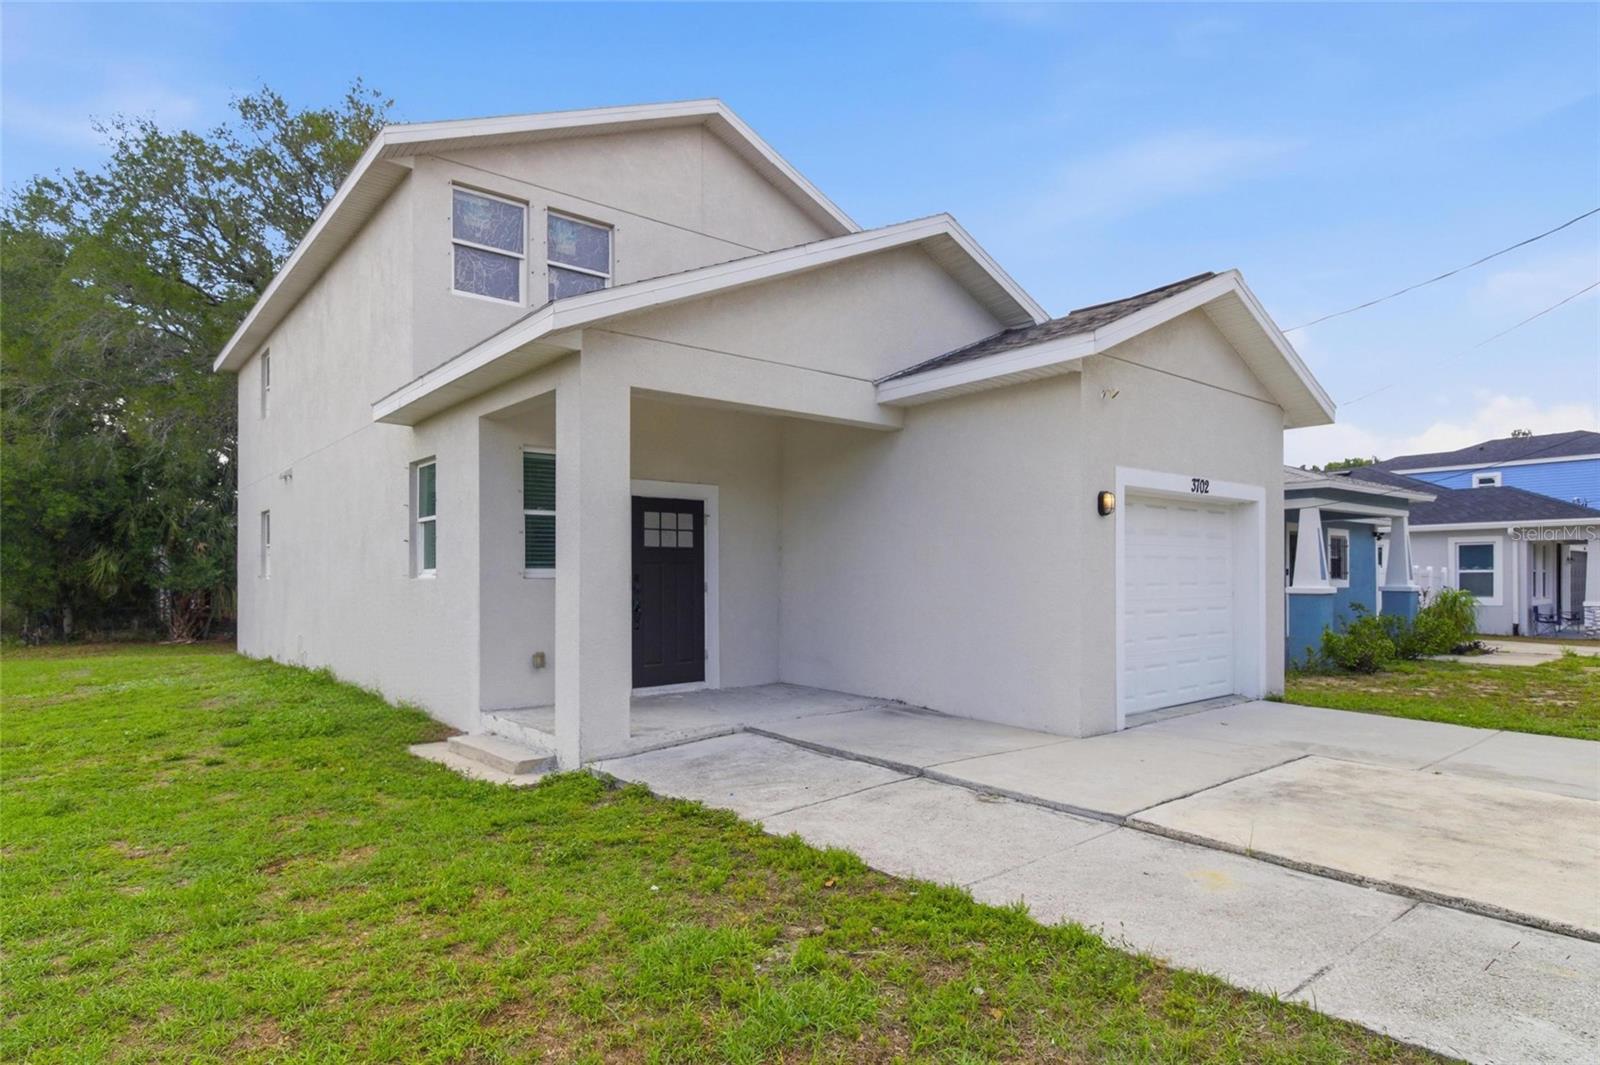
3702 WIGGINS LEAF ST, TAMPA, 33619

  • $380,000
  • Price changed 07/21/2026 from $395,000, -3.8%
  • 3 Beds, 2 Baths (and 1 half-baths) , 1,500 Sq.Ft
  • County: Hillsborough
  • Community: Grant Park


Property highlights

  • MLS#: TB8513246
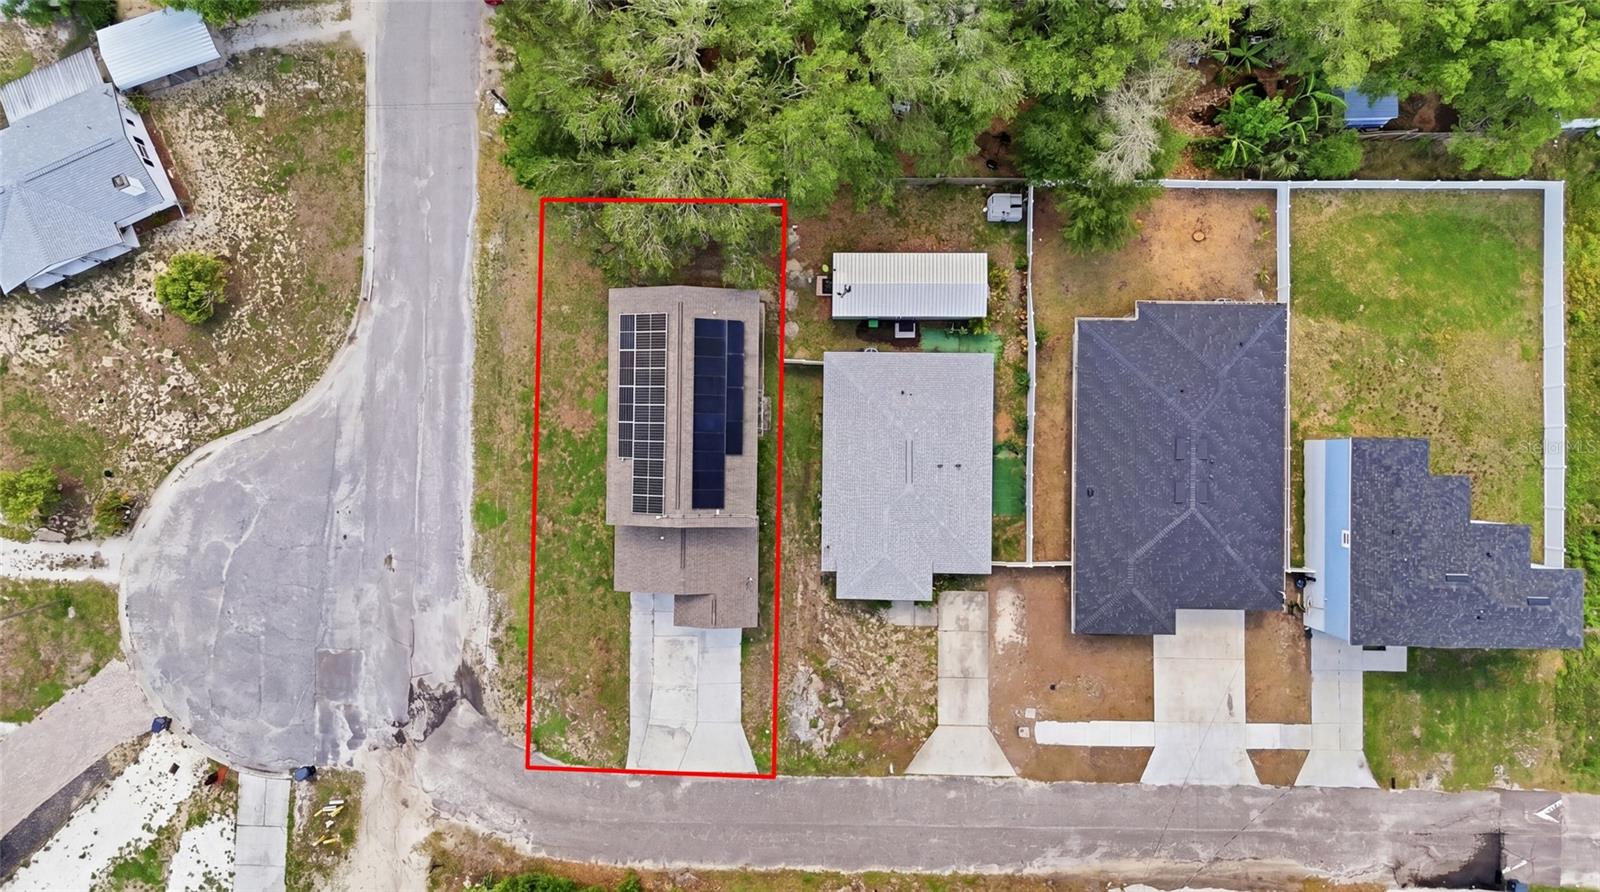
  • 5,350.00 lot size Sq.Ft.
  • Year built: 2021
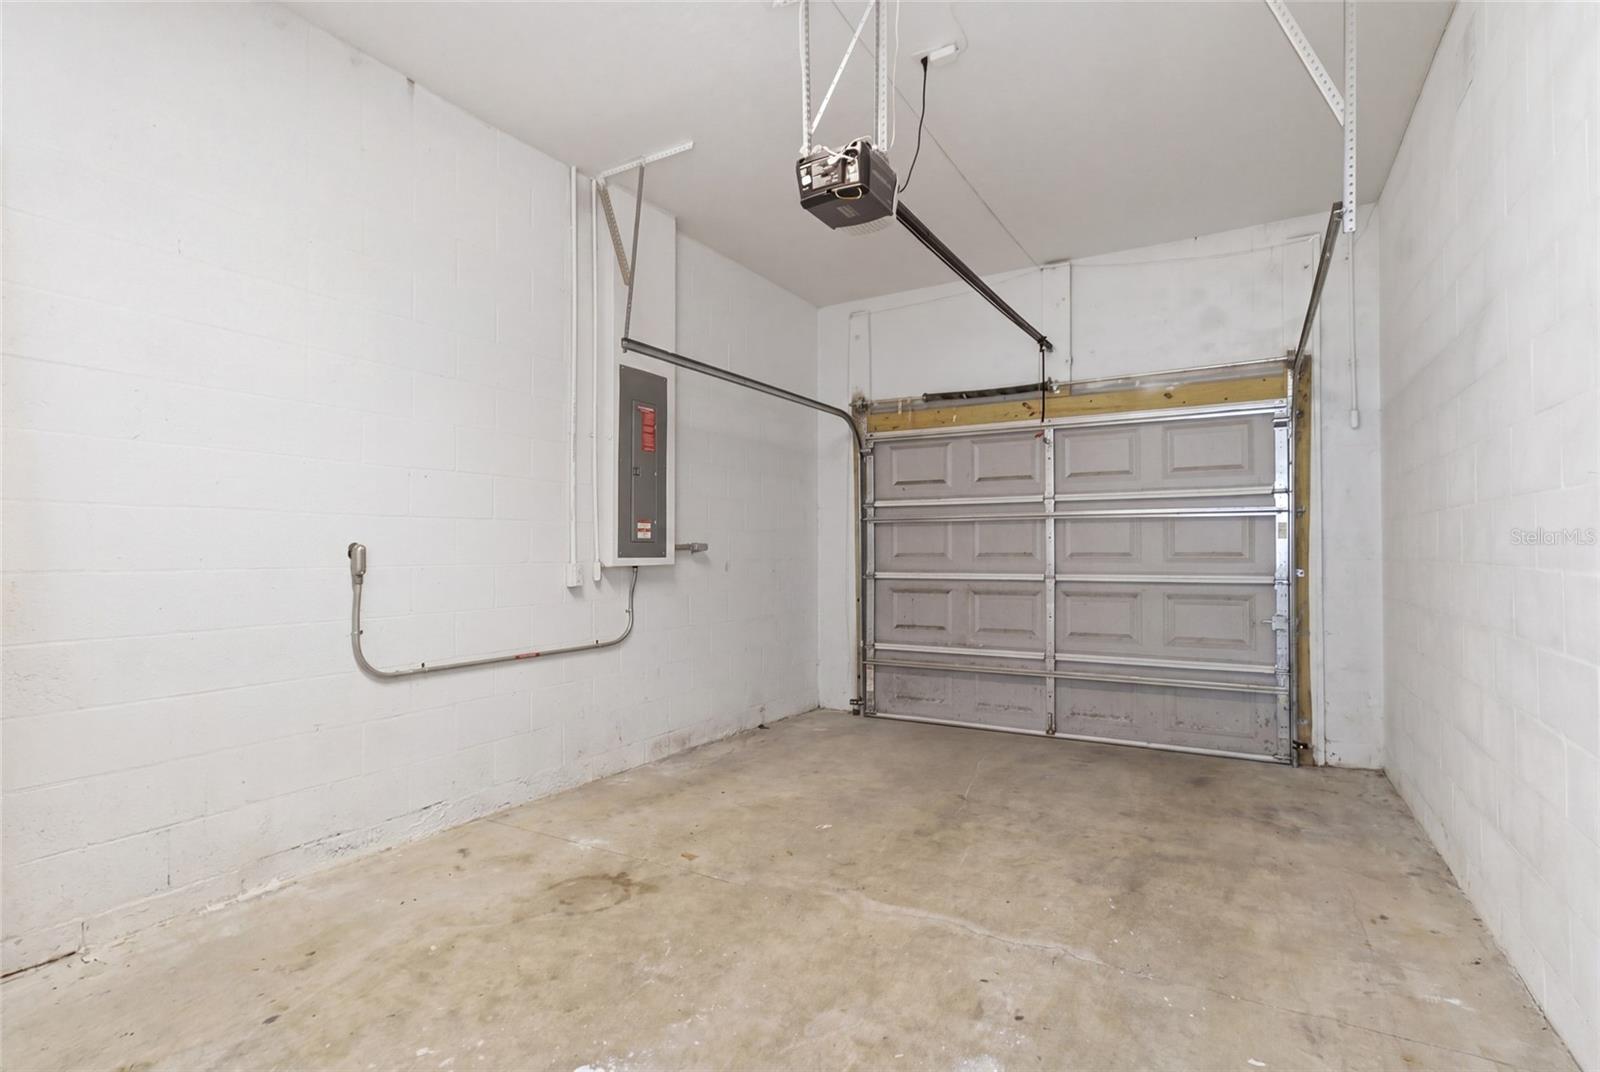
  • Parking spaces: 1

Property Overview

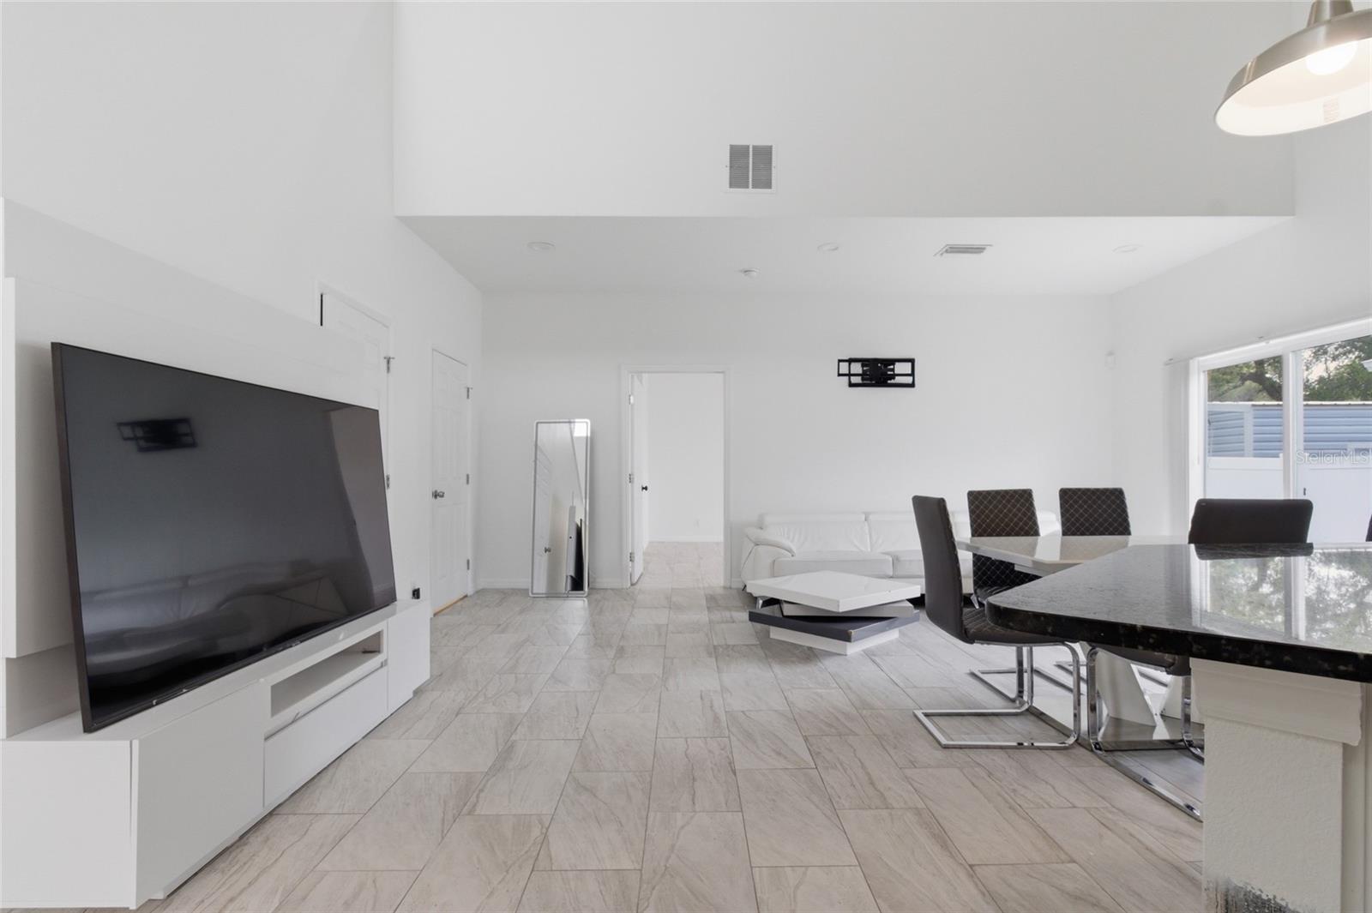
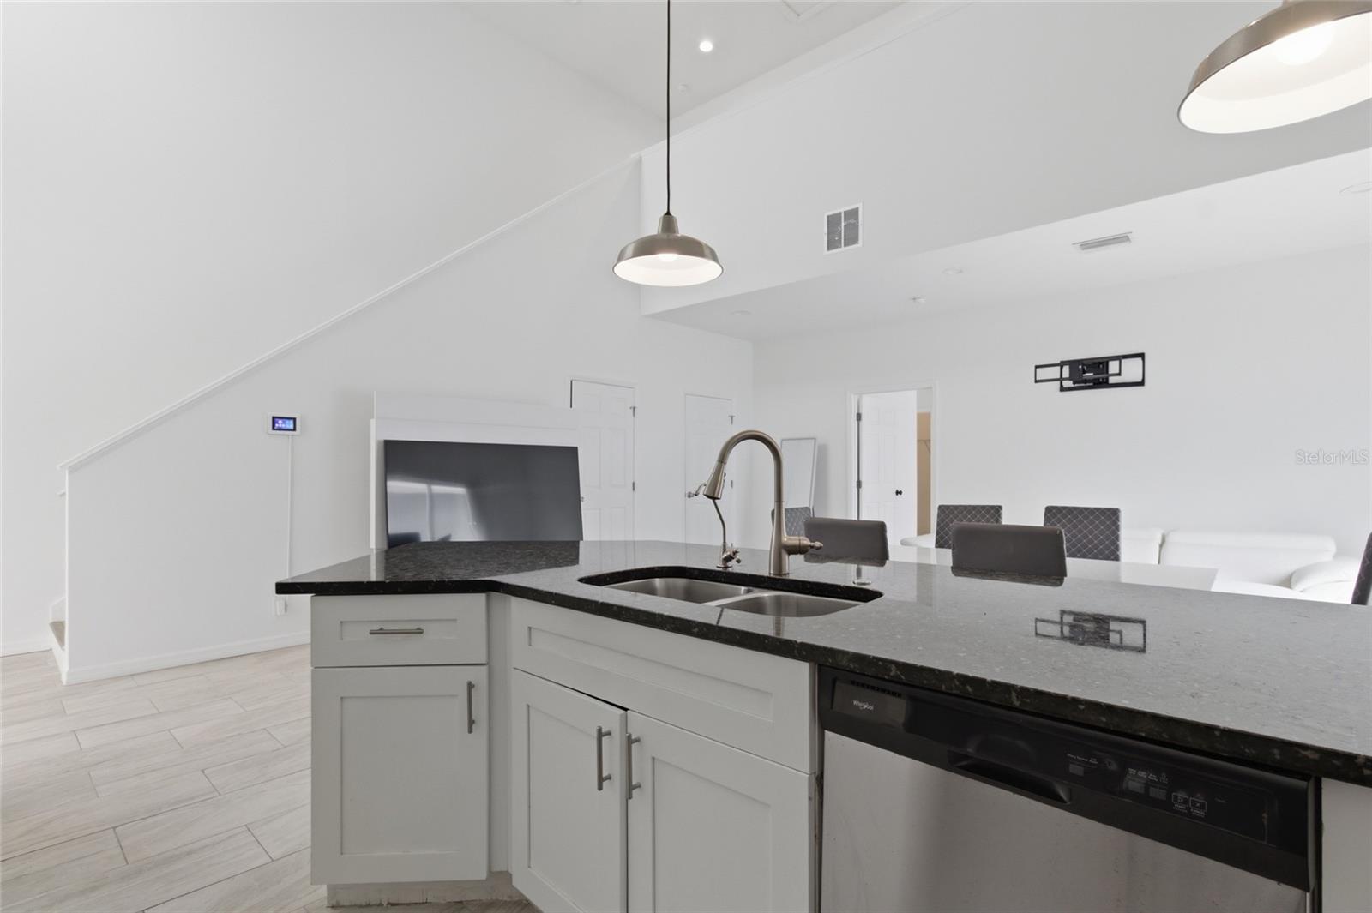
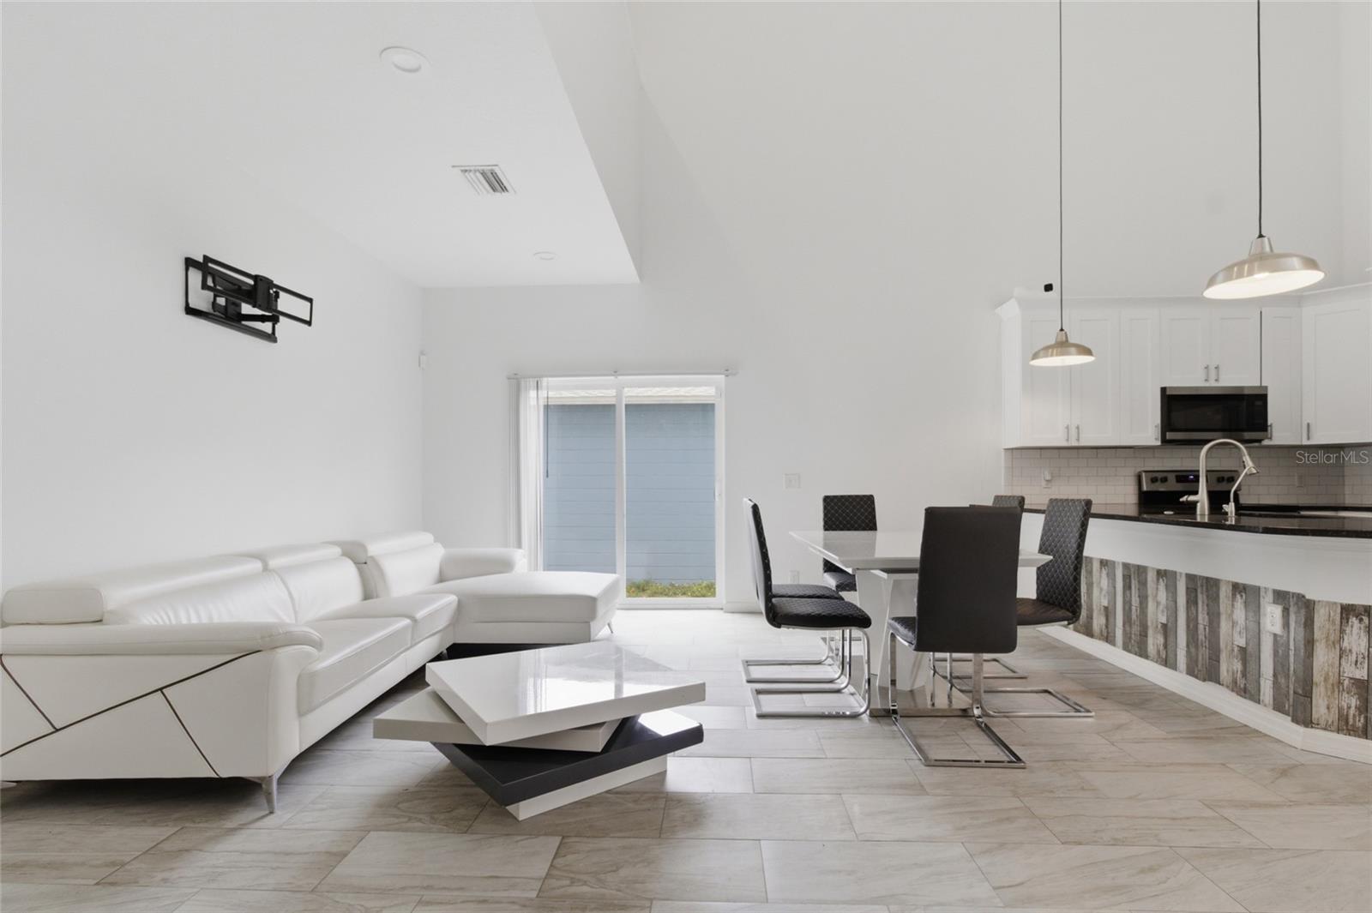
Welcome to this BEAUTIFULLY MAINTAINED home featuring 3 BEDROOMS and 2.5 BATHROOMS, completely MOVE-IN READY and FRESHLY PAINTED throughout.

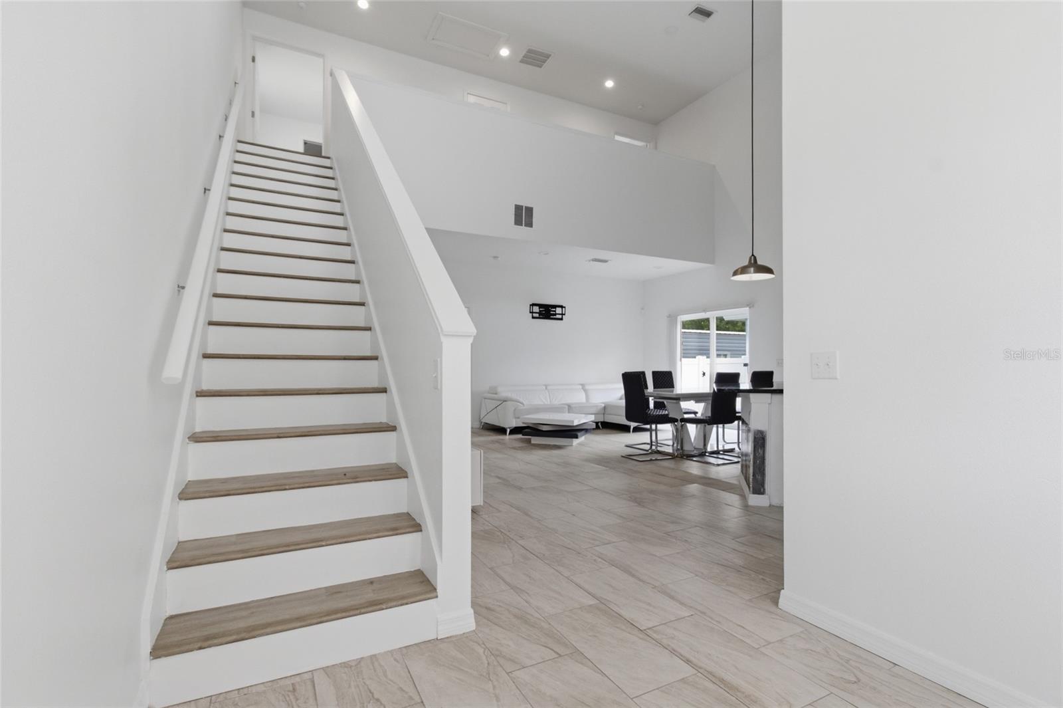
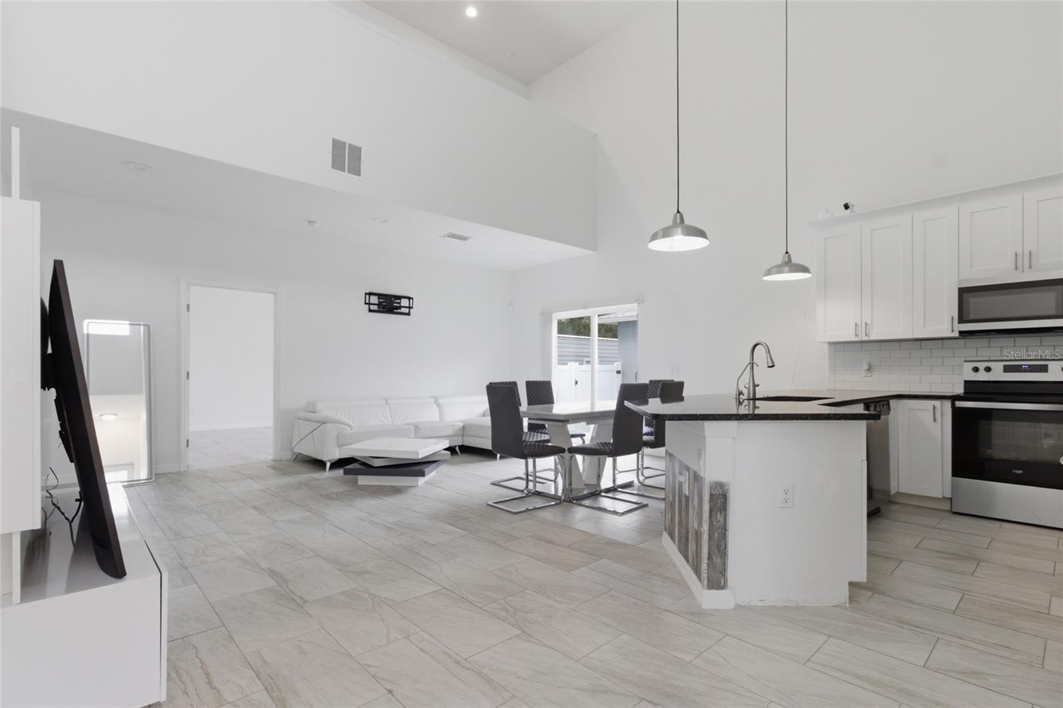
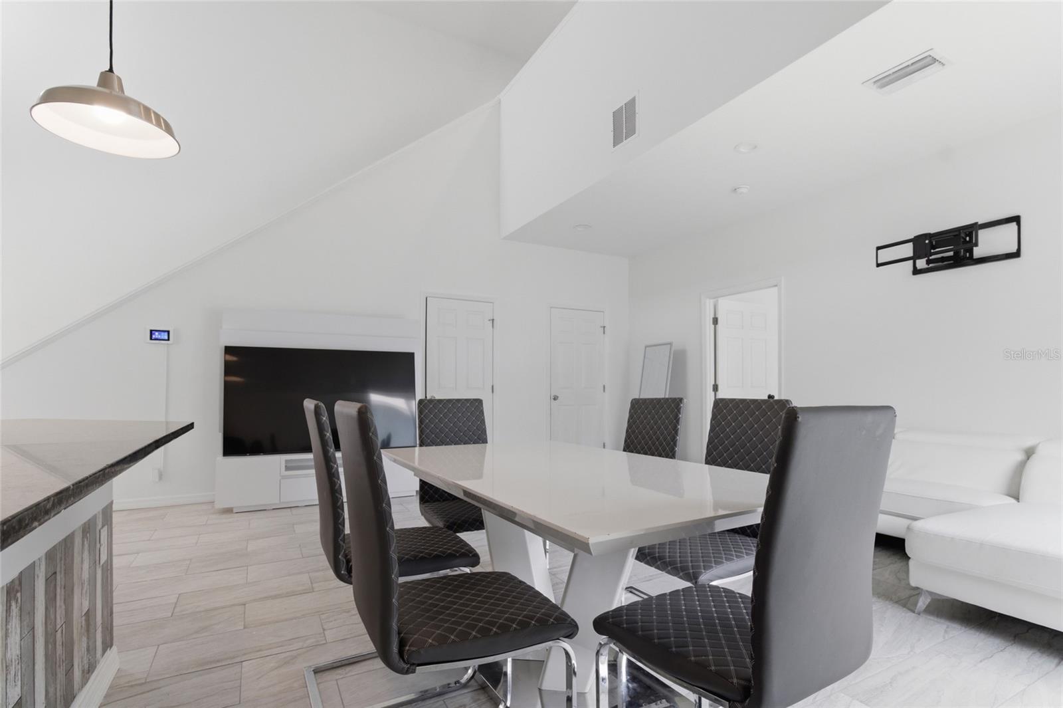
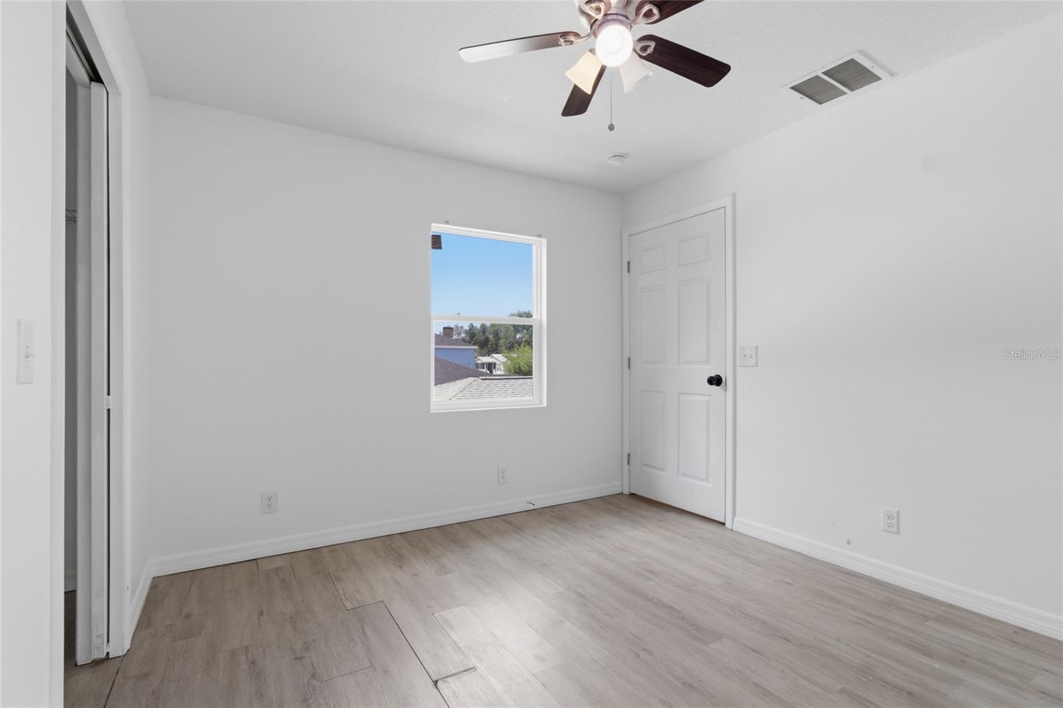
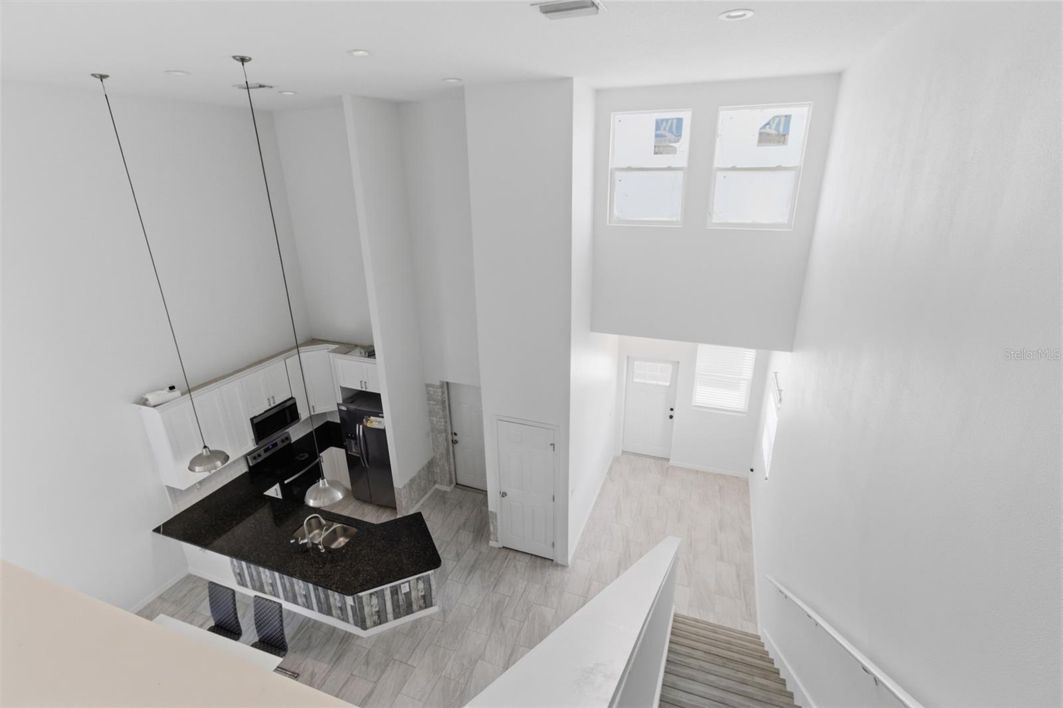
This inviting property offers an OPEN-CONCEPT layout, spacious living areas, HIGH CEILINGS, and comfortable bedrooms designed for everyday living and entertaining. Enjoy NO CARPET, with elegant CERAMIC and LUXURY VINYL flooring throughout the home.

The PRIMARY SUITE is conveniently located on the FIRST FLOOR, while the secondary bedrooms are upstairs and connected by a JACK-AND-JILL BATHROOM.

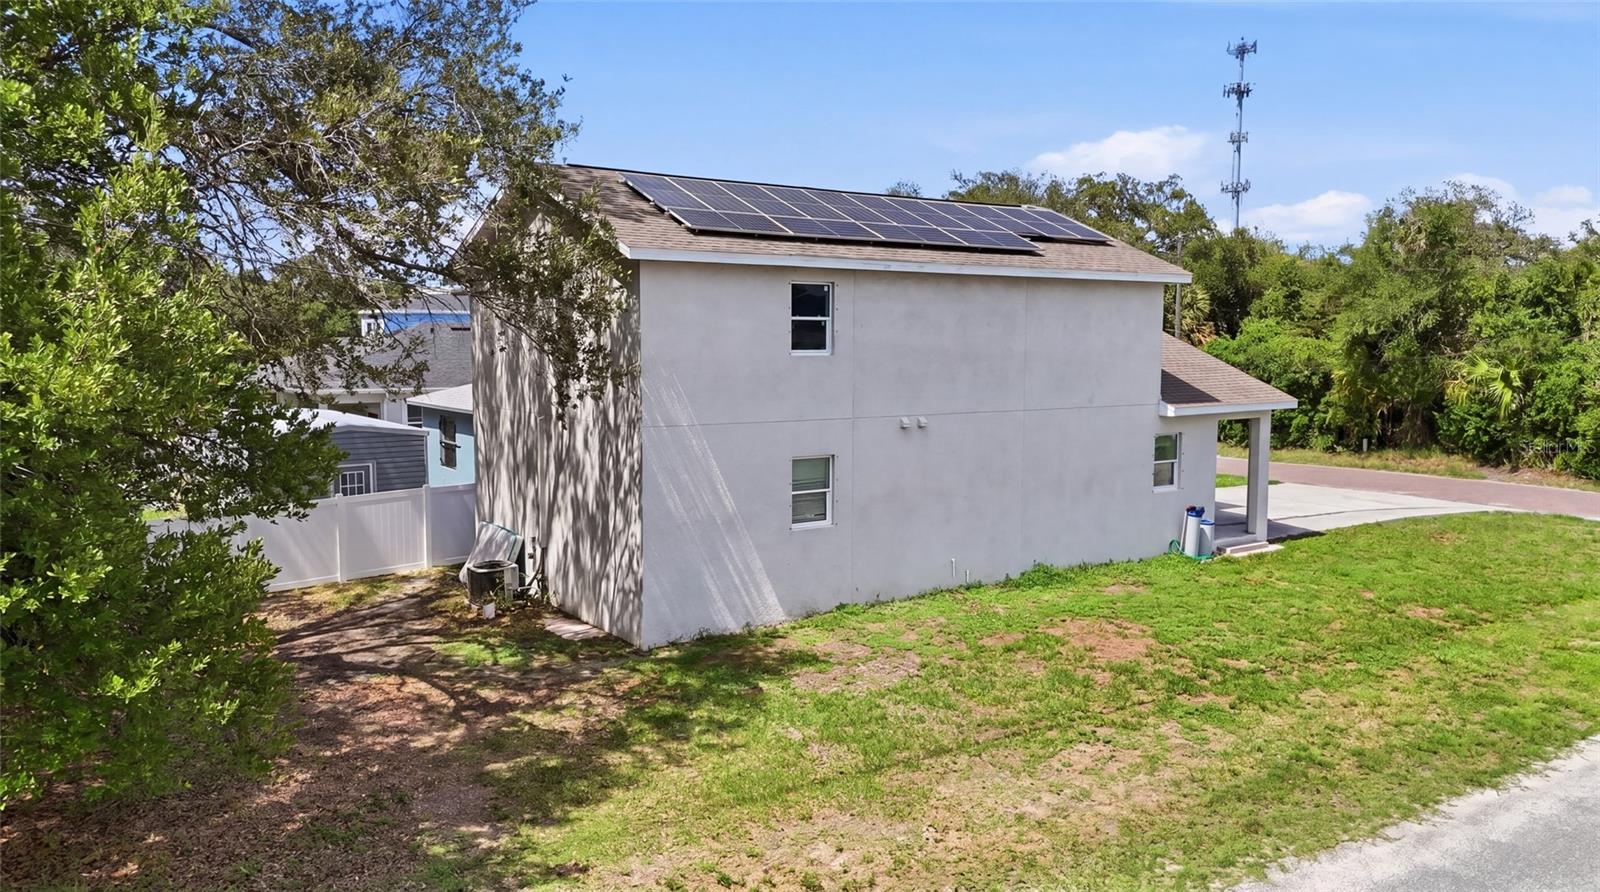
The home also includes SOLAR PANELS and a WATER SOFTENER SYSTEM, helping you SAVE ON ELECTRICITY while adding efficiency and convenience.

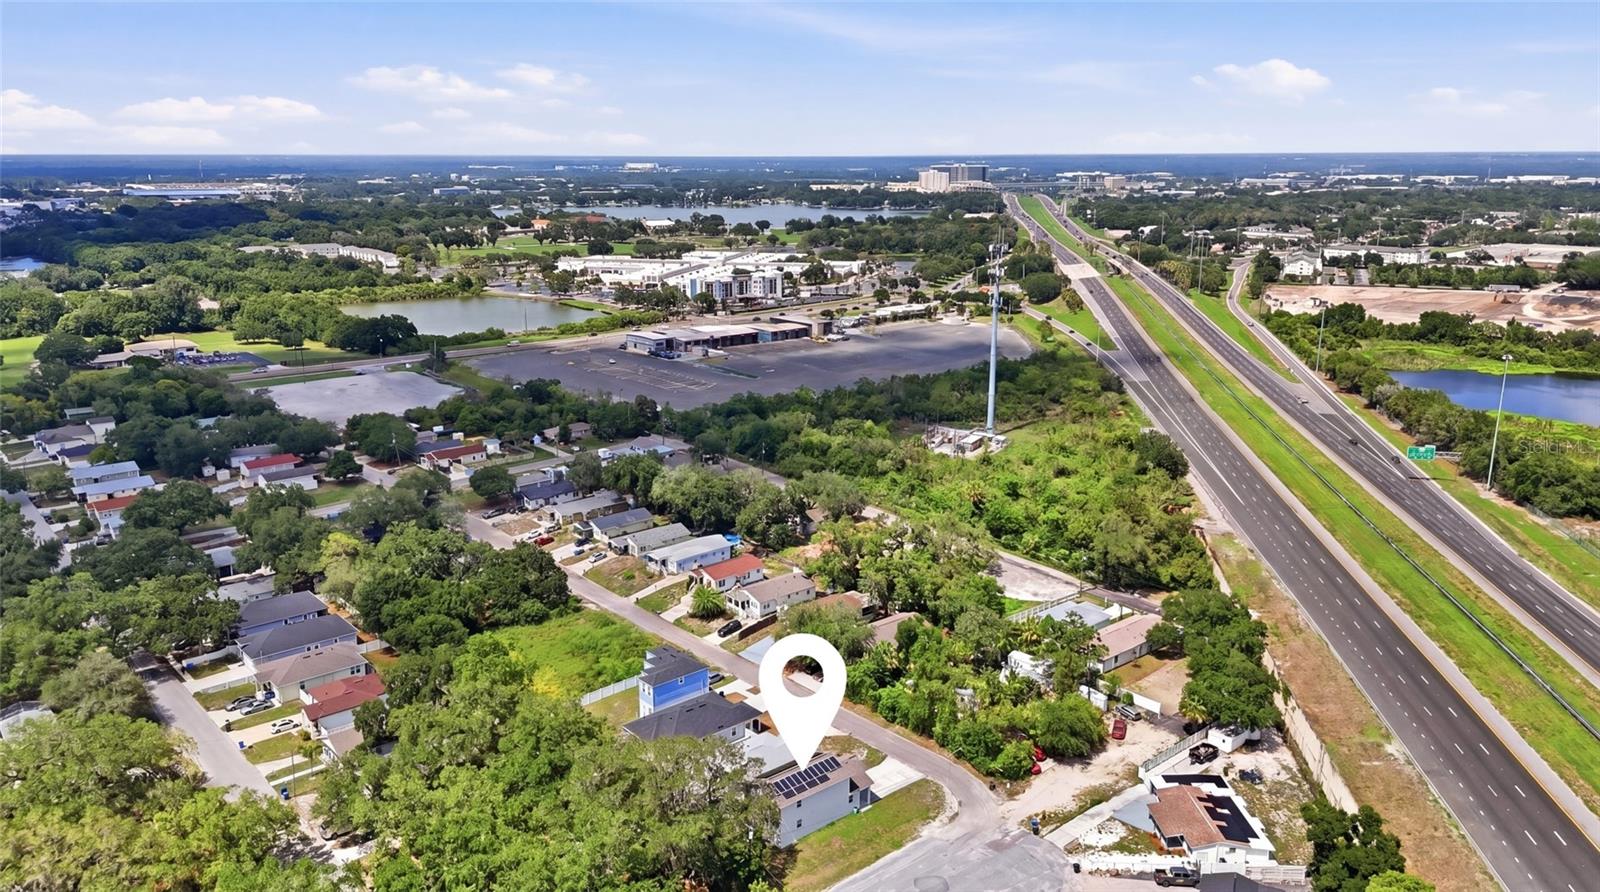
Ideally located just minutes from DOWNTOWN TAMPA and with easy access to I-75, I-4, and the SELMON EXPRESSWAY, you’ll be close to shopping, dining, entertainment, schools, the casino, and TAMPA INTERNATIONAL AIRPORT.

Whether you’re a FIRST-TIME HOMEBUYER or searching for your next home, this property offers the perfect combination of COMFORT, CONVENIENCE, and VALUE.

Schedule your private showing today!

Driving directions : From I-75, take Exit 254 (US-301 S), turn right onto Progress Blvd, left onto S 78th St, and right onto Wiggins Leaf St. Property is on the right.

Property Features

Rooms Dimension Description
Primary Bedroom 16x14 First level , Ceramic Tile
Living Room 10x8 First level , Ceramic Tile
Kitchen 12x11 First level , Ceramic Tile
Bathroom 2 12x10 Second level , Laminate
Bedroom 2 12x10 Second level , Laminate
Bedroom 3 Second level , Laminate
Dining Room 10x7 First level , Ceramic Tile

Interior Features

  • Ceiling Fans(s)
  • High Ceilings
  • Kitchen/Family Room Combo
  • Open Floorplan
  • Walk-In Closet(s)

Appliances

  • Dishwasher
  • Electric Water Heater
  • Microwave
  • Range
  • Refrigerator
  • Water Softener

Heating

  • Central
  • Electric

Laundry features

  • Inside
  • Laundry Room

Air Conditioning

  • Central Air

Floor Covering

  • Ceramic Tile
  • Laminate

Utilities

  • Electricity Available
  • Electricity Connected
  • Sewer Available

Exterior features

  • Private Yard
  • Sliding Doors

Parking features

  • Driveway
  • Garage Door Opener

View

  • Trees/Woods

Architectural Style

  • Contemporary

Construction Materials

  • Block
  • Concrete

Road Surface Type

  • Paved

Property Condition

  • Completed

Roof

  • Shingle

Foundation

  • Block
  • Slab
  • Stem Wall

Lot Features

  • Cul-De-Sac

School Information


Listing information courtesy of MIRIAM HURTADO REAL ESTATE GROUP

All listing information is deemed reliable but not guaranteed and should be independently verified through personal inspection by appropriate professionals. Listings displayed on this website may be subject to prior sale or removal from sale; availability of any listing should always be independently verified.
Listing information is provided for consumer personal, non-commercial use, solely to identify potential properties for potential purchase; all other use is strictly prohibited and may violate relevant federal and state law.
Listing data comes from My Florida Regional MLS.