1348 FRIEND AVE
3, 2, 1,144ft²
MLS#: TB8508214
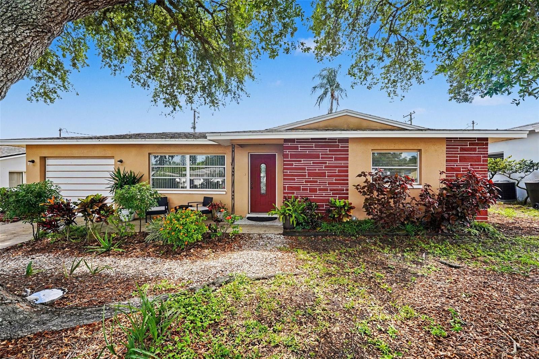
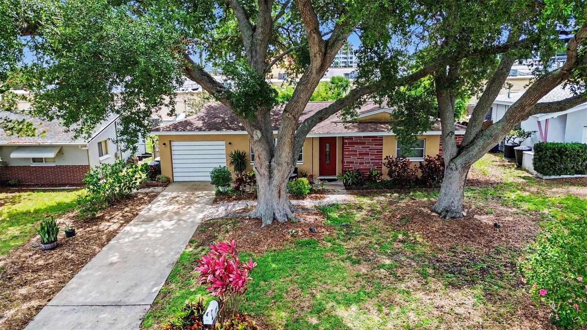
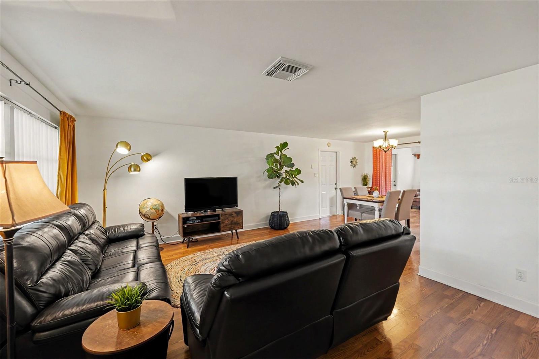
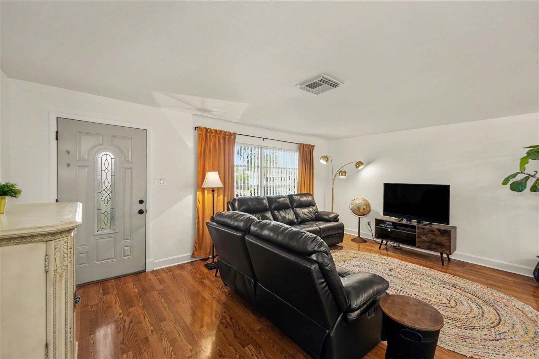
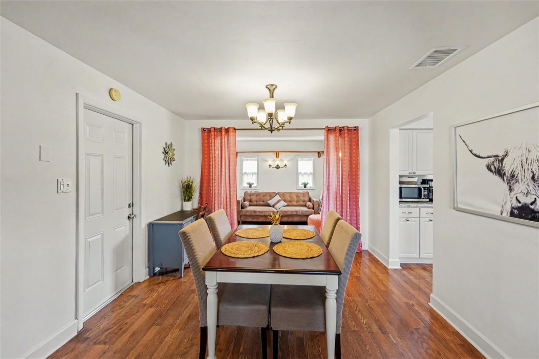
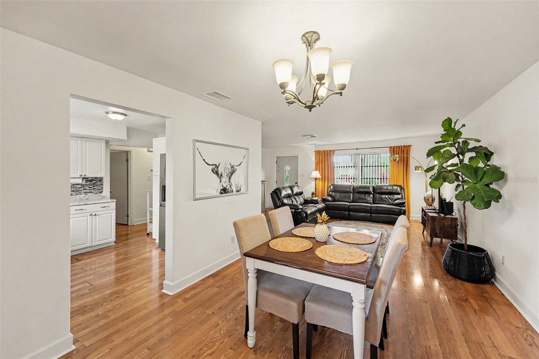
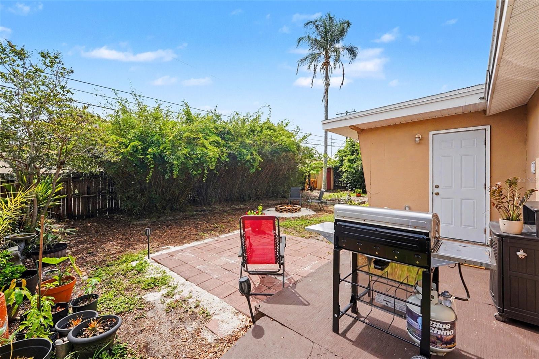
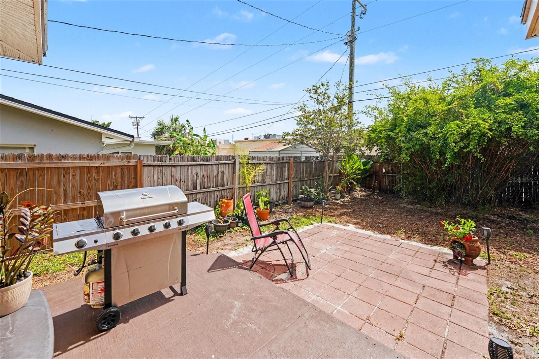
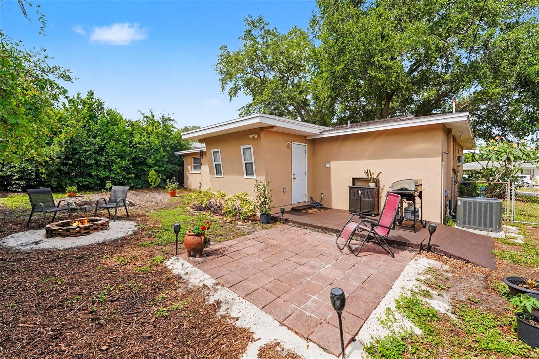
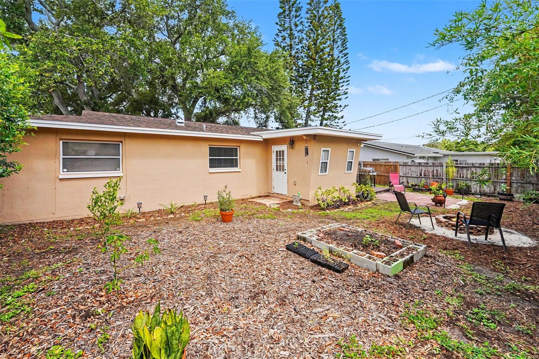
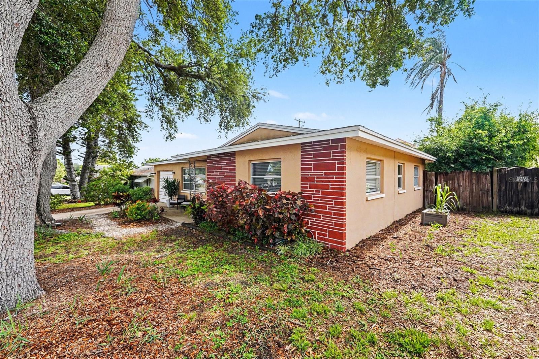
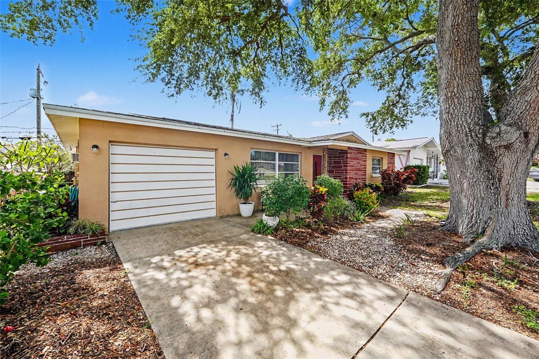
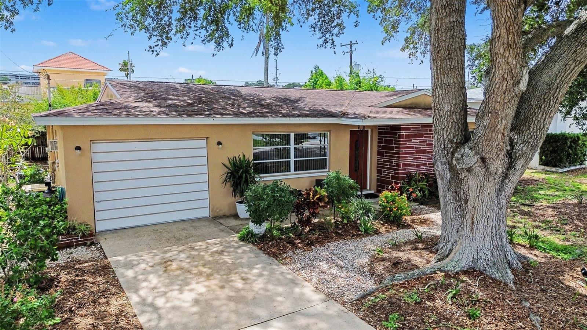
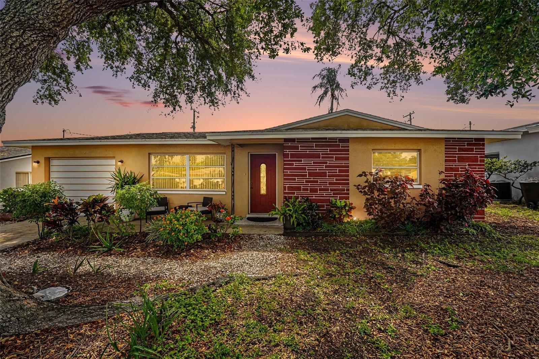
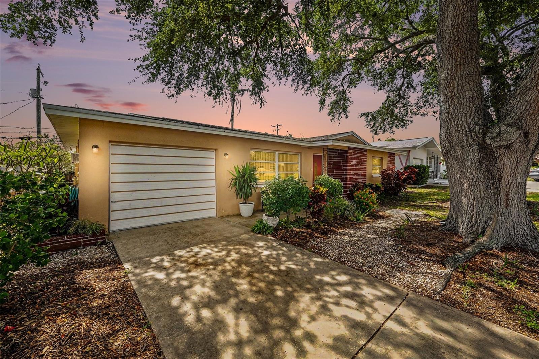
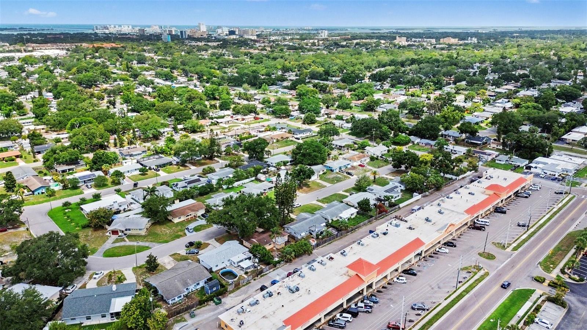
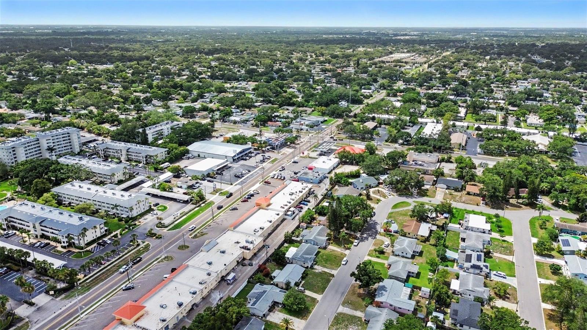
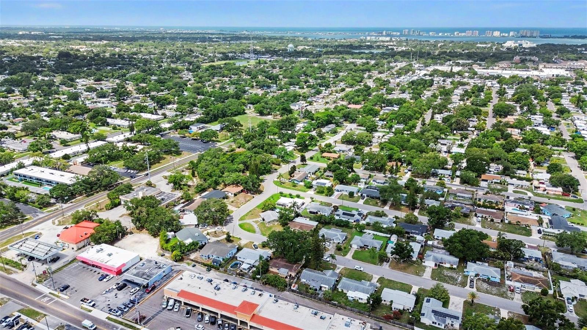
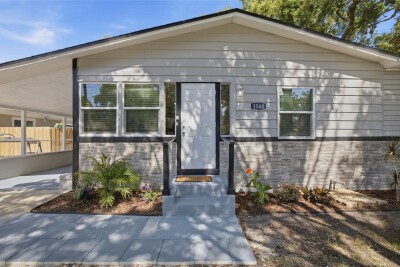
Welcome to this inviting ranch-style home tucked away in a quiet, established Clearwater neighborhood where friendly neighbors, peaceful evening walks, and even the occasional bunny sighting create a true sense of community. Conveniently located just minutes from Gulf Coast beaches, parks, shopping, and local dining, you'll enjoy the perfect balance of tranquility and convenience.
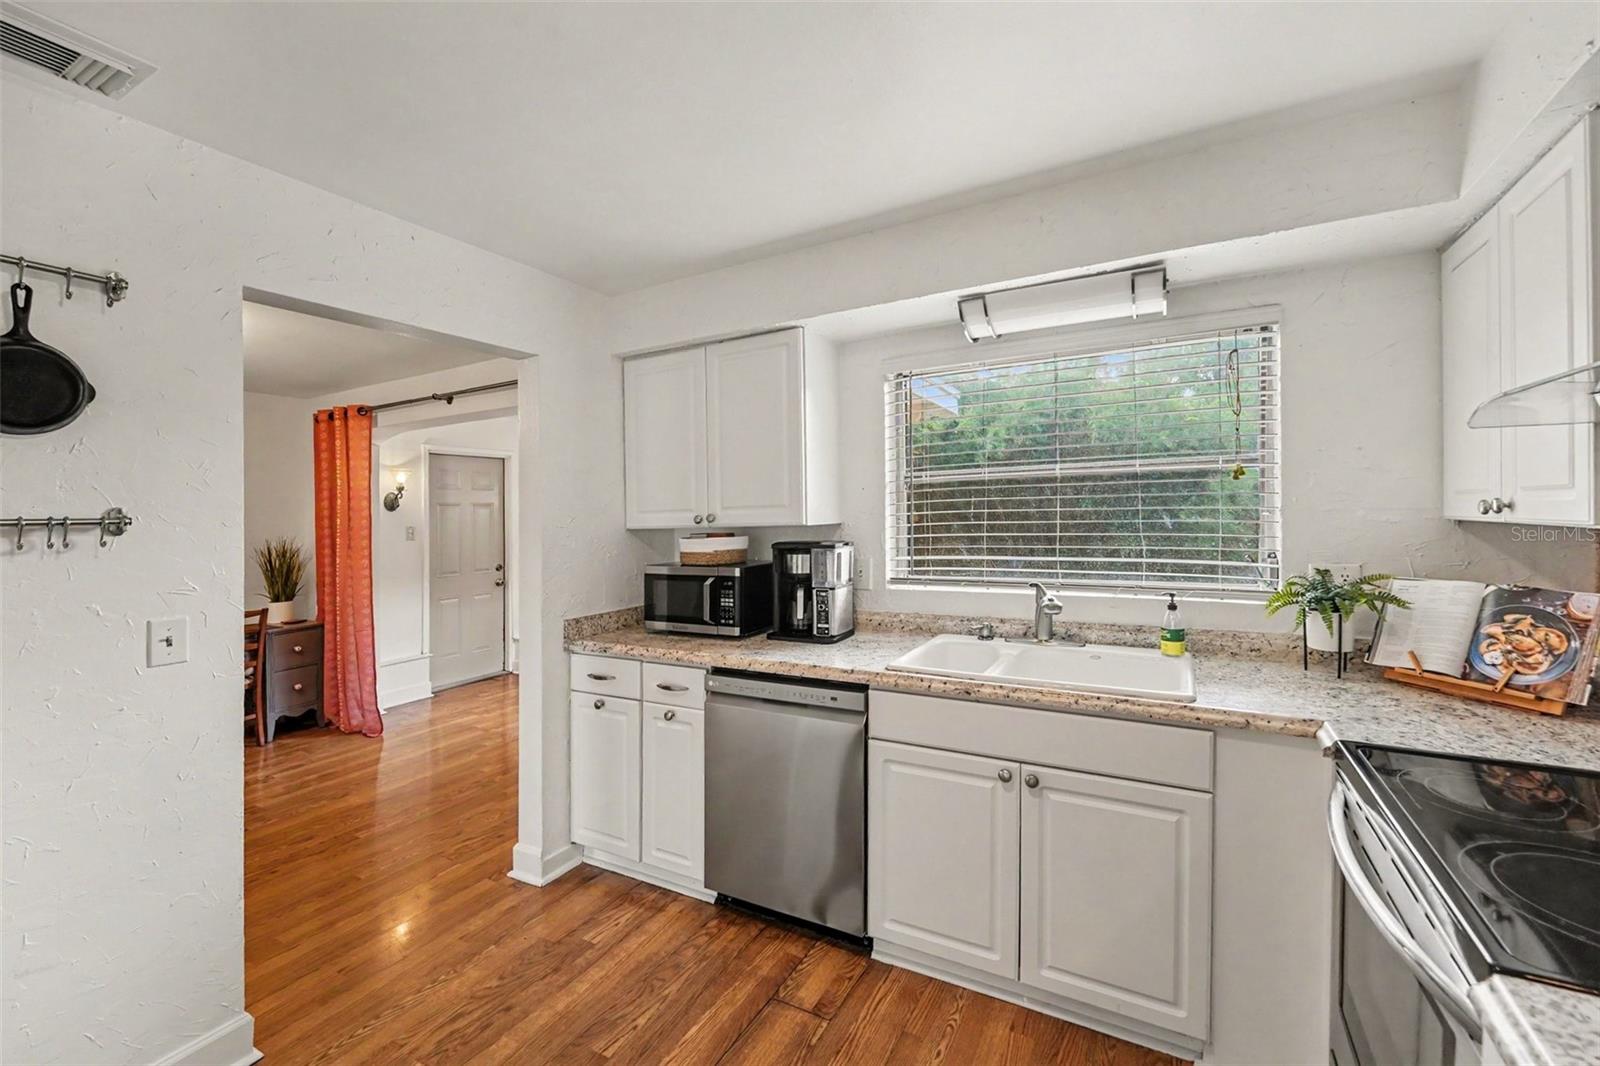
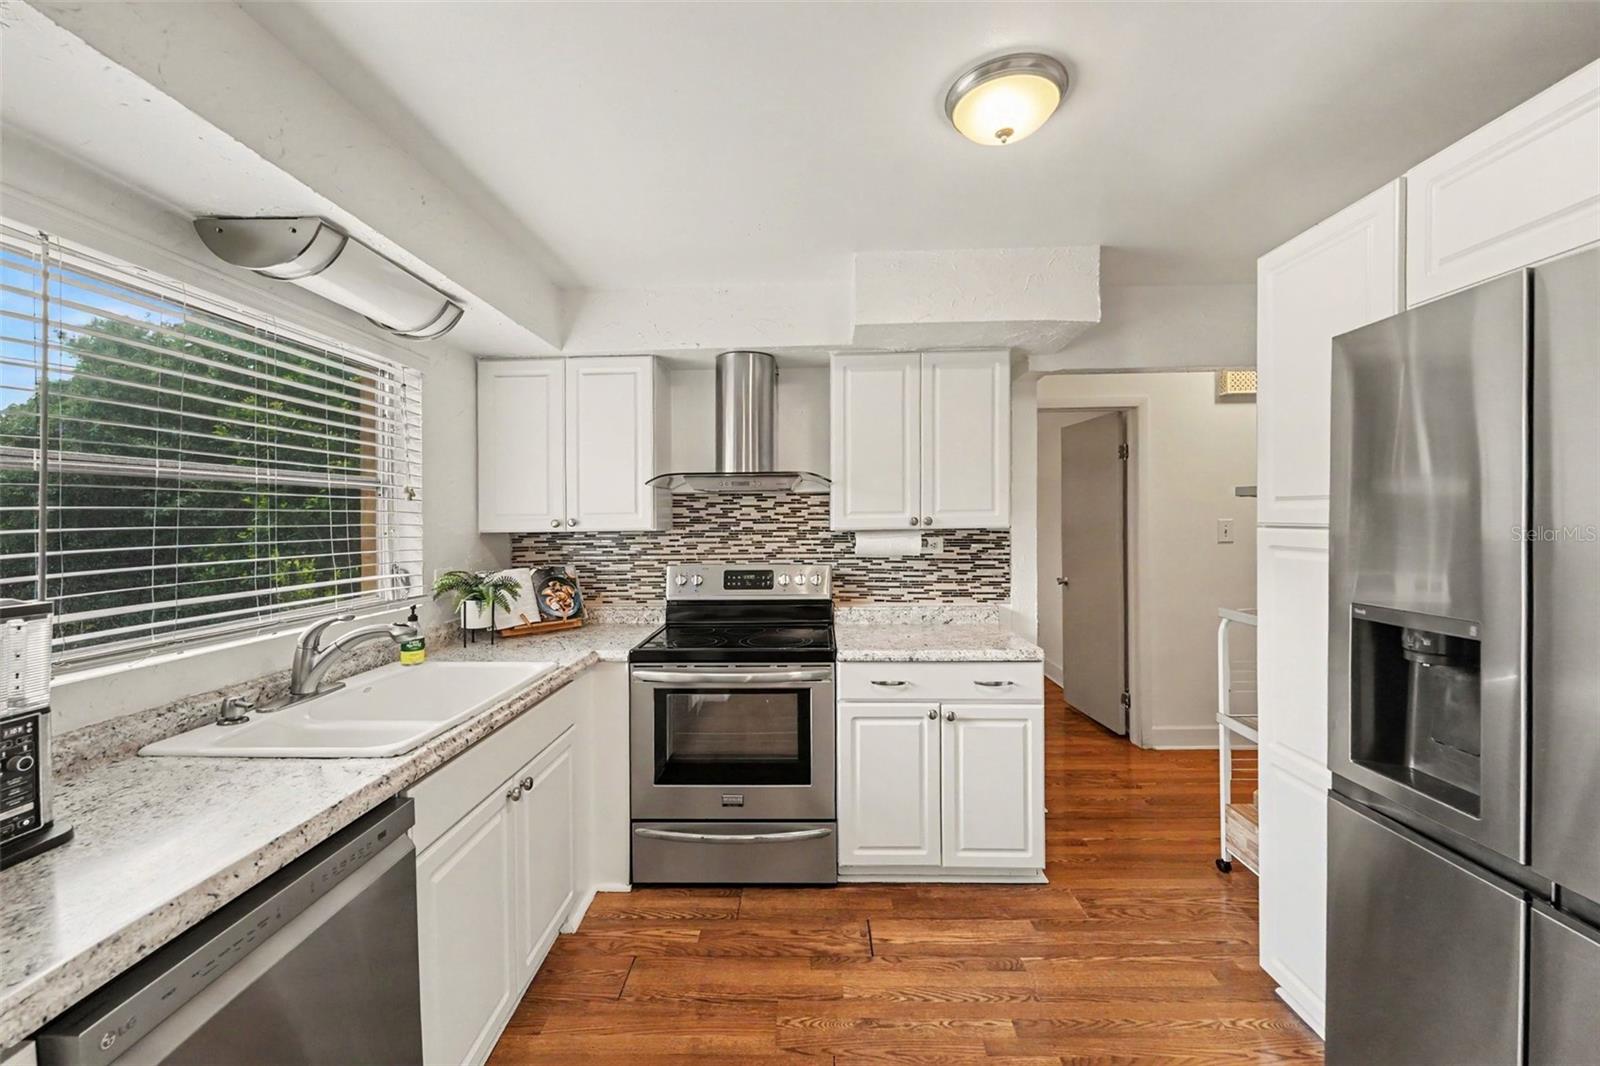
Inside, warm and comfortable living spaces create an inviting place to call home. The updated kitchen is the heart of the home, featuring stainless steel appliances, attractive countertops, a striking mosaic tile backsplash, and a sleek stainless range hood. Open to the dining area, it's an ideal space for everyday living and effortless entertaining.
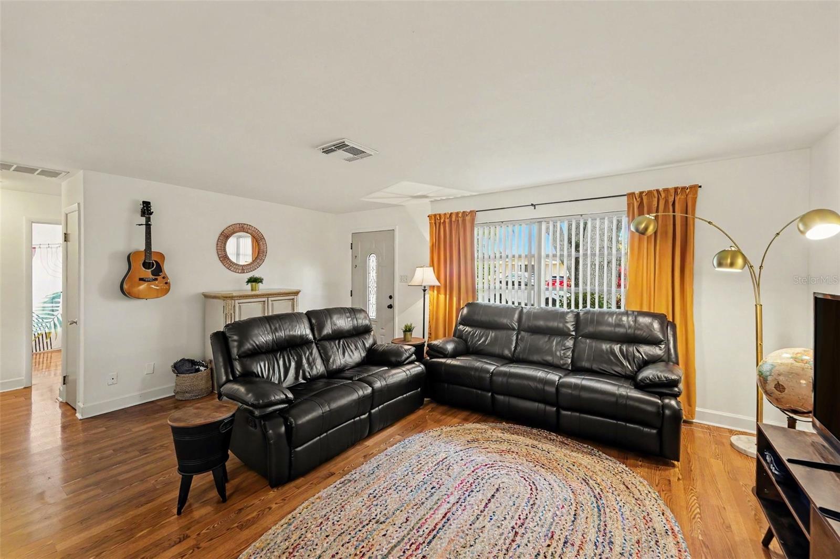
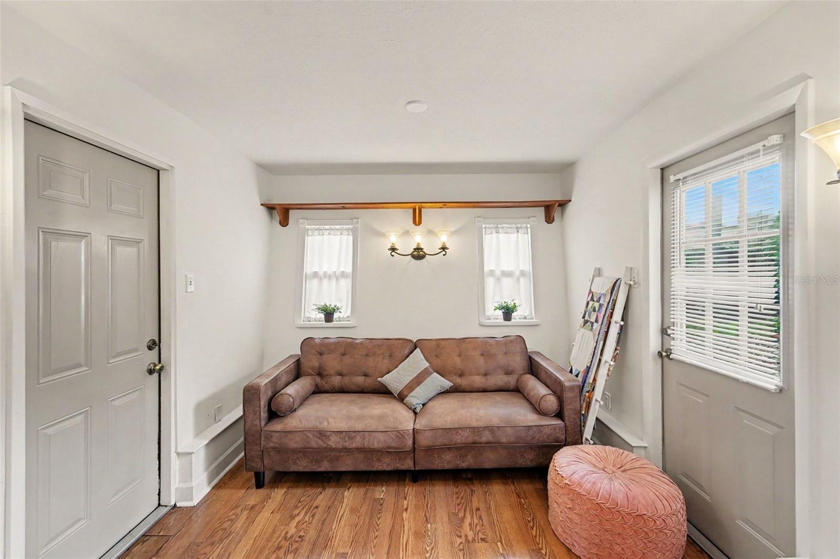
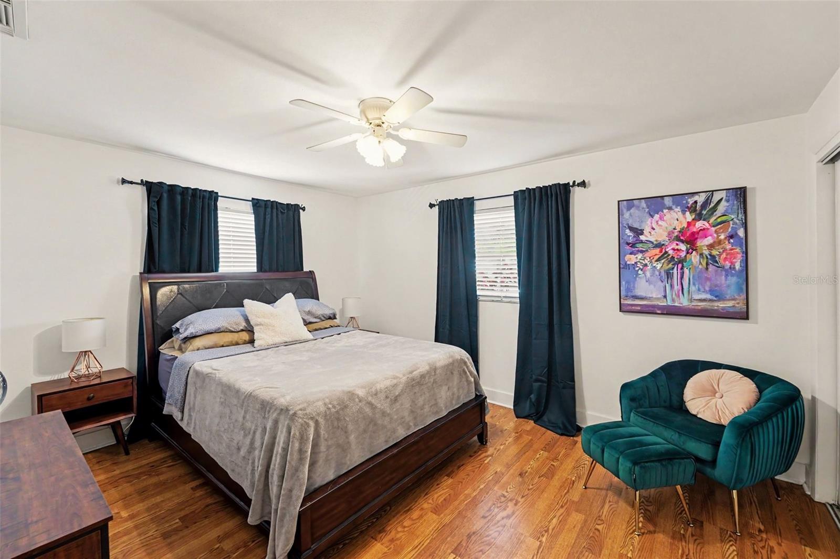
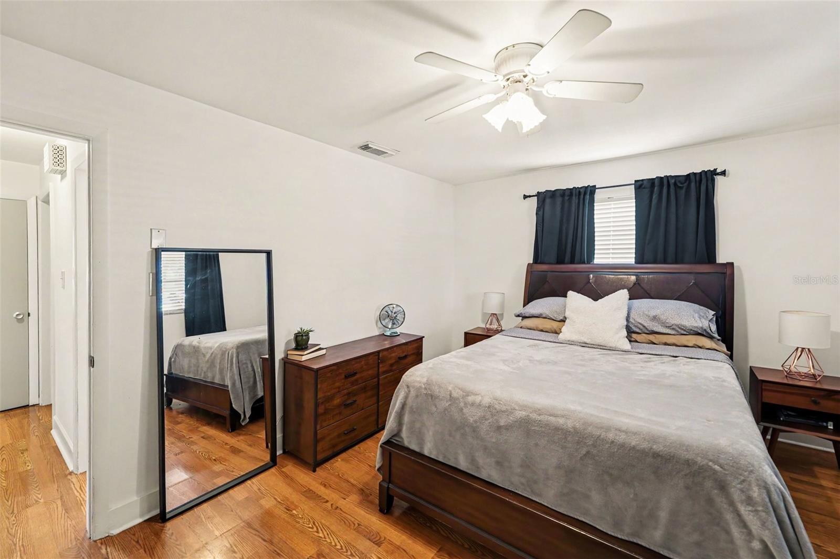
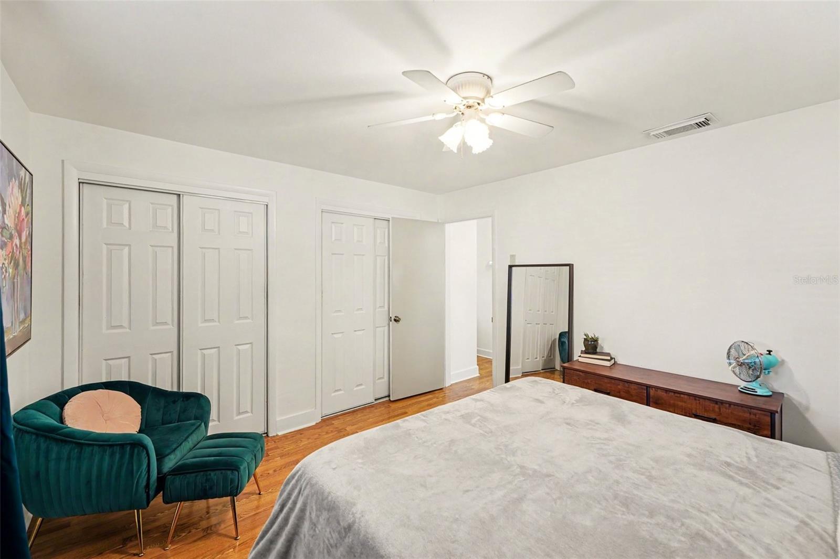
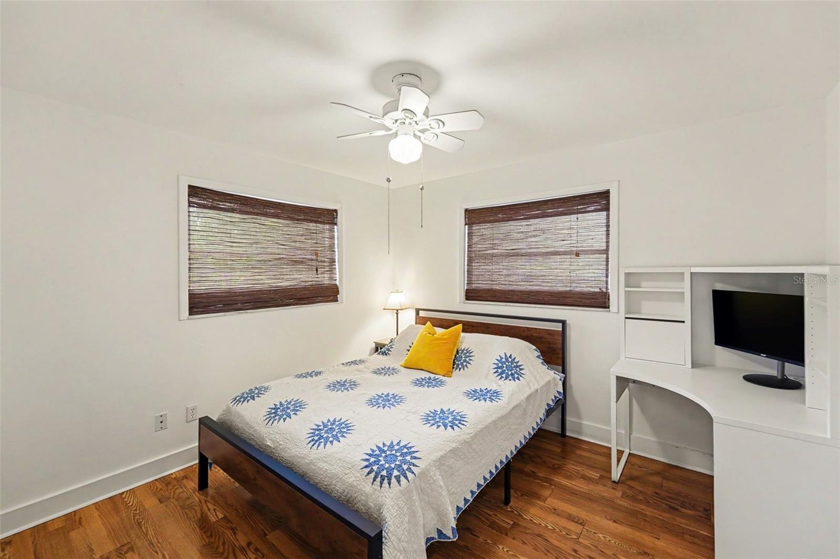
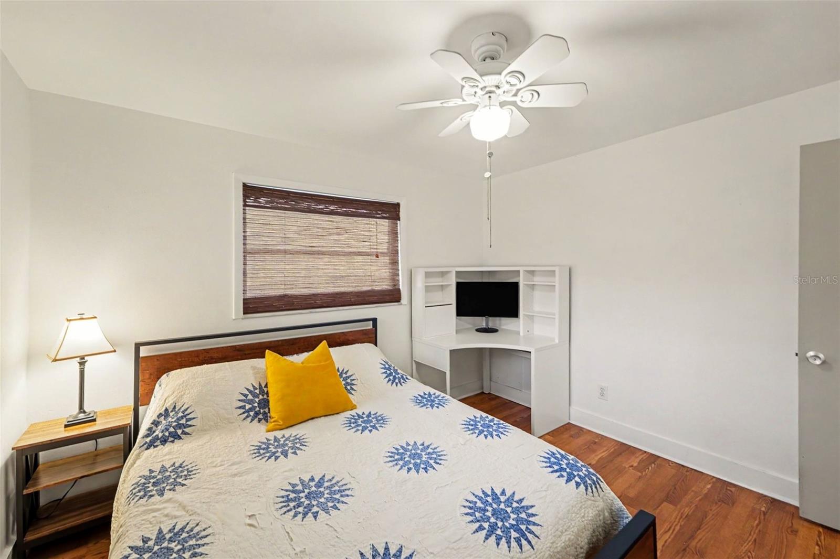
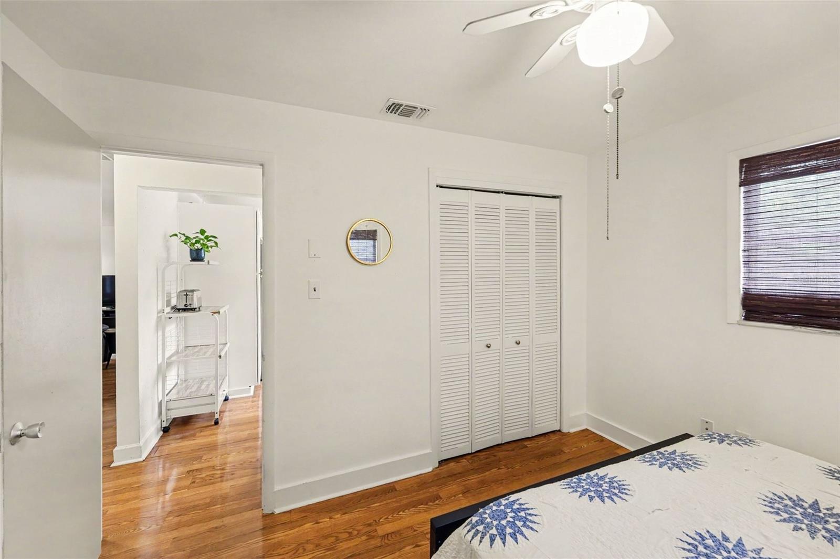
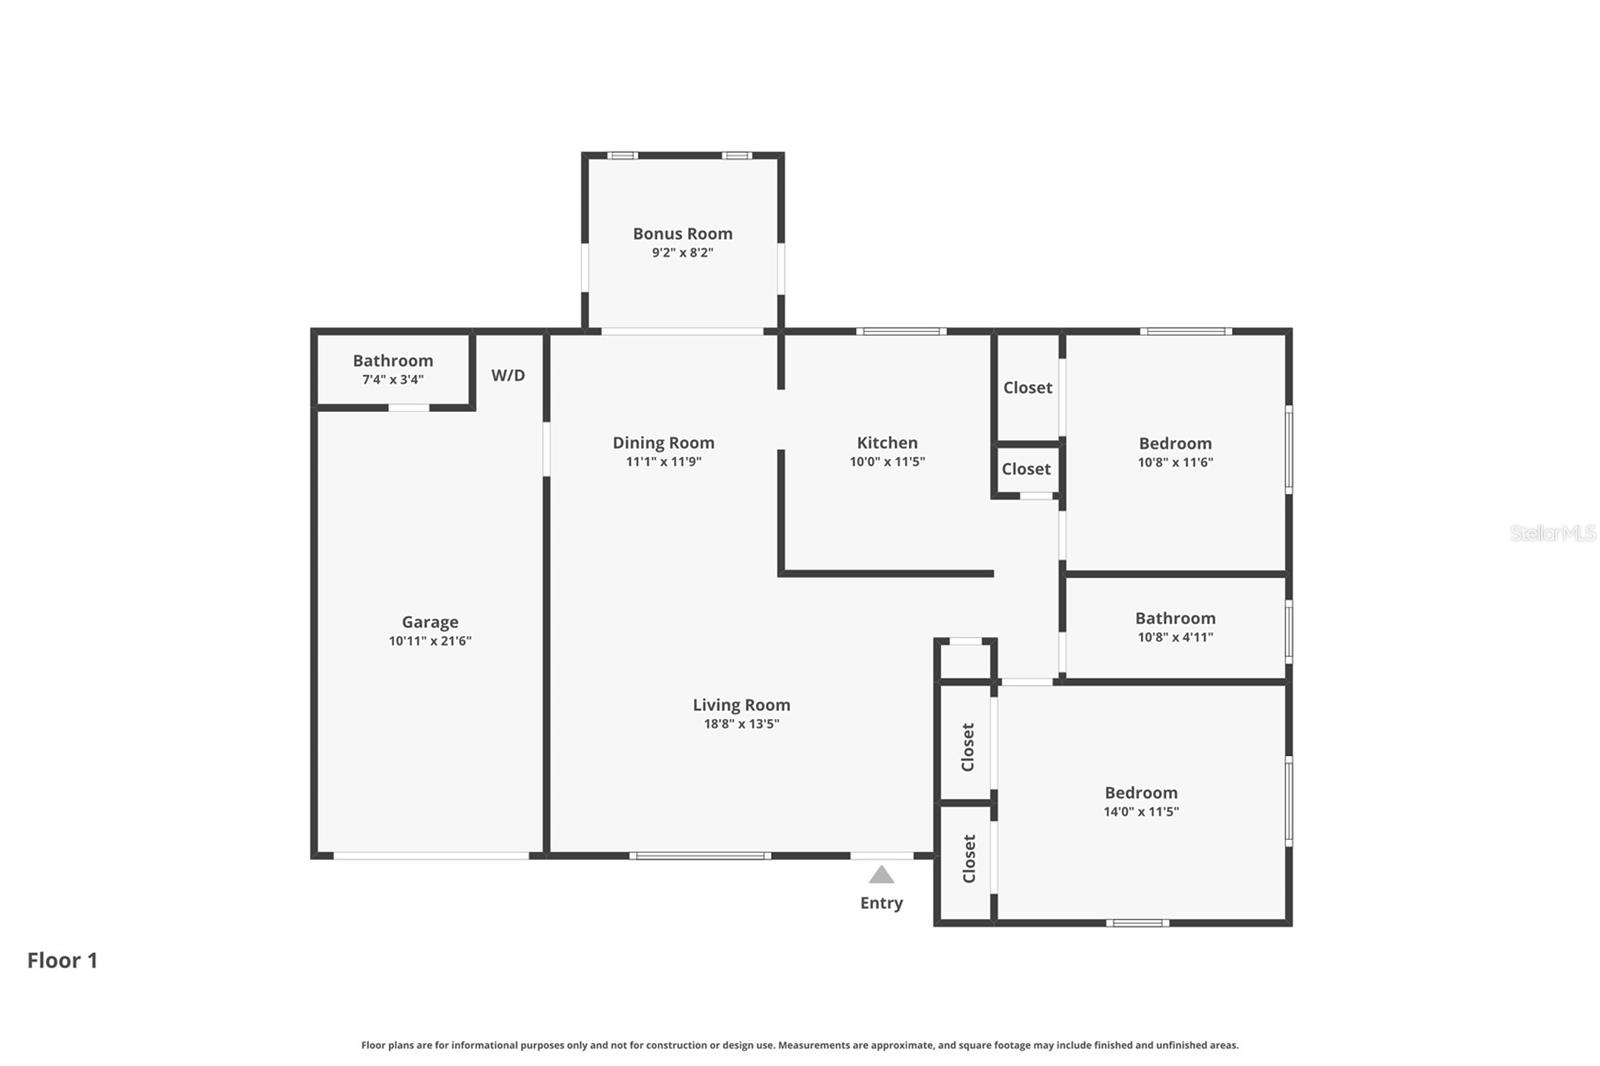
Two comfortable bedrooms are complemented by a versatile bonus room that can easily serve as a home office, guest room, playroom, hobby room, or fitness space. The spacious living room offers plenty of room to relax and gather with family and friends.
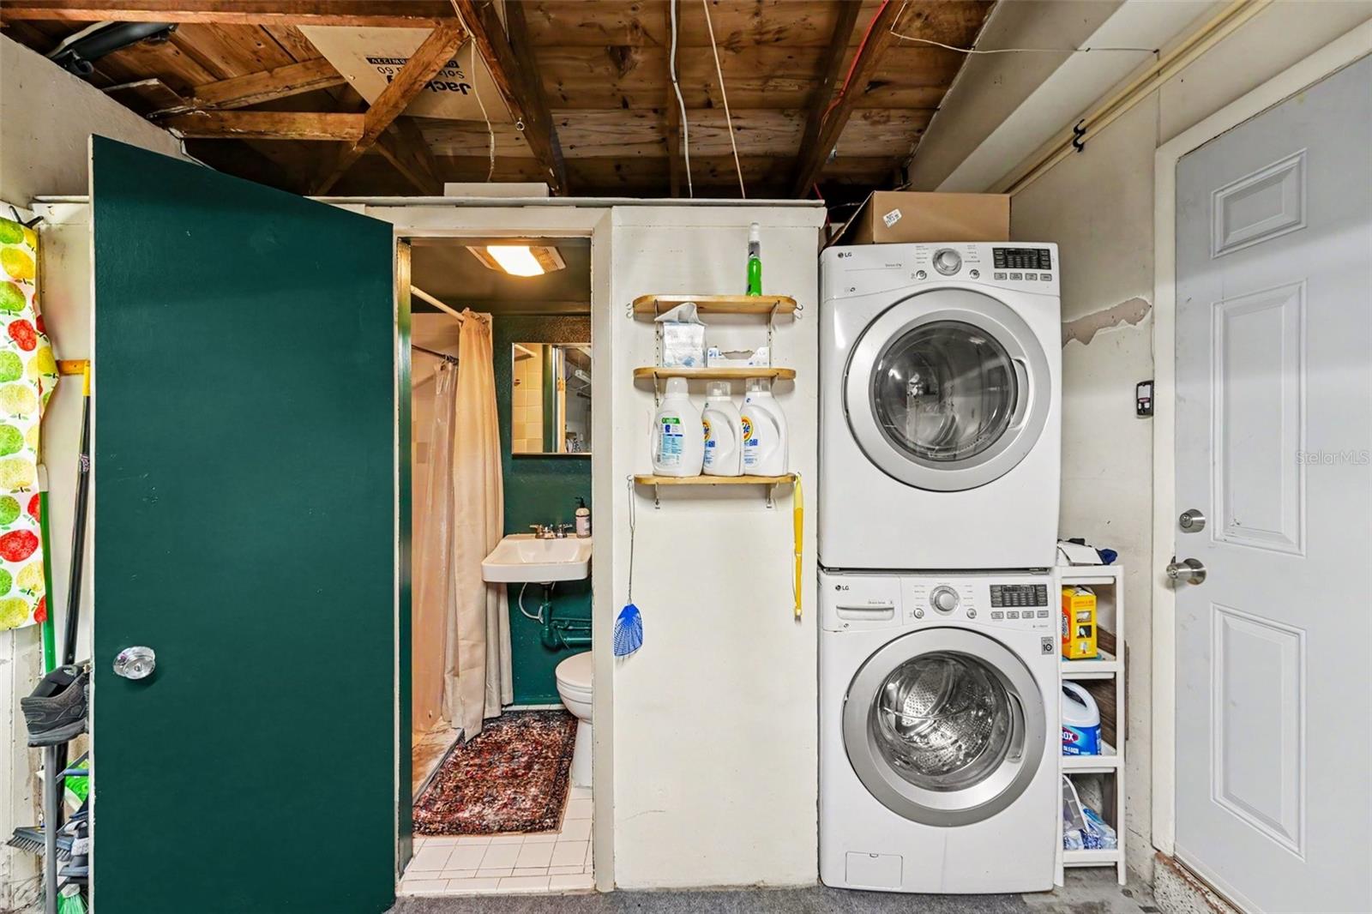
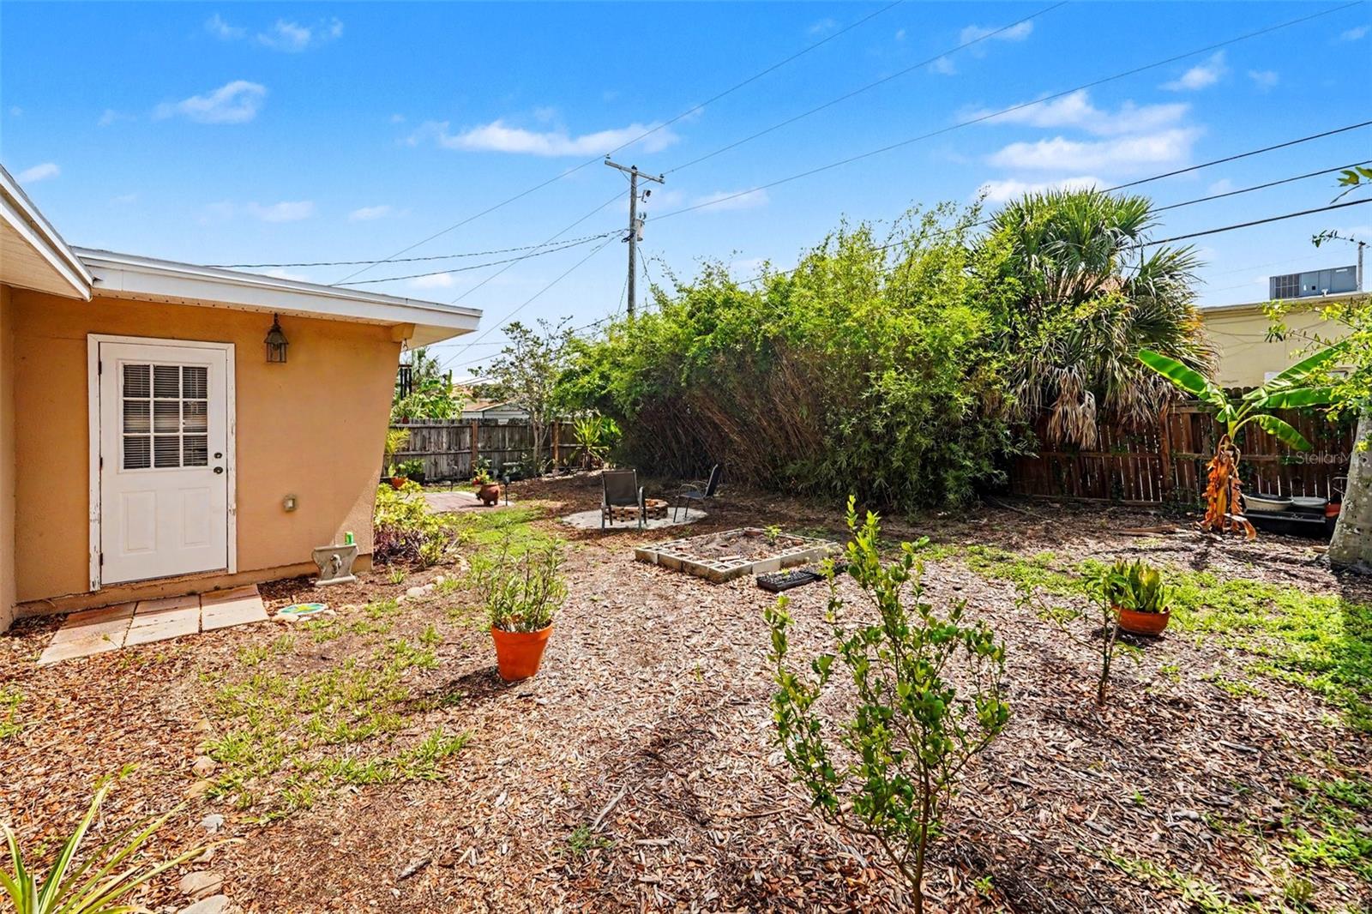
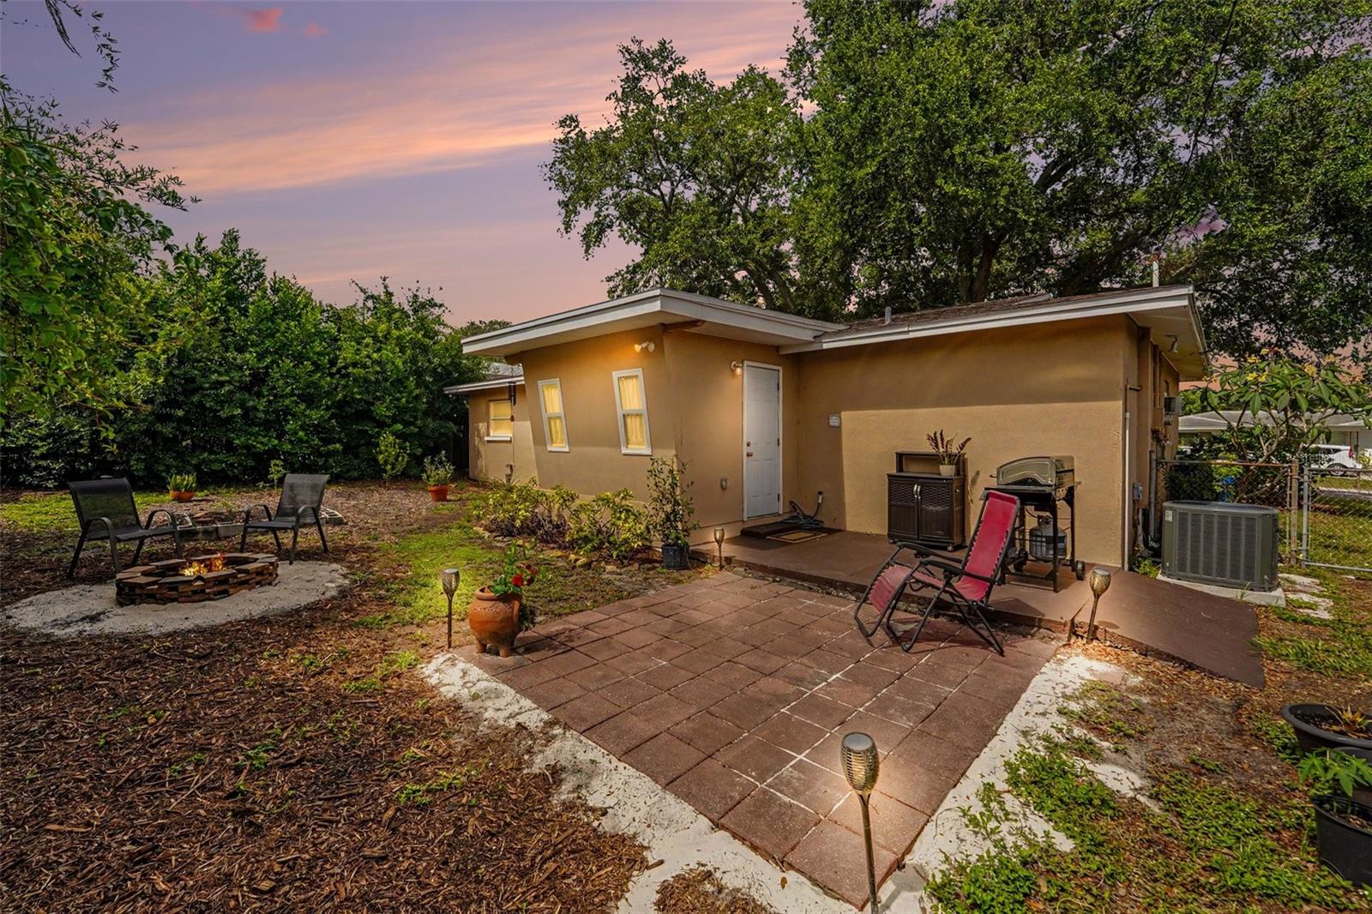
Step outside to discover one of this property's most special features—a private, fully fenced backyard that feels like your own peaceful retreat. Enjoy morning coffee on the brick paver patio, evenings around the fire pit, or time tending to the established fruit trees and edible plants. Whether you're entertaining or simply unwinding after a long day, this inviting outdoor space is designed to be enjoyed year-round. The attached garage and additional storage provide everyday convenience.
Recent improvements provide added peace of mind, including a new HVAC system (2022), a brand-new water heater, professional whole-home termite fumigation, and electrical updates completed to bring the home into compliance with current standards.
If you're looking for a home that offers comfort, character, a welcoming neighborhood, and a backyard you'll truly enjoy, this Clearwater gem is ready to welcome you home.
Driving directions : From US-19, take Gulf to Bay Blvd (SR-60) west. Turn left onto S Highland Ave, then right onto Druid Rd E. Continue and turn left onto Oakview Ave. The property will be on the right.
| Rooms | Dimension | Description |
|---|---|---|
| Living Room | 18x13 | First level , Wood |
| Kitchen | 10x11 | First level , Wood |
| Dining Room | 11x11 | First level , Wood |
| Primary Bedroom | 10x11 | First level , Wood , Ceiling Fan(s) |
| Bedroom 2 | 14x11 | First level , Wood , Ceiling Fan(s) |
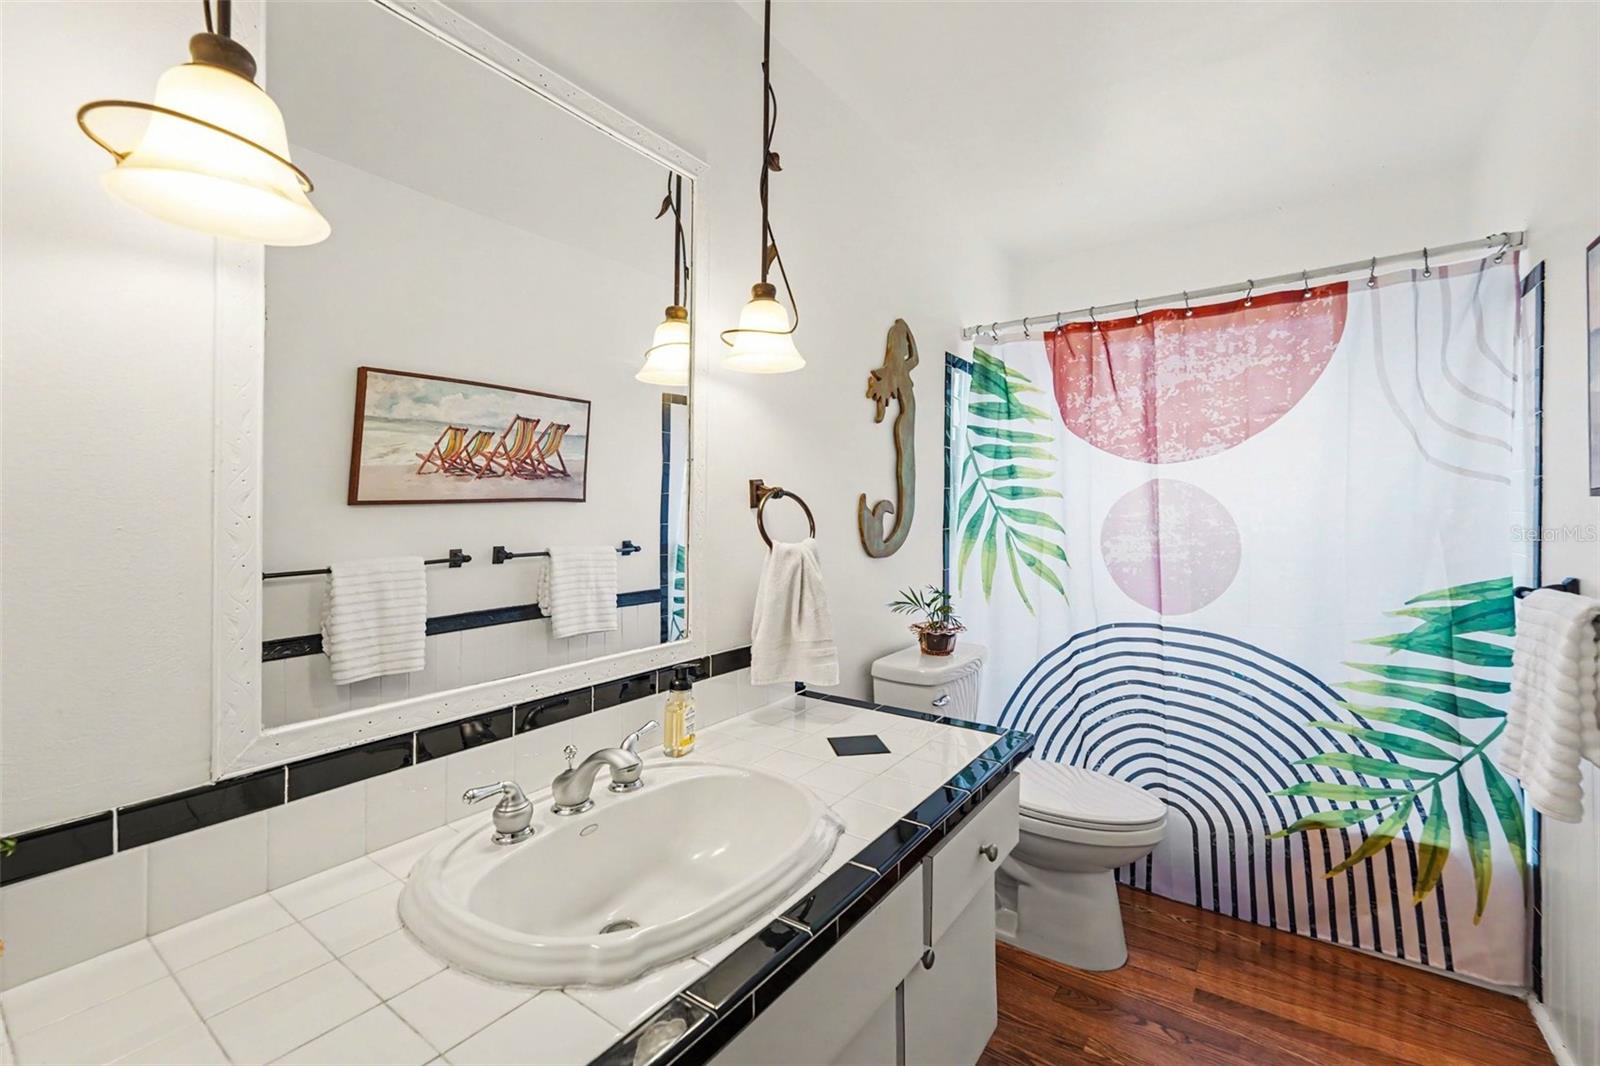
| Bathroom 1 | 10x4 | First level , Tub With Shower |
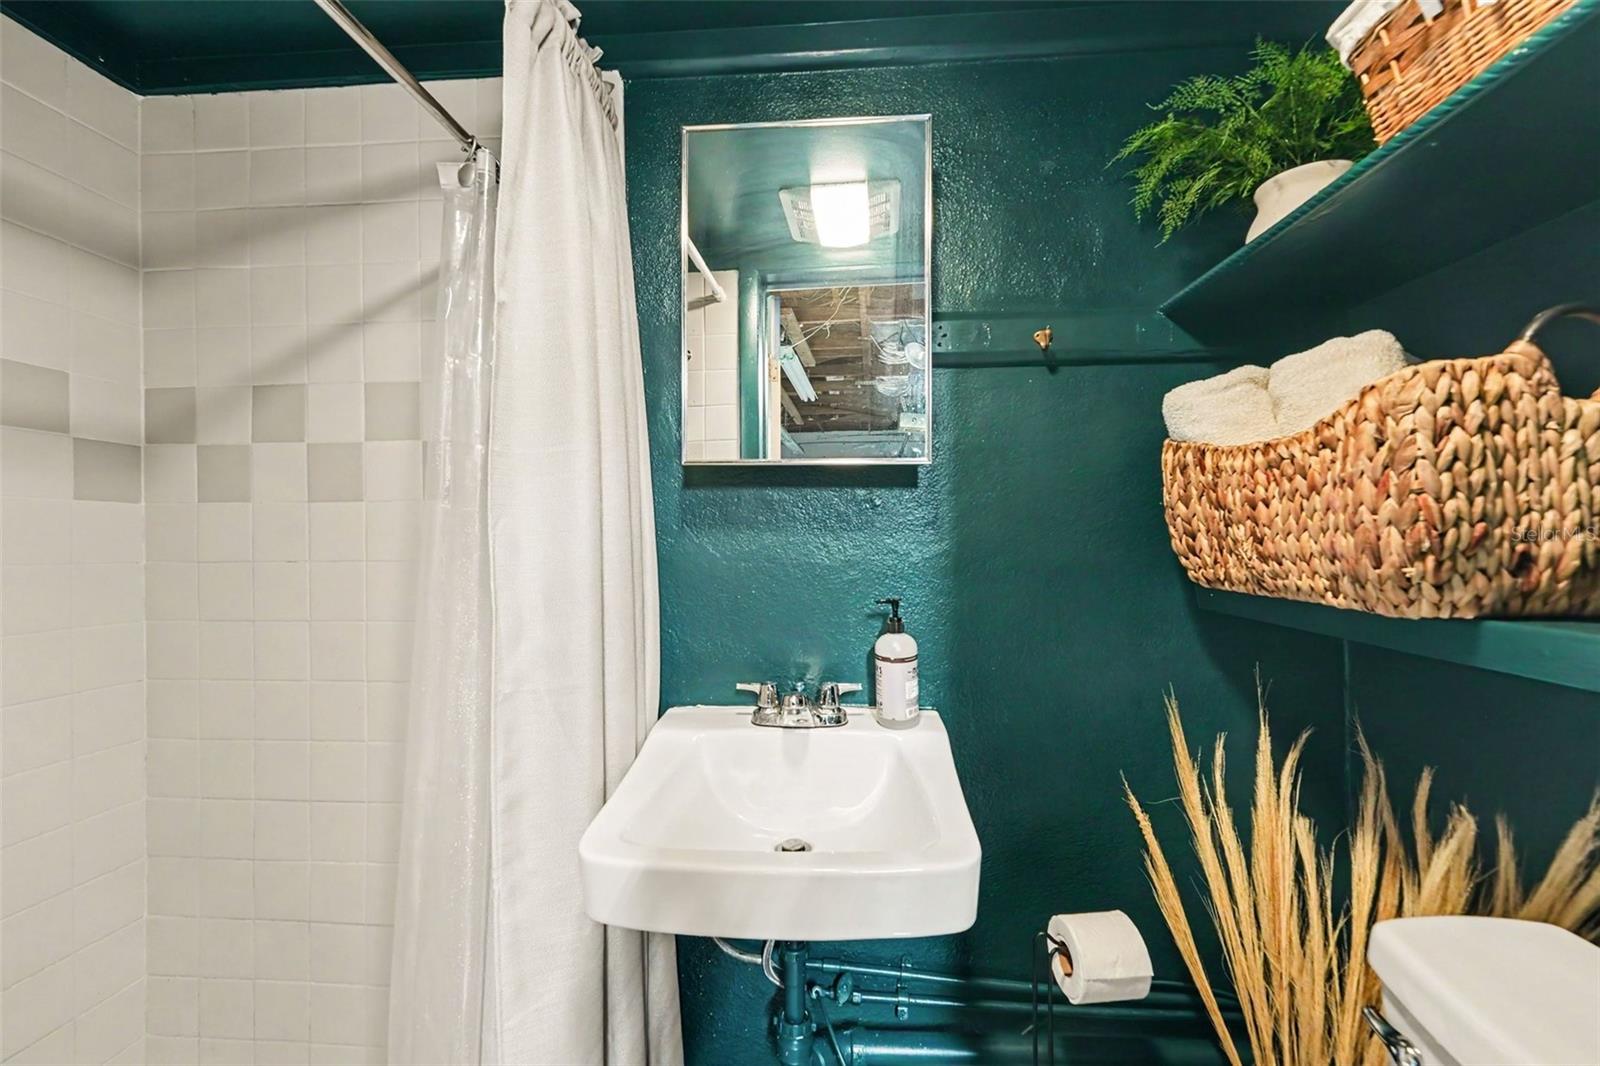
| Bathroom 2 | 7x3 | First level , Shower No Tub |
| Bonus Room | 9x8 | First level |
3, 2, 1,144ft²
MLS#: TB8508214
3, 2, 1,416ft²
MLS#: TB8528297
3, 2, 1,197ft²
MLS#: TB8522222
2, 1, 816ft²
MLS#: TB8525382