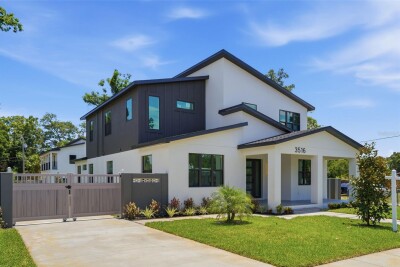
3516 21ST AVE S
4, 2, 3,345ft²
MLS#: TB8516916
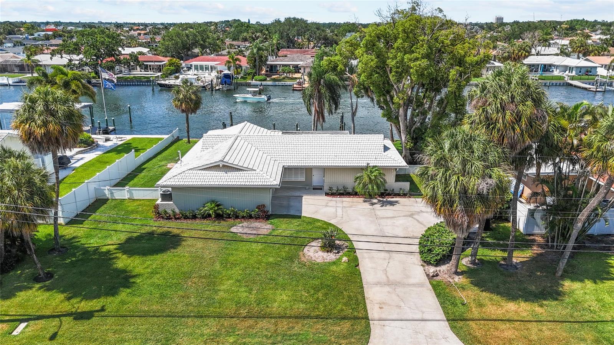
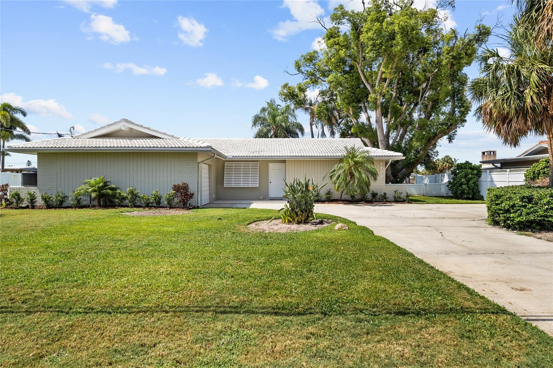
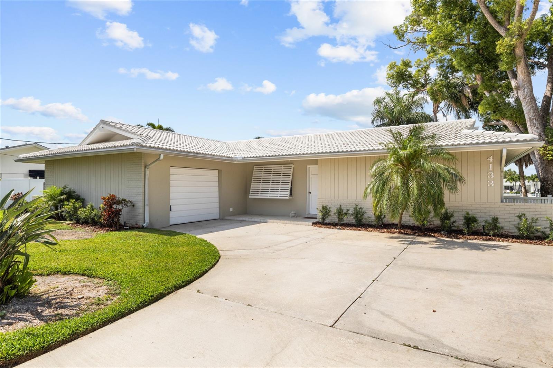
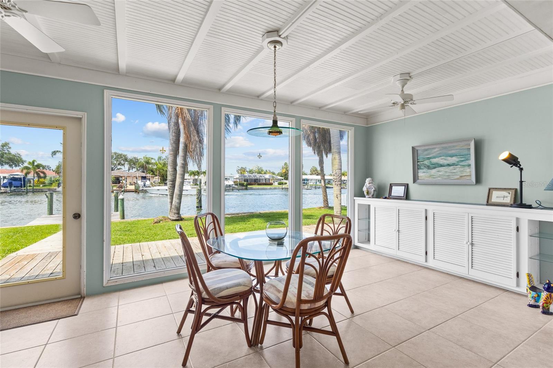
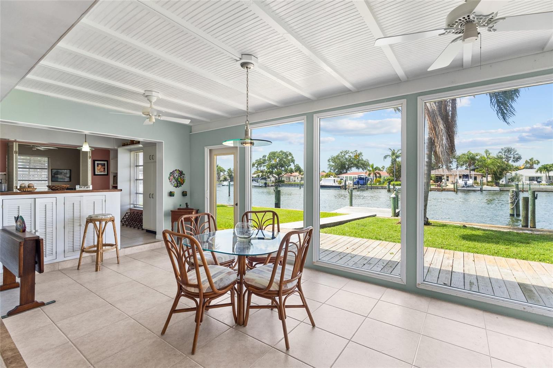
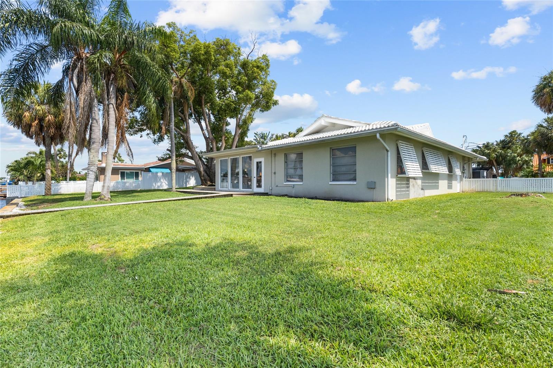
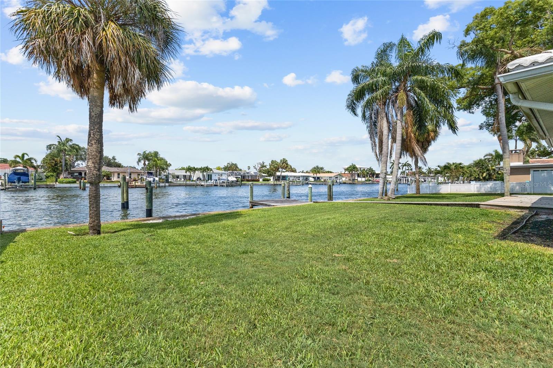
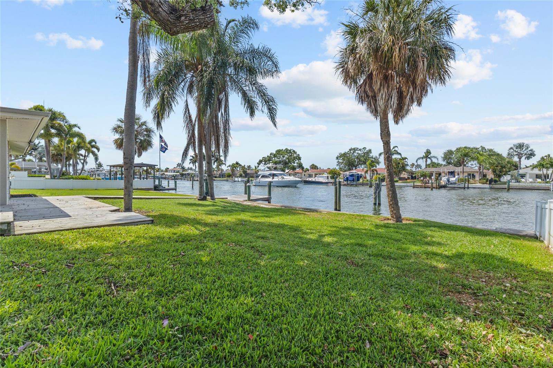
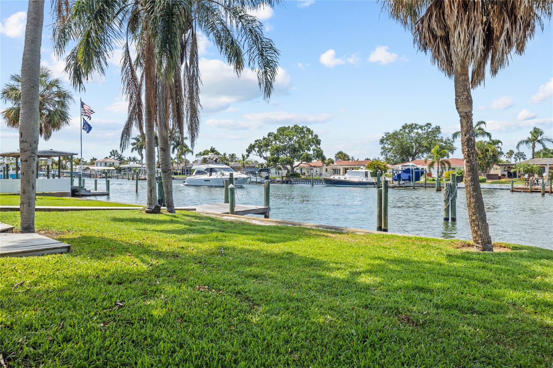
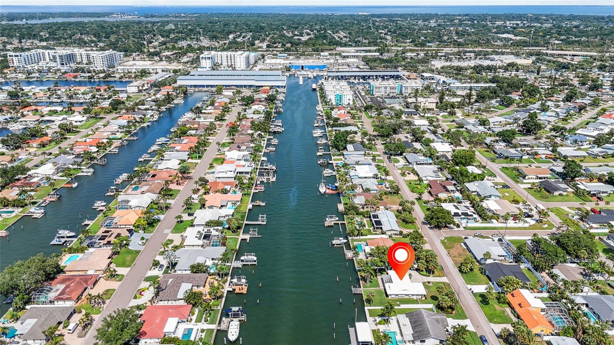
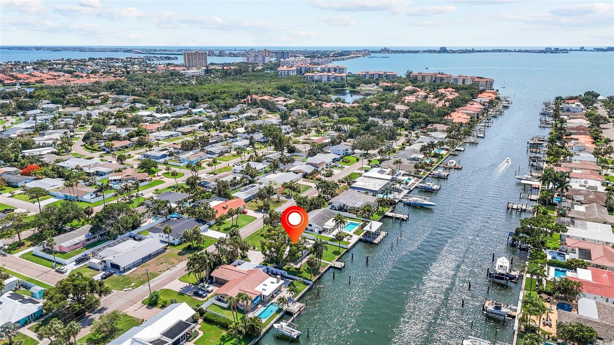
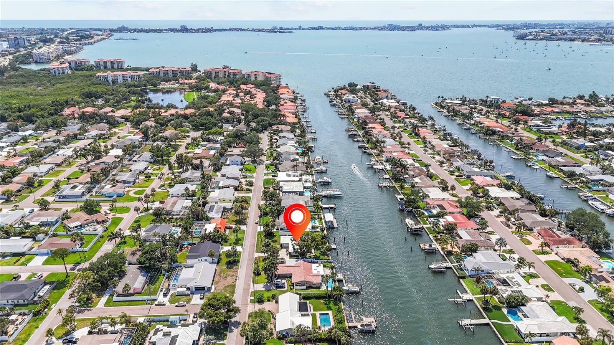
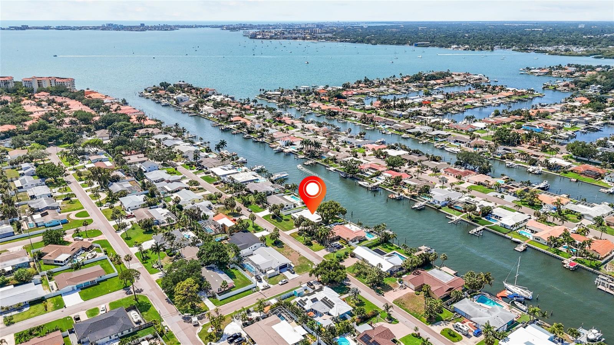
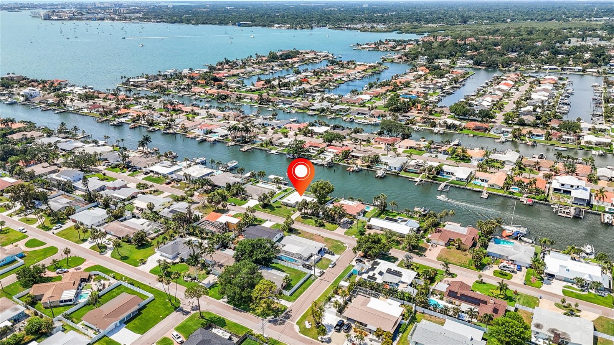
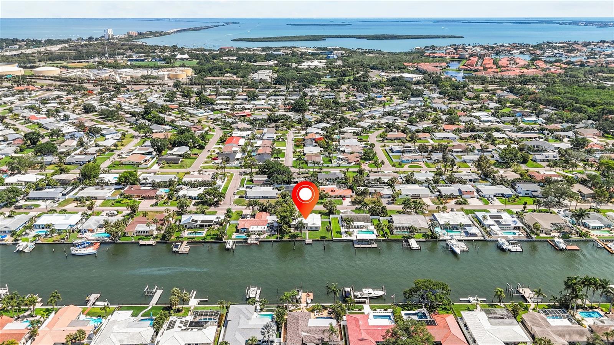
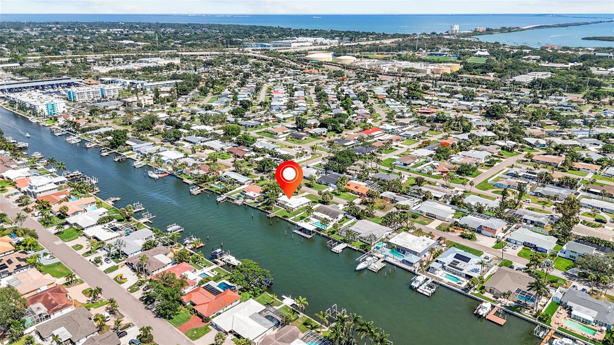
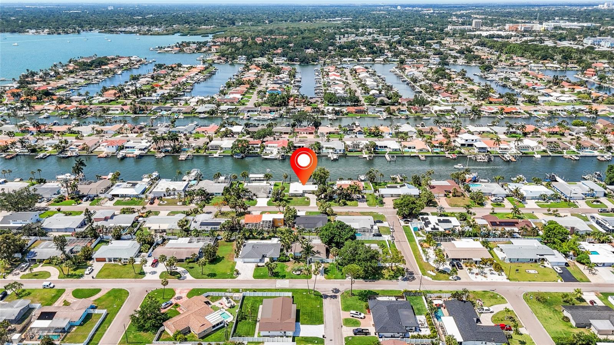
BOATER'S PARADISE in a Big Waterfront LOT!
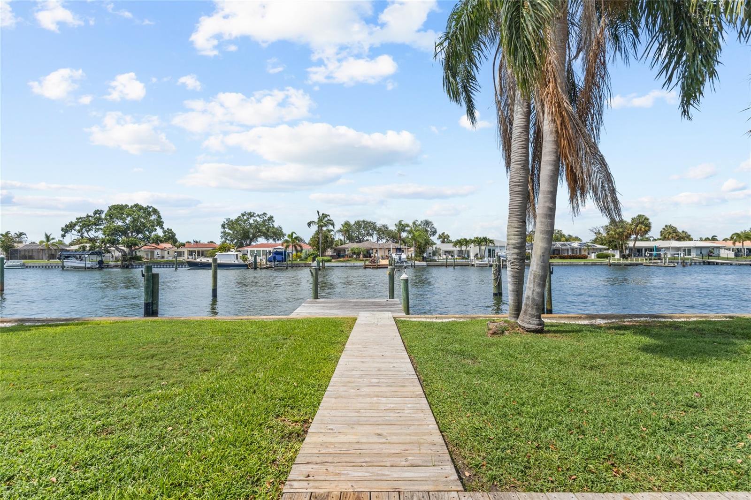
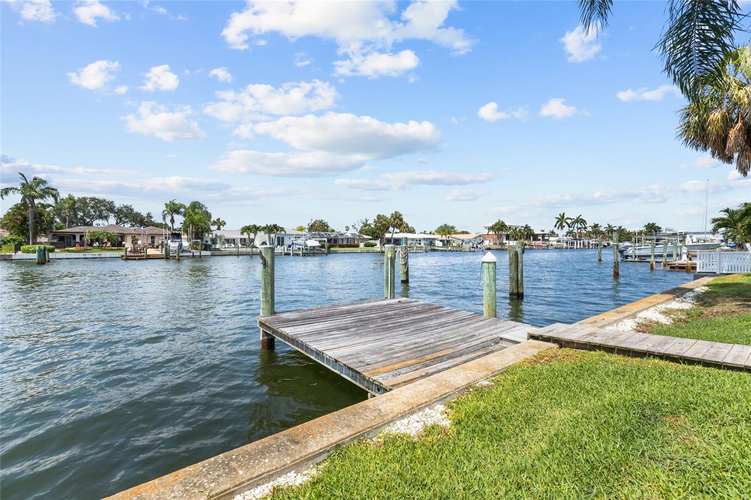
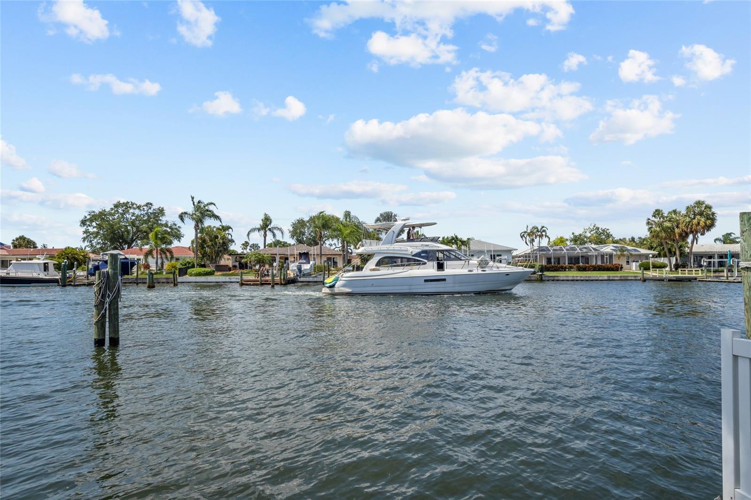
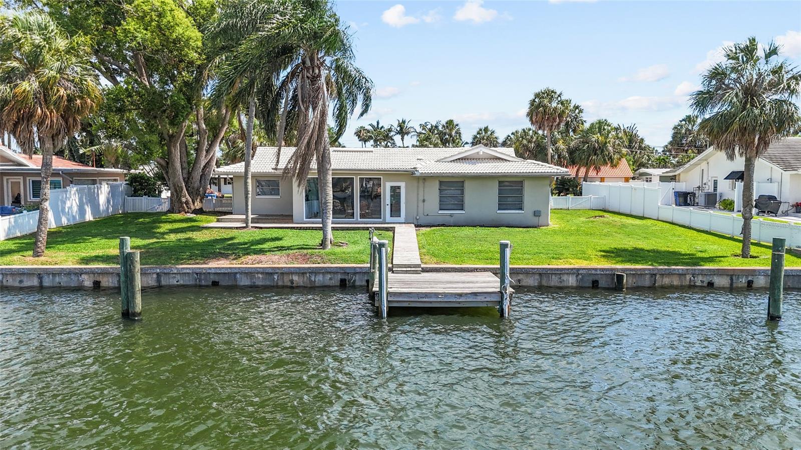
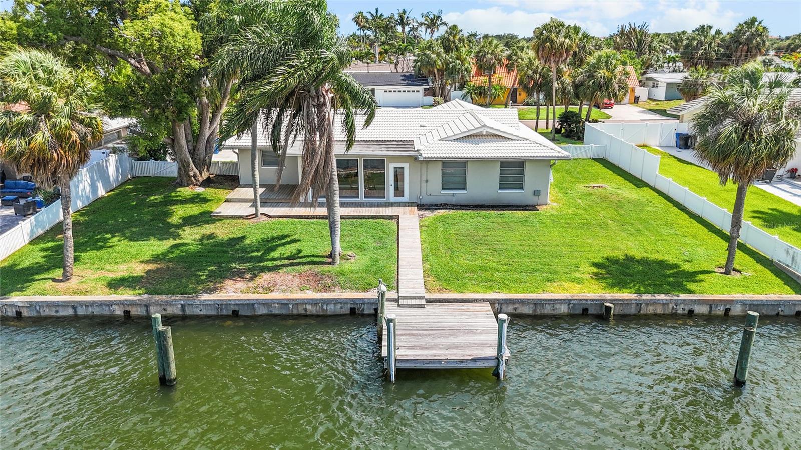
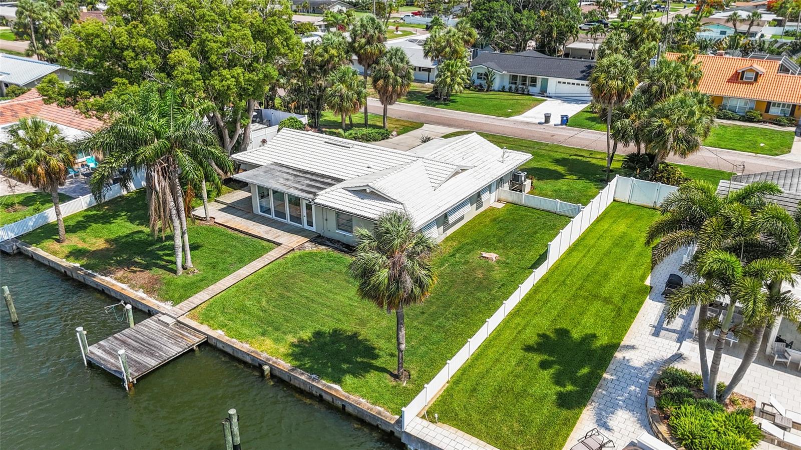
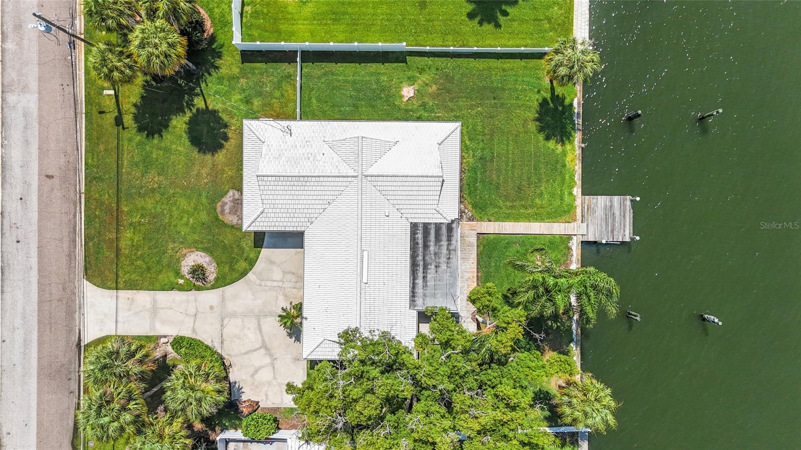
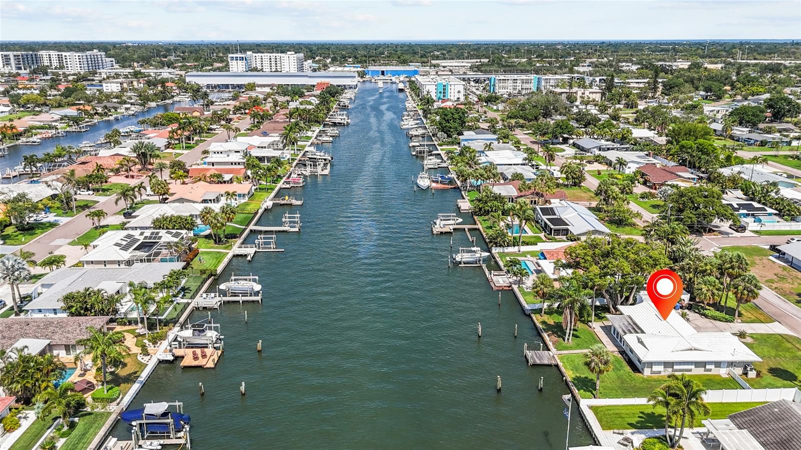
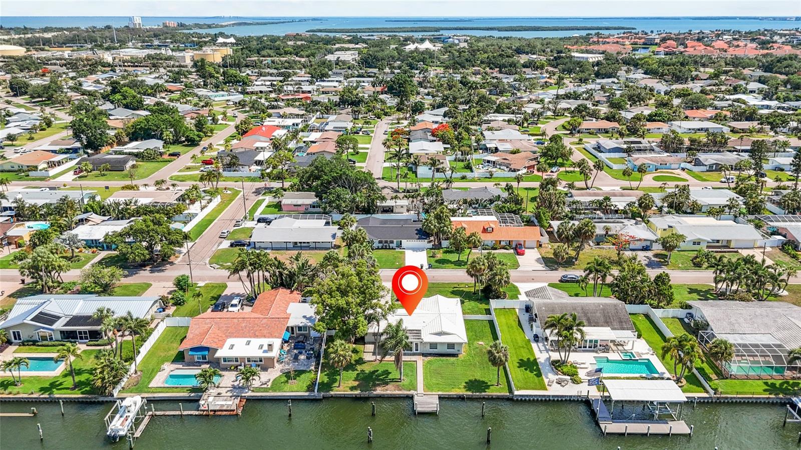
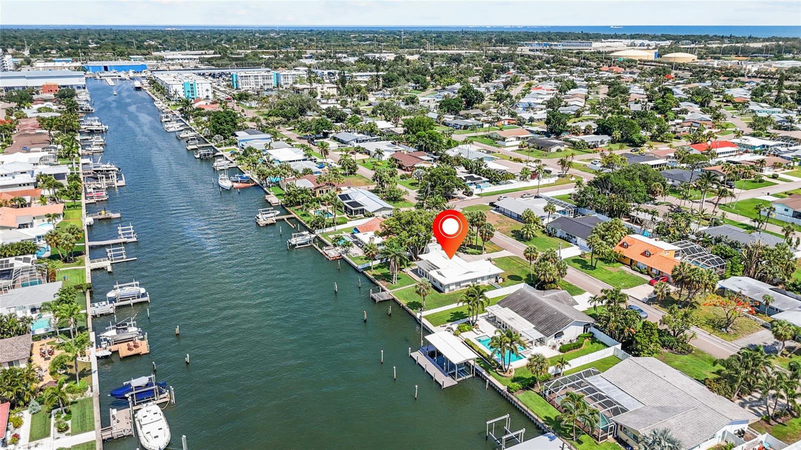
Experience the pinnacle of waterfront living in Maximo Moorings, home to St. Petersburg’s most desirable and protected deep-water dockage. Positioned facing due West, this premier waterway ensures your vessel takes Westerly winds in the safest possible position—head-on. Boasting a rare minimum depth of 8 feet, it guarantees deep low-tide water at your private dock and effortless, safe passage for large yachts traveling to the nearby Maximo Marina. Purpose-built as a true "boat house," this home previously harbored a 46-foot blue-water cruiser. The heavy-duty dock features four sets of double pilings—each wrapped in protective vinyl sleeves—offering robust hurricane security, alongside a rare dedicated 50-amp power line running directly to the dock for seamless vessel charging. A true boater’s paradise, this exceptional property allows you to navigate to Boca Ciega Bay and the Intracoastal Waterway in mere minutes.
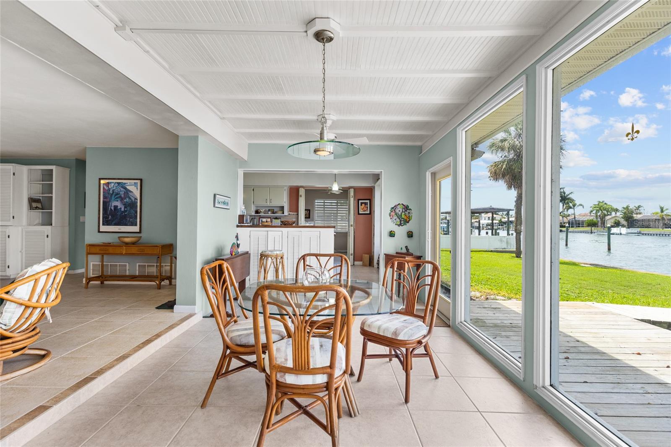
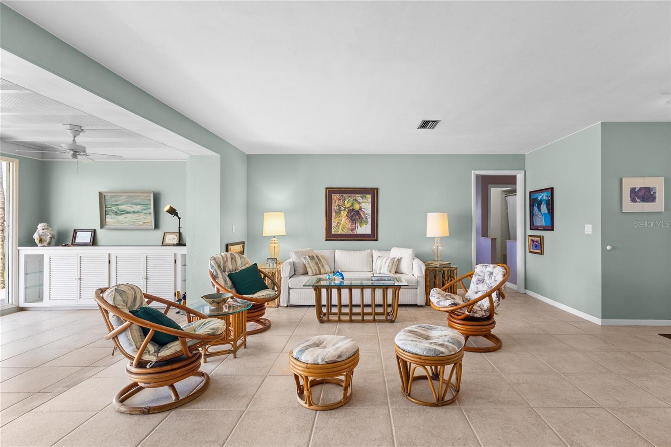
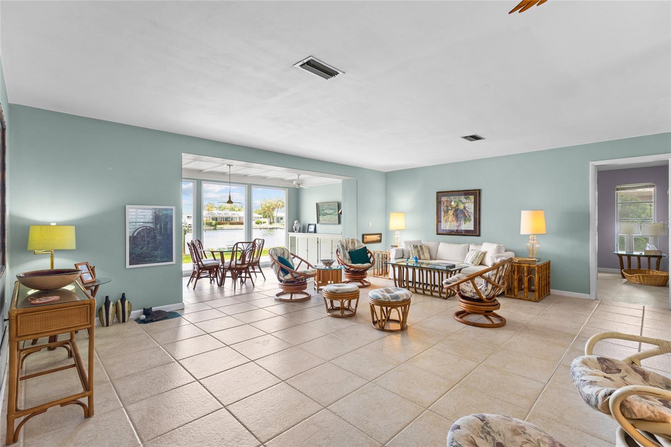
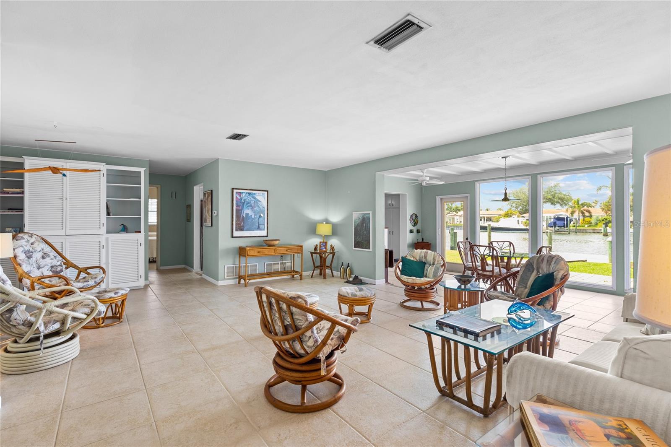
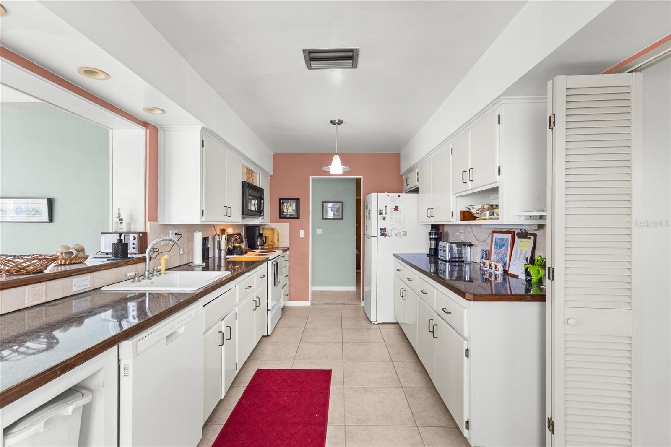
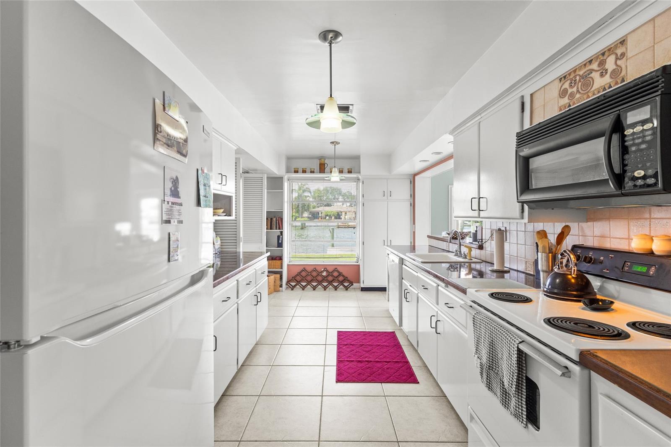
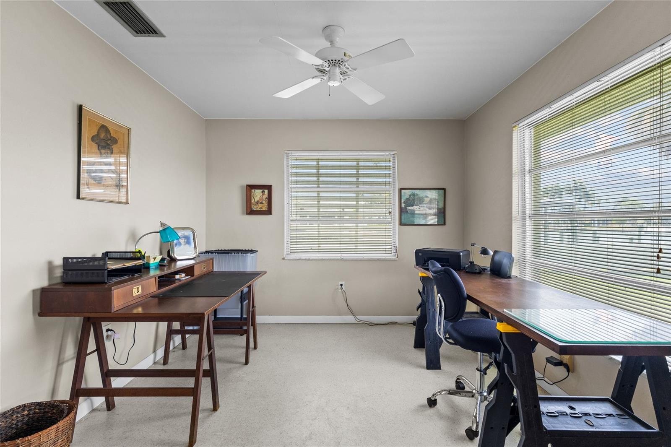
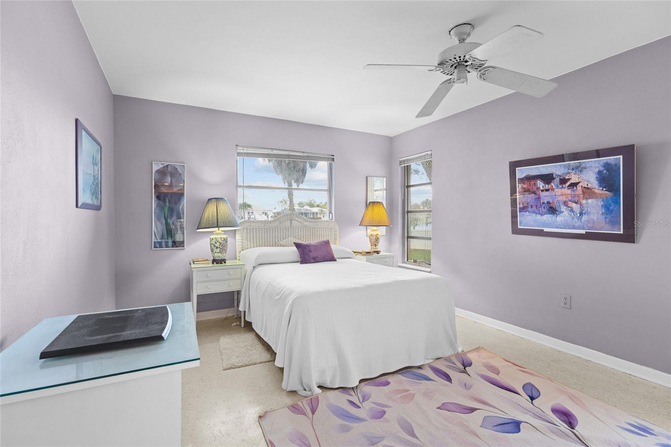
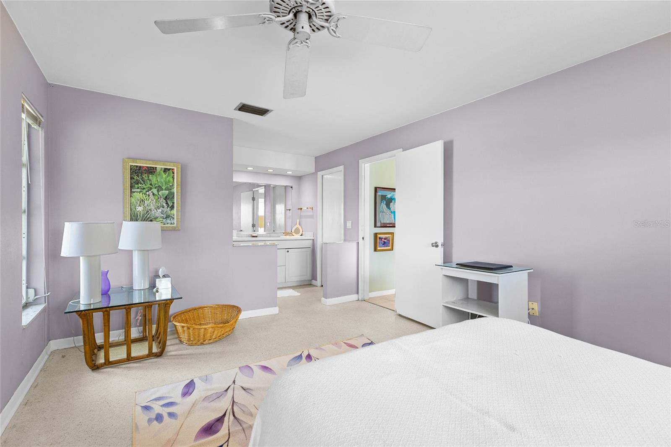
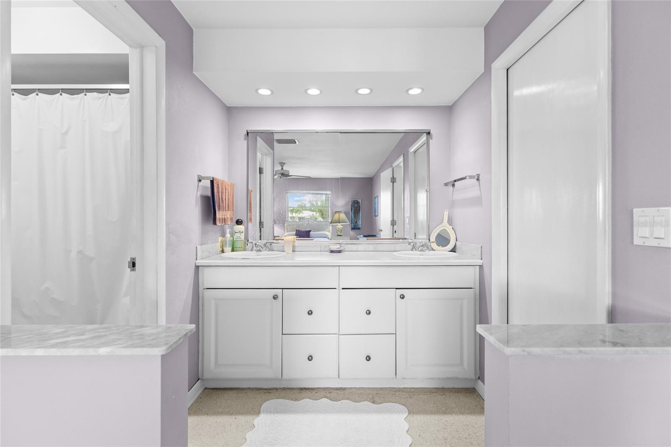
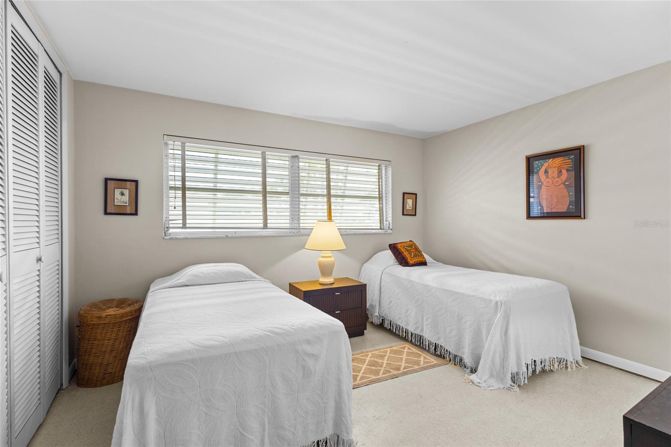
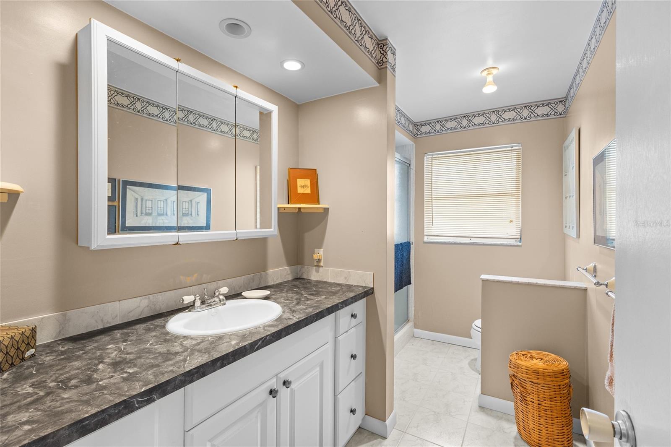
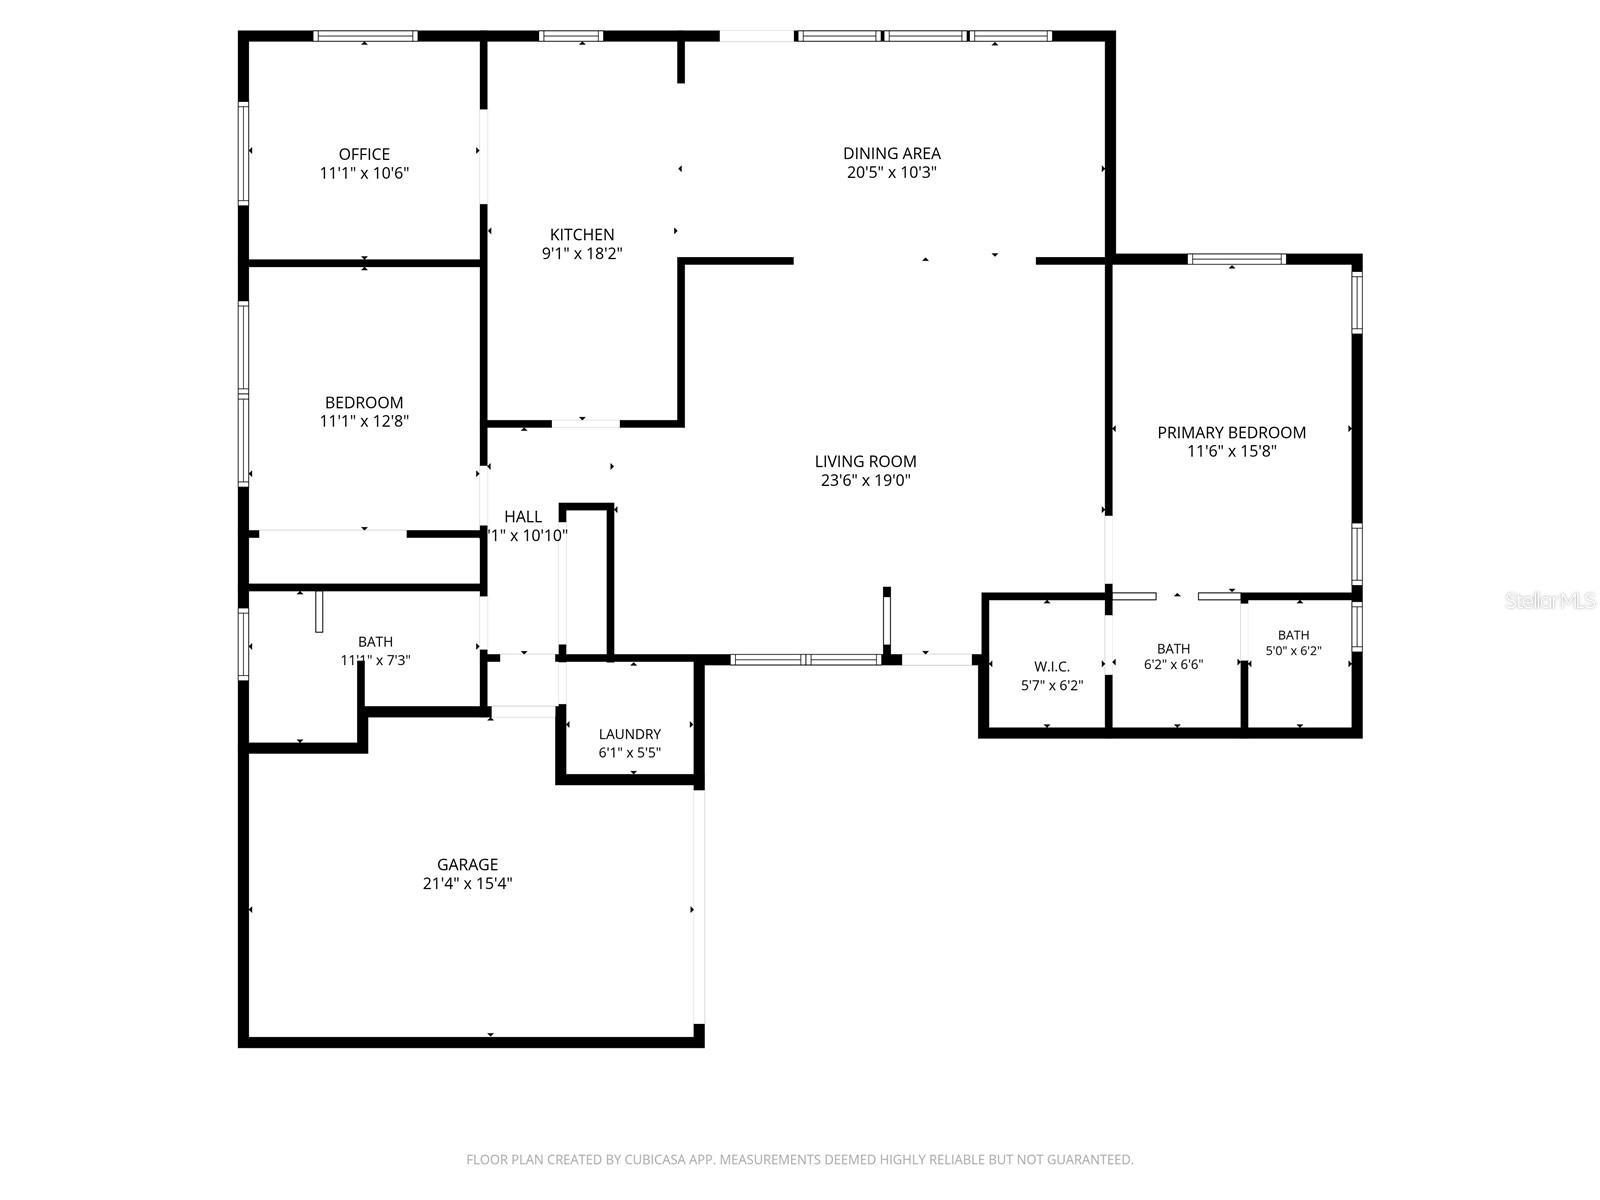
Solidly constructed of concrete block and crowned with a durable tile roof, this coastal residence is built for lasting peace of mind. The interior features a spacious living room that flows into a bright, sunlit dining room offering stunning, panoramic views looking directly over the saltwater canal. The thoughtfully designed layout includes 2 bedrooms, 2 full bathrooms, a convenient inside laundry space, a one-car garage, and a versatile home office directly connected to the kitchen. A short drive places you directly on the white sands of St. Pete Beach or amidst the vibrant dining and culture of Downtown St. Petersburg. This is, without a doubt, an ultimate Florida dream home location with room for a pool!
The Pinellas County Property Appraiser 2025 assessed land value is $1,216,901
Schedule your showing today and Anchors Aweigh!
Driving directions : Continue on 34th St S to 41st St S Continue on 41st St S. Drive to 49th Ave S
| Rooms | Dimension | Description |
|---|---|---|
| Kitchen | 9x18 | First level |
| Dining Room | 20x10 | First level |
| Primary Bedroom | 11x15 | First level |
| Primary Bathroom | 11x6 | First level |
| Bedroom 1 | 11x12 | First level |
| Office | 11x16 | First level |
| Living Room | 23x19 | First level |
| Bathroom 1 | 11x7 | First level |
| Laundry | 6x5 | First level |
4, 2, 3,345ft²
MLS#: TB8516916
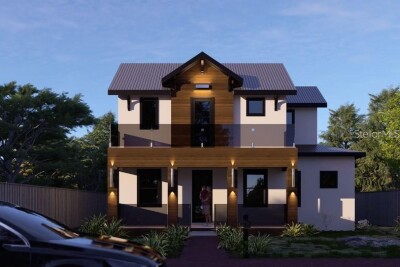
5, 4, 3,085ft²
MLS#: TB8393430
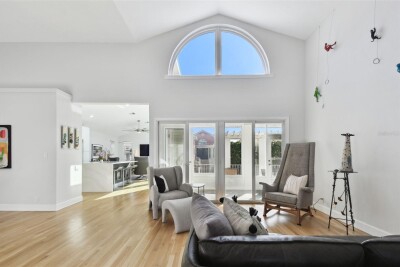
3, 2, 2,000ft²
MLS#: TB8475820
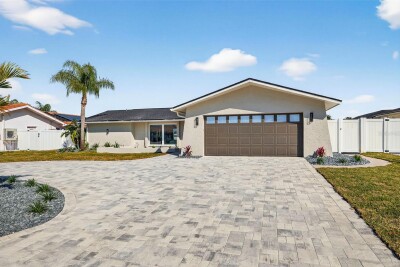
3, 2, 1,870ft²
MLS#: TB8475980