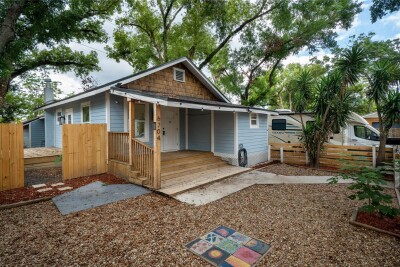
6704 N TALIAFERRO AVE
3, 3, 1,412ft²
MLS#: TB8508417
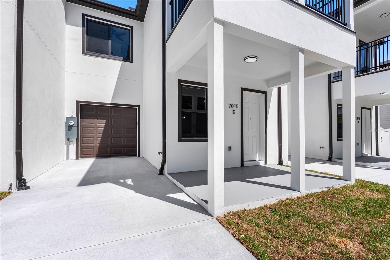
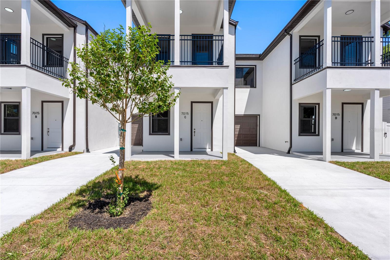
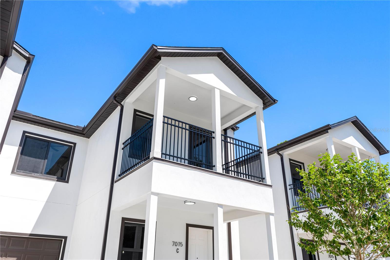
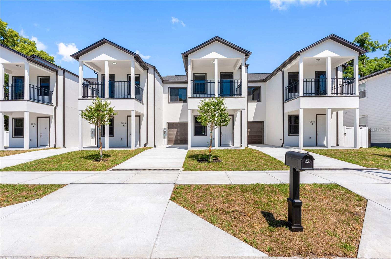
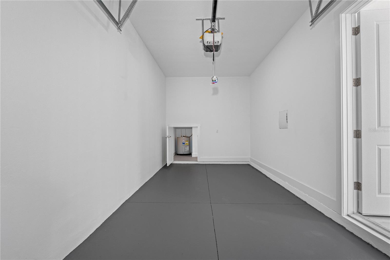
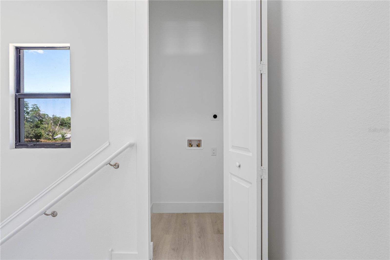
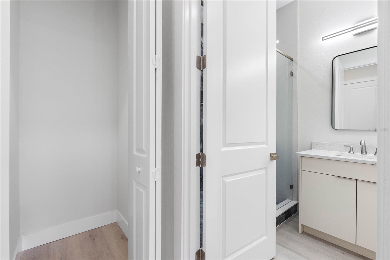
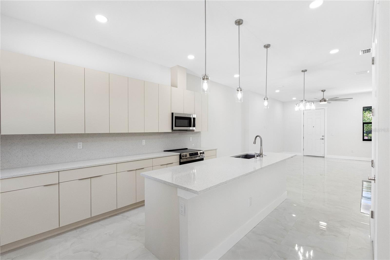
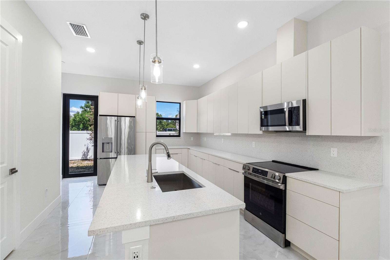
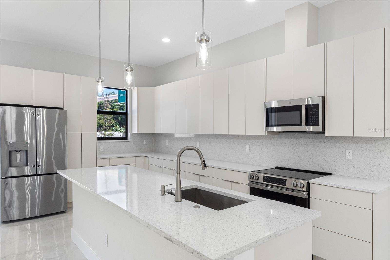
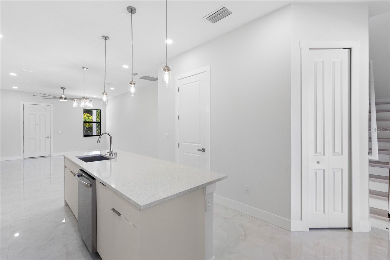
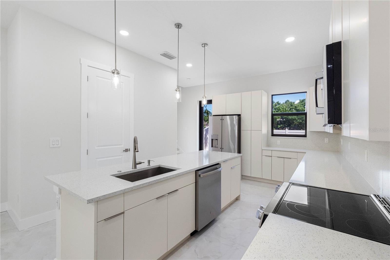
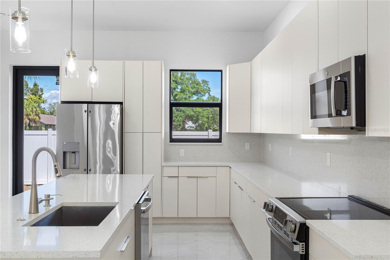
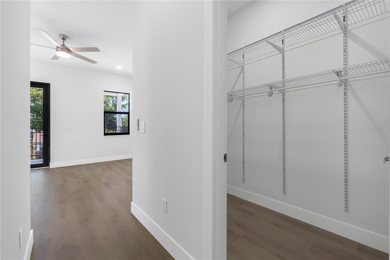
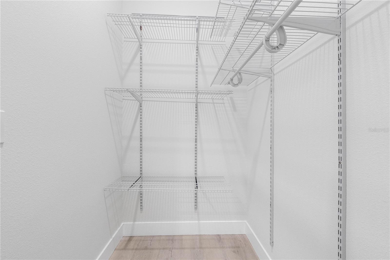
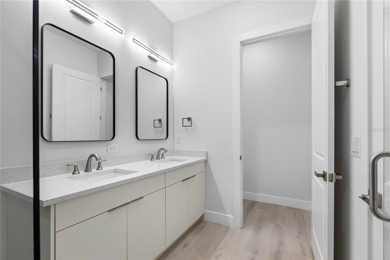
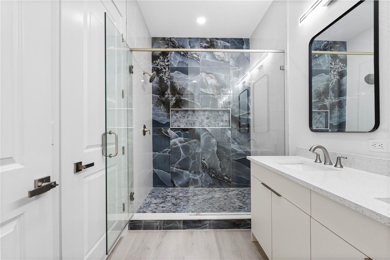
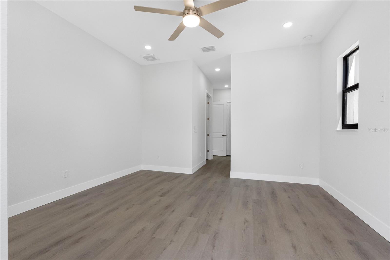
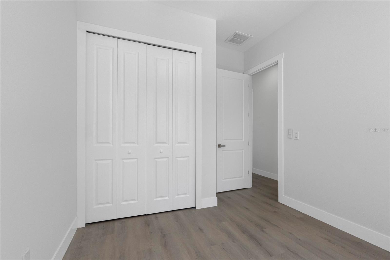
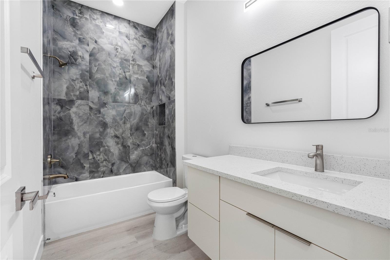
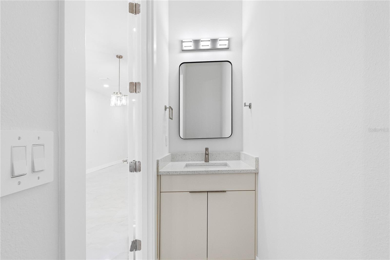
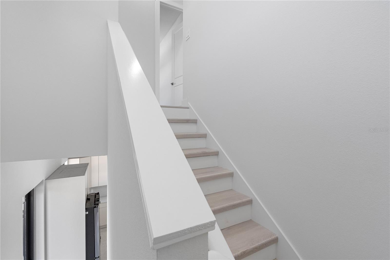
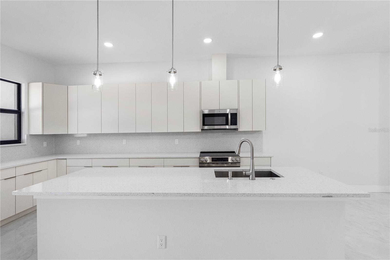
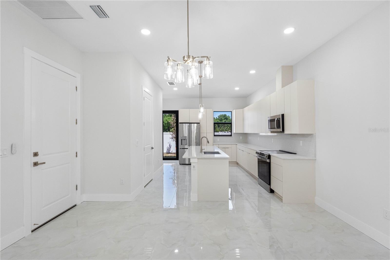
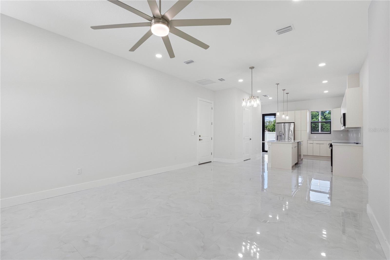
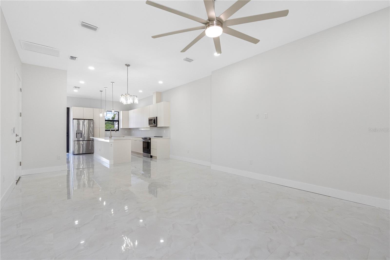
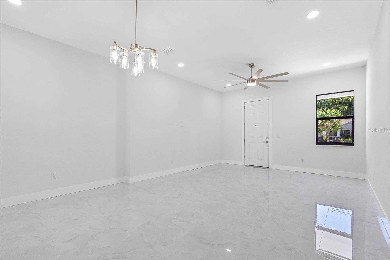
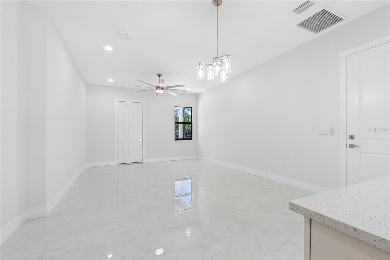
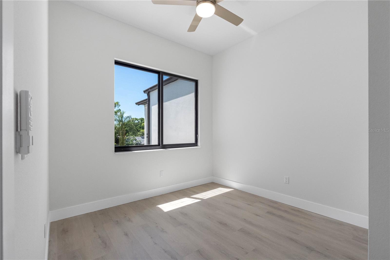
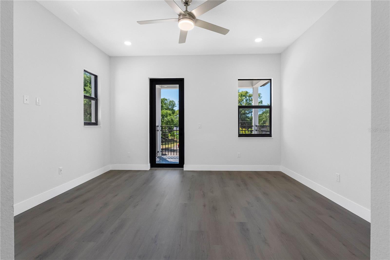
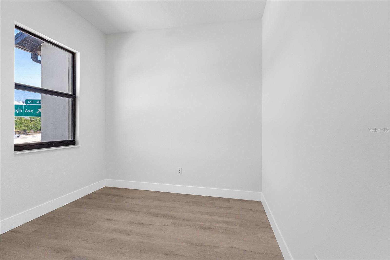
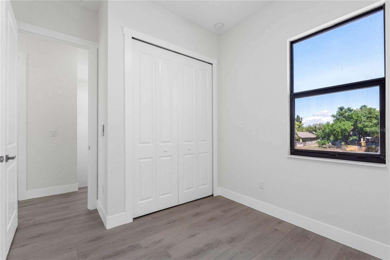
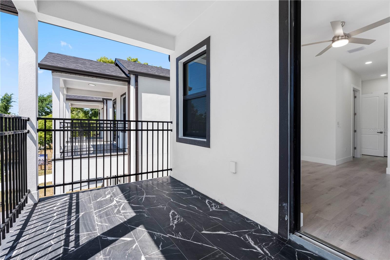
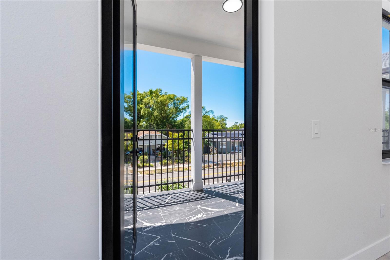
Welcome to this beautifully crafted 3-bedroom, 2.5-bath luxury residence offering 1,636 sq ft of living space and 2,083 total sq ft including garage and porch areas. Thoughtfully designed with premium finishes and modern elegance throughout, this home combines style and functionality in every detail.
The open-concept floor plan features soaring ceilings, impressive 8-foot doors, and expansive living areas ideal for entertaining. The designer kitchen showcases stainless steel appliances, sleek cabinetry, innovative countertops, and a modern aesthetic.
Beautiful porcelain tile flooring spans the first floor, while premium LVP flooring enhances the upstairs living areas. Enjoy your private second-floor balcony with front-facing views, perfect for morning coffee or evening relaxation.
Spa-inspired bathrooms feature full tile finishes, frameless glass shower doors, and select floating vanities that add a luxurious contemporary touch.
An exceptional opportunity to own a modern luxury home with spacious living and upscale finishes.
Driving directions : Go and turn left onto N Florida Ave, Then Turn right after Bay Auto Wholesale Inc. (on the right onto E Sligh Ave, then turn left after Huracan Supermarket (on the left onto N Central Ave and your destination is there!!!
| Rooms | Dimension | Description |
|---|---|---|
| Primary Bedroom | Second level | |
| Family Room | Second level | |
| Living Room | Second level | |
| Dining Room | Second level | |
| Bedroom 2 | Second level | |
| Kitchen | Second level |
3, 3, 1,412ft²
MLS#: TB8508417
3, 1, 1,420ft²
MLS#: TB8520522
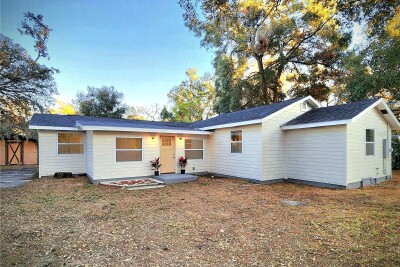
4, 2, 1,960ft²
MLS#: TB8456724
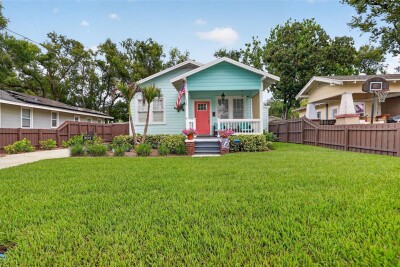
2, 2, 1,076ft²
MLS#: TB8510650