
2923 W ELROD AVE
5, 4, 3,359ft²
MLS#: TB8466745
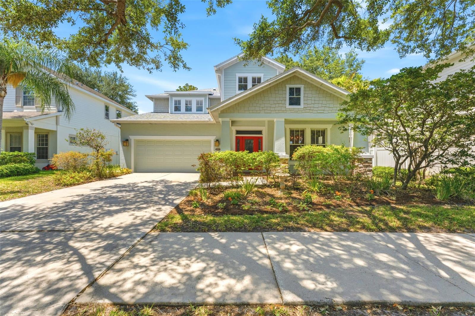
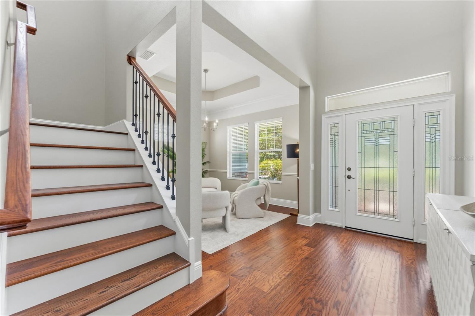
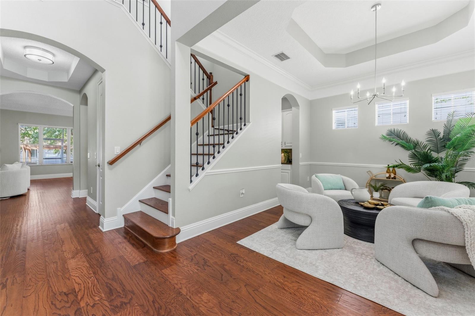
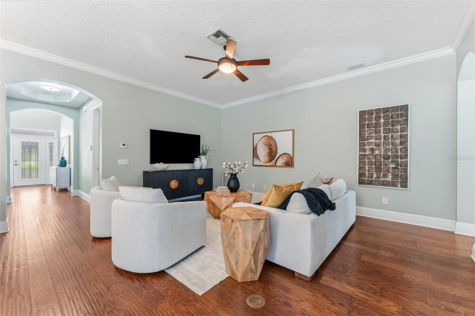
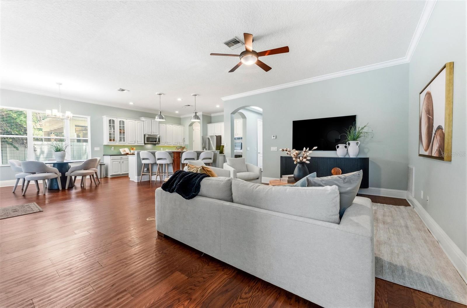
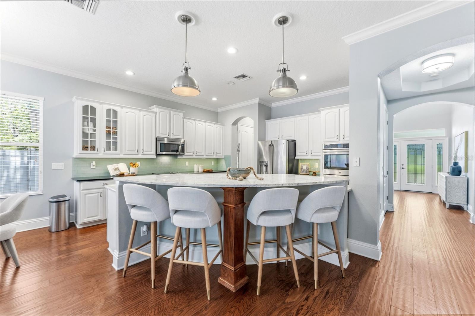
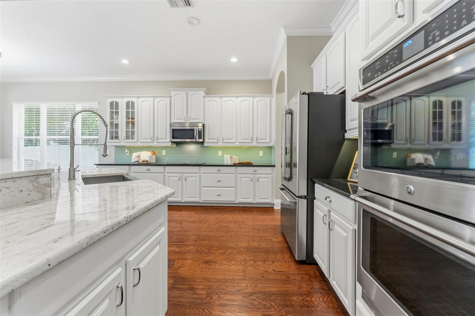
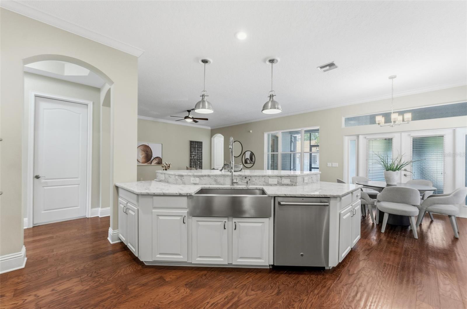
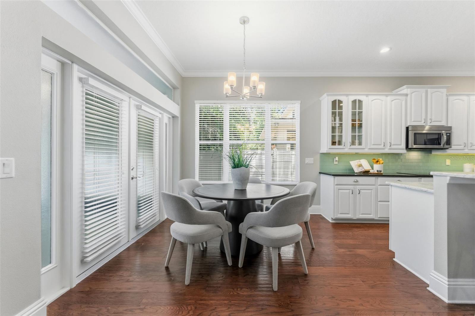
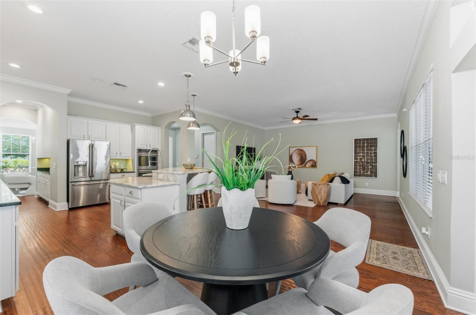
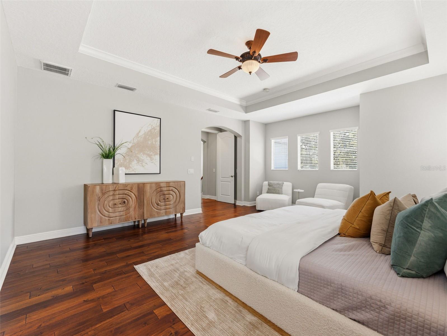
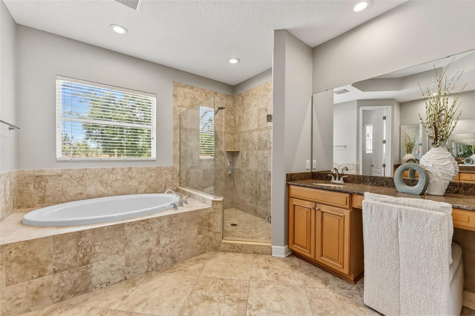
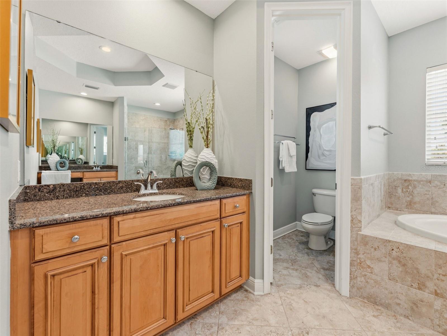
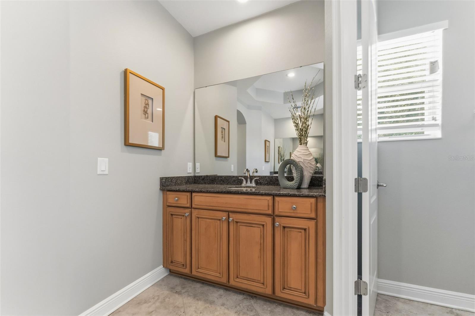
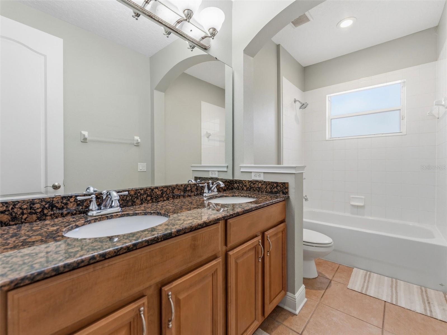
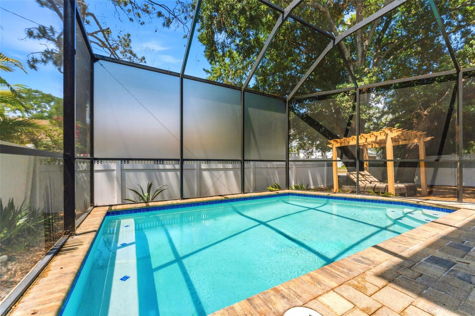
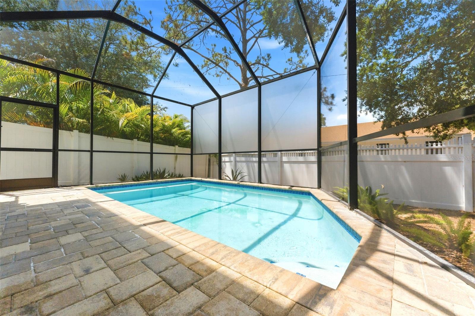
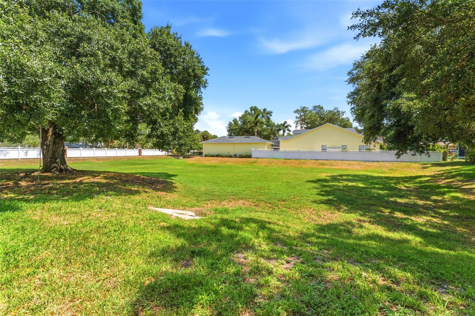
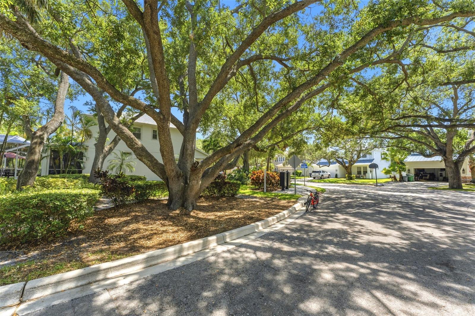
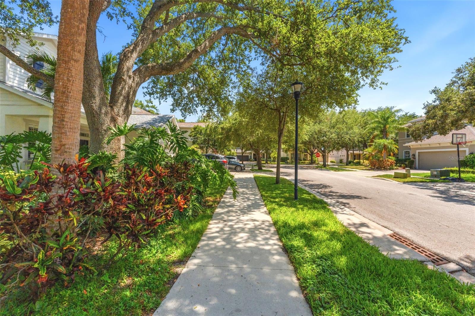
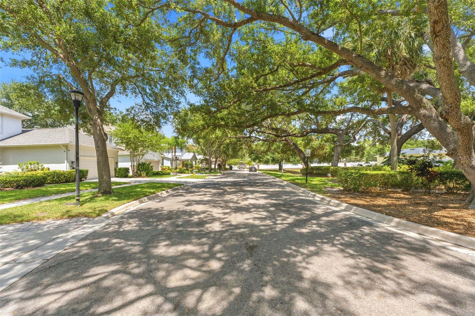
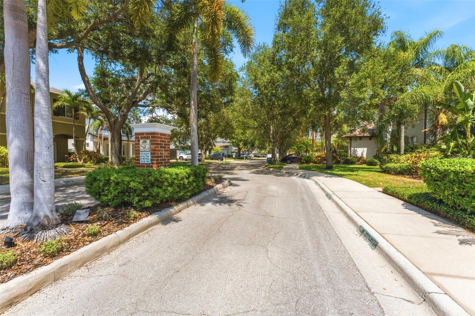
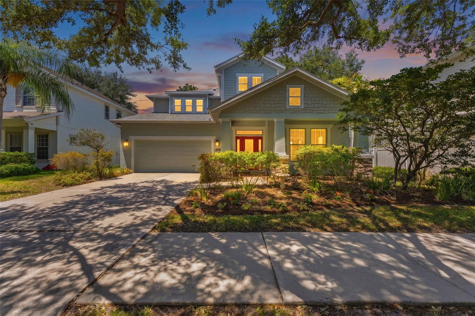
Tucked away on a dead-end street with no through traffic in Southgreen, one of South Tampa’s most charming hidden enclaves, this well-maintained five-bedroom, three-bath home offers the kind of neighborhood feel buyers are always hoping to find. With only 31 homes, private roads, sidewalks, mature oaks, a community greenspace, and a setting fenced on three sides, Southgreen has a quaint, old-school feel with peaceful streets, a connected community setting, and a sense of privacy that is hard to replicate.
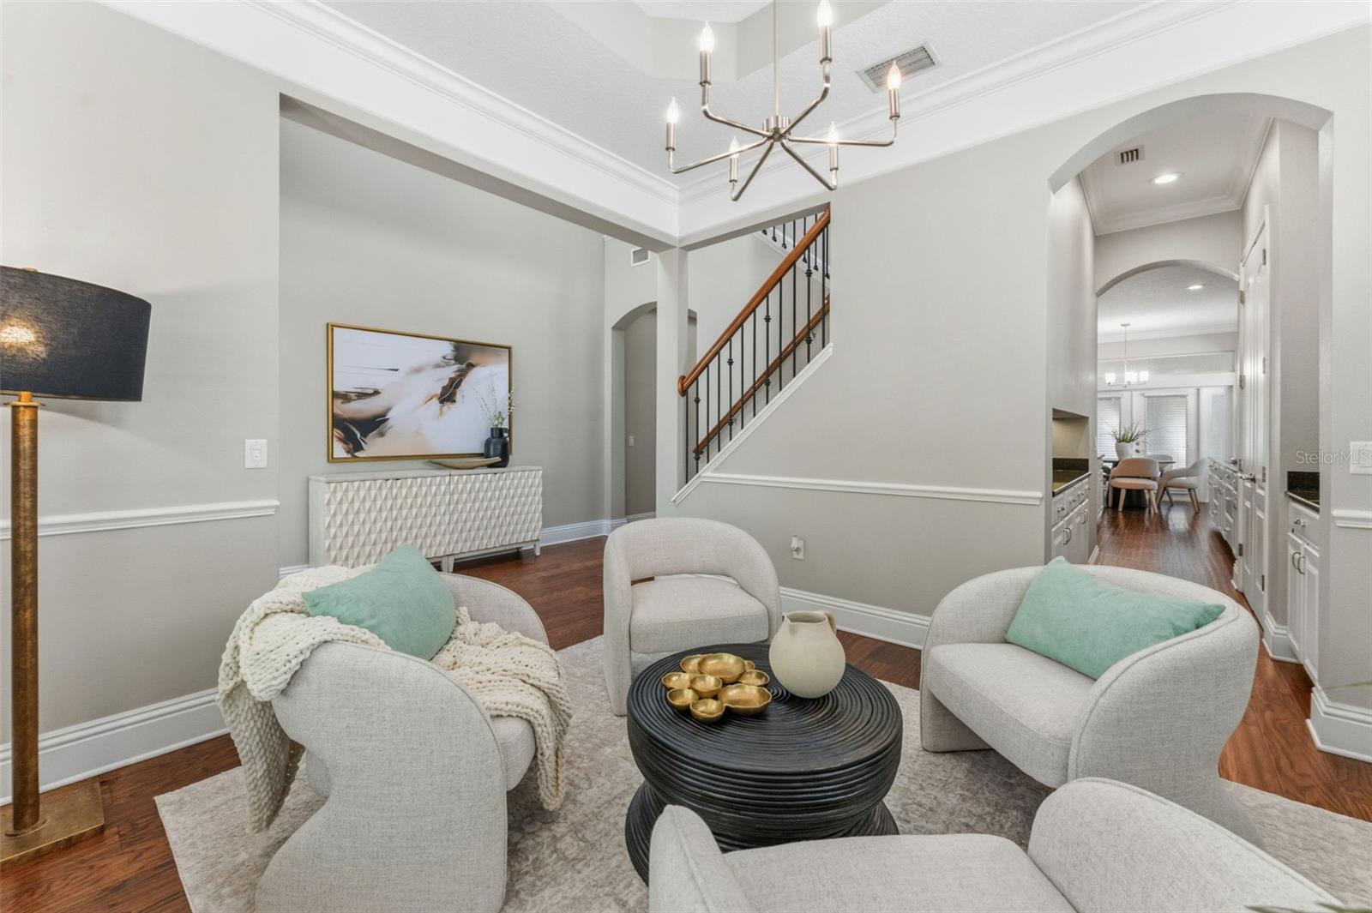
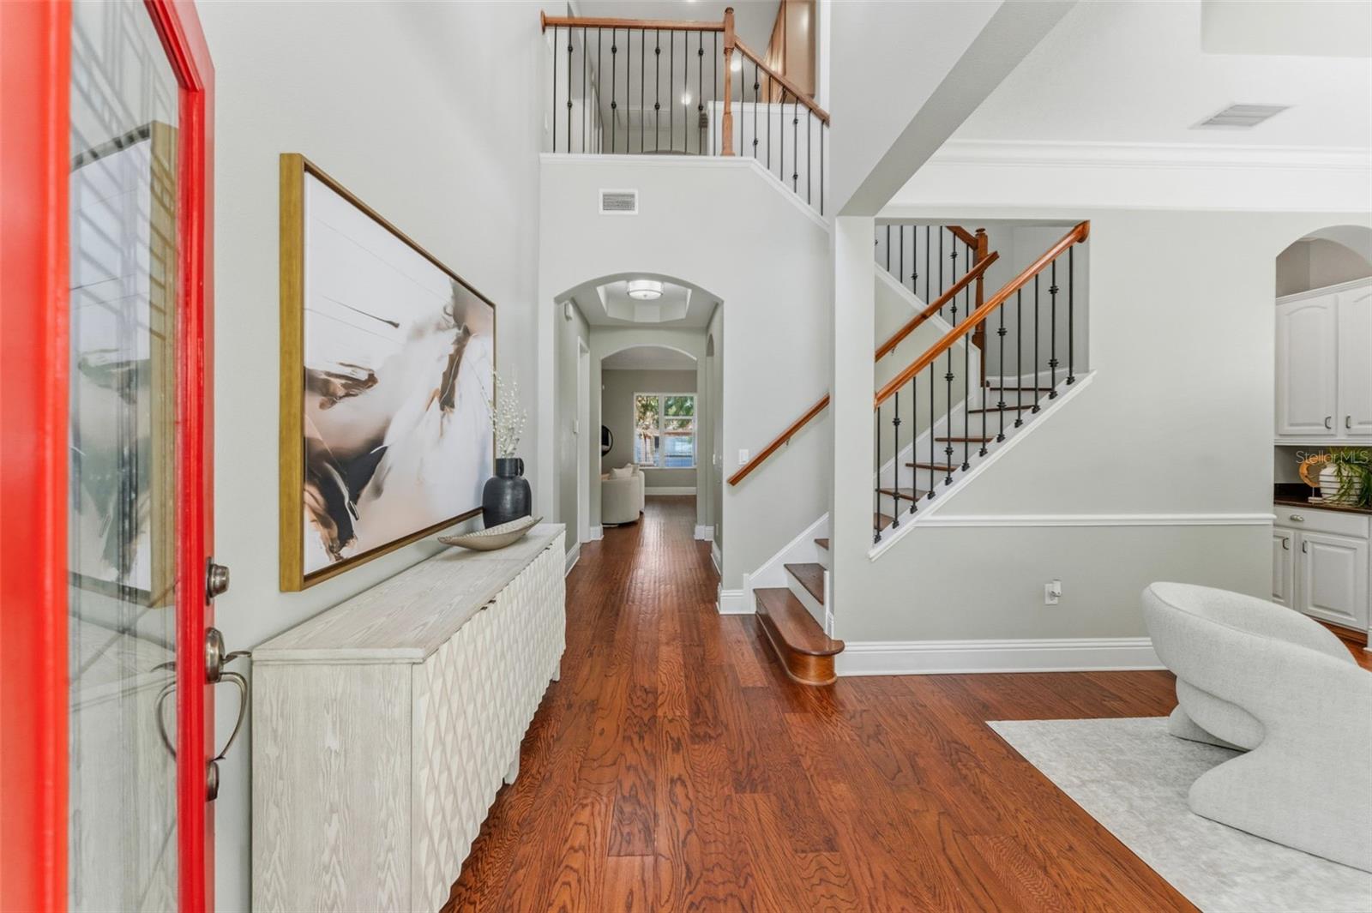
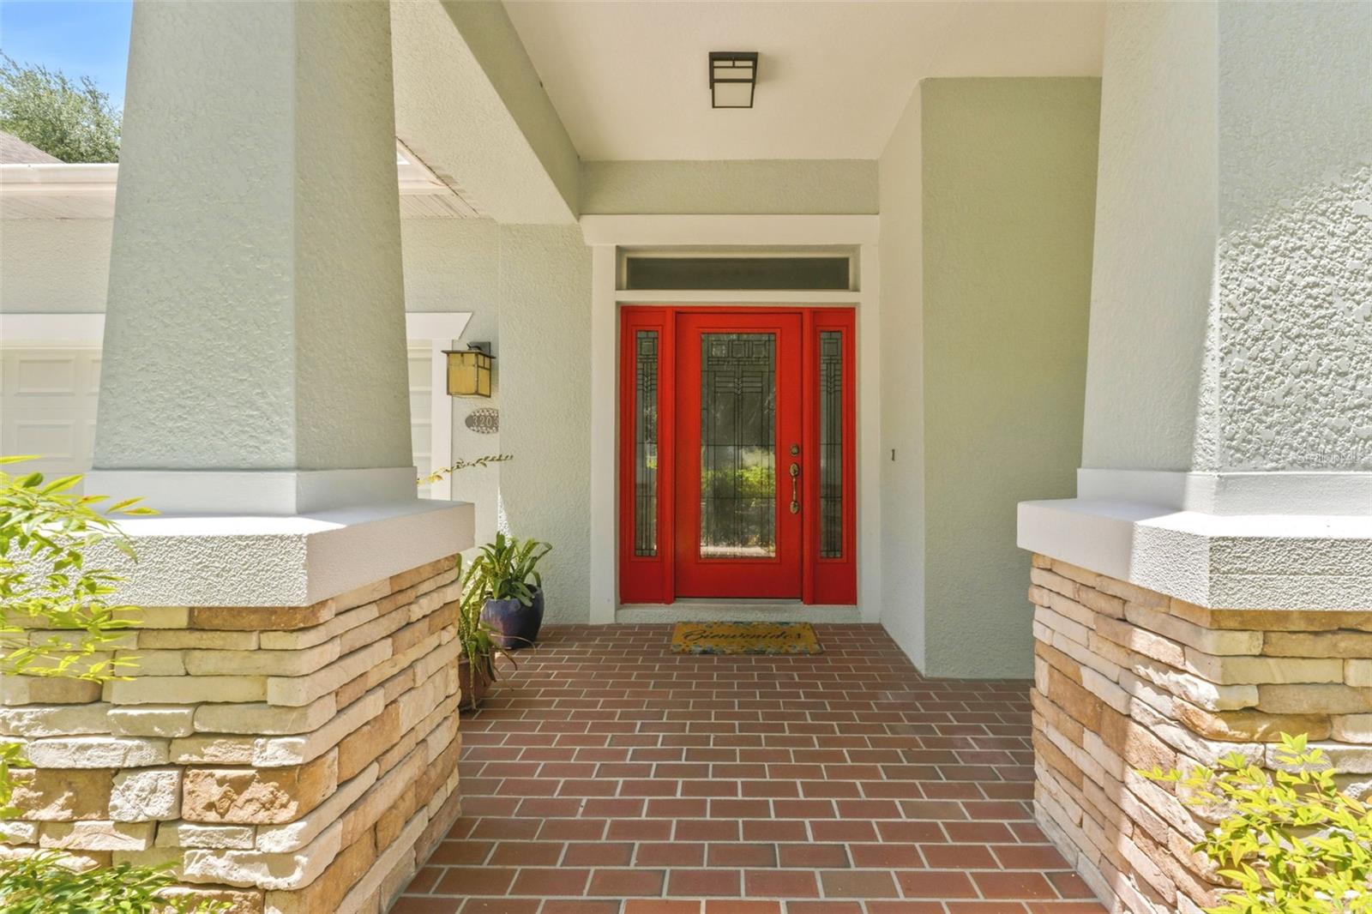
The front porch overlooks the neighborhood greenspace, creating the perfect spot for morning coffee, evening conversations, or simply enjoying the peaceful setting. Inside, the home is warm, spacious, and thoughtfully designed for everyday living. Wood floors, generous natural light, and a flexible layout create an easy flow from the front of the home to the main living areas.
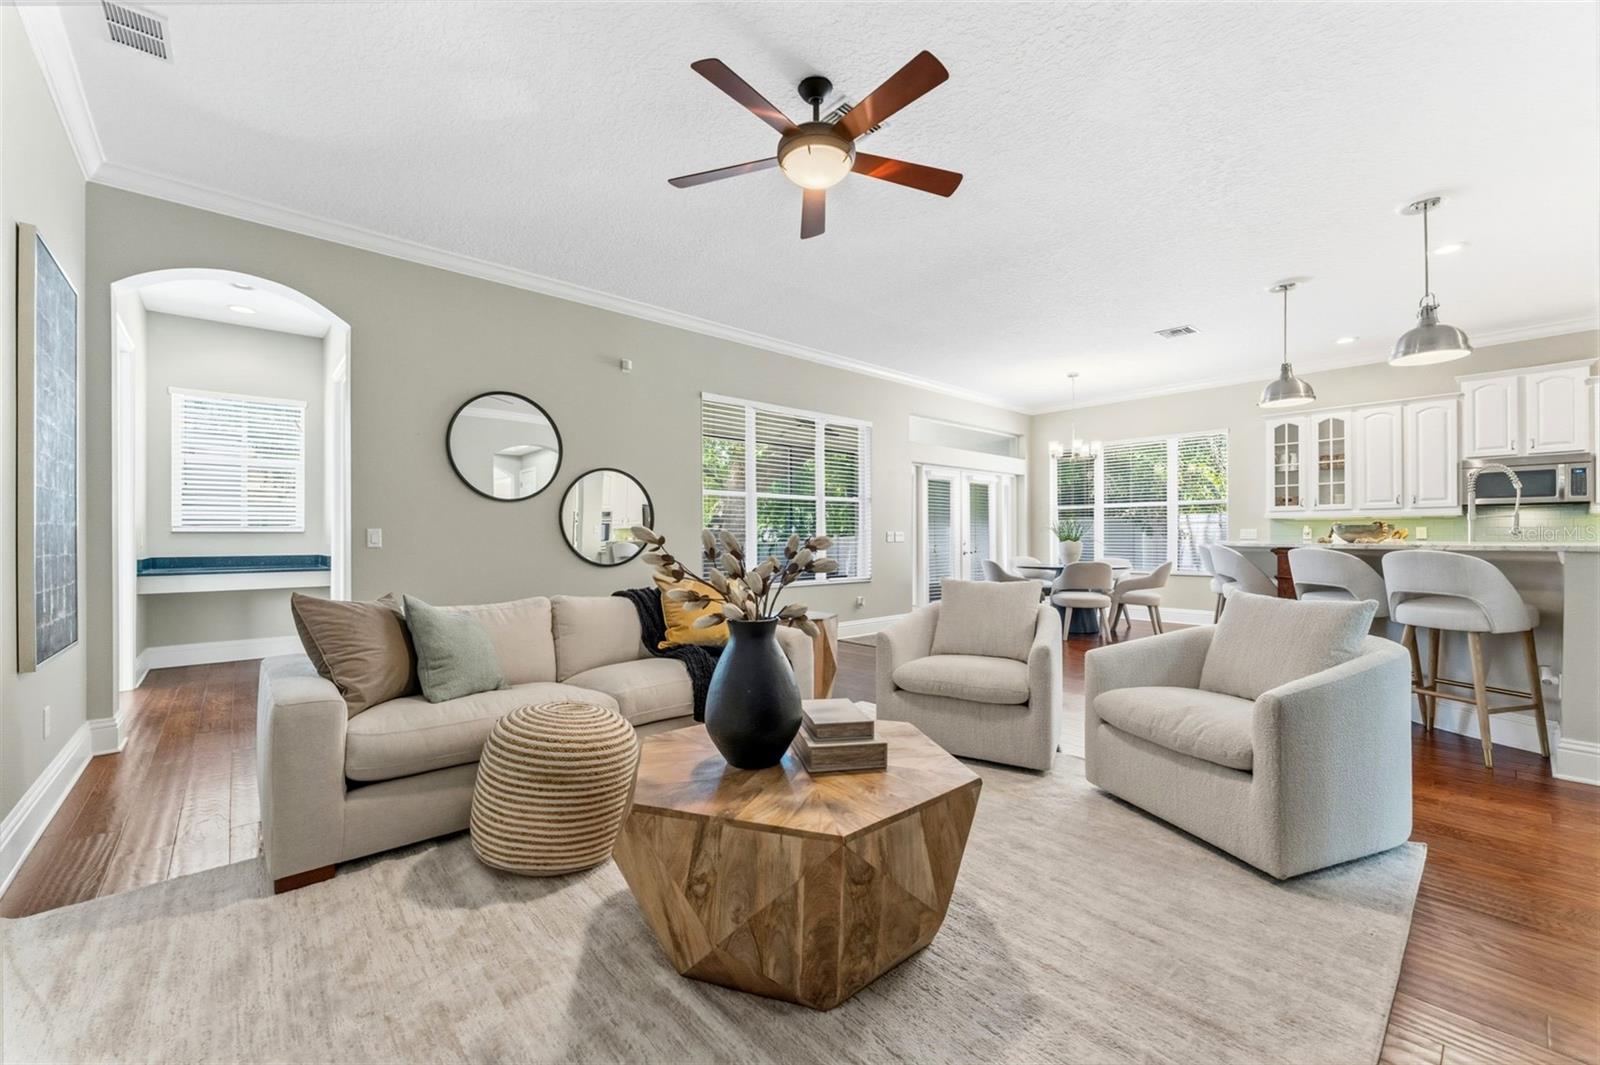
At the front of the home, a formal dining room or sitting area offers a beautiful flex space for hosting, working, or creating a quiet lounge. The kitchen opens to the living room and eat-in dining area, making it easy to stay connected whether you are cooking dinner, entertaining, or keeping an eye on the backyard. The kitchen features granite countertops, a glass backsplash with LED lighting, stainless steel GE Café appliances, a double oven, a large farmhouse sink, and a premium faucet.
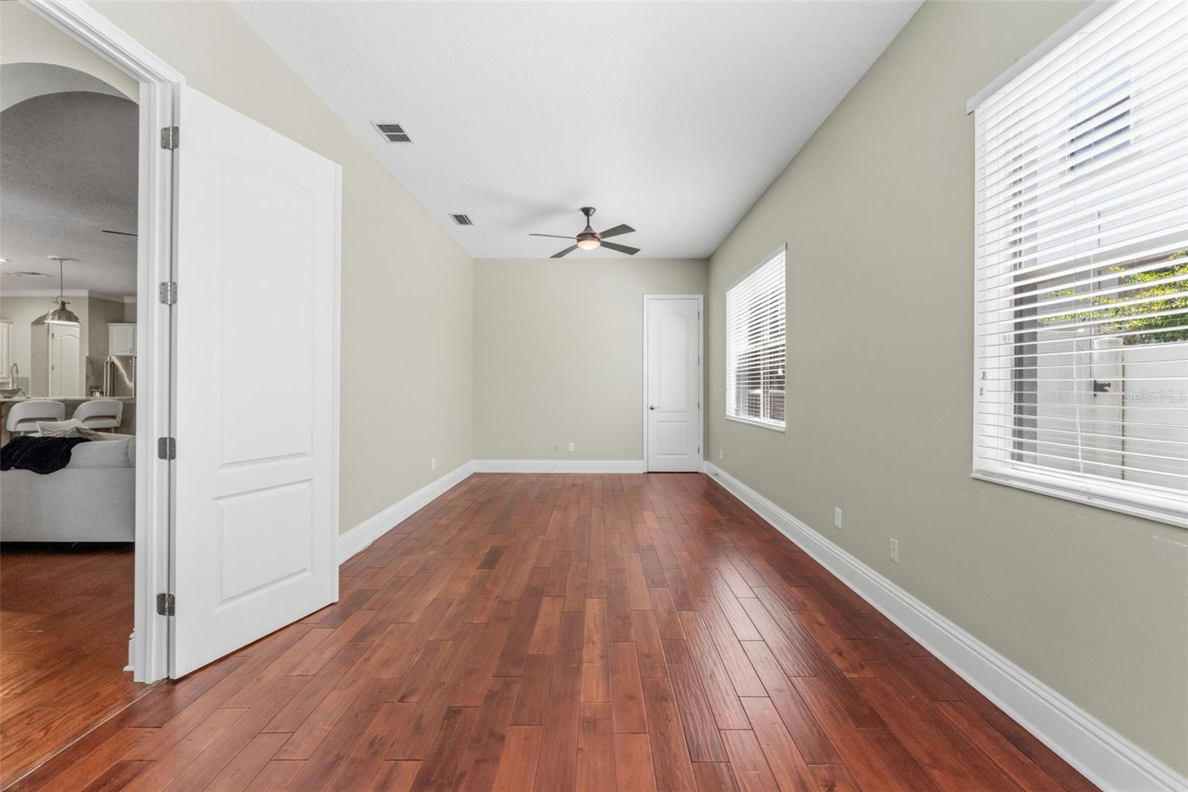
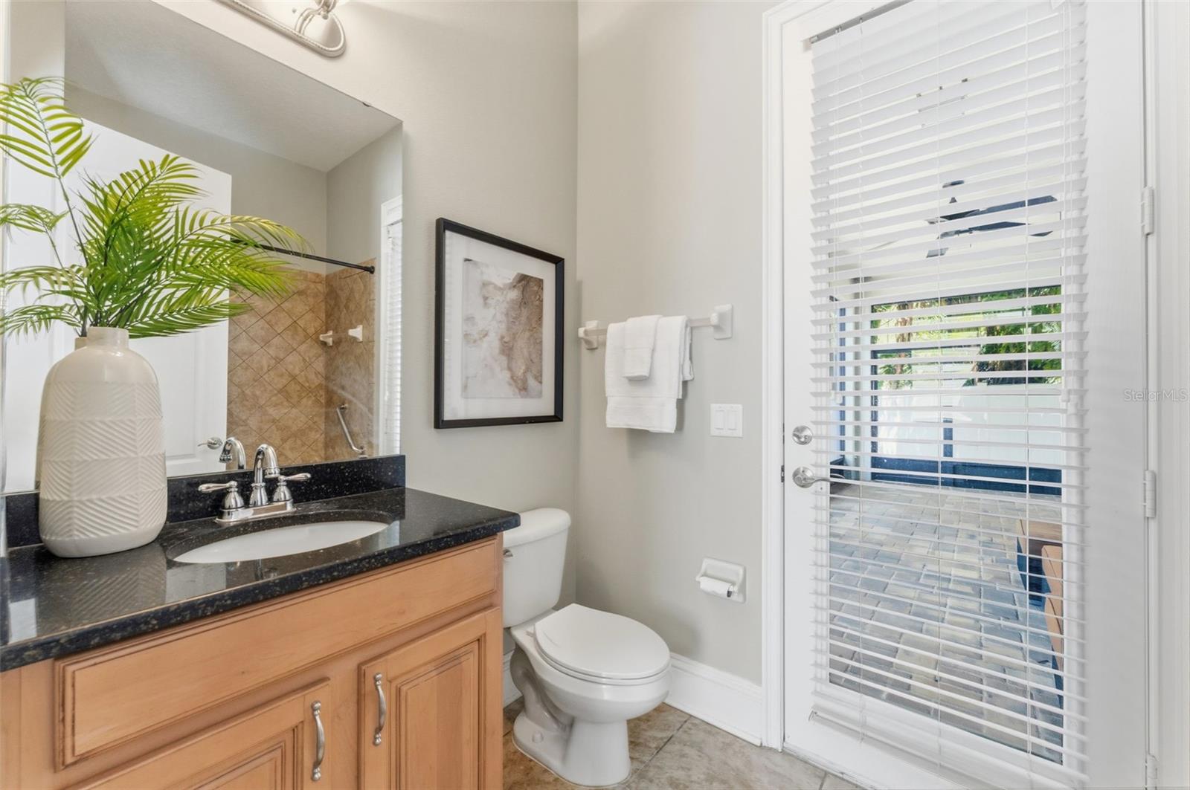
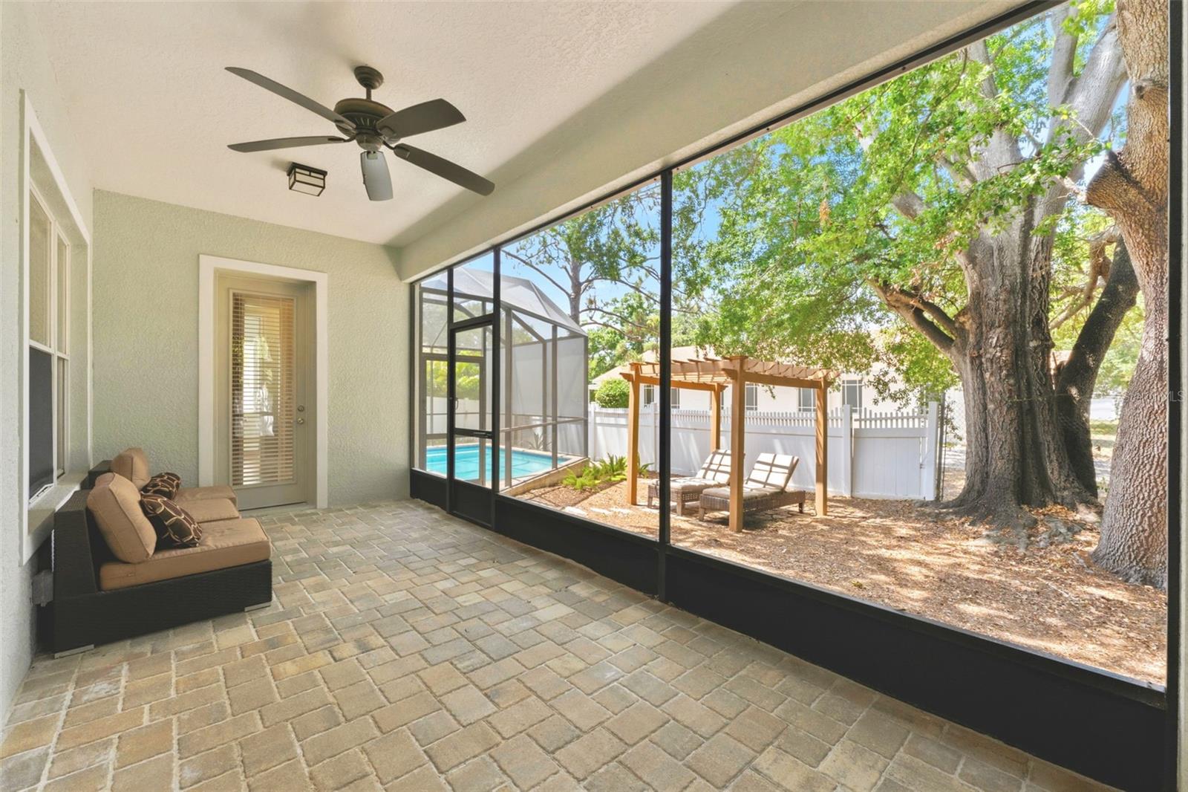
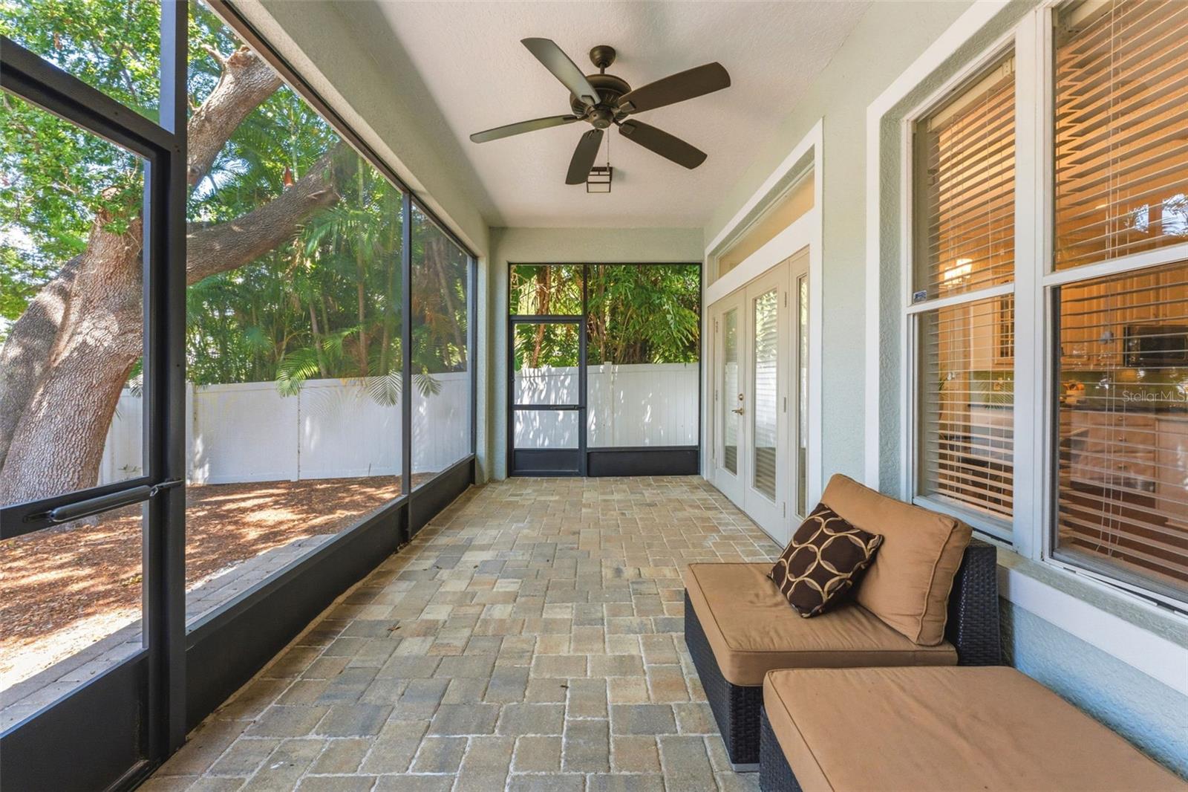
The first floor includes a large bedroom that can live beautifully as a guest room, office, playroom, or flexible living space, with a full bath nearby and access toward the patio and screened lanai. Outside, the home is made for Florida living with a screened lanai and a screened saltwater pool featuring a seating bench, pool lighting, and a custom pool cage with opaque privacy screens for added comfort.
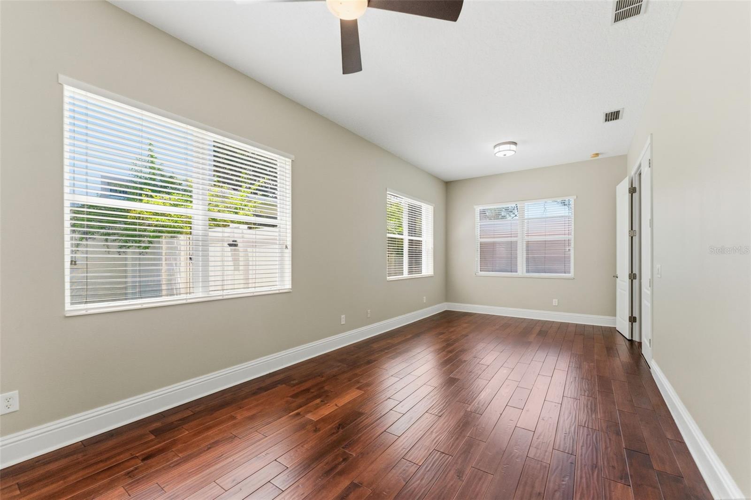
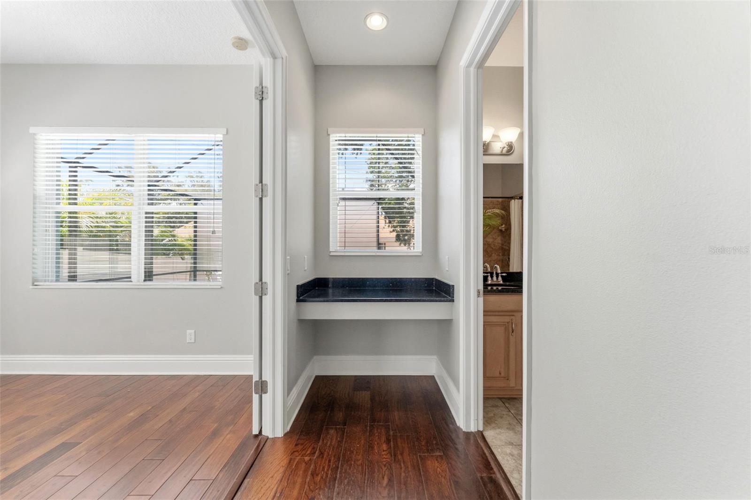
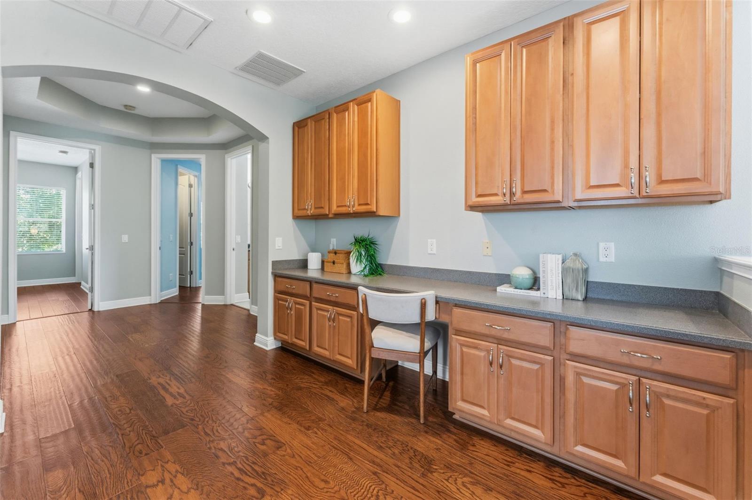
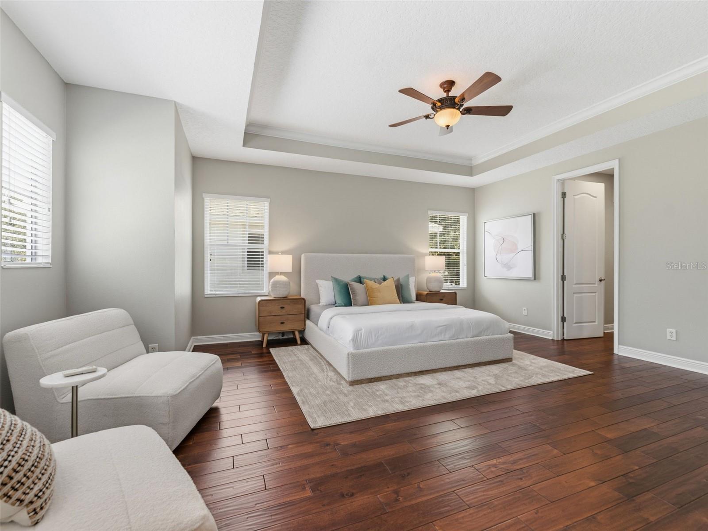
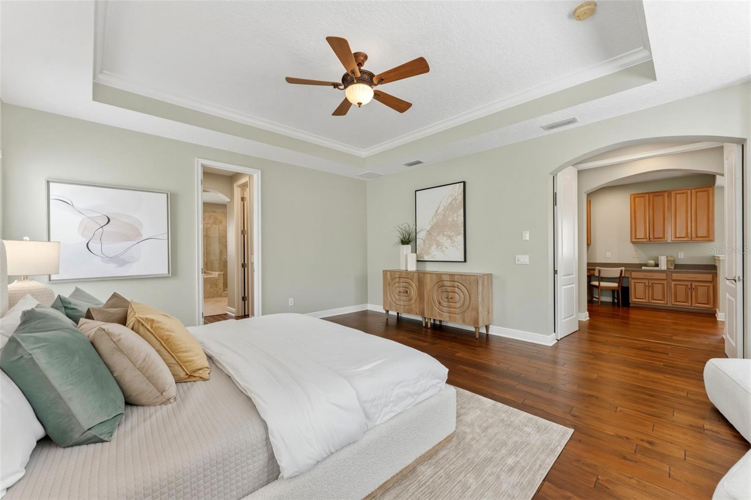
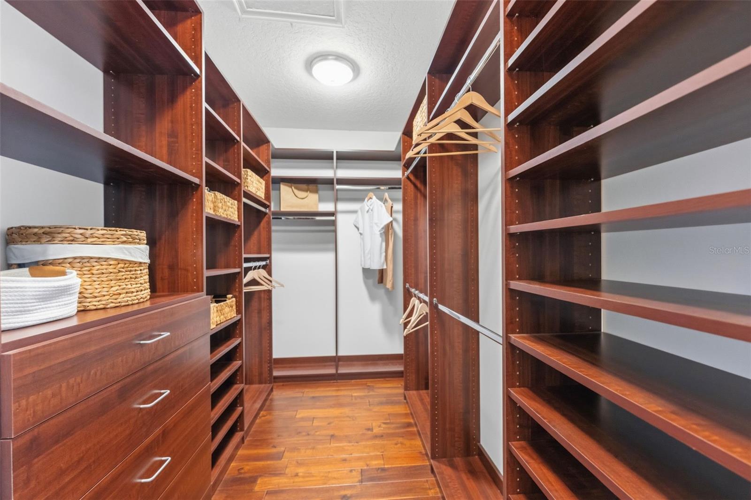
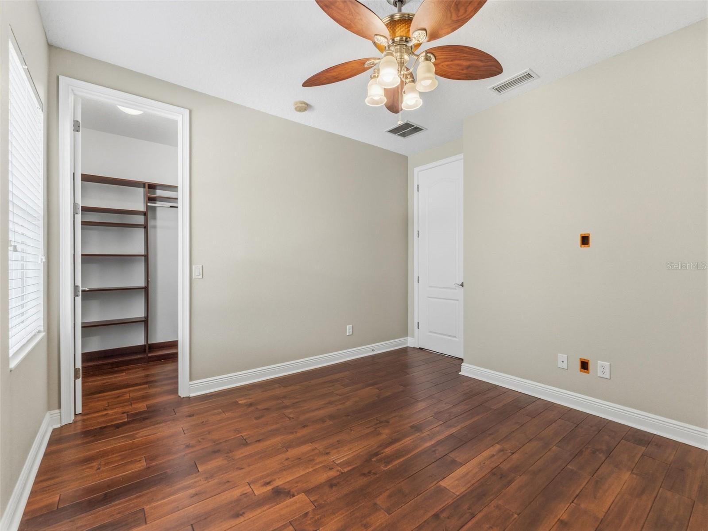
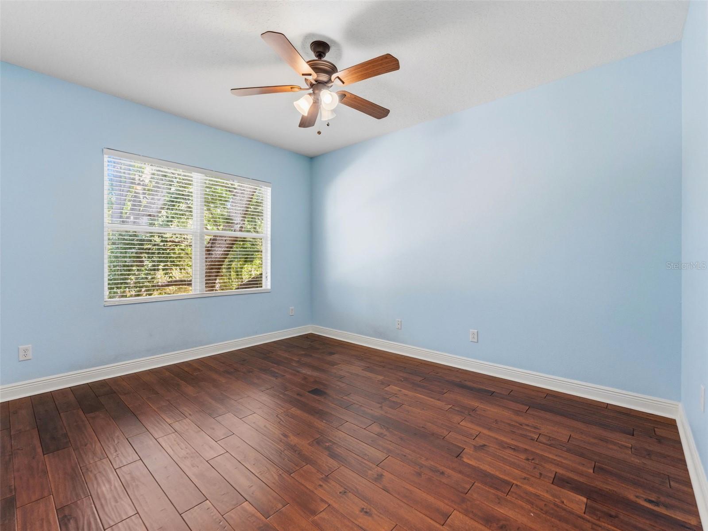
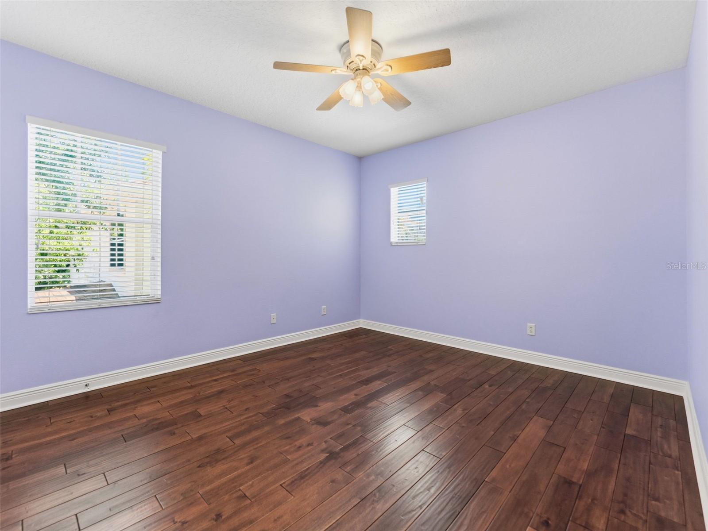
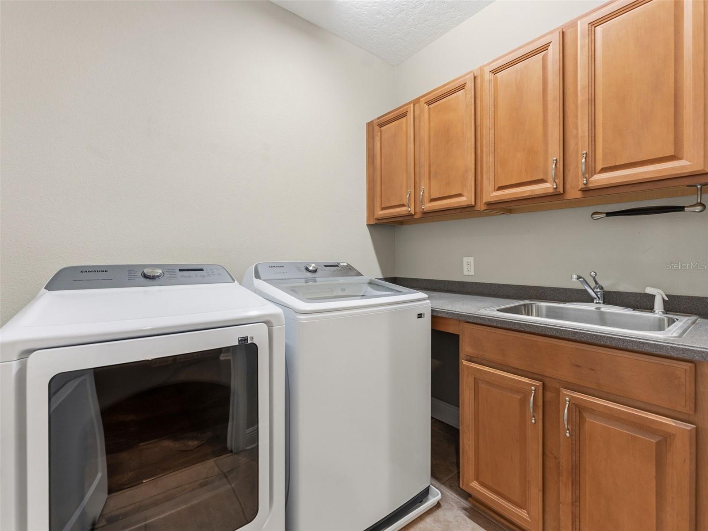
Upstairs, a built-in tech area with cabinetry creates a smart landing space for work, study, or household organization. The spacious primary suite includes a seating area, a renovated bathroom, and two walk-in closets with built-in closet systems. The secondary bedrooms are nicely sized, with walnut solid hardwood flooring, built-in closet systems throughout, and a second-floor laundry room for everyday convenience.
Additional highlights include built-in garage cabinetry, interior and exterior repainting with premium Benjamin Moore paint, a 2025 shingle roof, 2022 HVAC system for both units, 2024 water heater, 2024 salt chlorinator and pool pump, and washer and dryer that convey.
The location adds even more to the lifestyle. Southgreen feels quiet and tucked away, yet it is close to Bayshore Boulevard, MacDill 48 Park, Gadsden Park, Ballast Point Park, Tampa Yacht & Country Club, SOG Café, and the new Mad Dogs & Englishmen. Nearby Interbay Commons is also planned to bring a mixed-use destination to the area with townhomes, retail space, a Goddard School, F45, and additional retailers. With quick access to major routes heading west toward the beaches and east toward Brandon, this location makes it easy to enjoy South Tampa living while staying connected across the bay area.
Quiet, connected, and hard to replicate, this home offers a rare combination of space, privacy, updates, and true neighborhood feel in South Tampa.
Driving directions : S on MacDill, W on Wyoming, S on Sheridan, E on Park Green, E on Lake Green, home at the end on the N side.
| Rooms | Dimension | Description |
|---|---|---|
| Kitchen | First level | |
| Living Room | First level | |
| Bedroom 2 | First level | |
| Primary Bedroom | Second level | |
| Bathroom 3 | Second level | |
| Bedroom 4 | Second level | |
| Bathroom 5 | Second level |
5, 4, 3,359ft²
MLS#: TB8466745
5, 4, 3,315ft²
MLS#: TB8448416
3, 2, 2,540ft²
MLS#: TB8510281

4, 4, 3,550ft²
MLS#: TB8467353