English / Español / Русский

Julia Vakulenko - Broker -

TB8512819 TB8512819 TB8512819 TB8512819 TB8512819 TB8512819 TB8512819 TB8512819 TB8512819 TB8512819 TB8512819 TB8512819 TB8512819 TB8512819 TB8512819 TB8512819 TB8512819 TB8512819 TB8512819 TB8512819 TB8512819 TB8512819 TB8512819 TB8512819 TB8512819 TB8512819 TB8512819 TB8512819 TB8512819 TB8512819 TB8512819 TB8512819 TB8512819 TB8512819 TB8512819 TB8512819 TB8512819 TB8512819 TB8512819
Loading map ...
Loading map ...

7426 SUNGOLD MEADOW CT, APOLLO BEACH, 33572


Property highlights

  • MLS#: TB8512819
  • 6,000.00 lot size Sq.Ft.
  • Year built: 2018
  • Parking spaces: 2
  • Pool: Private pool Community pool
  • Listed: 05/28/2026
  • Taxes: $8,962.00
  • Annual CDD fee (inc. in Taxes): $2,332.00
  • HOA fees (monthly): $12.62
  • Average Monthly Fees (not including CDD, if any): $12.62
  • Maintenance fee includes: Common Area Taxes, Pool, Escrow Reserves Fund, Maintenance Grounds, Management and Recreational Facilities
  • Virtual Tour

Property Overview

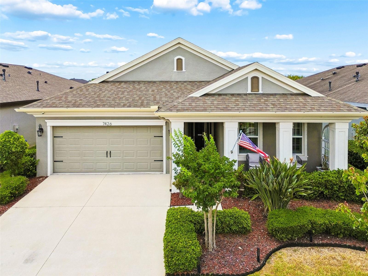
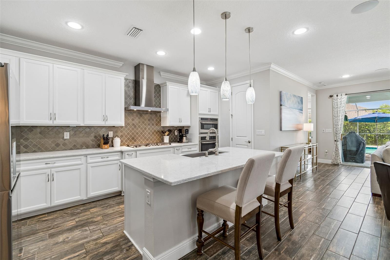
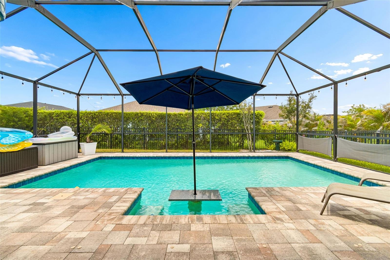
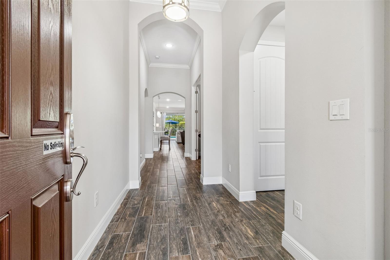
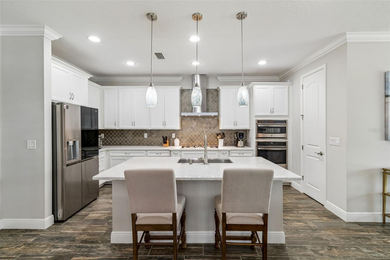
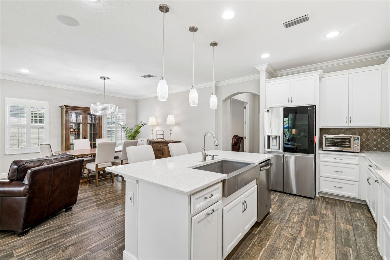
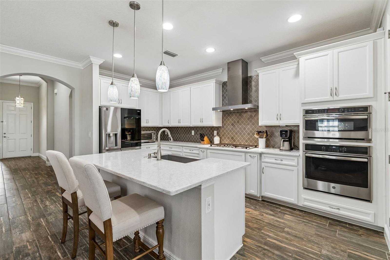
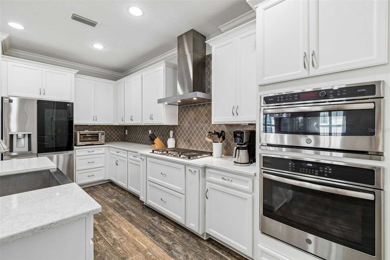
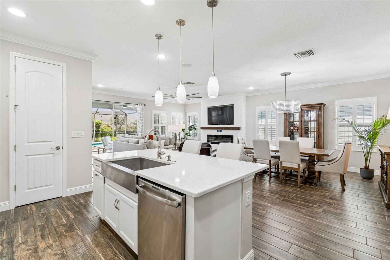
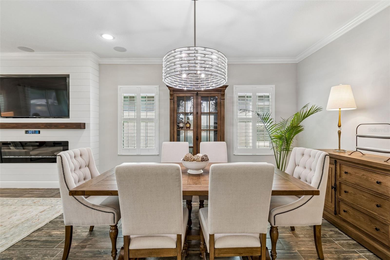
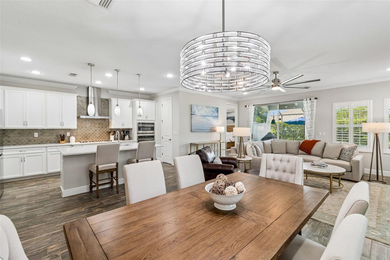
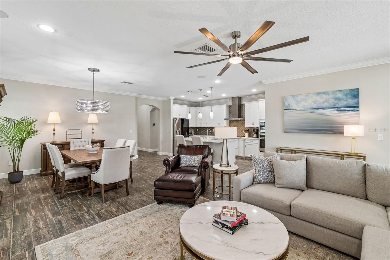
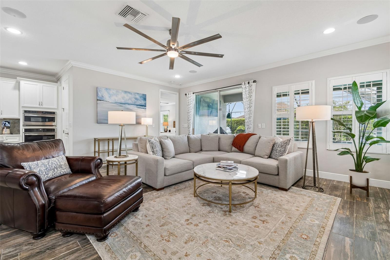
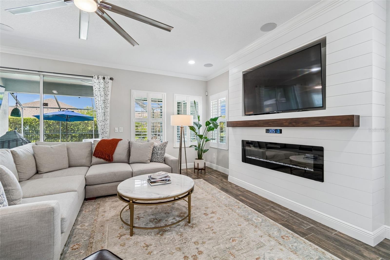
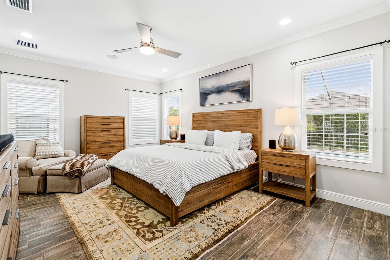
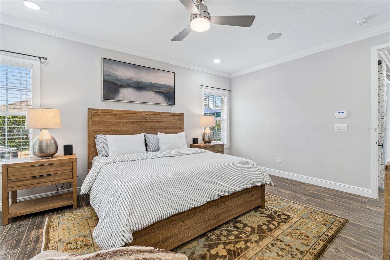
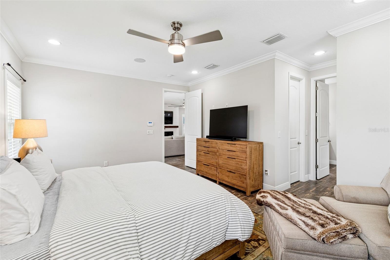
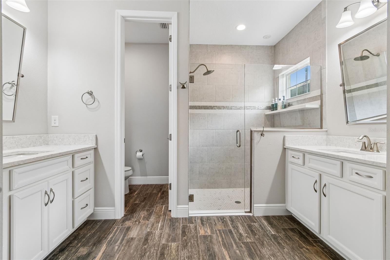
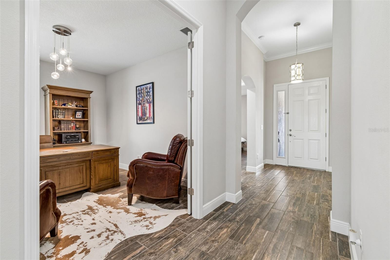
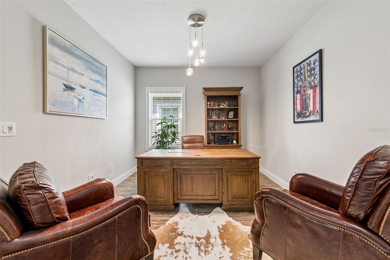
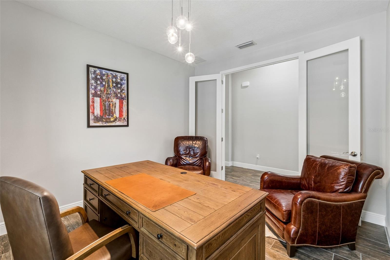
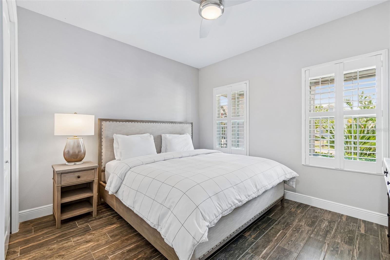
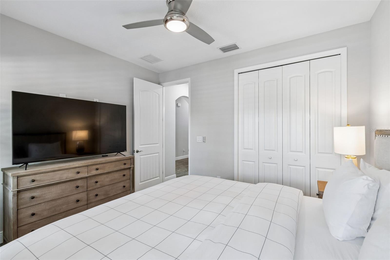
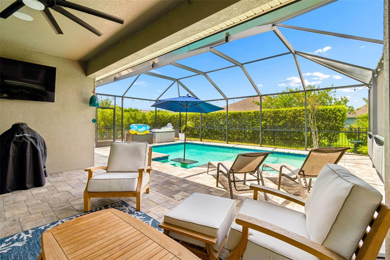
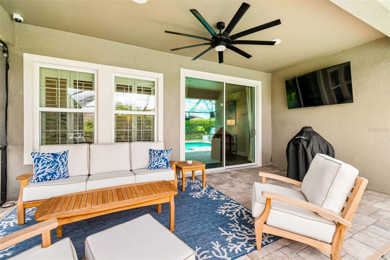
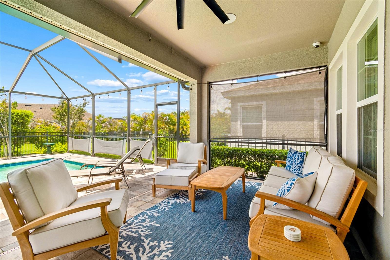
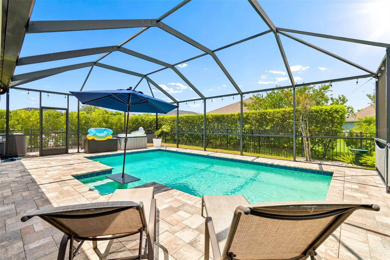
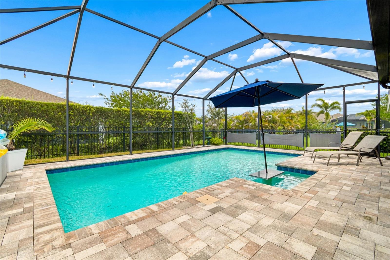
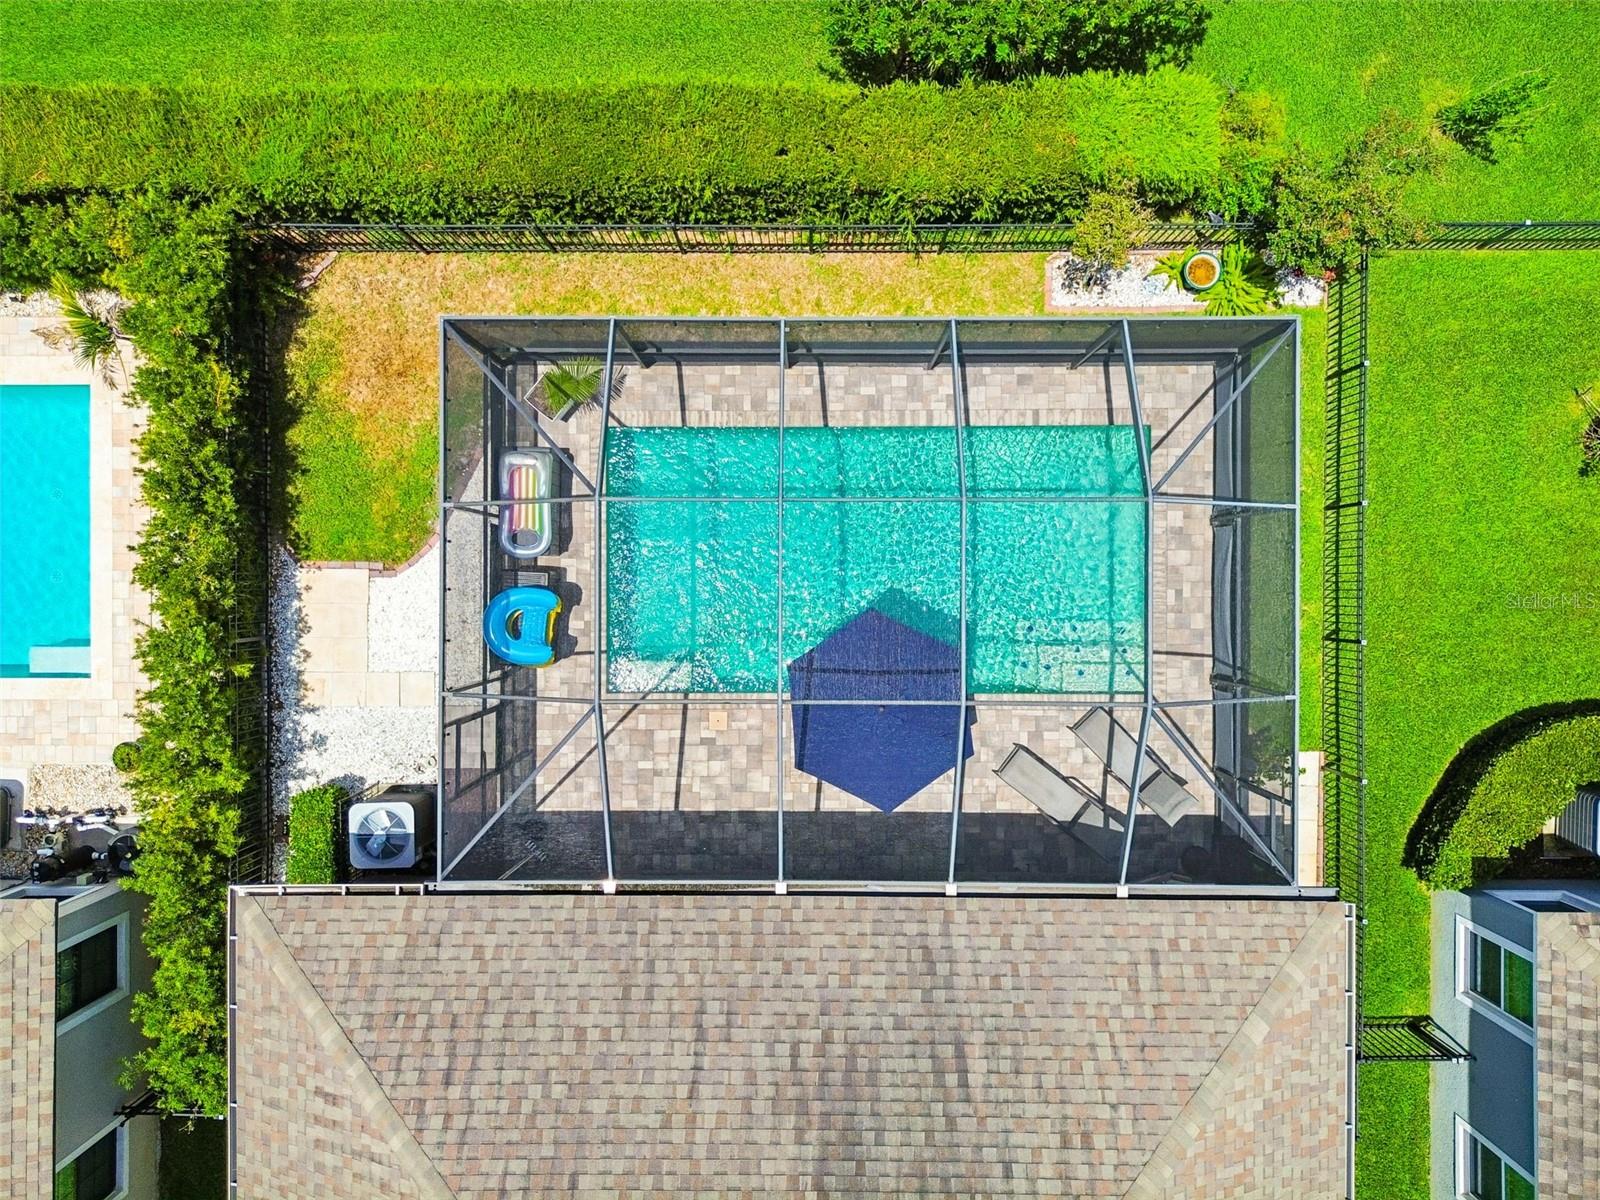
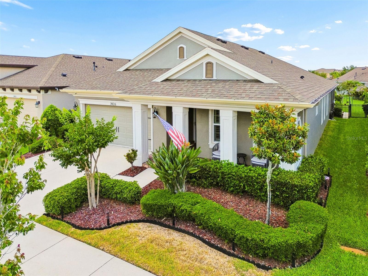
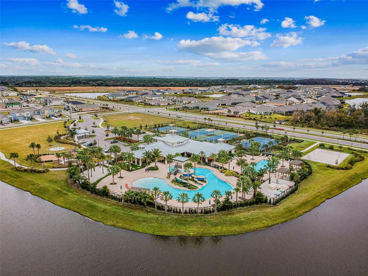
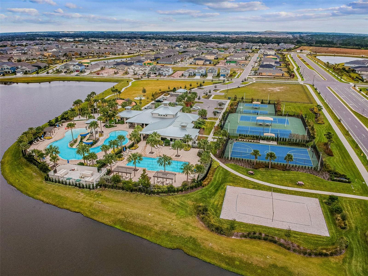
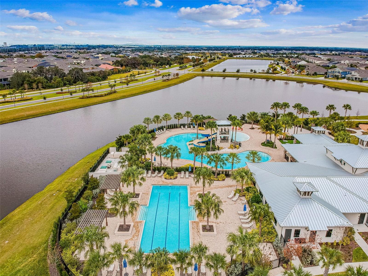
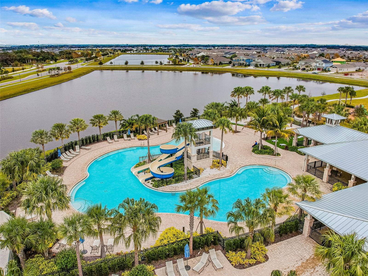
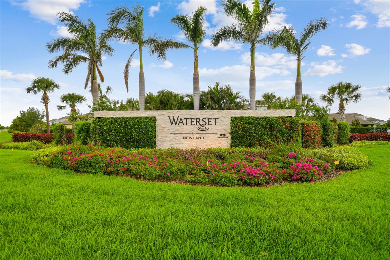
Welcome to this thoughtfully designed residence in the sought-after Waterset community, where everyday living is centered around comfort, connection and convenience. From morning coffee on the front porch to evenings spent poolside under the screened lanai, this home offers a lifestyle designed for relaxation and entertaining. Inside, the three-way split floor plan provides privacy and flexibility, complemented by elevated finishes throughout. The chef's kitchen features built-in GE appliances, a gas range, stone countertops, and generous prep space, creating a natural gathering place for family and guests. Wood-look plank tile flows throughout the home, enhanced by crown molding, high ceilings, upgraded lighting, and plantation shutters that add warmth and character. The private office with French doors offers an ideal work-from-home setup or flex space, while the living area showcases a custom accent wall with a fireplace, mantle and wall-mounted television for cozy evenings at home. Spacious primary and secondary living areas provide functionality for everyday life and hosting alike. Go outside to enjoy Florida living year-round with a large, screened lanai and a poolside dining area, ideal for weekend gatherings or quiet afternoons in the sun. In Waterset, residents enjoy resort-style amenities including multiple pools, a splash pad, sport courts, game room, dog parks, fitness center, clubhouse, and more than 12 miles of greenway and fitness trails. Enjoy the best of both worlds with convenient access to Tampa, MacDill Air Force Base, Sarasota and the Gulf Coast beaches, while enjoying the sense of community and lifestyle that make Waterset one of the area's desirable places to call home.

Driving directions : Traveling South on Covington Garden Road, turn West onto Lantern Park Avenue, then turn South on Voyagers Place. Turn West on Sungold Meadow Court. Property is on the North.

Property Features

Rooms Dimension Description
Kitchen 9.5x16 First level , Tile , Pantry , Stone Counters
Dining Room 14x12 First level , Tile
Living Room 15x19 First level , Tile , Ceiling Fan(s)
Primary Bedroom 18.8x13.8 First level , Tile , Ceiling Fan(s)
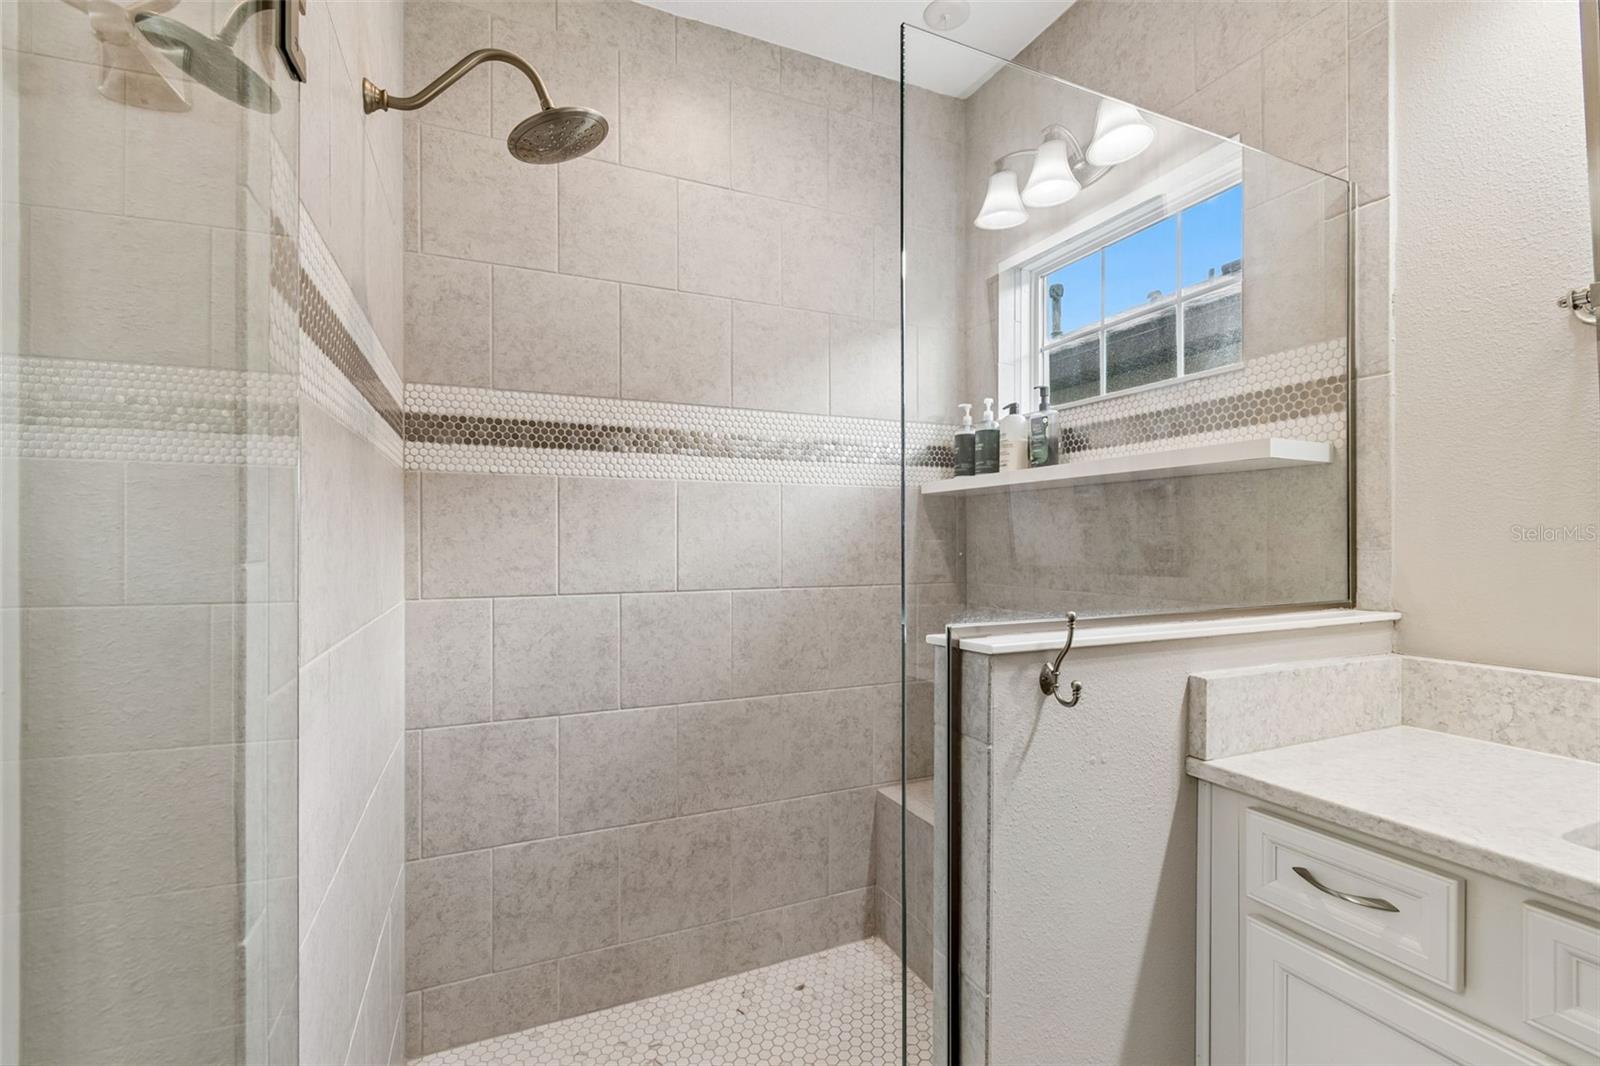
Primary Bathroom First level , Tile , Split Vanities , Stone Counters , Water Closet/Priv Toilet
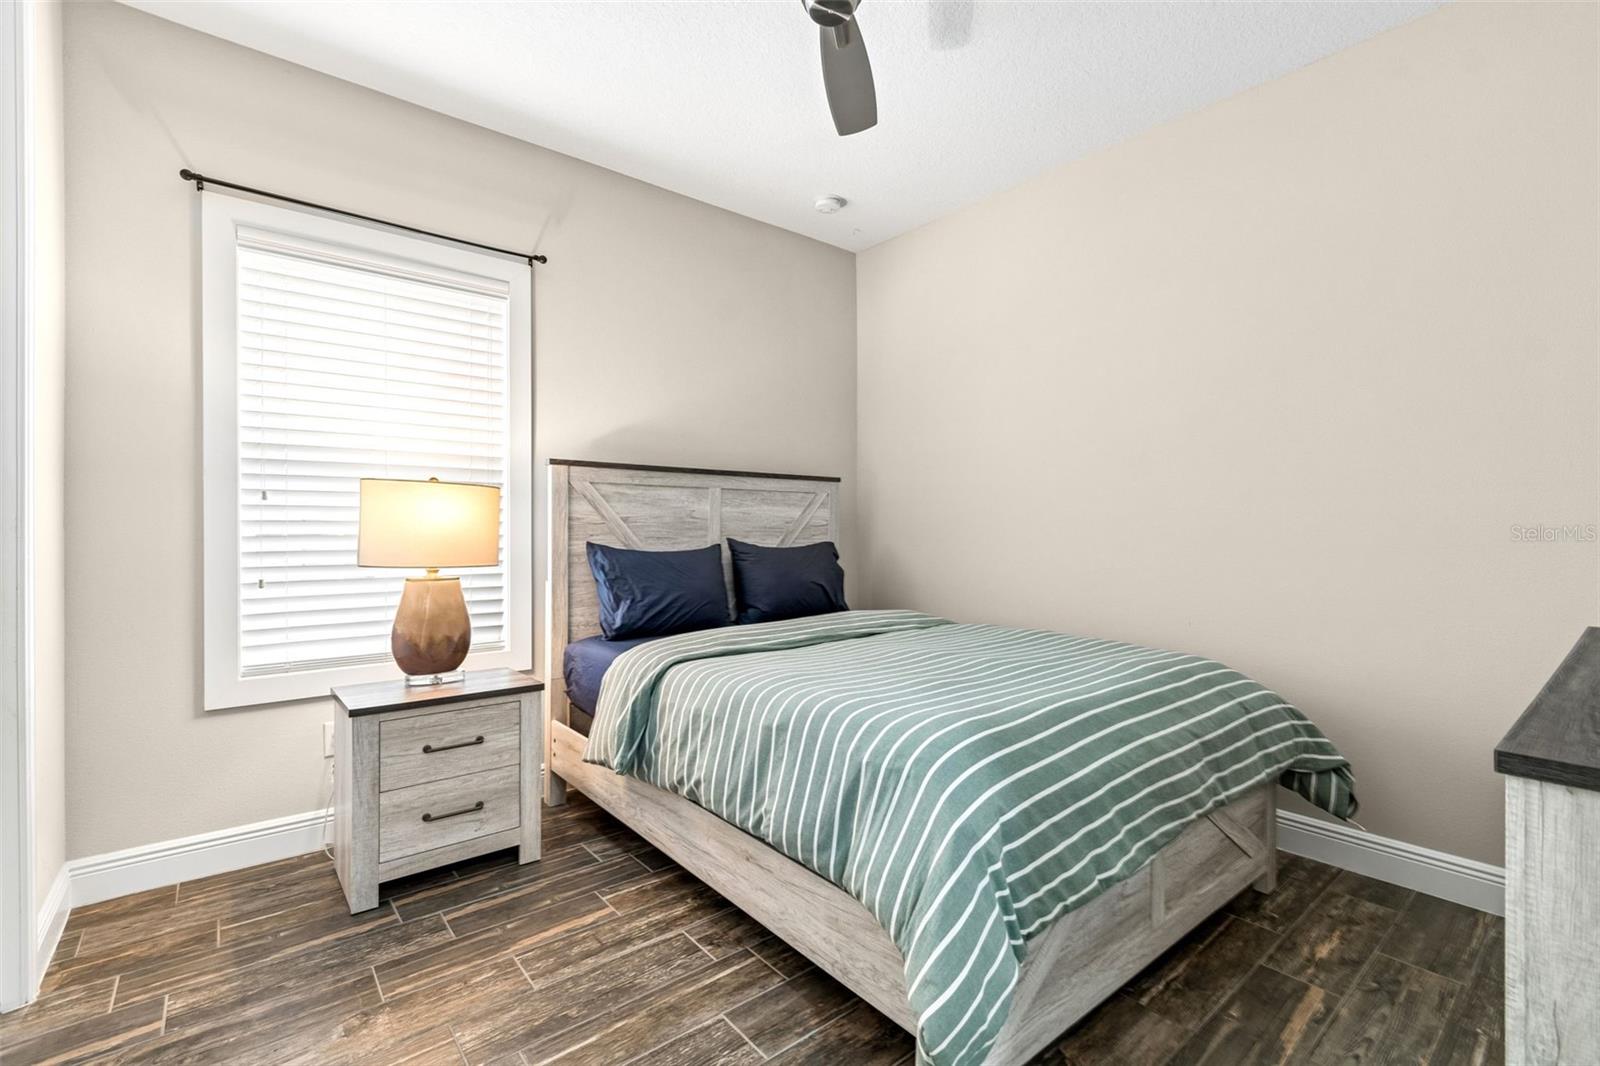
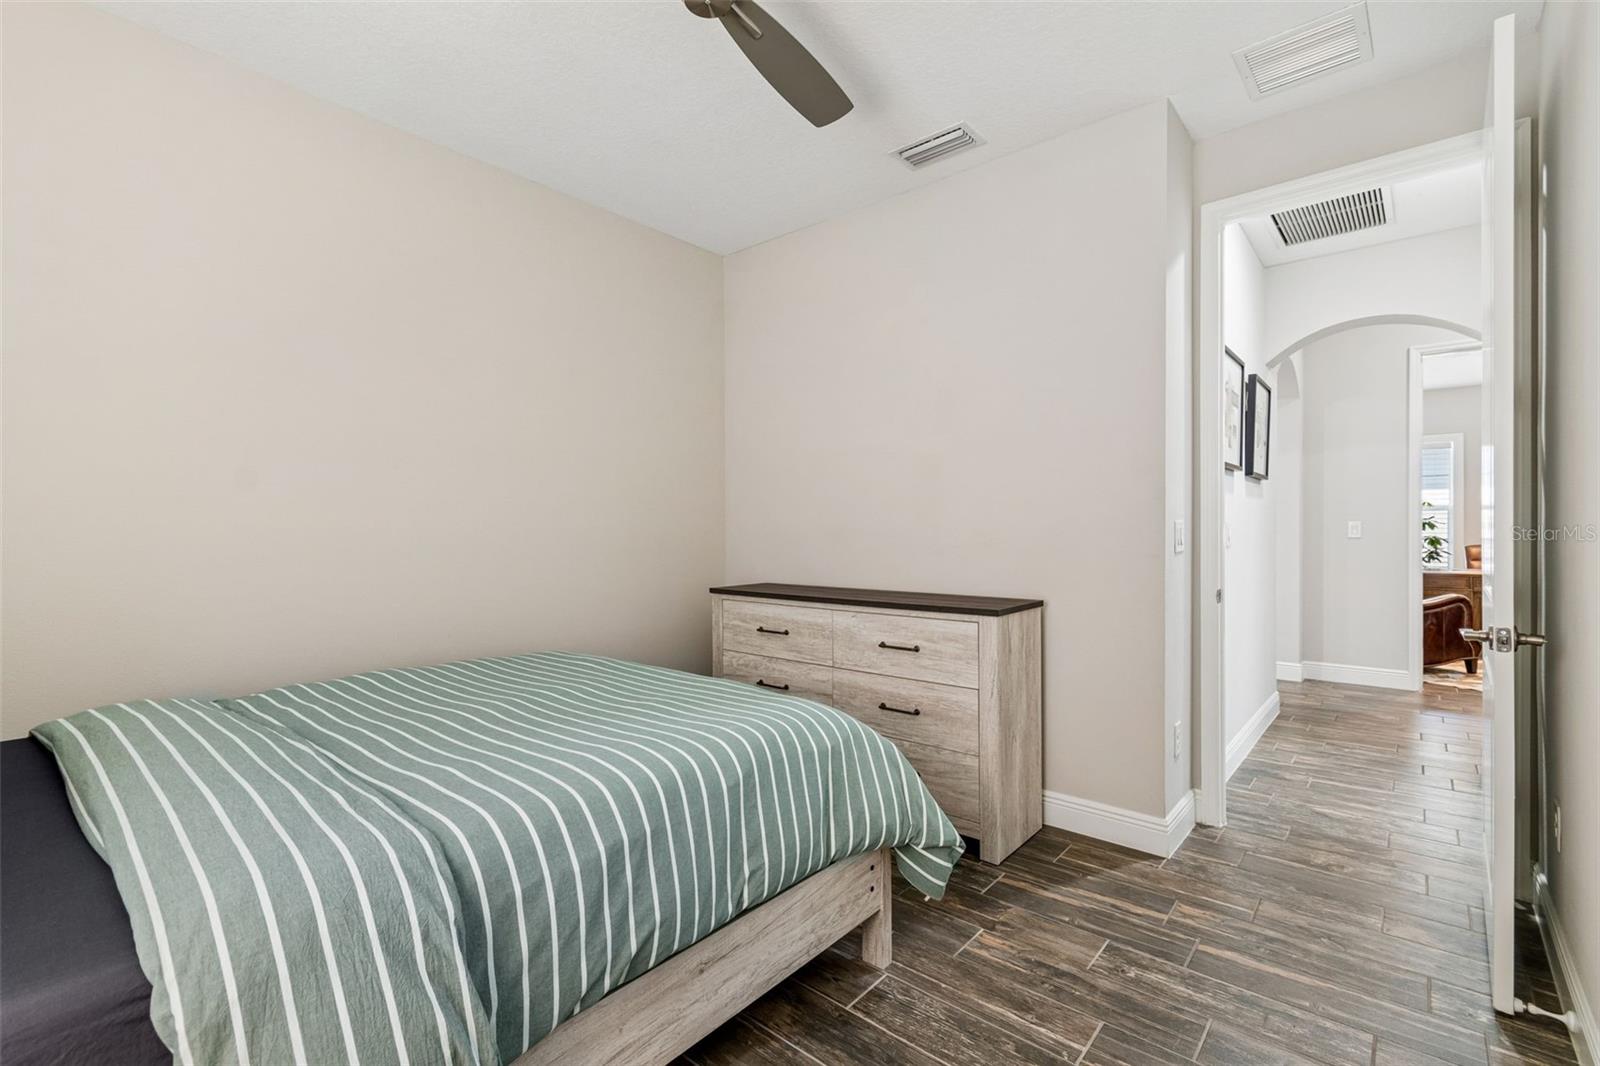
Bedroom 2 12.5x11 First level , Tile , Ceiling Fan(s)
Bedroom 3 11x10.5 First level , Tile , Ceiling Fan(s)
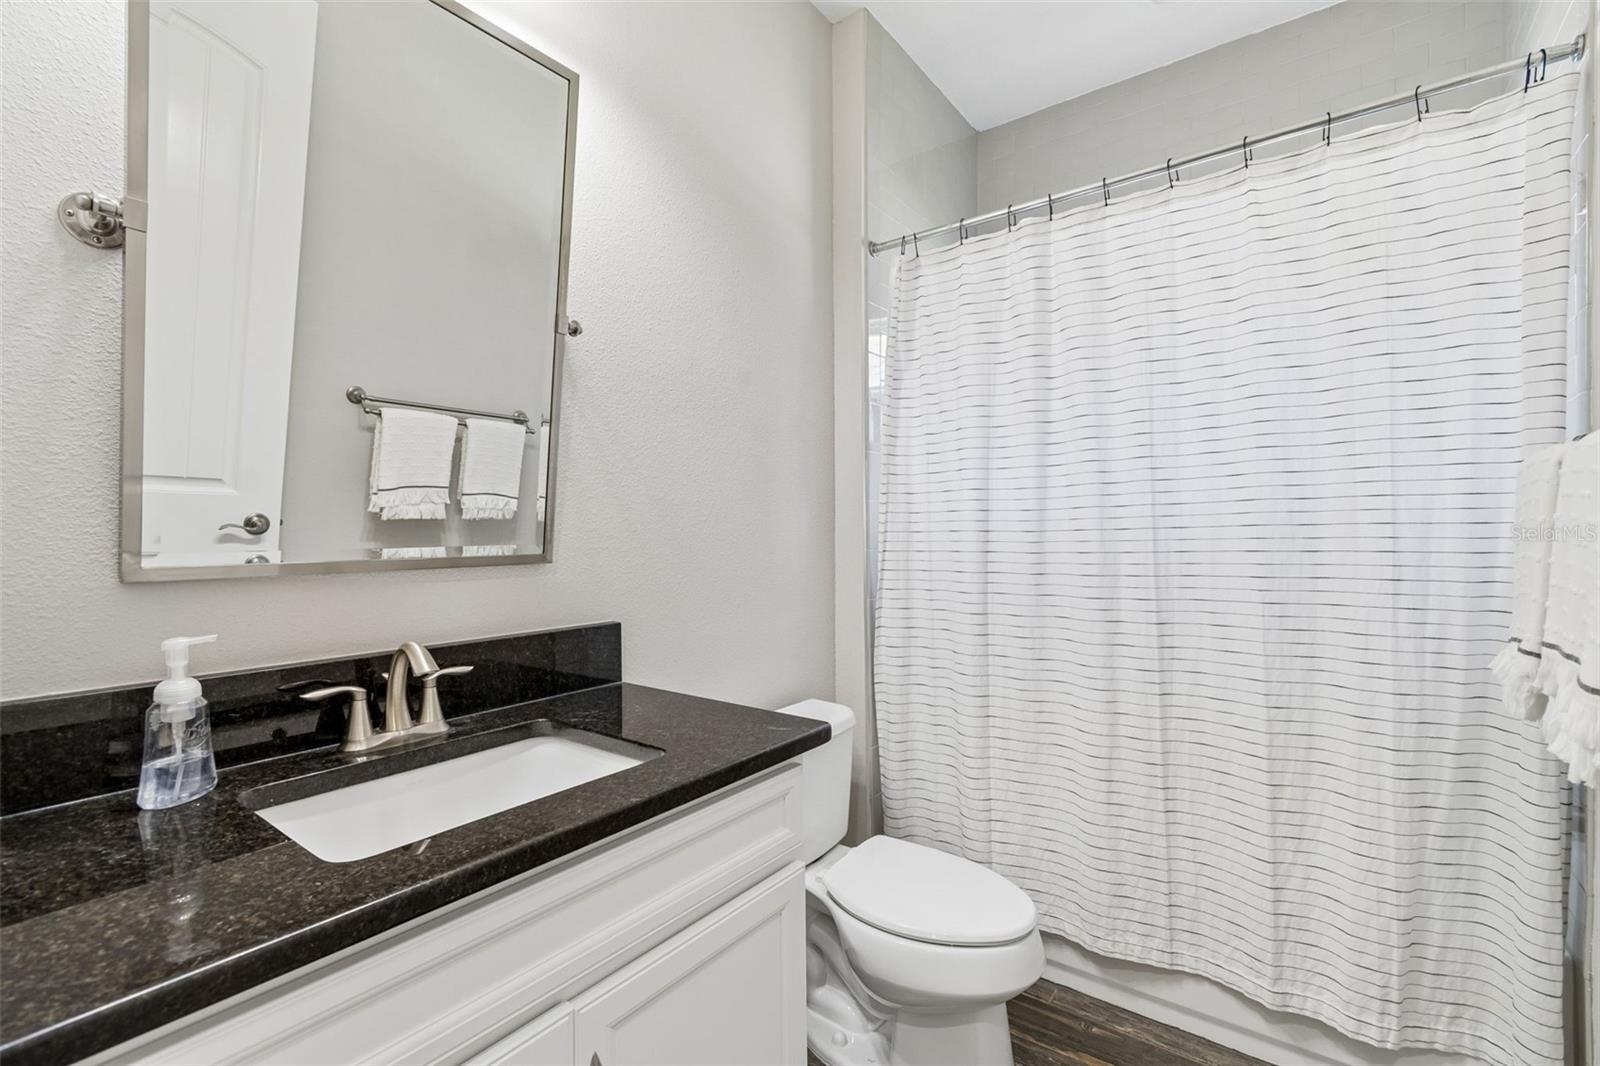
Bathroom 2 5x9 First level , Tile , Stone Counters , Tub With Shower
Office 11x13 First level , Ceiling Fan(s)
Laundry 9x5.5 First level , Tile

Interior Features

  • Ceiling Fans(s)
  • Crown Molding
  • Eat-in Kitchen
  • High Ceilings
  • In Wall Pest System
  • Open Floorplan
  • Primary Bedroom Main Floor
  • Smart Home
  • Stone Counters
  • Thermostat
  • Walk-In Closet(s)

Appliances

  • Built-In Oven
  • Cooktop
  • Dishwasher
  • Disposal
  • Dryer
  • Exhaust Fan
  • Gas Water Heater
  • Microwave
  • Range Hood
  • Refrigerator
  • Washer

Heating

  • Central
  • Electric

Laundry features

  • Electric Dryer Hookup
  • Inside
  • Laundry Room
  • Washer Hookup

Air Conditioning

  • Central Air

Fireplace

  • Electric
  • Living Room

Floor Covering

  • Tile

Utilities

  • BB/HS Internet Available
  • Electricity Connected
  • Fiber Optics
  • Phone Available
  • Public
  • Sewer Connected
  • Sprinkler Meter
  • Underground Utilities
  • Water Connected

Exterior features

  • Hurricane Shutters
  • Lighting
  • Rain Gutters
  • Sidewalk
  • Sliding Doors
  • Sprinkler Metered

Pool features

  • Gunite
  • Heated
  • In Ground
  • Lighting
  • Salt Water
  • Screen Enclosure

Parking features

  • Driveway
  • Garage Door Opener

Patio and porch features

  • Covered
  • Front Porch
  • Patio
  • Screened

Architectural Style

  • Traditional

Community Features

  • Clubhouse
  • Community Mailbox
  • Deed Restrictions
  • Dog Park
  • Fitness Center
  • Golf Carts OK
  • Playground
  • Pool
  • Sidewalks
  • Tennis Court(s)
  • Street Lights

Association Amenities

  • Basketball Court
  • Clubhouse
  • Fence Restrictions
  • Fitness Center
  • Maintenance
  • Pickleball Court(s)
  • Playground
  • Pool
  • Tennis Court(s)
  • Trail(s)

Security Features

  • Security System Owned
  • Smoke Detector(s)

Construction Materials

  • Block
  • Stucco

Road Surface Type

  • Asphalt
  • Paved

Roof

  • Shingle

Foundation

  • Slab

Vegetation

  • Trees/Landscaped

Lot Features

  • Landscaped
  • Level
  • Sidewalk
  • Paved
  • Unincorporated

School Information


Listing information courtesy of PREMIER SOTHEBYS INTL REALTY

All listing information is deemed reliable but not guaranteed and should be independently verified through personal inspection by appropriate professionals. Listings displayed on this website may be subject to prior sale or removal from sale; availability of any listing should always be independently verified.
Listing information is provided for consumer personal, non-commercial use, solely to identify potential properties for potential purchase; all other use is strictly prohibited and may violate relevant federal and state law.
Listing data comes from My Florida Regional MLS.