300 E IDLEWILD AVE
3, 3, 1,987ft²
MLS#: TB8469800
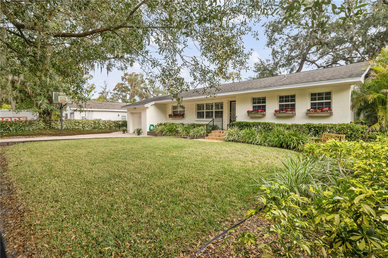
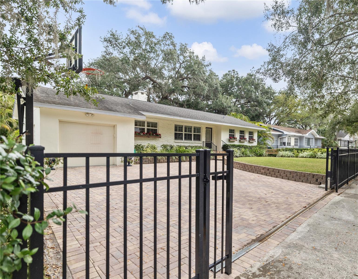
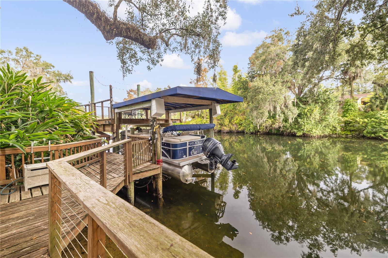
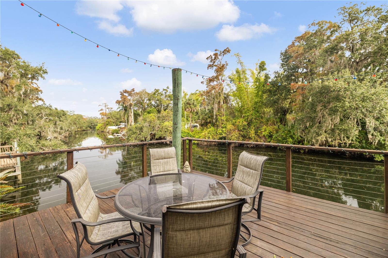
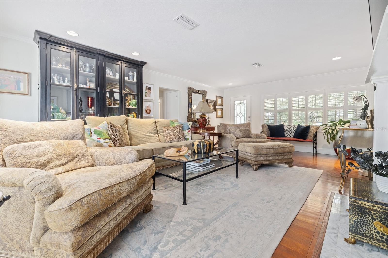
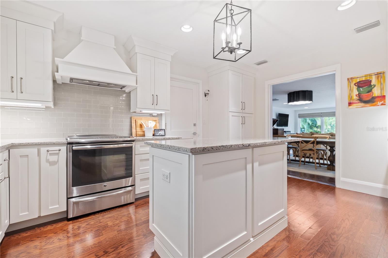
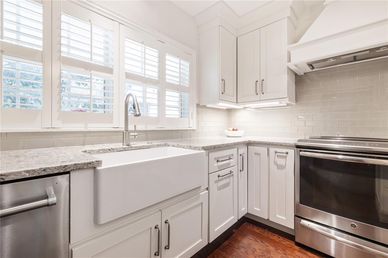
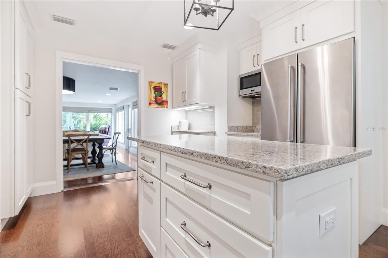
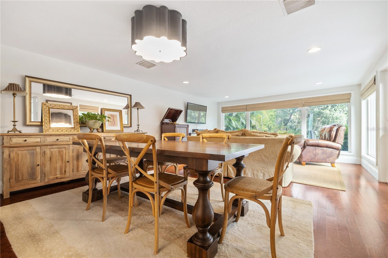
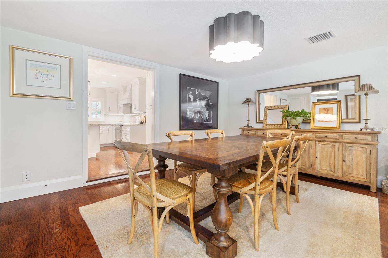
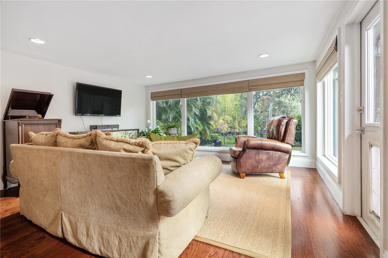
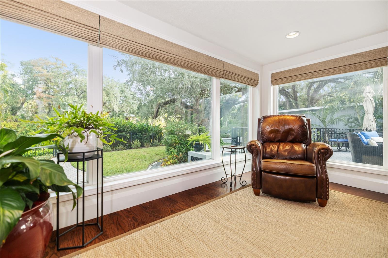
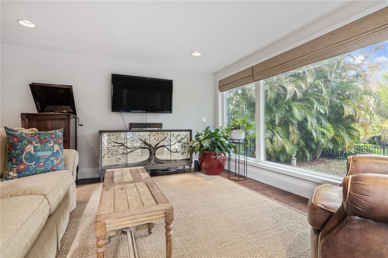
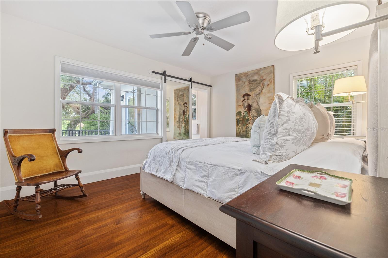
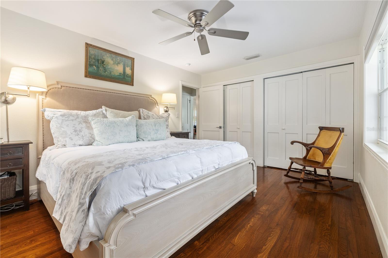
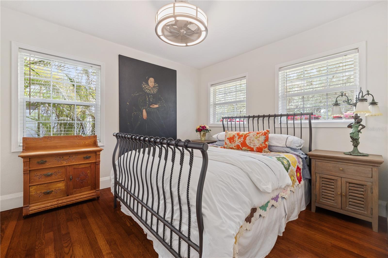
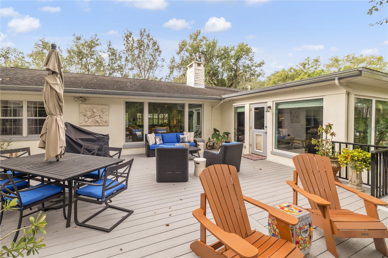
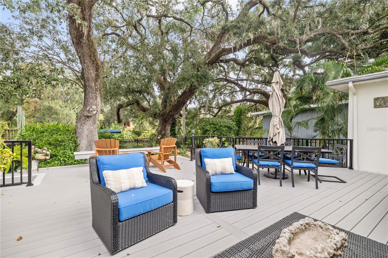
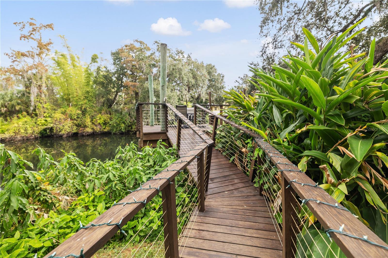
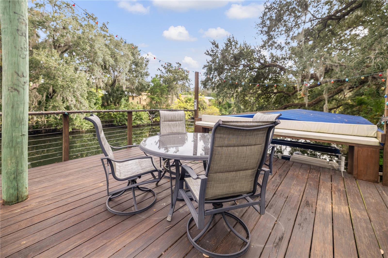
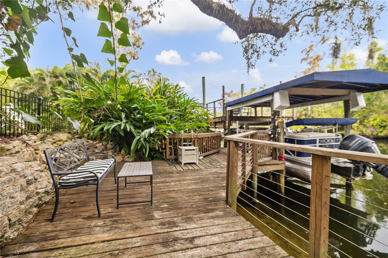
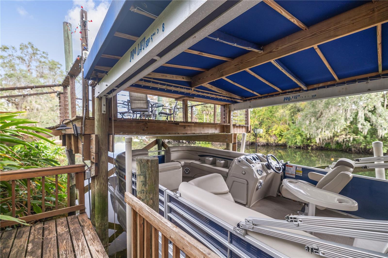
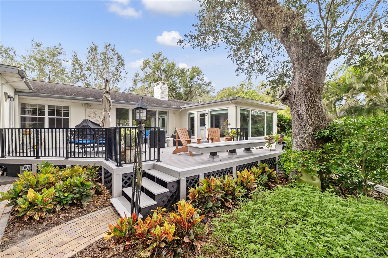
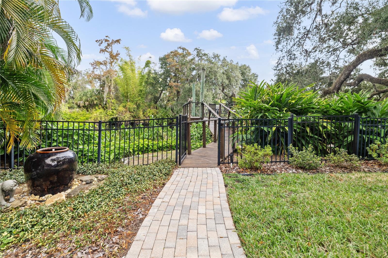
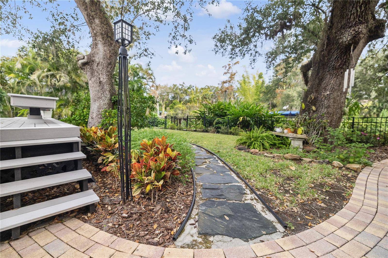
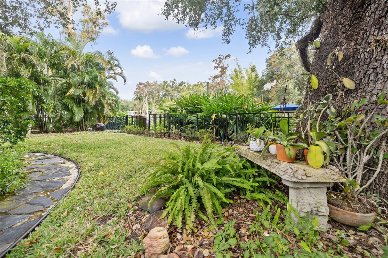
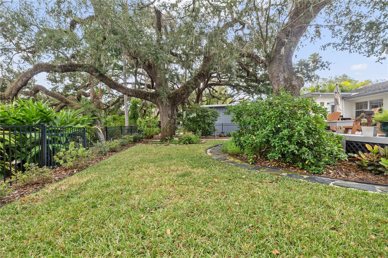
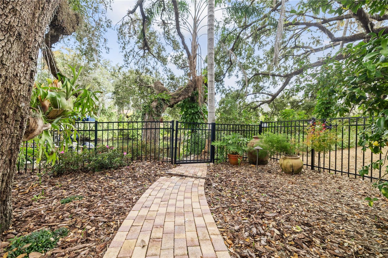
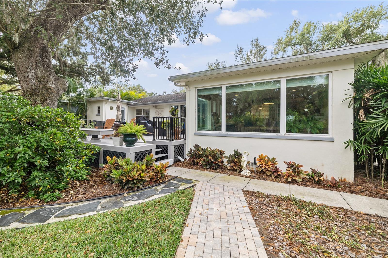
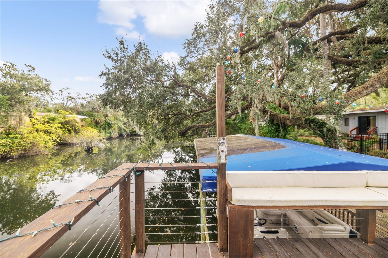
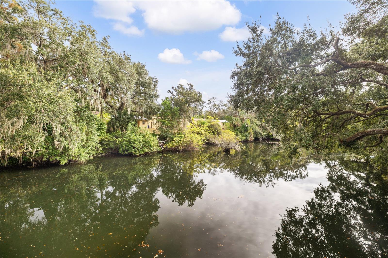
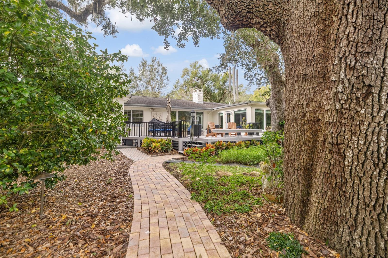
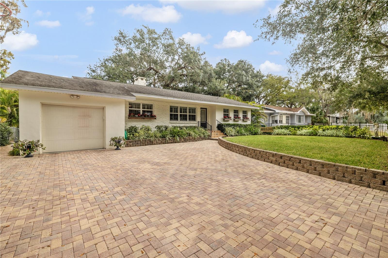
Wake up each day to the beauty and serenity of true waterfront living in this meticulously cared-for home, completely and timelessly renovated in 2016. Exuding casual elegance throughout, the property offers private water access, a covered, electric boat lift, and an expansive upper dock deck—an ideal spot to enjoy your morning coffee while watching manatees glide along this peaceful stretch of the Hillsborough River. Enjoy peace of mind knowing the home has never flooded, and the fully fenced property with electric gate adds an extra layer of security.
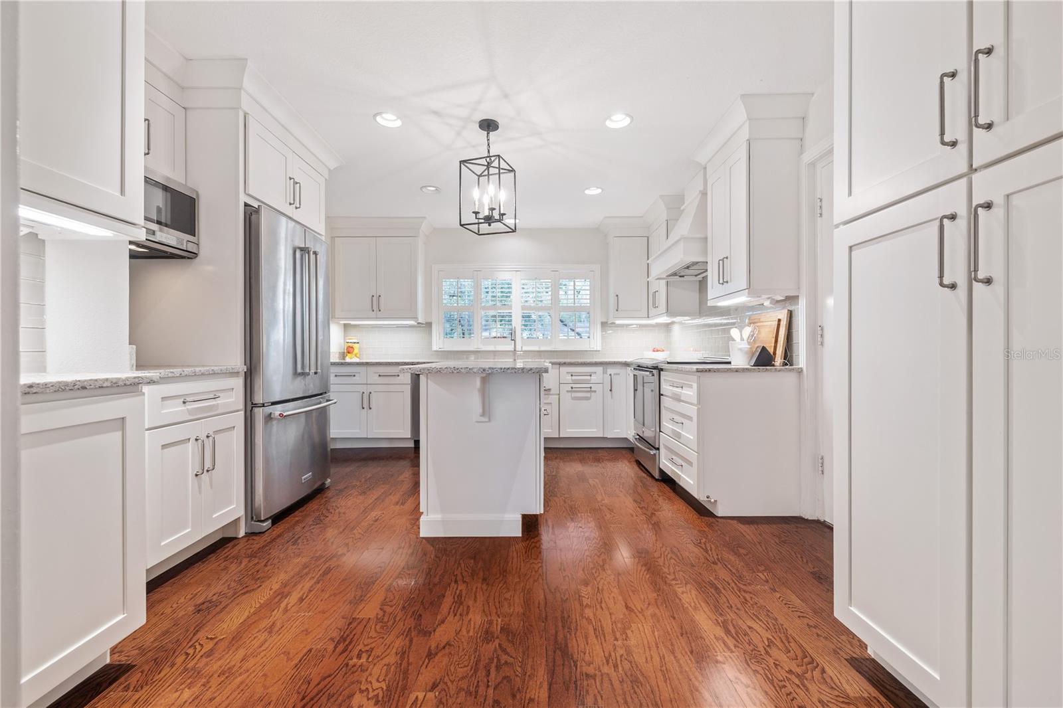
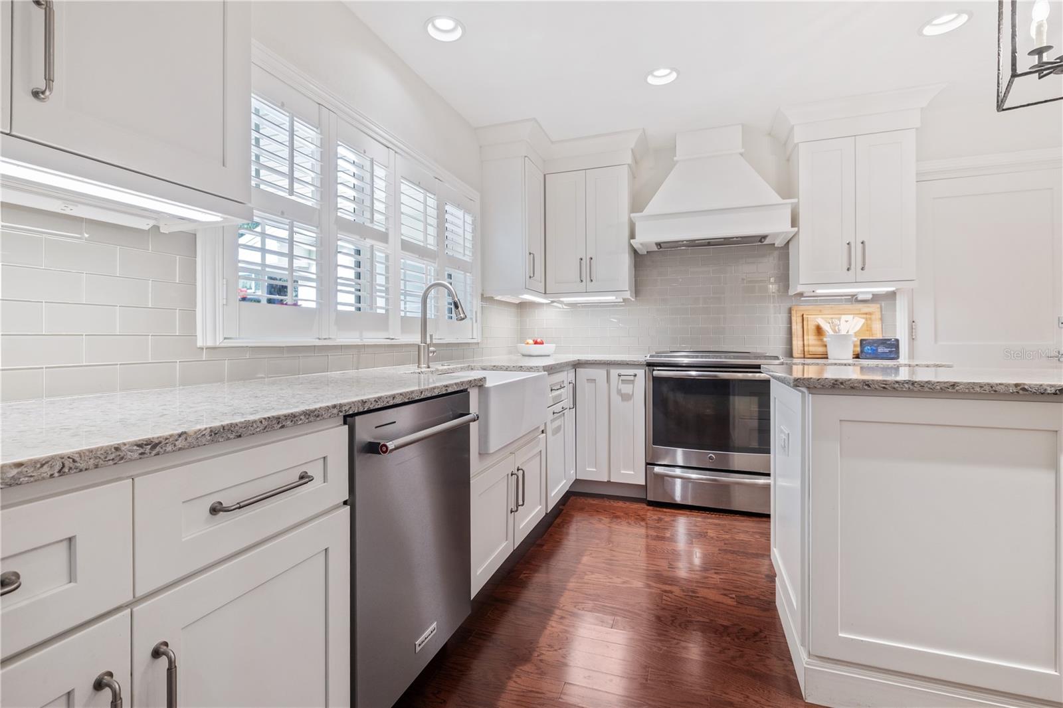
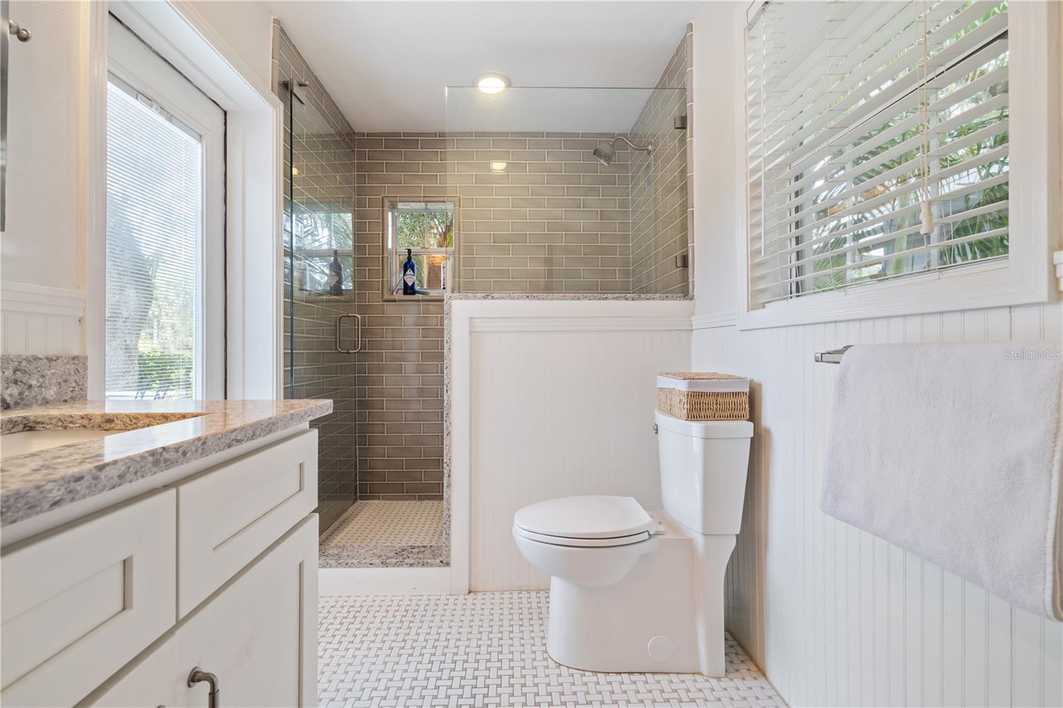
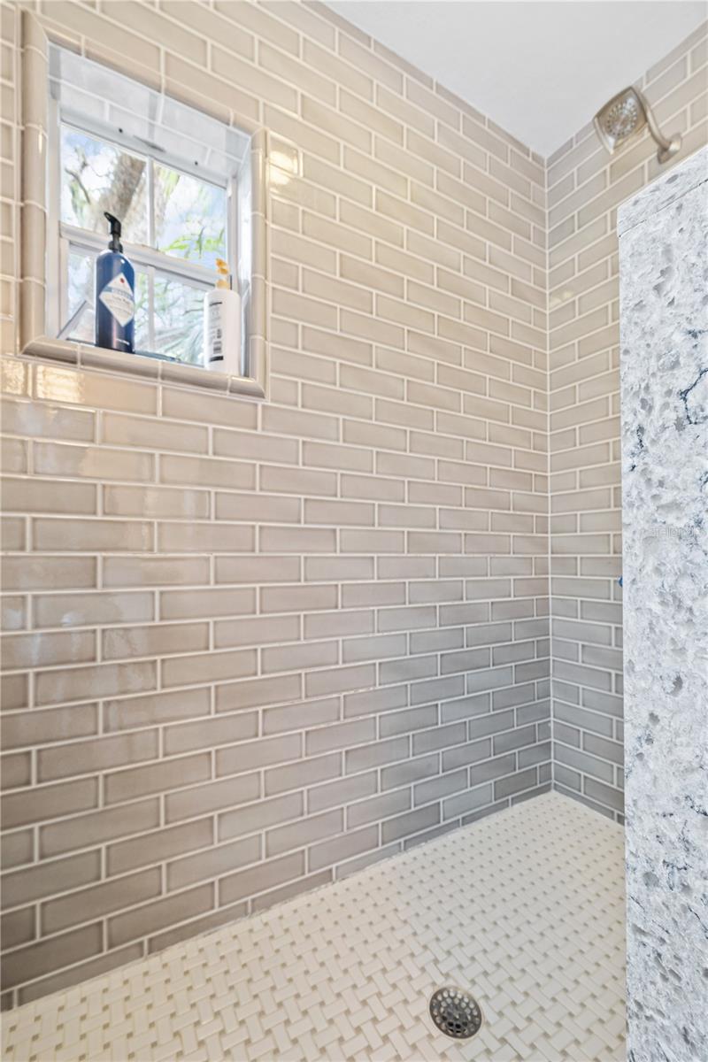
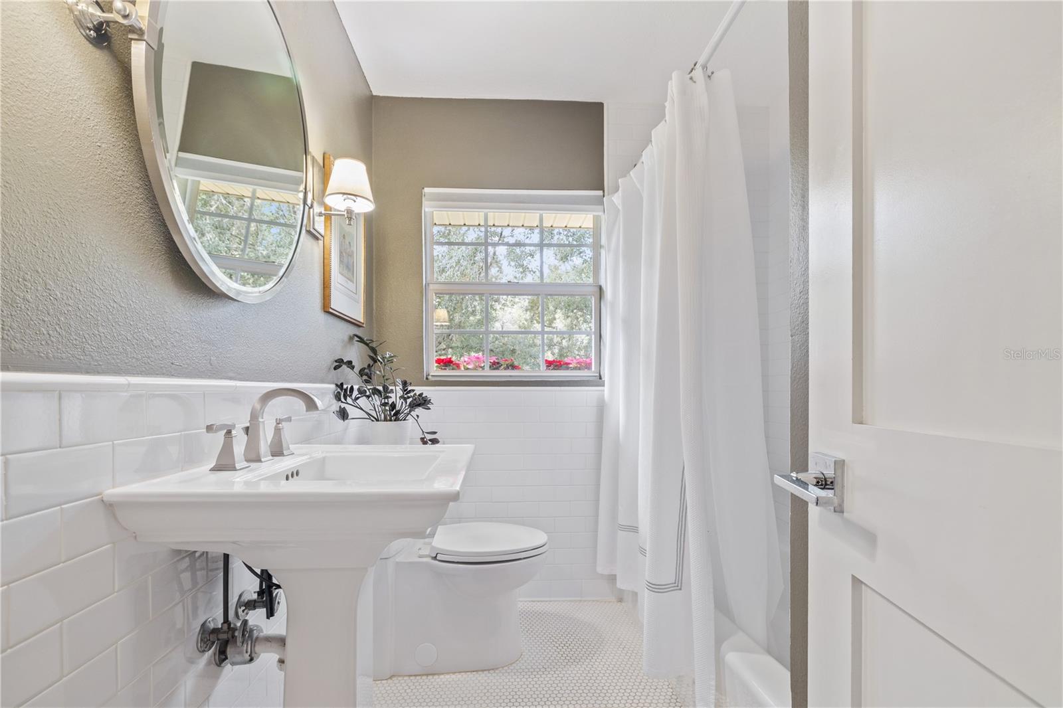
Inside, rich wood floors lead you into a gorgeous chef’s kitchen featuring high-end soft-close cabinetry, granite countertops, a farmhouse sink, and stainless-steel appliances. Two beautifully designed bathrooms showcase stunning tilework and upscale fixtures. The primary bedroom includes a gorgeous en-suite bath with a glass-enclosed shower.
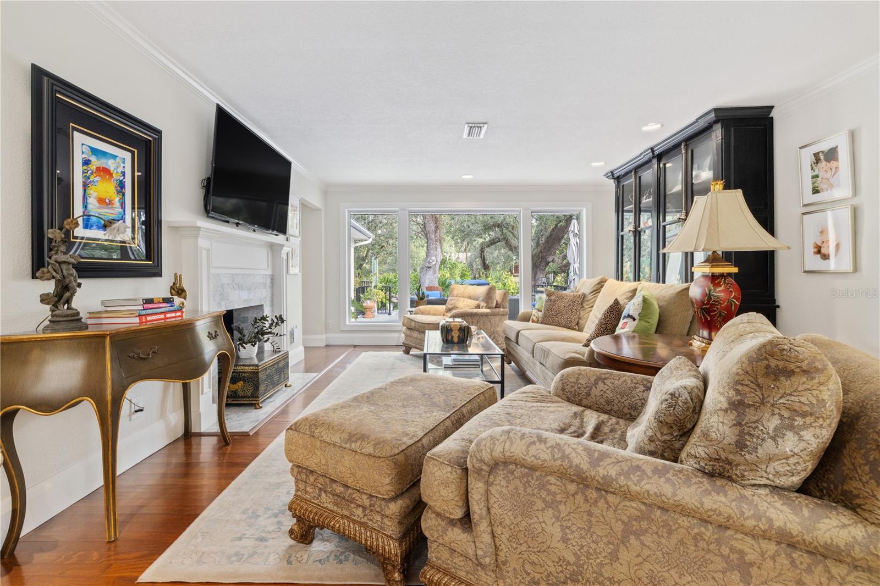
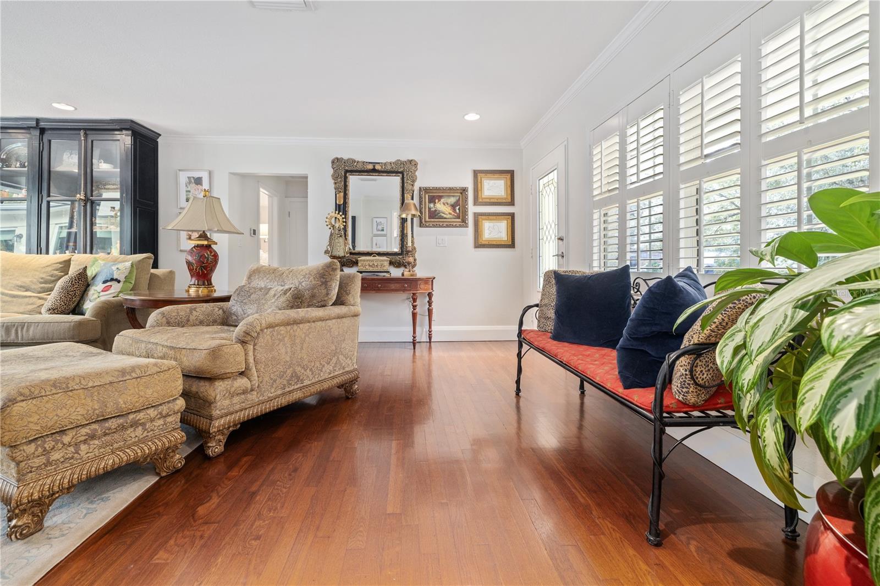
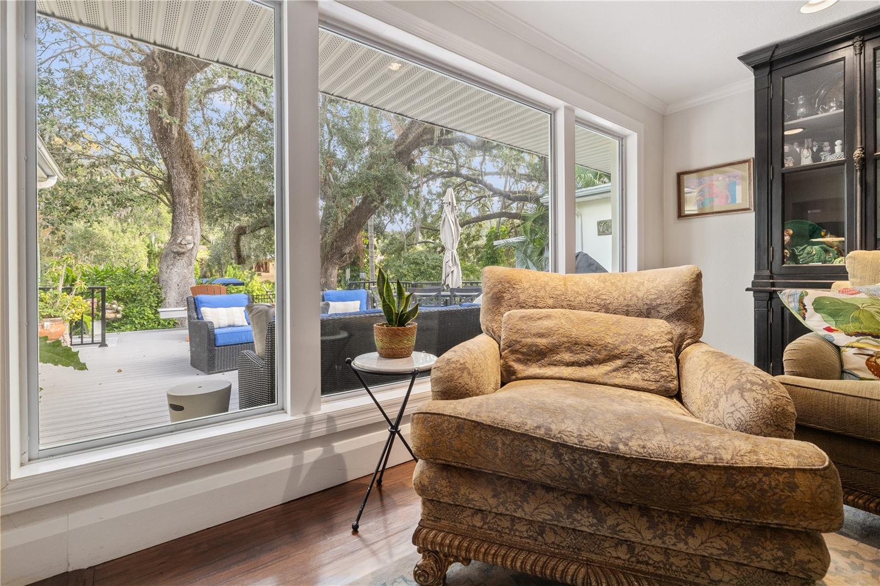
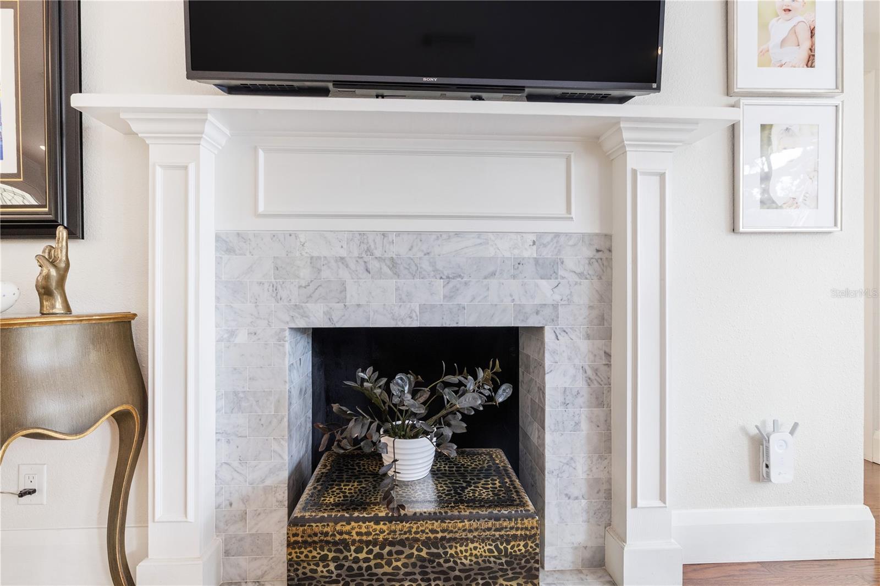
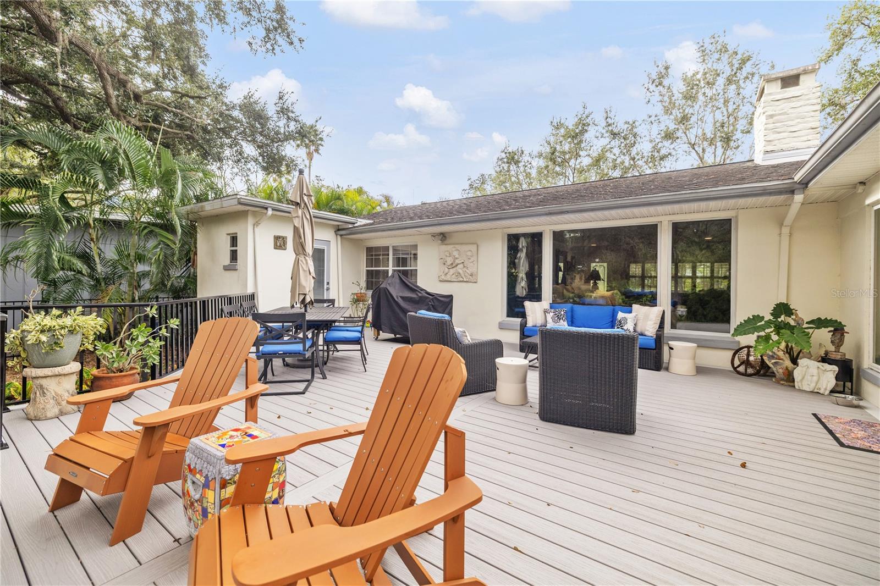
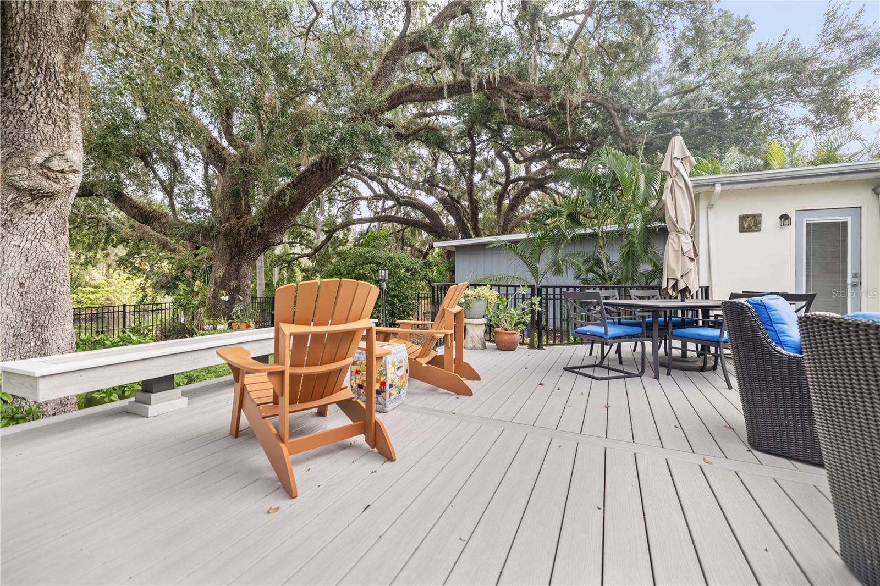
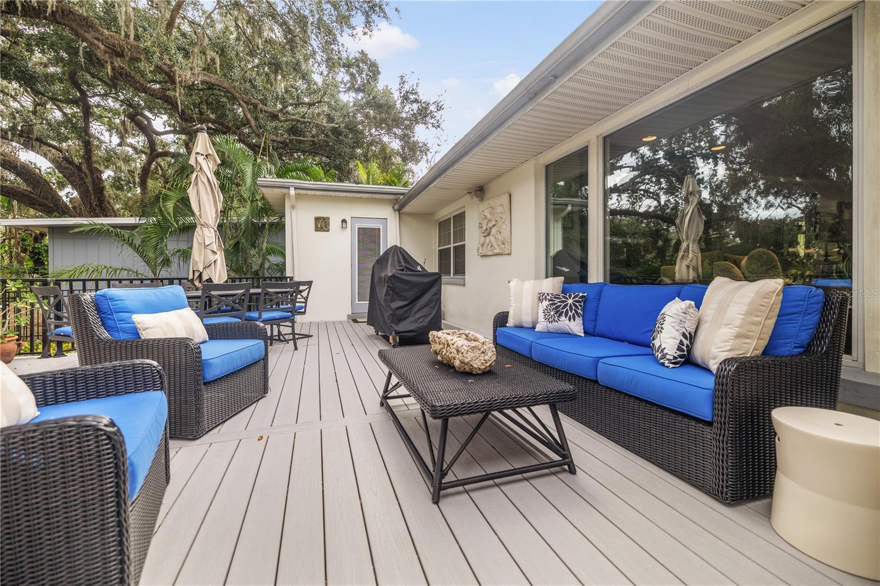
Natural light pours into both the living room—with its cozy fireplace with custom surround—and the sunroom/dining room, each offering sweeping river views through oversized windows. Custom window treatments and shutters elevate the home’s refined style. Step outside to a large backyard framed by lush, professional landscaping that creates a private oasis. An oversized "WearDeck" marine-grade deck spans the length of the home, providing generous space to entertain, unwind, and take in the water.
A one-car garage and flagstone paver driveway complete the property. With new plumbing and electrical in 2016, refinished ceilings in 2016, new sunroom windows in 2018, and brand-new AC units installed in 2023, you can move right in and begin living the waterfront dream you’ve always imagined.
Driving directions : Exit 48 to right onto Sligh Avenue. Left onto 15th Street, right onto Hilton Place, left onto E Park Circle. Home will be on your right.
| Rooms | Dimension | Description |
|---|---|---|
| Balcony/Porch/Lanai | First level | |
| Kitchen | First level , Laminate , Kitchen Island , Stone Counters | |
| Living Room | First level , Wood | |
| Primary Bedroom | First level , Wood , En Suite Bathroom , Shower No Tub | |
| Primary Bathroom | First level , Wood , Ceiling Fan(s) , Single Vanity , Stone Counters | |
| Bedroom 2 | First level , Wood , Ceiling Fan(s) | |
| Bathroom 2 | First level , Tile , Built-In Shelving , Single Vanity , Tub With Shower |
3, 3, 1,987ft²
MLS#: TB8469800
4, 3, 2,518ft²
MLS#: TB8509081
5, 3, 3,046ft²
MLS#: L4960077
4, 2, 1,793ft²
MLS#: TB8452731