3723 SARAZEN DR
3, 2, 1,677ft²
MLS#: W7886122
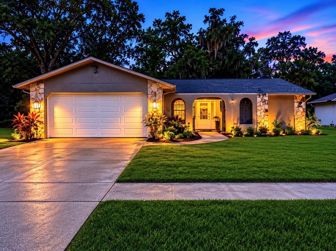
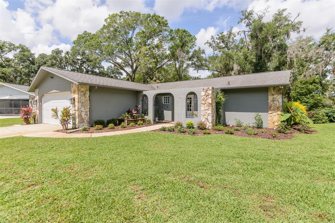
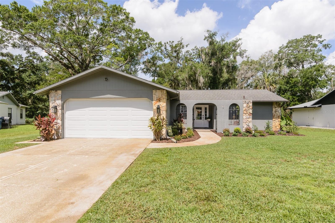
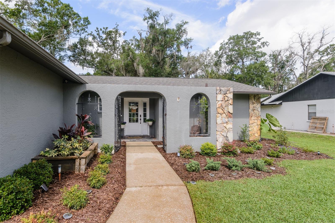
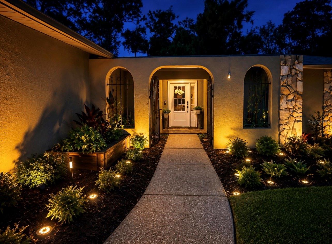
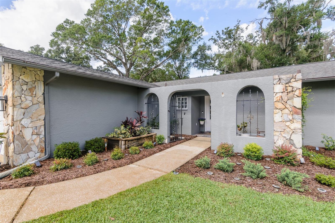
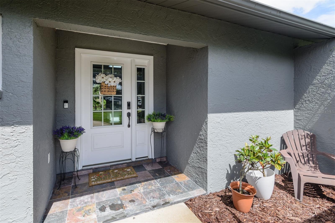
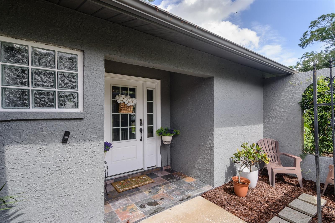
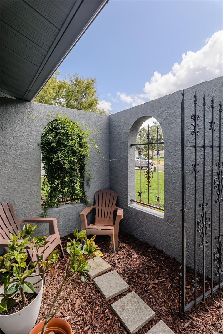
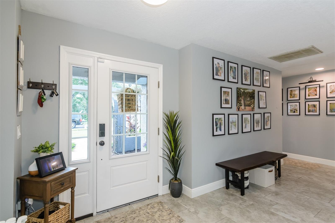
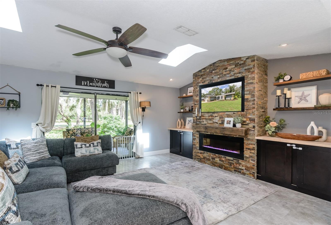
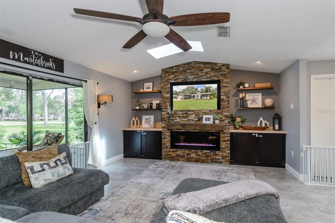
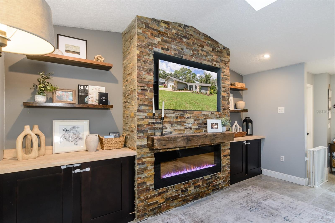
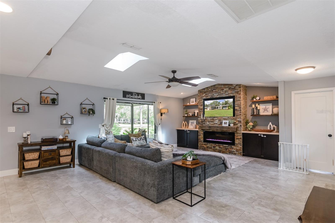
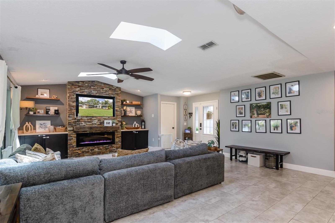
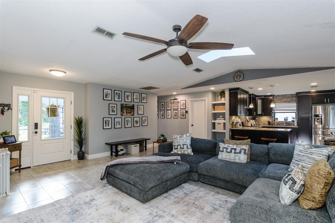
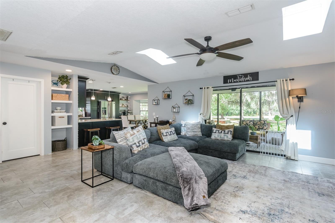
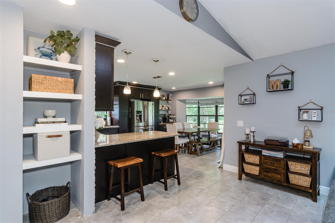
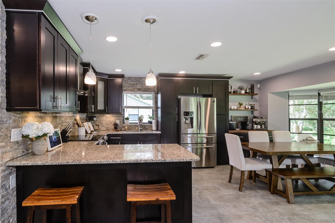
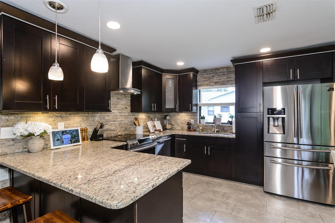
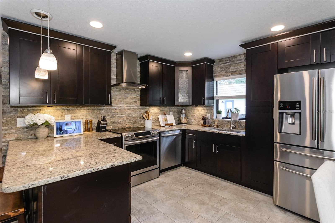
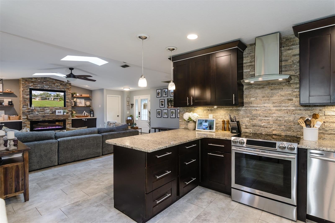
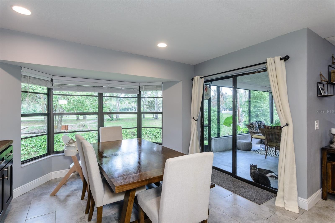
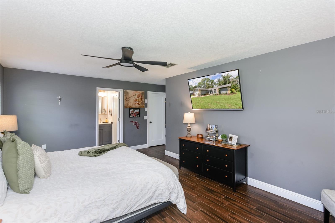
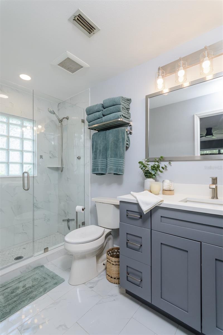
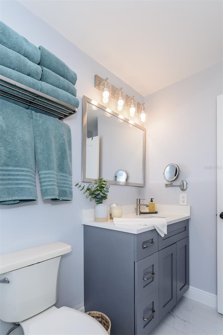
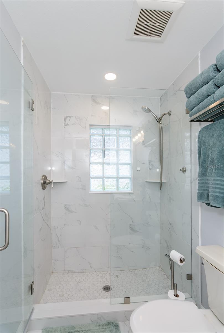
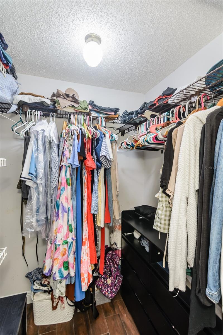
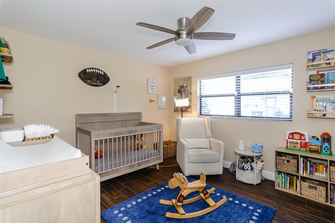
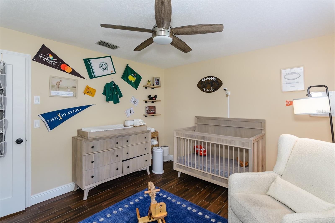
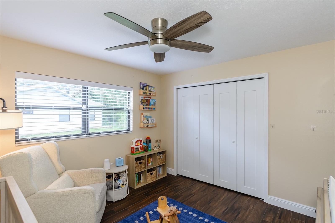
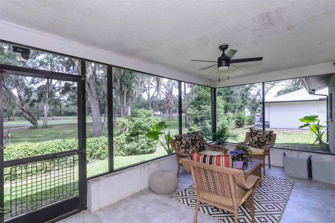
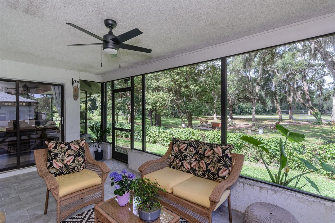
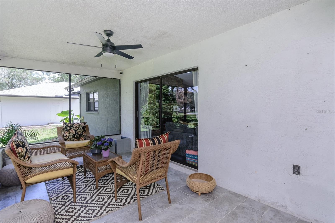
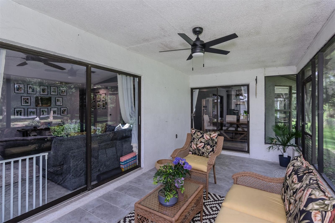
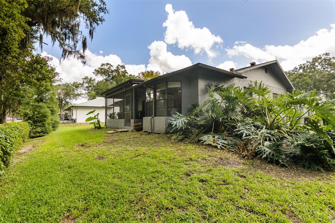
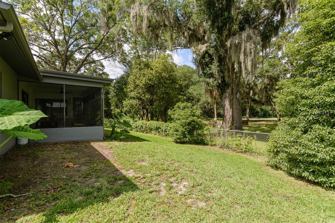
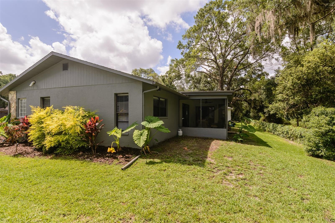
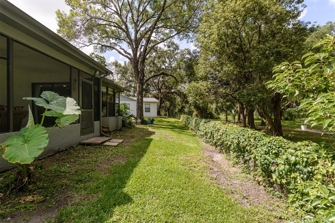
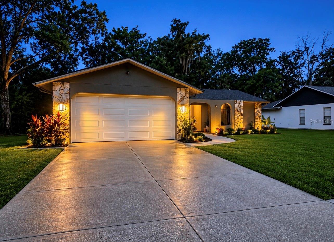
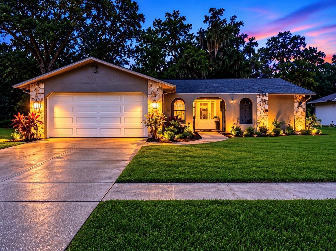
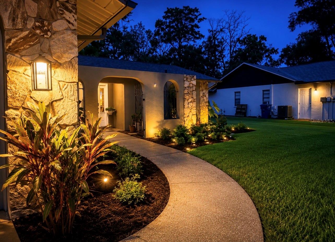
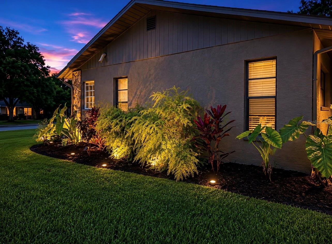
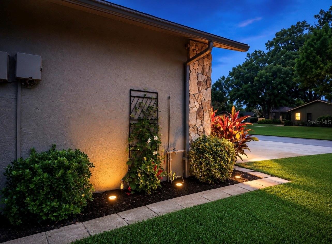
Welcome to this beautifully updated two-bedroom, two-bathroom home nestled in a serene cul-de-sac within the highly sought-after Greenbrook Estates subdivision in New Port Richey. Upon entering, you'll be greeted by an inviting open floor plan featuring a stunning tile fireplace that creates a warm and cozy atmosphere. The spacious family gathering room seamlessly connects to a screened-in patio, perfect for enjoying the outdoors.
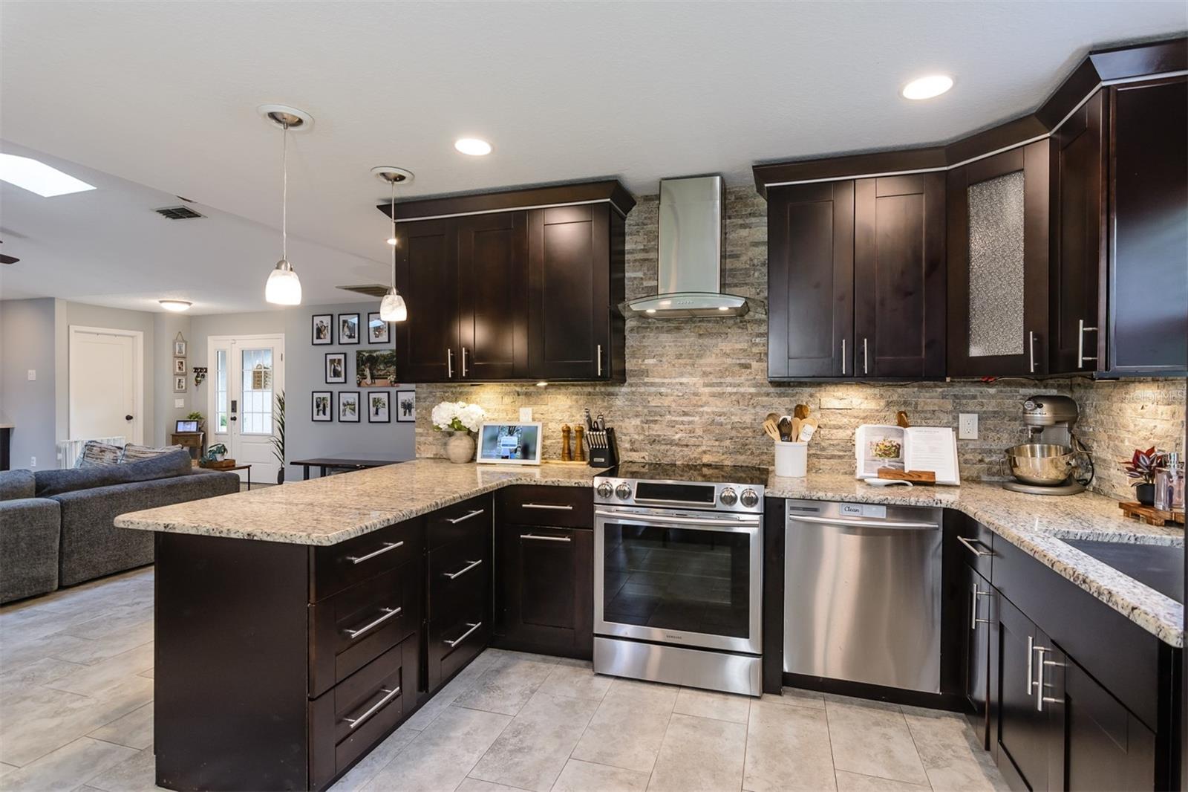
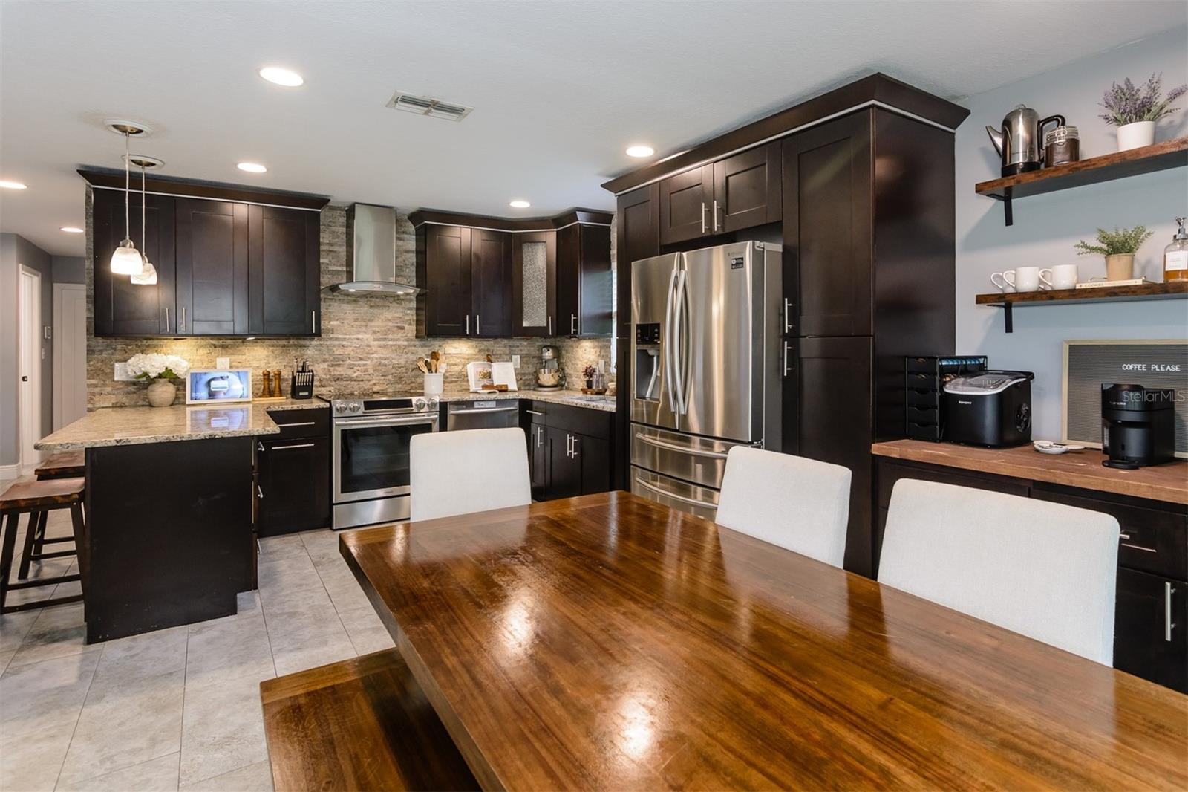
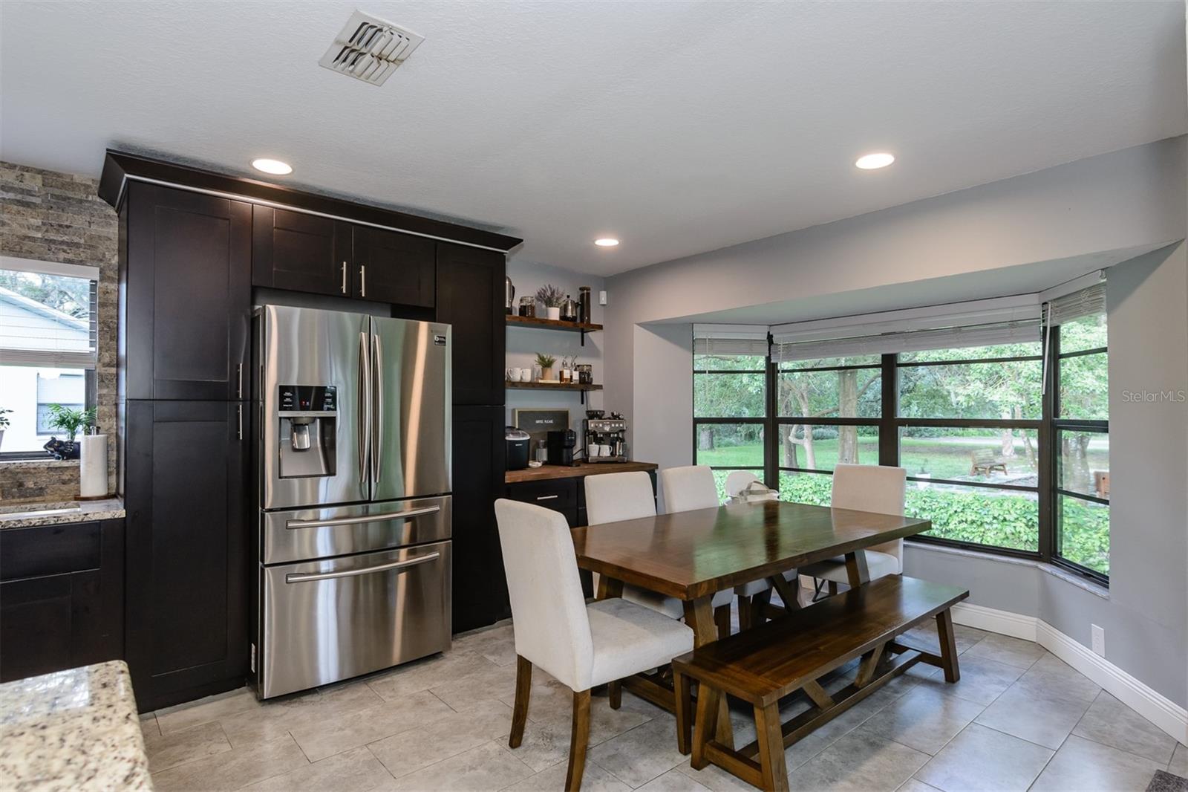
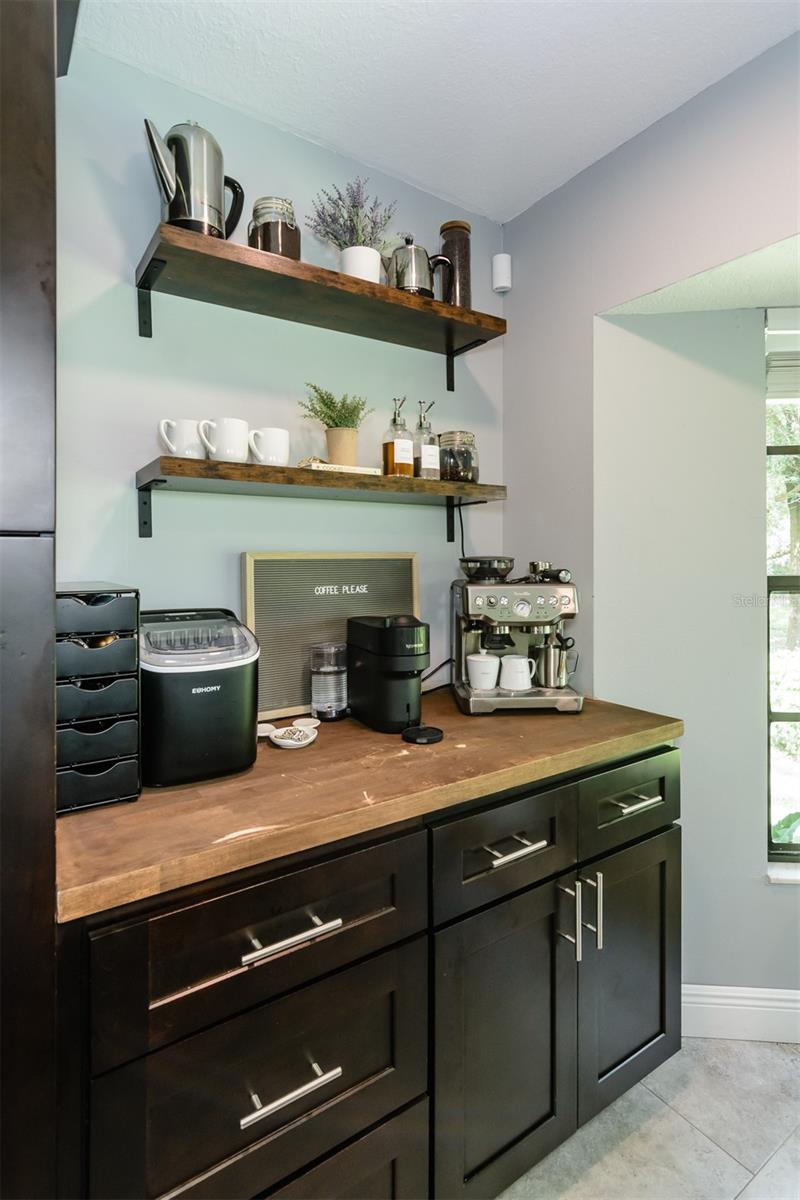
The kitchen is a chef's dream, showcasing rich wood cabinets with convenient roll-out shelving, top-of-the-line stainless steel appliances, elegant granite countertops, and a charming coffee bar for your morning routine.
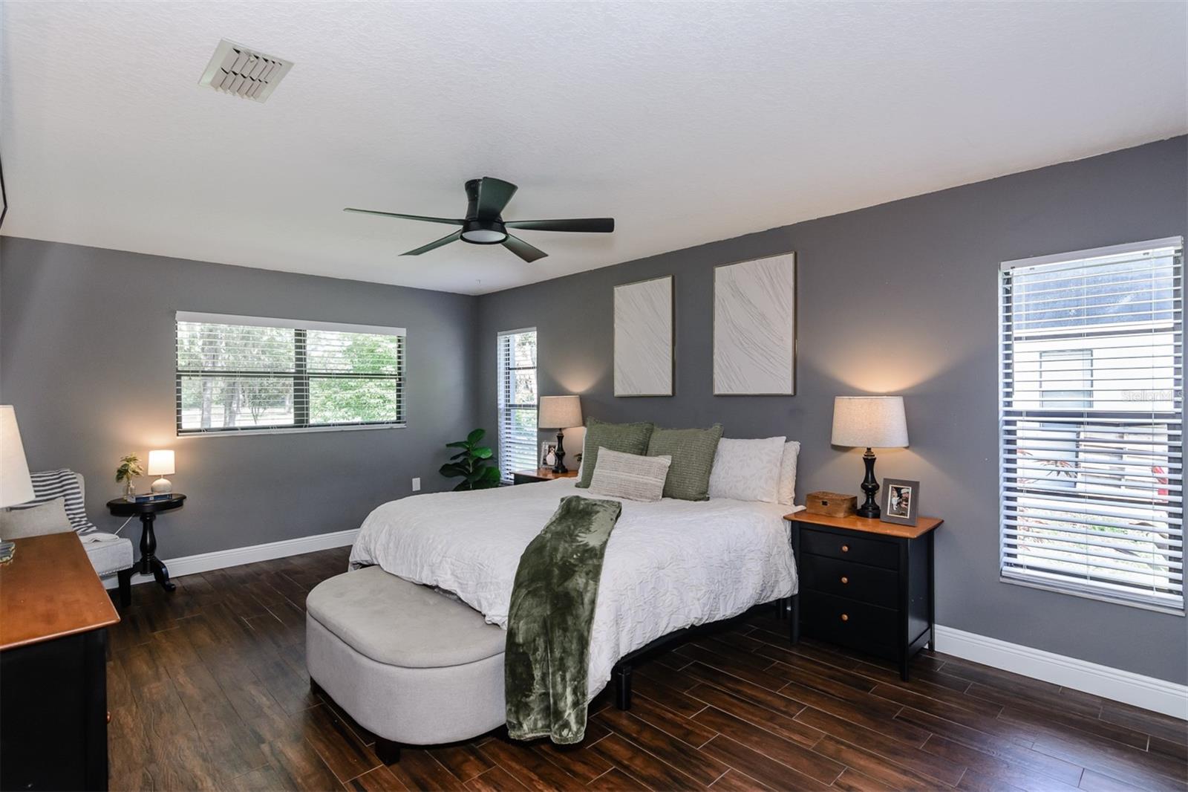
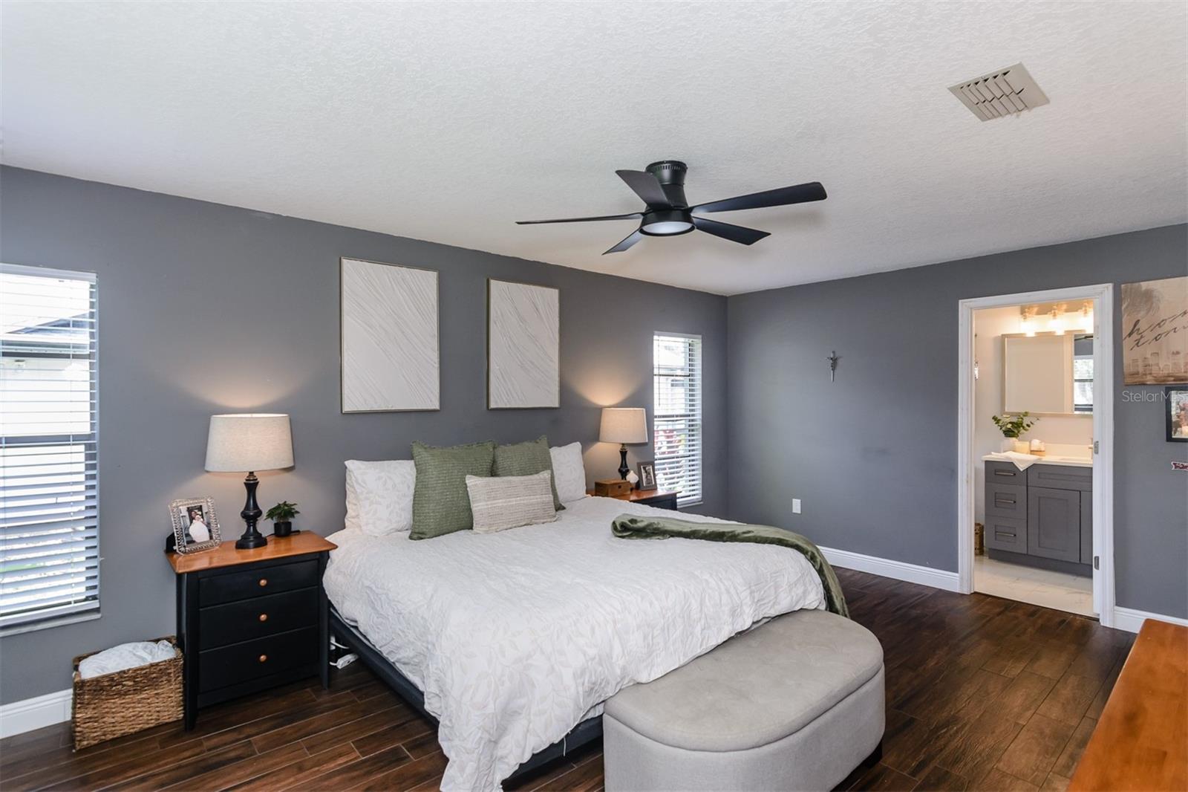
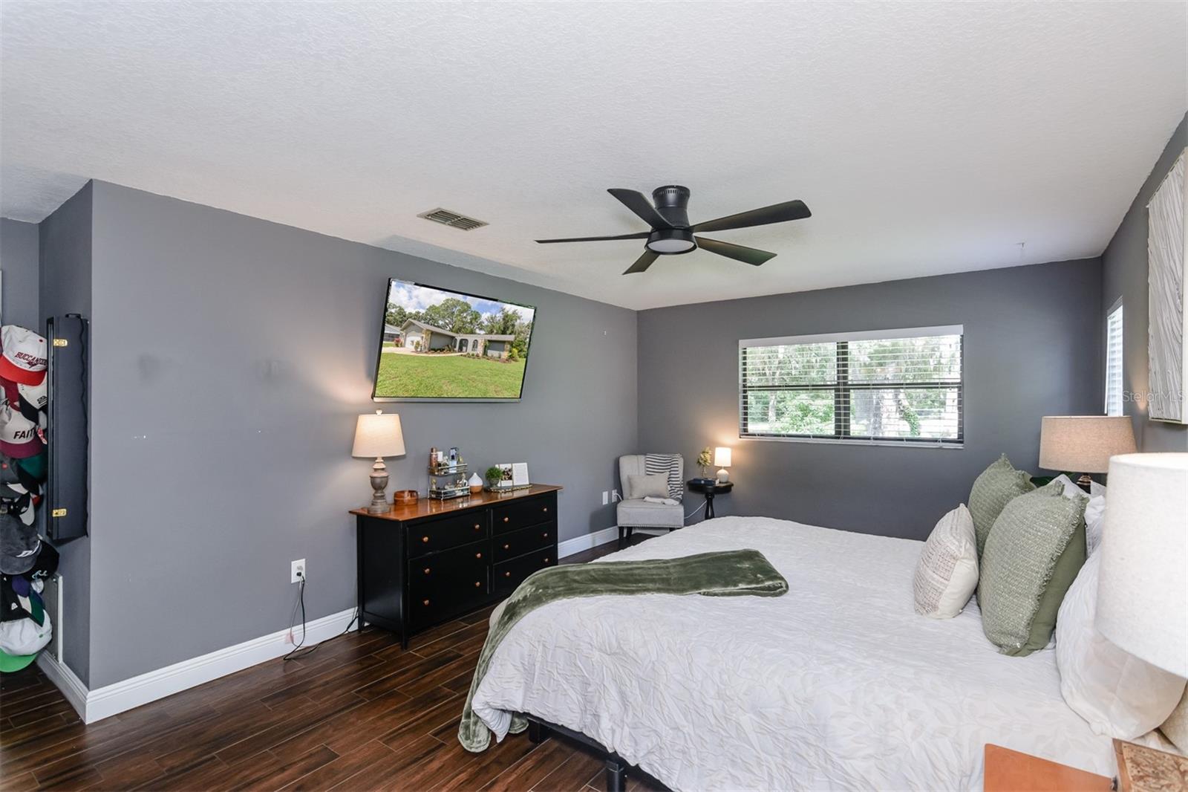
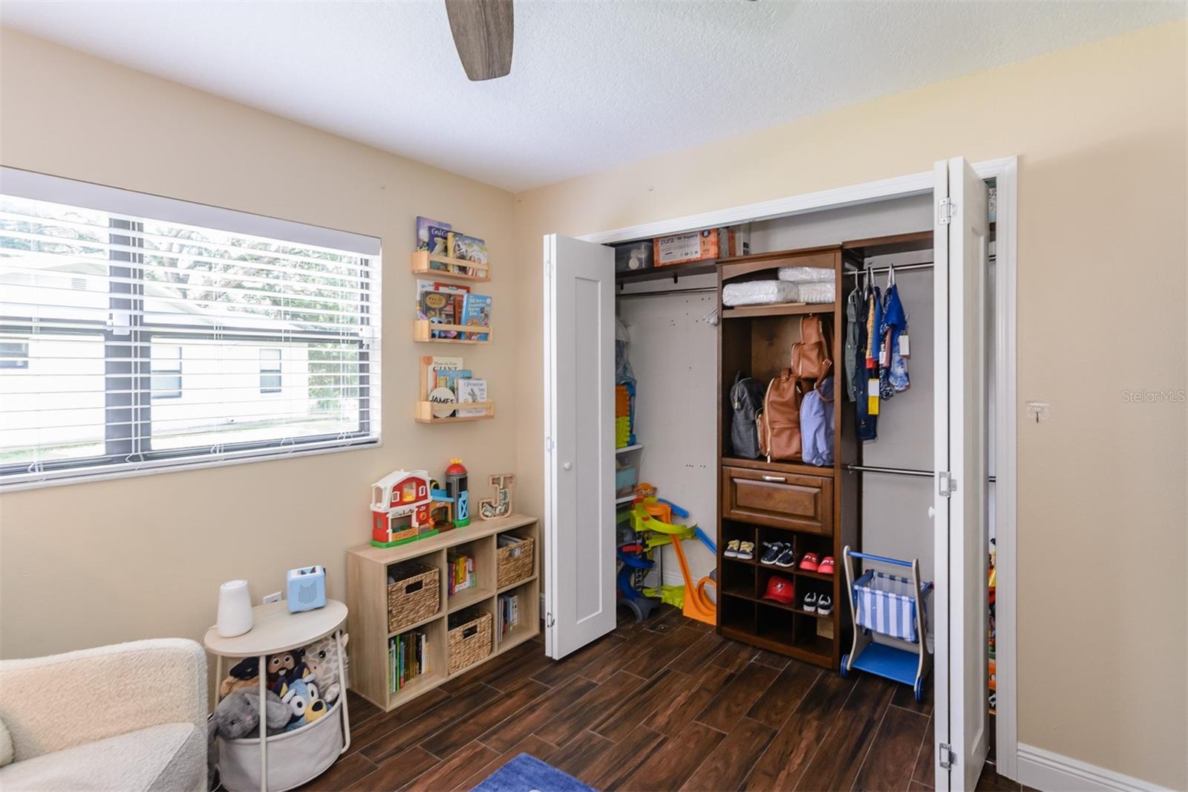
This home boasts a thoughtful split bedroom layout, highlighted by a generous master en-suite bedroom complete with a walk-in closet and a luxurious master bath. The second bedroom is also spacious, equipped with closet organizers, and is conveniently located just across the hall from a full bath.
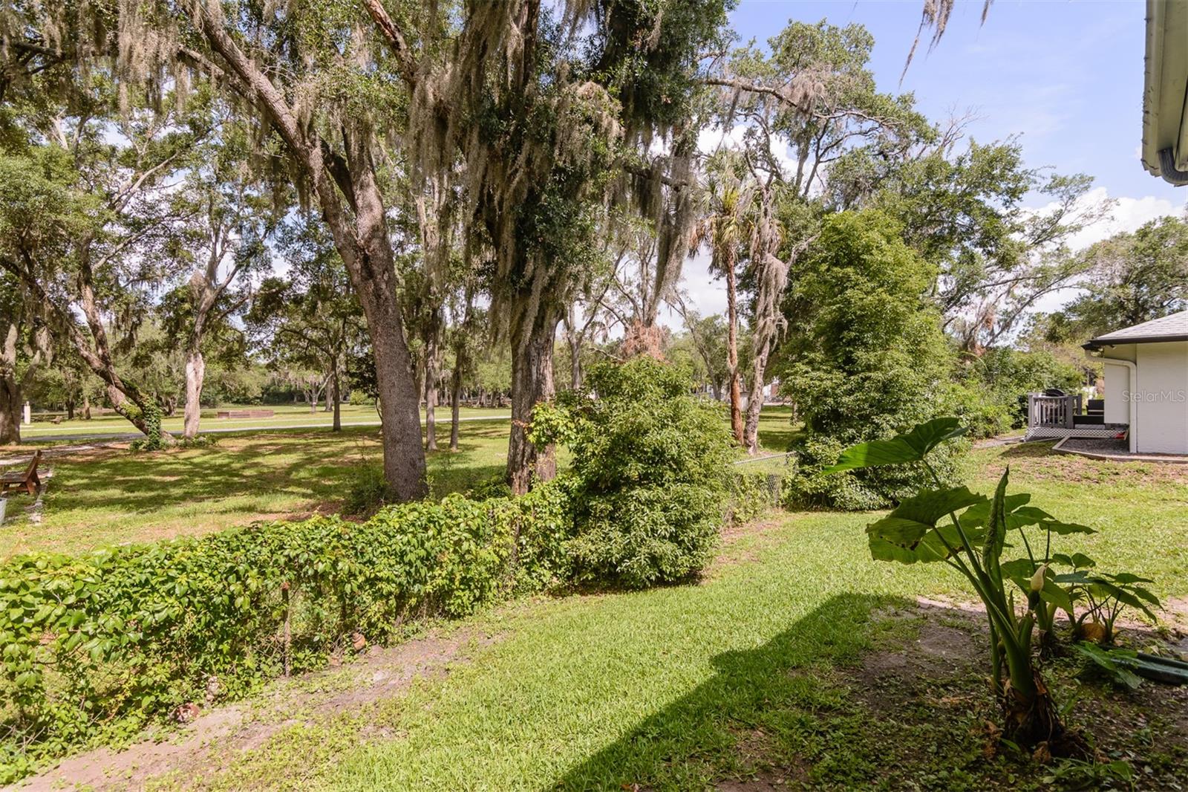
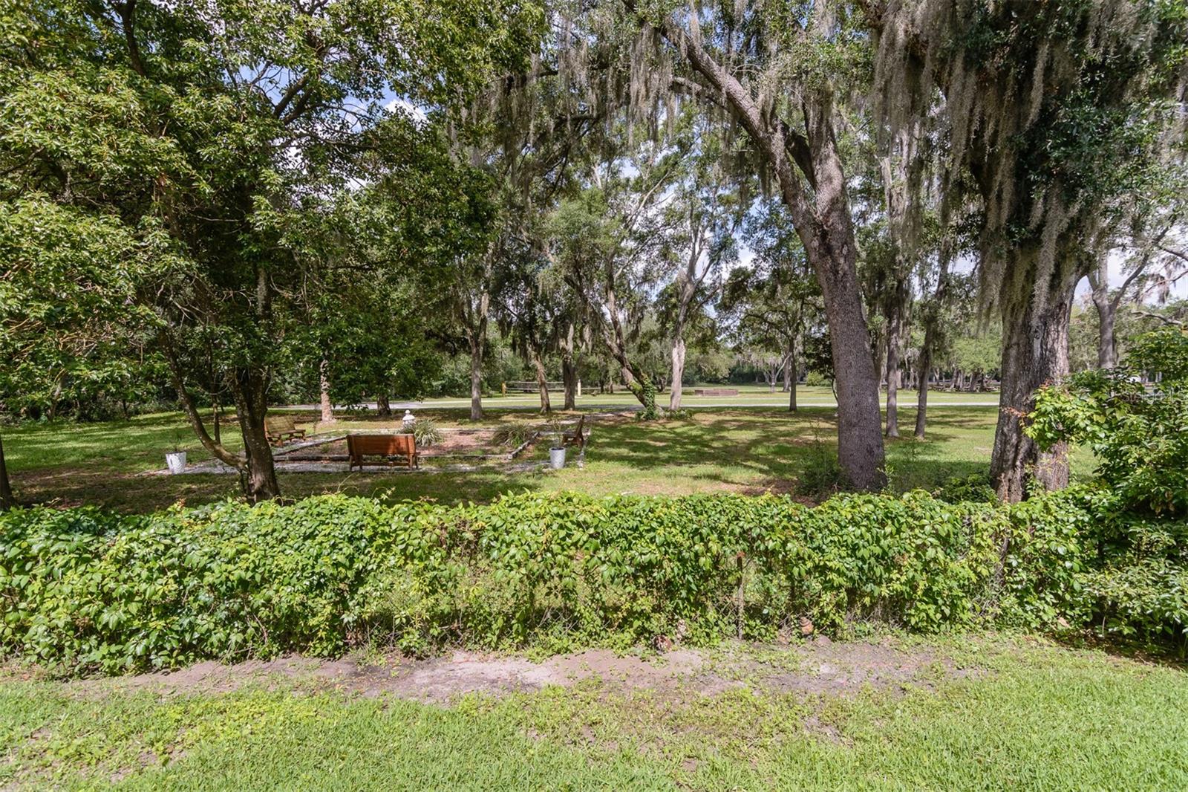
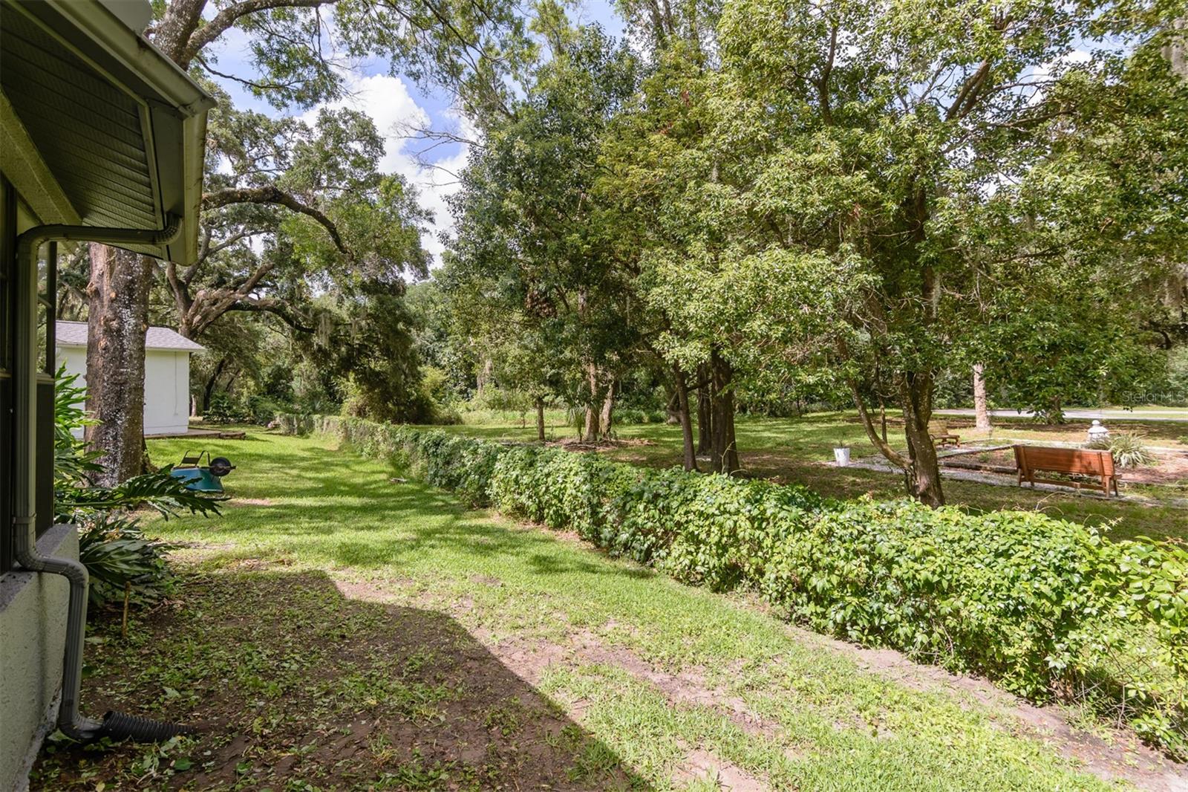
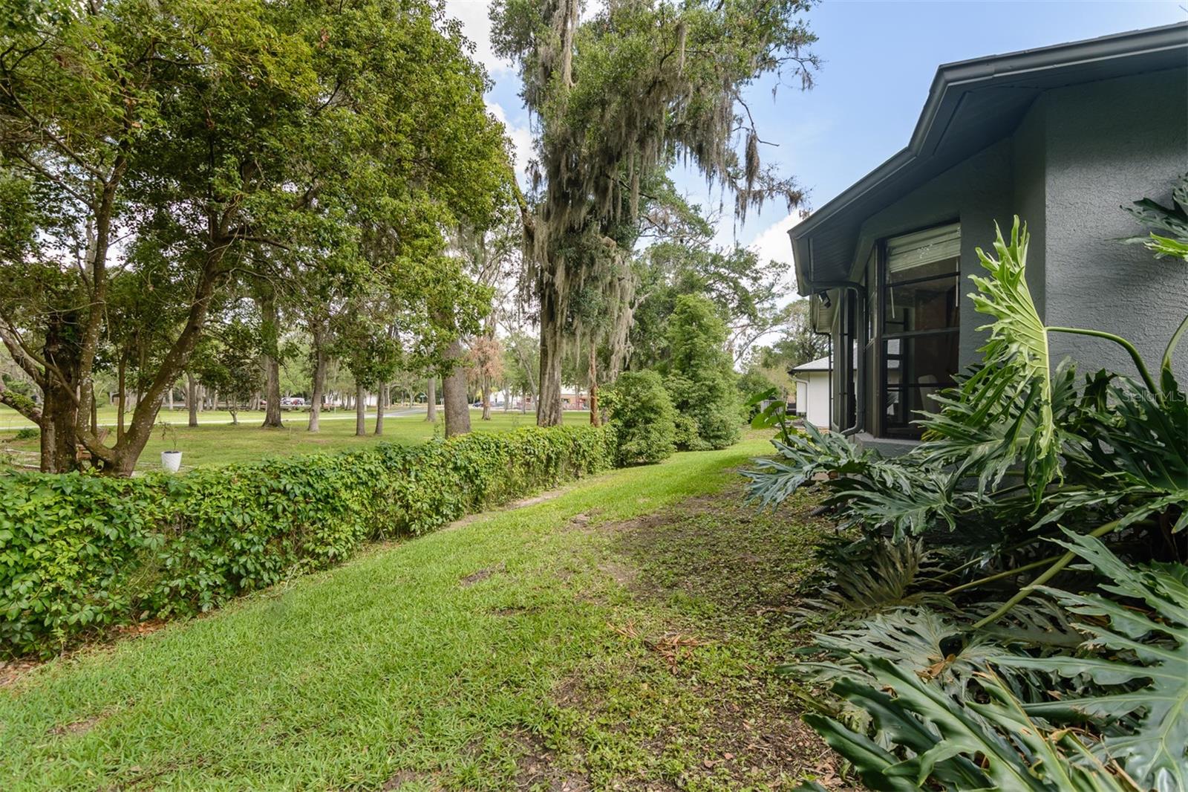
Enjoy the tranquility of this stunningly updated home, situated on a quiet lot with no rear neighbors, providing privacy and peace.
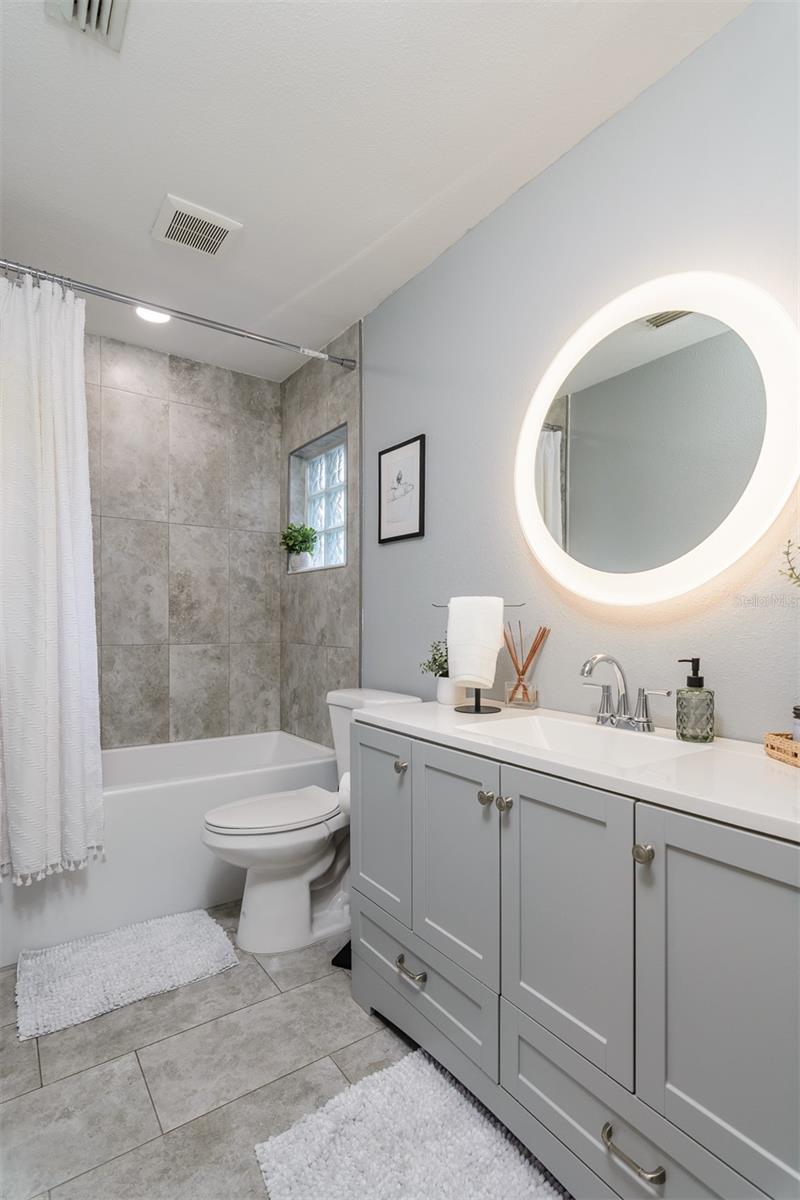
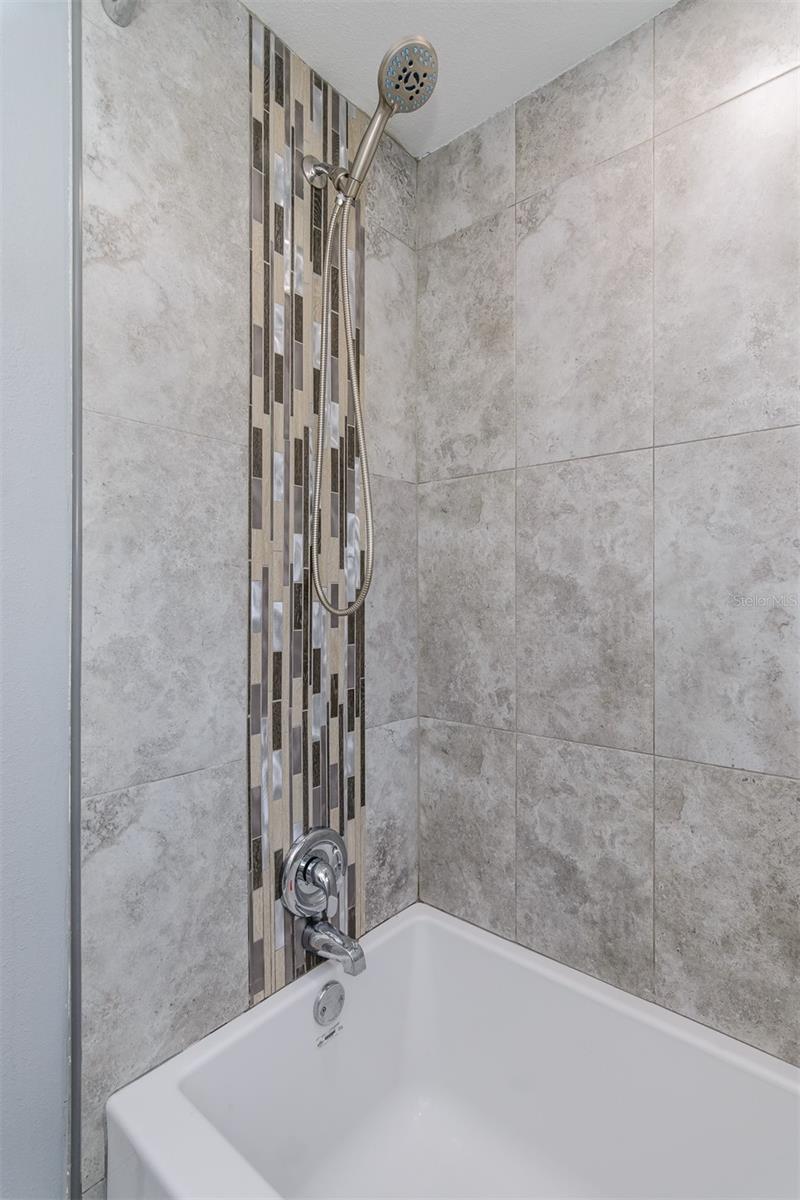
FEATURES: Air Conditioner 9/2024; Roof 5/2019; Skylights 5/2019; New Front Door 2024; All Interior Doors 2024;Baseboards 2024; Light Fixtures/Fan; Updated Tile; Faux Wood Blinds; Popcorn Ceiling Removal; New Door Handles. Master Bathroom: New HVAC; new glass door, glass block, new tile throughout, mirror, lighting and vanity, shelves, and new toilet. Guest Bathroom: New HVAC; new glass block, new tile throughout, mirror, lighting, toilet and deep soaking tub. Guest Bedroom: leveled floor and closet system. Living Room: Addition of Fireplace Entertainment System, built in cabinets, mantel made from historical railroad ties, knocked out wall to create open concept, recessed lighting and open face shelving. Kitchen: New top of the line appliances, custom wood cabinets, range hood, granite countertops, new garbage disposal, sink and faucet, Racking Pantry System and custom garbage drawer. Patio: New tile flooring 5/2026. Outdoor additions: Front entry way tile, new lush landscaping, New garage door 5/2026, exterior light fixtures and newly painted exterior.
House is Maintained with; Yearly Termite Prevention- 2/2026; Yearly Outdoor Pest Control- 3/2026; Monthly Grass/Landscape Spraying (keepers of the green)
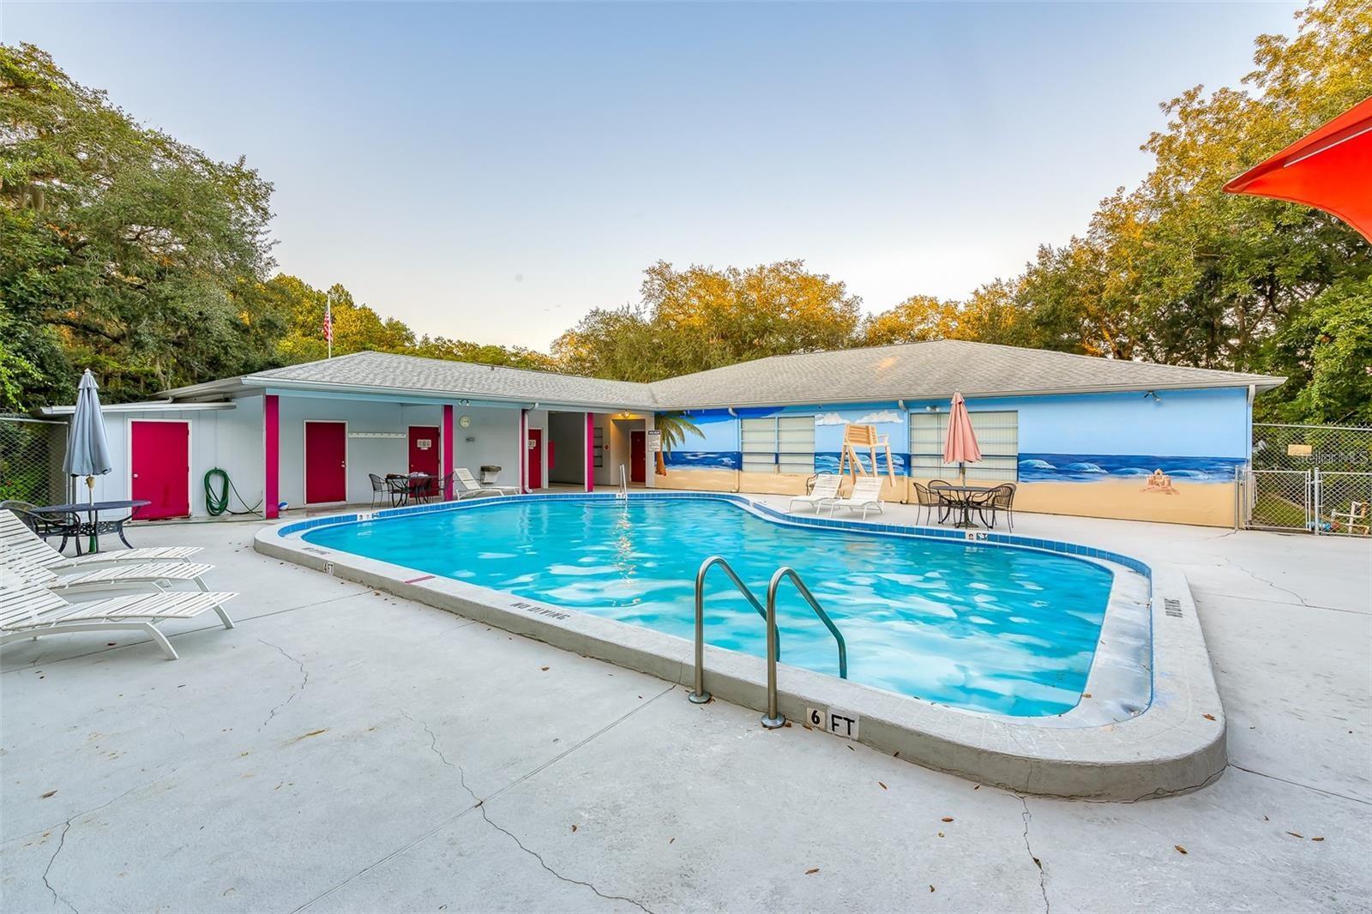
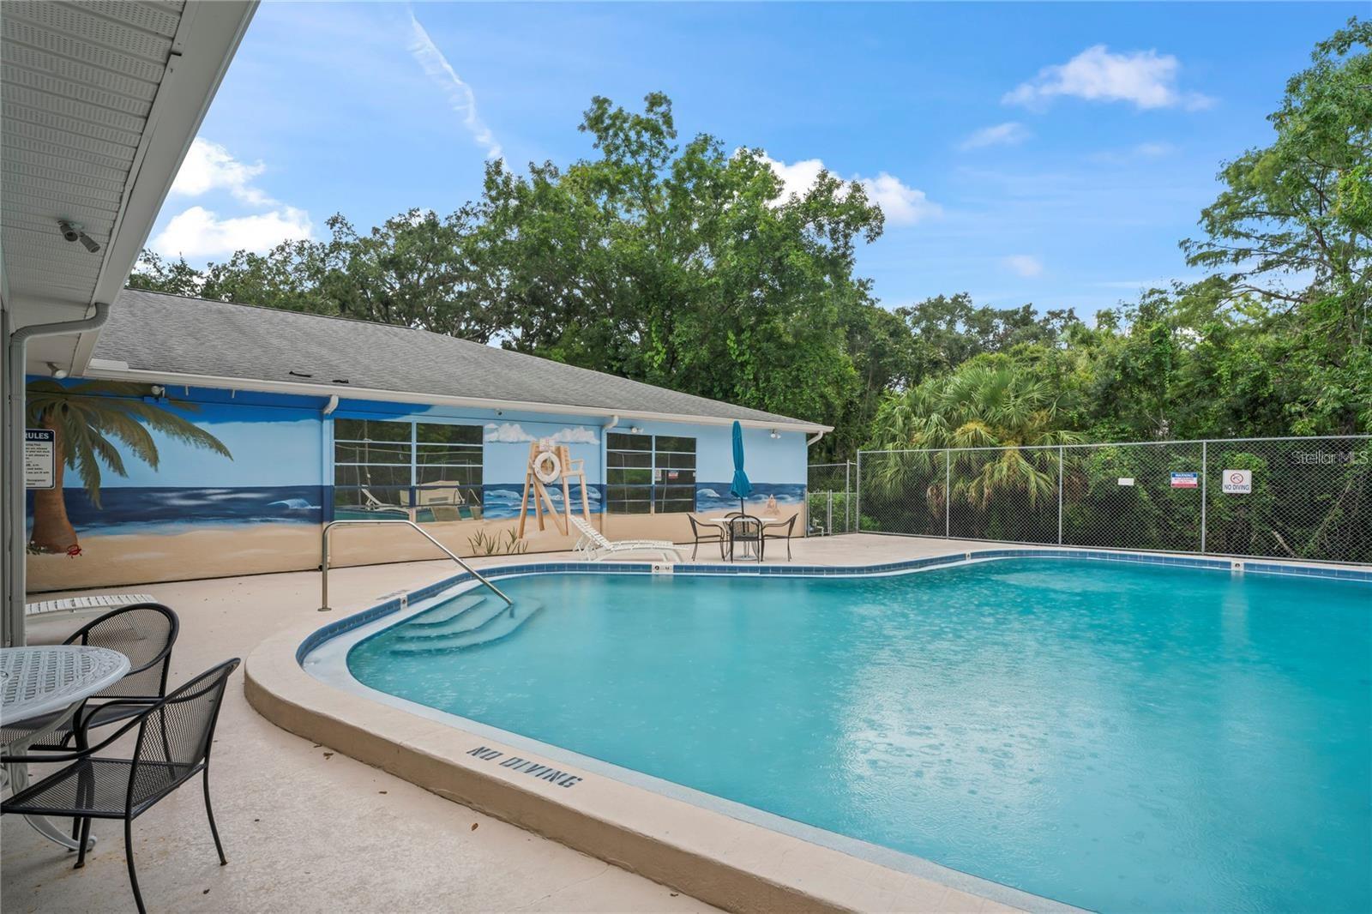
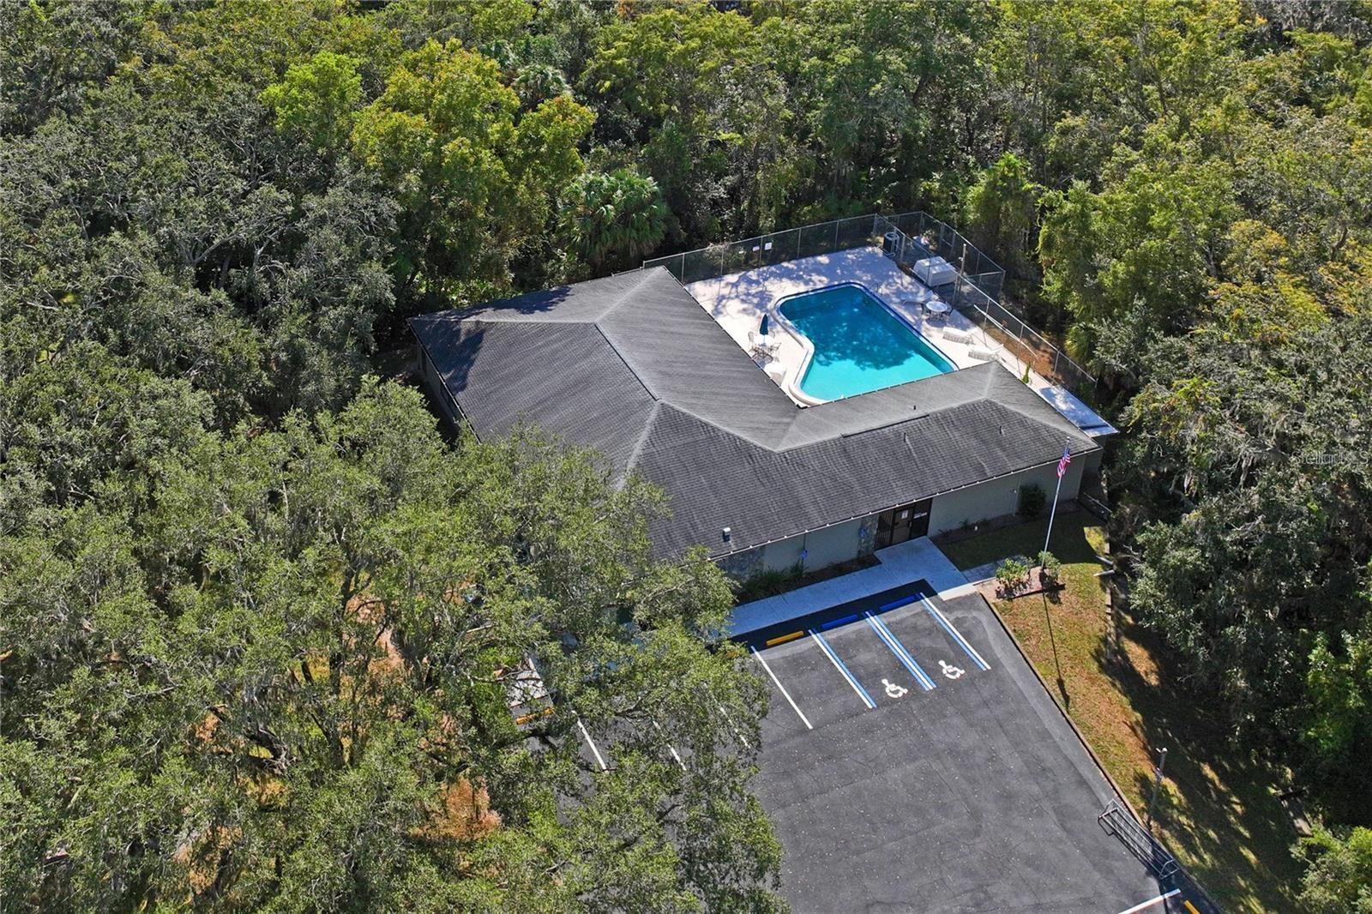
Greenbrook Estate Community offers a one entrance, one exit subdivision with a quiet, private community pool and a clubhouse that can accomodate 100+ guests for events and parties.
Driving directions : OLD ROUTE 54 TO GREENBROOK ESTATES ENTRANCE TO THORNBUSH TO ADDRESS
| Rooms | Dimension | Description |
|---|---|---|
| Kitchen | First level , Ceramic Tile , Breakfast Bar , Granite Counters , Pantry | |
| Great Room | First level , Porcelain Tile , Ceiling Fan(s) | |
| Primary Bedroom | First level , Engineered Hardwood , En Suite Bathroom |
3, 2, 1,677ft²
MLS#: W7886122
3, 2, 1,634ft²
MLS#: A4666756
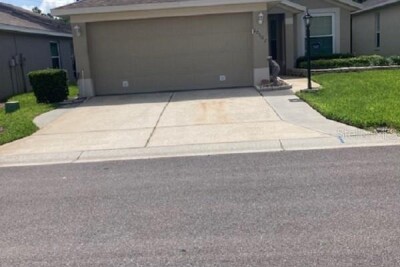
2, 2, 1,300ft²
MLS#: TB8519922
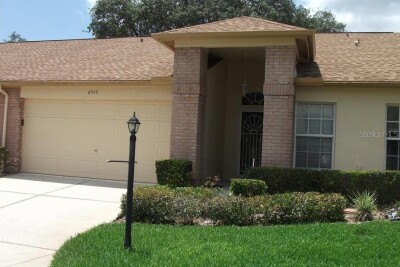
2, 2, 1,380ft²
MLS#: W7880794