107 FALLING WATER DR
5, 4, 5,063ft²
MLS#: TB8435825
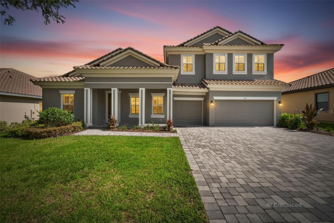
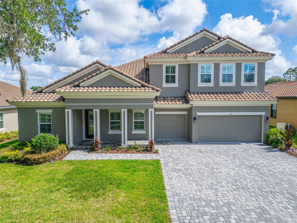
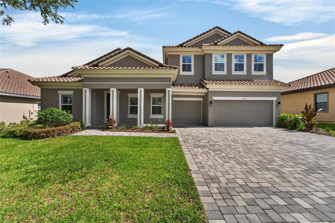
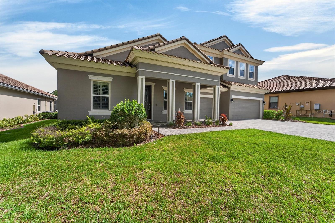
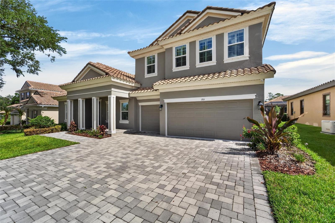
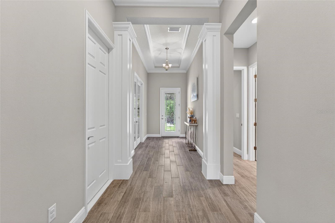
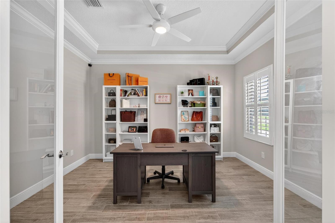
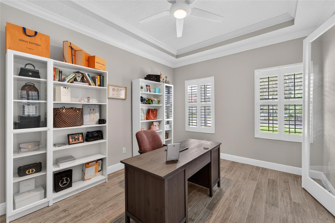
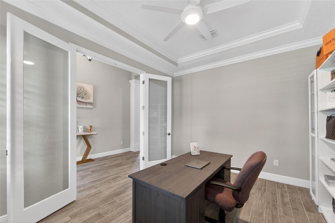
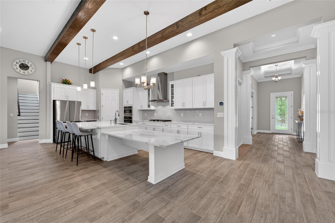
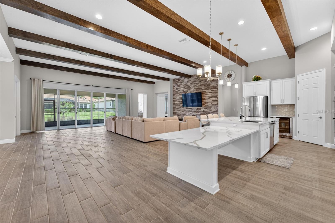
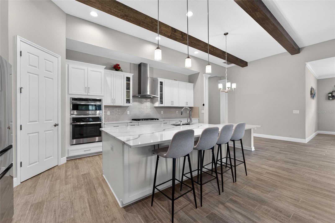
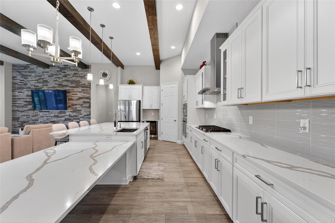
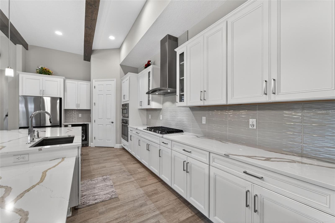
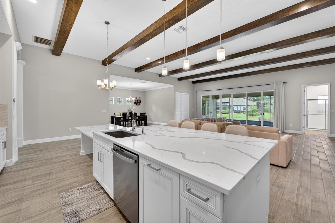
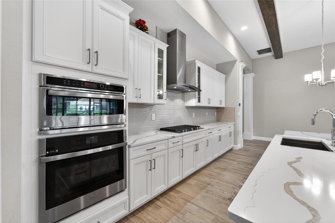
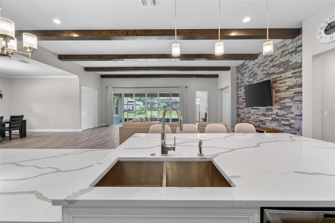
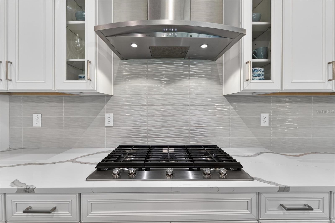
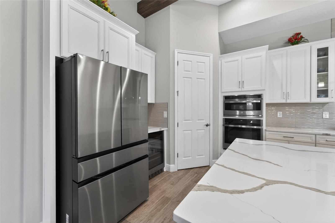
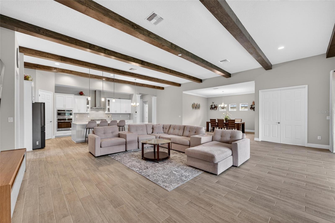
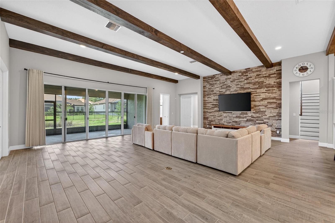
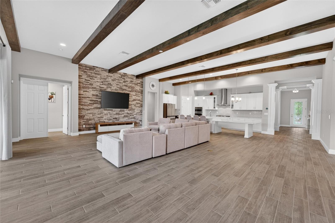
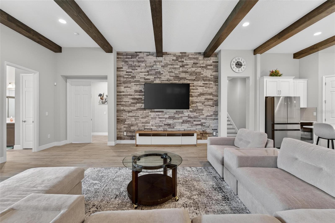
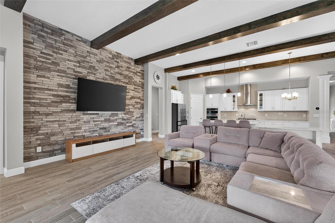
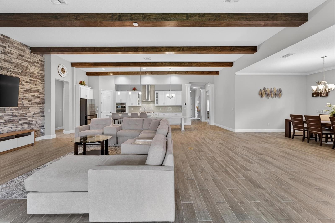
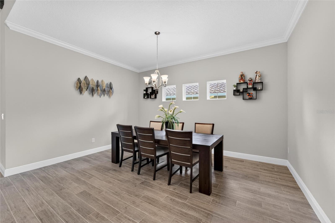
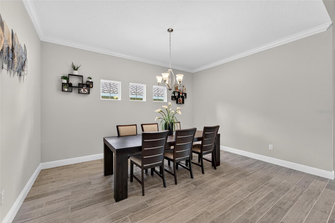
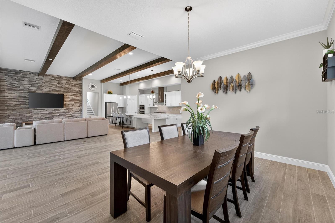
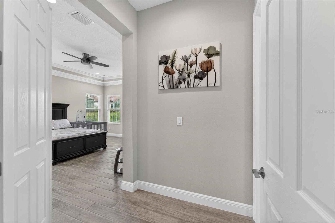
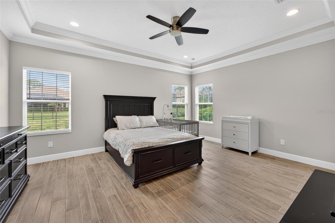
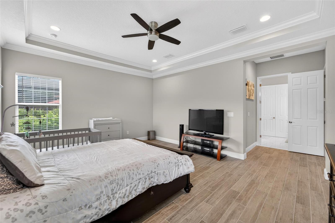
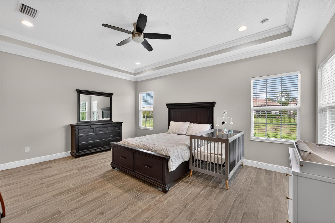
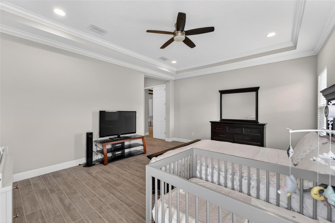
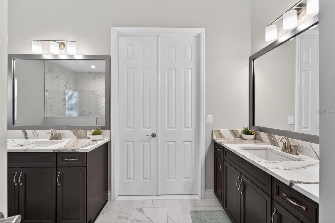
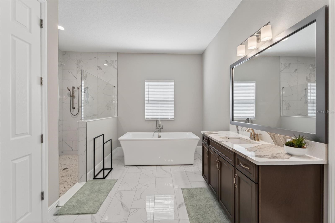
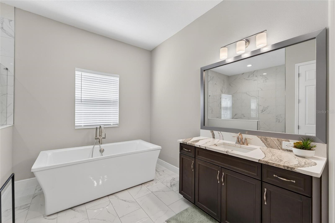
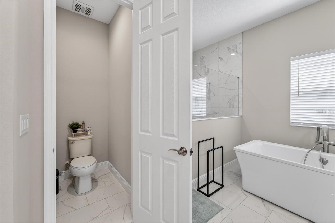
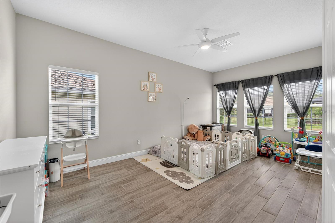
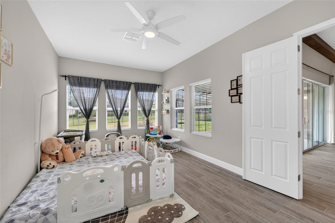
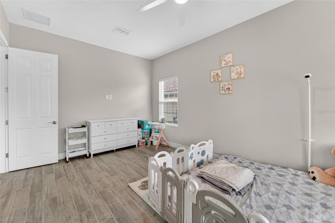
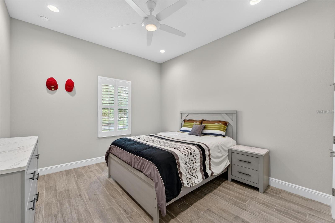
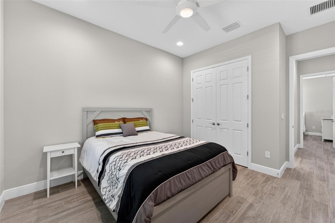
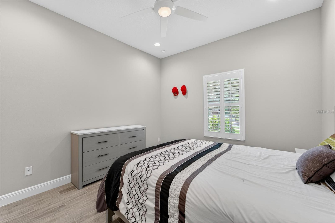
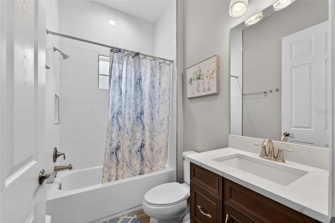
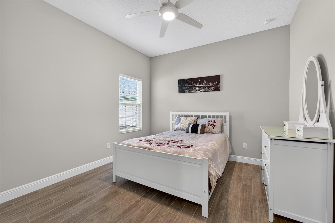
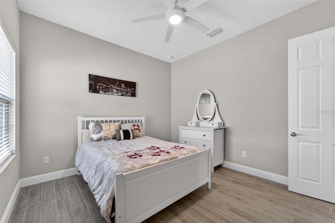
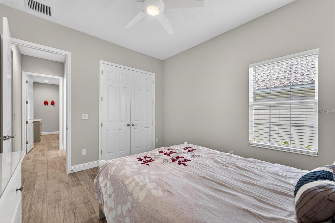
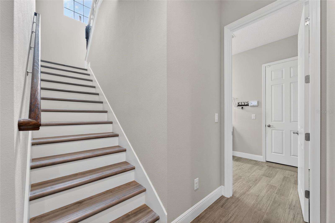
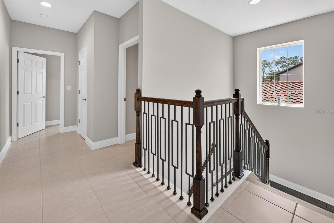
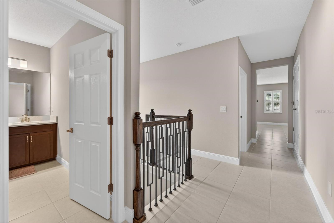
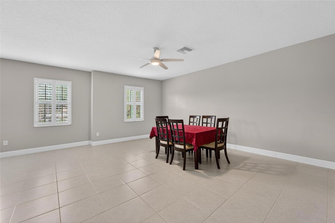
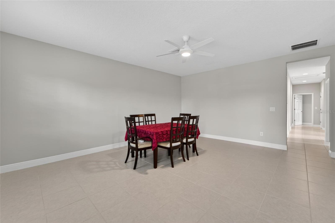
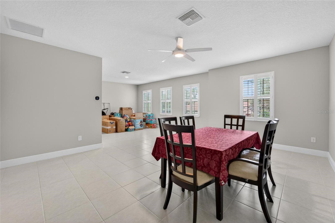
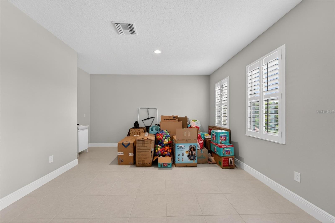
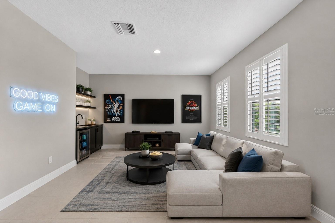
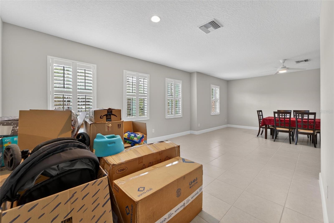
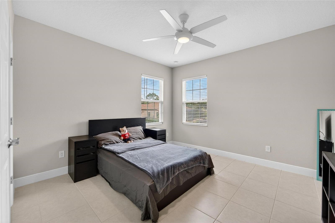
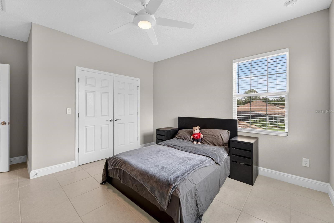
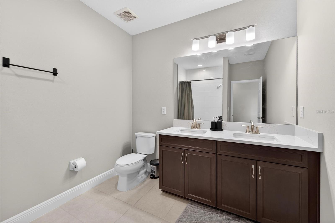
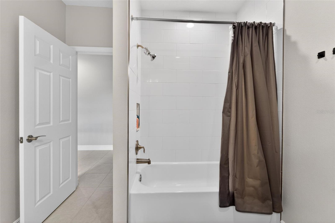
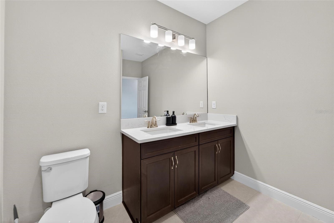
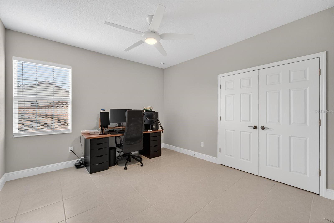
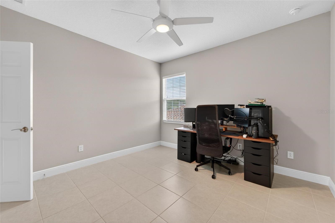
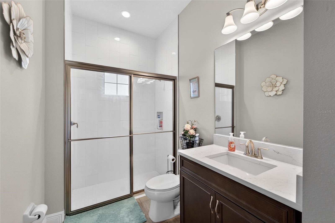
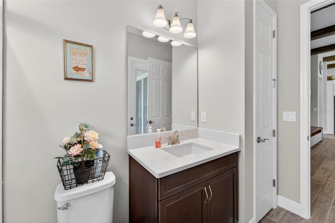
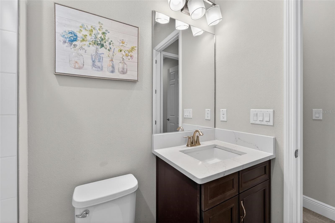
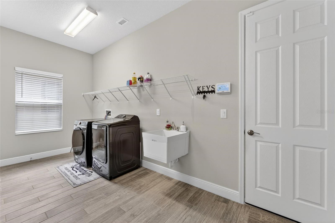
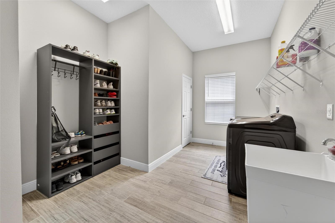
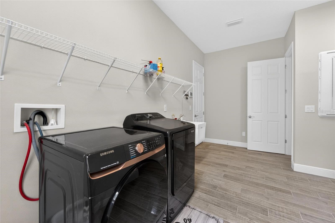
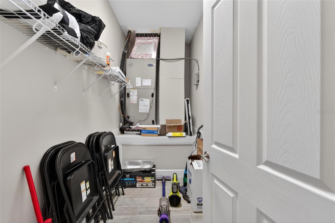
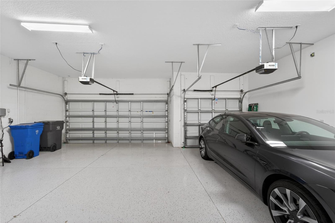
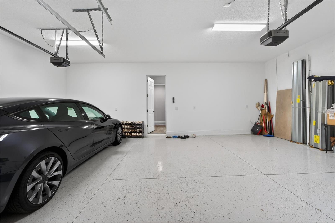
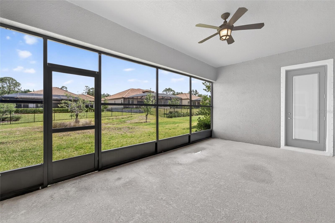
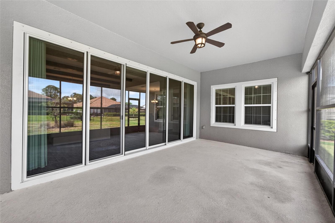
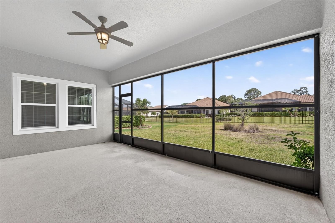
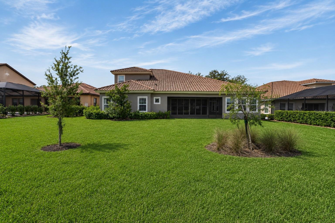
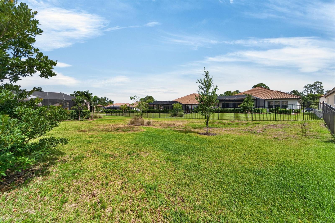
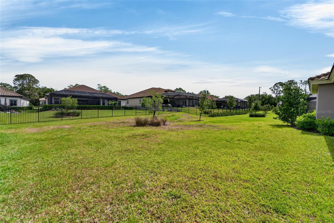
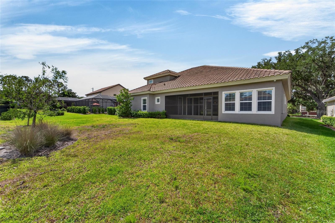
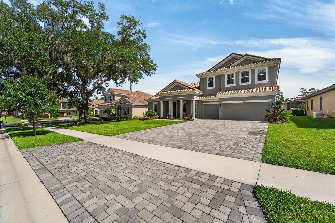
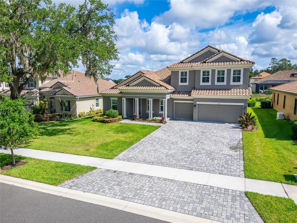
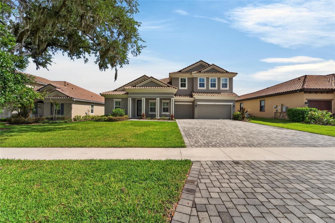
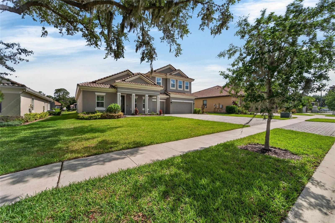
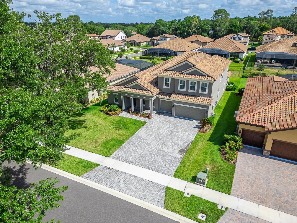
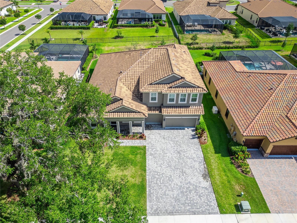
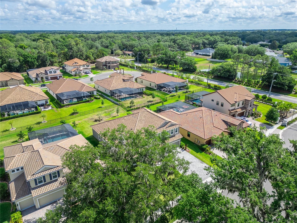
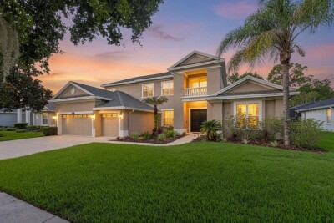
Virtually Staged. Welcome to this exceptional 5-bedroom, 4-bathroom home nestled within a desirable gated community just minutes from the scenic Alafia River. This spacious residence offers the perfect blend of elegance, functionality, and Florida lifestyle living.
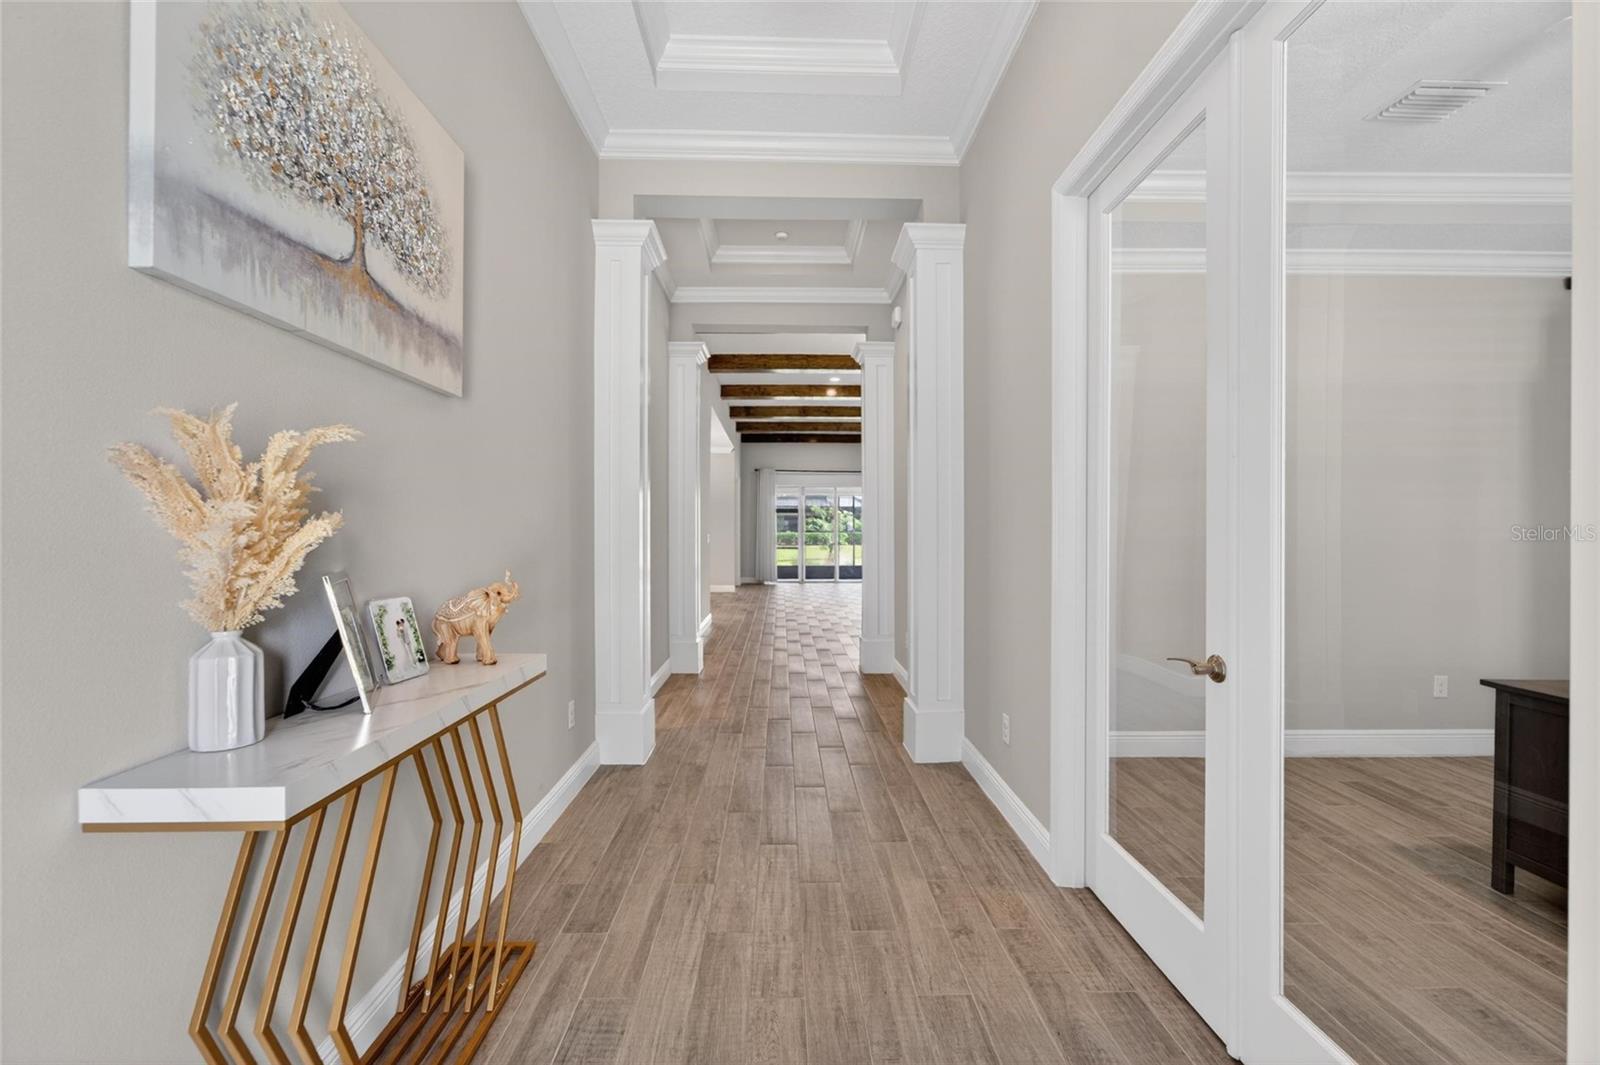
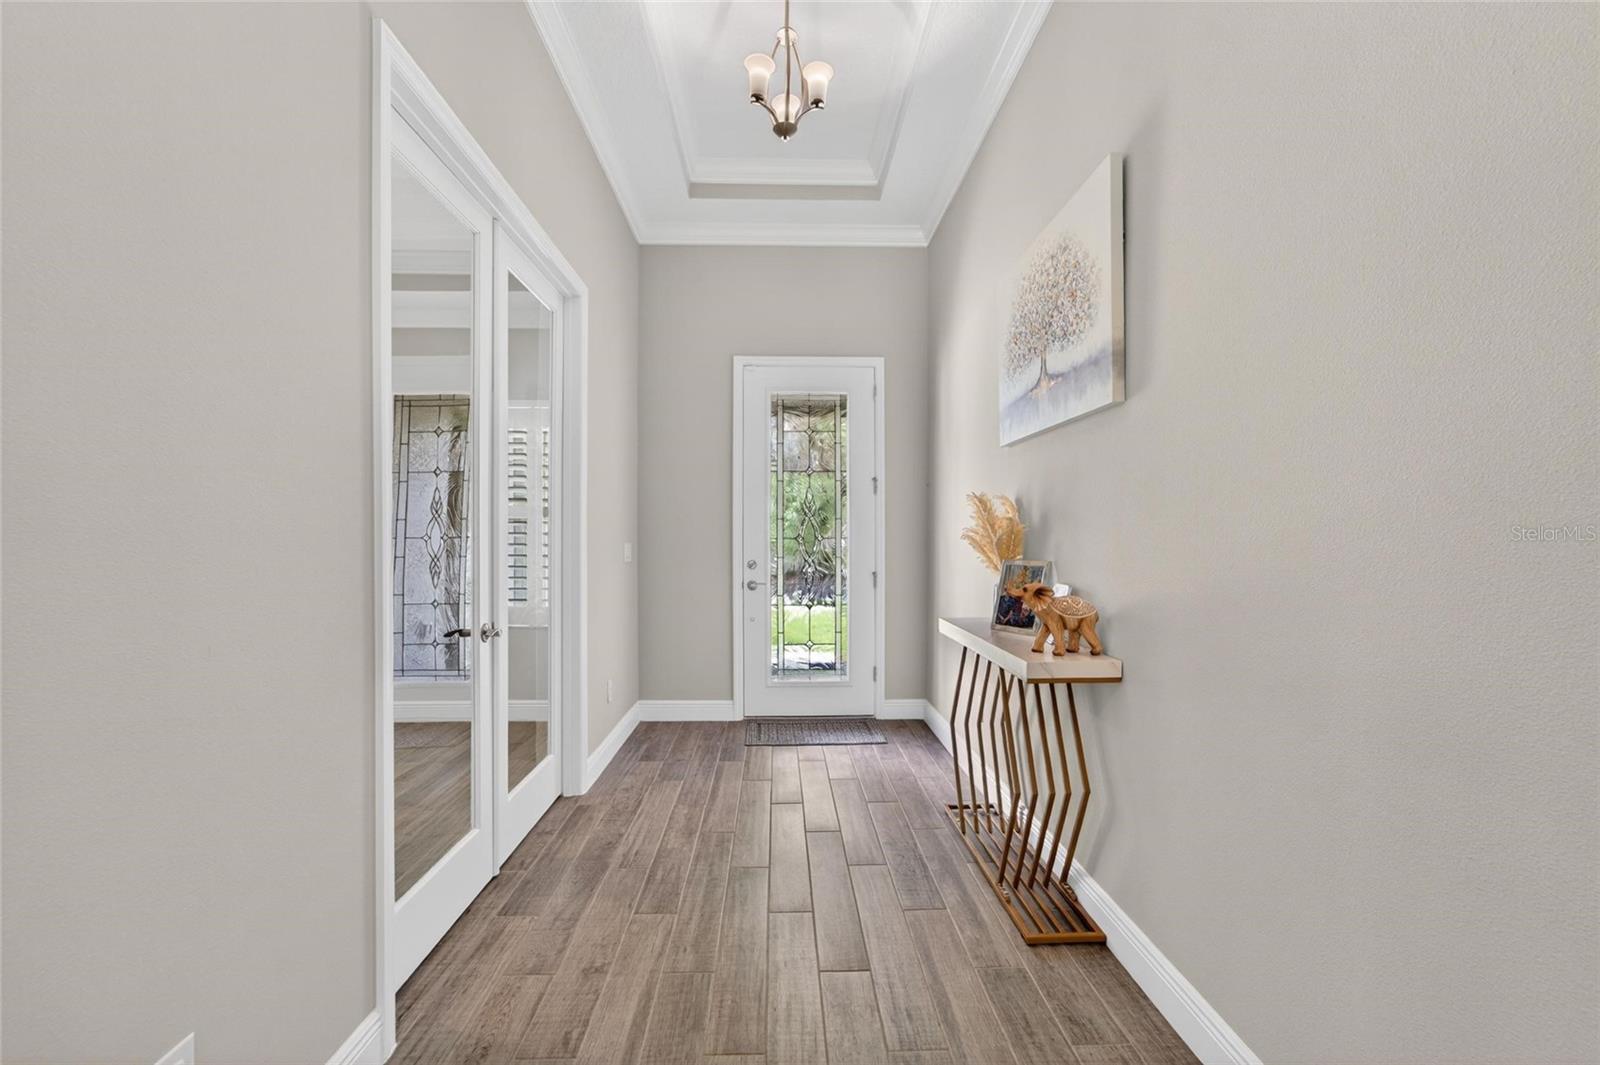
Step inside to discover wood-look tile flooring throughout, No carpet! Soaring 8-foot doors, and an expansive layout designed for both entertaining and everyday comfort. The gourmet kitchen is a true centerpiece, featuring stainless steel appliances, an in-wall oven and microwave, gas range cooktop, extended island with abundant seating, and ample cabinetry for storage.
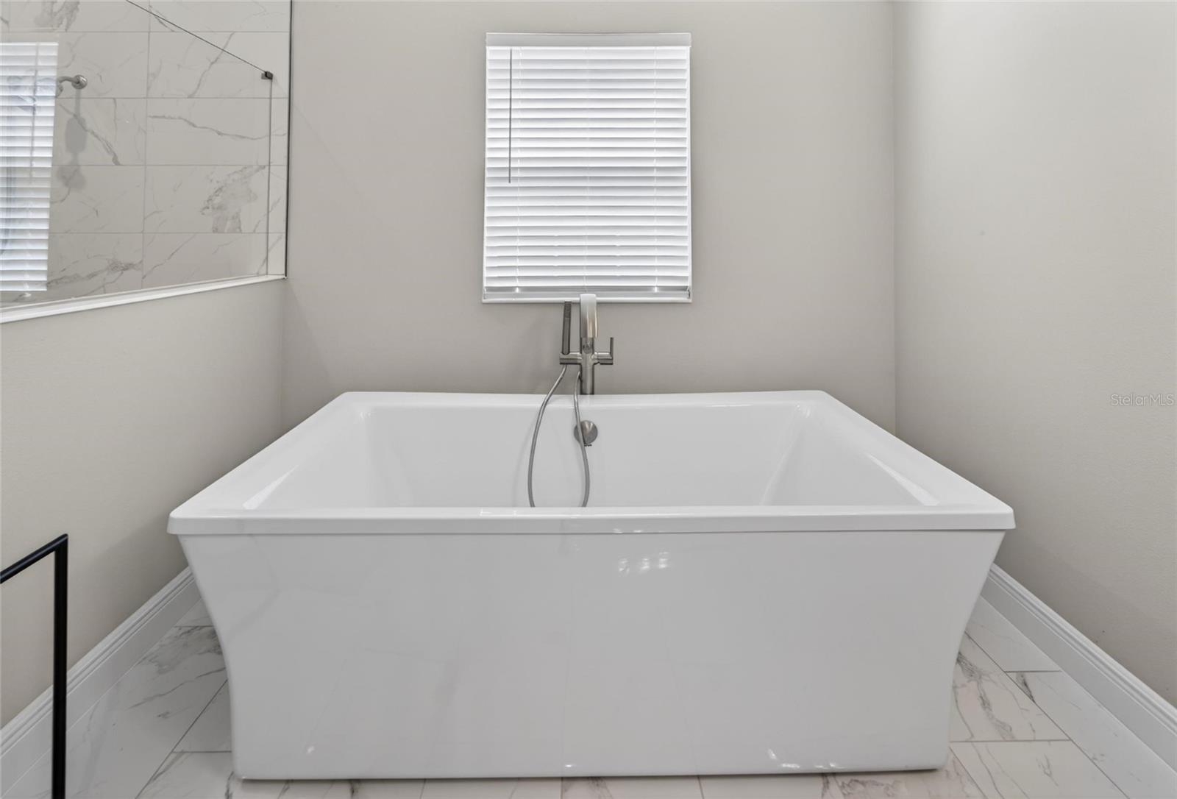
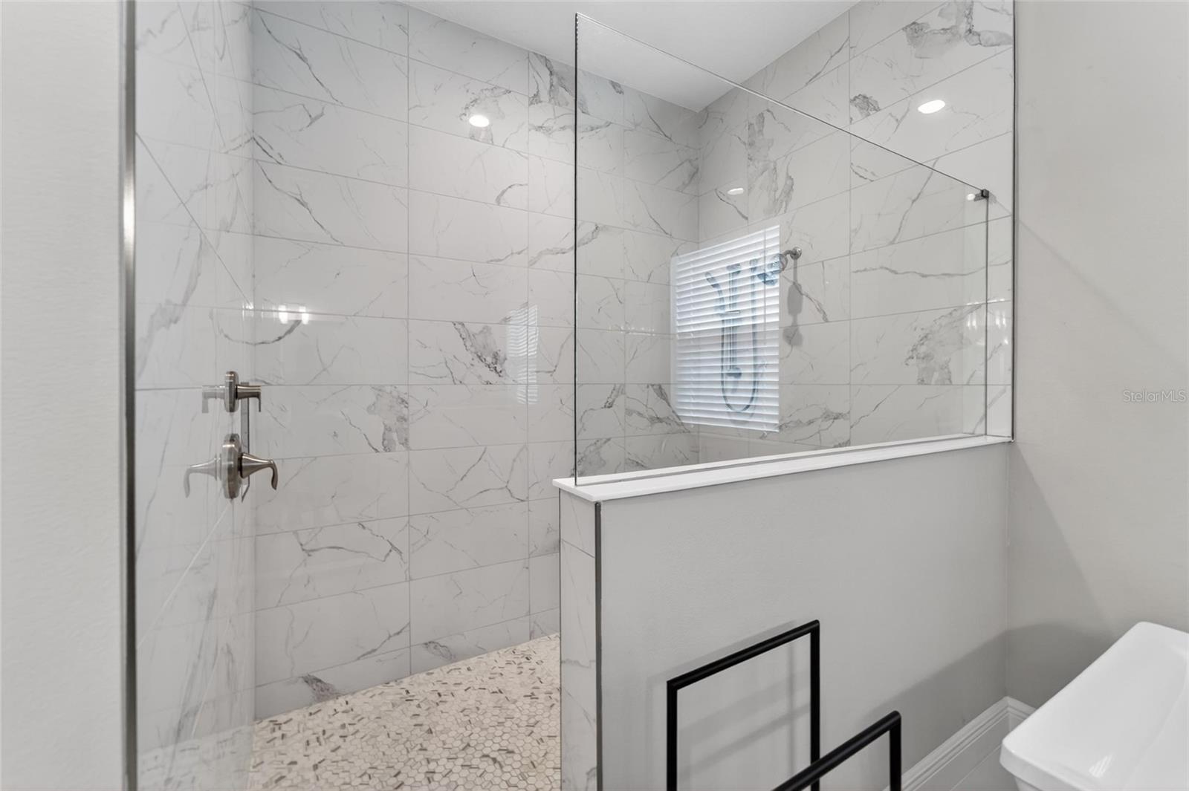
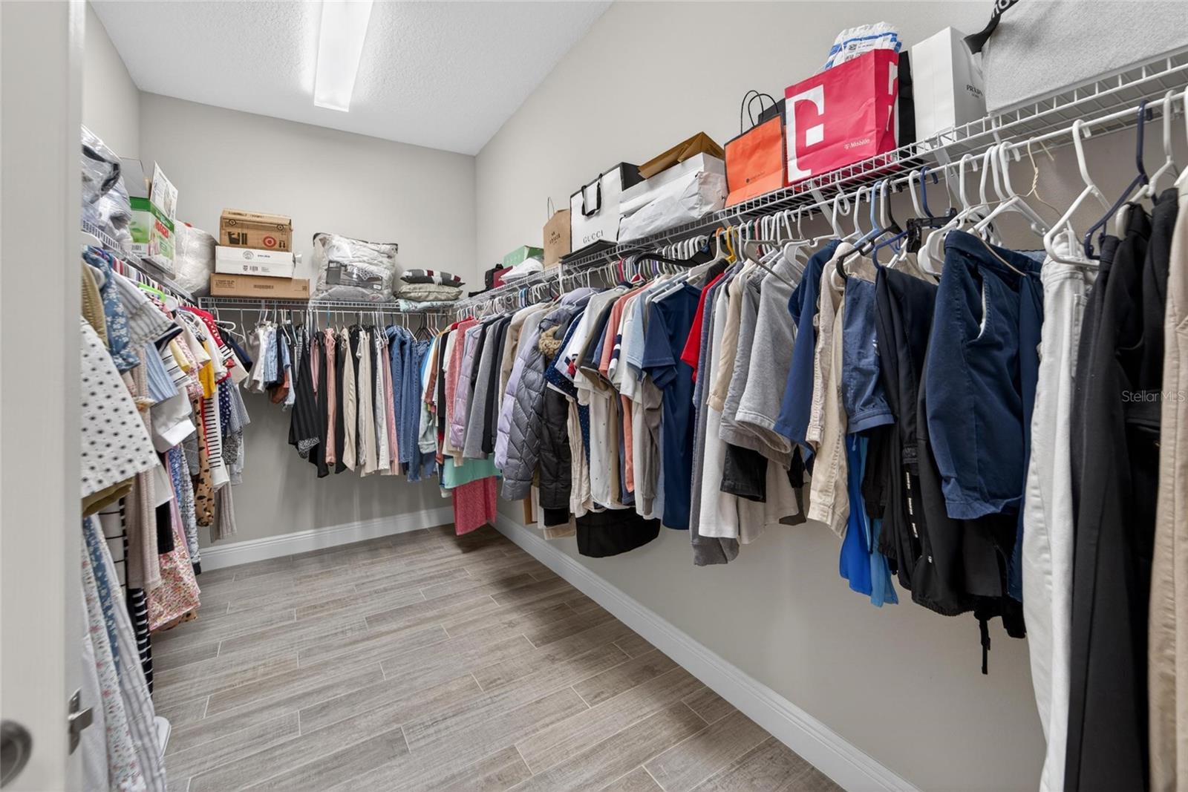
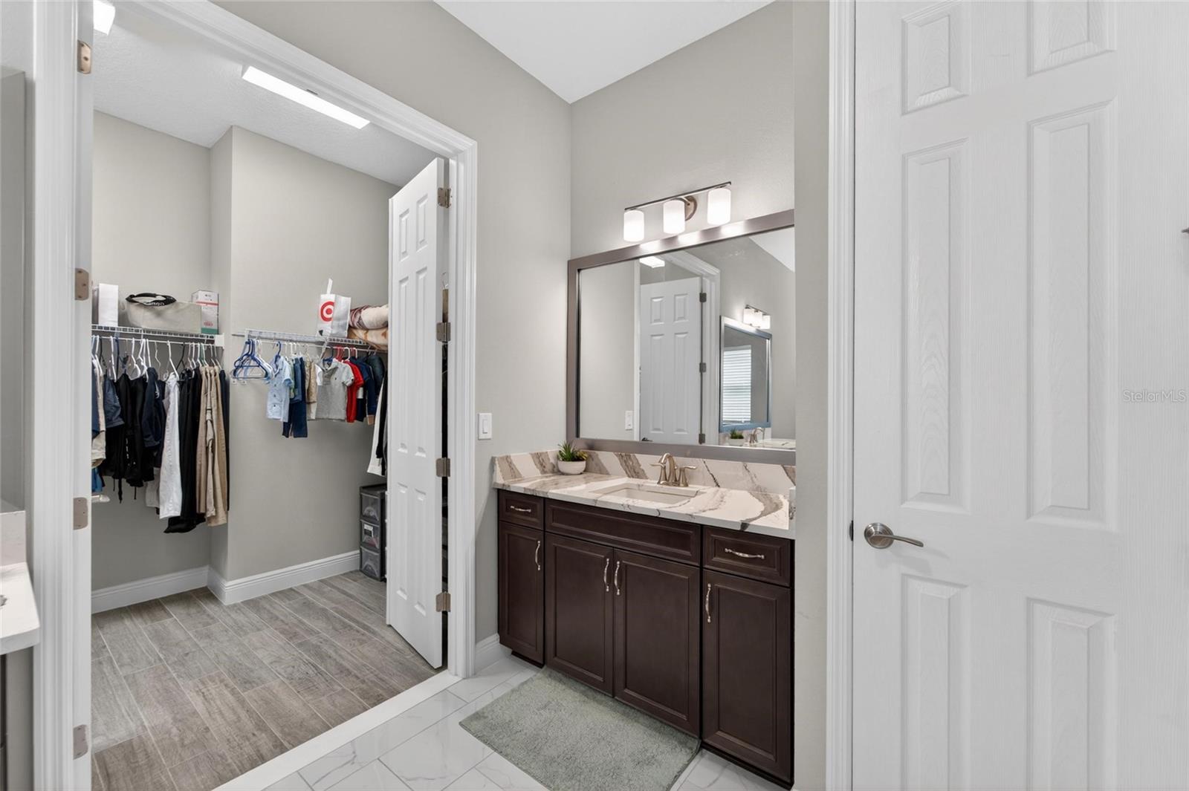
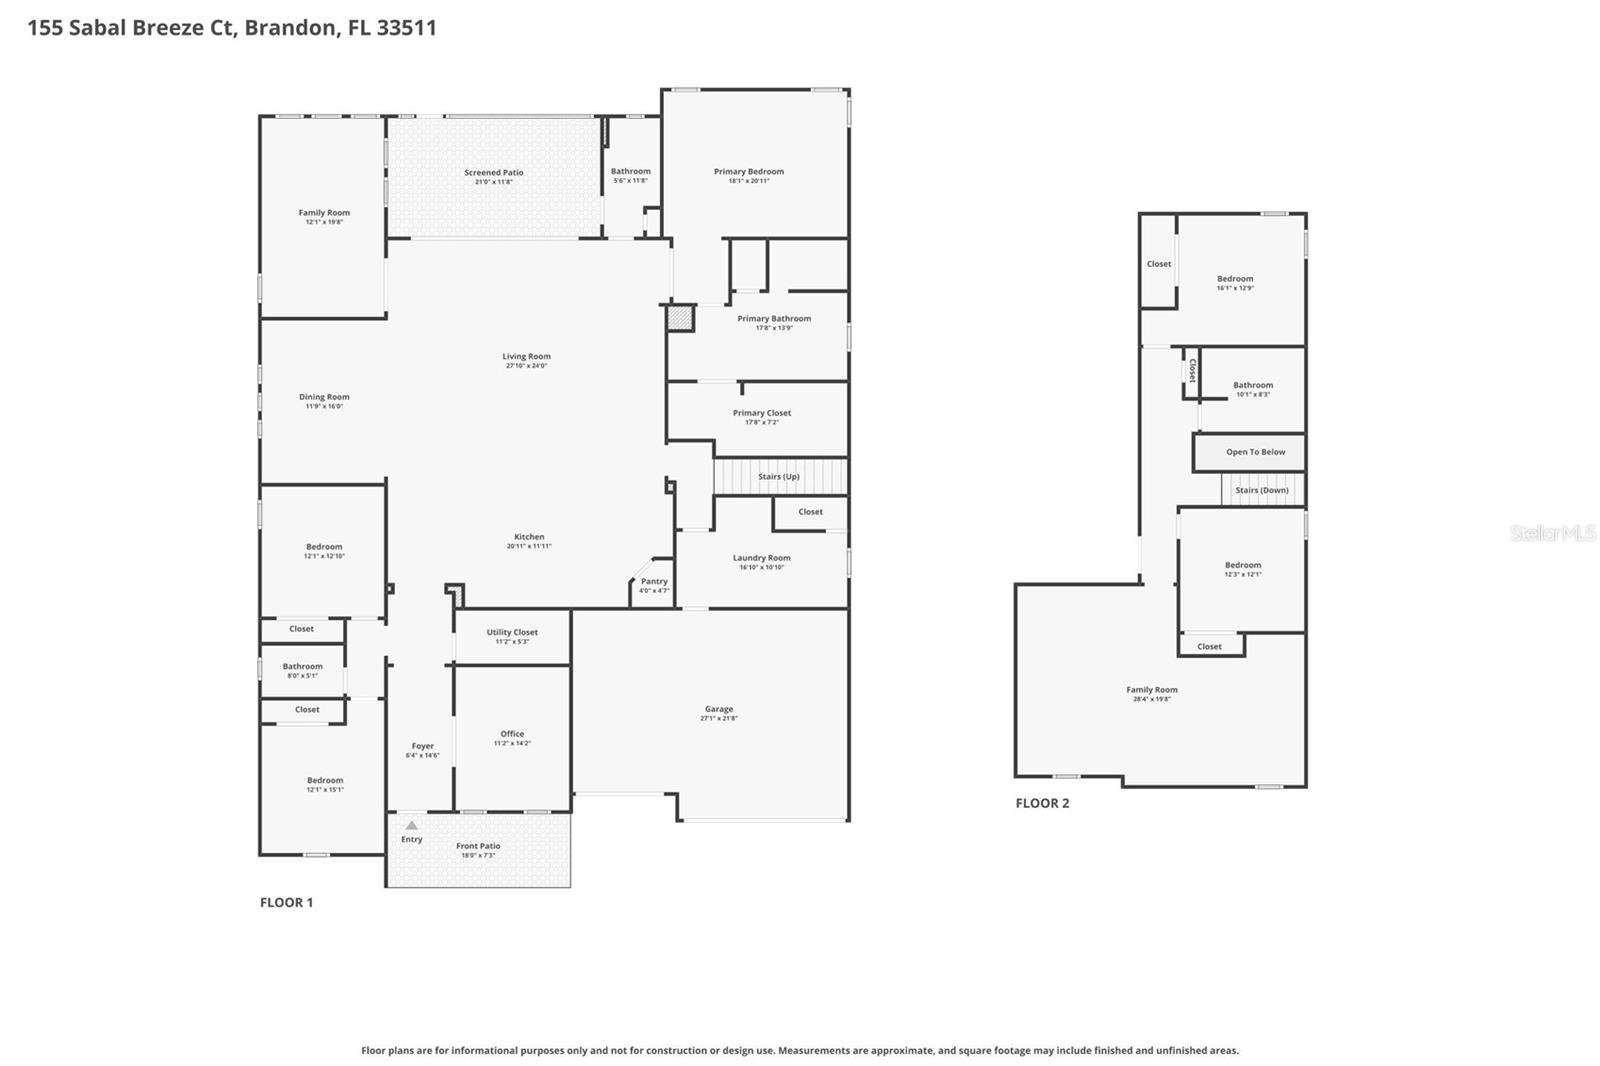
The thoughtfully designed floorplan includes a dedicated office, a large downstairs bonus room, and an oversized upstairs bonus space offering endless possibilities for a media room, game room, or additional living area. The luxurious first-floor primary suite features dual sinks, an oversized soaking tub, a spacious walk-in shower, and generous closet space.
Enjoy Florida outdoor living year-round from the oversized screened-in lanai overlooking the expansive backyard. The 4th bathroom conveniently provides direct access to the patio, making it ideal for a future pool addition.
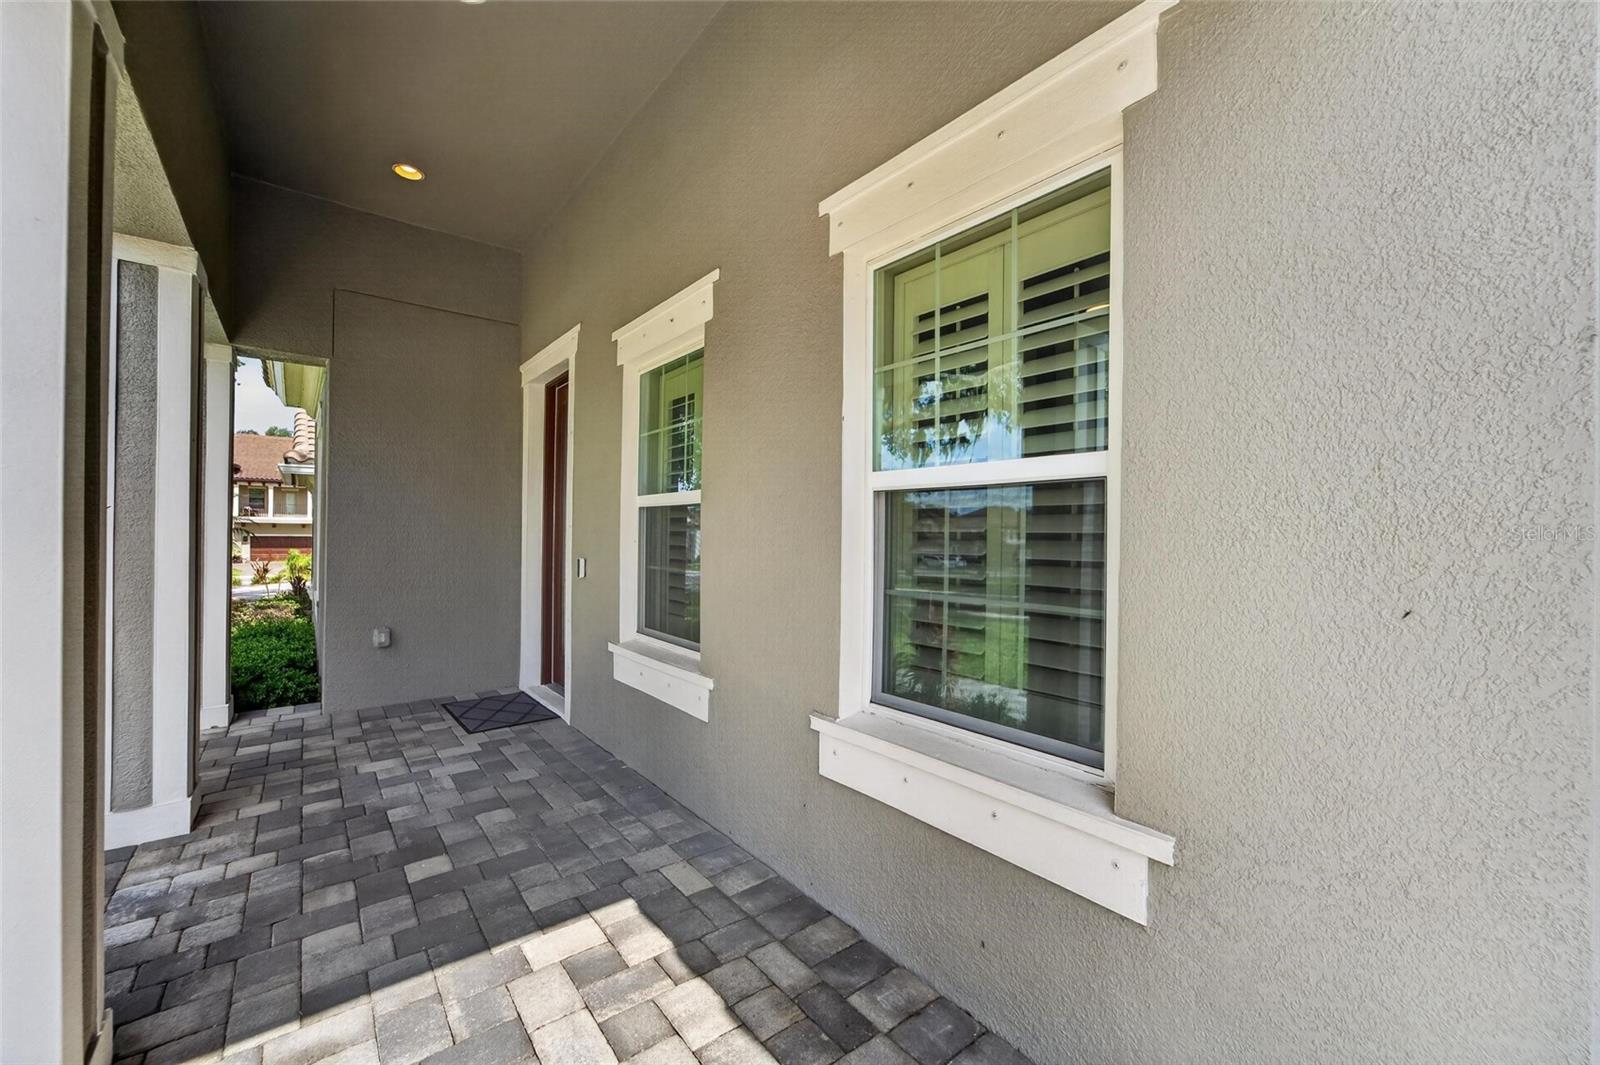
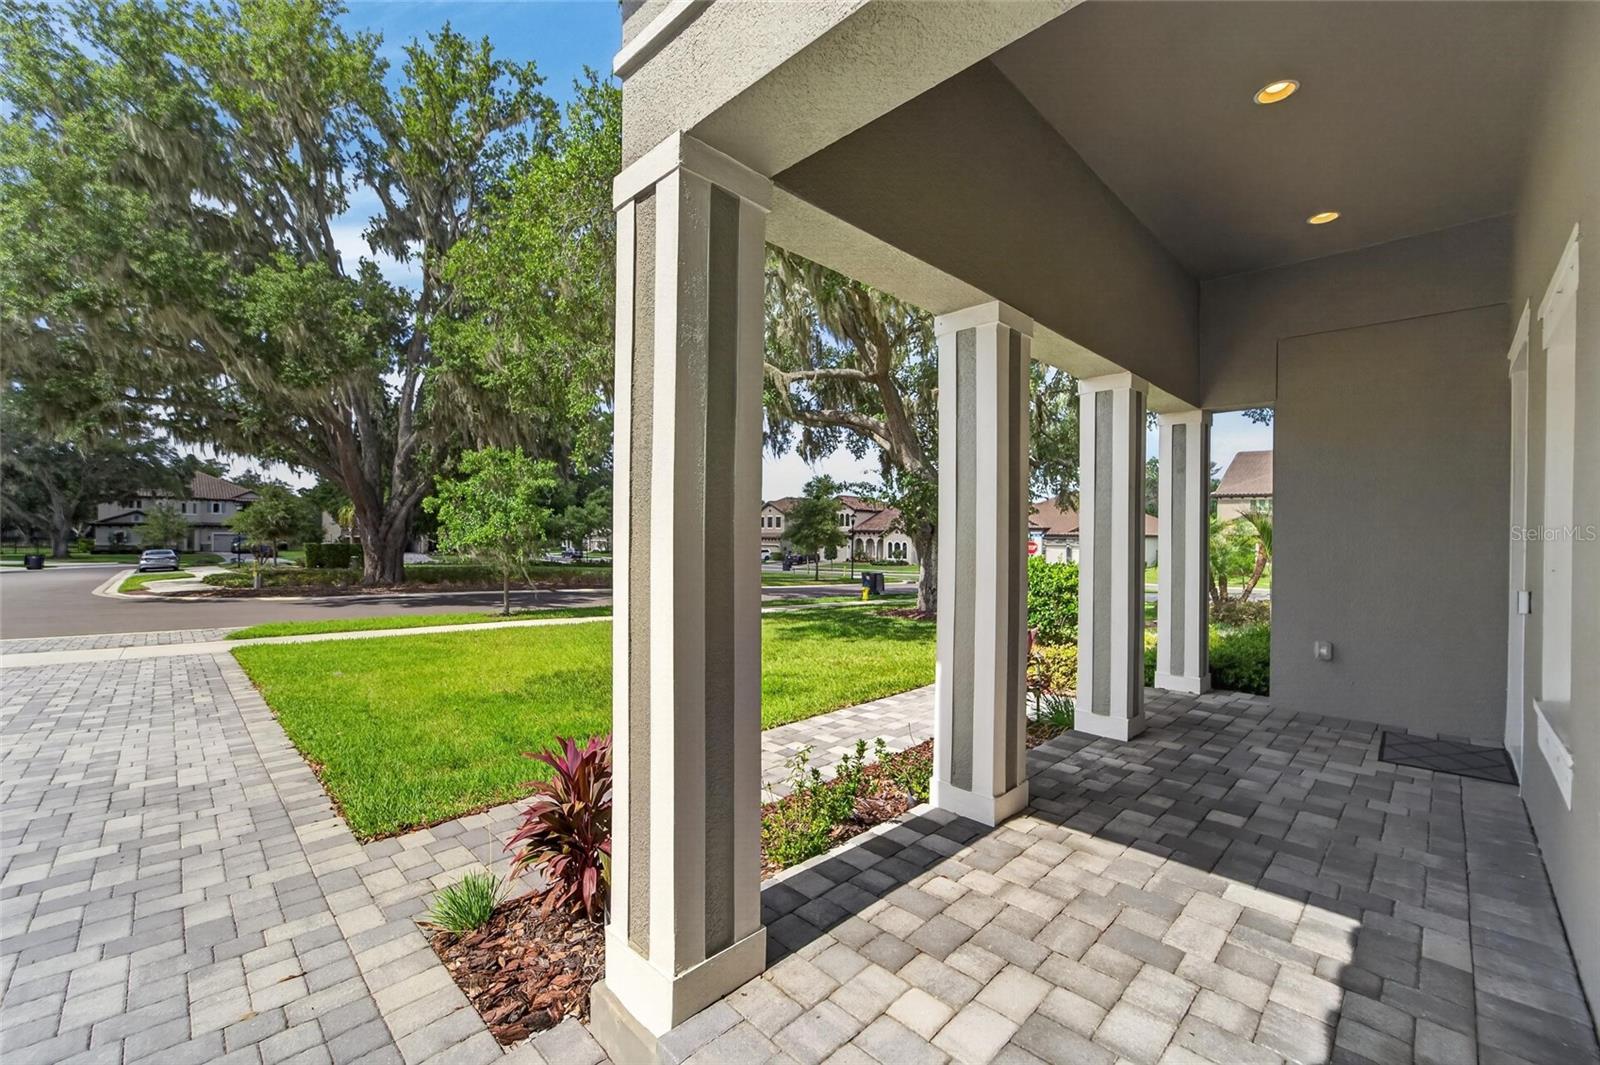
Additional highlights include a tile roof, brick-paver driveway, covered front porch, and a spacious 3-car garage. With no CDD fees and a prime location near waterfront recreation, dining, and shopping, this home offers the best of upscale living in one of the area’s most sought-after communities.
Driving directions : From bloomingdave ave, South on John Moore, about 1.5 miles community is on the right
| Rooms | Dimension | Description |
|---|---|---|
| Primary Bedroom | 20x18 | First level , Tile , Double Vanity , Garden Bath |
| Kitchen | 20x11 | First level , Tile |
| Living Room | 27x24 | First level , Tile |
| Dining Room | 11x16 | First level , Tile |
| Office | 12x14 | First level , Tile |
| Game Room | 28x19 | Second level , Tile |
| Bonus Room | 12x19 | First level , Tile |
| Bedroom 2 | 12x15 | First level , Tile |
| Bedroom 3 | 12x12 | First level , Tile |
| Bedroom 4 | Second level , Tile | |
| Bedroom 5 | Second level , Tile | |
| Laundry | 16x10 | First level , Tile |
5, 4, 5,063ft²
MLS#: TB8435825
7, 5, 4,099ft²
MLS#: TB8520437
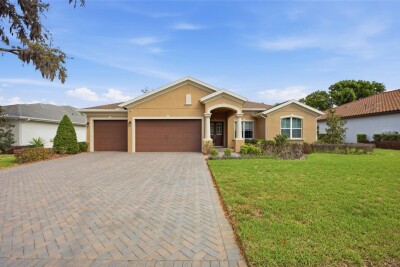
4, 4, 3,401ft²
MLS#: TB8491132
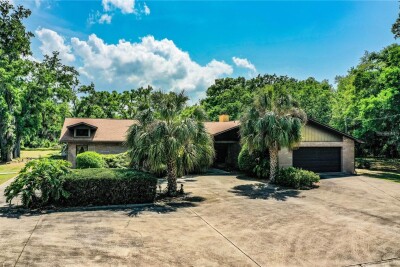
5, 2, 4,232ft²
MLS#: TB8392635